

$3,500,000
About this home
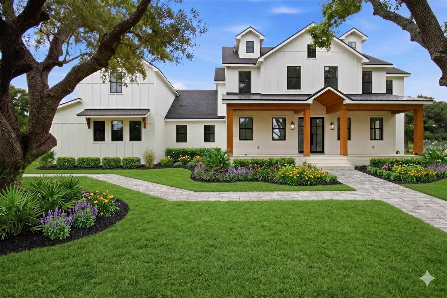
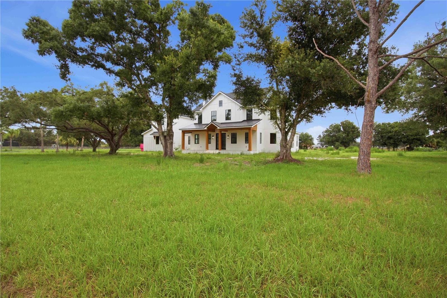
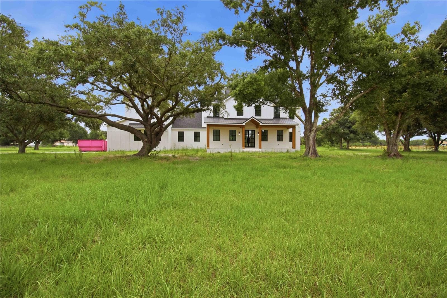
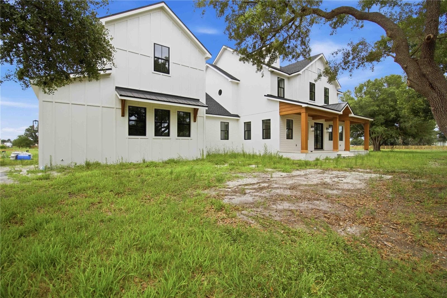
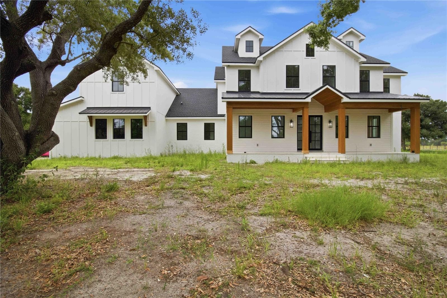
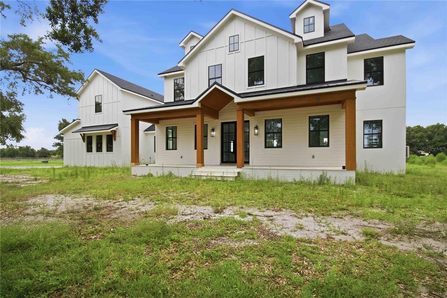
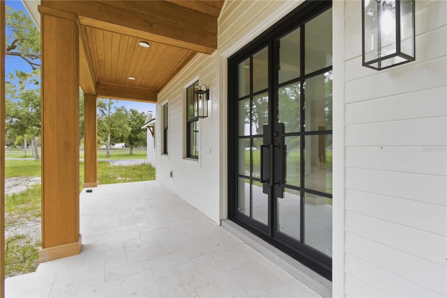
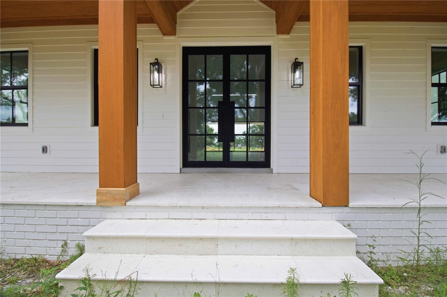
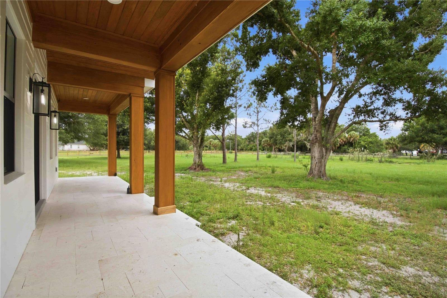
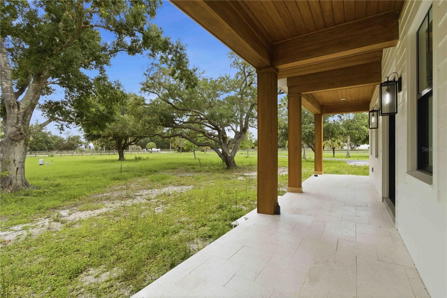
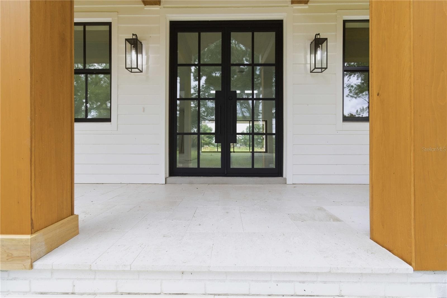
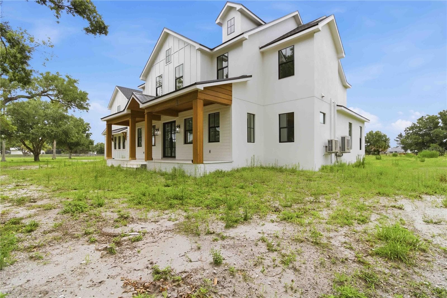
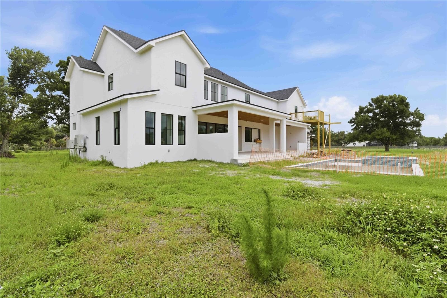
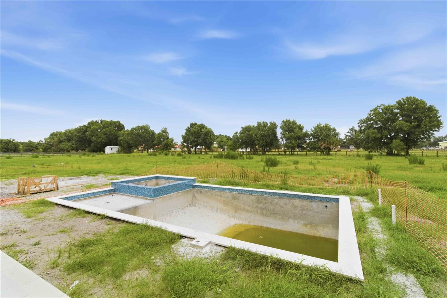
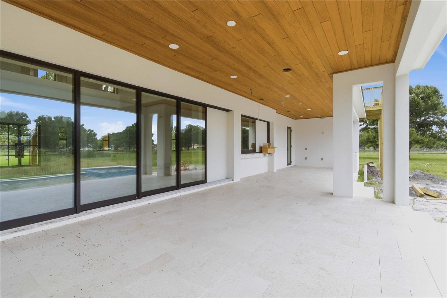
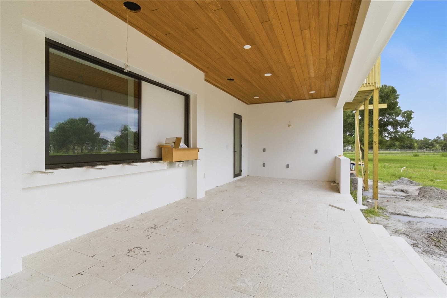
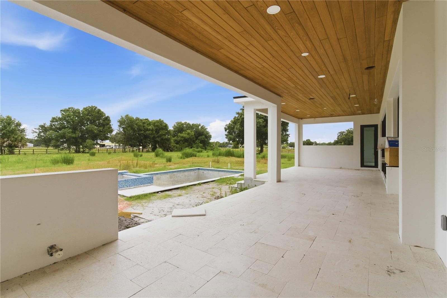
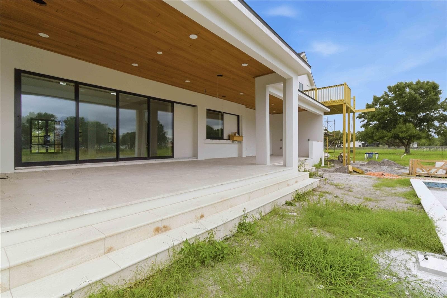
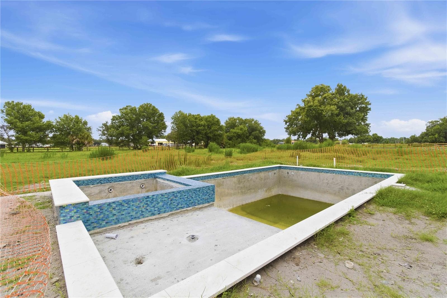
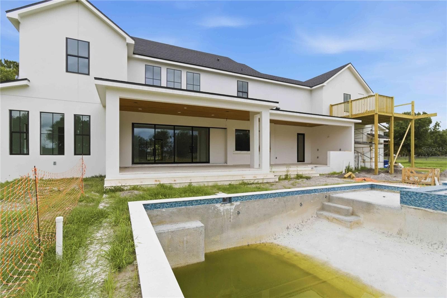
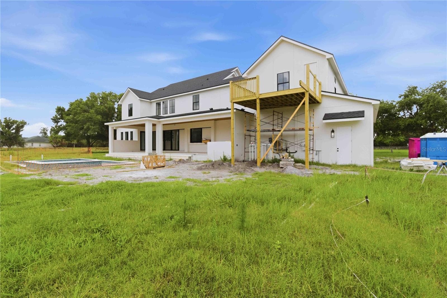
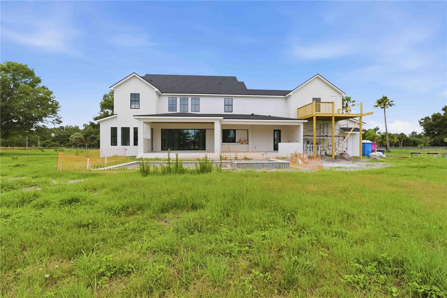
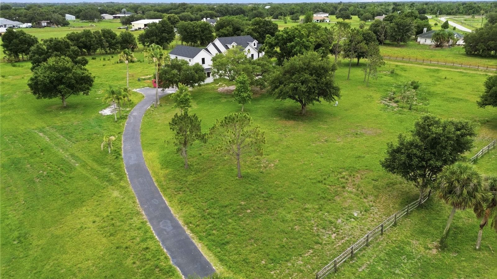
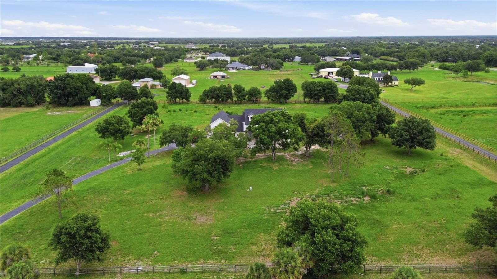
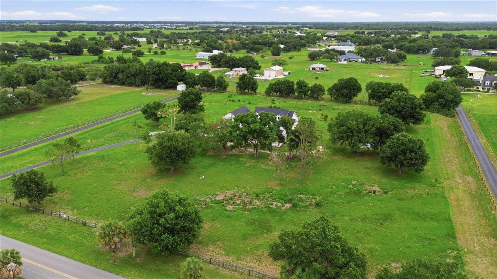
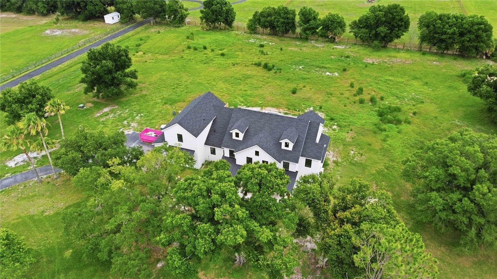
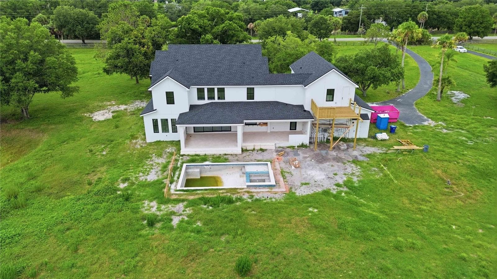
Under Construction. Five private acres. No HOA. A Camlin Custom Homes estate rising now, with time left to make it entirely your own. Minutes from Lakewood Ranch yet worlds apart, this new-construction residence pairs the freedom of country living with the refinement of a true custom build. A dramatic two-story great room anchored by a gas fireplace sets the tone, with vaulted ceilings, wood and tile flooring, and solid wood cabinetry throughout. The main-level owner's retreat is a private sanctuary, while six bedrooms and four and a half baths include a fully attached one-bedroom, one-bath guest suite with 735 square feet of its own. Outdoors, the estate becomes a private resort: a heated pool and spa, a full outdoor kitchen, a pool bath, and front and rear porches overlooking a tranquil pond and open acreage zoned for horses. Block, HardiPlank, and stucco construction, a metal and shingle roof, an oversized side-entry three-car garage, and Flood Zone X offer lasting peace of mind. Already well underway, the home still invites you to choose appliances, cabinetry, countertops, lighting, and finishes, so you skip years of waiting without giving up the vision. Served by Tatum Ridge Elementary, McIntosh Middle, and Booker High. Rare acreage. Rarer freedom. Schedule your private tour.
Highlights
Property details
- MLS #
- MFRA4695890
- Property type
- Single Family Residence
- Subdivision
- NOT PART OF A SUBDIVISION
- Status
- Active
- Days on market
- 125
- On market date
- June 4, 2026
- Stories
- N/A
- Total bathrooms
- 4.5
- Garage spaces
- 3
- Parking spaces
- N/A
- Lot size
- 5.02 acres
Location
Get directions →Nearby schools
Within 10 miles. School directory data from the National Center for Education Statistics (NCES), accessed via the Urban Institute Education Data API. Local Score is calculated by INNOVATE Real Estate; where a state rating is shown, it comes from that state's own official school report card.
- Enrollment
- 785
- Student:teacher ratio
- 14.8:1
- District
- SARASOTA
- Enrollment
- 776
- Student:teacher ratio
- 20.4:1
- District
- MANATEE
Walkability
Blended score for SARASOTA's center, calculated by INNOVATE Real Estate from two sources: the EPA's National Walkability Index (street network, transit, land-use mix) and Google Places amenity data (what's actually reachable on foot from this point). 60% EPA National Walkability Index + 40% nearby-amenity density (Google Places).
Market position
How this listing compares to current activity in SARASOTA, from live MLS data.
Mortgage calculator
Estimate only - actual rate and payment depend on your lender, credit, and loan program.
Adjust tax / insurance estimates
Similar homes you might like




Data source: Listing information provided by Stellar MLS (mfrmls) via Trestle/CoreLogic. Last updated 5 days ago.
Information herein deemed reliable but not guaranteed; all measurements, school assignments, HOA fees, taxes, and feature lists are approximate and should be independently verified. Equal Housing Opportunity.