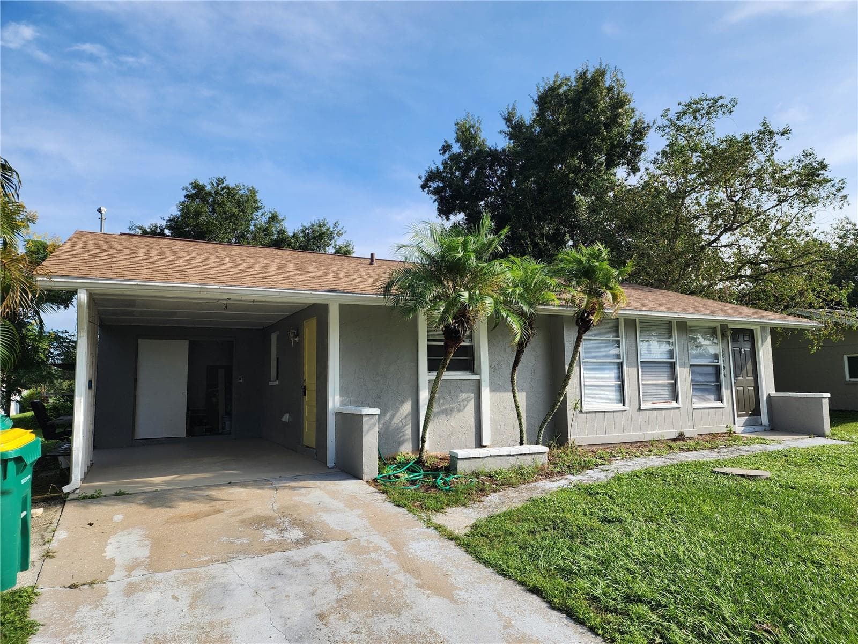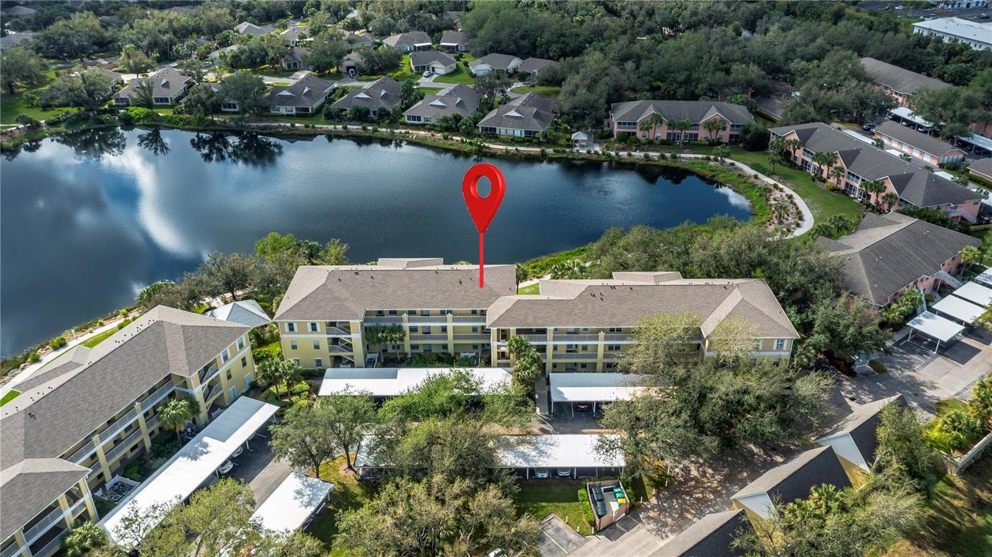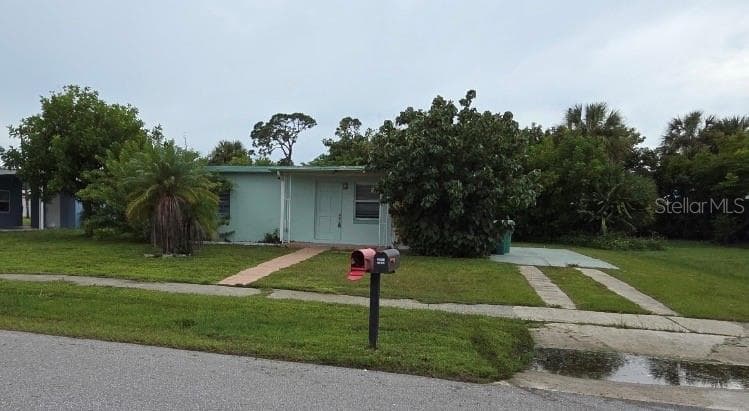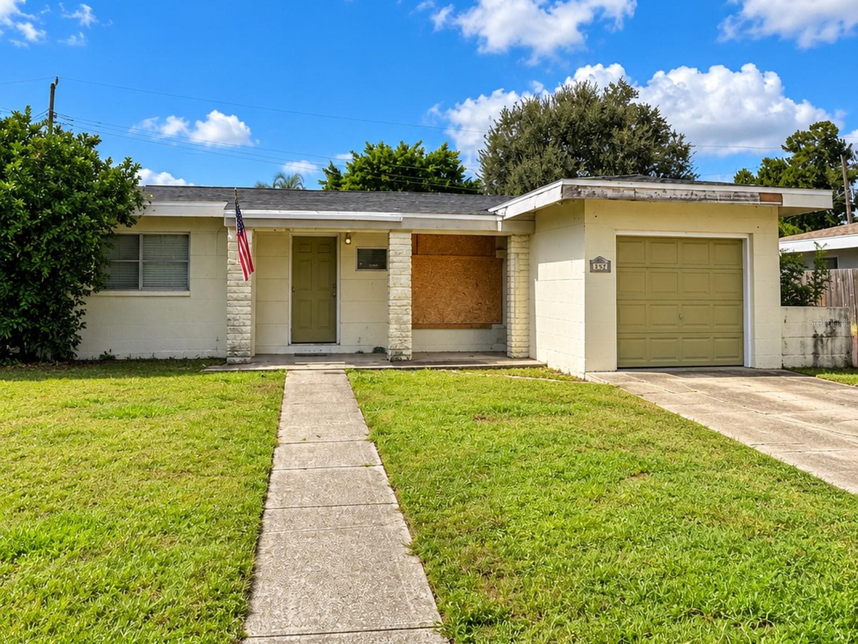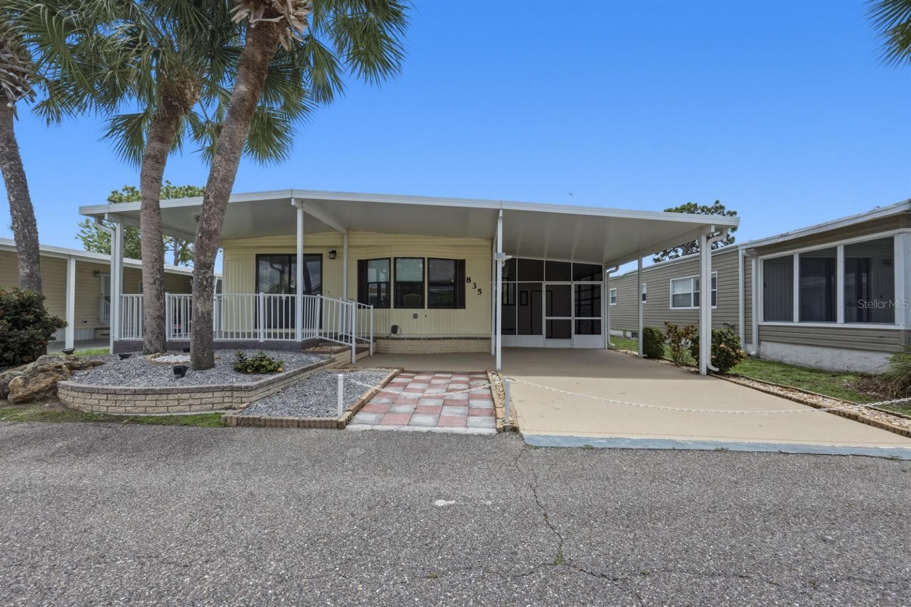
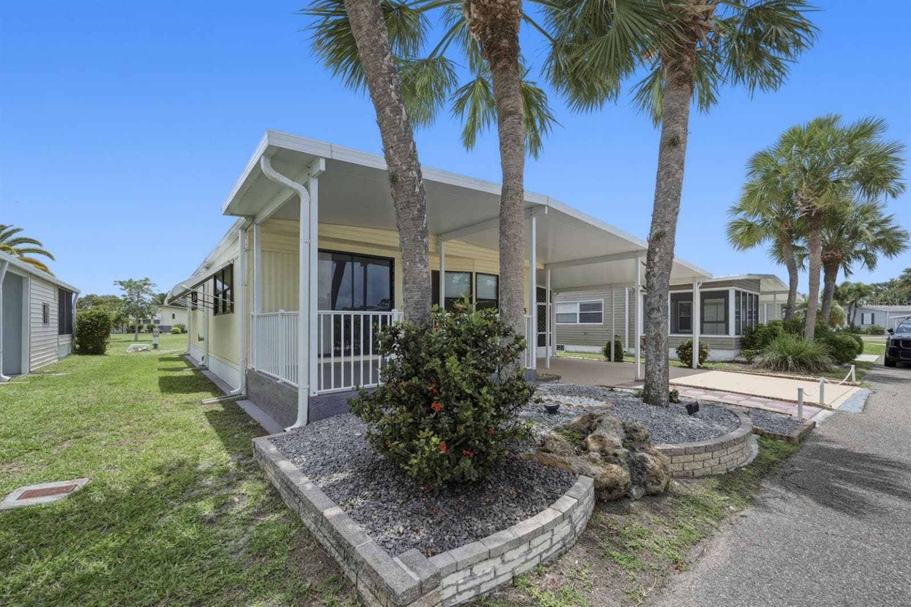
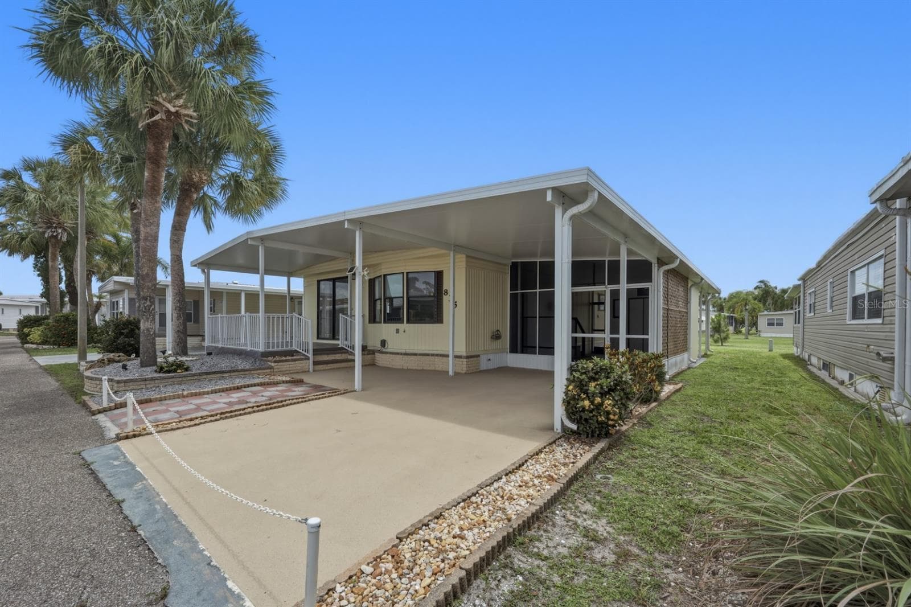
Front - 2100 KINGS HWY #835, PORT CHARLOTTE
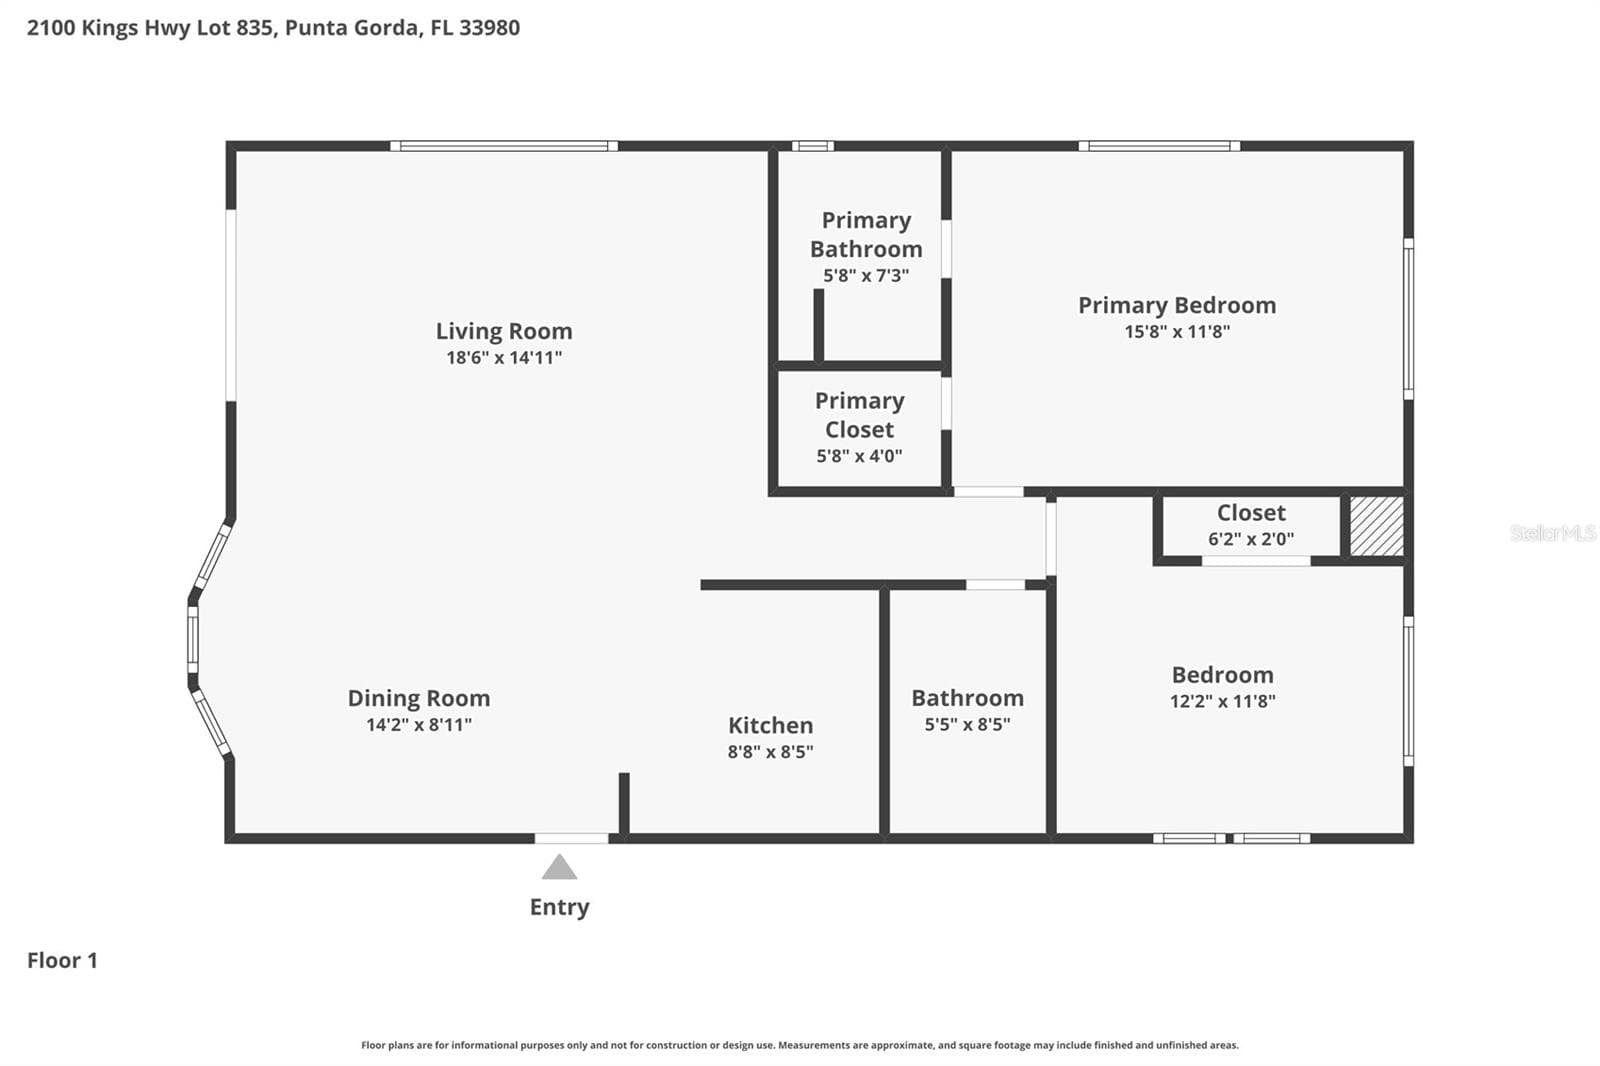
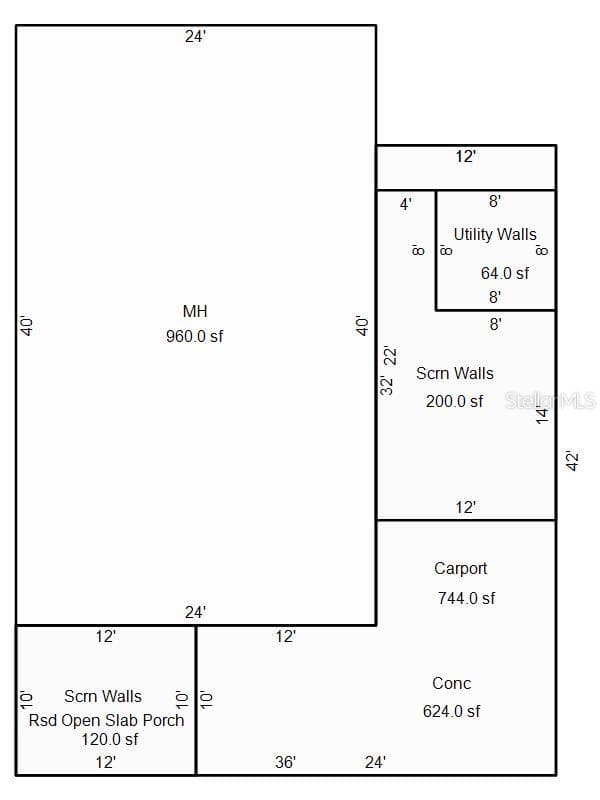
Floor Plan - 2100 KINGS HWY #835, PORT CHARLOTTE
Manufactured Home at 2100 KINGS HWY #835, PORT CHARLOTTE, photo 3 of 81
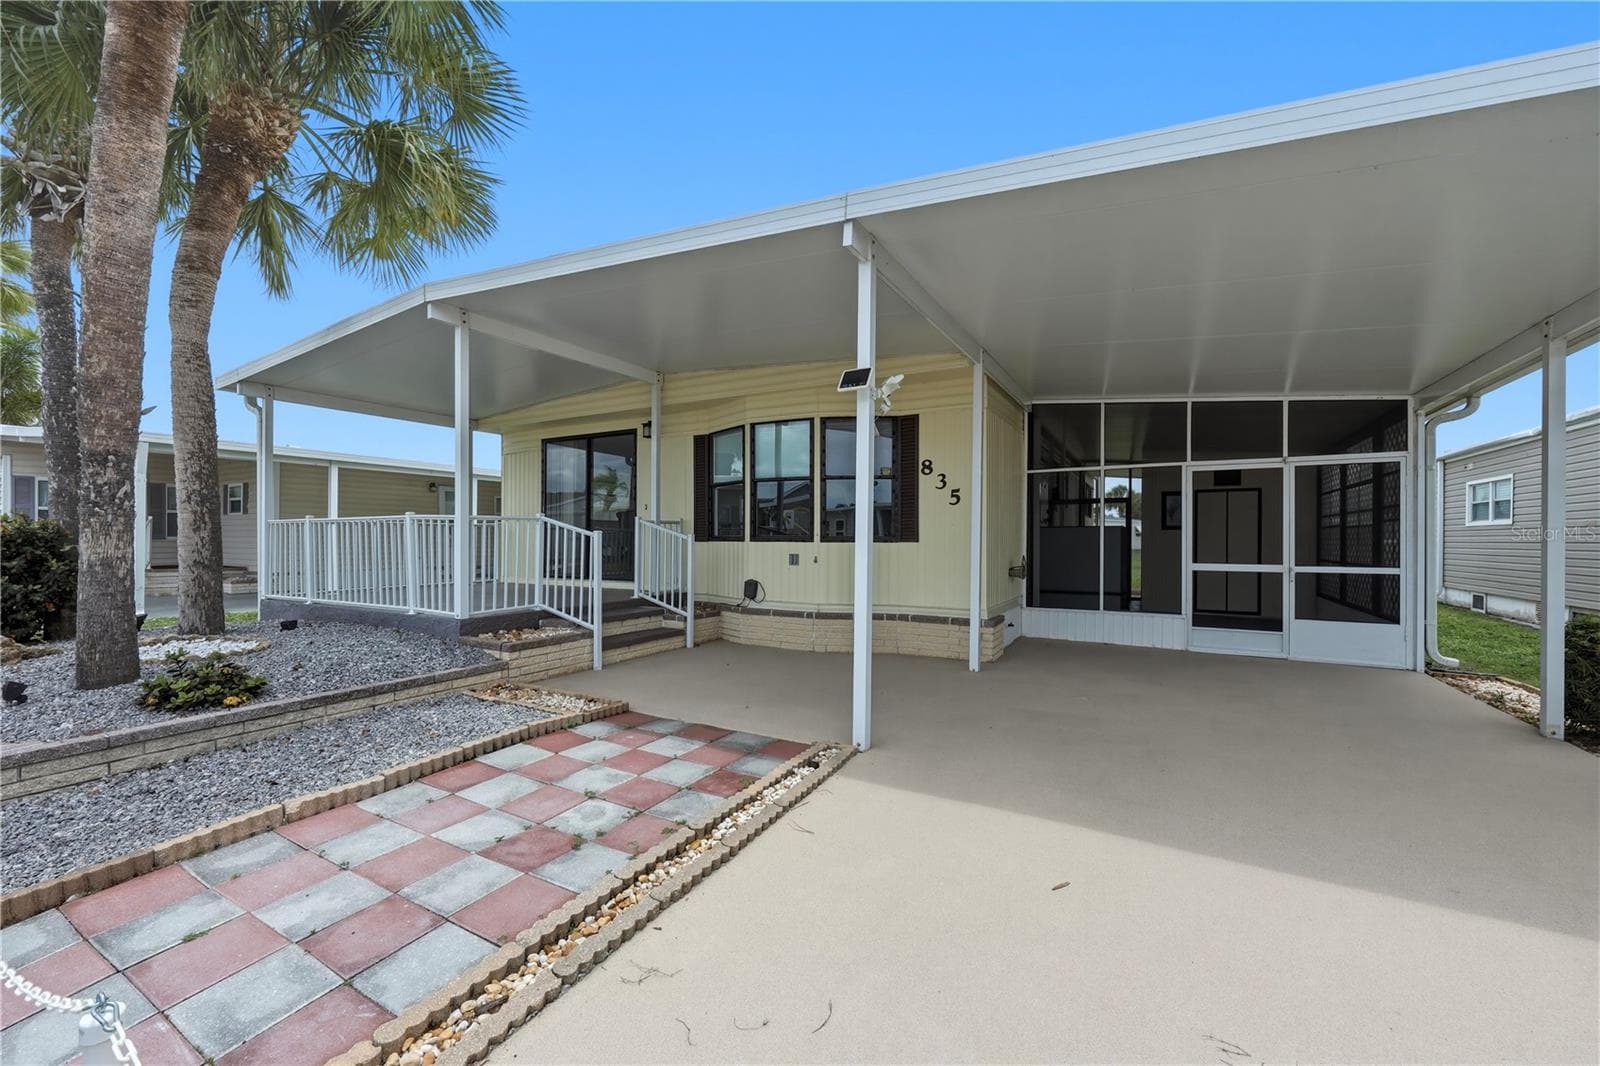
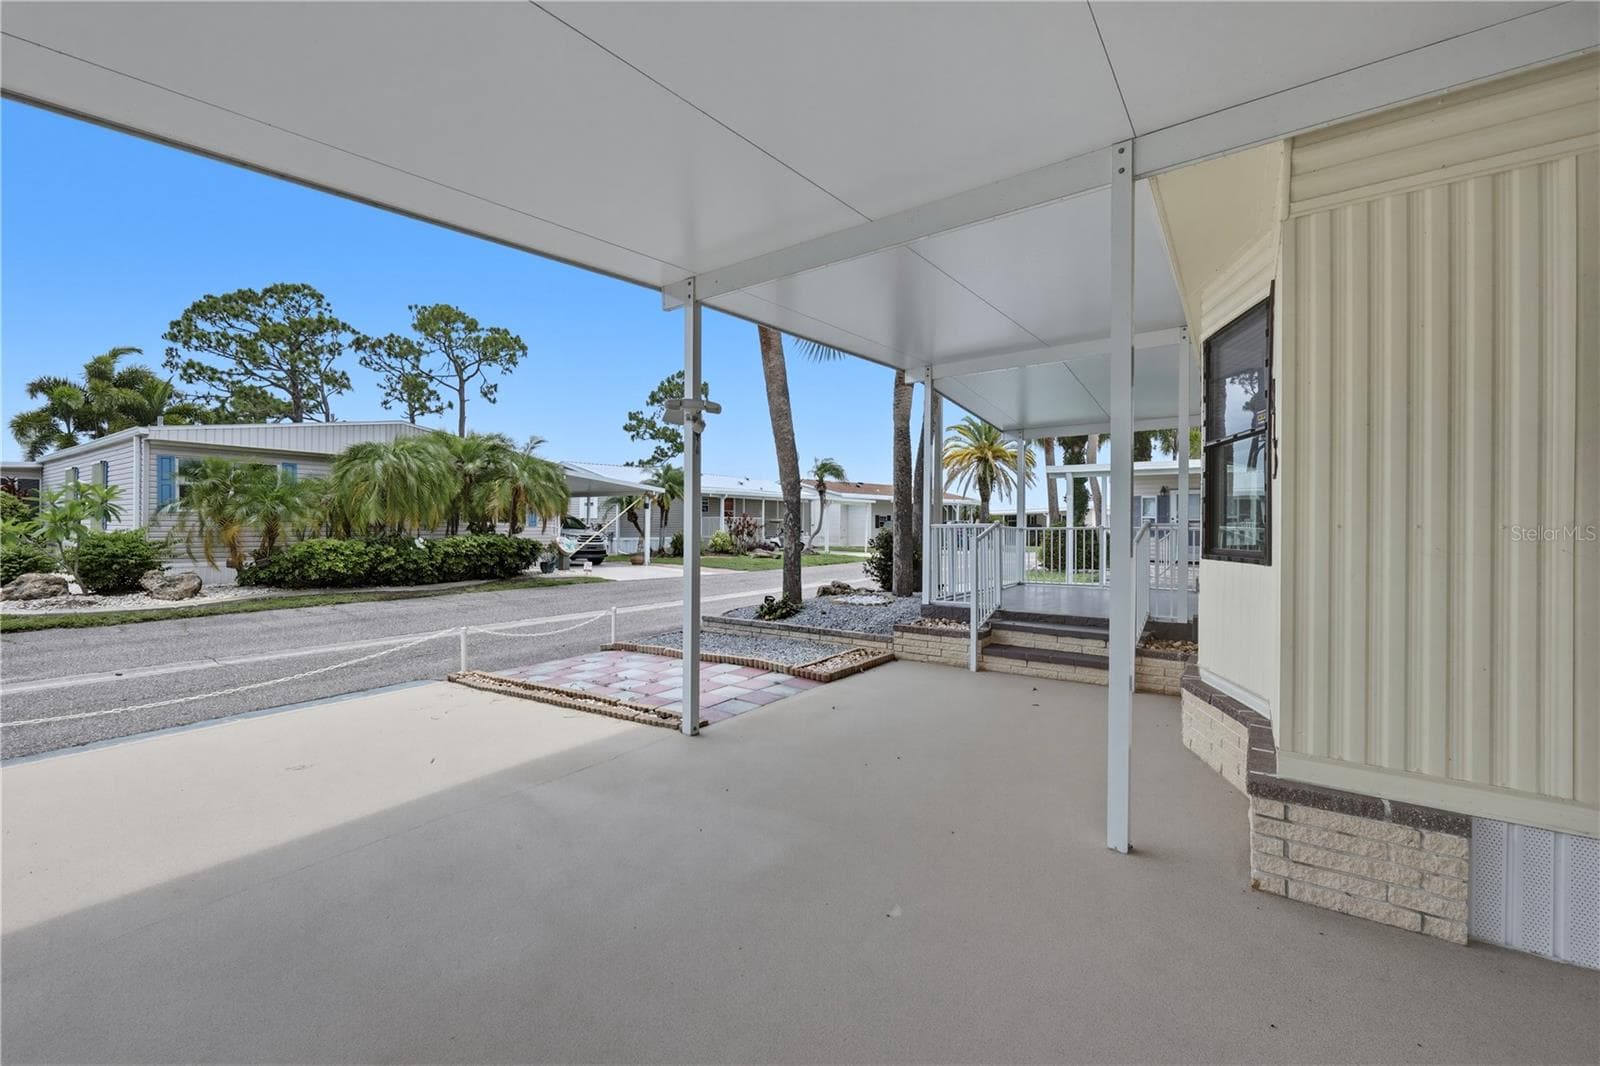
Plenty of parking - 2100 KINGS HWY #835, PORT CHARLOTTE
Manufactured Home at 2100 KINGS HWY #835, PORT CHARLOTTE, photo 5 of 81
Manufactured Home at 2100 KINGS HWY #835, PORT CHARLOTTE, photo 6 of 81
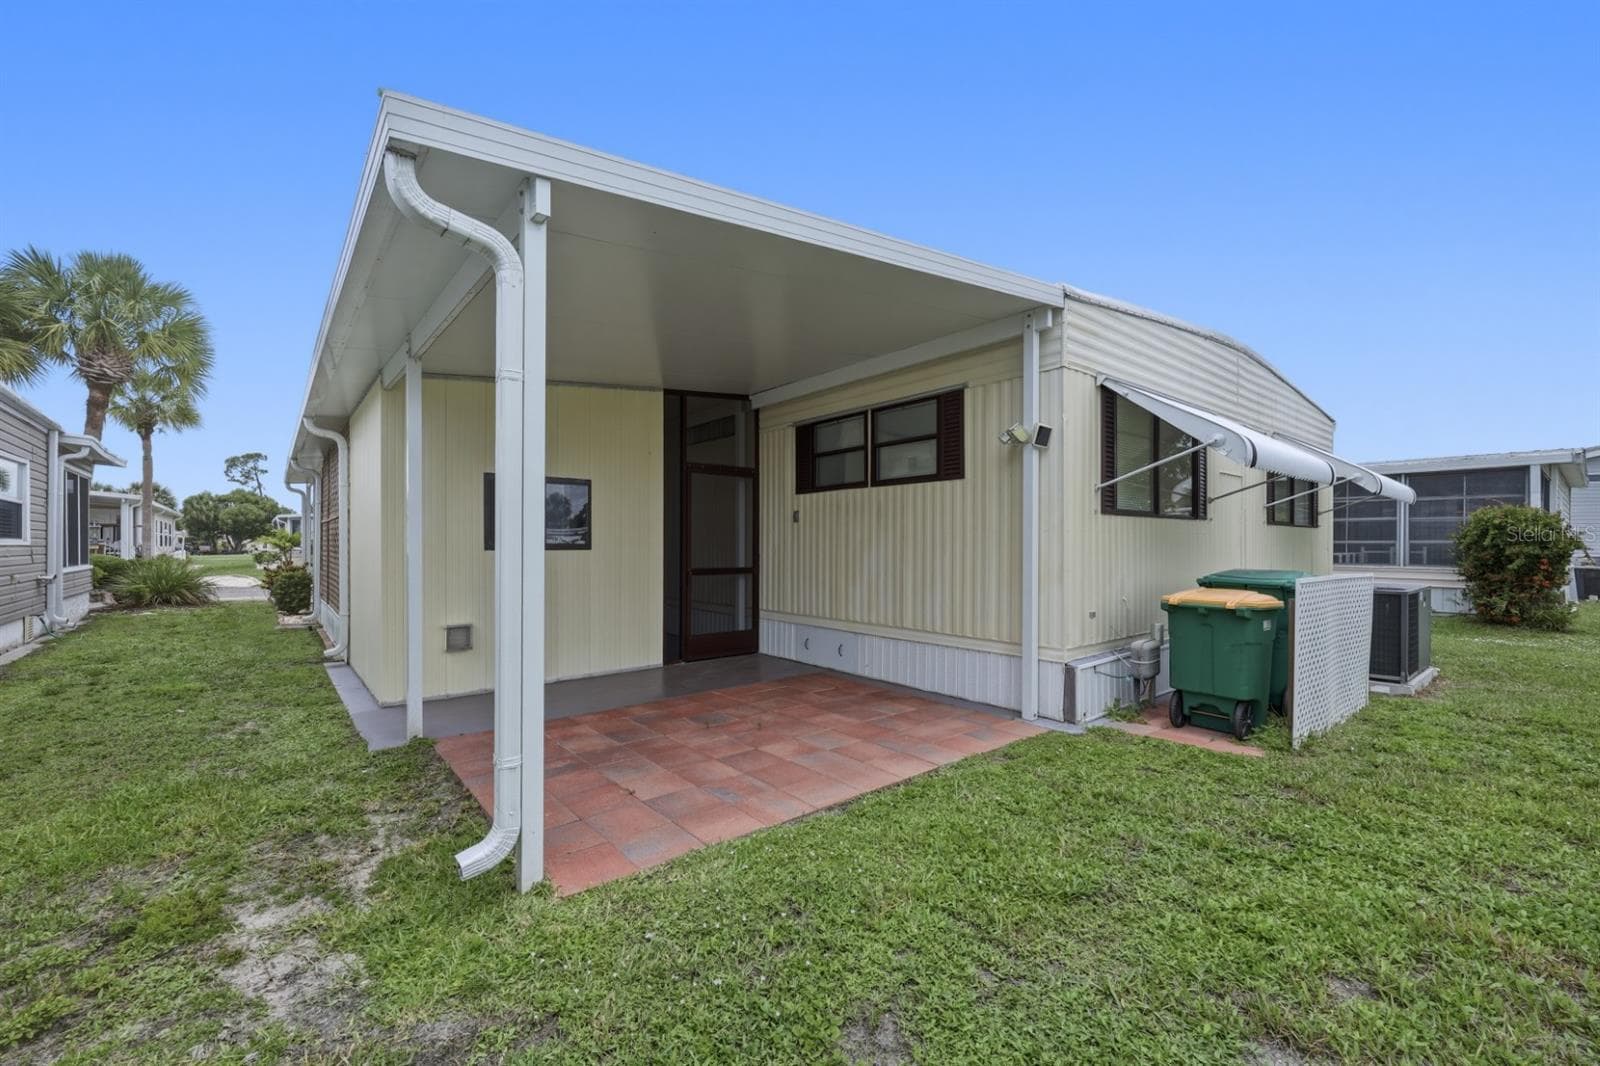
Rear patio - 2100 KINGS HWY #835, PORT CHARLOTTE
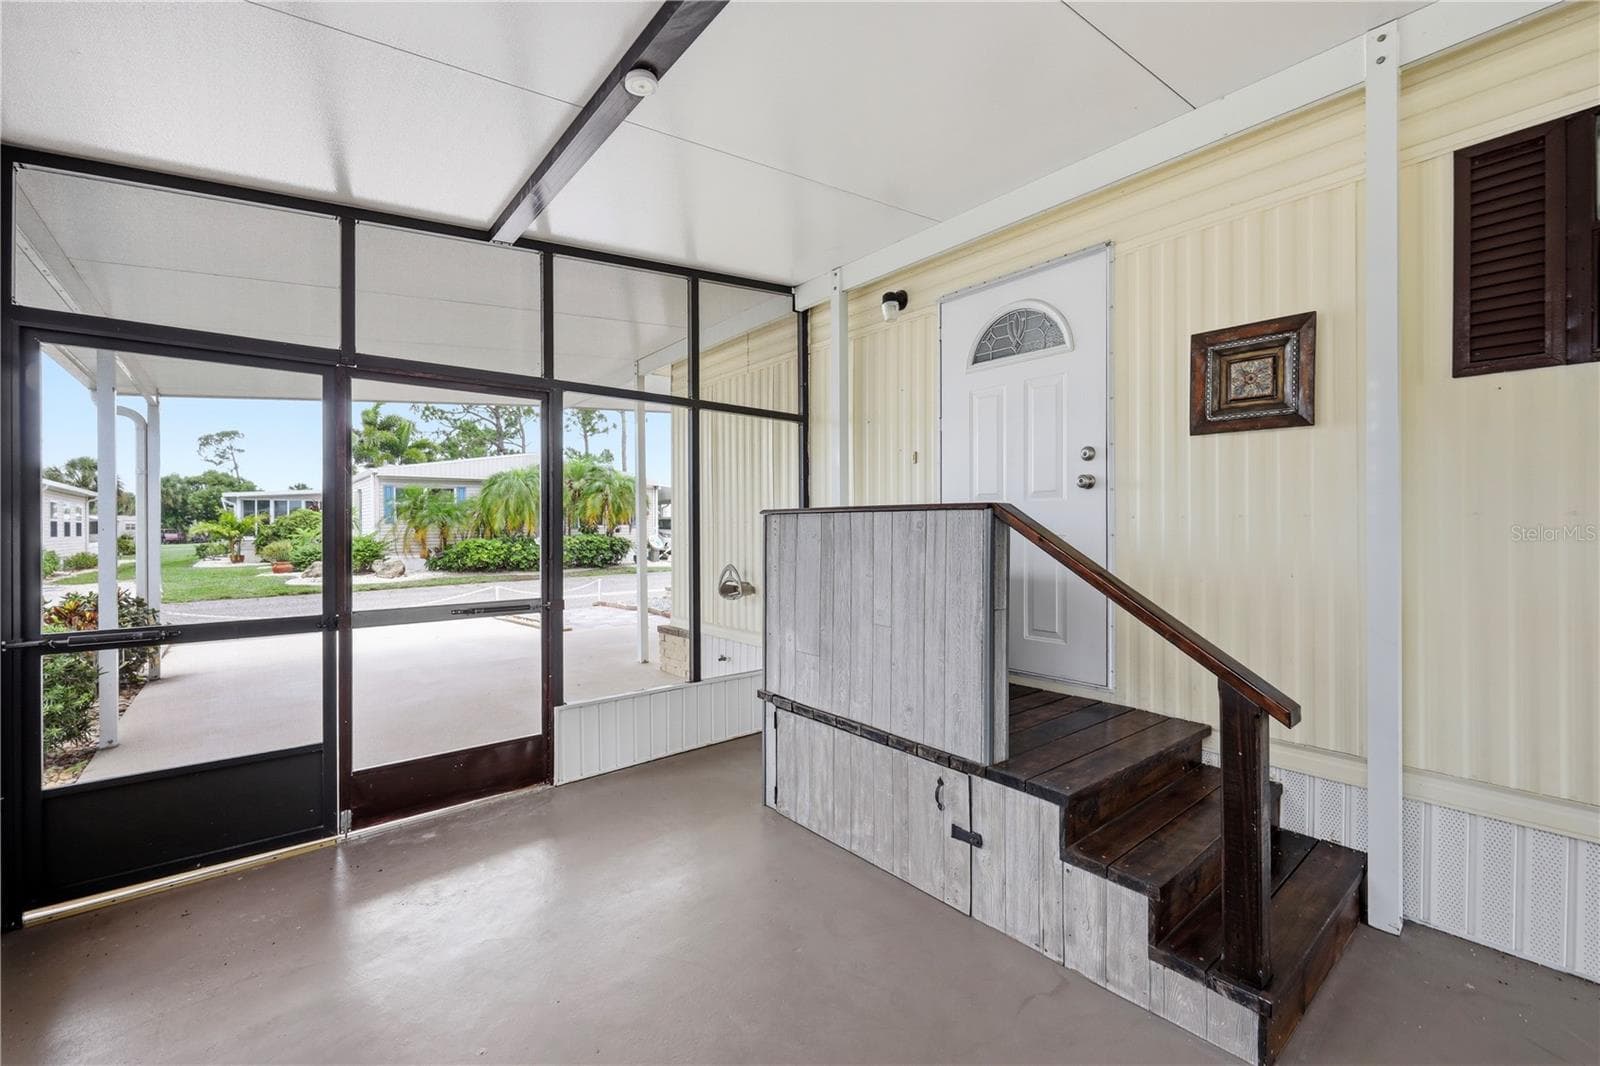
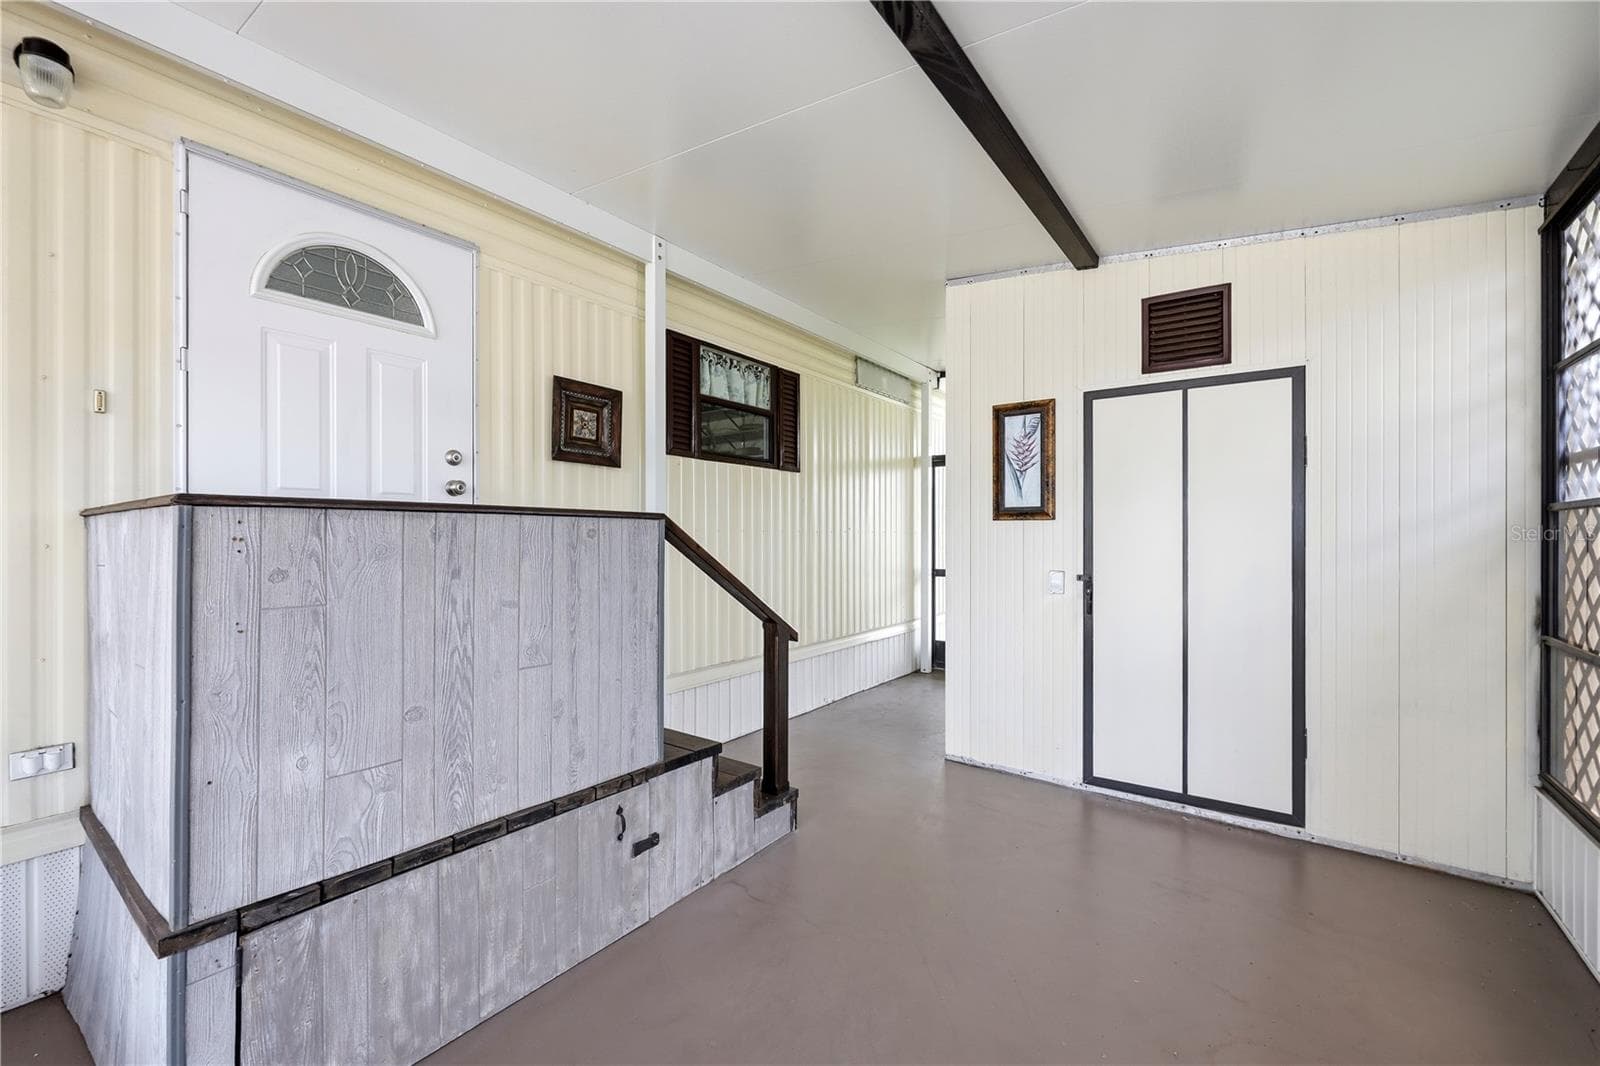
Carport Entrance - 2100 KINGS HWY #835, PORT CHARLOTTE
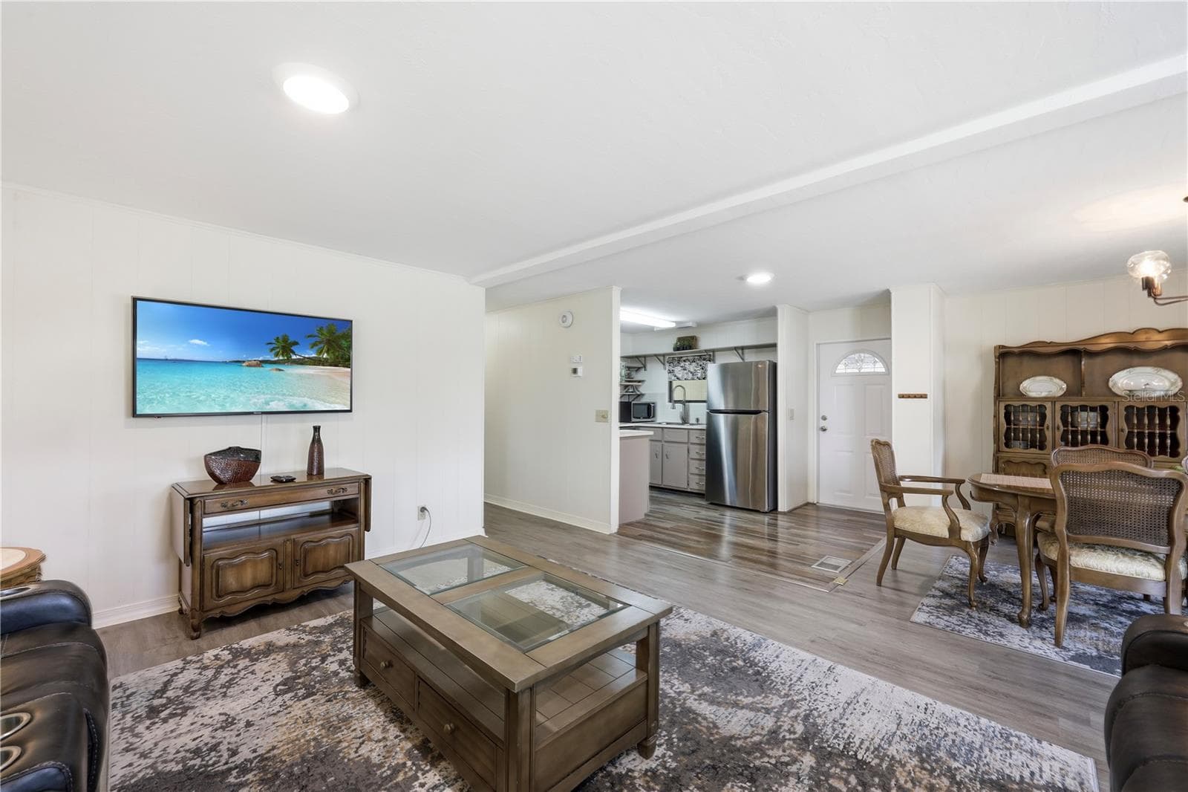
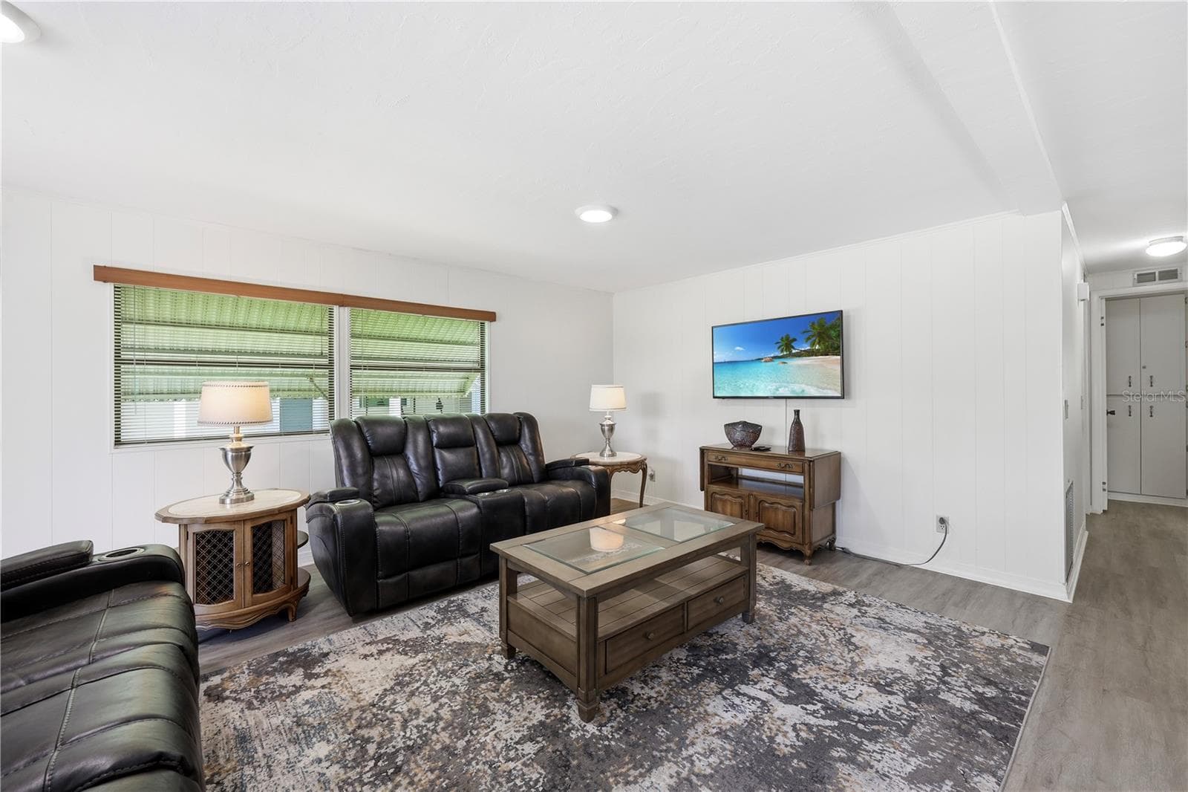
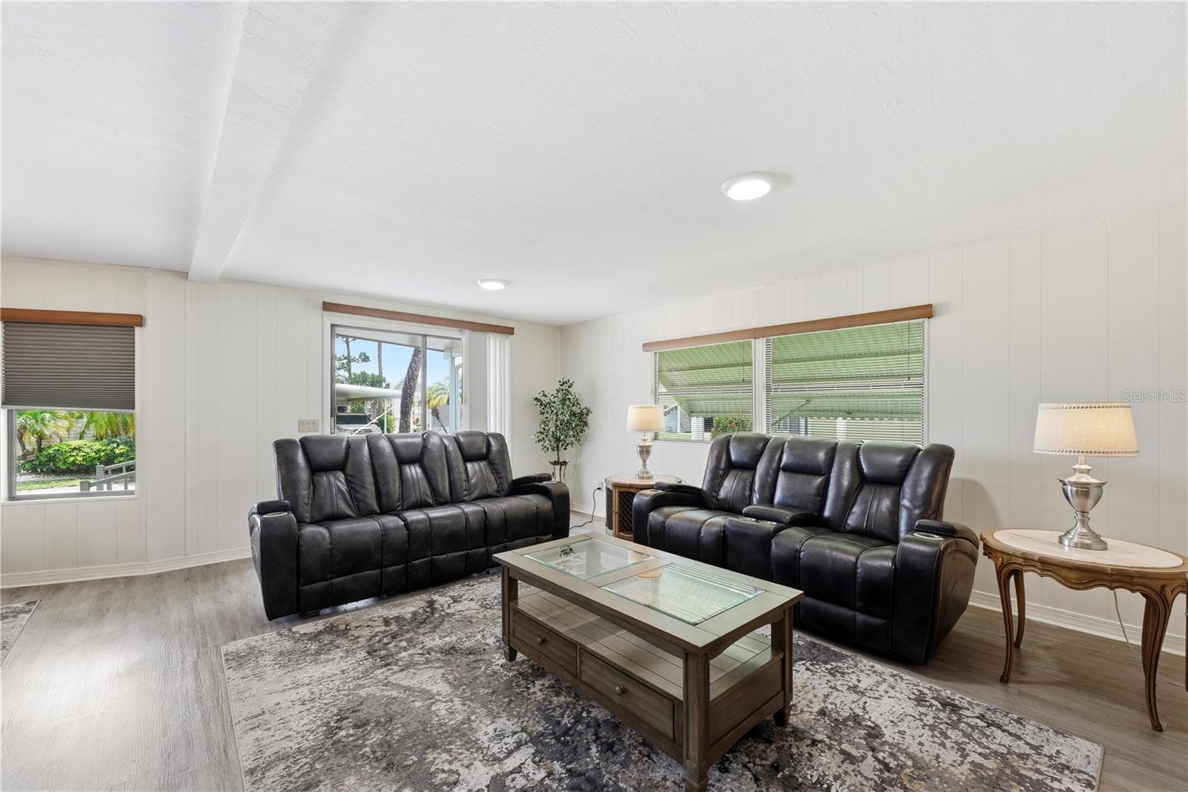
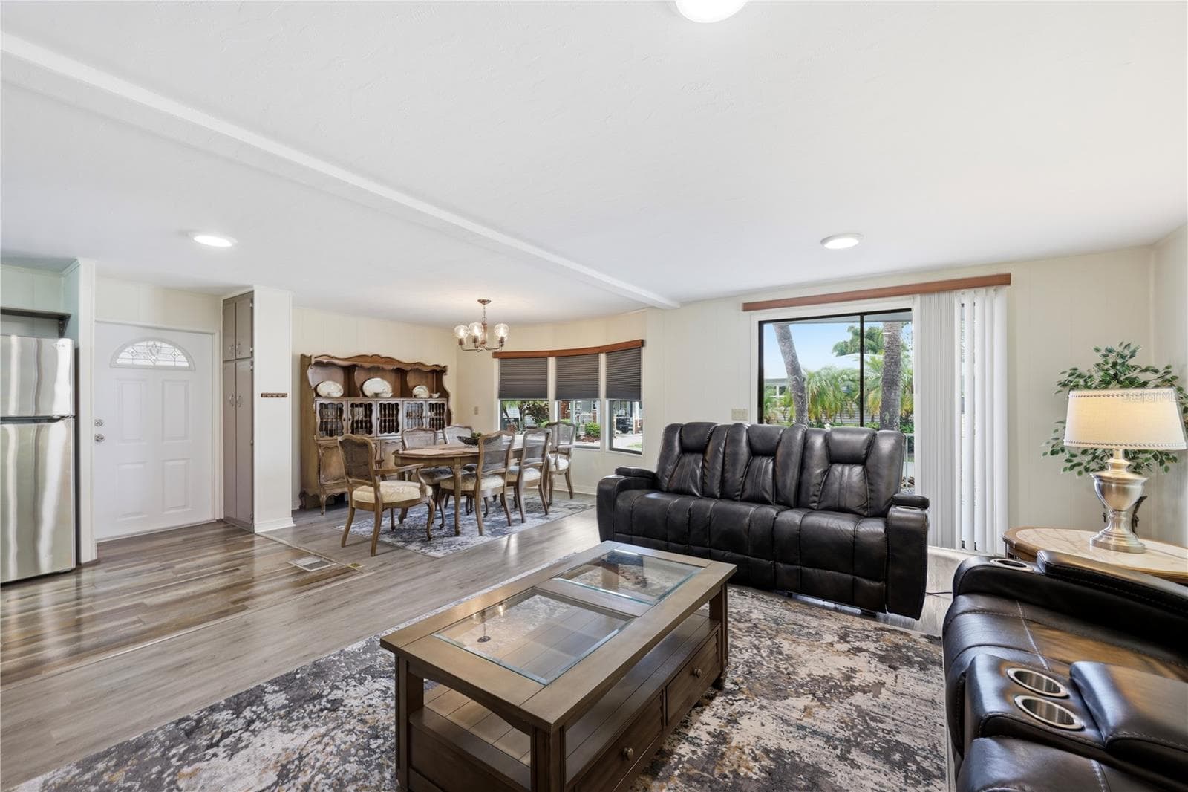
Living Room - 2100 KINGS HWY #835, PORT CHARLOTTE
Living / Dining - 2100 KINGS HWY #835, PORT CHARLOTTE
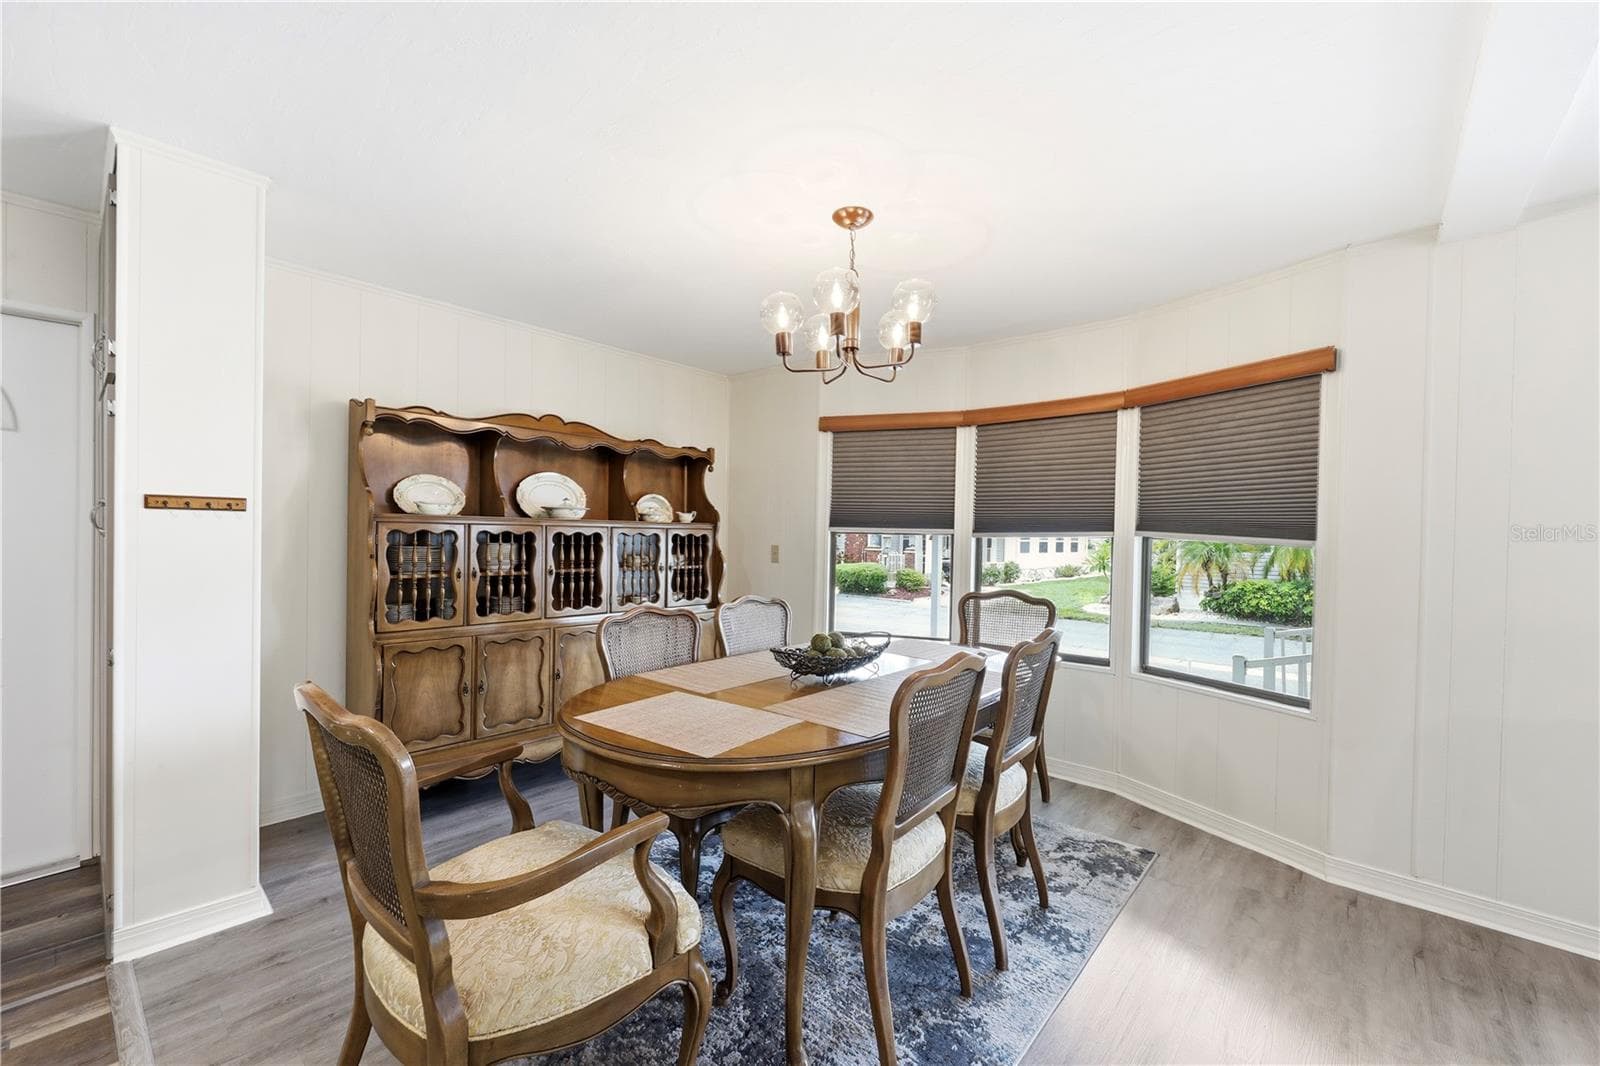
Dining - 2100 KINGS HWY #835, PORT CHARLOTTE
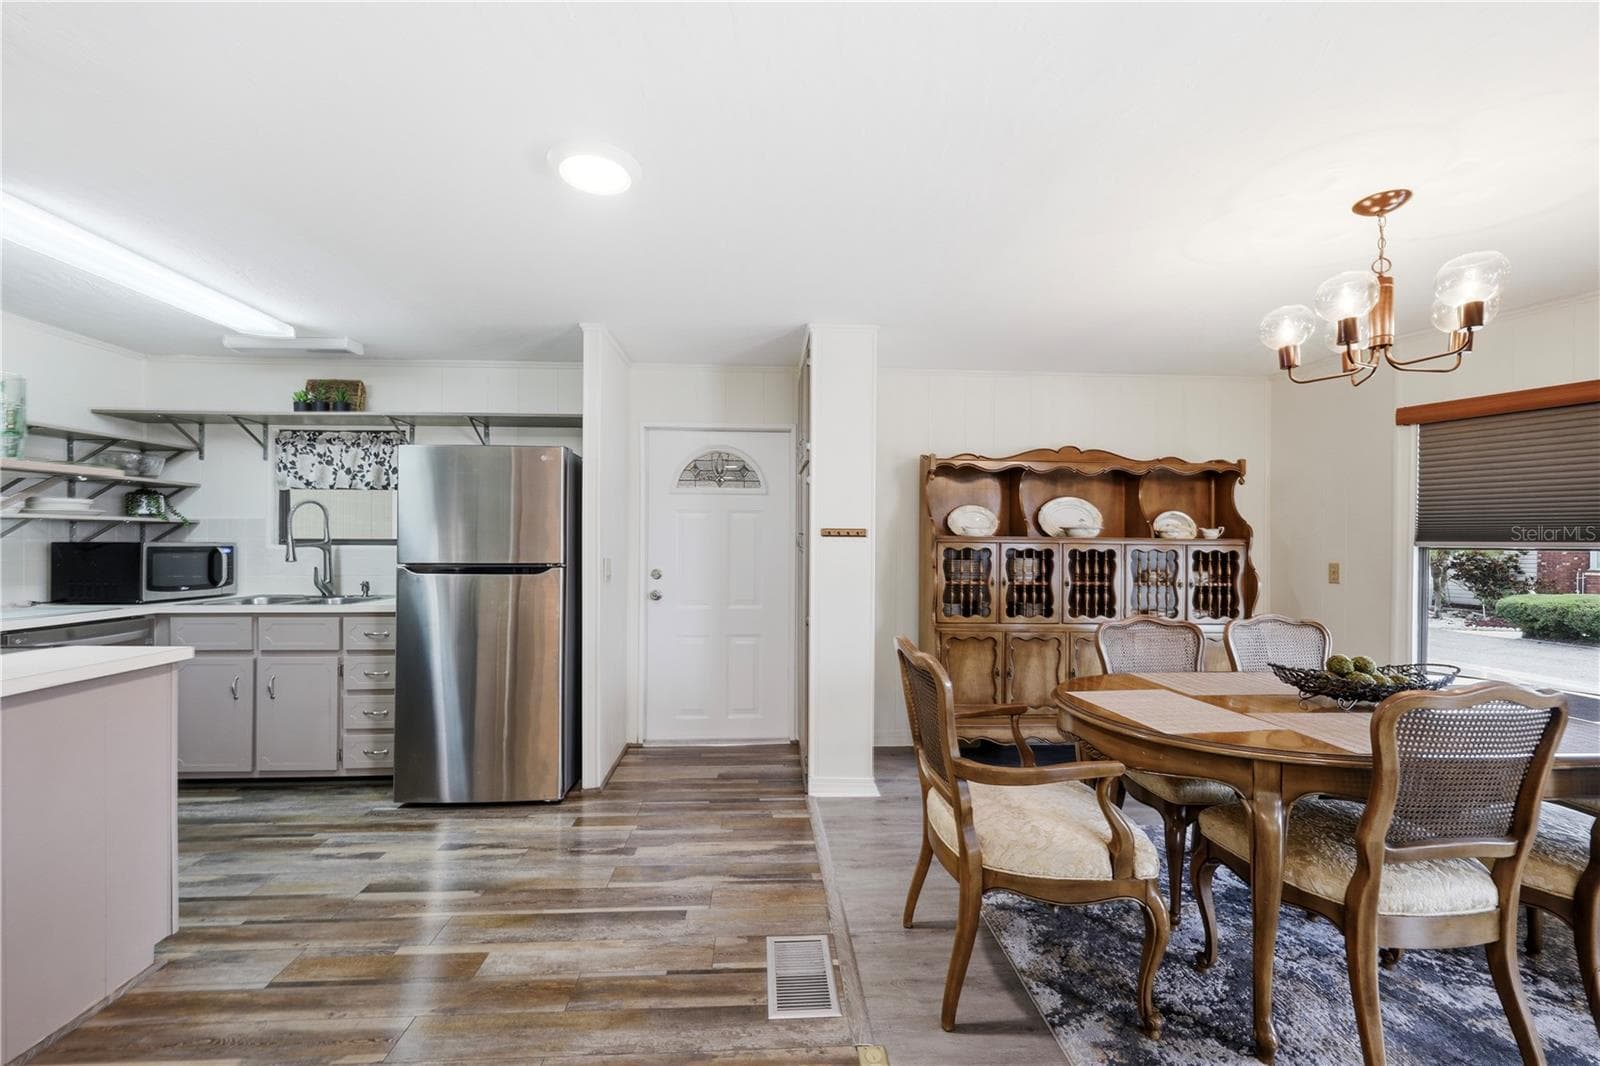
Kitchen / Dining - 2100 KINGS HWY #835, PORT CHARLOTTE
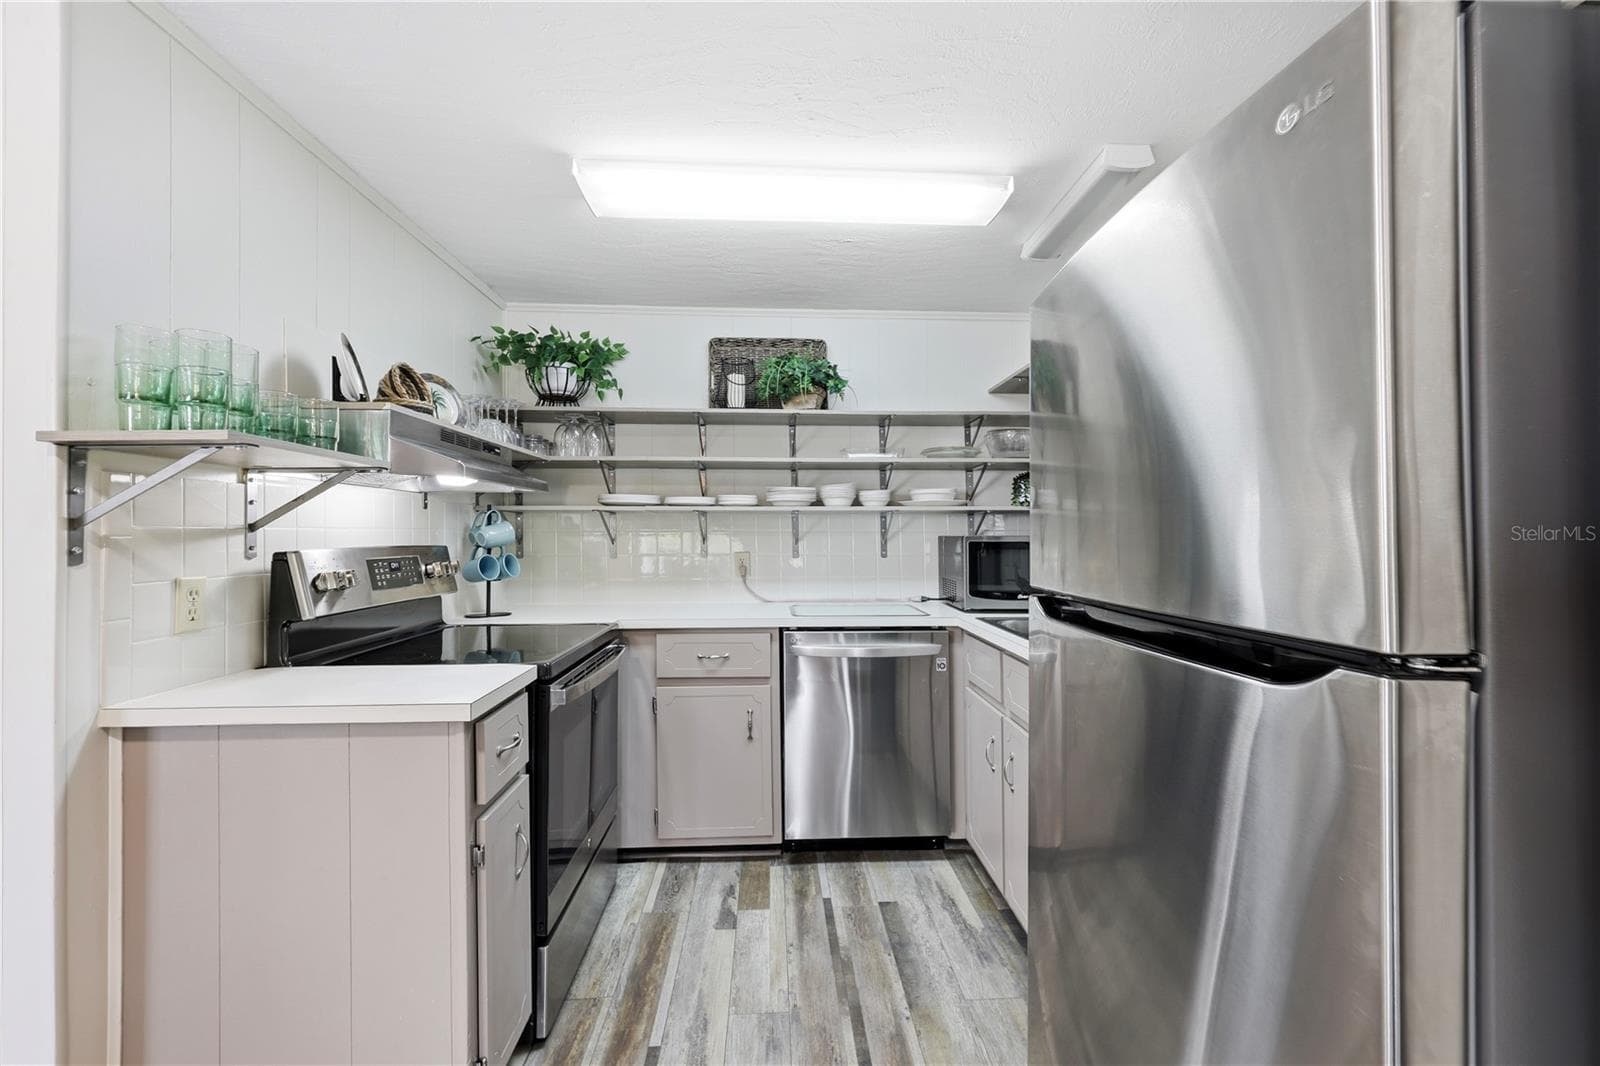
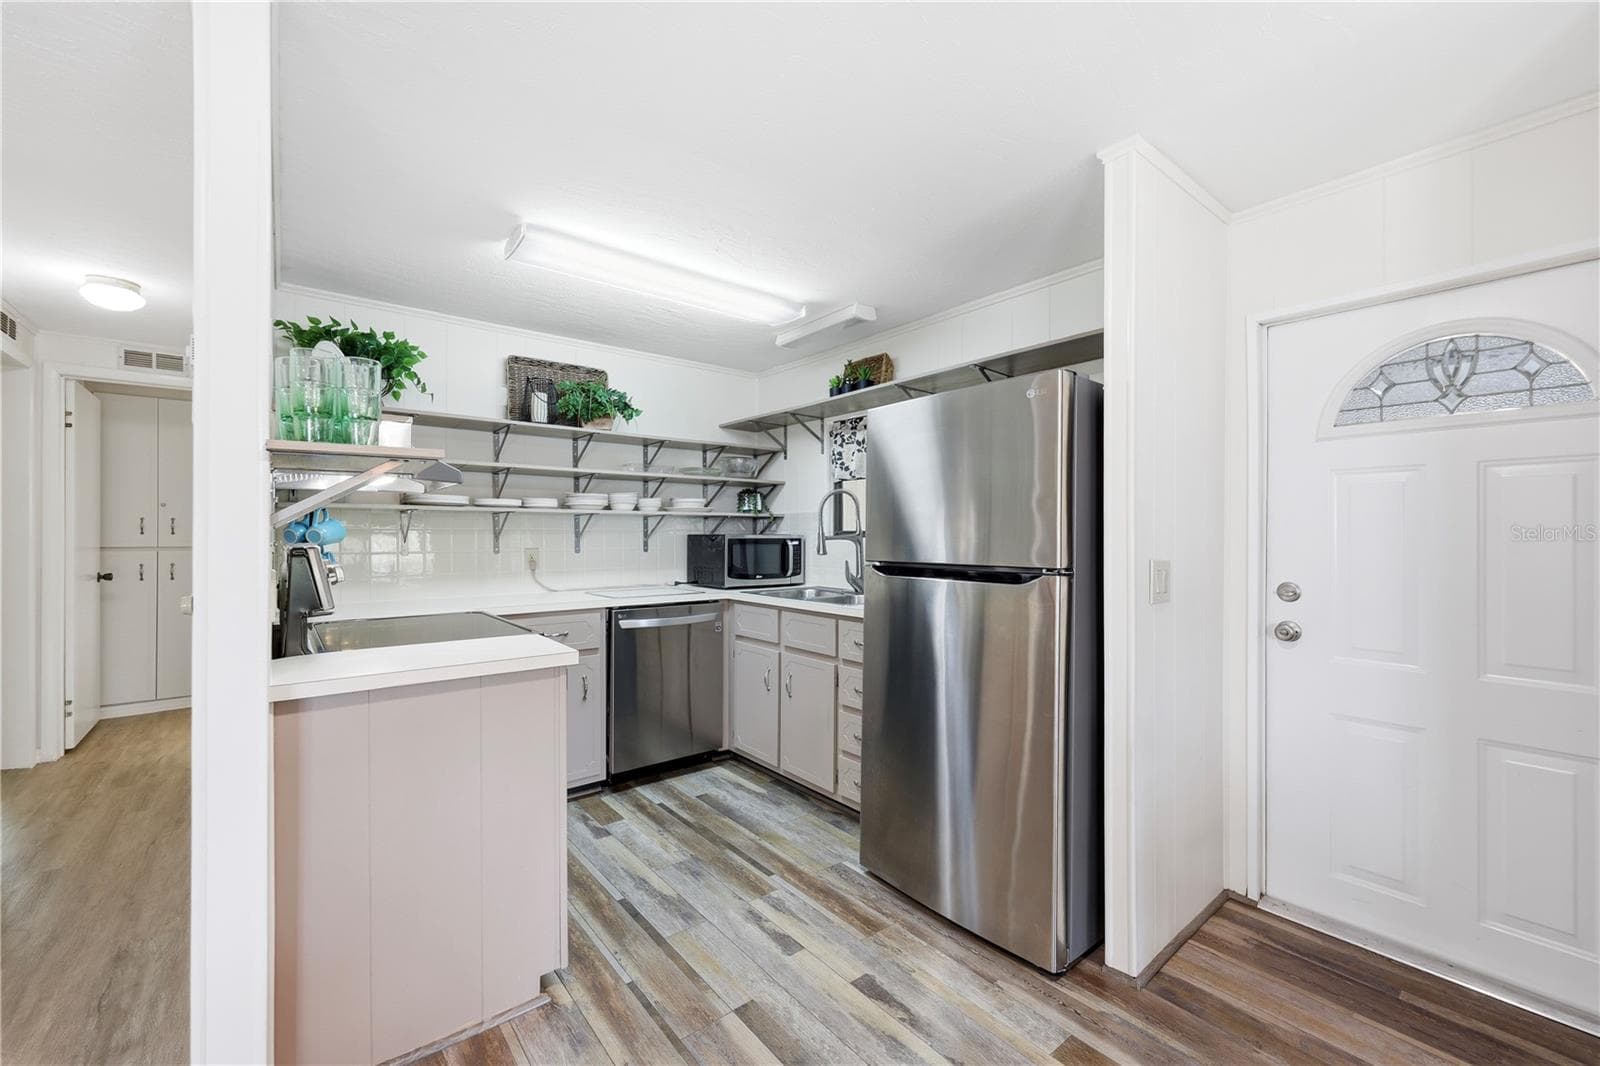
Kitchen - 2100 KINGS HWY #835, PORT CHARLOTTE
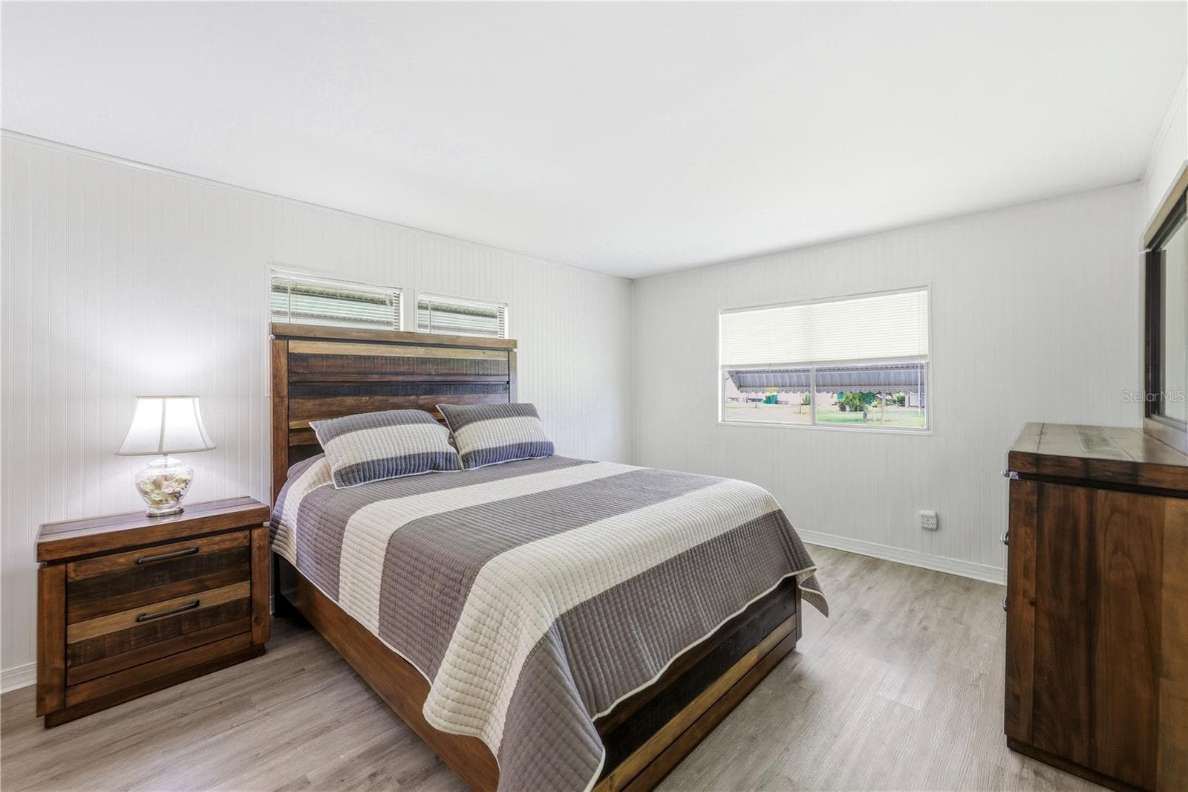
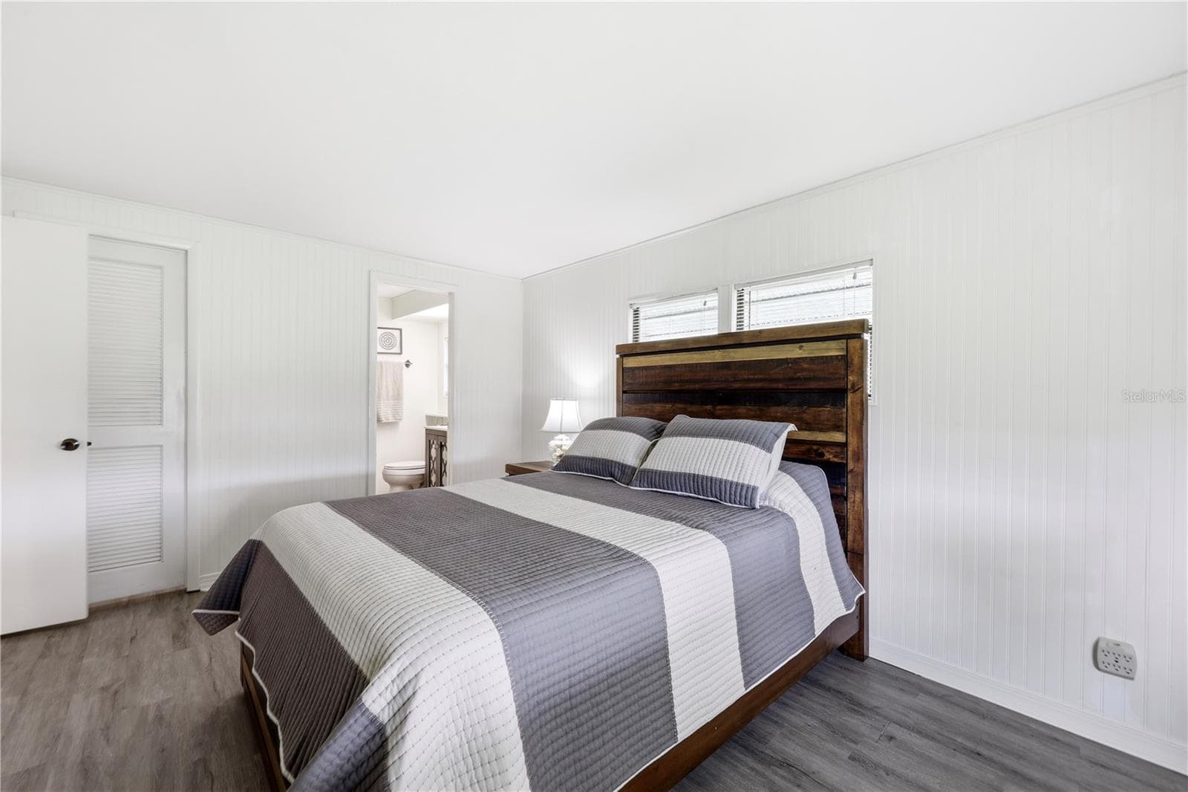
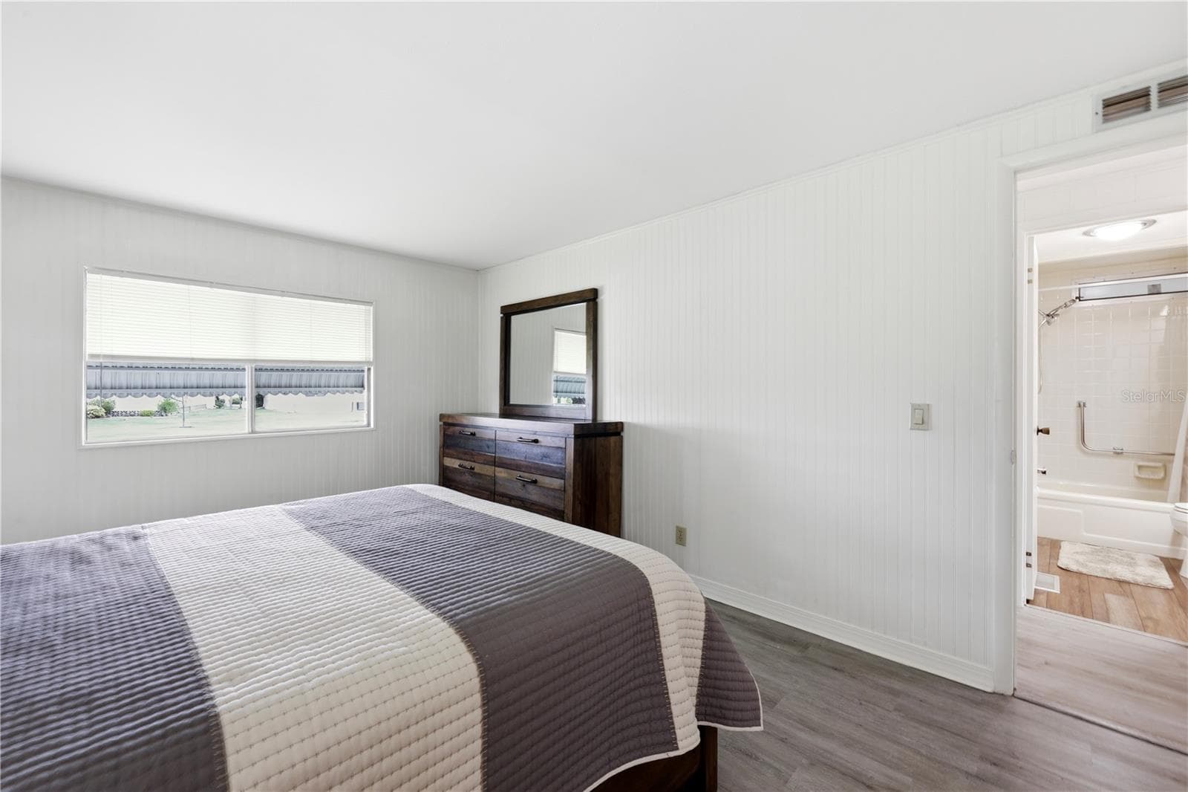
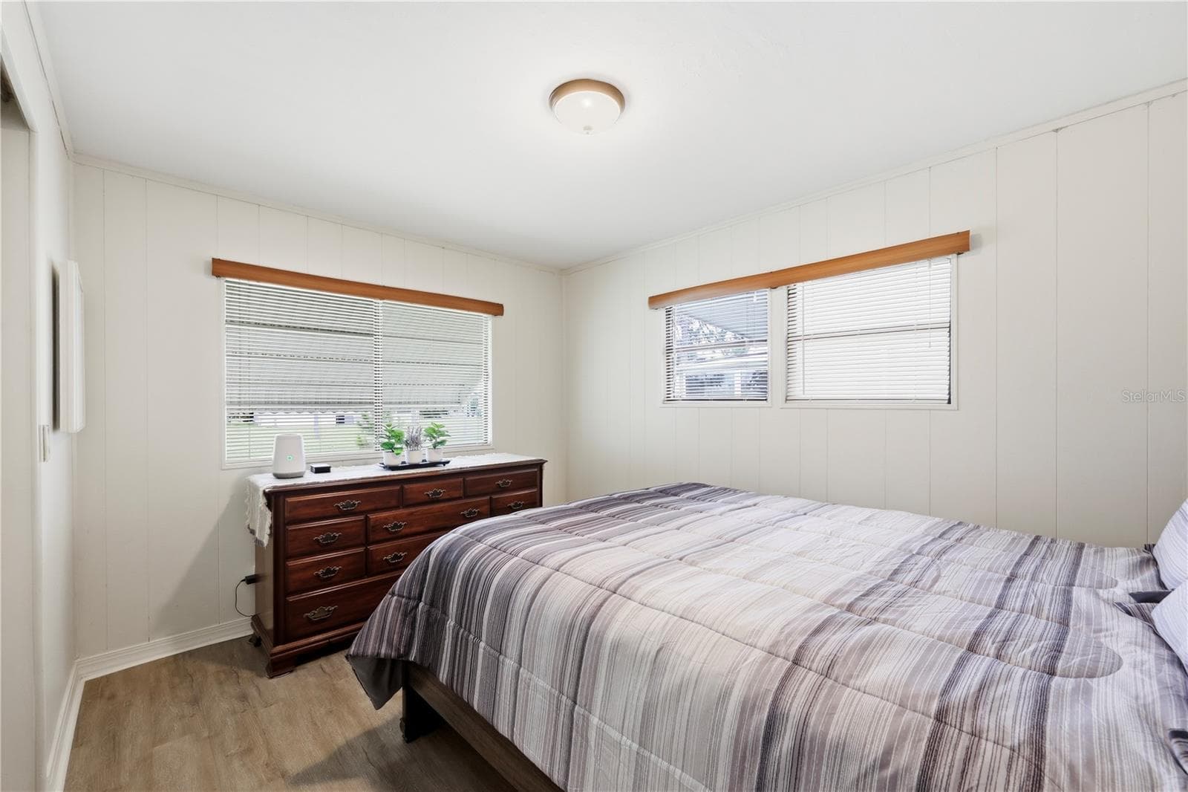
Primary Bedroom - 2100 KINGS HWY #835, PORT CHARLOTTE
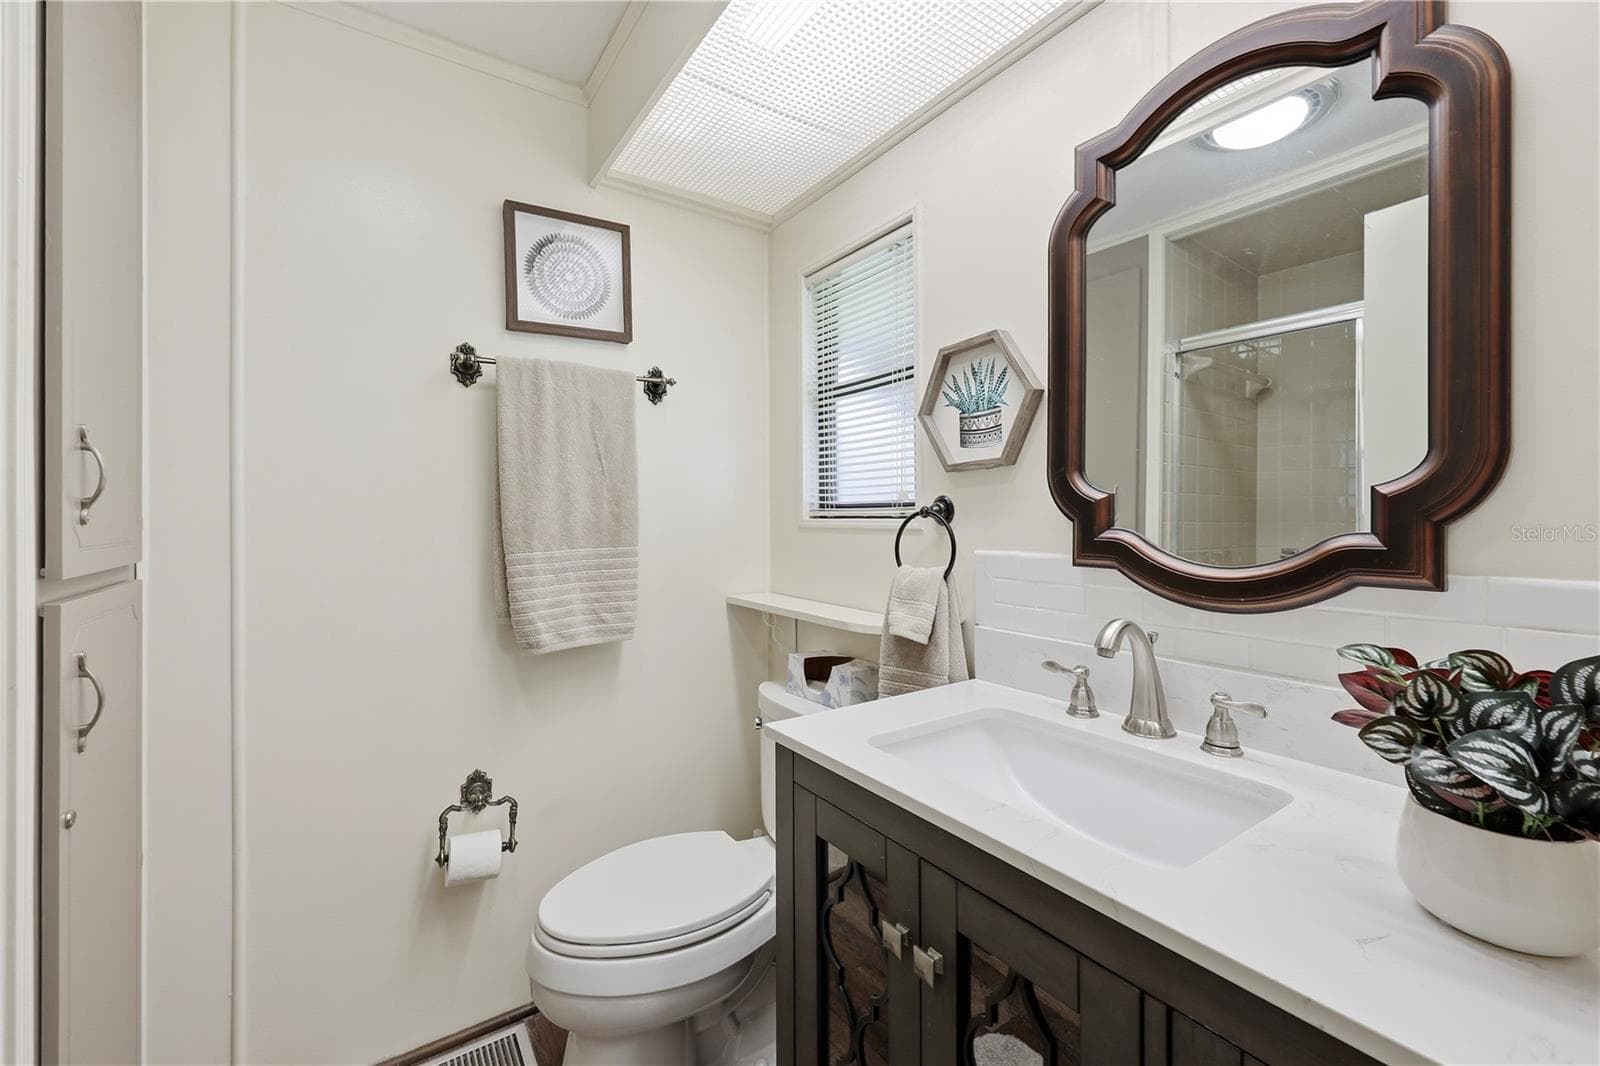
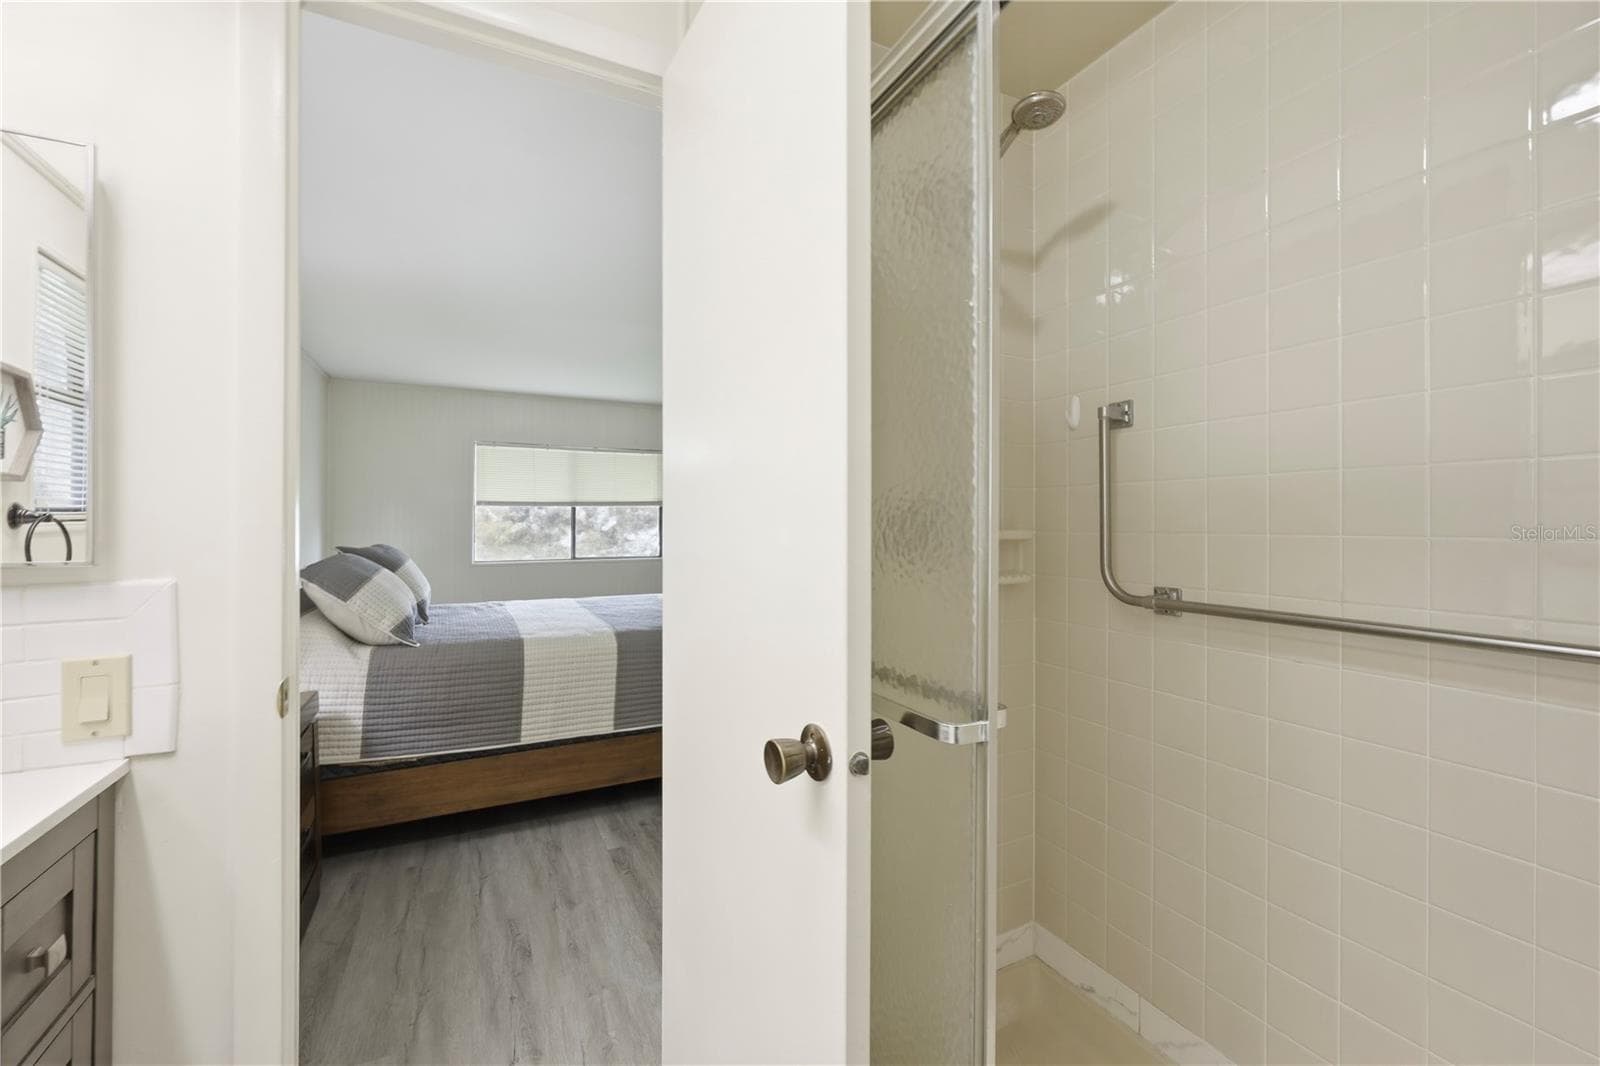
Primary Bathroom - 2100 KINGS HWY #835, PORT CHARLOTTE
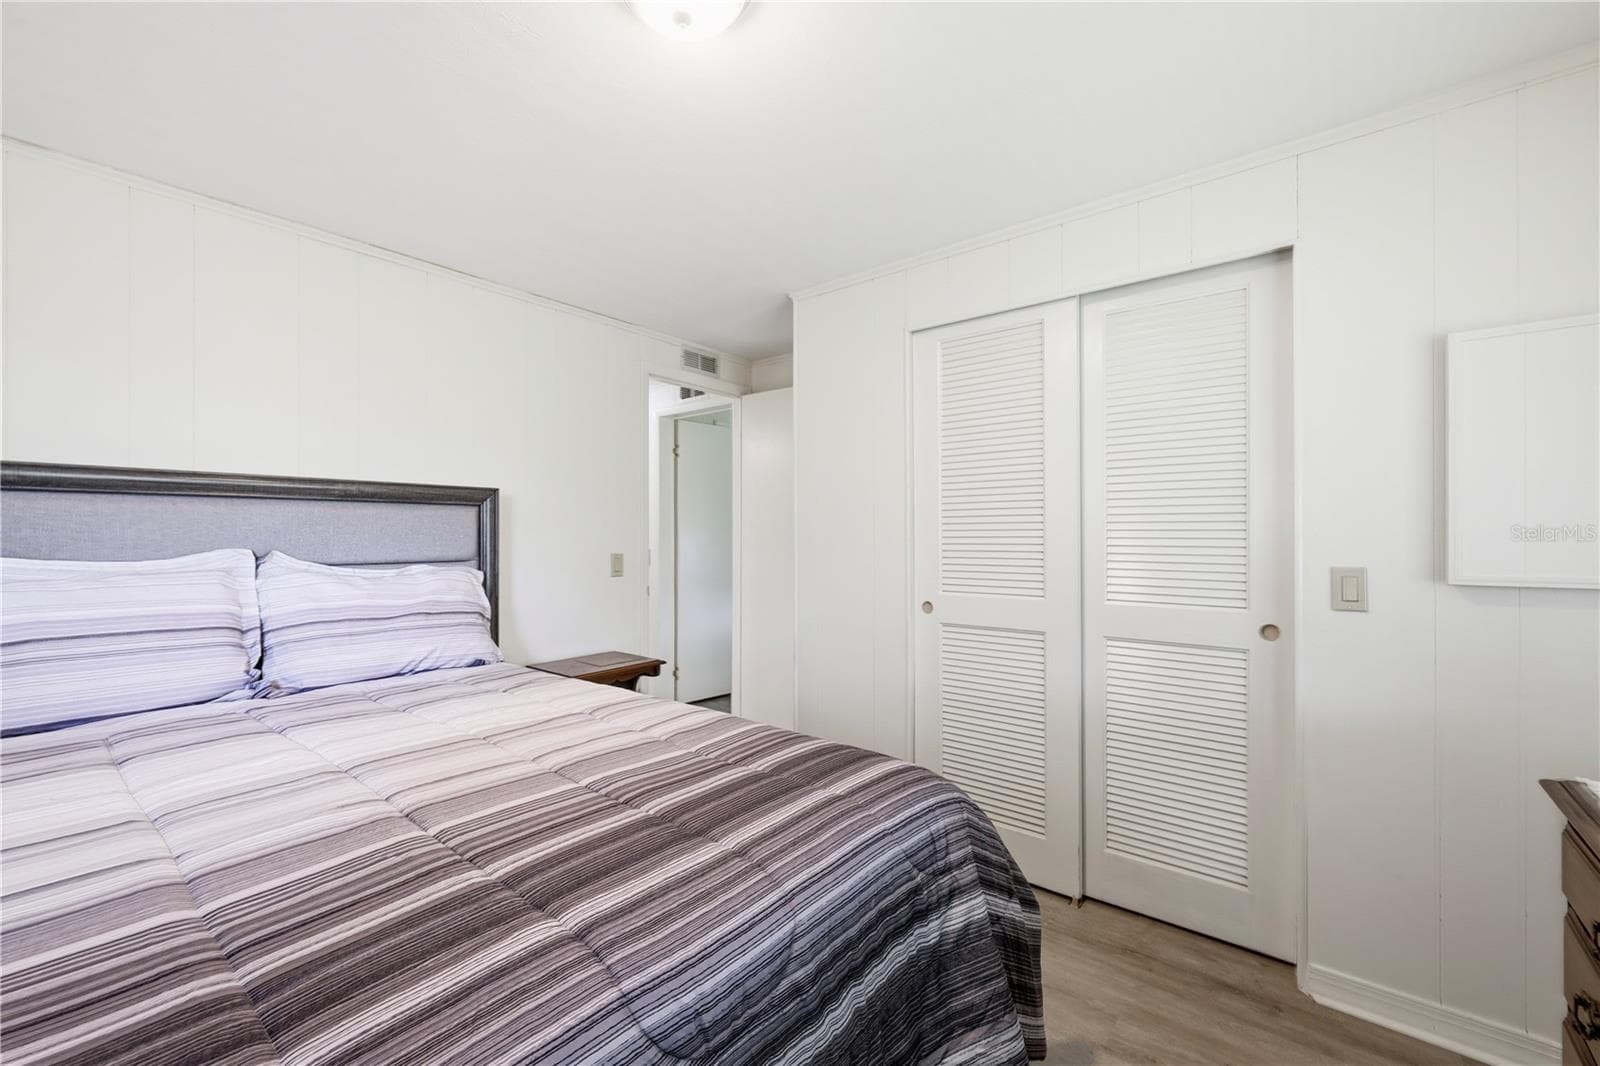
2nd Bedroom - 2100 KINGS HWY #835, PORT CHARLOTTE
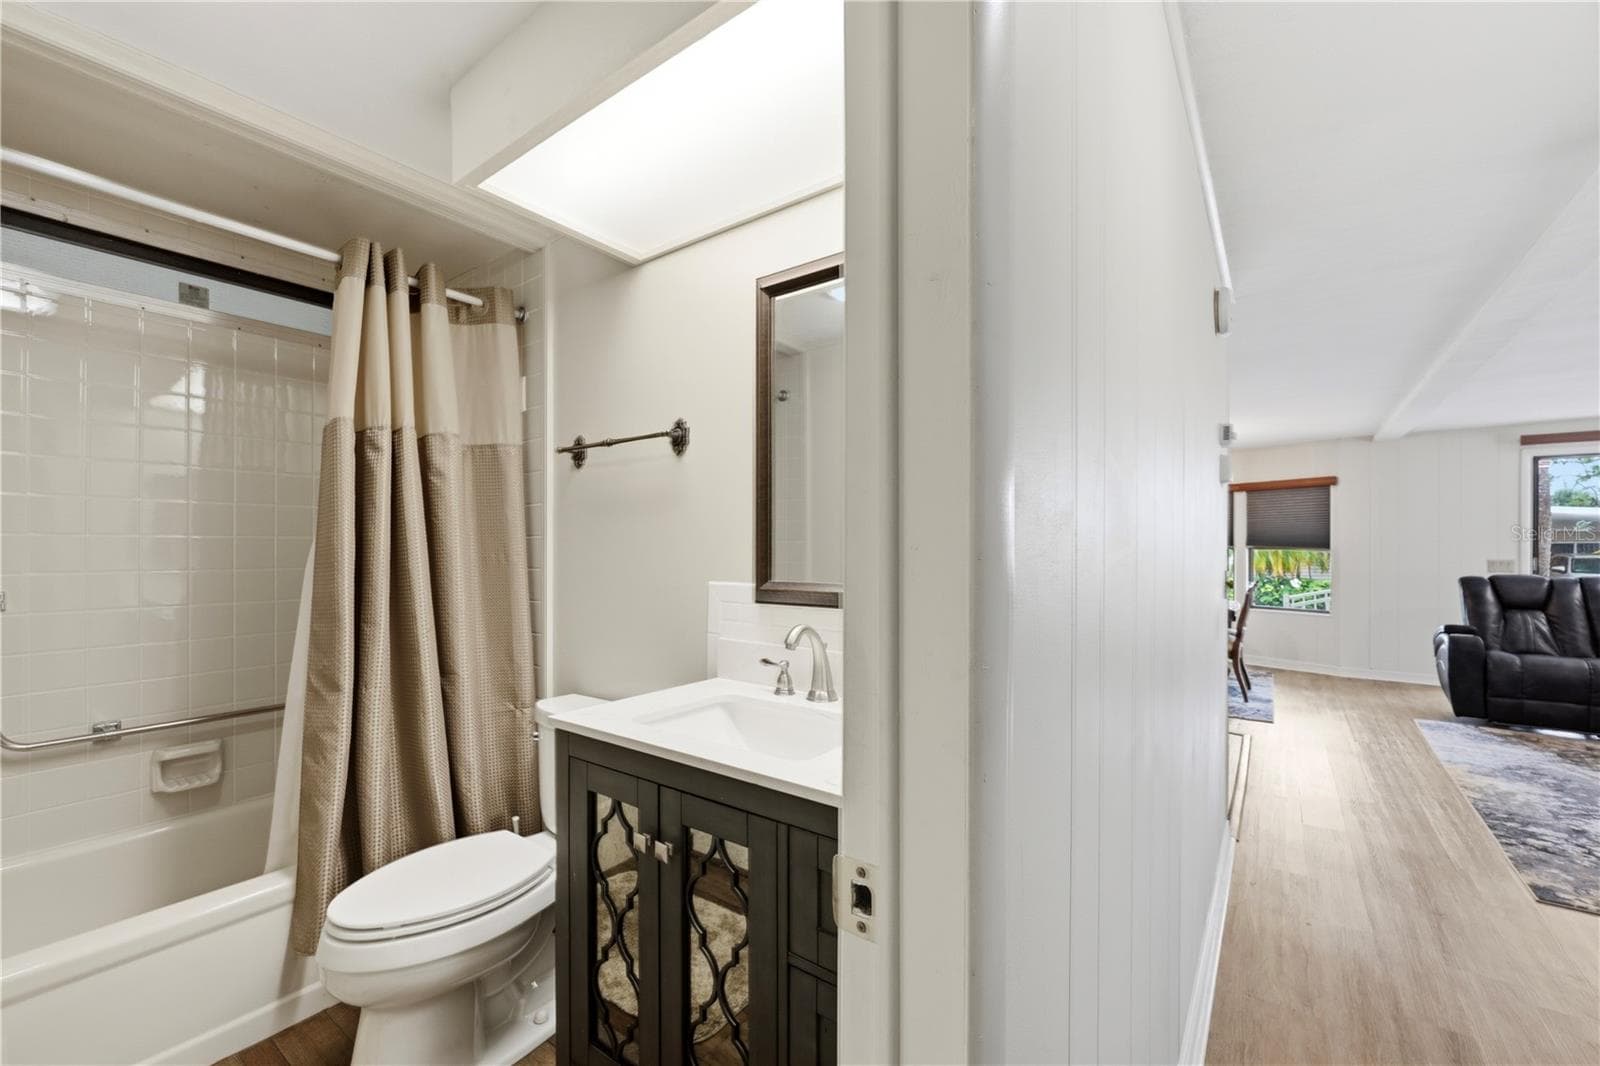
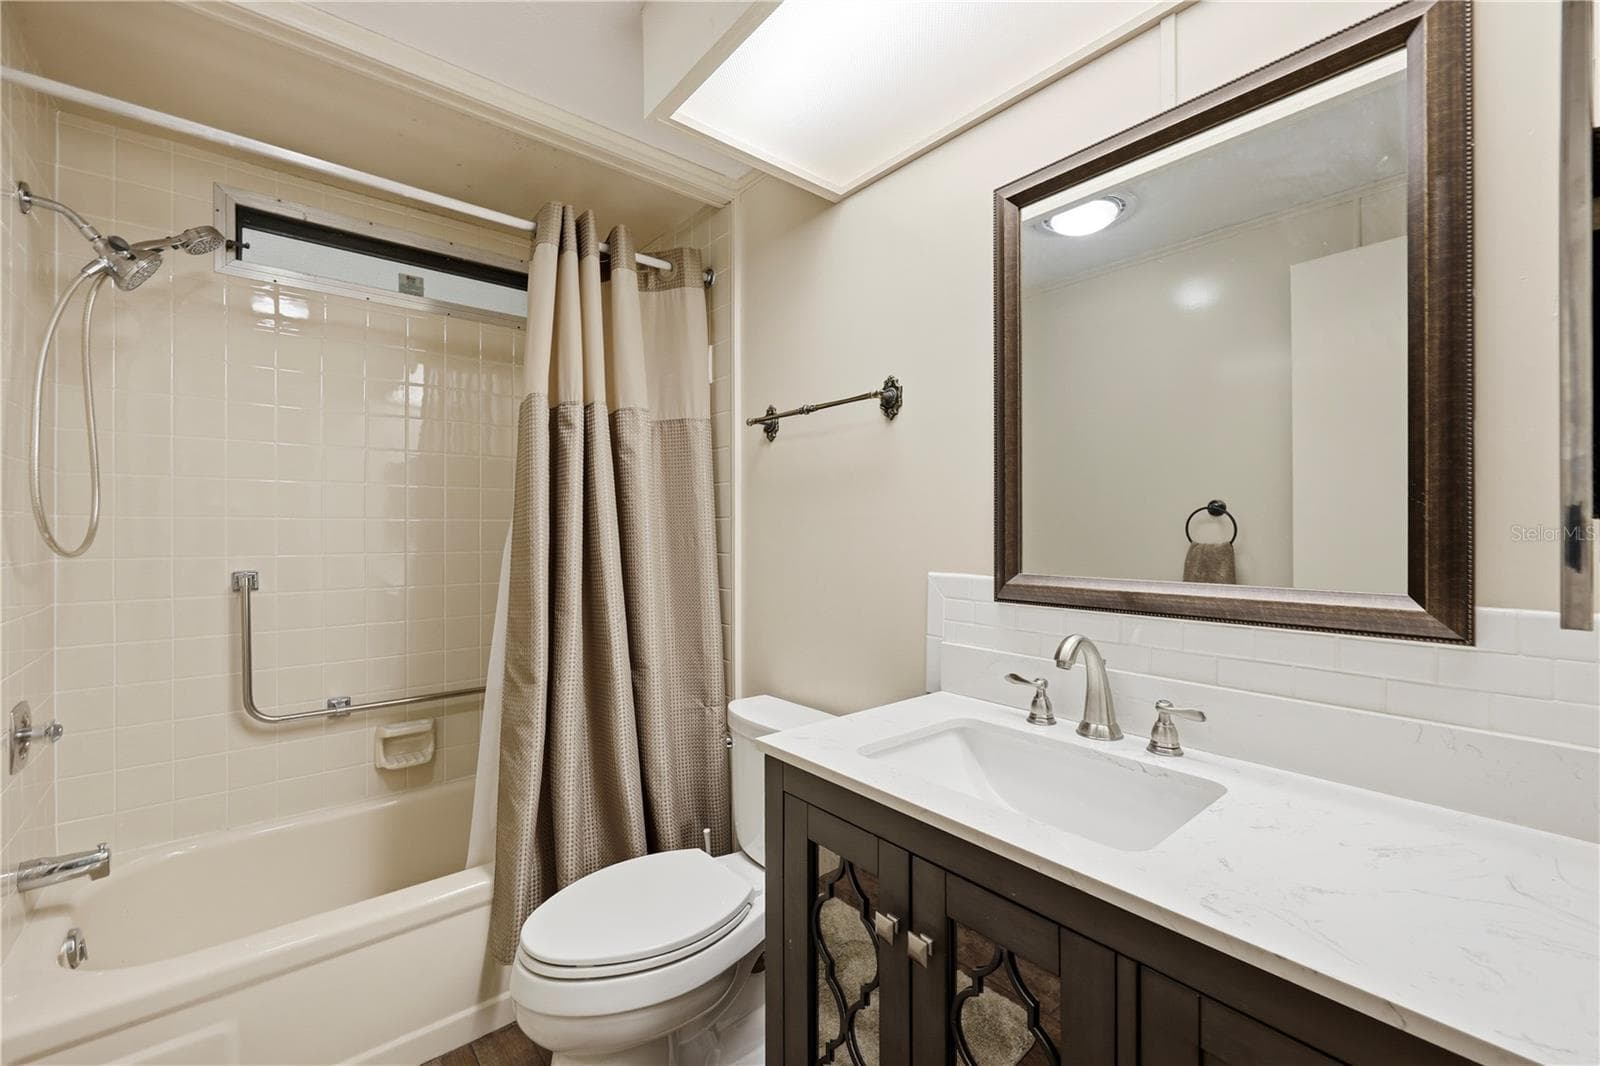
Guest Bathroom - 2100 KINGS HWY #835, PORT CHARLOTTE
Carport / Shed - 2100 KINGS HWY #835, PORT CHARLOTTE
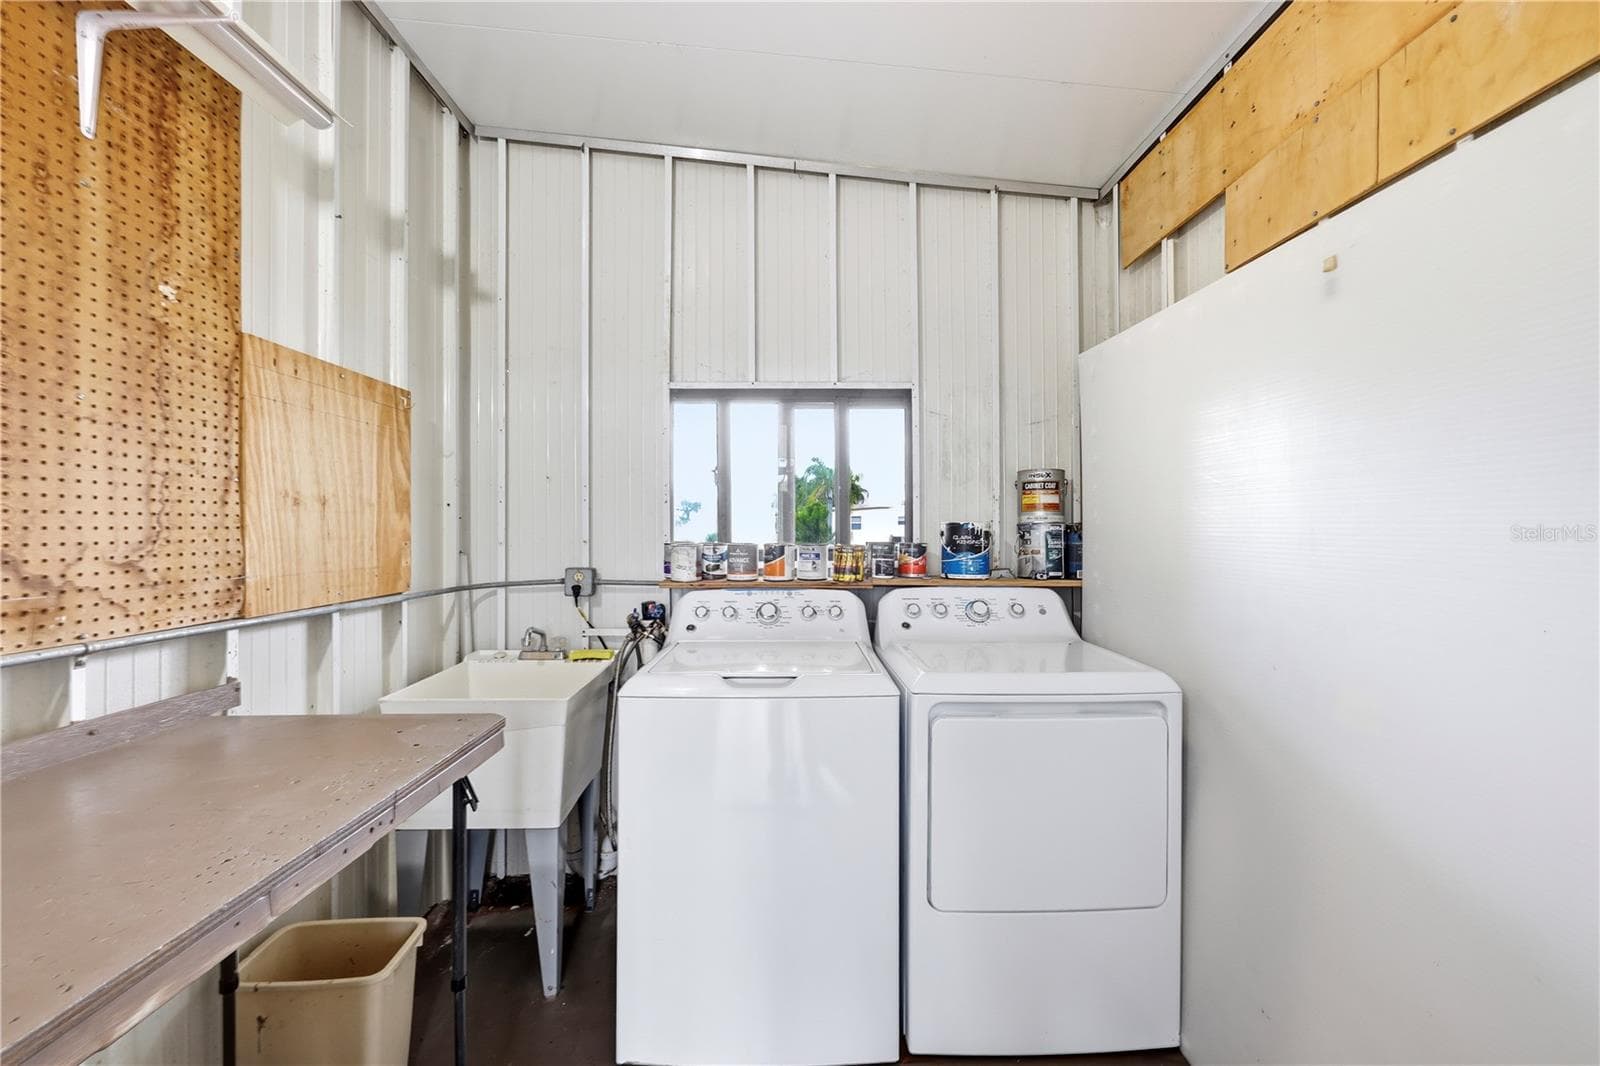
Shed with Laundry - 2100 KINGS HWY #835, PORT CHARLOTTE
Front right - 2100 KINGS HWY #835, PORT CHARLOTTE
County building sketch - 2100 KINGS HWY #835, PORT CHARLOTTE
Manufactured Home at 2100 KINGS HWY #835, PORT CHARLOTTE, photo 30 of 81
Manufactured Home at 2100 KINGS HWY #835, PORT CHARLOTTE, photo 31 of 81
Manufactured Home at 2100 KINGS HWY #835, PORT CHARLOTTE, photo 32 of 81
Manufactured Home at 2100 KINGS HWY #835, PORT CHARLOTTE, photo 33 of 81
Manufactured Home at 2100 KINGS HWY #835, PORT CHARLOTTE, photo 34 of 81
Manufactured Home at 2100 KINGS HWY #835, PORT CHARLOTTE, photo 35 of 81
Manufactured Home at 2100 KINGS HWY #835, PORT CHARLOTTE, photo 36 of 81
Manufactured Home at 2100 KINGS HWY #835, PORT CHARLOTTE, photo 37 of 81
Manufactured Home at 2100 KINGS HWY #835, PORT CHARLOTTE, photo 38 of 81
Manufactured Home at 2100 KINGS HWY #835, PORT CHARLOTTE, photo 39 of 81
Manufactured Home at 2100 KINGS HWY #835, PORT CHARLOTTE, photo 40 of 81
Manufactured Home at 2100 KINGS HWY #835, PORT CHARLOTTE, photo 41 of 81
Manufactured Home at 2100 KINGS HWY #835, PORT CHARLOTTE, photo 42 of 81
Manufactured Home at 2100 KINGS HWY #835, PORT CHARLOTTE, photo 43 of 81
Manufactured Home at 2100 KINGS HWY #835, PORT CHARLOTTE, photo 44 of 81
Manufactured Home at 2100 KINGS HWY #835, PORT CHARLOTTE, photo 45 of 81
Manufactured Home at 2100 KINGS HWY #835, PORT CHARLOTTE, photo 46 of 81
Manufactured Home at 2100 KINGS HWY #835, PORT CHARLOTTE, photo 47 of 81
Manufactured Home at 2100 KINGS HWY #835, PORT CHARLOTTE, photo 48 of 81
Manufactured Home at 2100 KINGS HWY #835, PORT CHARLOTTE, photo 49 of 81
Manufactured Home at 2100 KINGS HWY #835, PORT CHARLOTTE, photo 50 of 81
Manufactured Home at 2100 KINGS HWY #835, PORT CHARLOTTE, photo 51 of 81
Manufactured Home at 2100 KINGS HWY #835, PORT CHARLOTTE, photo 52 of 81
Manufactured Home at 2100 KINGS HWY #835, PORT CHARLOTTE, photo 53 of 81
Manufactured Home at 2100 KINGS HWY #835, PORT CHARLOTTE, photo 54 of 81
Manufactured Home at 2100 KINGS HWY #835, PORT CHARLOTTE, photo 55 of 81
Manufactured Home at 2100 KINGS HWY #835, PORT CHARLOTTE, photo 56 of 81
Manufactured Home at 2100 KINGS HWY #835, PORT CHARLOTTE, photo 57 of 81
Manufactured Home at 2100 KINGS HWY #835, PORT CHARLOTTE, photo 58 of 81
Manufactured Home at 2100 KINGS HWY #835, PORT CHARLOTTE, photo 59 of 81
Manufactured Home at 2100 KINGS HWY #835, PORT CHARLOTTE, photo 60 of 81
Manufactured Home at 2100 KINGS HWY #835, PORT CHARLOTTE, photo 61 of 81
Manufactured Home at 2100 KINGS HWY #835, PORT CHARLOTTE, photo 62 of 81
Manufactured Home at 2100 KINGS HWY #835, PORT CHARLOTTE, photo 63 of 81
Manufactured Home at 2100 KINGS HWY #835, PORT CHARLOTTE, photo 64 of 81
Manufactured Home at 2100 KINGS HWY #835, PORT CHARLOTTE, photo 65 of 81
Manufactured Home at 2100 KINGS HWY #835, PORT CHARLOTTE, photo 66 of 81
Manufactured Home at 2100 KINGS HWY #835, PORT CHARLOTTE, photo 67 of 81
Manufactured Home at 2100 KINGS HWY #835, PORT CHARLOTTE, photo 68 of 81
Manufactured Home at 2100 KINGS HWY #835, PORT CHARLOTTE, photo 69 of 81
Manufactured Home at 2100 KINGS HWY #835, PORT CHARLOTTE, photo 70 of 81
Manufactured Home at 2100 KINGS HWY #835, PORT CHARLOTTE, photo 71 of 81
Manufactured Home at 2100 KINGS HWY #835, PORT CHARLOTTE, photo 72 of 81
Manufactured Home at 2100 KINGS HWY #835, PORT CHARLOTTE, photo 73 of 81
Manufactured Home at 2100 KINGS HWY #835, PORT CHARLOTTE, photo 74 of 81
Manufactured Home at 2100 KINGS HWY #835, PORT CHARLOTTE, photo 75 of 81
Manufactured Home at 2100 KINGS HWY #835, PORT CHARLOTTE, photo 76 of 81
Manufactured Home at 2100 KINGS HWY #835, PORT CHARLOTTE, photo 77 of 81
Manufactured Home at 2100 KINGS HWY #835, PORT CHARLOTTE, photo 78 of 81
Manufactured Home at 2100 KINGS HWY #835, PORT CHARLOTTE, photo 79 of 81
Manufactured Home at 2100 KINGS HWY #835, PORT CHARLOTTE, photo 80 of 81
Manufactured Home at 2100 KINGS HWY #835, PORT CHARLOTTE, photo 81 of 81
81 photos

$139,000

2100 KINGS HWY #835
PORT CHARLOTTE, FL 33980
Listed by Shauna Platt · RE/MAX PALM REALTY
Bedrooms
2
Bathrooms
2
Living area
960 sqft
Year built
1982

About this home

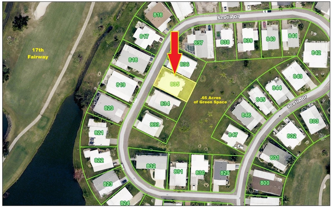
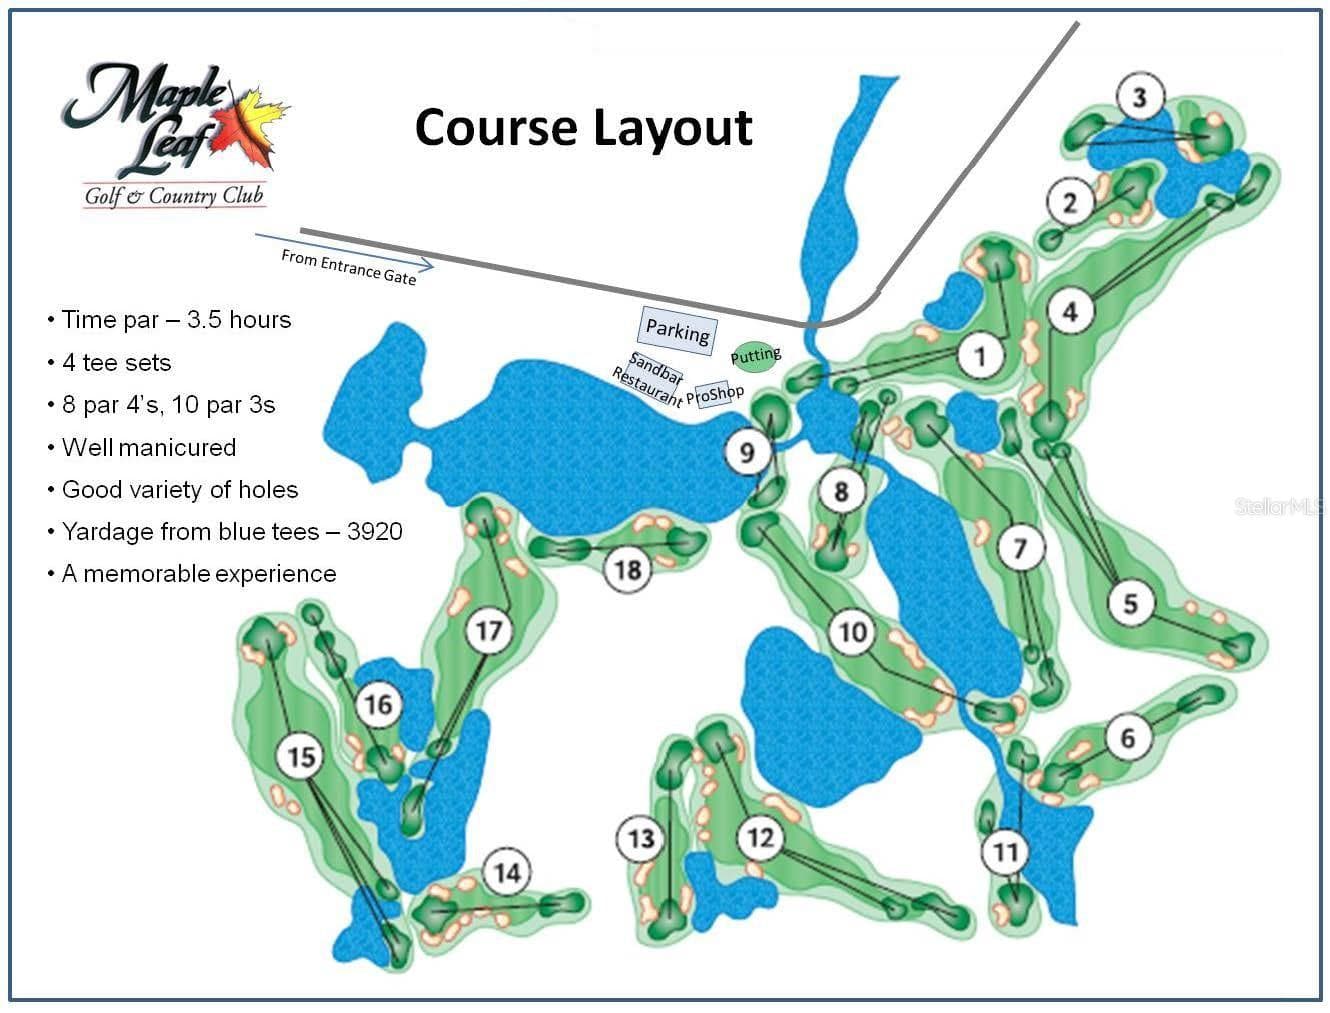
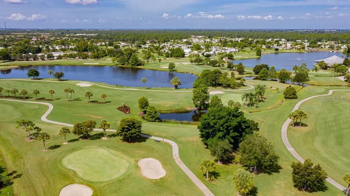
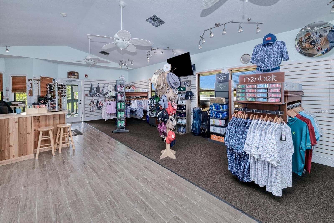
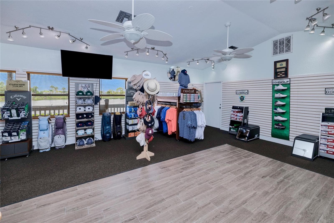
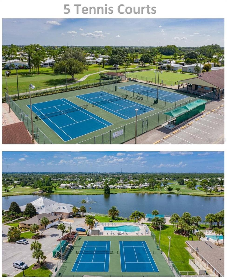
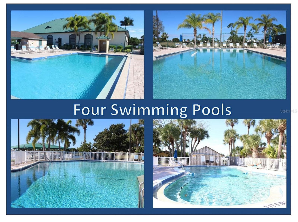
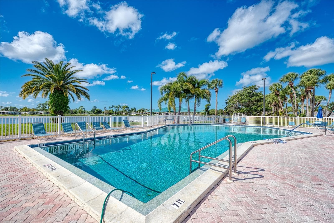
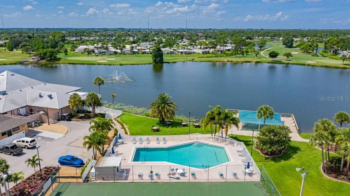
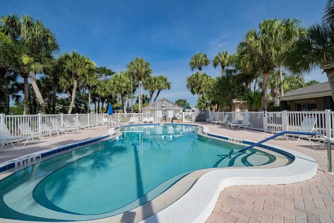
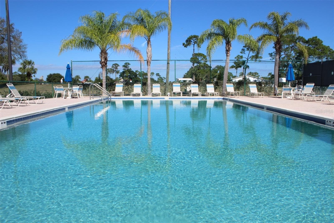
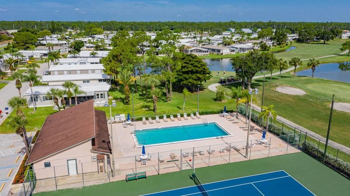
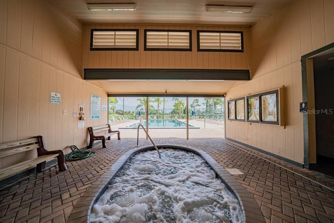
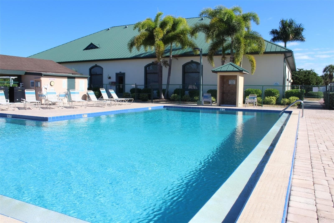
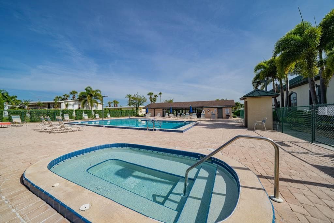
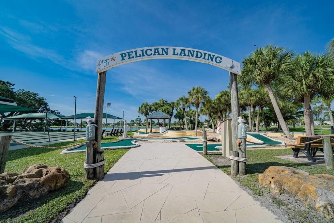
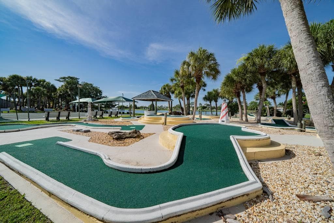
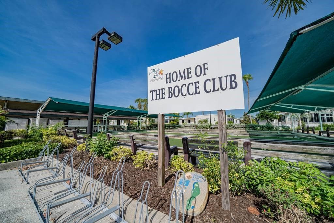
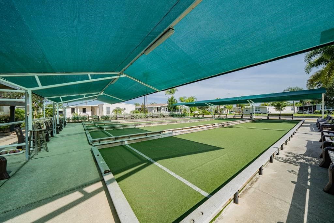
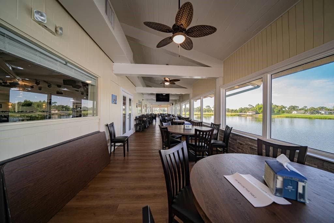
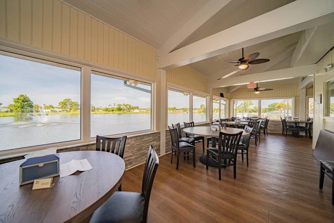
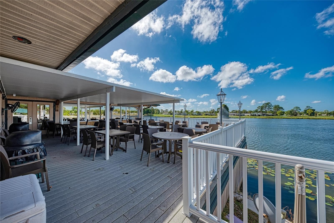
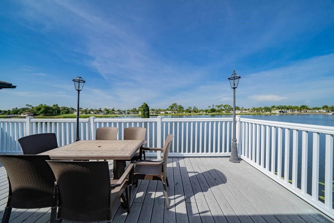
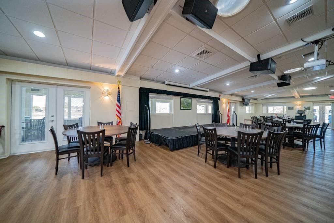
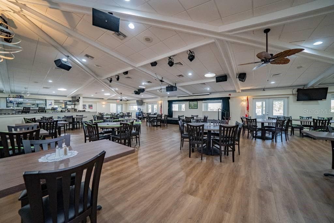
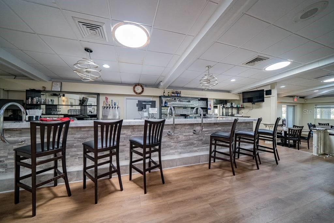
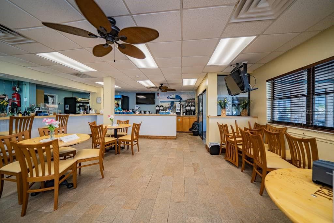
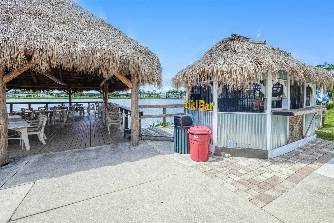
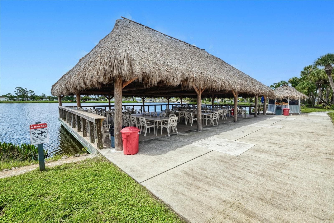
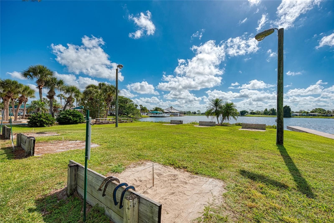
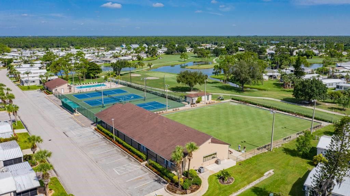
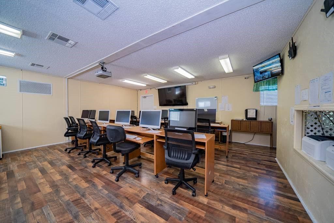
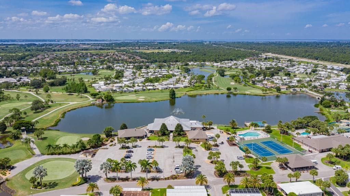
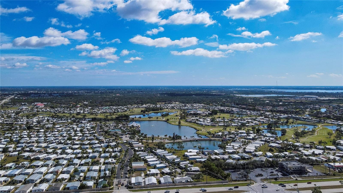
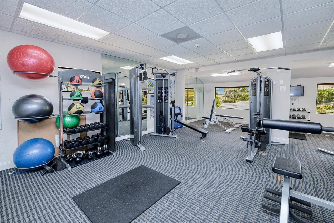
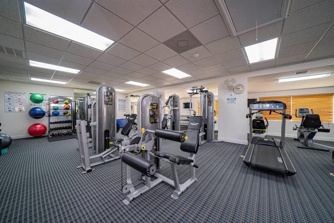
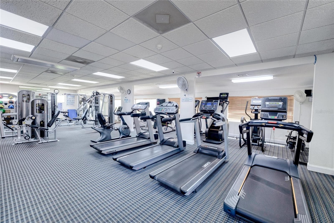
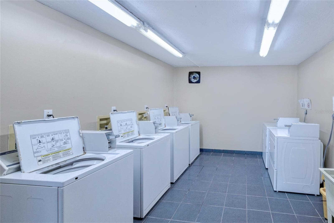
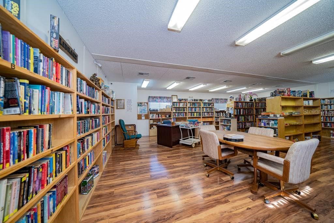
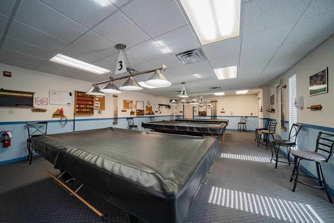
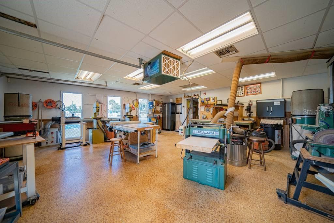
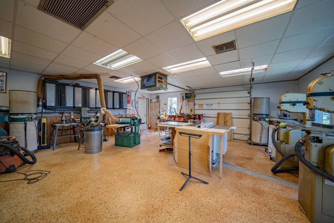
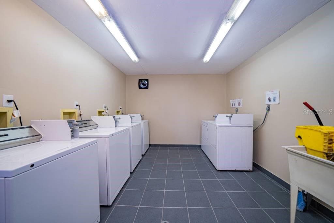
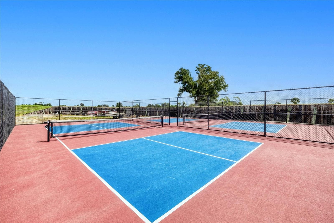
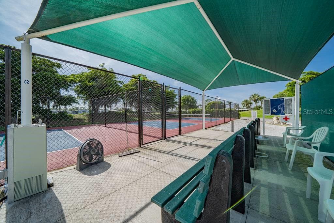
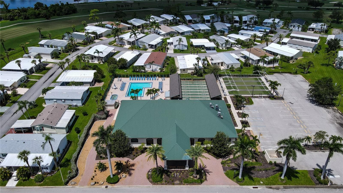
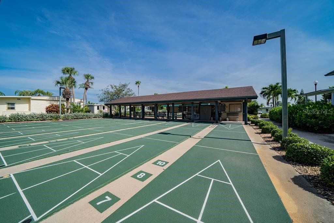
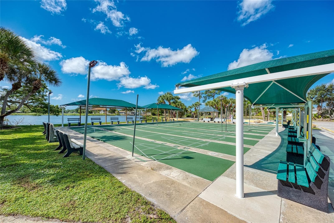
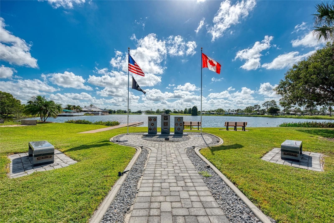
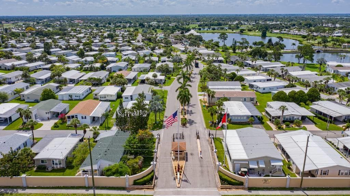
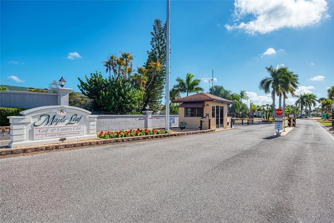
Escape the winters and discover your own slice of paradise at 835 Scotia Drive in beautiful Maple Leaf Golf & Country Club. Perfectly positioned on a premium interior lot backing onto more than half an acre of lush green space, this furnished home offers the ideal seasonal retreat or year-round residence in sunny Southwest Florida. Designed for easy, carefree living, the home features three inviting outdoor spaces where you can enjoy Florida's warm climate all year long. Sip your morning coffee on the 120-square-foot covered front patio, entertain friends in the spacious 200-square-foot screened carport, or unwind with a good book on the private covered rear patio overlooking peaceful green space. Inside, you'll appreciate the open-concept floor plan, creating a welcoming atmosphere for relaxing and entertaining. The primary suite offers a generous closet and private ensuite bath with a walk-in shower, while guests will enjoy their own full bathroom with a tub/shower combination. A spacious driveway provides ample parking, and the convenient 64-square-foot storage shed doubles as a laundry room complete with washer and dryer. This move-in-ready home allows you to start enjoying the Florida lifestyle from day one. AC replaced 2019. New roof-over installed 2022. Carport replaced 2023. Located in the award-winning Maple Leaf Golf & Country Club, one of Southwest Florida's premier 55+ gated communities, residents enjoy an active resort-style lifestyle with endless opportunities to stay engaged and make new friends. Amenities include a par 62 18-hole executive golf course, heated swimming pools, hot tubs, 5 tennis courts, 4 pickleball courts, bocce ball, lawn bowling, shuffleboard, fitness center, woodworking shop, over 75 clubs and activities, an on-site restaurant with full-service bar, lively tiki hut, and so much more. Whether you're looking for a winter getaway, a seasonal snowbird retreat, or a place to enjoy retirement in the sunshine, 835 Scotia Drive offers the perfect combination of comfort, convenience, and community. As they say in Maple Leaf, it's not just a home, it's a lifestyle. Be sure to view the 3D Virtual Tour and Walk-Through Video to experience everything this exceptional home has to offer.

Property details

MLS #
MFRC7526809
Property type
Manufactured Home
Subdivision
MAPLE LEAF ESTATES
Status
Active
Days on market
129
On market date
June 4, 2026
Stories
N/A
Total bathrooms
2
Garage spaces
N/A
Parking spaces
N/A
Lot size
0.09 acres
Loading map…

Nearby schools

Within 10 miles. School directory data from the National Center for Education Statistics (NCES), accessed via the Urban Institute Education Data API. Local Score is calculated by INNOVATE Real Estate; where a state rating is shown, it comes from that state's own official school report card.

Elementary
KINGSWAY ELEMENTARY SCHOOL
1.25 mi away · Grades -1-5
Nearest school -- attendance-zone data not available here
3.0
Local Score (student-teacher ratio only (preliminary -- will incorporate state test-score data once available)) -- not an official state rating
Enrollment
615
Student:teacher ratio
16.6:1
District
CHARLOTTE
Middle
PORT CHARLOTTE MIDDLE SCHOOL
1.46 mi away · Grades 6-8
Nearest school -- attendance-zone data not available here
2.0
Local Score (student-teacher ratio only (preliminary -- will incorporate state test-score data once available)) -- not an official state rating
Enrollment
849
Student:teacher ratio
18.9:1
District
CHARLOTTE
High
CHARLOTTE HIGH SCHOOL
4.86 mi away · Grades 9-12
Nearest school -- attendance-zone data not available here
1.0
Local Score (student-teacher ratio only (preliminary -- will incorporate state test-score data once available)) -- not an official state rating
Enrollment
1,950
Student:teacher ratio
22.9:1
District
CHARLOTTE

Walkability

Blended score for PORT CHARLOTTE's center, calculated by INNOVATE Real Estate from two sources: the EPA's National Walkability Index (street network, transit, land-use mix) and Google Places amenity data (what's actually reachable on foot from this point). 60% EPA National Walkability Index + 40% nearby-amenity density (Google Places).

42
Somewhat walkable
out of 100
EPA National Walkability Index
5.8 / 20 -- Below average walkable
Google Places amenity density
60 / 100
Restaurants & cafes13
Grocery stores1
Parks1
Schools4
Transit stops0
Pharmacies1

Market position

How this listing compares to current activity in PORT CHARLOTTE, from live MLS data.

On the market 129 days -- 76 fewer days than PORT CHARLOTTE's current average of 205 days.
For reference, the median list price across 4,998 active listings in PORT CHARLOTTE right now is $38,900.

Mortgage calculator

Estimate only - actual rate and payment depend on your lender, credit, and loan program.

$
%
%
Adjust tax / insurance estimates
% / yr
$
/mo
Est. monthly payment
$987/mo
$27,800 down
$111,200 loan
Principal & interest$721
Property tax (est.)$116
Home insurance (est.)$150

Similar homes you might like

Data source: Listing information provided by Stellar MLS (mfrmls) via Trestle/CoreLogic. Last updated 1 days ago.

Information herein deemed reliable but not guaranteed; all measurements, school assignments, HOA fees, taxes, and feature lists are approximate and should be independently verified. Equal Housing Opportunity.