


$475,000
About this home
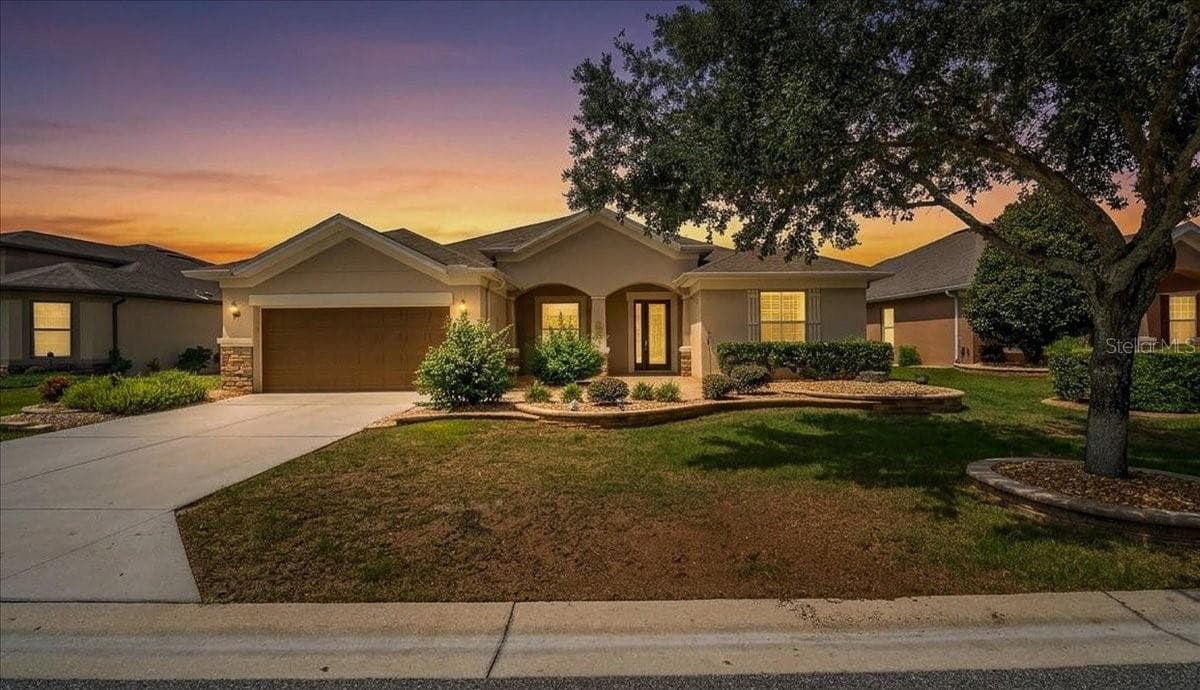
3 BEDROOMS | 3 FULL BATHROOMS | DEN/OFFICE | FLEX ROOM | ENCLOSED LANAI | GENERAC GENERATOR | SMART HOME | TRANSFERABLE WARRANTIES Why wait to build when this better-than-new, move-in-ready Smart Home in Long Leaf Ridge IV at On Top of the World in Ocala, Florida already includes thousands of dollars in premium upgrades? Beautifully designed for comfort and flexibility, this exceptional home offers 3 bedrooms, 3 FULL bathrooms, a den/office, and an additional TV/flex room—providing plenty of space for guests, hobbies, entertaining, or working from home. Impressive upgrades begin outside with a paver driveway, professional rock landscaping, whole-house Generac generator, water softener, Ecobee Smart Thermostat, and Ring Doorbell. At the heart of the home is a stunning gourmet kitchen featuring quartz countertops, a dramatic 12-foot center island, tile backsplash, upgraded cabinetry with crown molding and pull-out drawers, pantry with upgraded shelving, under-cabinet lighting, pendant lighting, and recessed lighting. Tile flooring, crown molding, and an elegant tray ceiling complement the spacious living areas. The luxurious primary suite features a large walk-in closet and spa-inspired en-suite bath with a glass walk-in shower, dual vanities, quartz countertops, and upgraded cabinetry. Conveniently located just off the primary closet, the laundry room provides additional storage and a utility sink. A private second en-suite bedroom with its own full bathroom creates an ideal retreat for overnight guests, while the additional bedroom, den/office, and TV/flex room provide exceptional versatility. Enjoy the Florida lifestyle year-round in the enclosed lanai with a dedicated mini-split system, then step outside to the extended paver patio with retractable awnings and a natural gas hookup for grilling—perfect for relaxing or entertaining. The 2-car garage features durable epoxy flooring, and the golf cart is available separately. Residents of On Top of the World Ocala enjoy an incredible active-adult lifestyle with championship golf, resort-style pools, fitness centers, pickleball, walking trails, restaurants, clubs, entertainment, and convenient golf-cart access throughout the community. ALL WARRANTIES ARE TRANSFERABLE! With its extensive upgrades, flexible floor plan, exceptional condition, and move-in-ready convenience, this home offers an outstanding opportunity to enjoy the On Top of the World lifestyle without waiting to build.
Property details
- MLS #
- MFRG5113031
- Property type
- Single Family Residence
- Subdivision
- ON TOP OF THE WORLD
- Status
- Active
- Days on market
- 118
- On market date
- May 29, 2026
- Stories
- N/A
- Total bathrooms
- 3
- Garage spaces
- 2
- Parking spaces
- N/A
- Lot size
- 0.24 acres
Location
Get directions →Nearby schools
Within 10 miles. School directory data from the National Center for Education Statistics (NCES), accessed via the Urban Institute Education Data API. Local Score is calculated by INNOVATE Real Estate; where a state rating is shown, it comes from that state's own official school report card (e.g. NC Dept. of Public Instruction, SC Report Card).
- Enrollment
- 808
- Student:teacher ratio
- 16.8:1
- District
- MARION
- Enrollment
- 1,315
- Student:teacher ratio
- 21.2:1
- District
- MARION
- Enrollment
- 2,825
- Student:teacher ratio
- 26.4:1
- District
- MARION
Walkability
Blended score for OCALA's center, calculated by INNOVATE Real Estate from two sources: the EPA's National Walkability Index (street network, transit, land-use mix) and Google Places amenity data (what's actually reachable on foot from this point). 60% EPA National Walkability Index + 40% nearby-amenity density (Google Places).
Market position
How this listing compares to current activity in OCALA, from live MLS data.
Mortgage calculator
Estimate only - actual rate and payment depend on your lender, credit, and loan program.
Adjust tax / insurance estimates
Similar homes you might like


Data source: Listing information provided by Stellar MLS (mfrmls) via Trestle/CoreLogic. Last updated 14 days ago.
Information herein deemed reliable but not guaranteed; all measurements, school assignments, HOA fees, taxes, and feature lists are approximate and should be independently verified. Equal Housing Opportunity.