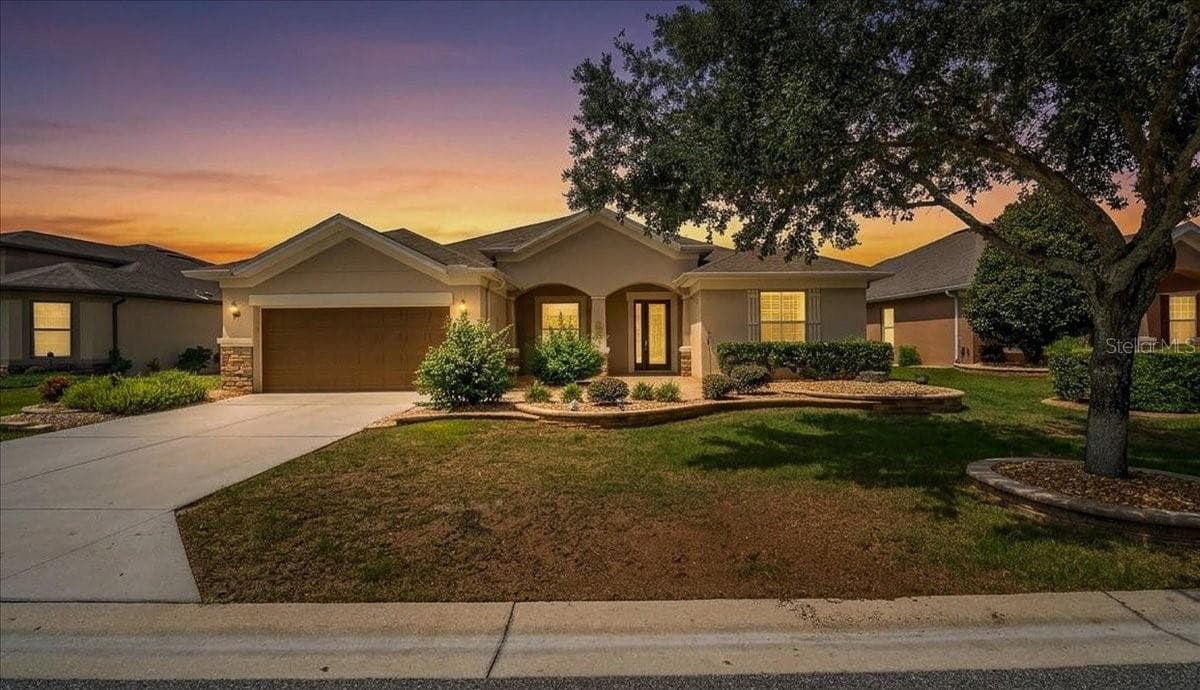
Single Family Residence at 5897 SW 90TH COURT RD, OCALA
Single Family Residence at 5897 SW 90TH COURT RD, OCALA, photo 2 of 73
Single Family Residence at 5897 SW 90TH COURT RD, OCALA, photo 3 of 73
Single Family Residence at 5897 SW 90TH COURT RD, OCALA, photo 4 of 73
Single Family Residence at 5897 SW 90TH COURT RD, OCALA, photo 5 of 73
Single Family Residence at 5897 SW 90TH COURT RD, OCALA, photo 6 of 73
Single Family Residence at 5897 SW 90TH COURT RD, OCALA, photo 7 of 73
Single Family Residence at 5897 SW 90TH COURT RD, OCALA, photo 8 of 73
Single Family Residence at 5897 SW 90TH COURT RD, OCALA, photo 9 of 73
Single Family Residence at 5897 SW 90TH COURT RD, OCALA, photo 10 of 73
Single Family Residence at 5897 SW 90TH COURT RD, OCALA, photo 11 of 73
Single Family Residence at 5897 SW 90TH COURT RD, OCALA, photo 12 of 73
Single Family Residence at 5897 SW 90TH COURT RD, OCALA, photo 13 of 73
Single Family Residence at 5897 SW 90TH COURT RD, OCALA, photo 14 of 73
Single Family Residence at 5897 SW 90TH COURT RD, OCALA, photo 15 of 73
Single Family Residence at 5897 SW 90TH COURT RD, OCALA, photo 16 of 73
Single Family Residence at 5897 SW 90TH COURT RD, OCALA, photo 17 of 73
Single Family Residence at 5897 SW 90TH COURT RD, OCALA, photo 18 of 73
Single Family Residence at 5897 SW 90TH COURT RD, OCALA, photo 19 of 73
Single Family Residence at 5897 SW 90TH COURT RD, OCALA, photo 20 of 73
Single Family Residence at 5897 SW 90TH COURT RD, OCALA, photo 21 of 73
Single Family Residence at 5897 SW 90TH COURT RD, OCALA, photo 22 of 73
Single Family Residence at 5897 SW 90TH COURT RD, OCALA, photo 23 of 73
Single Family Residence at 5897 SW 90TH COURT RD, OCALA, photo 24 of 73
Single Family Residence at 5897 SW 90TH COURT RD, OCALA, photo 25 of 73
Single Family Residence at 5897 SW 90TH COURT RD, OCALA, photo 26 of 73
Single Family Residence at 5897 SW 90TH COURT RD, OCALA, photo 27 of 73
Single Family Residence at 5897 SW 90TH COURT RD, OCALA, photo 28 of 73
Single Family Residence at 5897 SW 90TH COURT RD, OCALA, photo 29 of 73
Single Family Residence at 5897 SW 90TH COURT RD, OCALA, photo 30 of 73
Single Family Residence at 5897 SW 90TH COURT RD, OCALA, photo 31 of 73
Single Family Residence at 5897 SW 90TH COURT RD, OCALA, photo 32 of 73
Single Family Residence at 5897 SW 90TH COURT RD, OCALA, photo 33 of 73
Single Family Residence at 5897 SW 90TH COURT RD, OCALA, photo 34 of 73
Single Family Residence at 5897 SW 90TH COURT RD, OCALA, photo 35 of 73
Single Family Residence at 5897 SW 90TH COURT RD, OCALA, photo 36 of 73
Single Family Residence at 5897 SW 90TH COURT RD, OCALA, photo 37 of 73
Single Family Residence at 5897 SW 90TH COURT RD, OCALA, photo 38 of 73
Single Family Residence at 5897 SW 90TH COURT RD, OCALA, photo 39 of 73
Single Family Residence at 5897 SW 90TH COURT RD, OCALA, photo 40 of 73
Single Family Residence at 5897 SW 90TH COURT RD, OCALA, photo 41 of 73
Single Family Residence at 5897 SW 90TH COURT RD, OCALA, photo 42 of 73
Single Family Residence at 5897 SW 90TH COURT RD, OCALA, photo 43 of 73
Single Family Residence at 5897 SW 90TH COURT RD, OCALA, photo 44 of 73
Single Family Residence at 5897 SW 90TH COURT RD, OCALA, photo 45 of 73
Single Family Residence at 5897 SW 90TH COURT RD, OCALA, photo 46 of 73
Single Family Residence at 5897 SW 90TH COURT RD, OCALA, photo 47 of 73
Single Family Residence at 5897 SW 90TH COURT RD, OCALA, photo 48 of 73
Single Family Residence at 5897 SW 90TH COURT RD, OCALA, photo 49 of 73
Single Family Residence at 5897 SW 90TH COURT RD, OCALA, photo 50 of 73
Single Family Residence at 5897 SW 90TH COURT RD, OCALA, photo 51 of 73
Single Family Residence at 5897 SW 90TH COURT RD, OCALA, photo 52 of 73
Single Family Residence at 5897 SW 90TH COURT RD, OCALA, photo 53 of 73
Single Family Residence at 5897 SW 90TH COURT RD, OCALA, photo 54 of 73
Single Family Residence at 5897 SW 90TH COURT RD, OCALA, photo 55 of 73
Single Family Residence at 5897 SW 90TH COURT RD, OCALA, photo 56 of 73
Single Family Residence at 5897 SW 90TH COURT RD, OCALA, photo 57 of 73
Single Family Residence at 5897 SW 90TH COURT RD, OCALA, photo 58 of 73
Single Family Residence at 5897 SW 90TH COURT RD, OCALA, photo 59 of 73
Single Family Residence at 5897 SW 90TH COURT RD, OCALA, photo 60 of 73
Single Family Residence at 5897 SW 90TH COURT RD, OCALA, photo 61 of 73
Single Family Residence at 5897 SW 90TH COURT RD, OCALA, photo 62 of 73
Single Family Residence at 5897 SW 90TH COURT RD, OCALA, photo 63 of 73
Single Family Residence at 5897 SW 90TH COURT RD, OCALA, photo 64 of 73
Single Family Residence at 5897 SW 90TH COURT RD, OCALA, photo 65 of 73
Single Family Residence at 5897 SW 90TH COURT RD, OCALA, photo 66 of 73
Single Family Residence at 5897 SW 90TH COURT RD, OCALA, photo 67 of 73
Single Family Residence at 5897 SW 90TH COURT RD, OCALA, photo 68 of 73
Single Family Residence at 5897 SW 90TH COURT RD, OCALA, photo 69 of 73
Single Family Residence at 5897 SW 90TH COURT RD, OCALA, photo 70 of 73
Single Family Residence at 5897 SW 90TH COURT RD, OCALA, photo 71 of 73
Single Family Residence at 5897 SW 90TH COURT RD, OCALA, photo 72 of 73
Single Family Residence at 5897 SW 90TH COURT RD, OCALA, photo 73 of 73
73 photos

$454,900

5897 SW 90TH COURT RD
OCALA, FL 34481
Listed by Anthony Alfarone · REAL BROKER LLC - OCALA
Bedrooms
2
Bathrooms
2.5
Living area
2,287 sqft
Year built
2024

About this home

GREAT BARGAIN! Over $500,000 invested with many add ons. Situated in the gated 55-plus Stone Creek Golf Course Community known for its luxurious resort-style amenities. This beautifully appointed 2-bedroom, 2.5 bath Prestige model home has 3 walk in closets, a flex room with doors for privacy and a closet which can be used as a 3rd bedroom or an office. The Florida room has floor to ceiling glass with extra insulation installed and is under heat and air for a beautiful and relaxing place to retreat. The exterior features a widened driveway, stacked stone accents, professional landscaping, and Trimlight accent lighting that adds a warm, modern glow across the front elevation. A decorative glass front door and retractable screen creates a welcoming entry opening into this thoughtfully designed home offering upscale finishes with a stunning accent stacked stone foyer. The contemporary layout is perfectly enhanced by lofty ceilings with crown molding, 8’ interior doors, recessed LED lighting, surround sound, and upgraded luxury vinyl plank flooring which creates a seamless flow through the gathering room, dining room, and kitchen. The gathering room showcases an elegant tray ceiling and opens directly into the bright Florida room. Just outside, a paver-lined patio expands your everyday living with a comfortable setting for outdoor dining, lounging, and effortless entertaining. The chef’s kitchen stands out with a stacked stone accented island ideal for meal prep and casual dining, and crisp Shaker-style soft close cabinetry with upper and under cabinet lighting, and convenient pullouts. Gleaming granite countertops, a statement glass tile backsplash, a walk-in pantry with an added electrical outlet, and stainless steel appliances complete this impressive space. The spacious owner’s suite includes a large walk-in closet with pass through access to the laundry room, and a spa inspired bath with a granite topped double vanity, upgraded Roman shower, private water closet, linen closet, and a transom window. The secondary bedroom offers a walk-in closet, bay window, and its own full bath. Additional highlights include a guest powder room, a spacious laundry room with cabinets and a sink, a practical mudroom, added ceiling fans in the kitchen and primary bath, additional closet shelving, a whole home water softener, and a 4’ extended 2 car garage with custom Race Deck flooring and ample space for a golf cart. Step beyond this thoughtfully designed home and into a vibrant, amenity rich community where every day feels like a retreat. With a 24/7 staffed gated entrance providing both security and peace of mind, you’ll enjoy comfort, connection, and convenience throughout the neighborhood. Residents have access to heated pools, a state-of-the-art fitness center, a spa, and soothing hot tubs and saunas. Opportunities to stay active are endless with pickleball, bocce, tennis, and a softball field, while a dedicated lifestyle team plans entertainment, activities, and special events that make it easy to meet new friends. Just outside the gates, a beautifully maintained golf course, pro shop, and on-site restaurant offer the perfect setting for socializing and unwinding. Make your move today and experience resort-style living at its finest.

Property details

MLS #
MFROM725638
Property type
Single Family Residence
Subdivision
STONE CREEK
Status
Active
Days on market
104
On market date
May 29, 2026
Stories
N/A
Total bathrooms
2.5
Garage spaces
2
Parking spaces
N/A
Lot size
0.15 acres
Loading map…

Nearby schools

Within 10 miles. School directory data from the National Center for Education Statistics (NCES), accessed via the Urban Institute Education Data API. Local Score is calculated by INNOVATE Real Estate; where a state rating is shown, it comes from that state's own official school report card (e.g. NC Dept. of Public Instruction, SC Report Card).

Elementary
SADDLEWOOD ELEMENTARY SCHOOL
4.55 mi away · Grades -1-5
Nearest school -- attendance-zone data not available here
3.0
Local Score (student-teacher ratio only (preliminary -- will incorporate state test-score data once available)) -- not an official state rating
Enrollment
914
Student:teacher ratio
16.3:1
District
MARION
Middle
LIBERTY MIDDLE SCHOOL
5.03 mi away · Grades 6-8
Nearest school -- attendance-zone data not available here
2.0
Local Score (student-teacher ratio only (preliminary -- will incorporate state test-score data once available)) -- not an official state rating
Enrollment
1,315
Student:teacher ratio
21.2:1
District
MARION
High
WEST PORT HIGH SCHOOL
2.04 mi away · Grades 9-12
Nearest school -- attendance-zone data not available here
1.0
Local Score (student-teacher ratio only (preliminary -- will incorporate state test-score data once available)) -- not an official state rating
Enrollment
2,825
Student:teacher ratio
26.4:1
District
MARION

Walkability

Blended score for OCALA's center, calculated by INNOVATE Real Estate from two sources: the EPA's National Walkability Index (street network, transit, land-use mix) and Google Places amenity data (what's actually reachable on foot from this point). 60% EPA National Walkability Index + 40% nearby-amenity density (Google Places).

13
Very car-dependent
out of 100
EPA National Walkability Index
3.7 / 20 -- Least walkable
Google Places amenity density
5 / 100
Restaurants & cafes0
Grocery stores0
Parks1
Schools0
Transit stops0
Pharmacies0

Market position

How this listing compares to current activity in OCALA, from live MLS data.

On the market 104 days -- 4 more days than OCALA's current average of 100 days.
For reference, the median list price across 4,861 active listings in OCALA right now is $249,900.

Mortgage calculator

Estimate only - actual rate and payment depend on your lender, credit, and loan program.

$
%
%
Adjust tax / insurance estimates
% / yr
$
/mo
Est. monthly payment
$2,889/mo
$90,980 down
$363,920 loan
Principal & interest$2,360
Property tax (est.)$379
Home insurance (est.)$150

Similar homes you might like

Data source: Listing information provided by Stellar MLS (mfrmls) via Trestle/CoreLogic. Last updated 28 days ago.

Information herein deemed reliable but not guaranteed; all measurements, school assignments, HOA fees, taxes, and feature lists are approximate and should be independently verified. Equal Housing Opportunity.