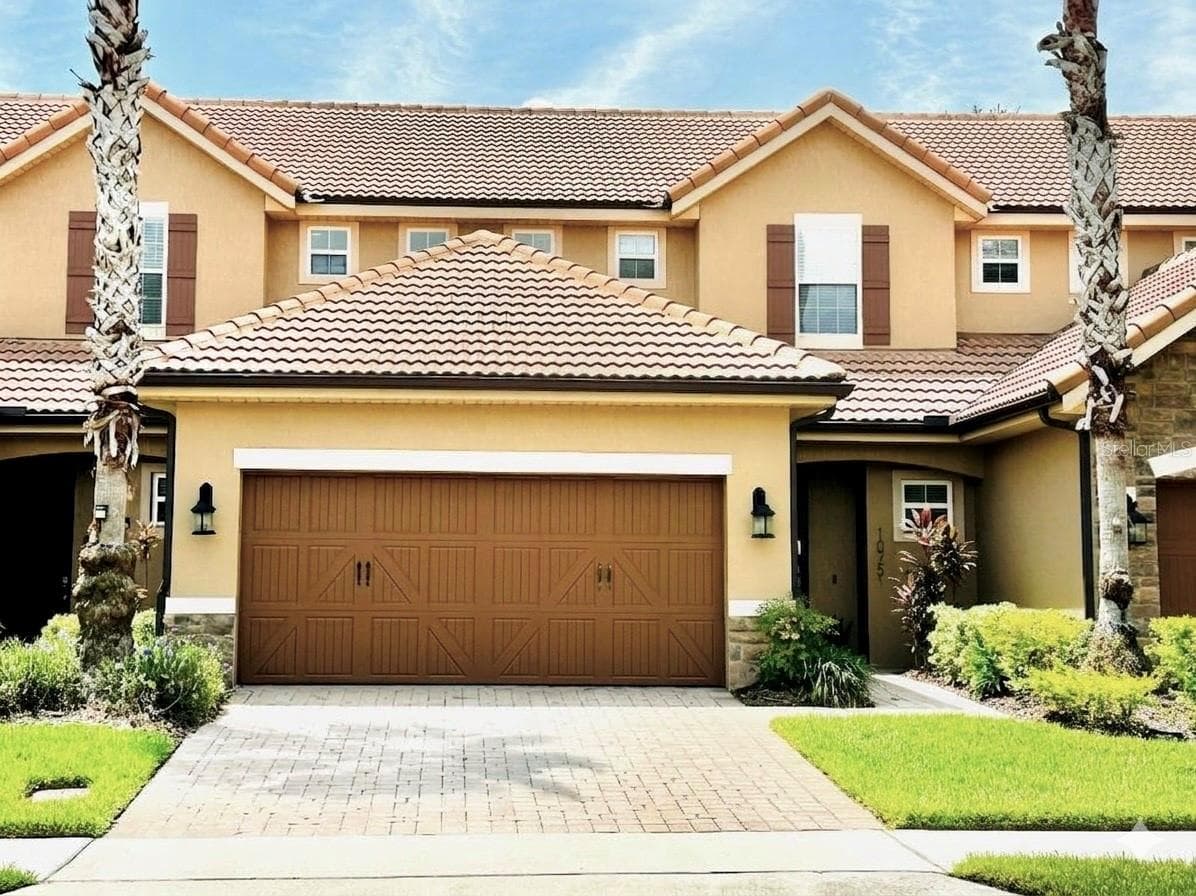
Townhouse at 10751 BELFRY CIR, ORLANDO
Townhouse at 10751 BELFRY CIR, ORLANDO, photo 2 of 49
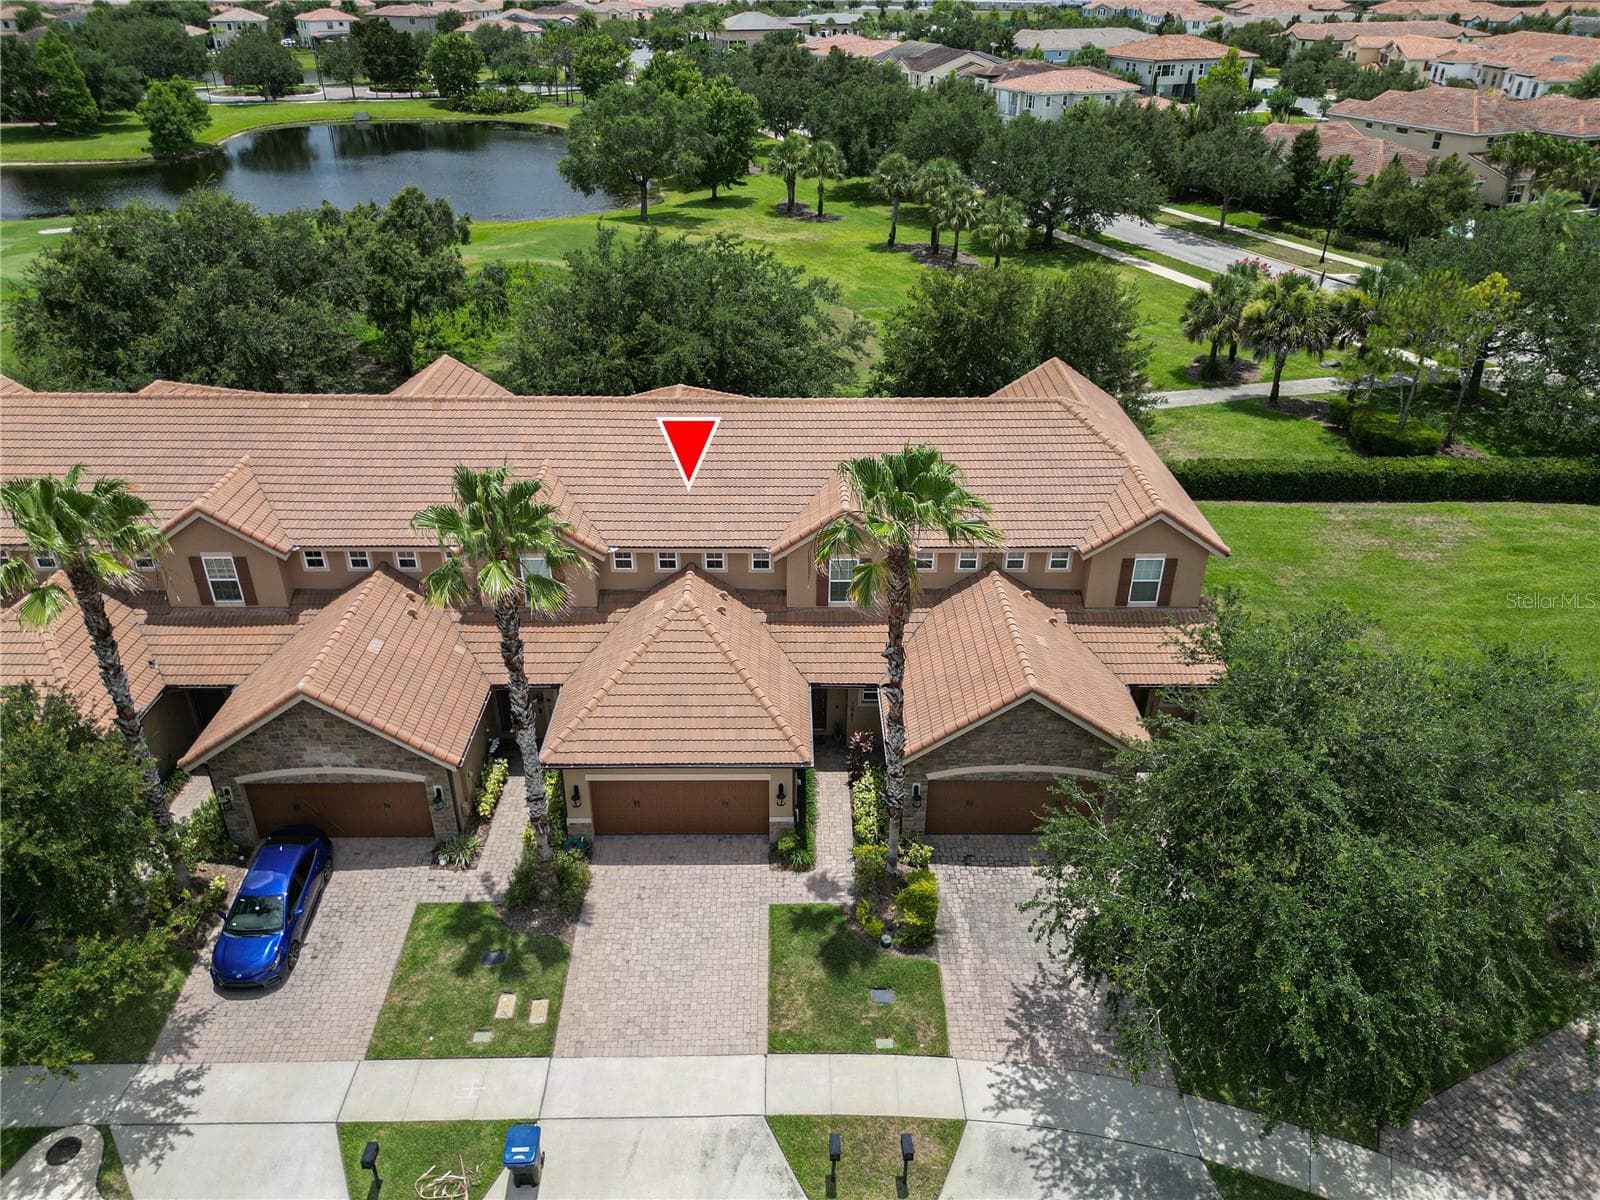
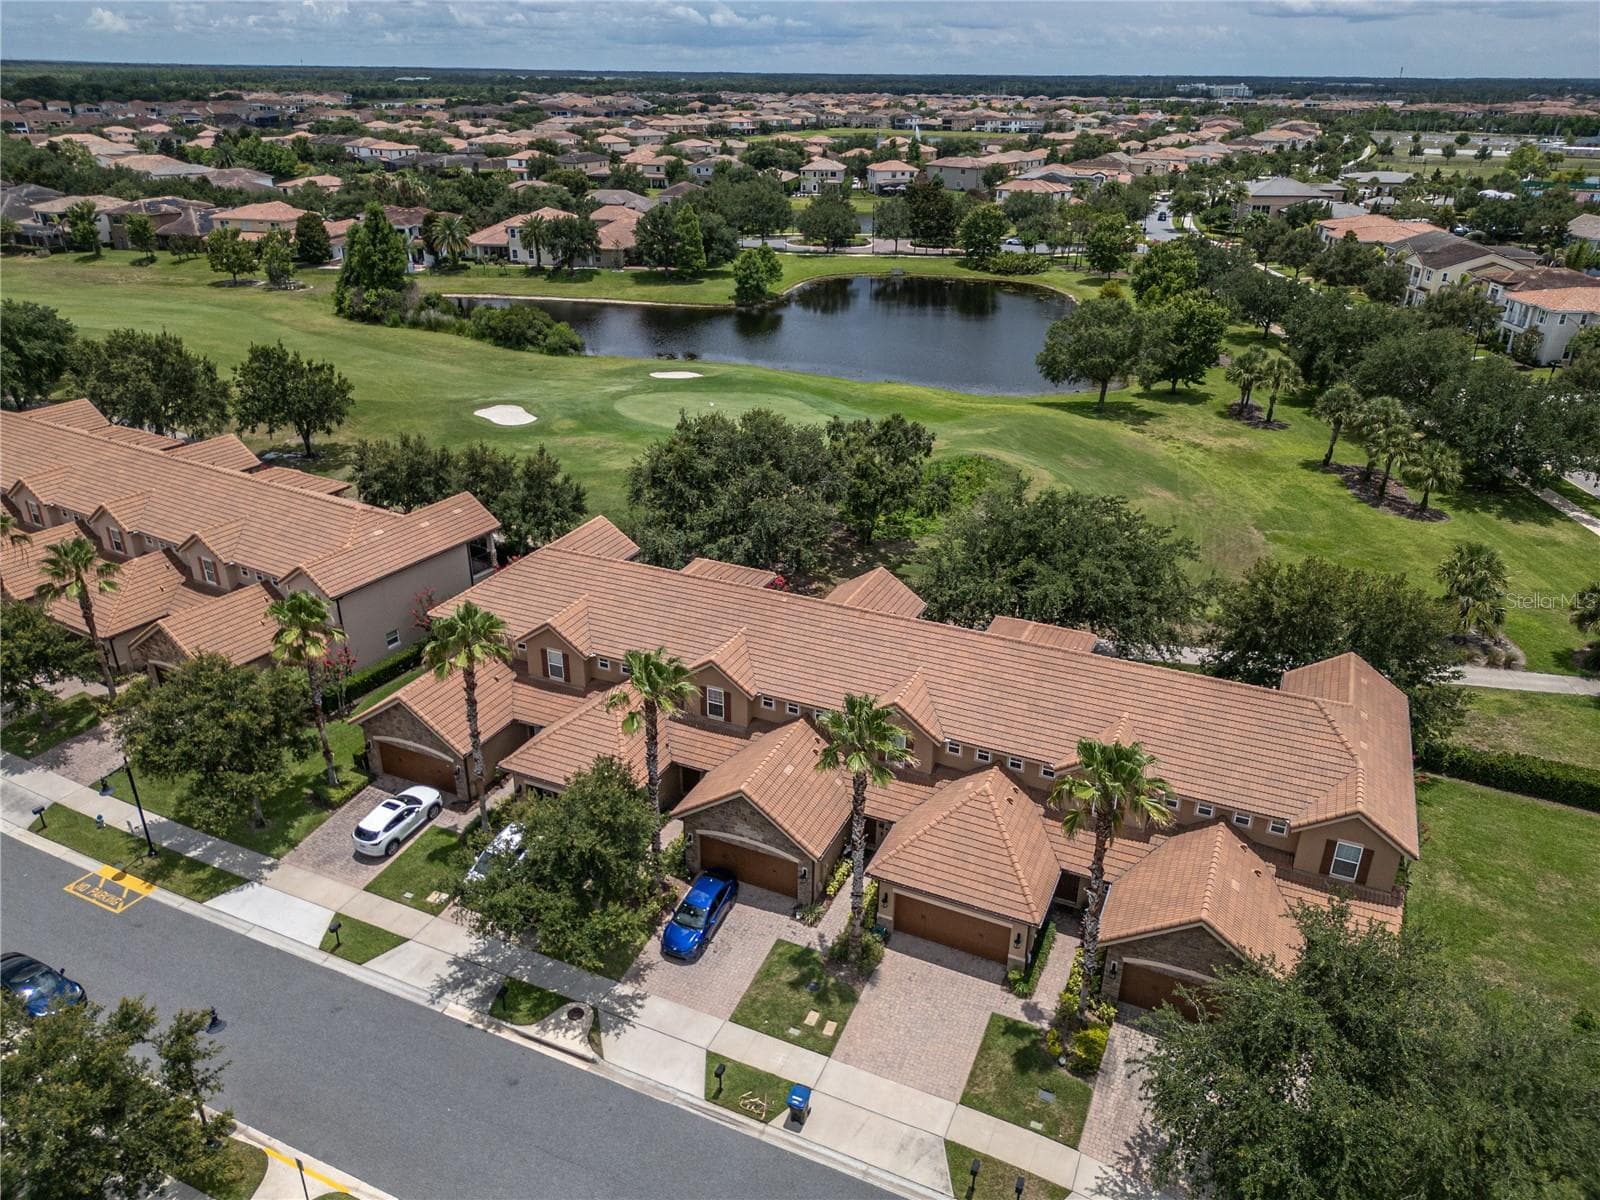
Unit is second from right - 10751 BELFRY CIR, ORLANDO
Aerial view - 10751 BELFRY CIR, ORLANDO
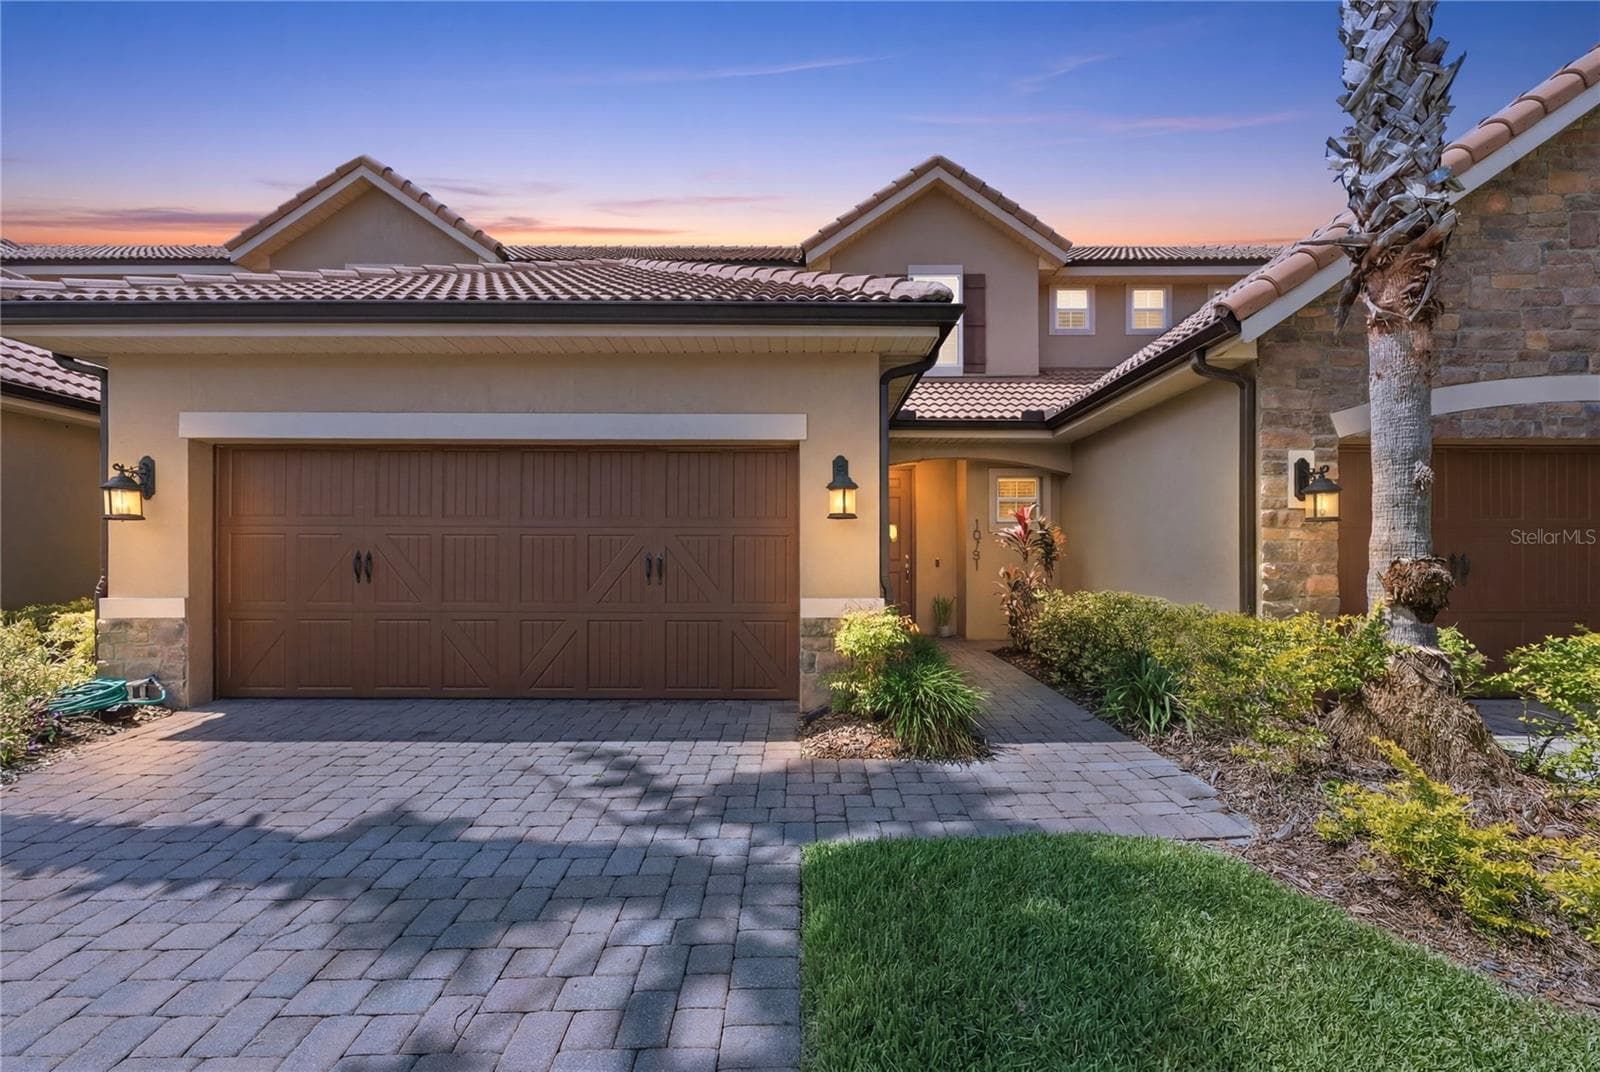
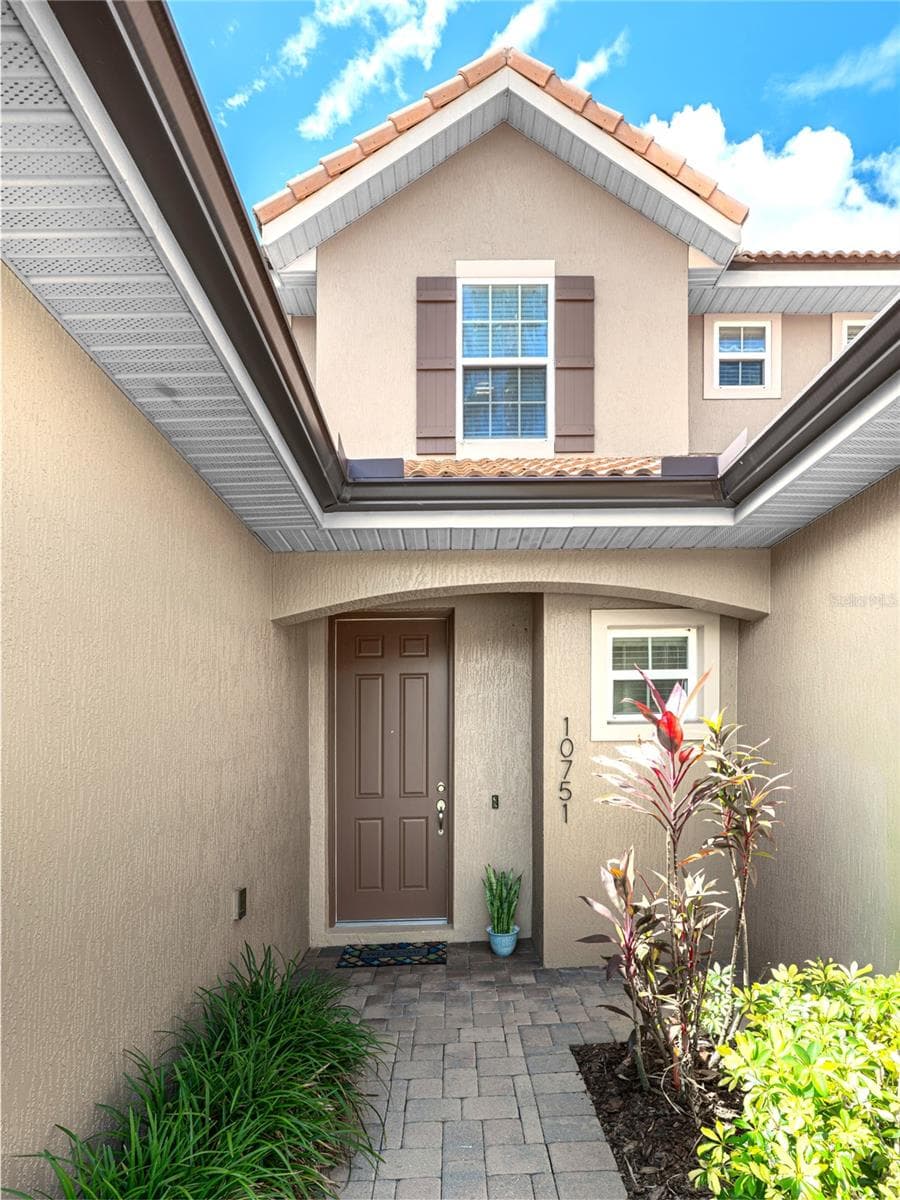
Front door entrance - 10751 BELFRY CIR, ORLANDO
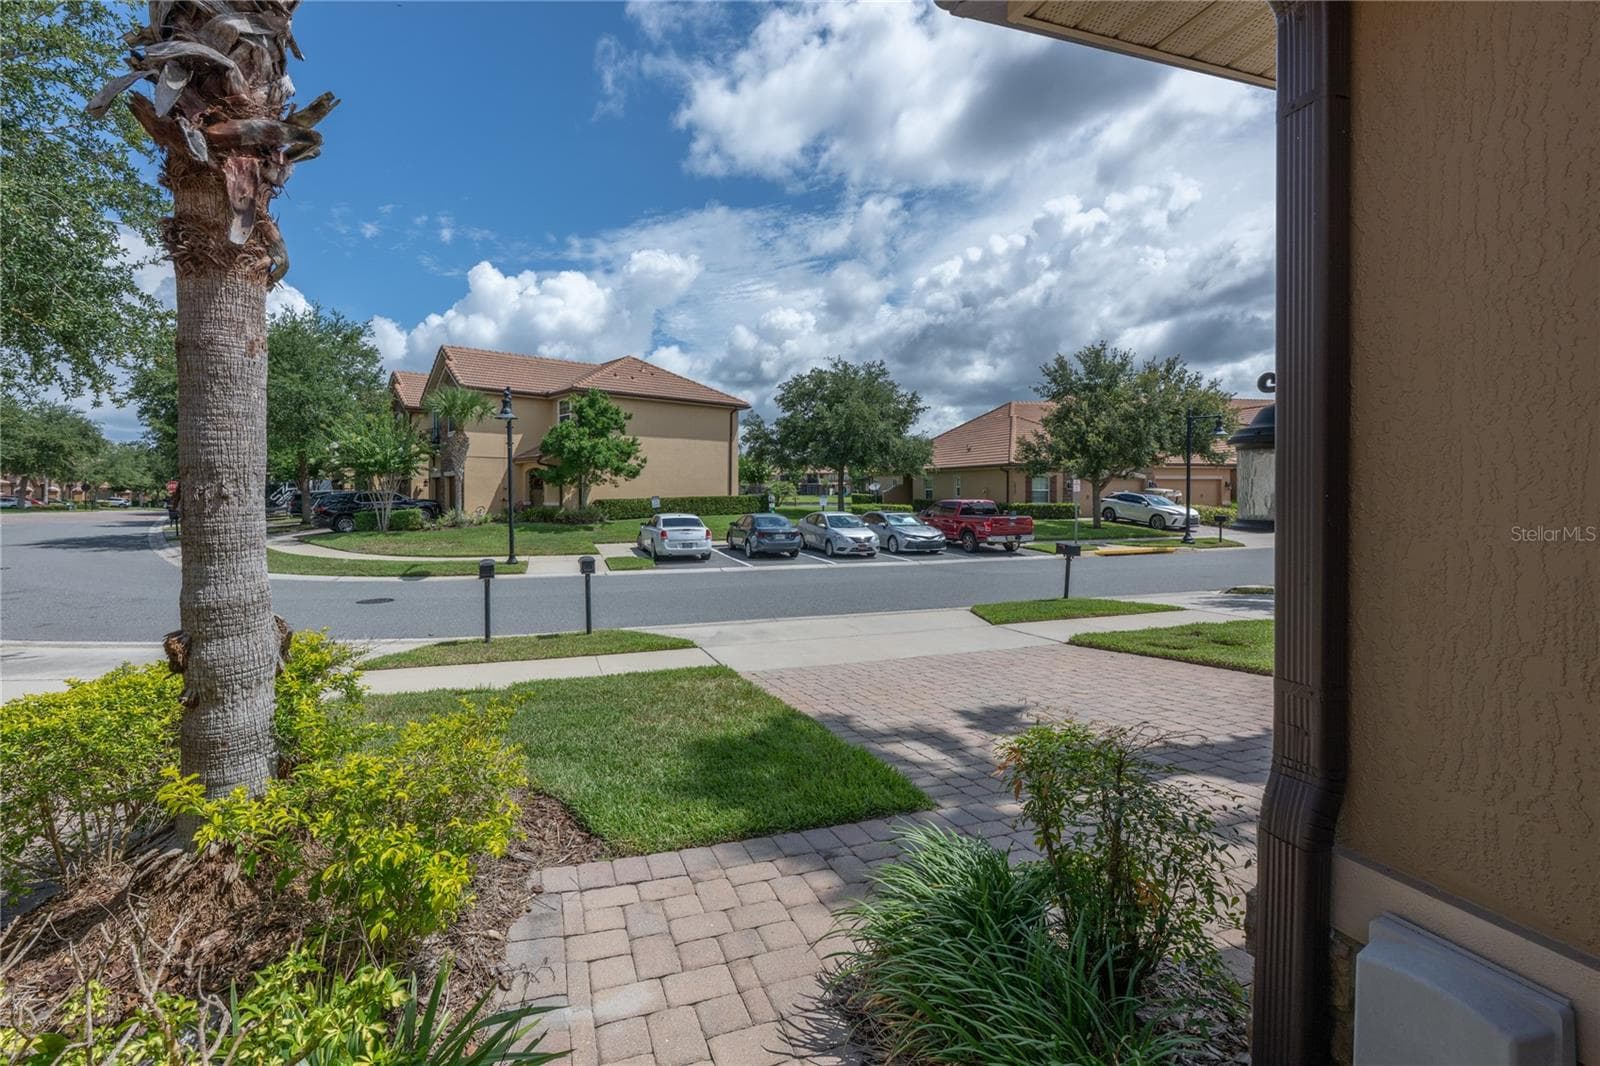
View from the walkway - 10751 BELFRY CIR, ORLANDO
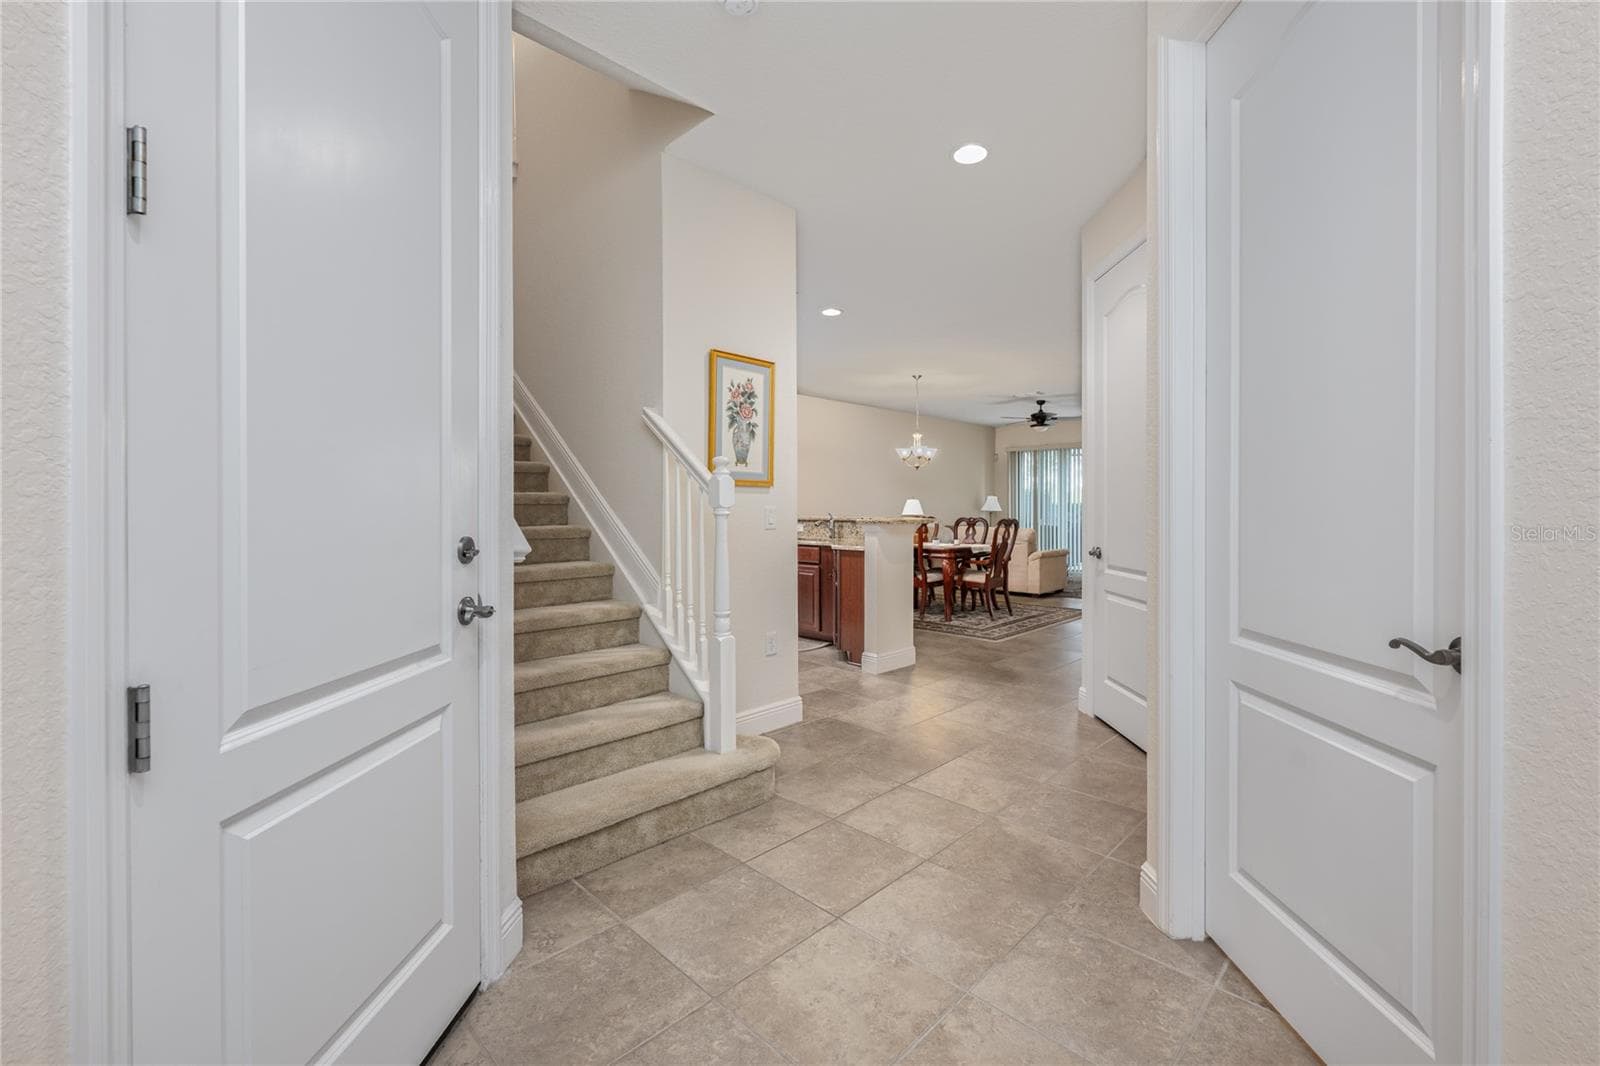
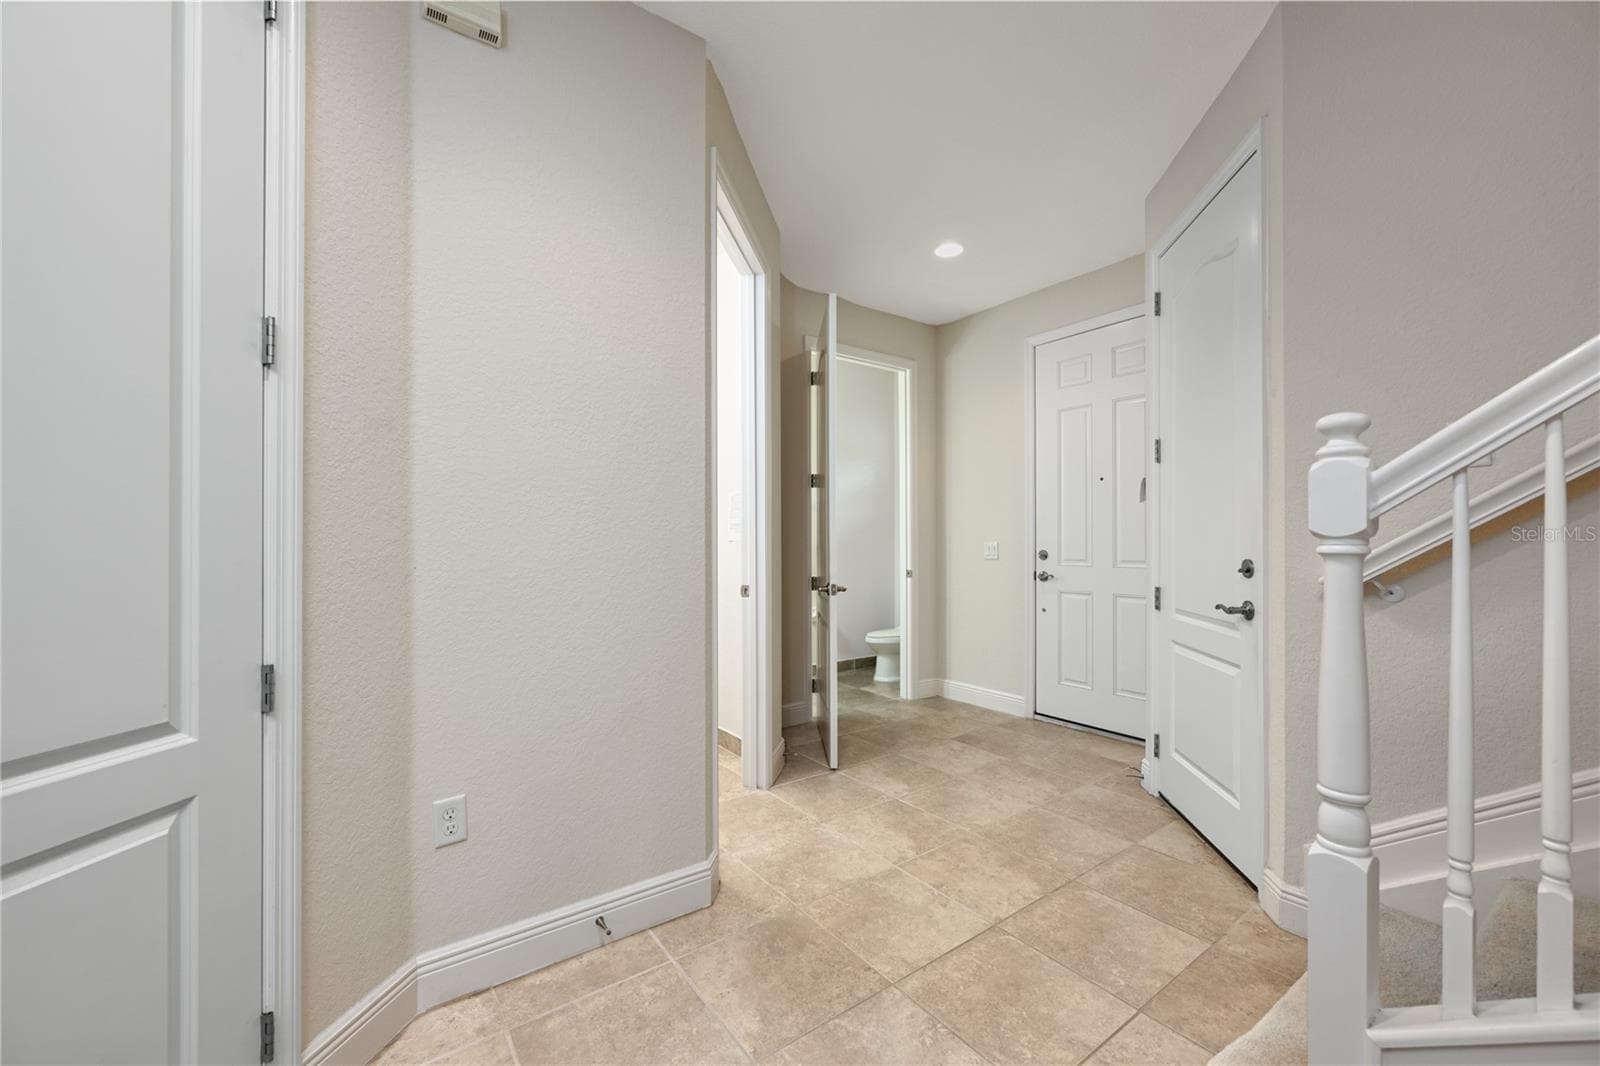
View upon entering - 10751 BELFRY CIR, ORLANDO
Other view after entering - 10751 BELFRY CIR, ORLANDO
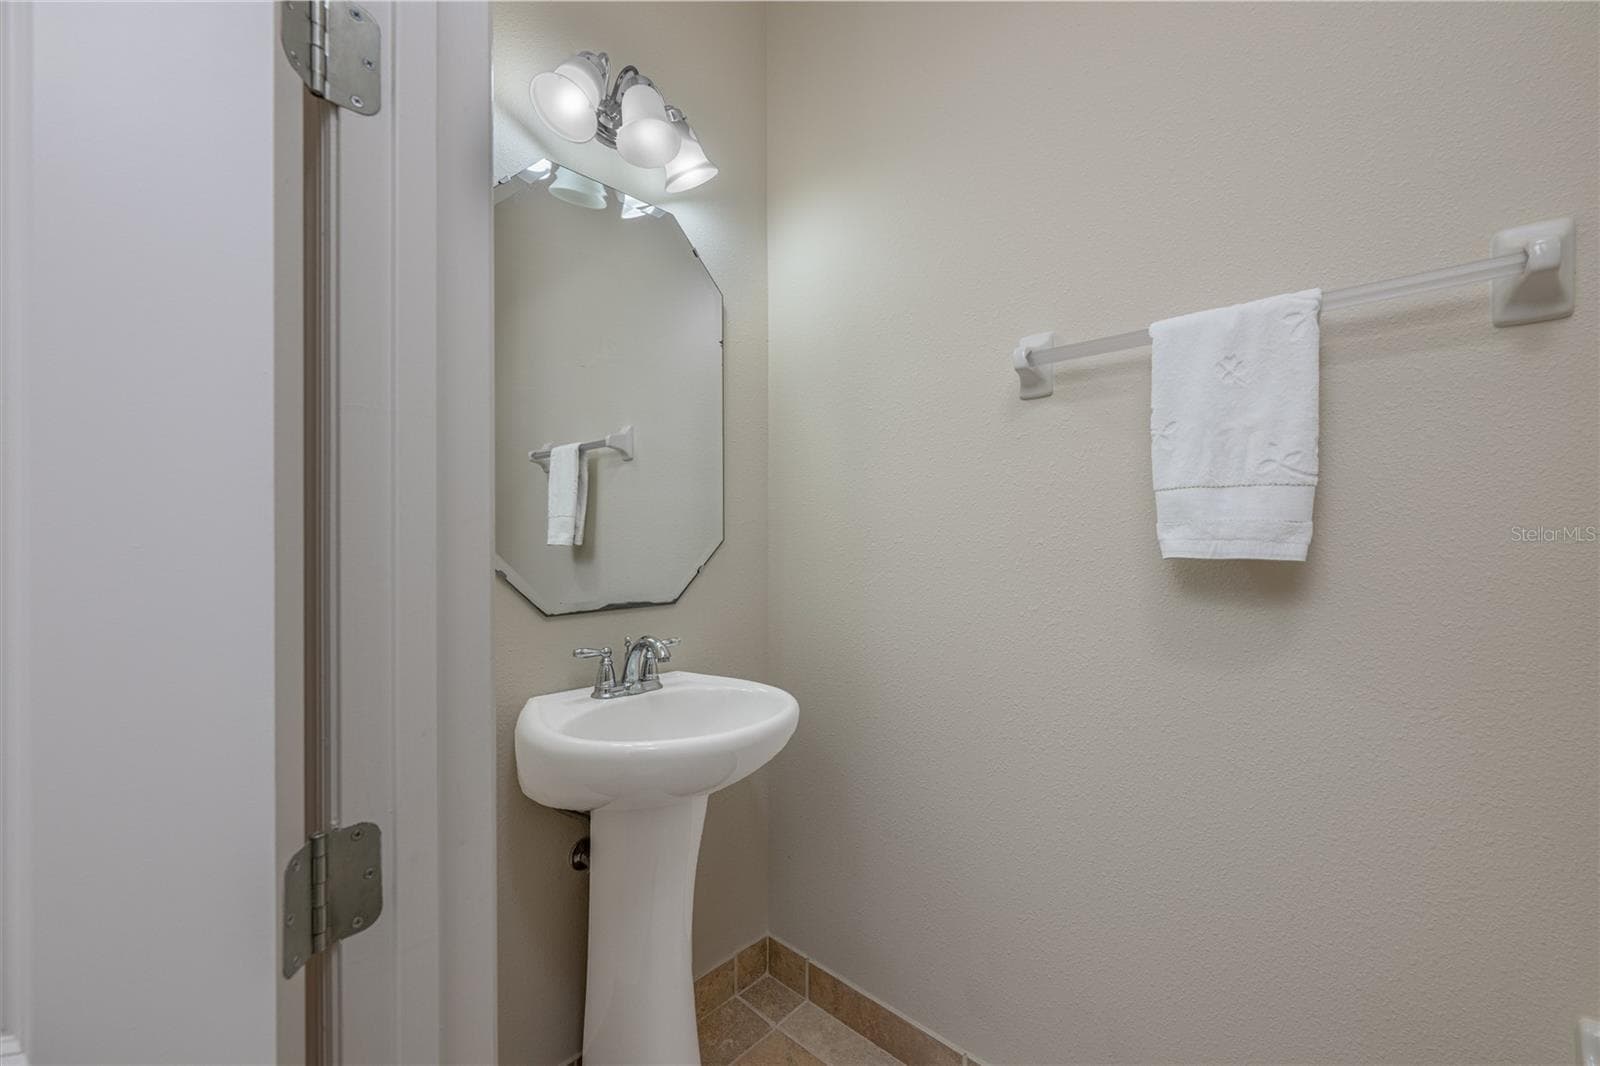
Half bathroom - 10751 BELFRY CIR, ORLANDO
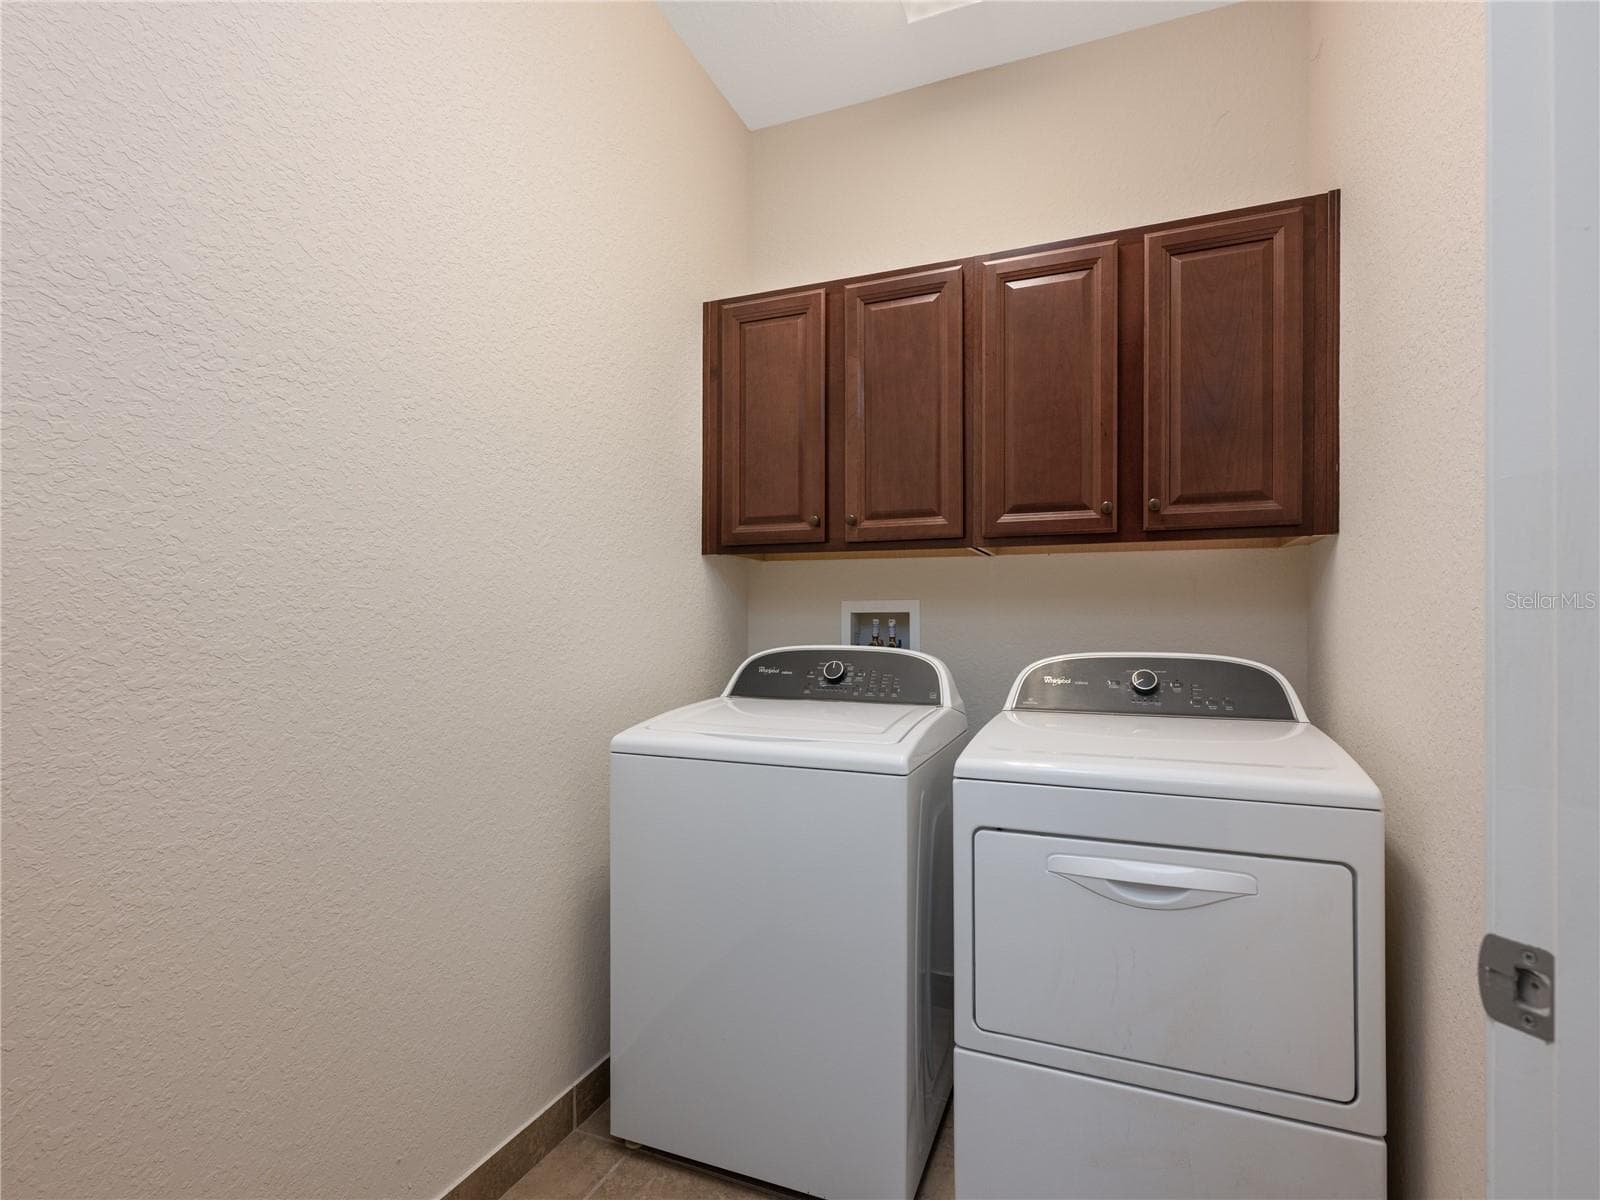
Laundry room - 10751 BELFRY CIR, ORLANDO
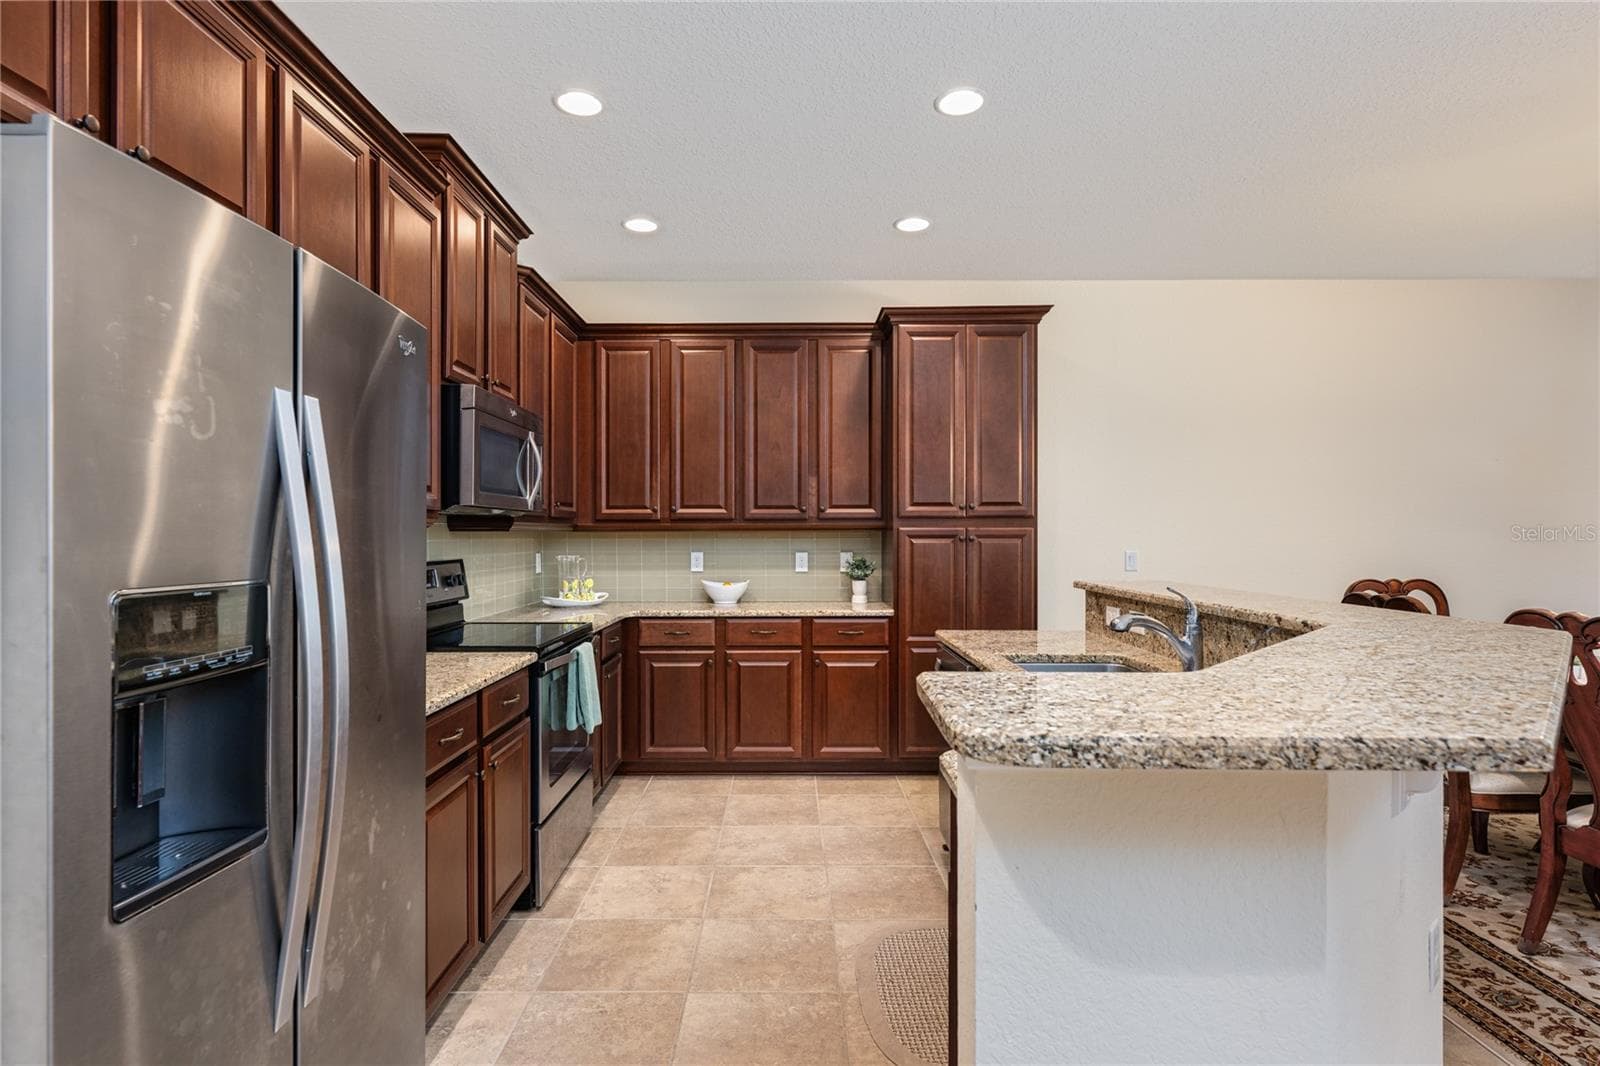
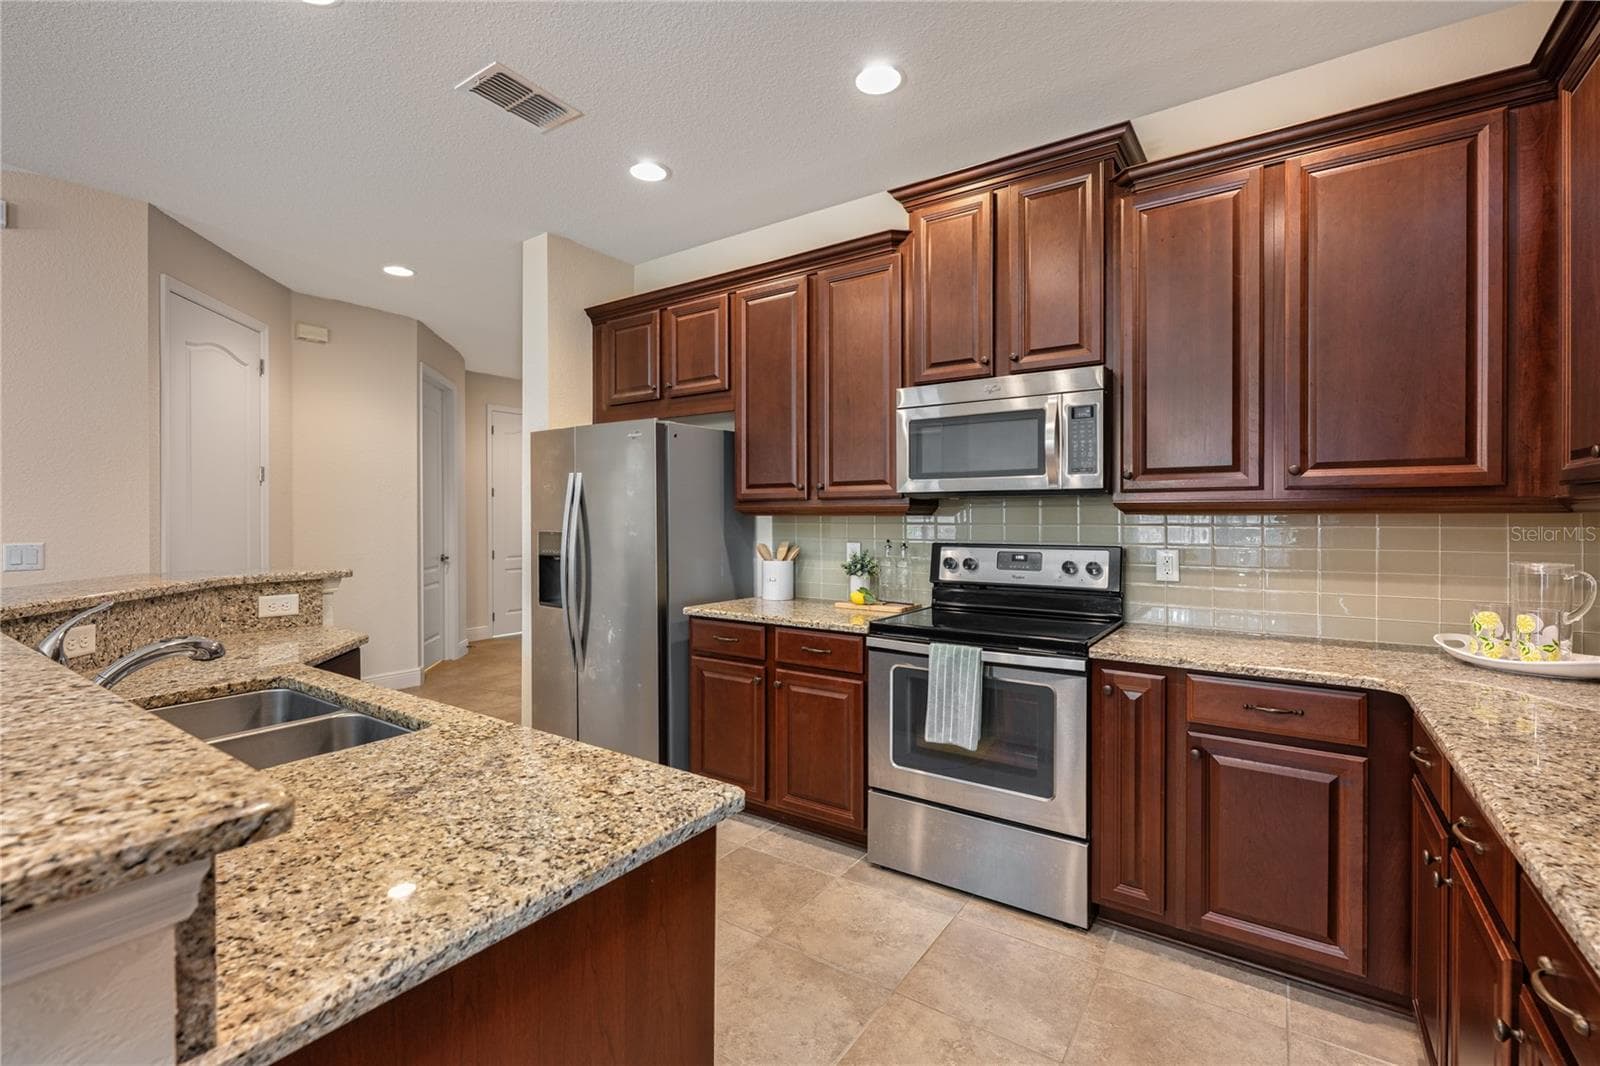
Spacious kitchen - 10751 BELFRY CIR, ORLANDO
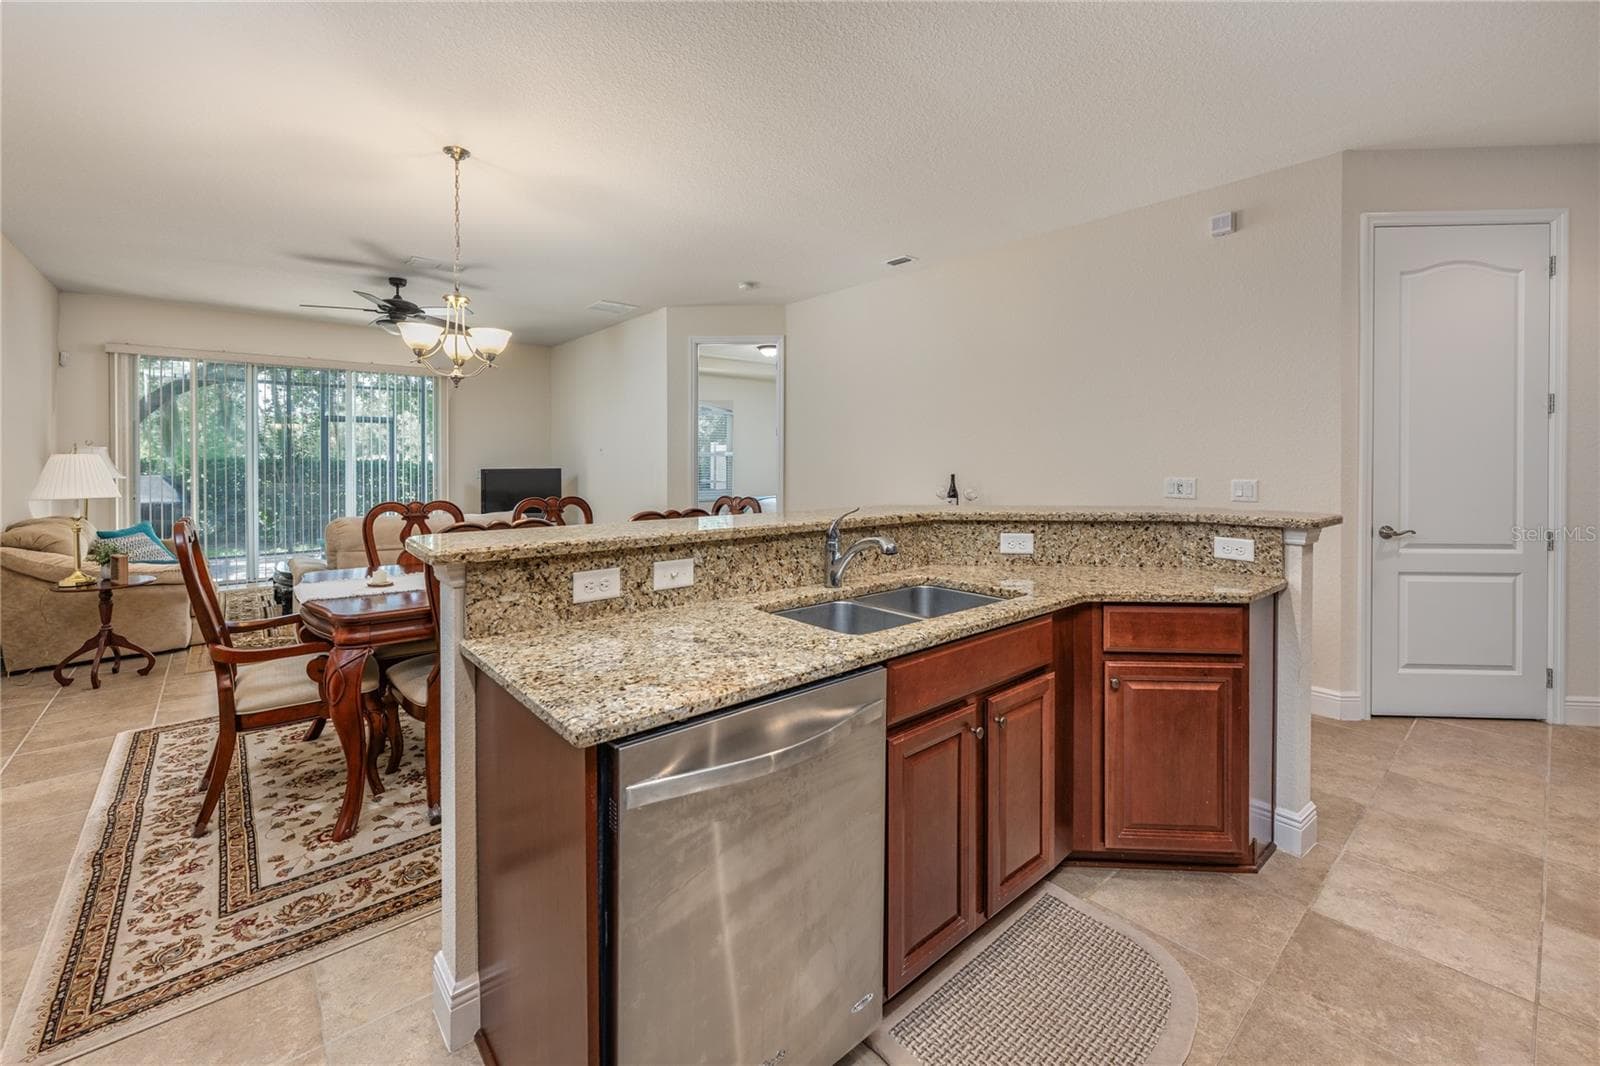
Spacious kitchen other view - 10751 BELFRY CIR, ORLANDO
Spacious kitchen looking towards living room - 10751 BELFRY CIR, ORLANDO
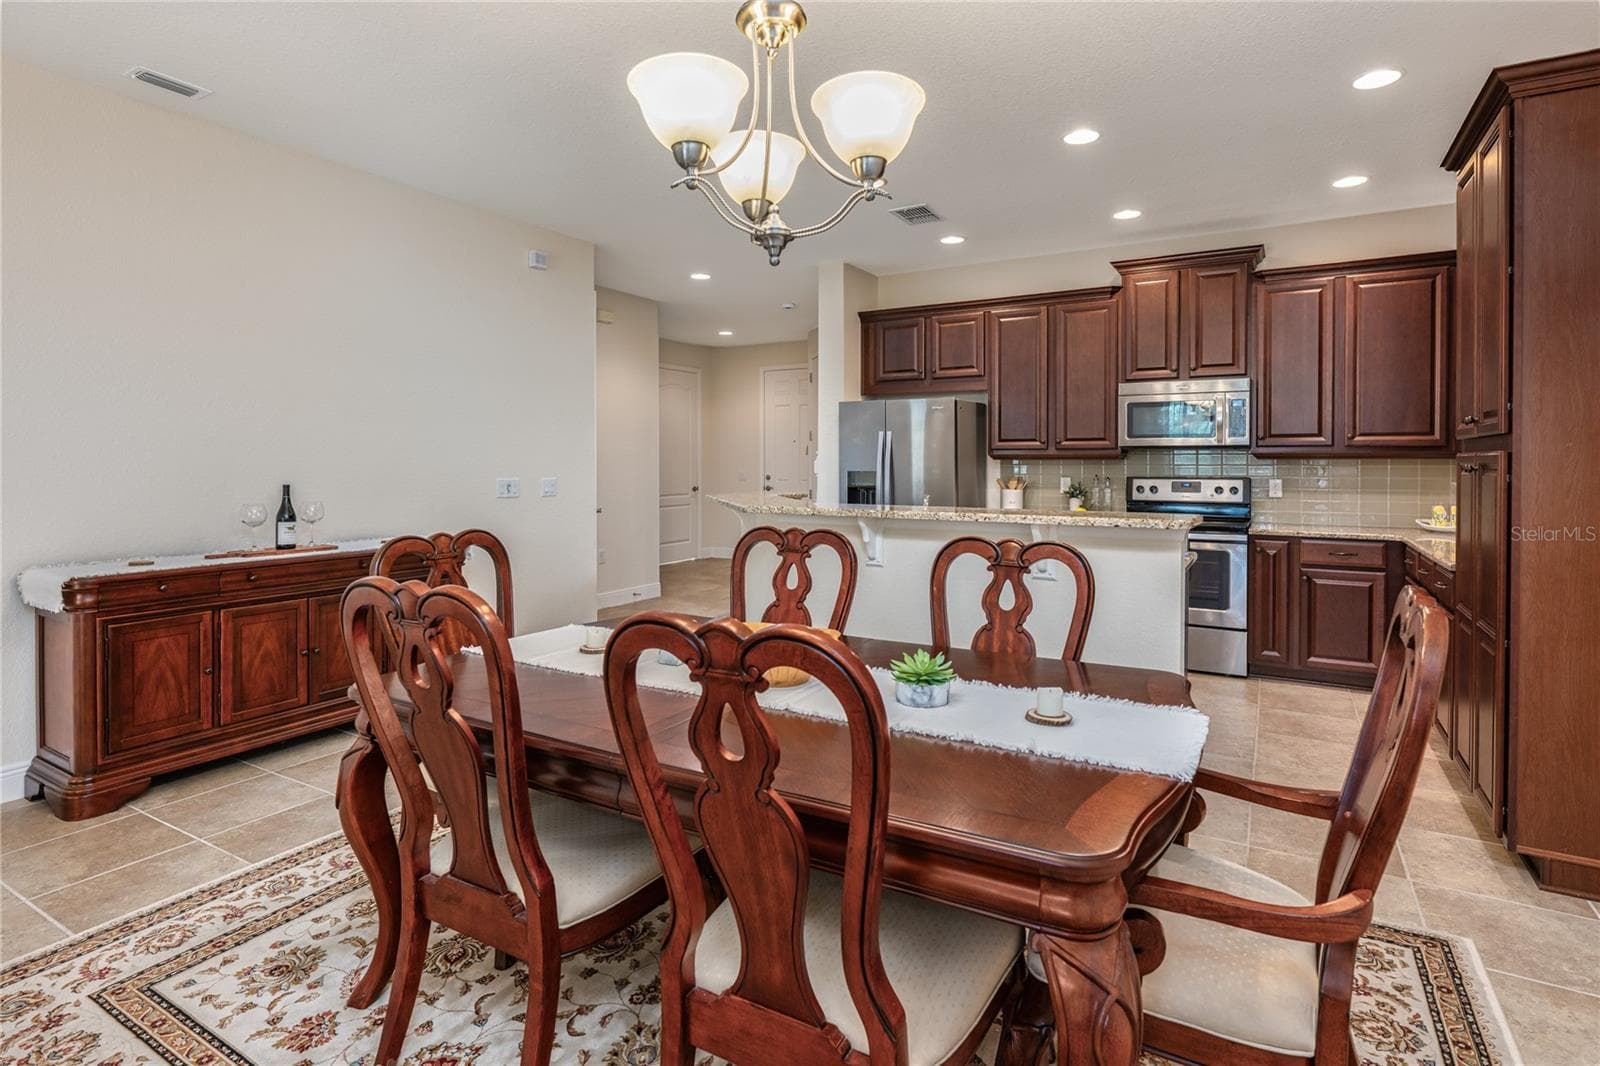
Dining room and kitchen view - 10751 BELFRY CIR, ORLANDO
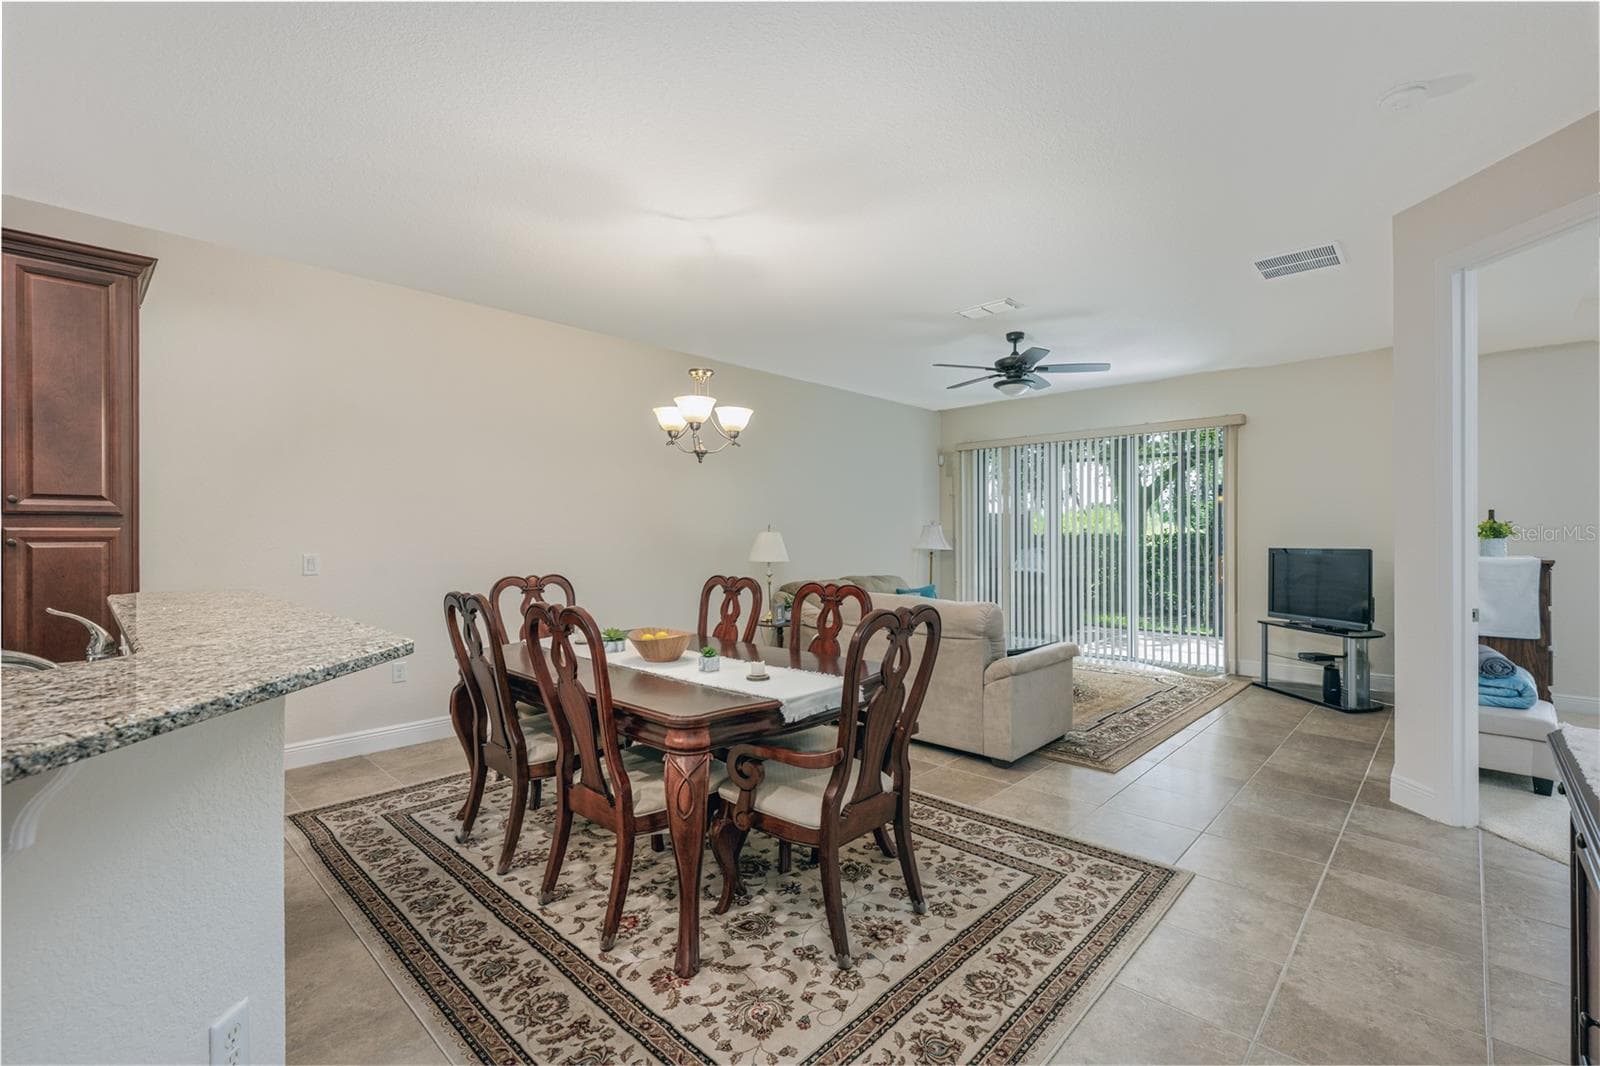
Dining room and living room view - 10751 BELFRY CIR, ORLANDO
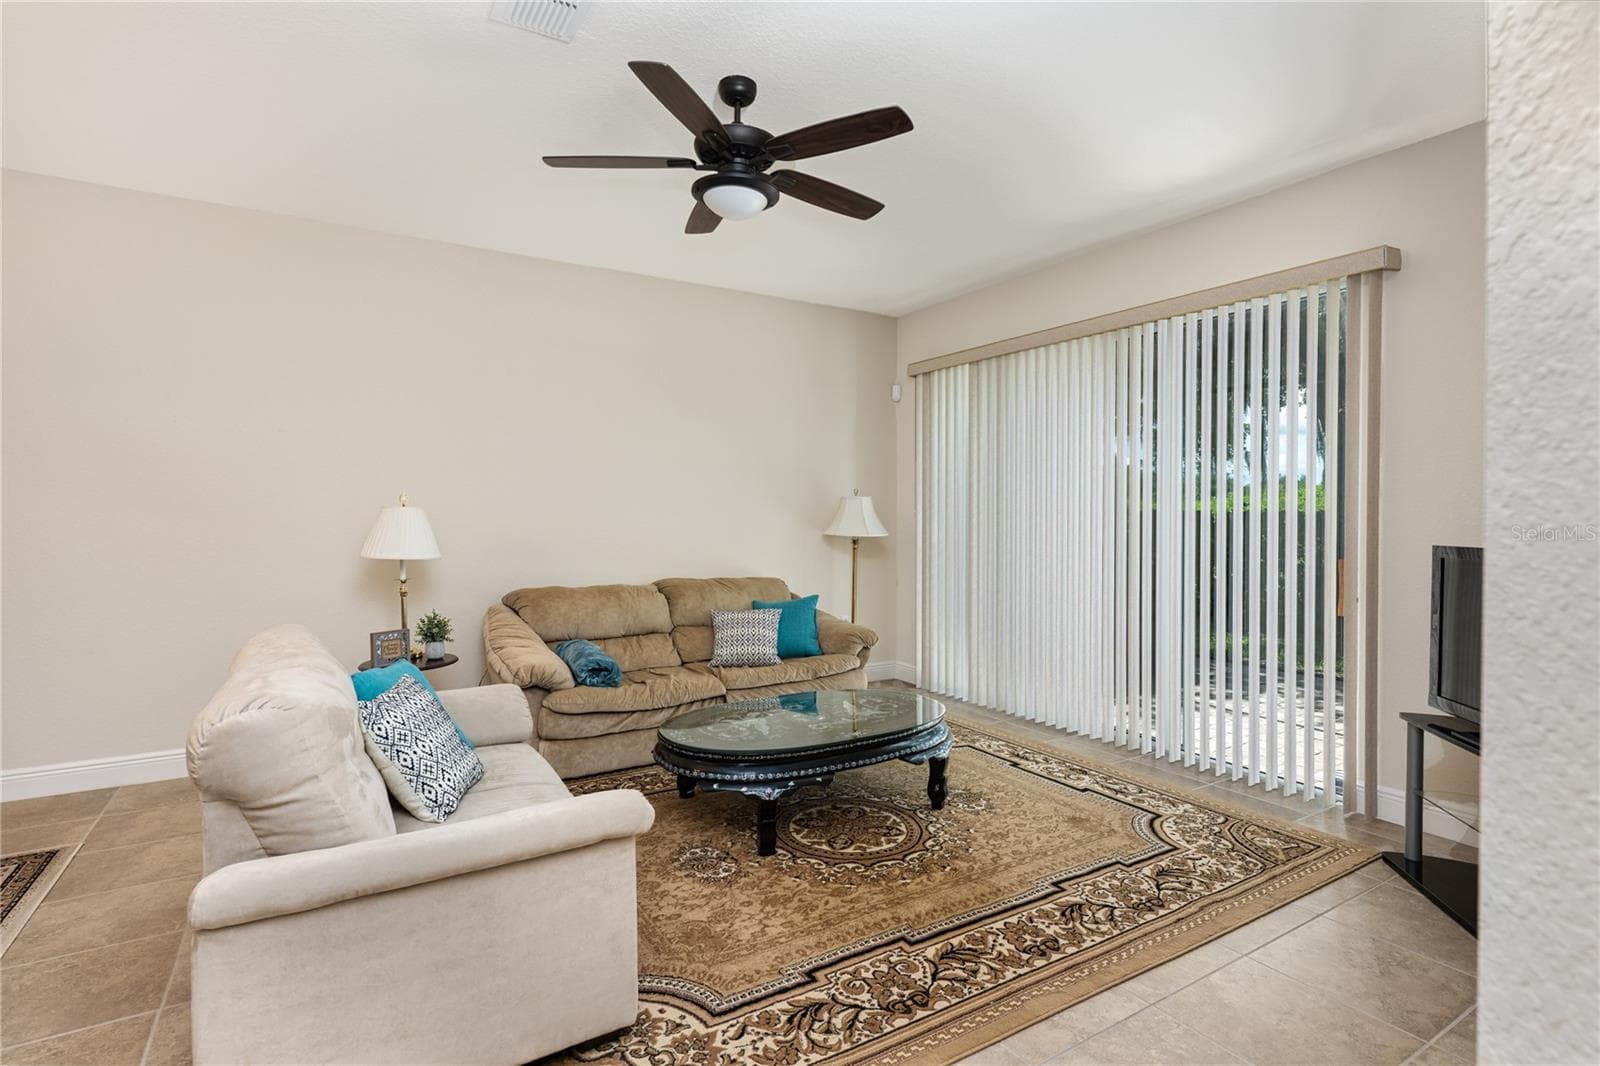
Living room - 10751 BELFRY CIR, ORLANDO
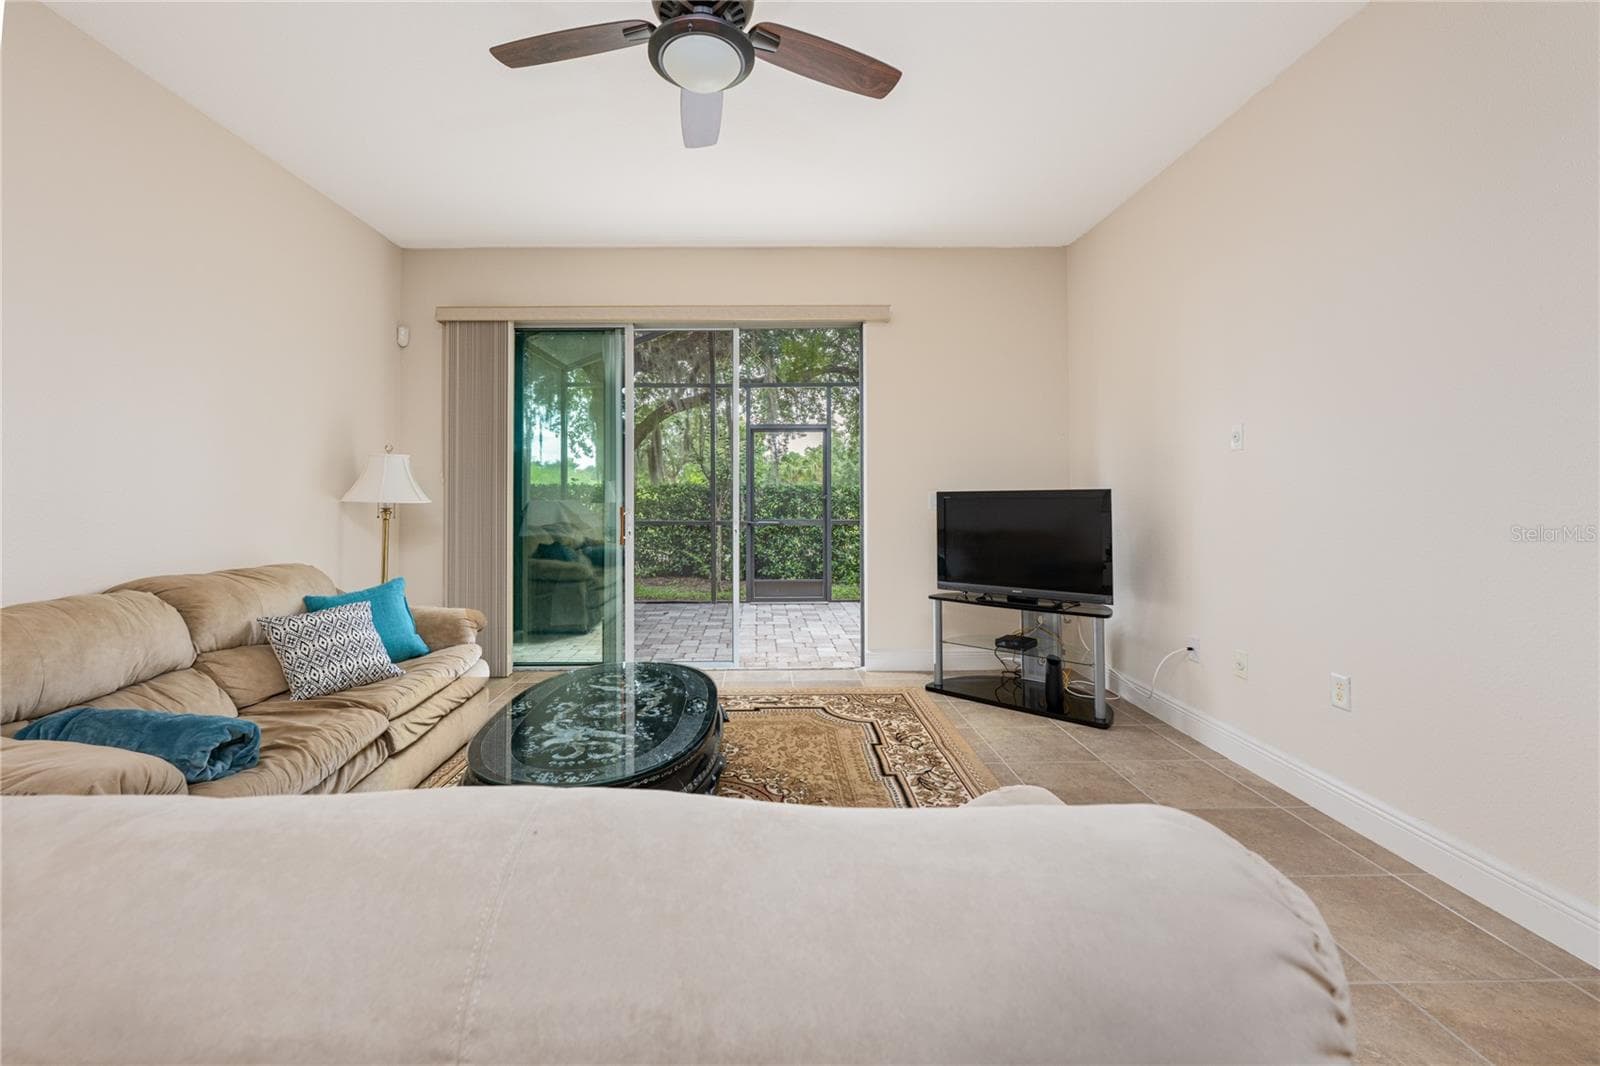
Living room facing patio - 10751 BELFRY CIR, ORLANDO
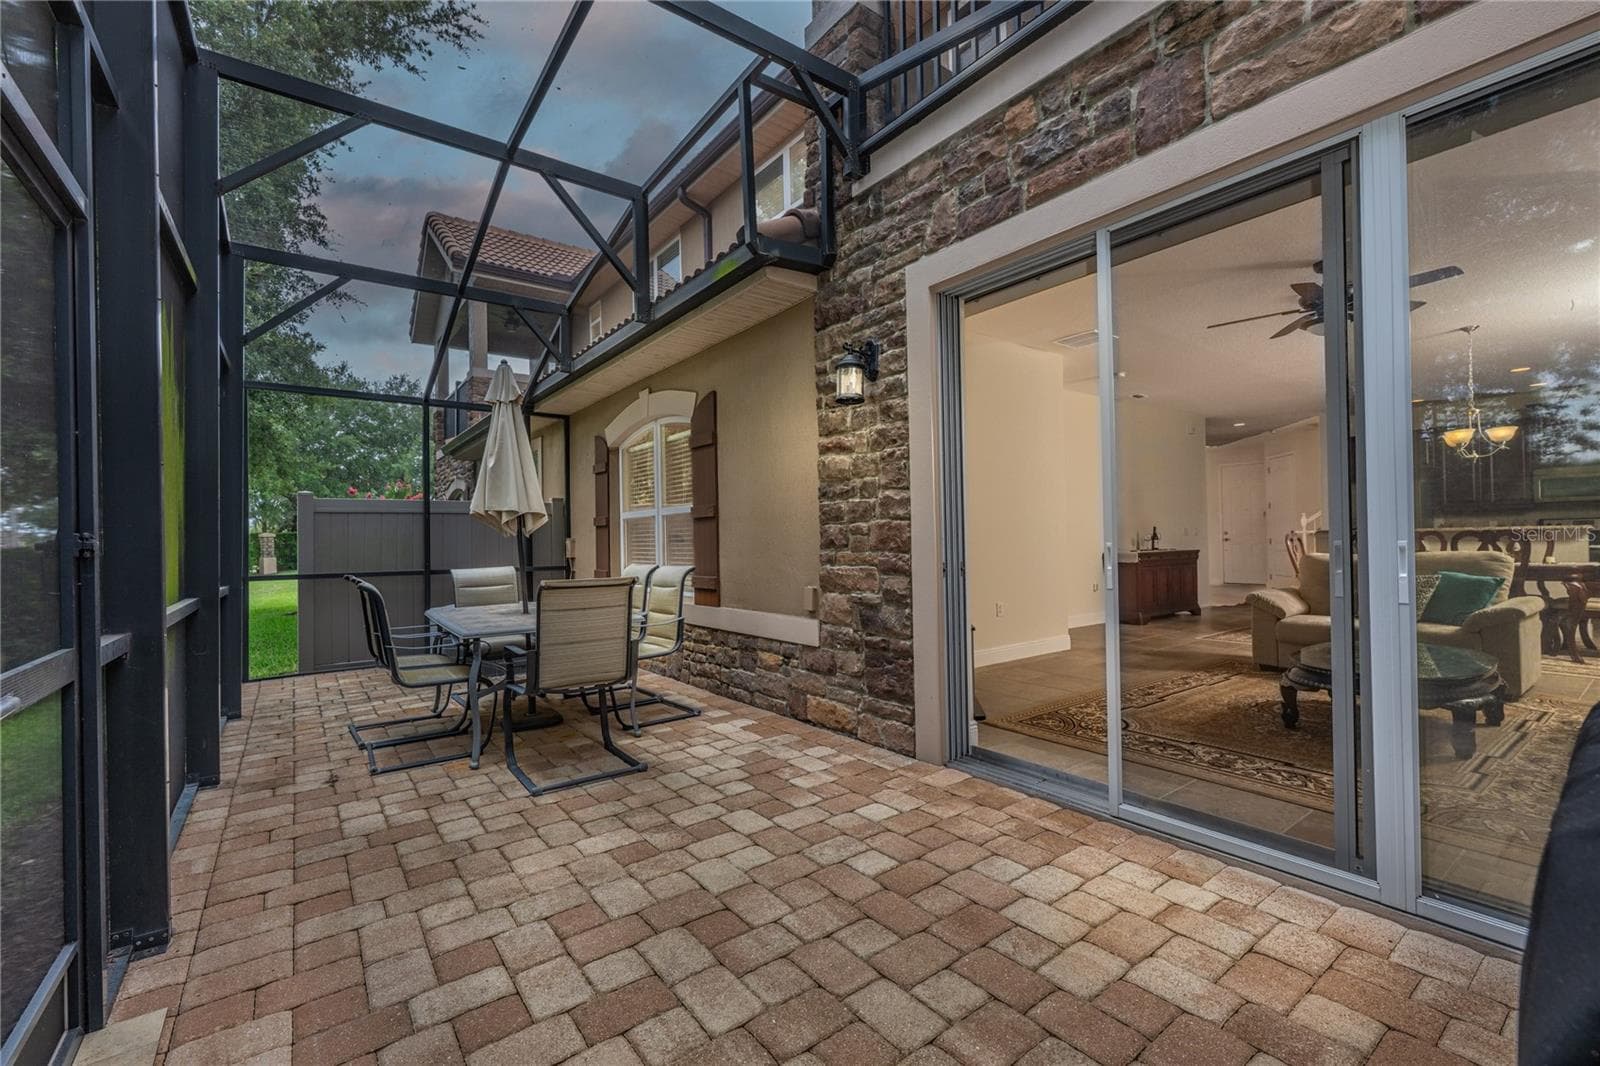
Screened in patio outside the living room - 10751 BELFRY CIR, ORLANDO
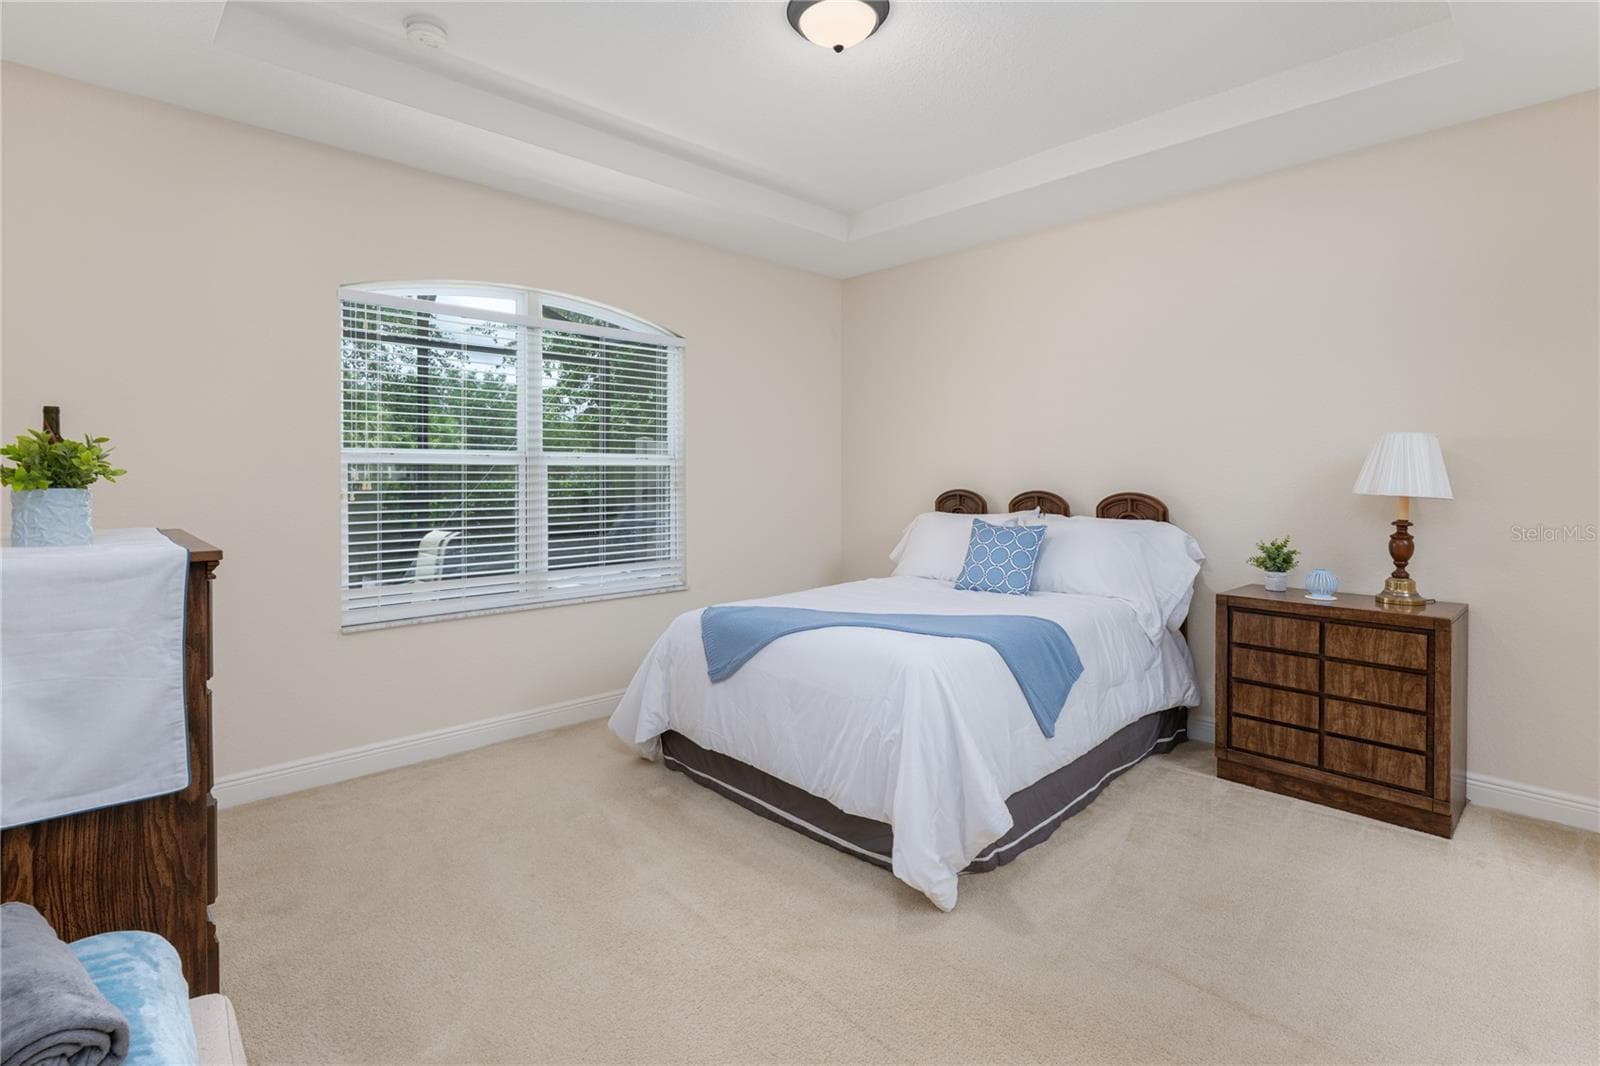
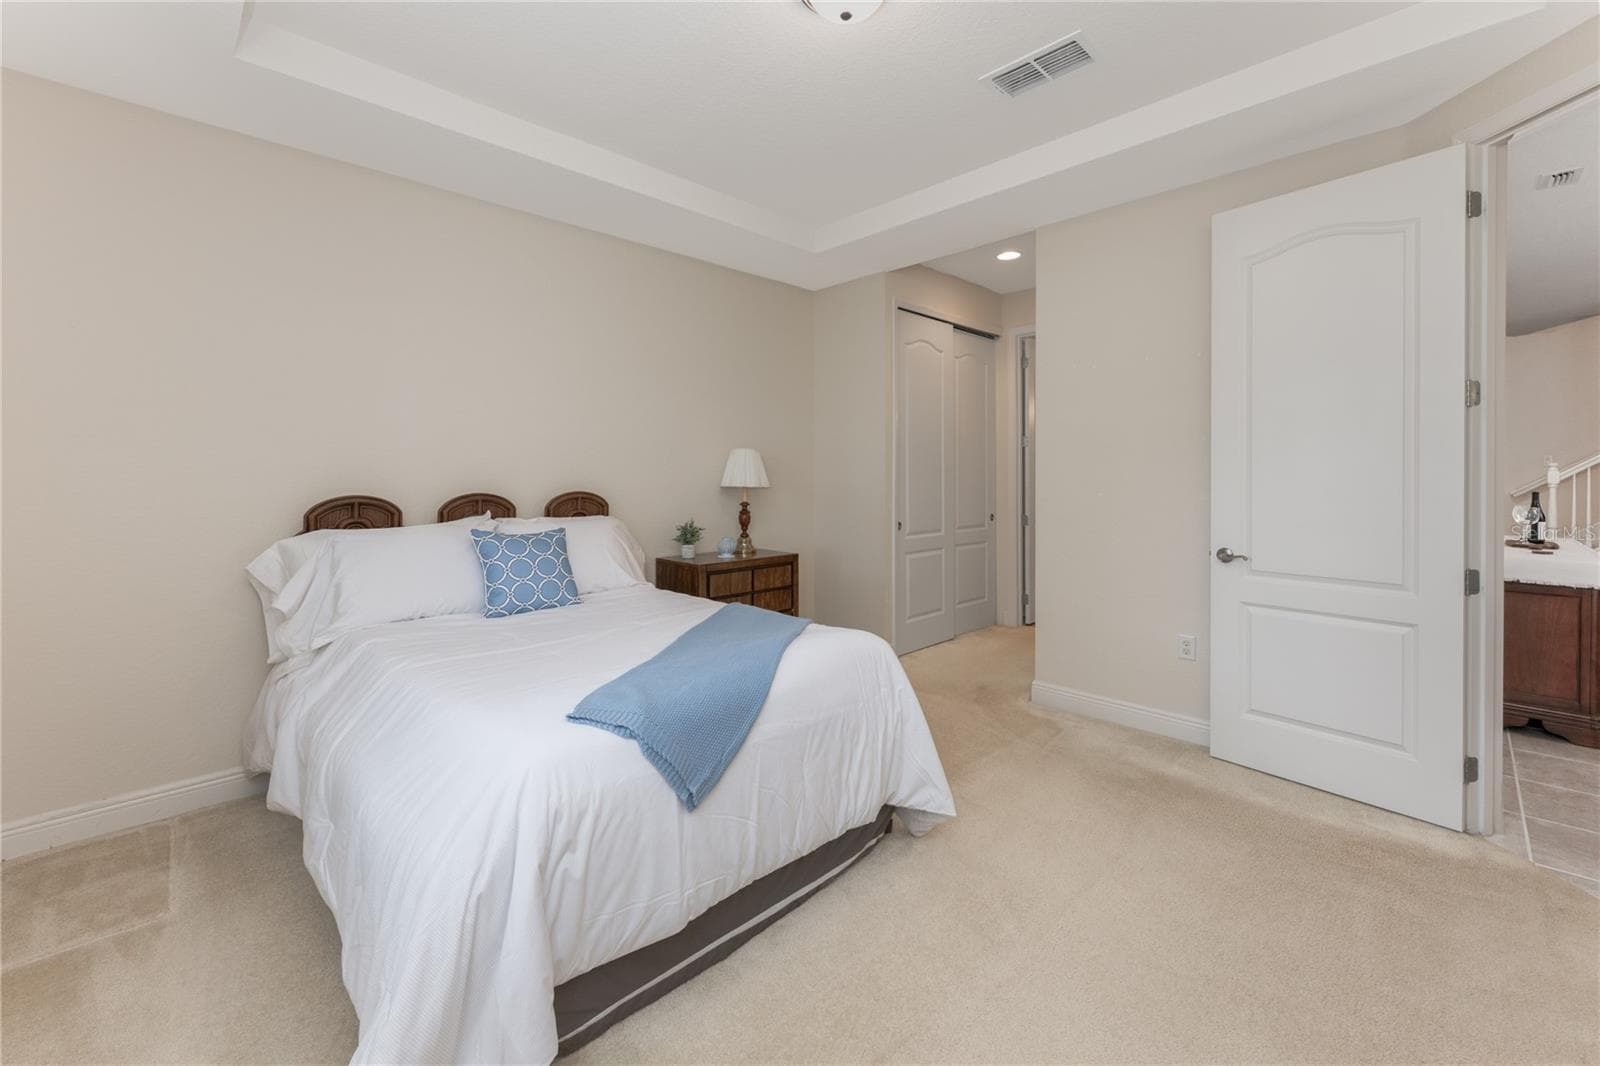
Master bedroom - 10751 BELFRY CIR, ORLANDO
Master bedroom other view - 10751 BELFRY CIR, ORLANDO
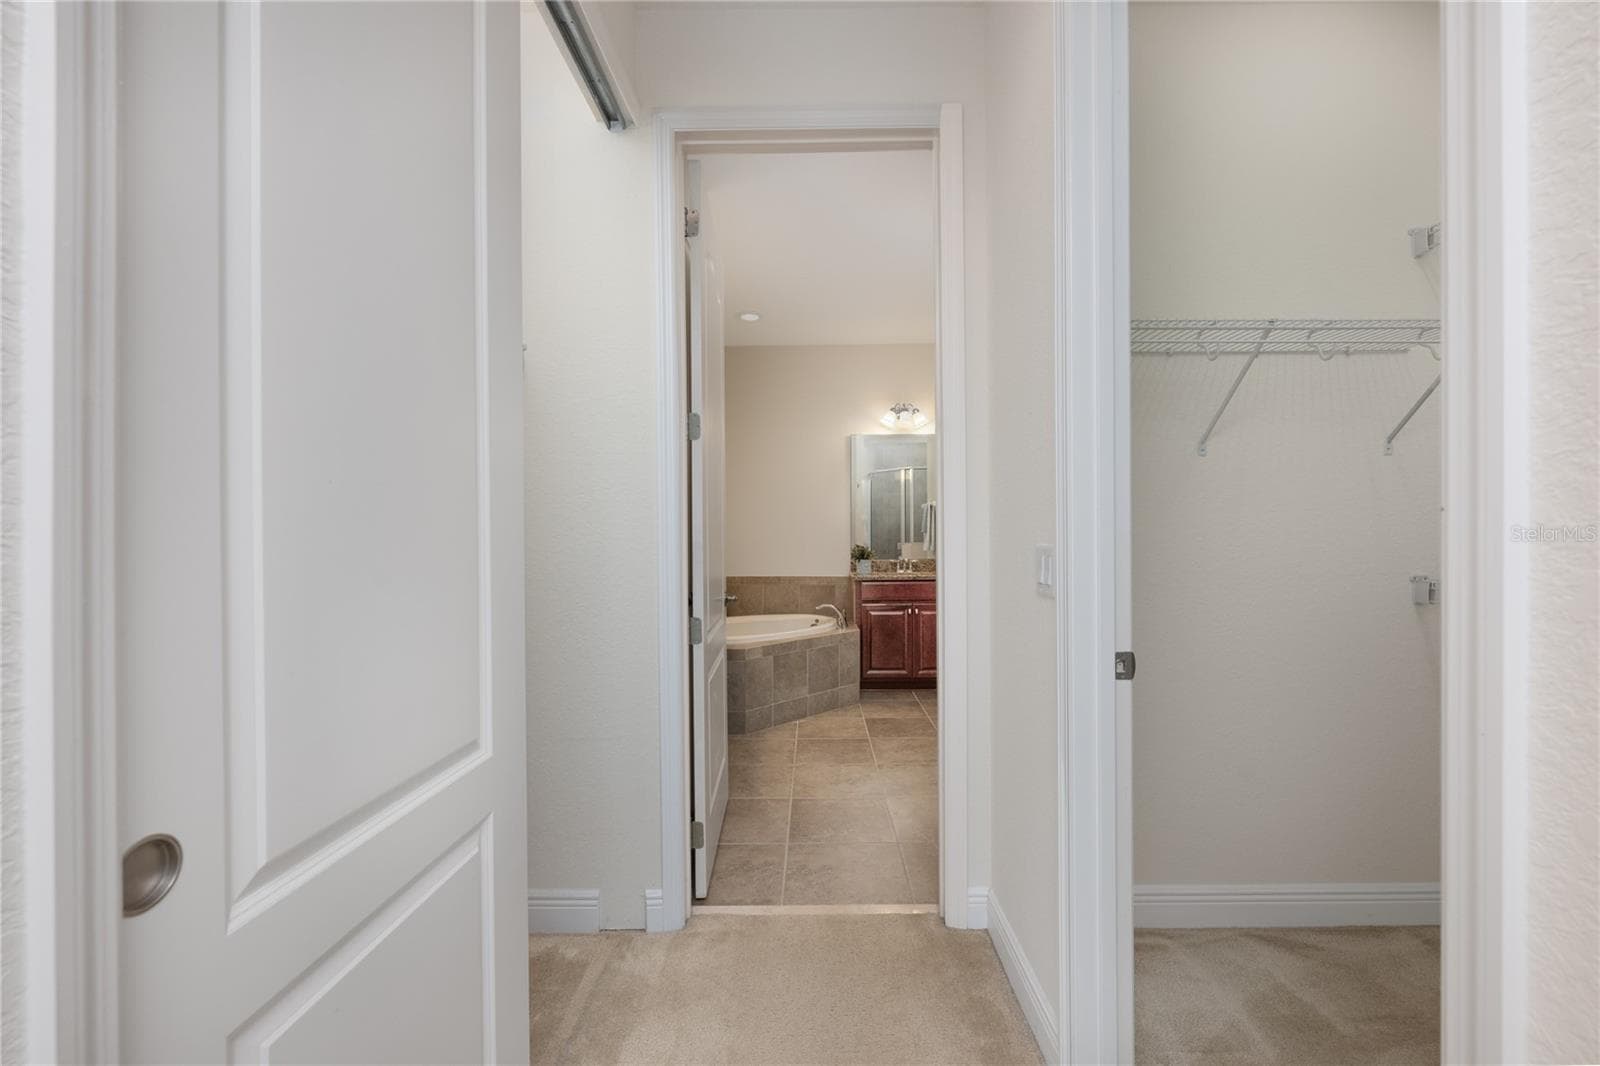
Hallway and dual closets - 10751 BELFRY CIR, ORLANDO
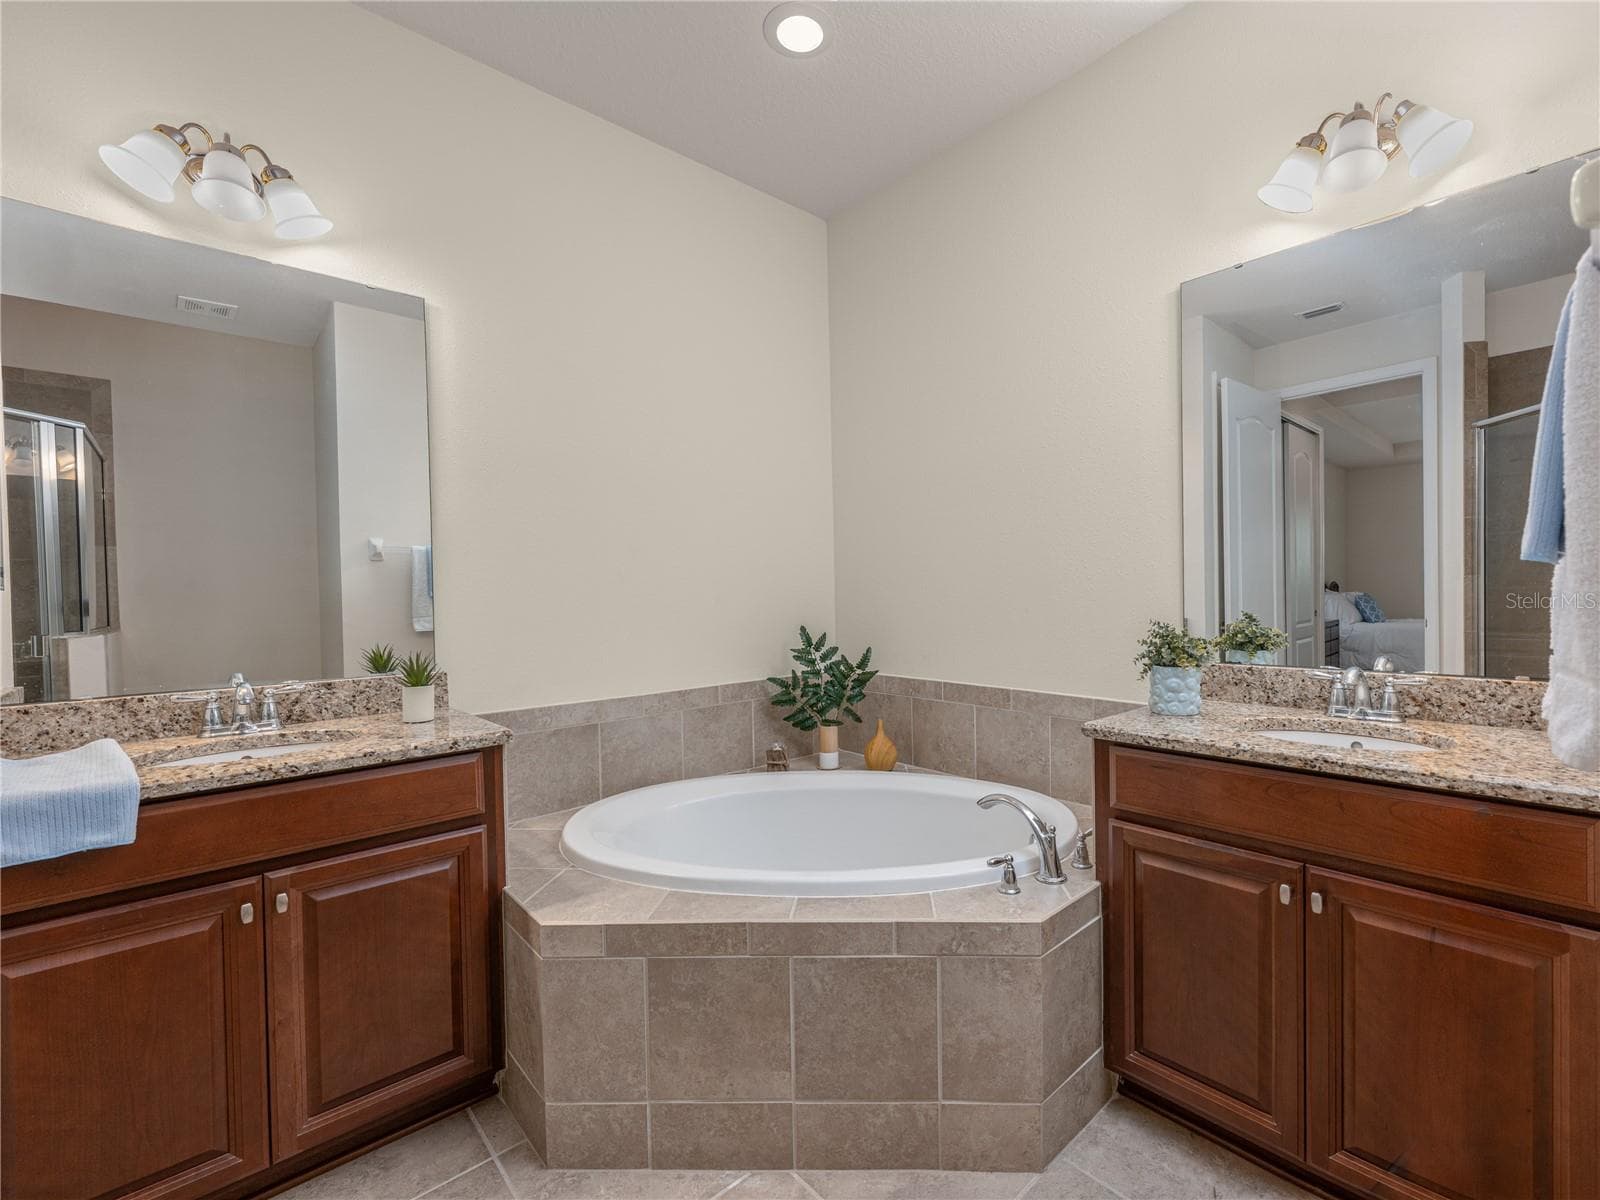
His and her vanities separated by spa-like soaking tub - 10751 BELFRY CIR, ORLANDO
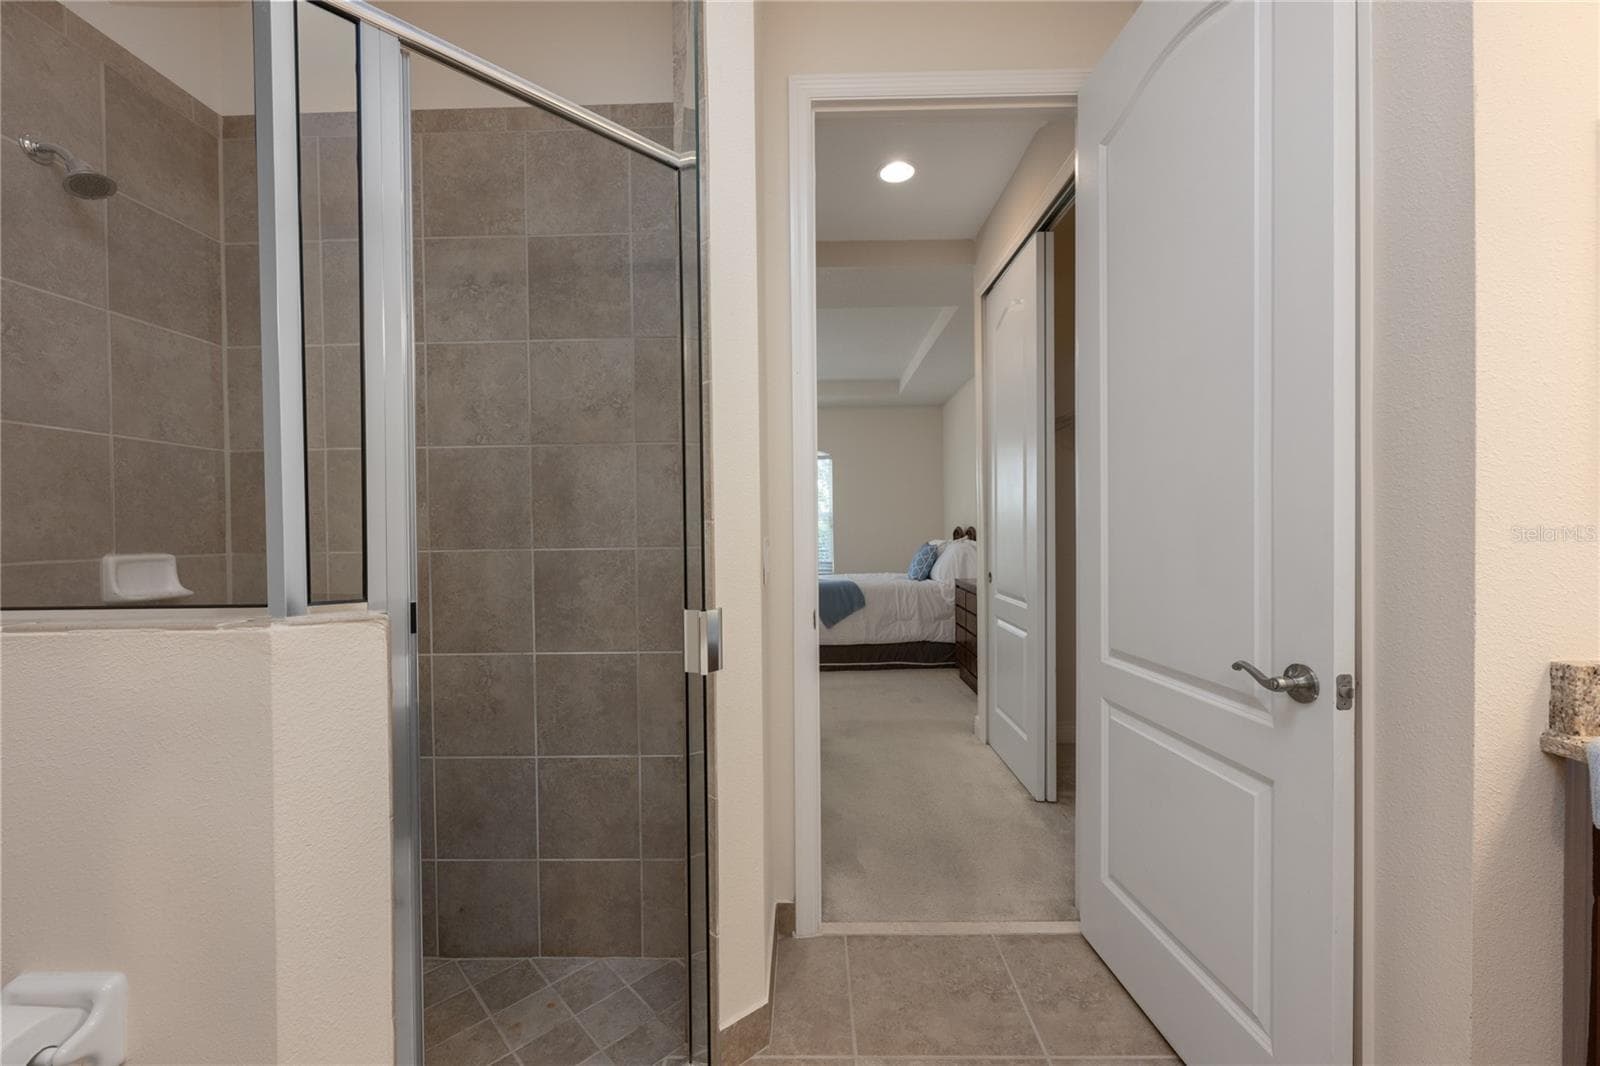
Shower view leading to master bedroom - 10751 BELFRY CIR, ORLANDO
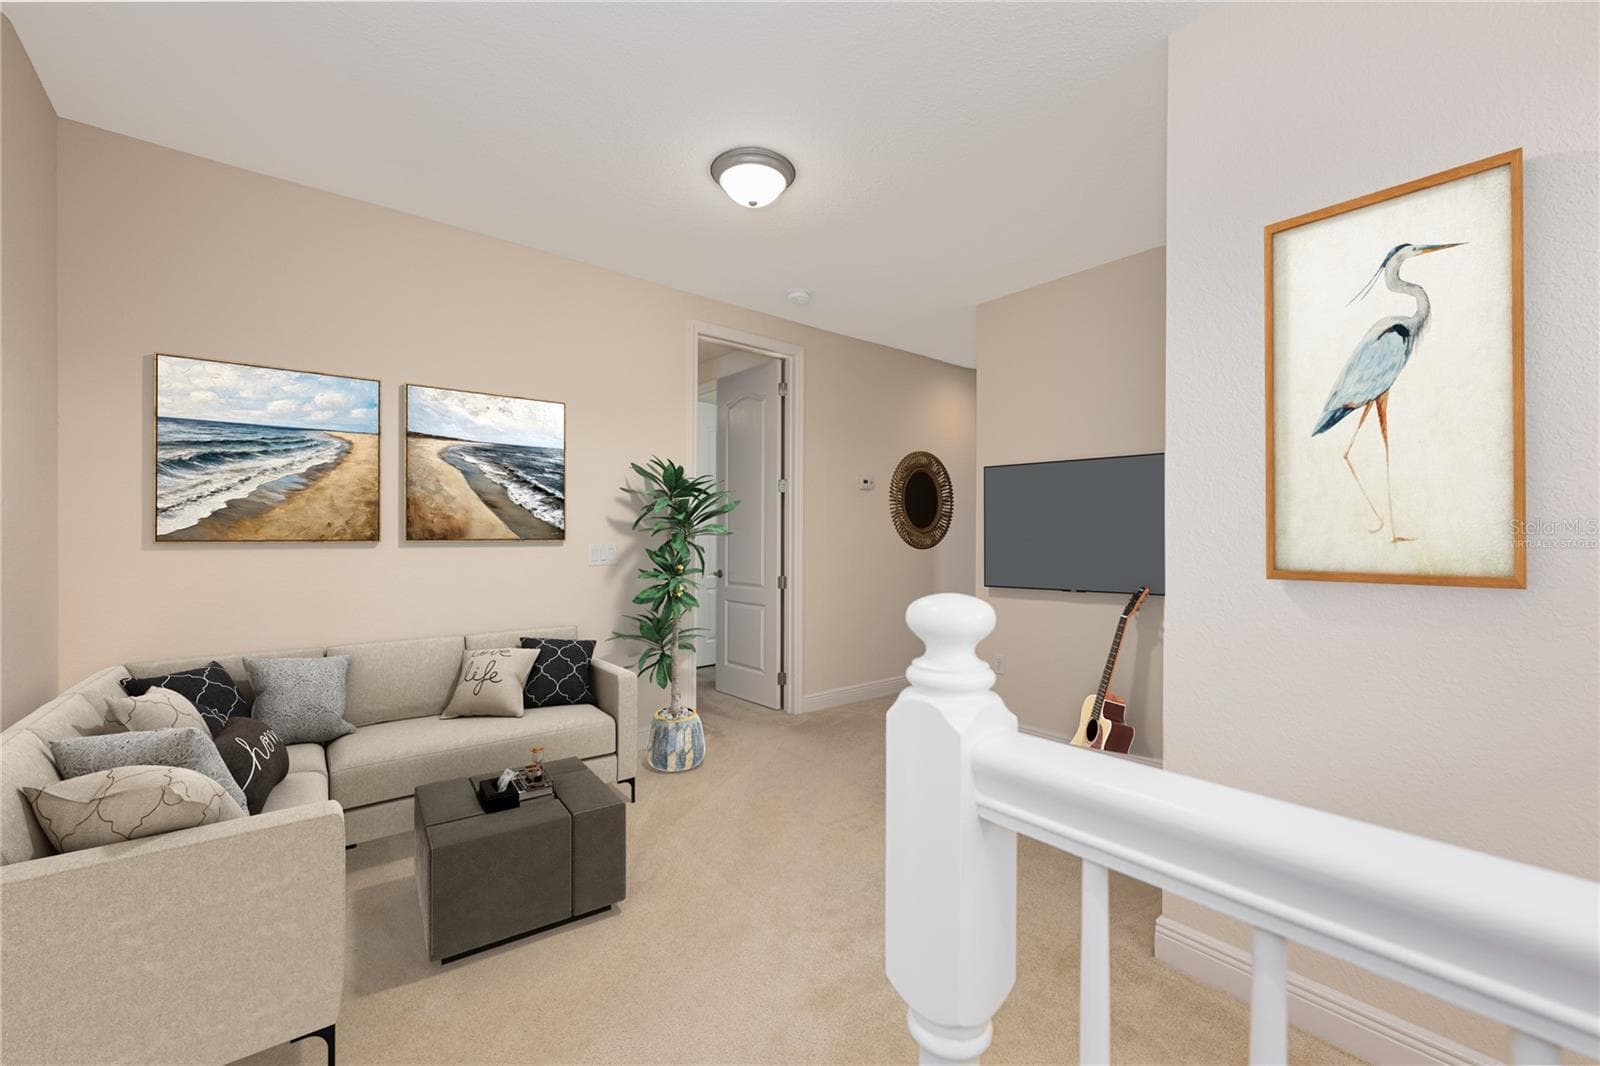
Virtually Staged Loft - 10751 BELFRY CIR, ORLANDO
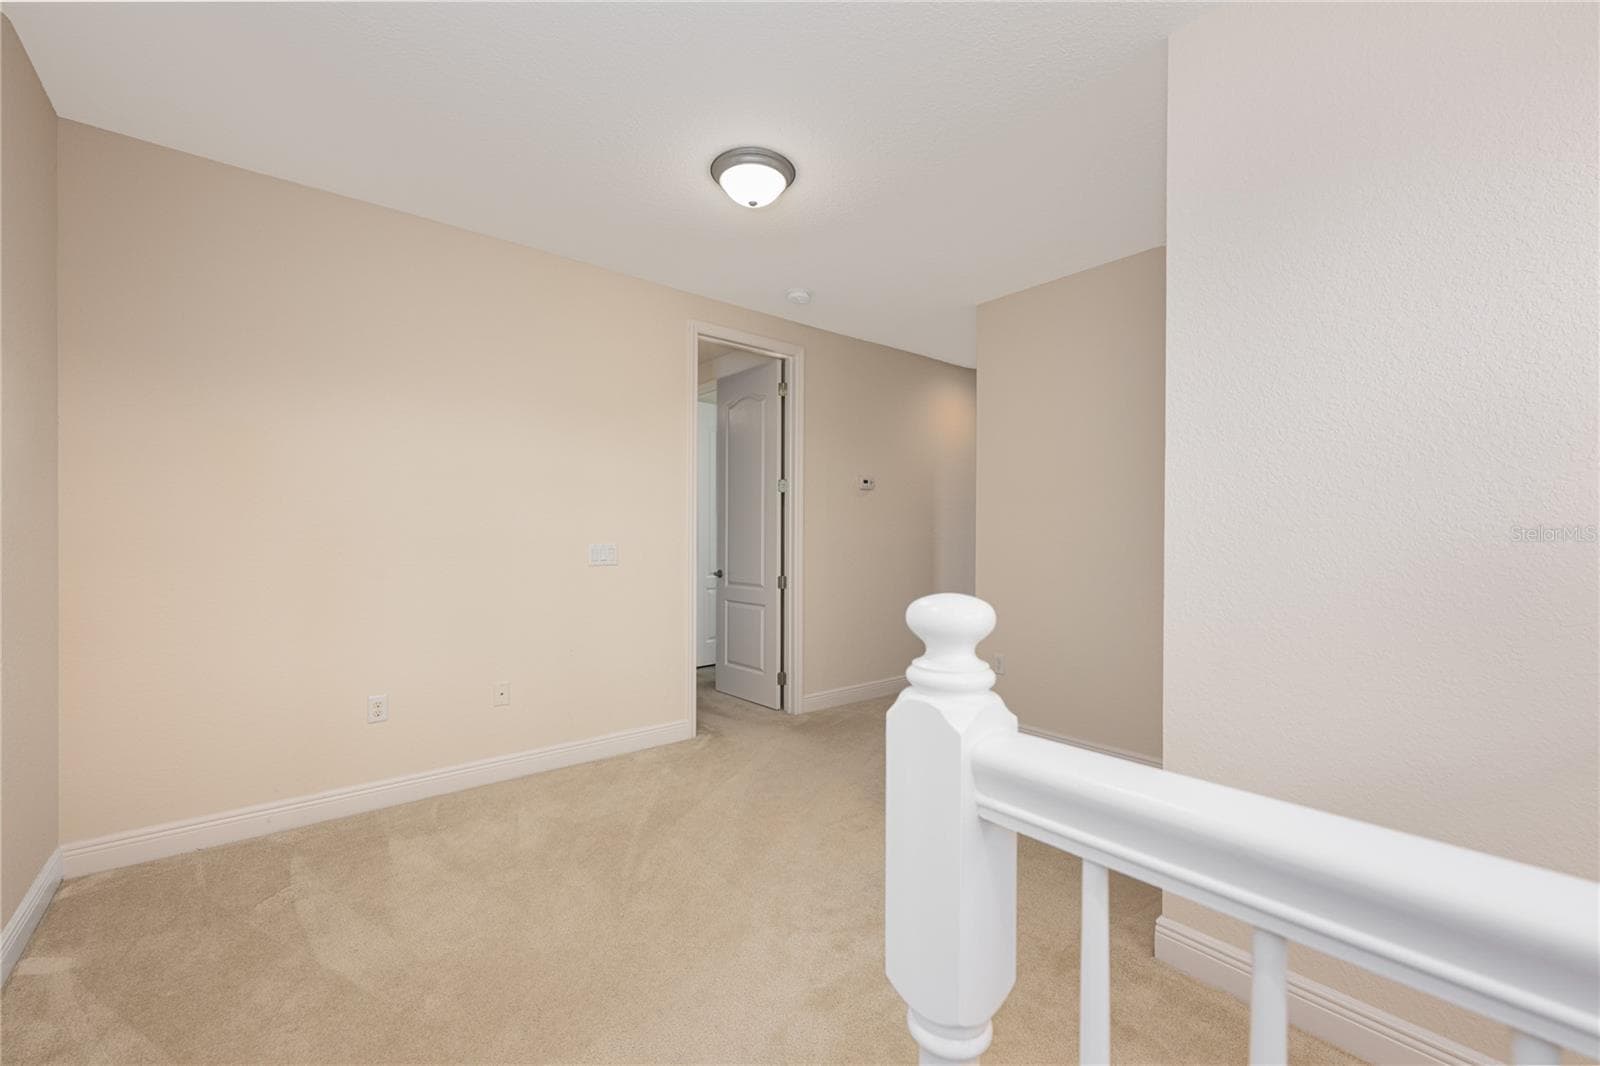
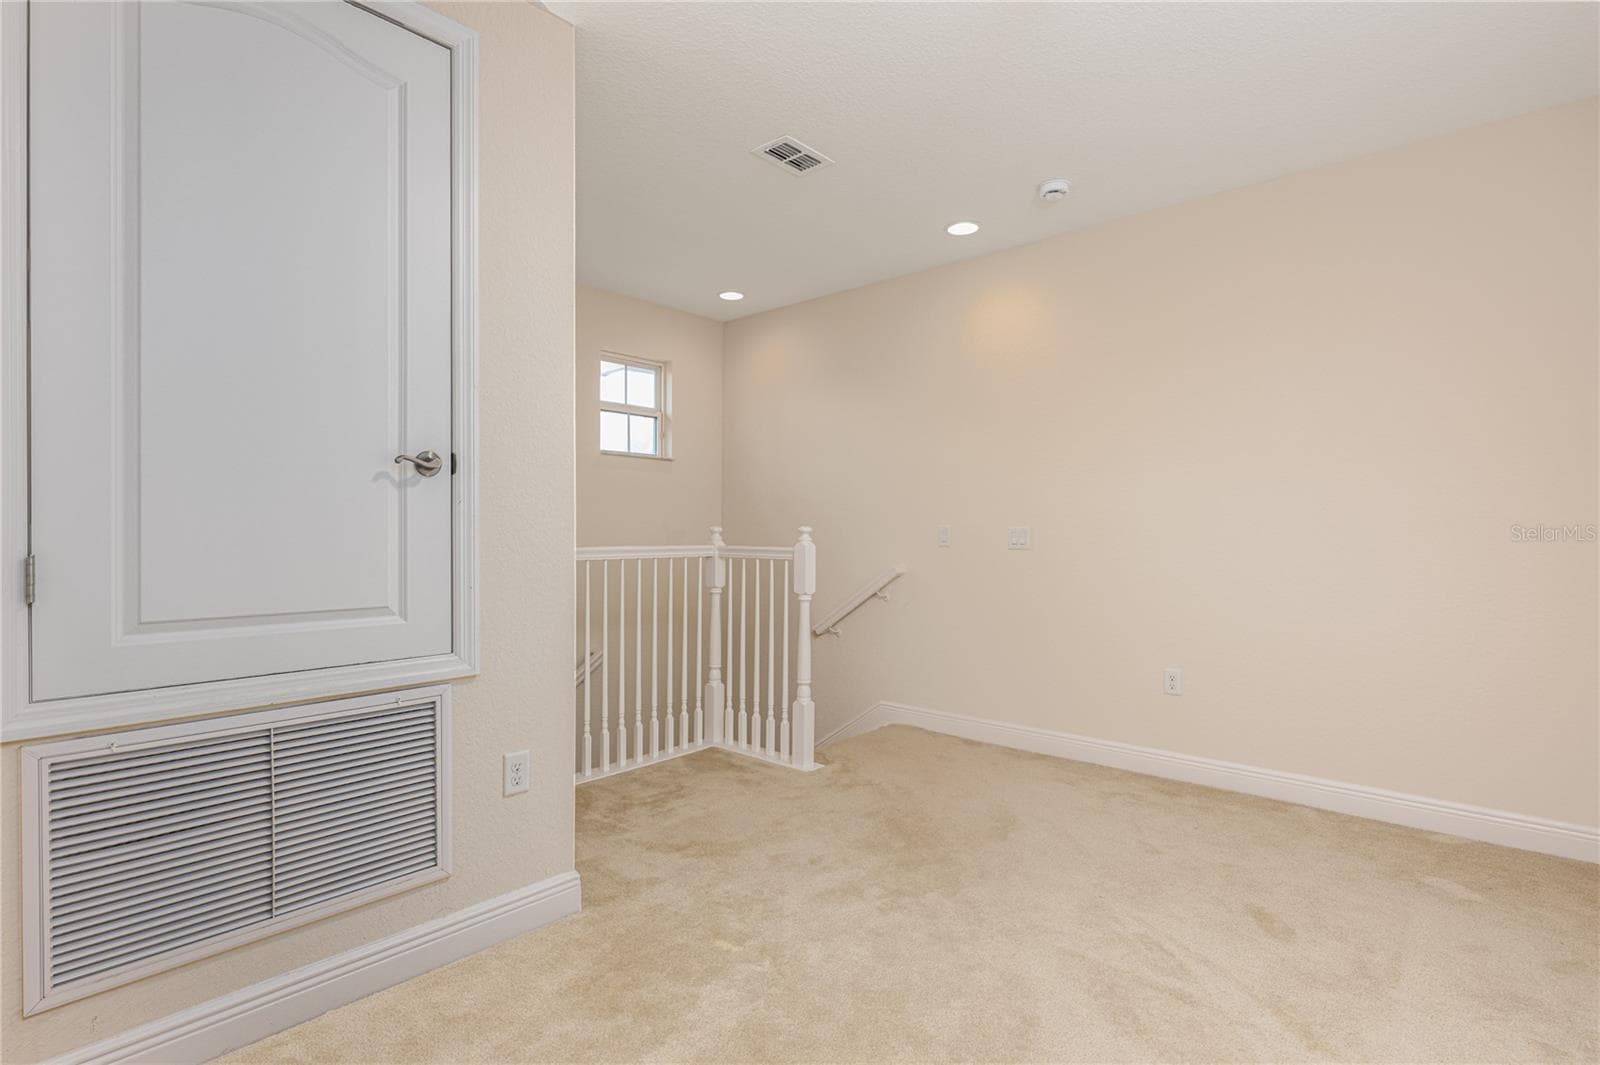
Upstairs flexible loft space - 10751 BELFRY CIR, ORLANDO
Flexible loft space other view, perfect for a home office, fitness area, reading nook, or media lounge - 10751 BELFRY CIR, ORLANDO
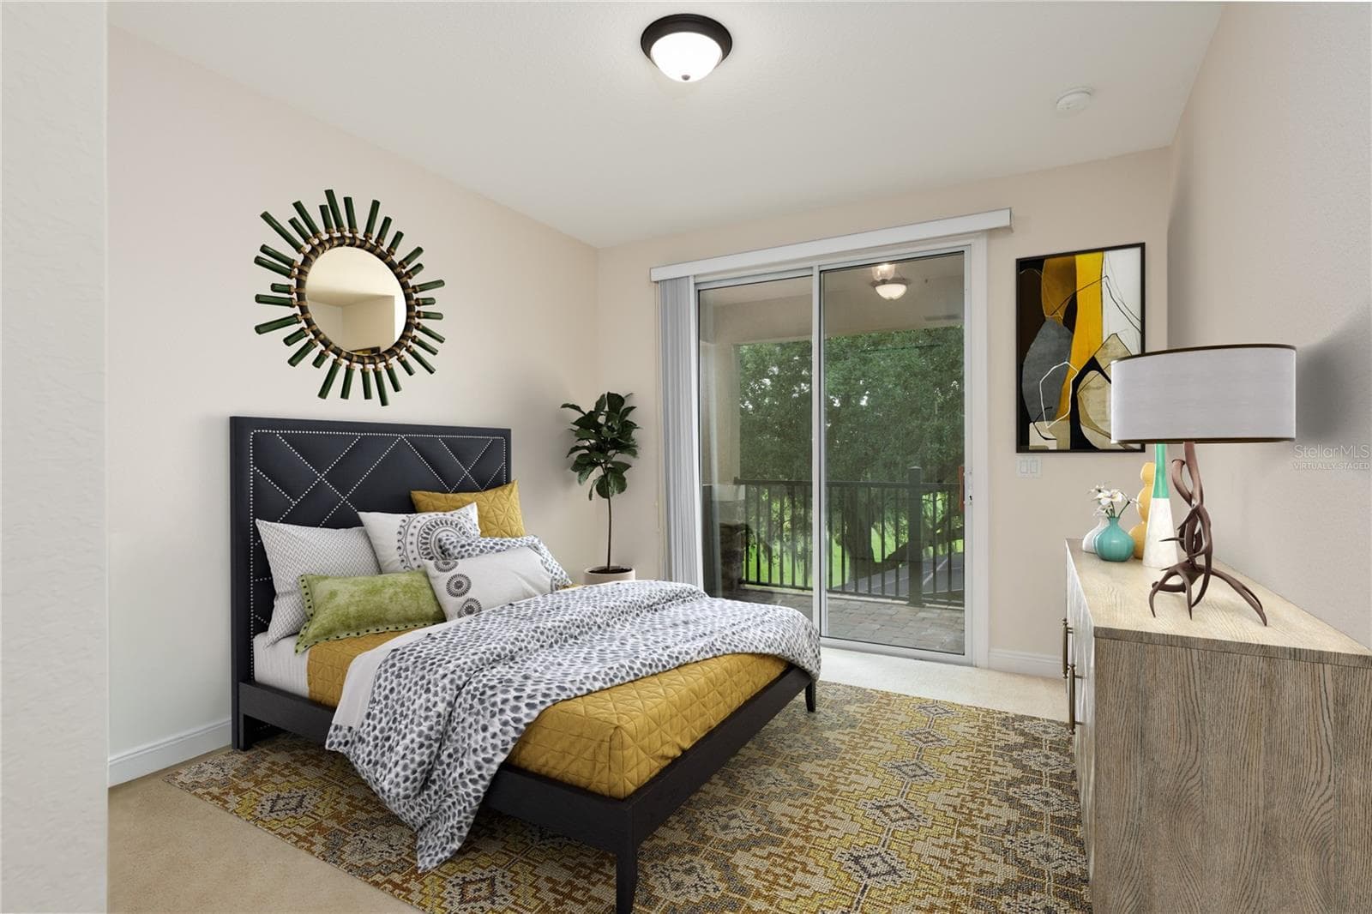
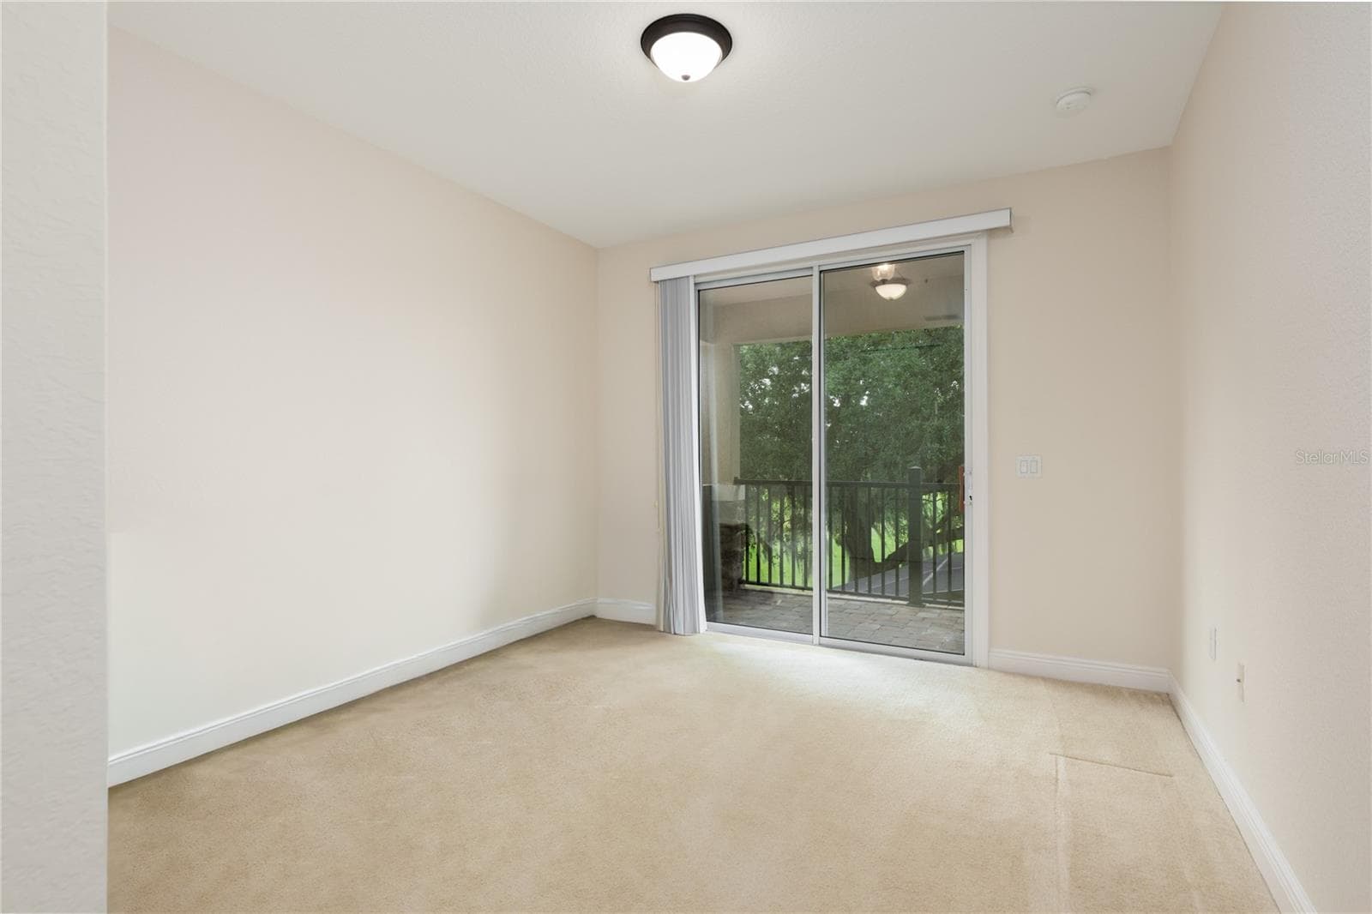
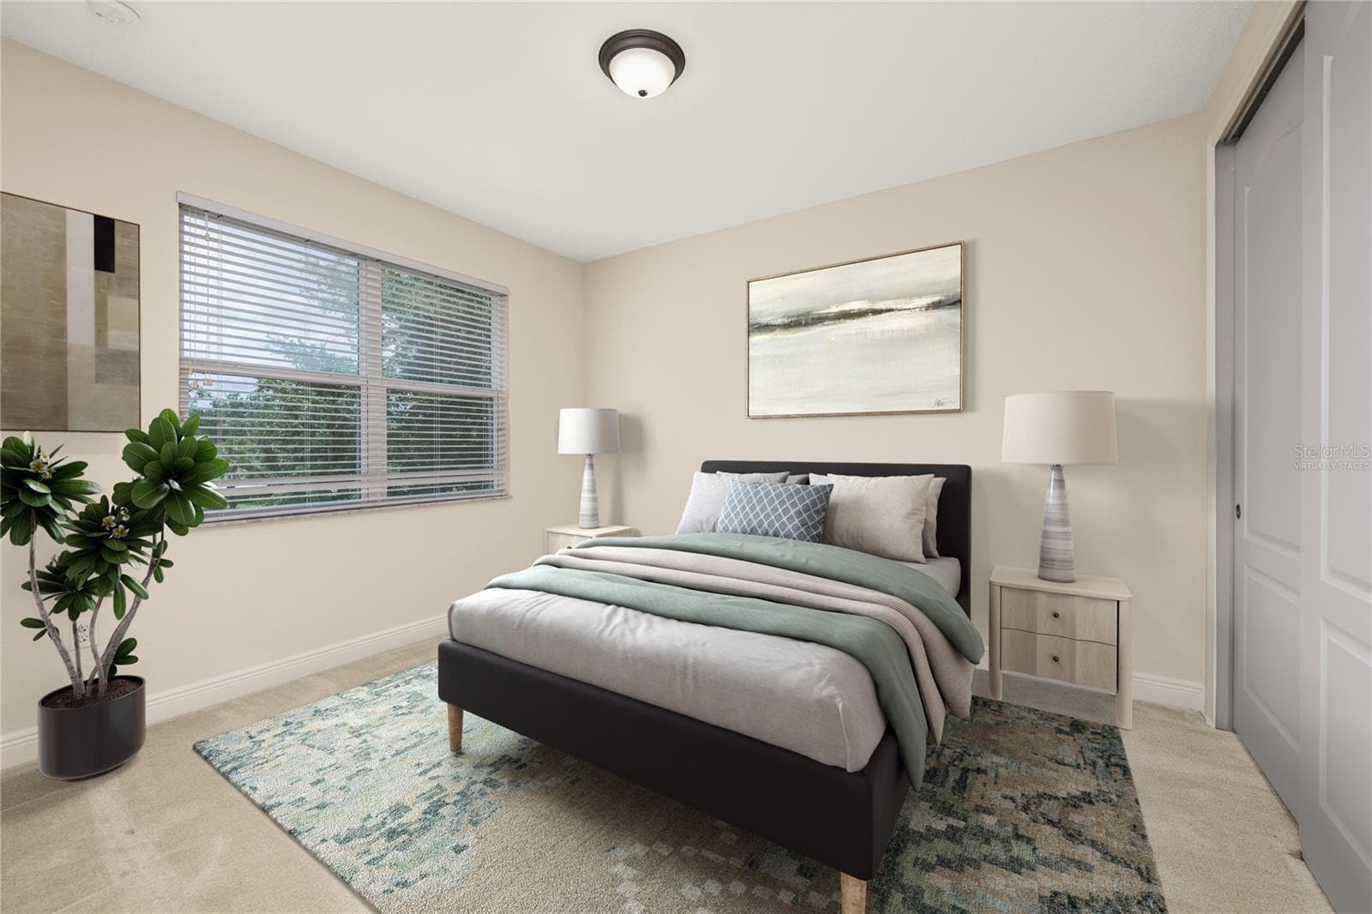
Virtually Staged Second bedroom - 10751 BELFRY CIR, ORLANDO
Second bedroom leading to balcony - 10751 BELFRY CIR, ORLANDO
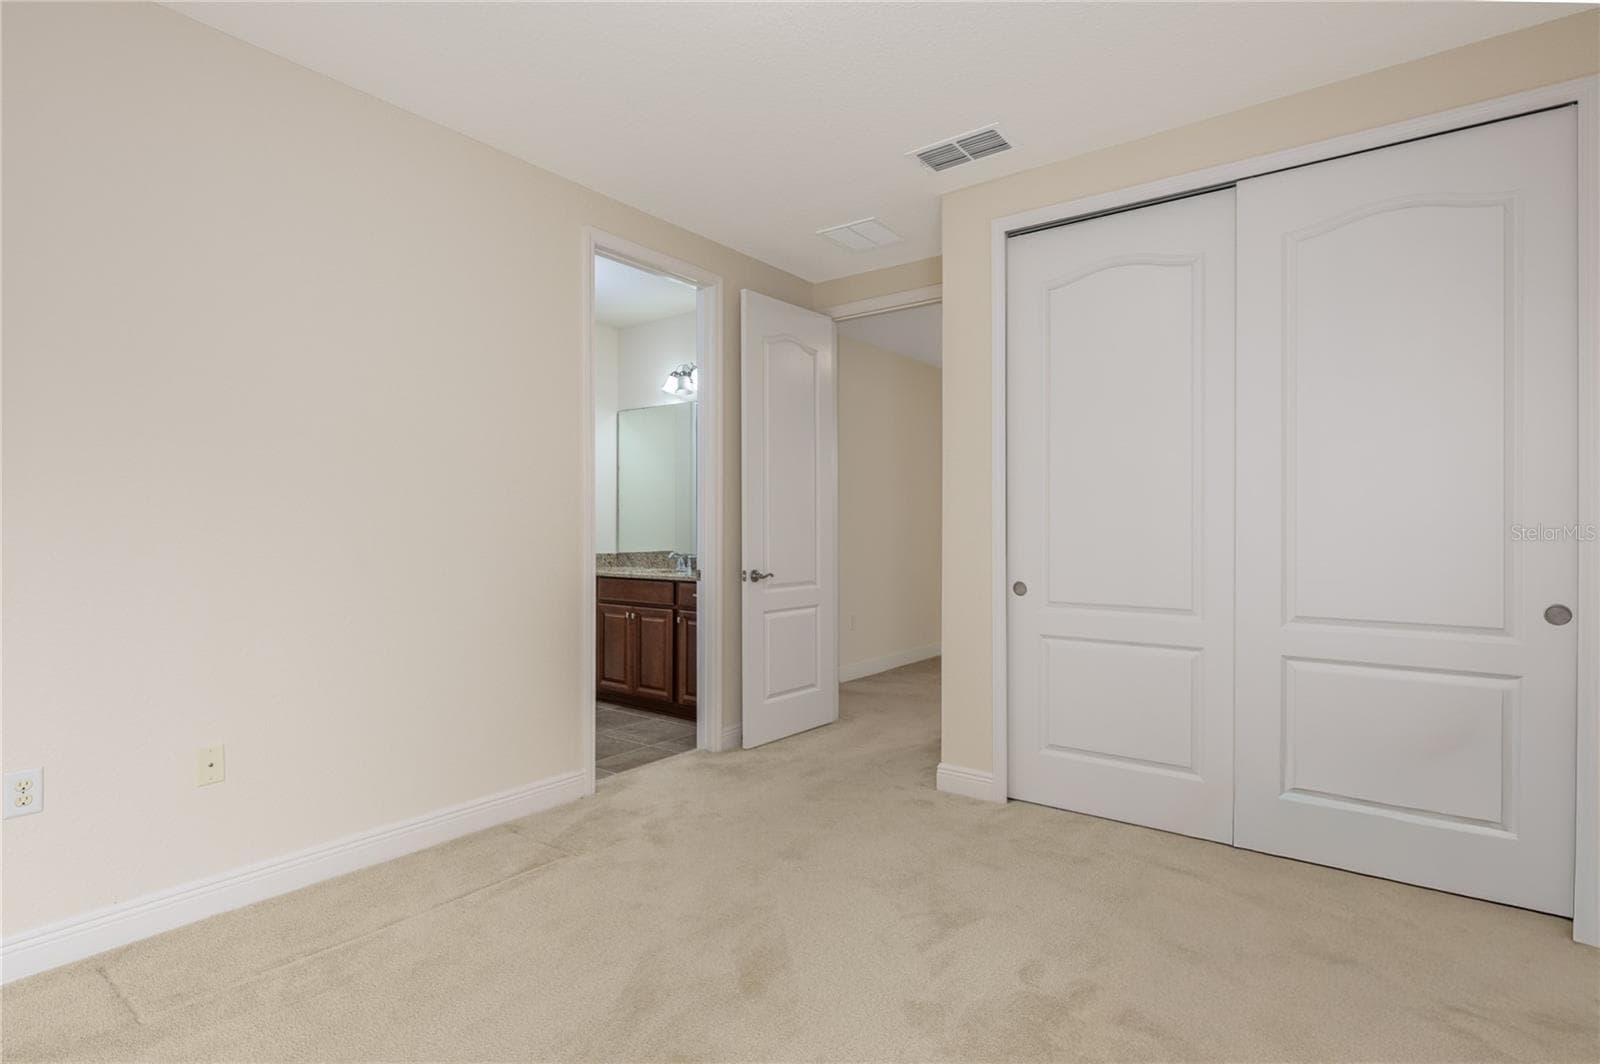
Second bedroom other view - 10751 BELFRY CIR, ORLANDO
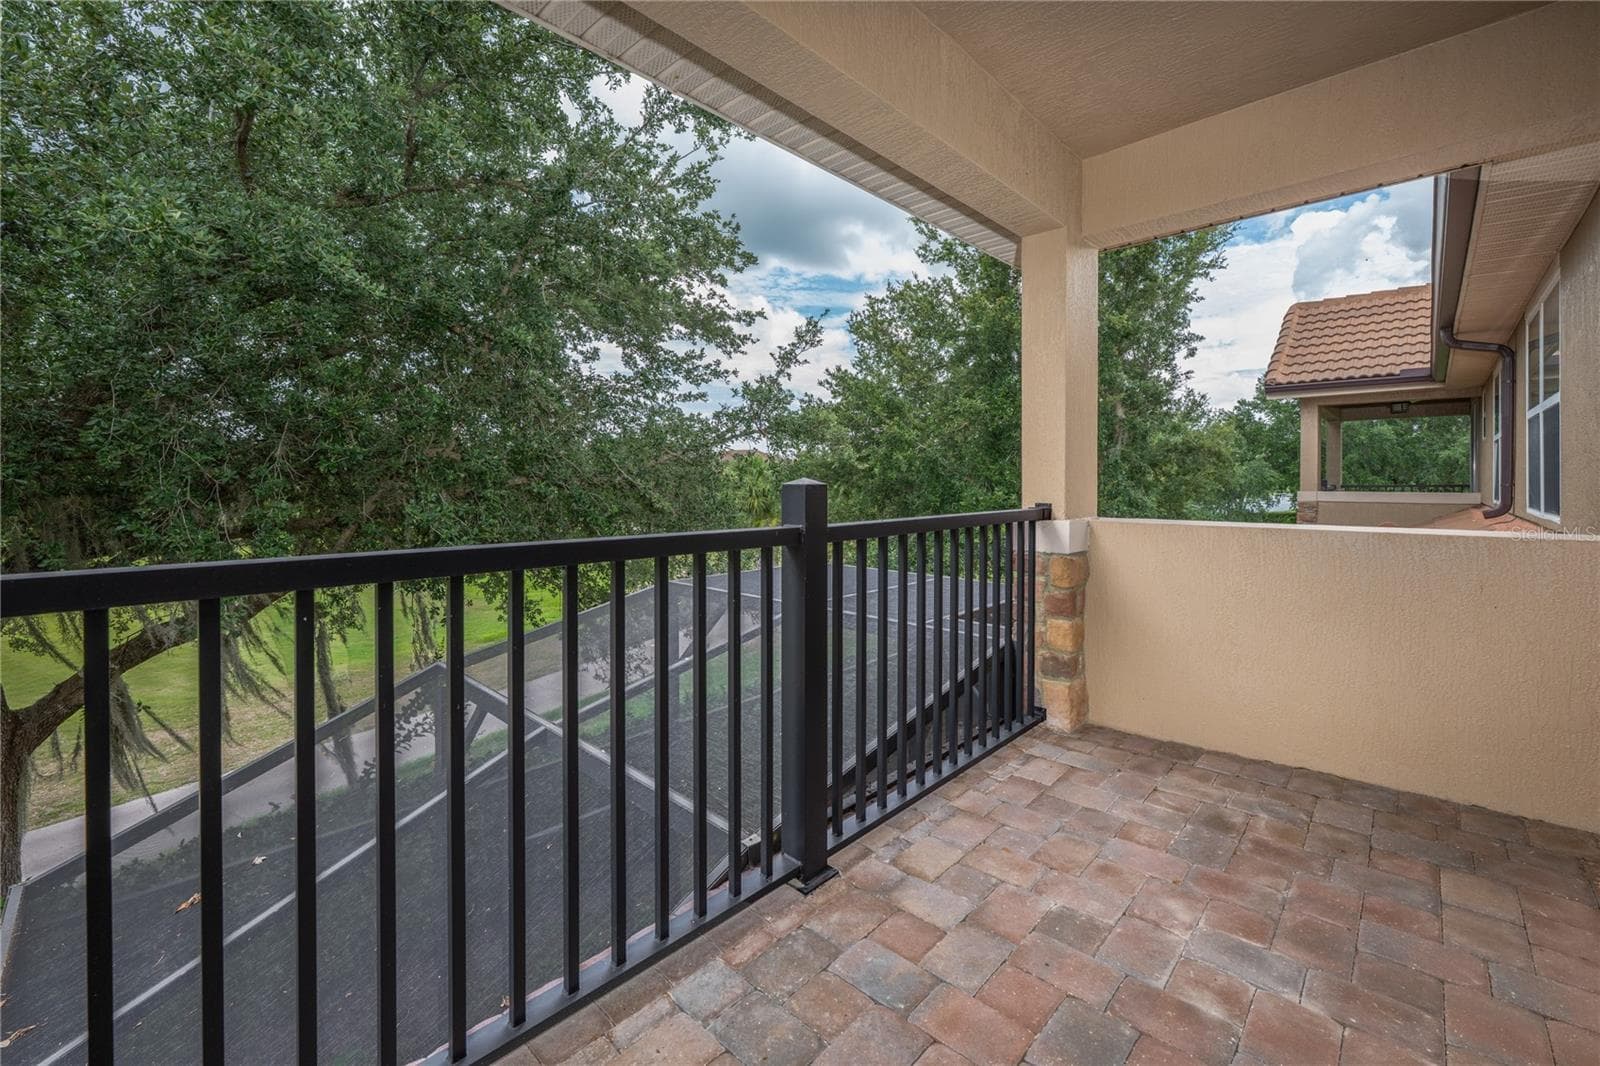
Balcony outside second bedroom - 10751 BELFRY CIR, ORLANDO
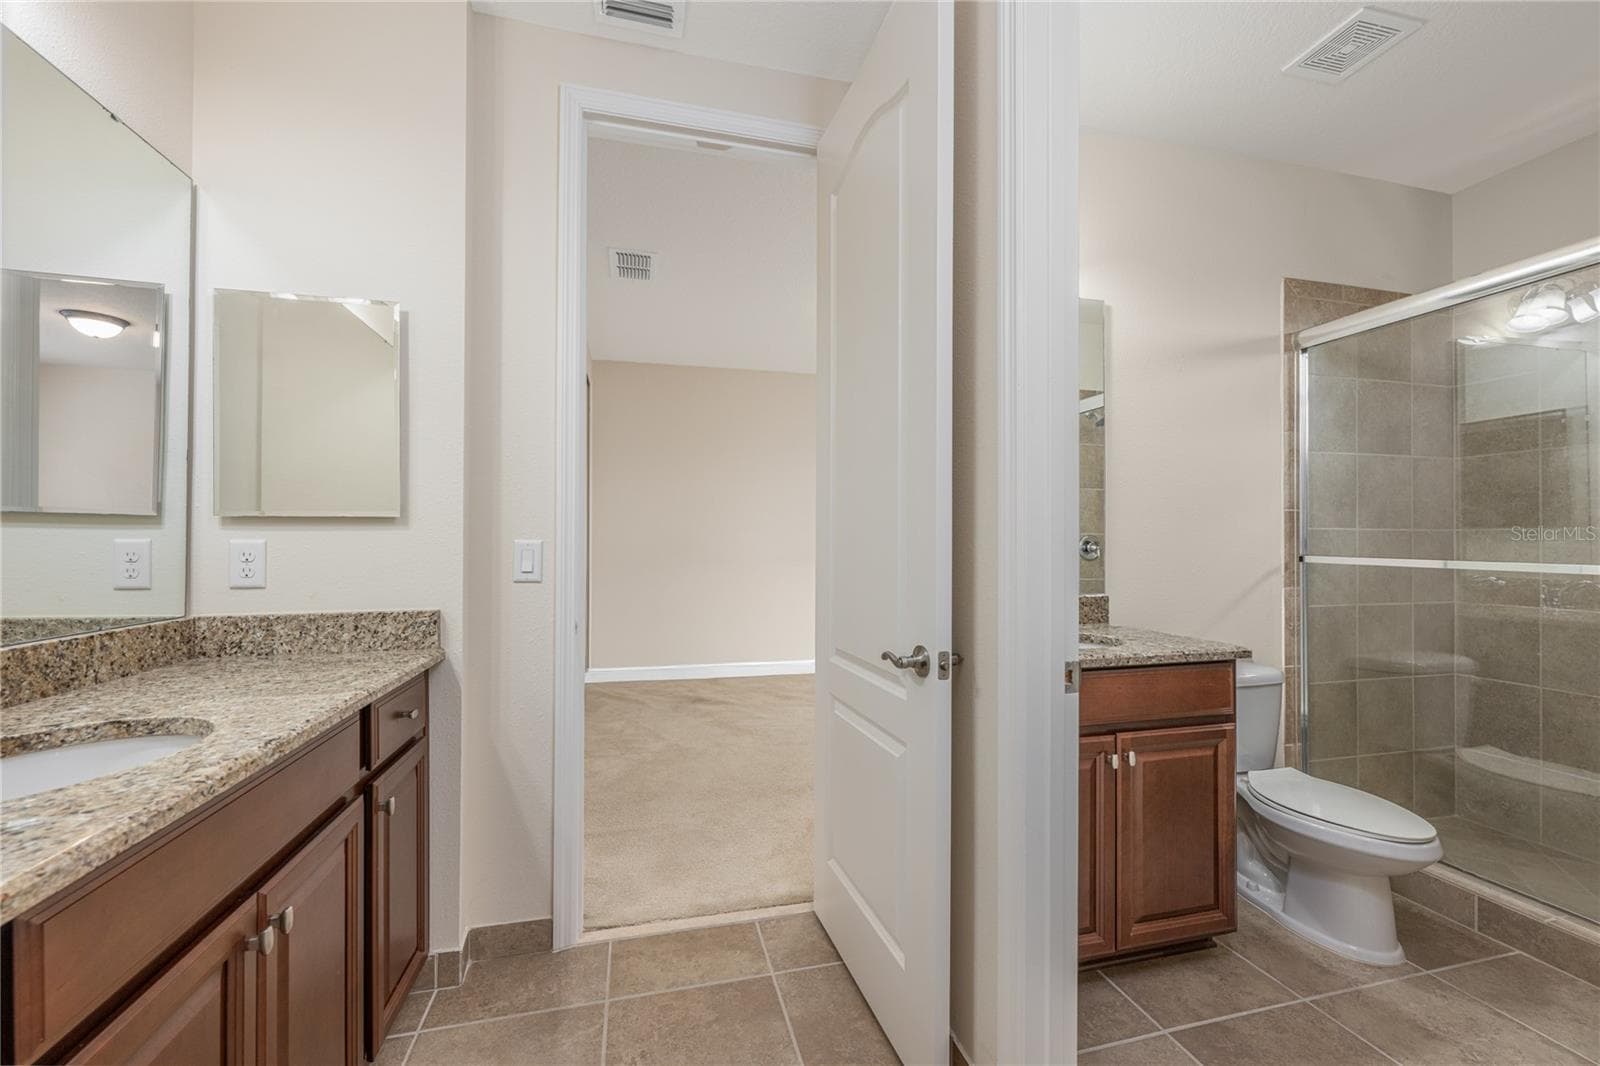
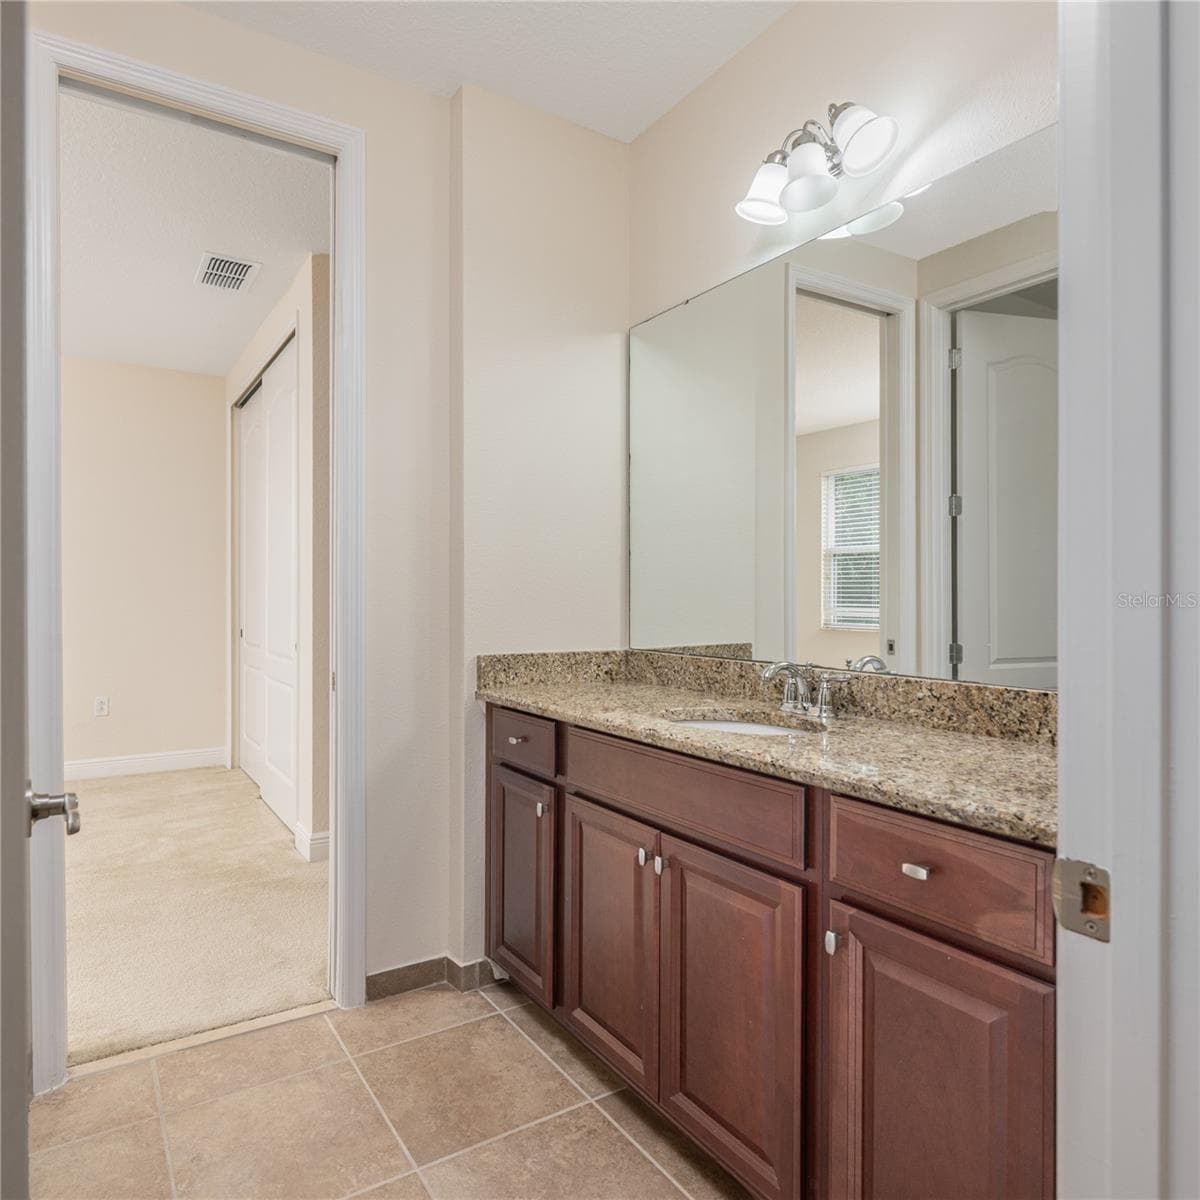
Jack n Jill bathroom looking at second bedroom - 10751 BELFRY CIR, ORLANDO
Jack n Jill bathroom looking at third bedroom - 10751 BELFRY CIR, ORLANDO
Virtually Staged Third bedroom - 10751 BELFRY CIR, ORLANDO
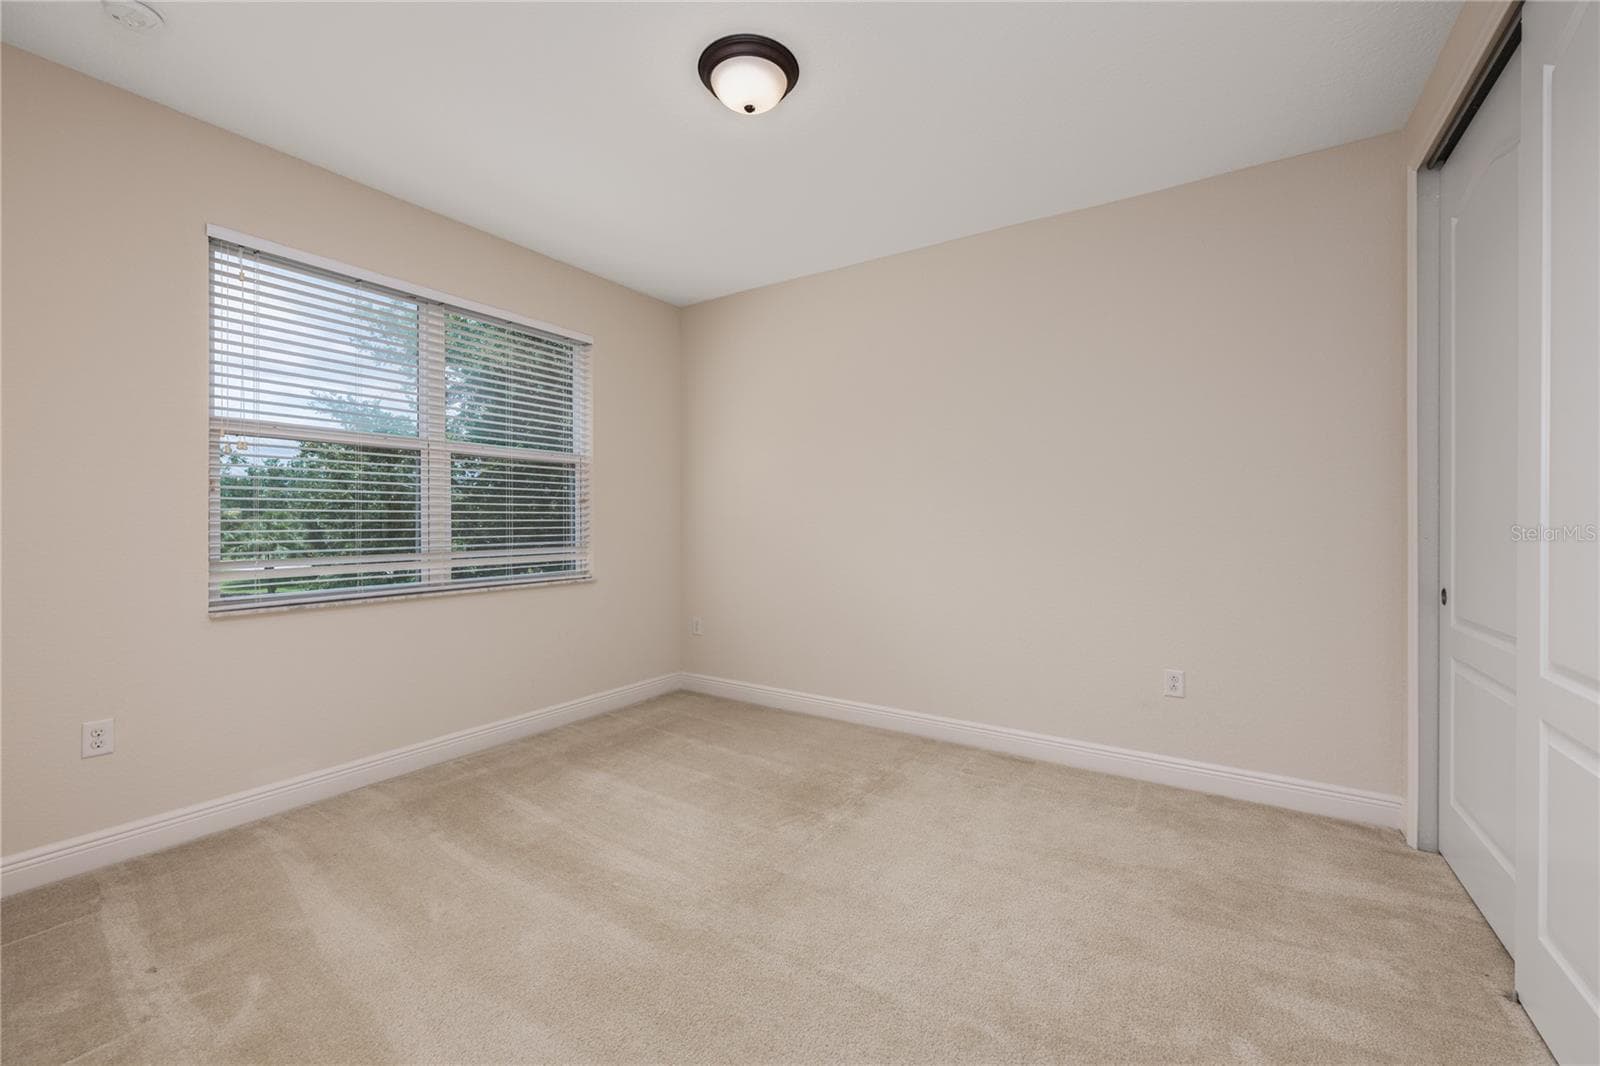
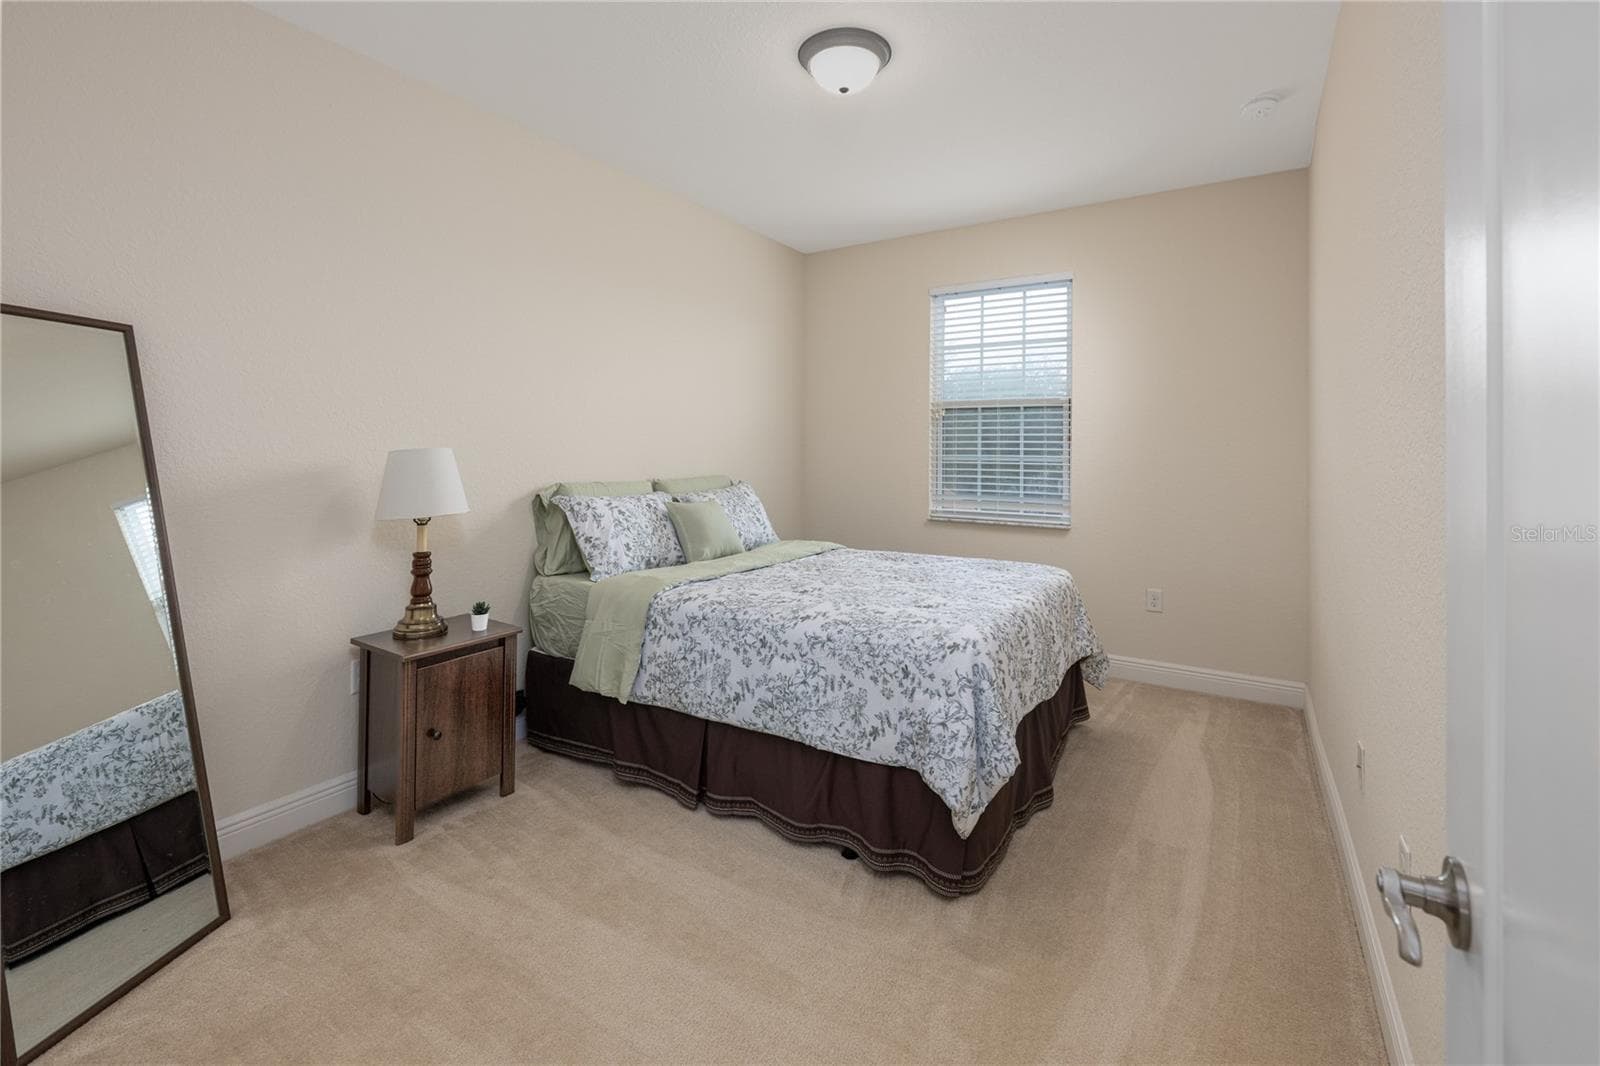
Third bedroom - 10751 BELFRY CIR, ORLANDO
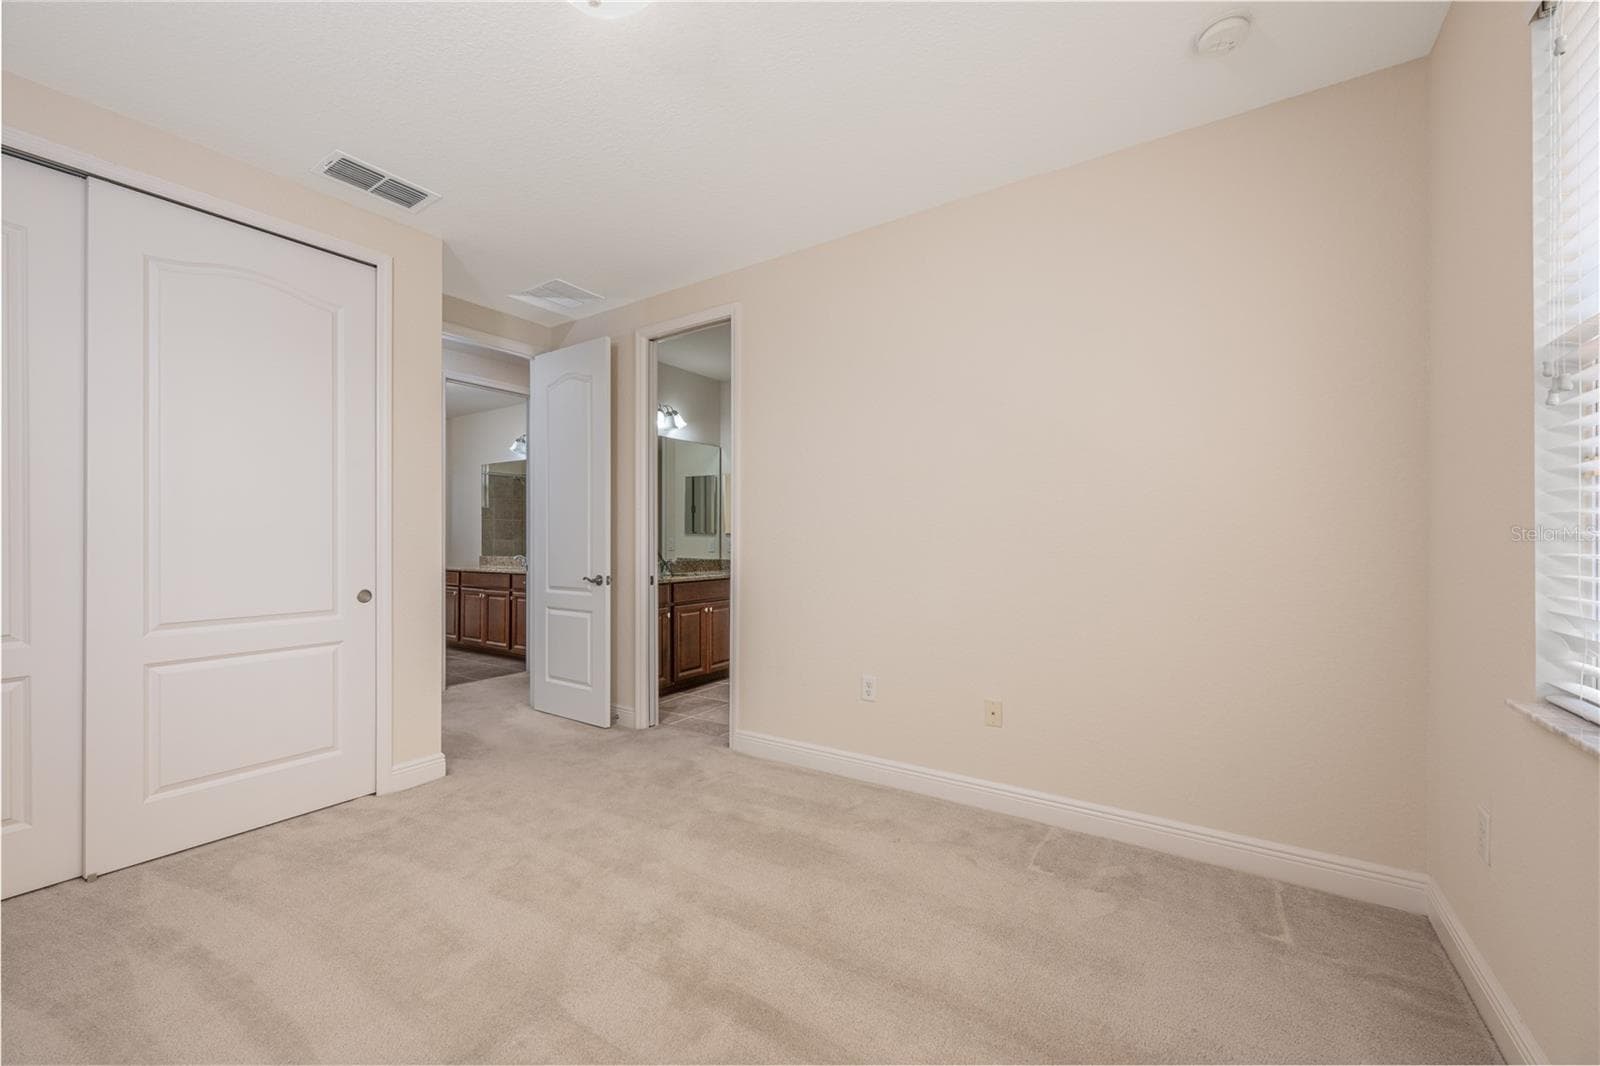
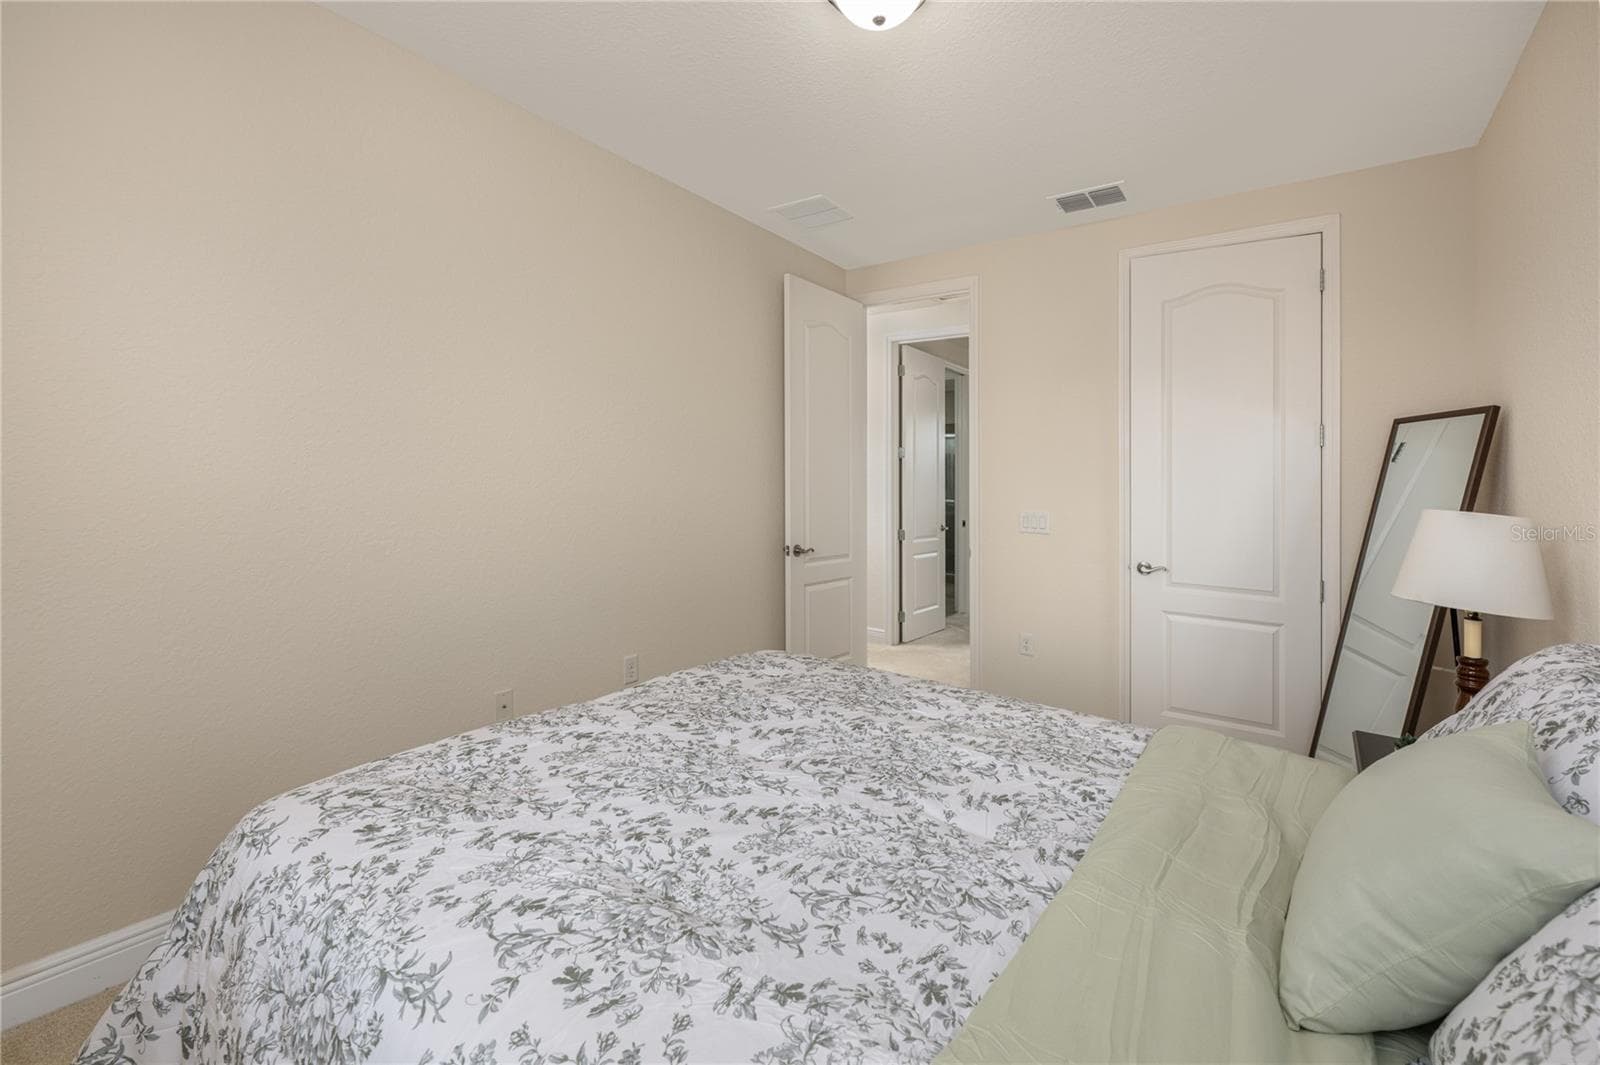
Third bedroom other view - 10751 BELFRY CIR, ORLANDO
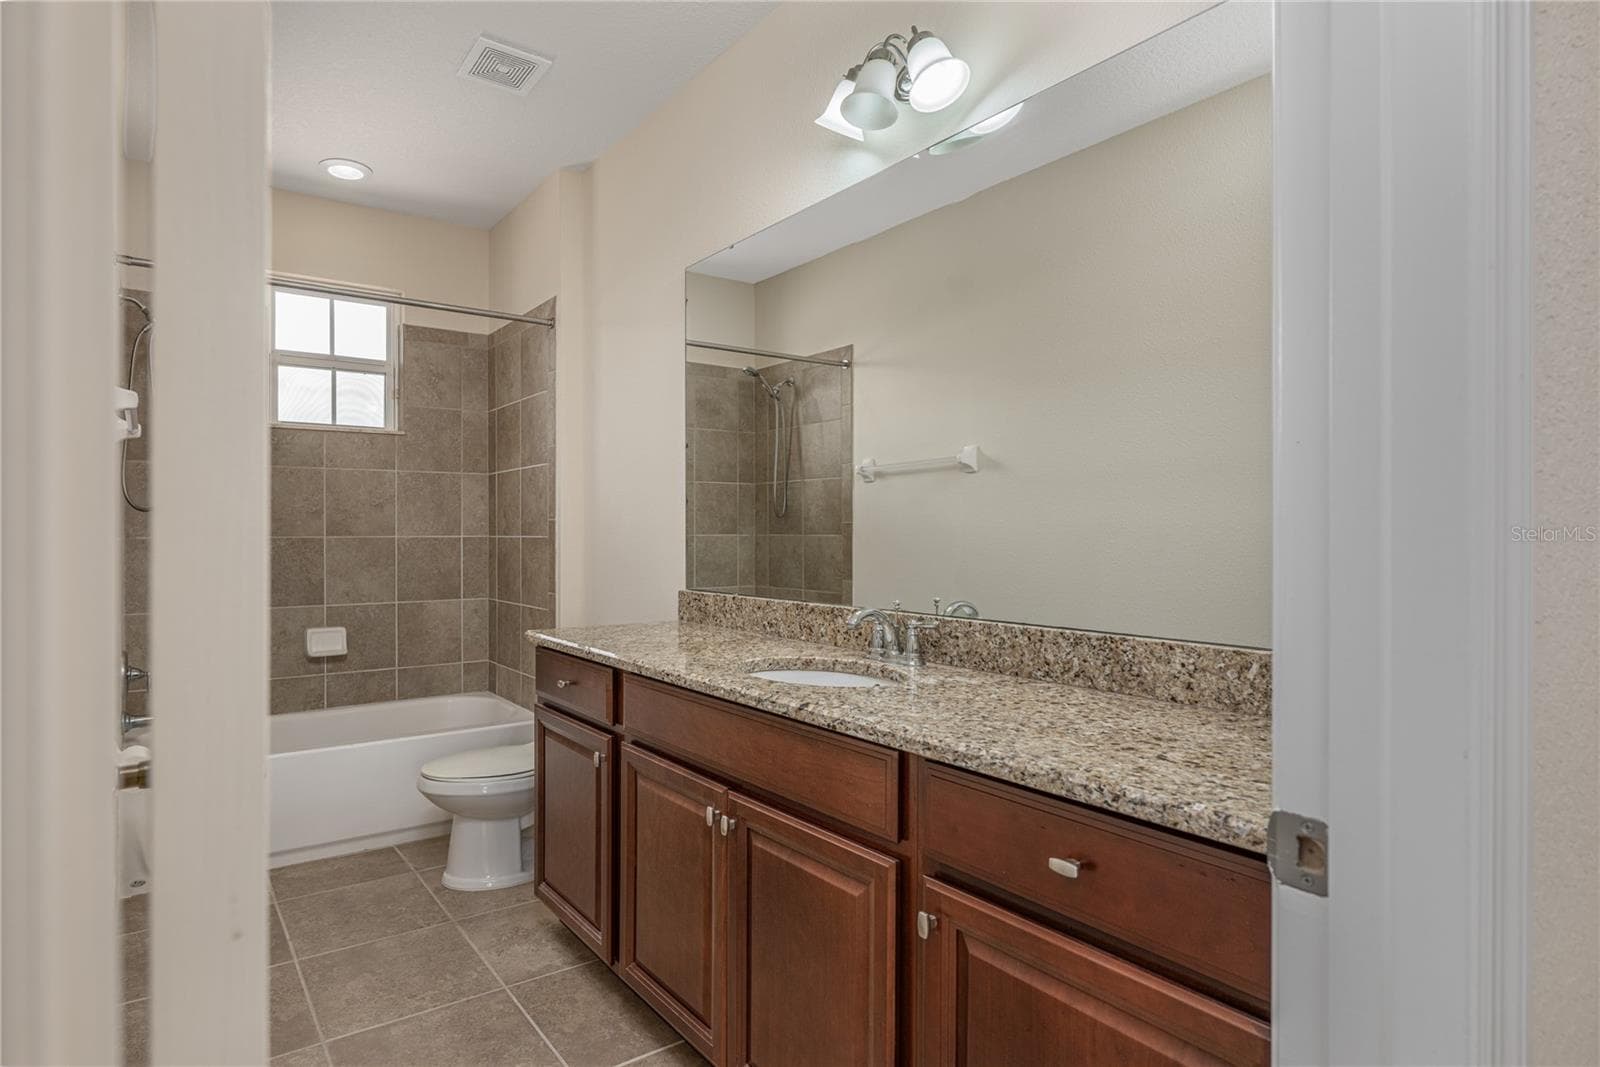
Spacious Hall bathroom - 10751 BELFRY CIR, ORLANDO
Private Fourth bedroom - 10751 BELFRY CIR, ORLANDO
Fourth bedroom other view - 10751 BELFRY CIR, ORLANDO
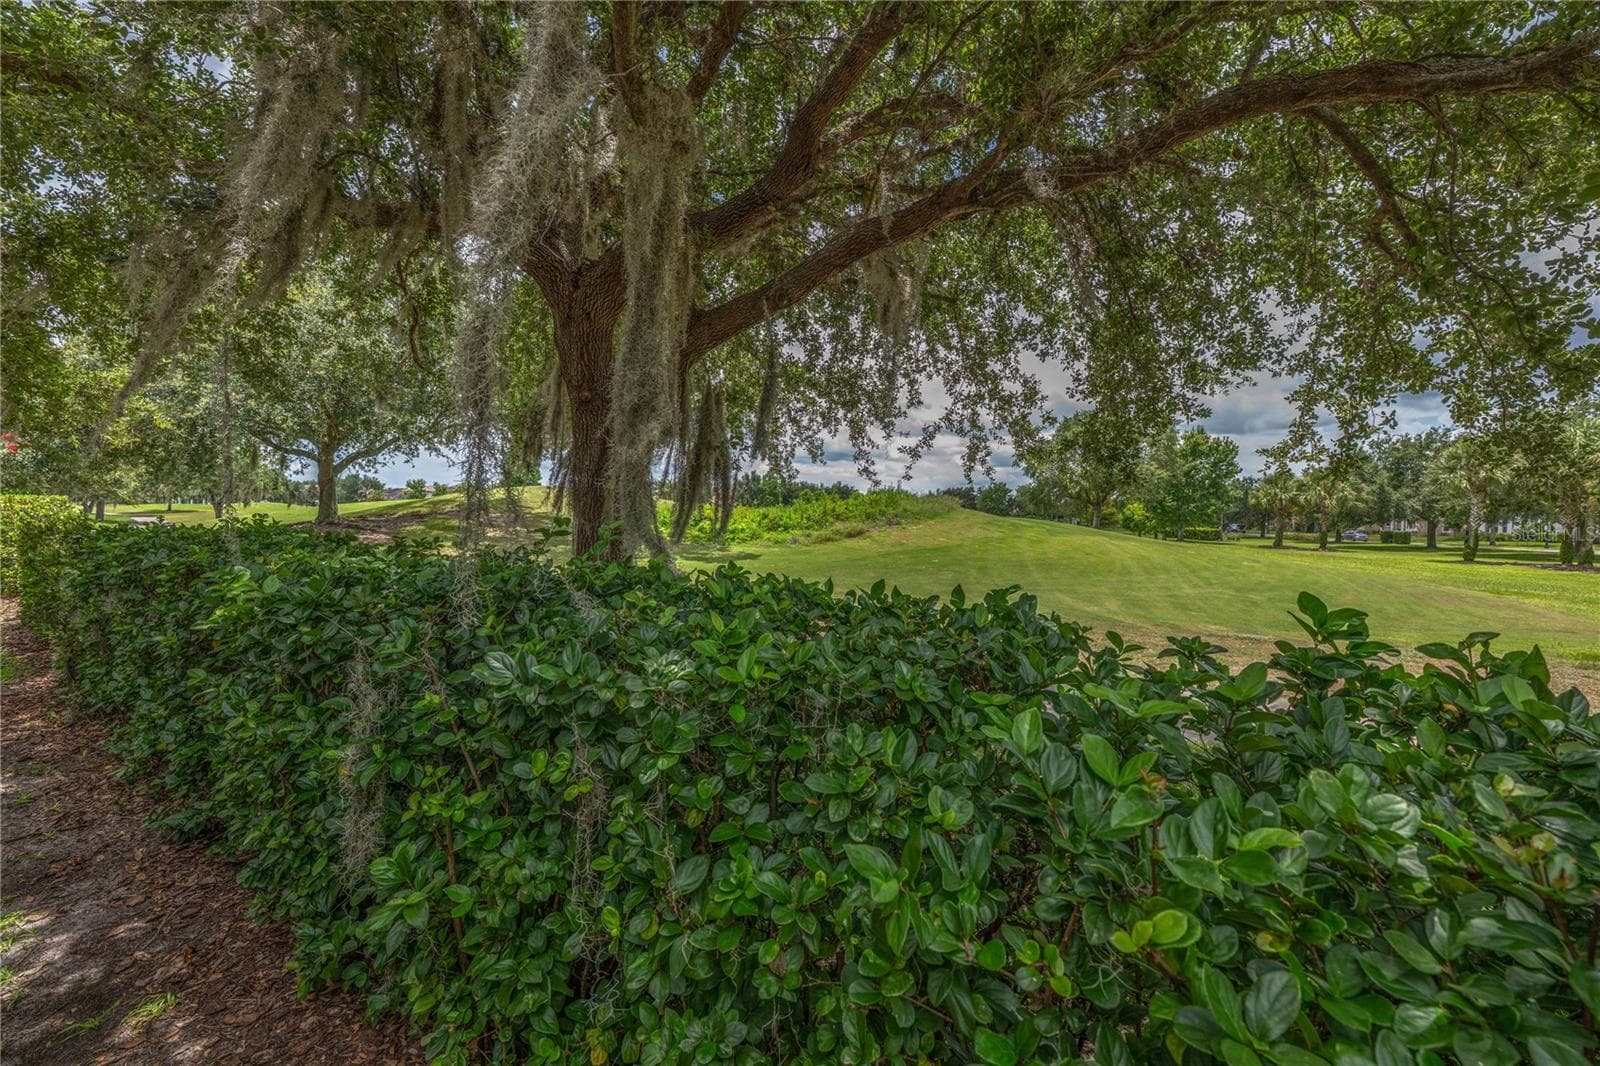
Golf course view from backyard - 10751 BELFRY CIR, ORLANDO
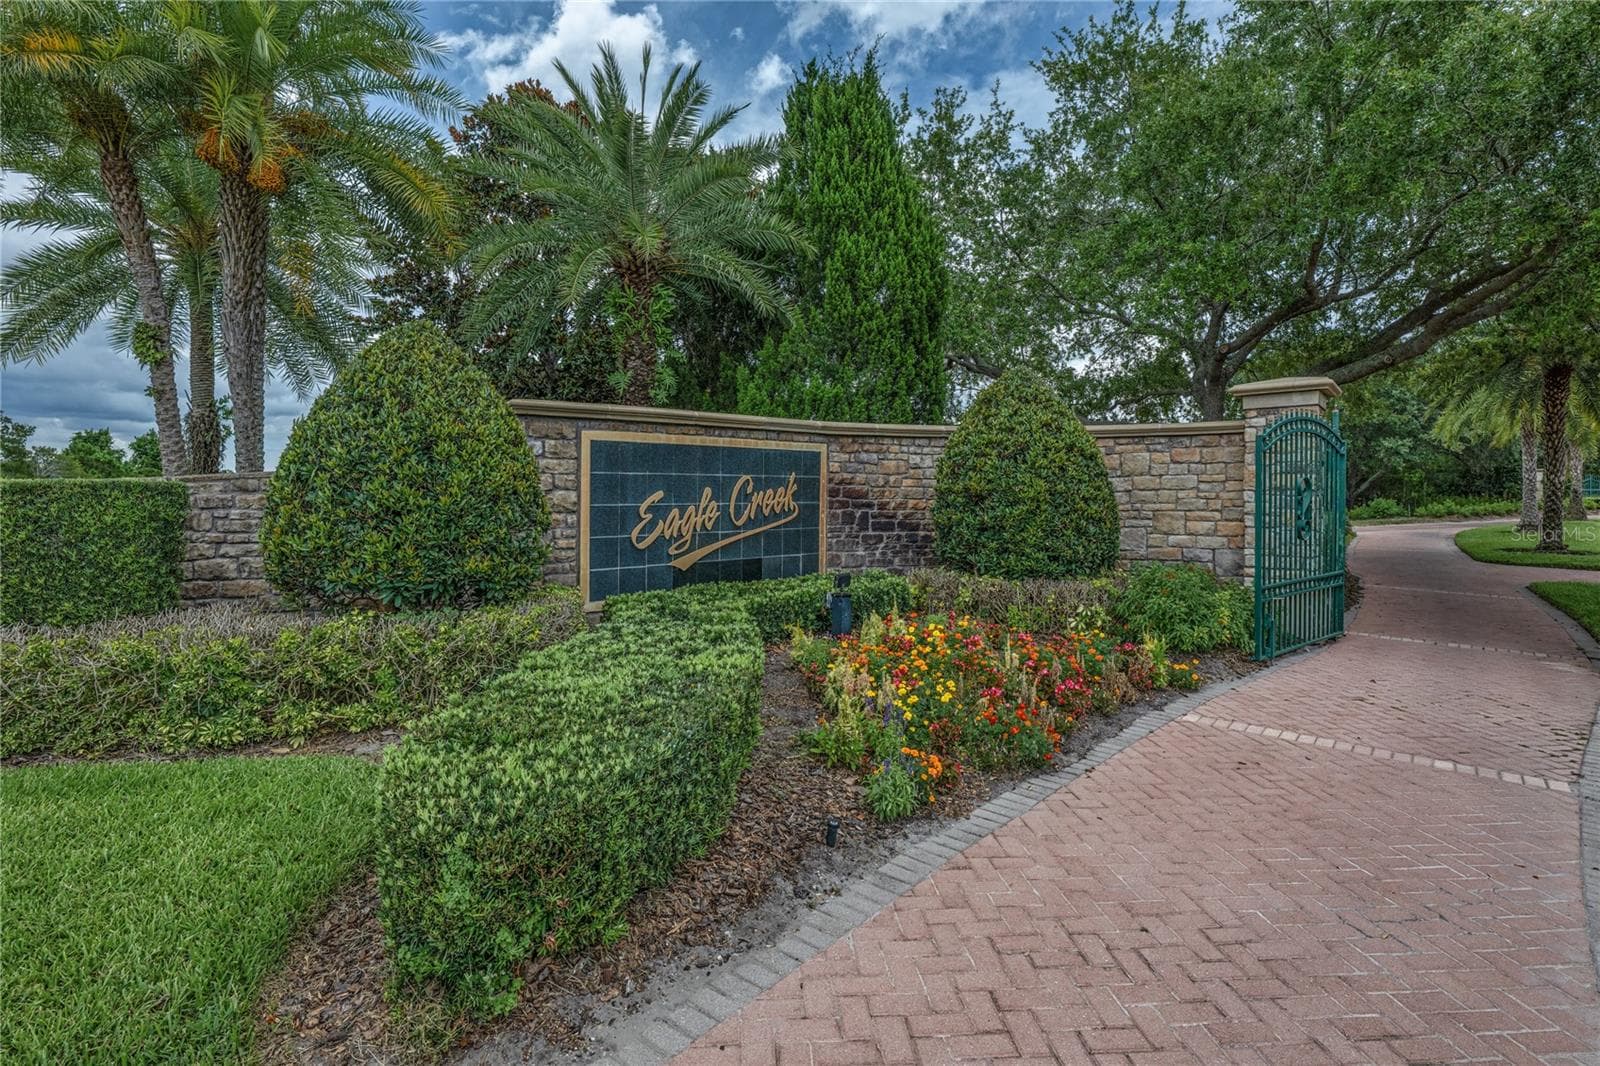
Entrance to Eagle Creek gated community - 10751 BELFRY CIR, ORLANDO
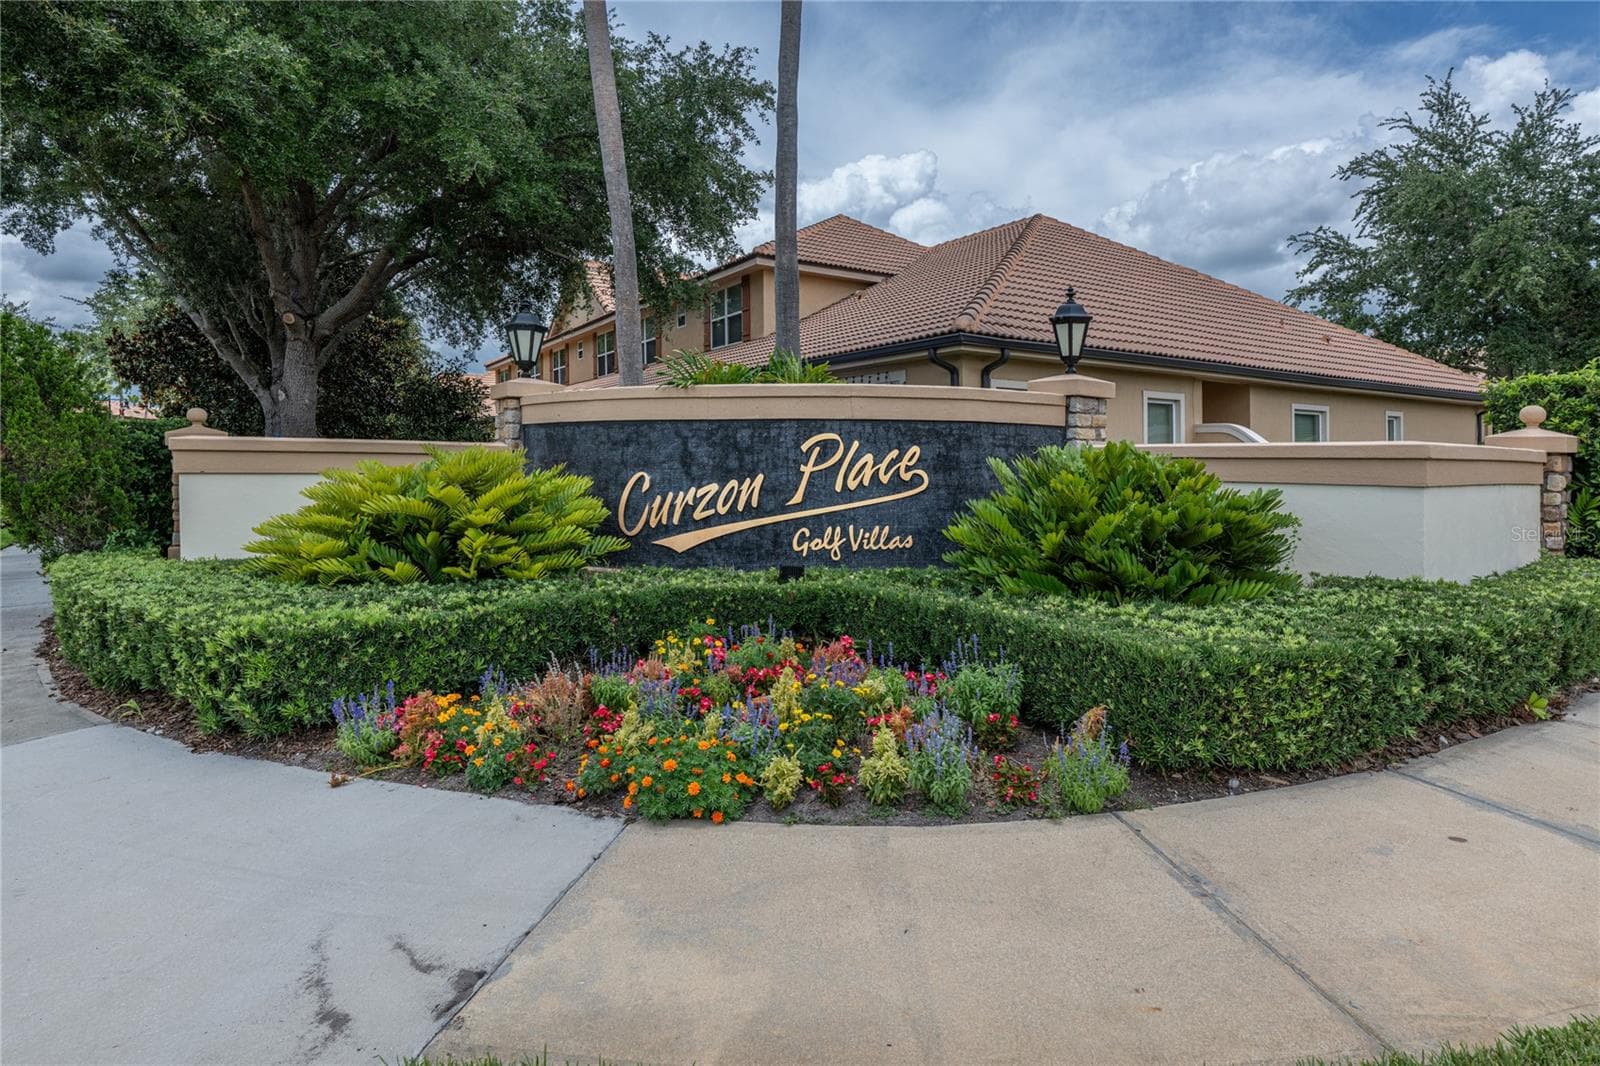
Gated entrance to property - 10751 BELFRY CIR, ORLANDO
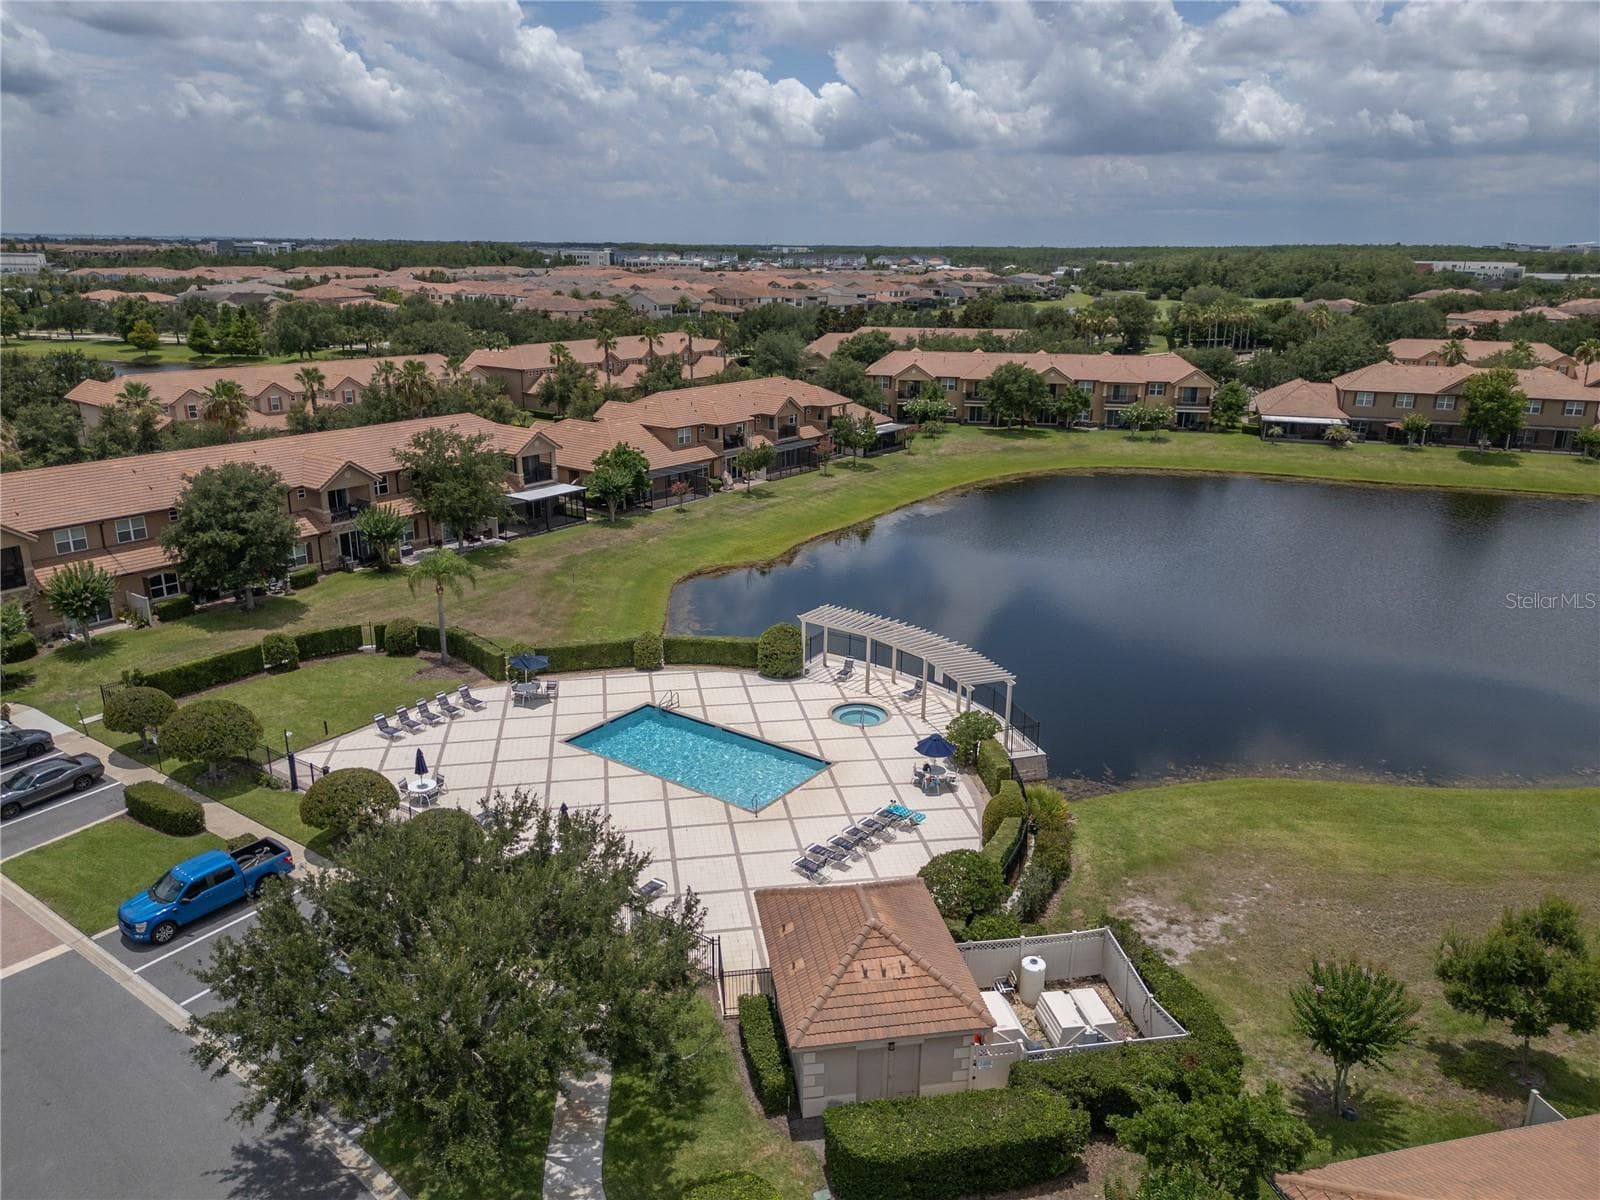
Pool and spa within Curzan Place - 10751 BELFRY CIR, ORLANDO
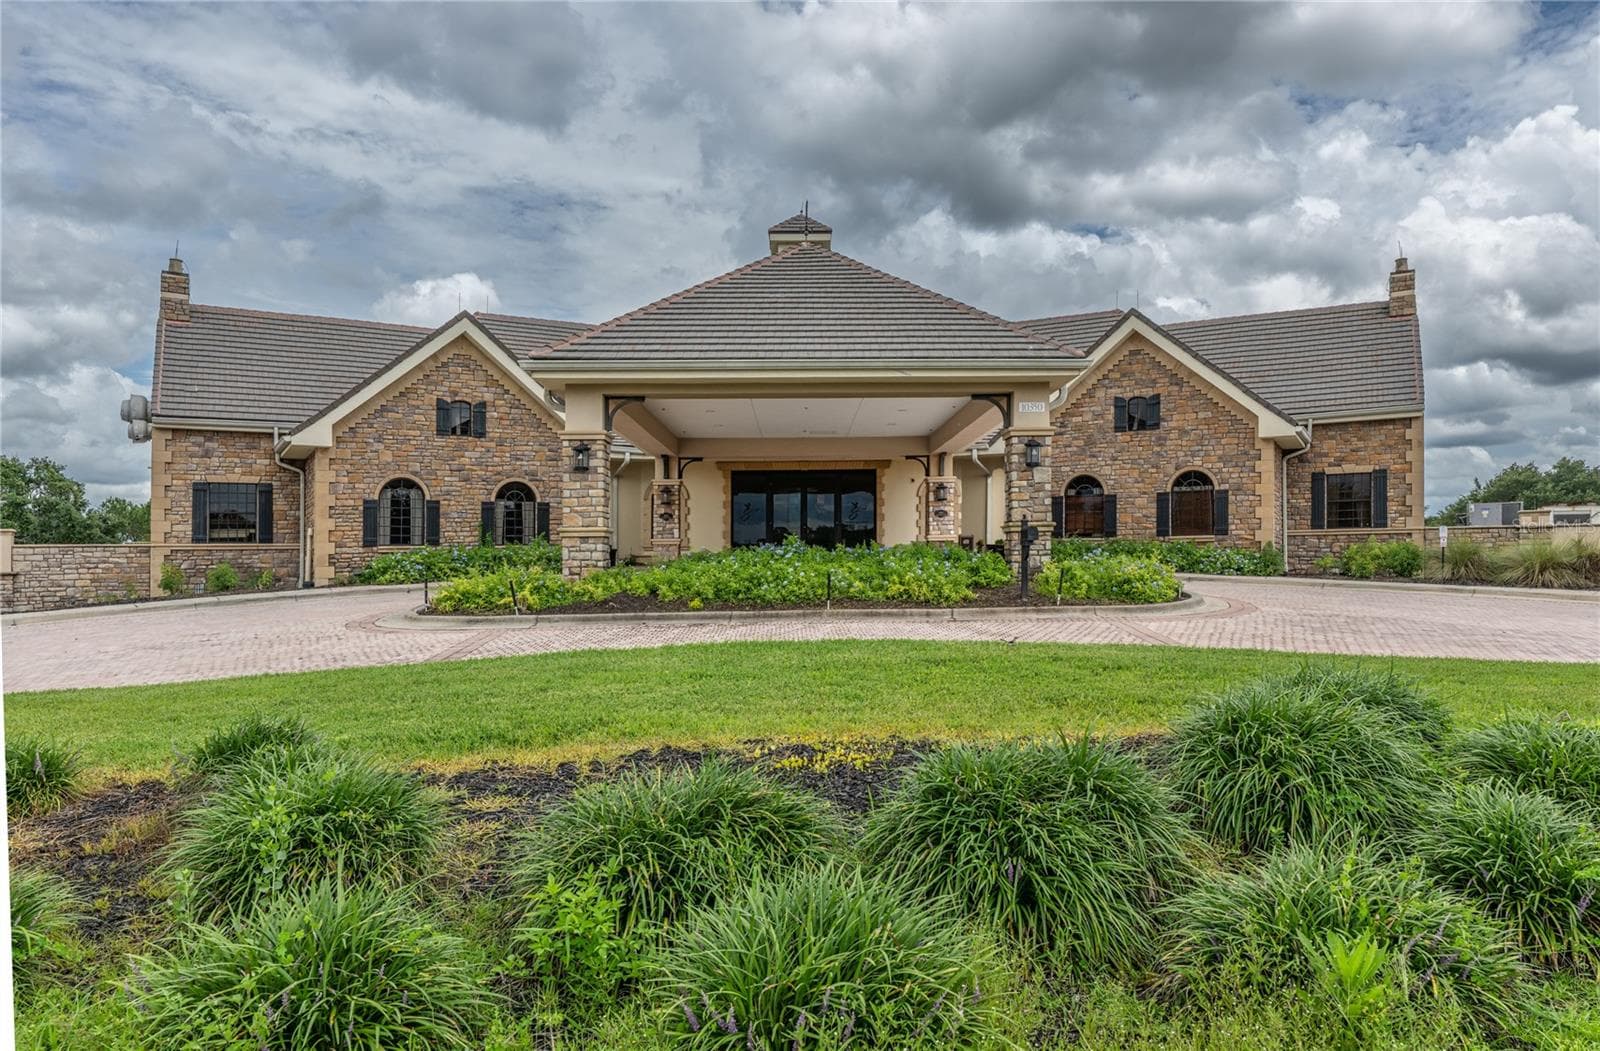
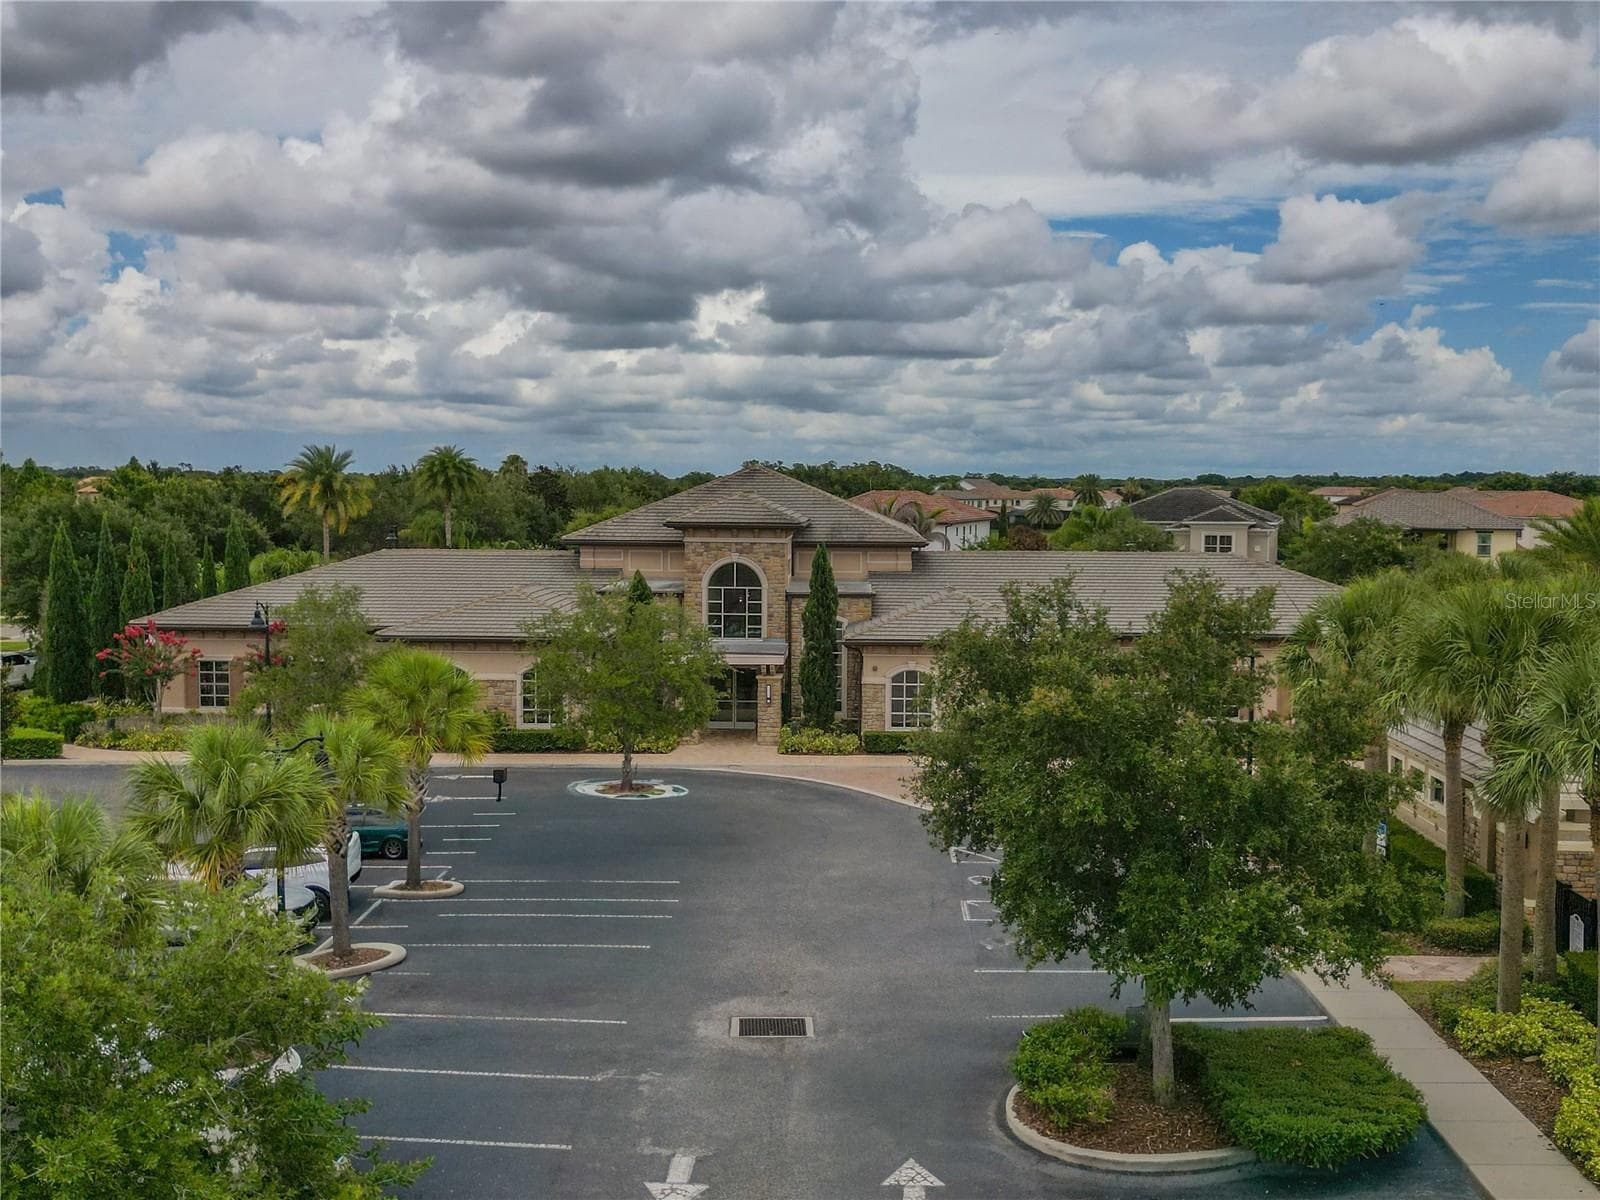
Eagle Creek Golf Clubhouse - 10751 BELFRY CIR, ORLANDO
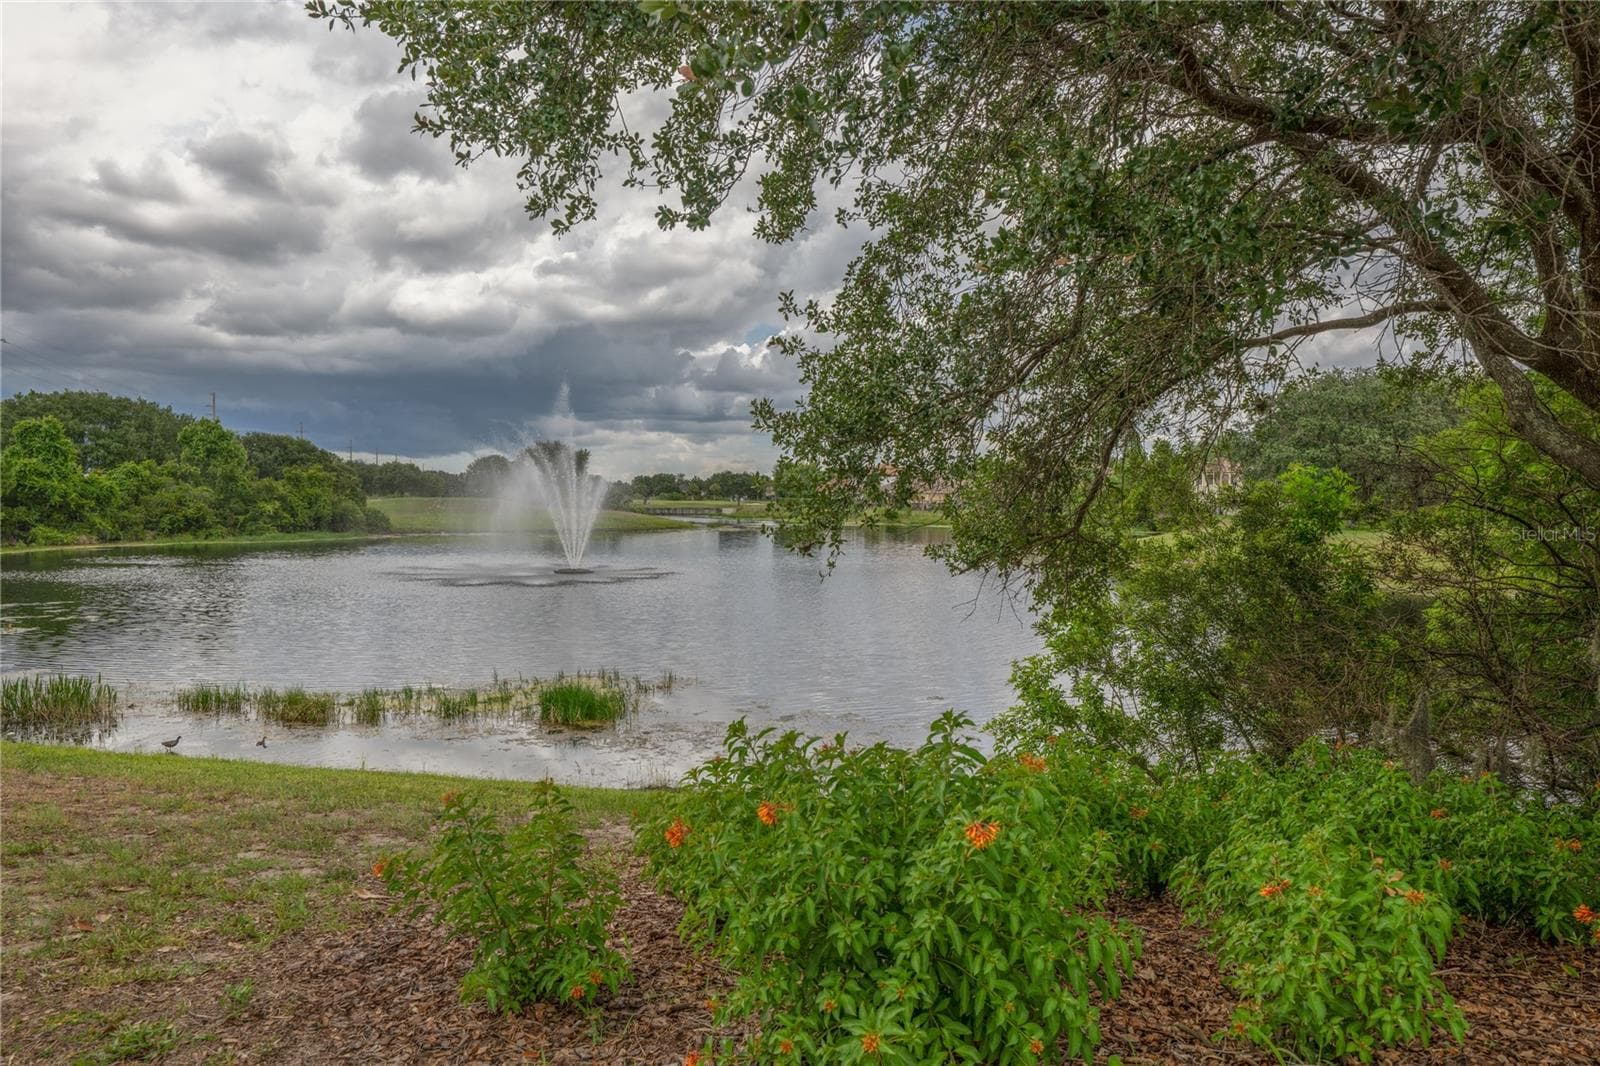
Beautiful fountain nestled among Eagle Creek's lush landscape and nature views - 10751 BELFRY CIR, ORLANDO
The Clubhouse - 10751 BELFRY CIR, ORLANDO
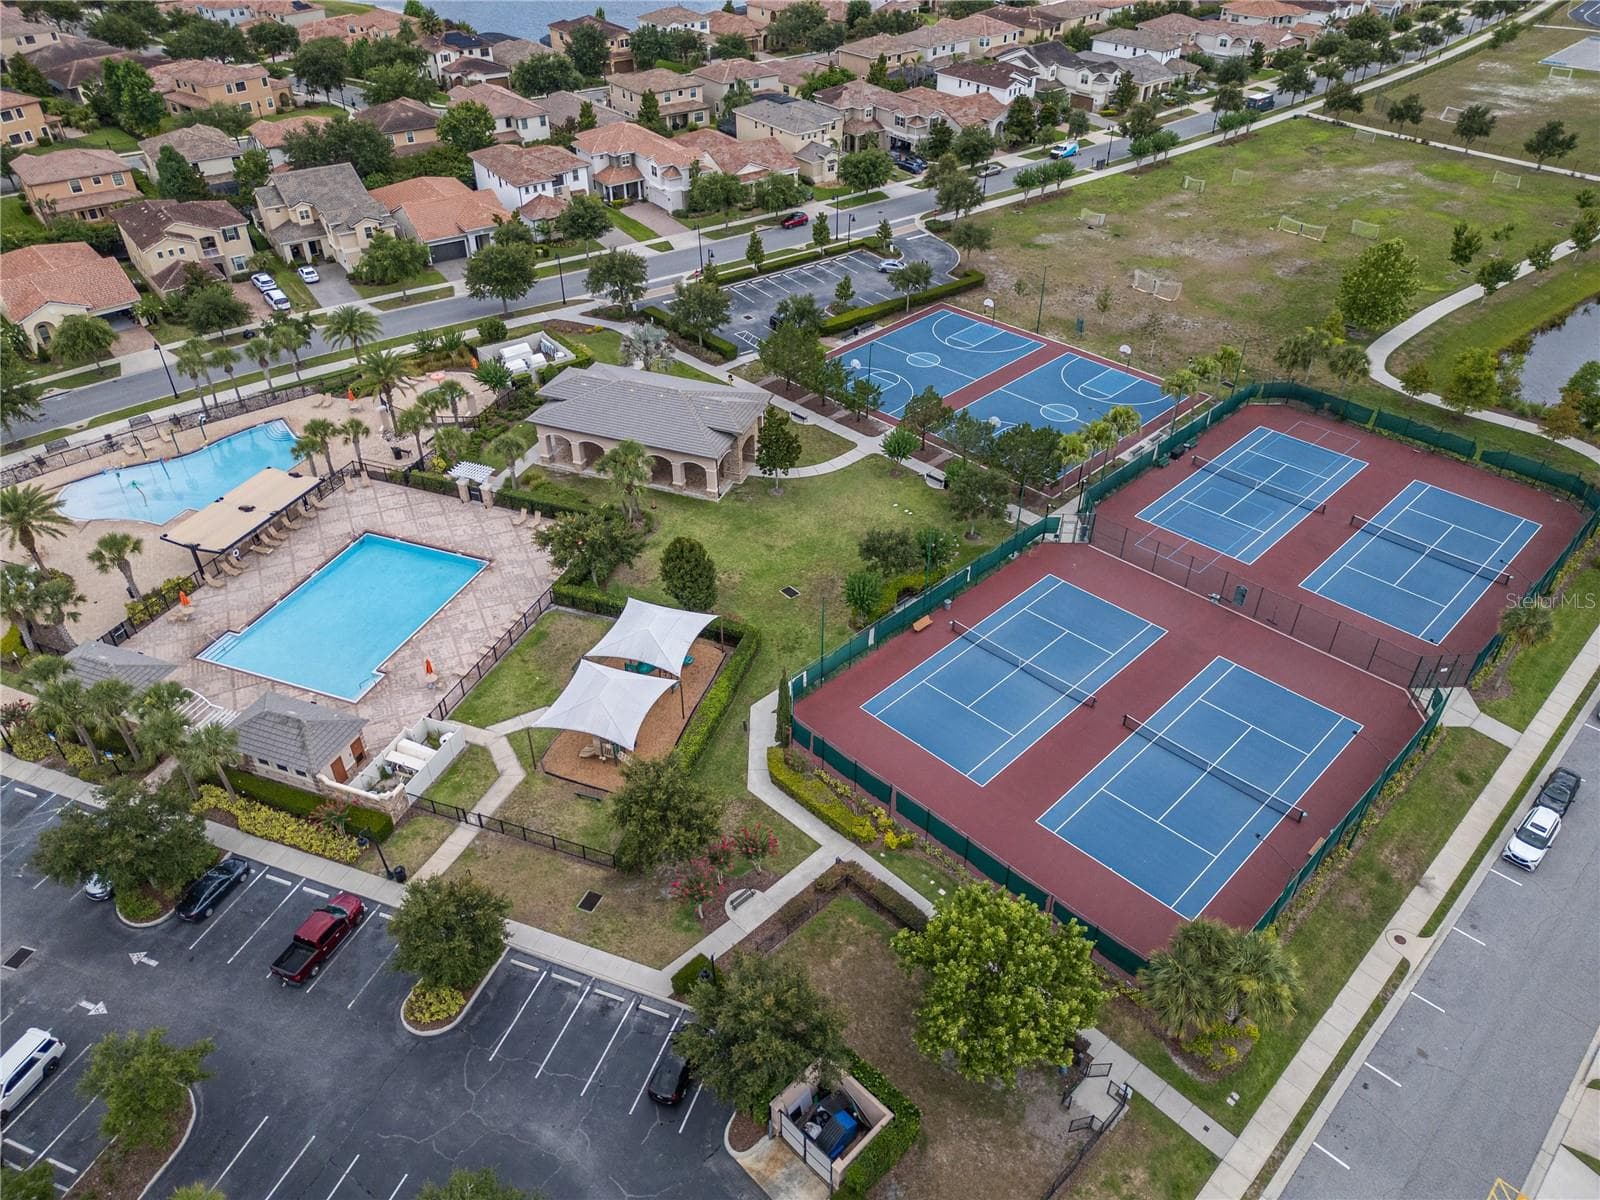
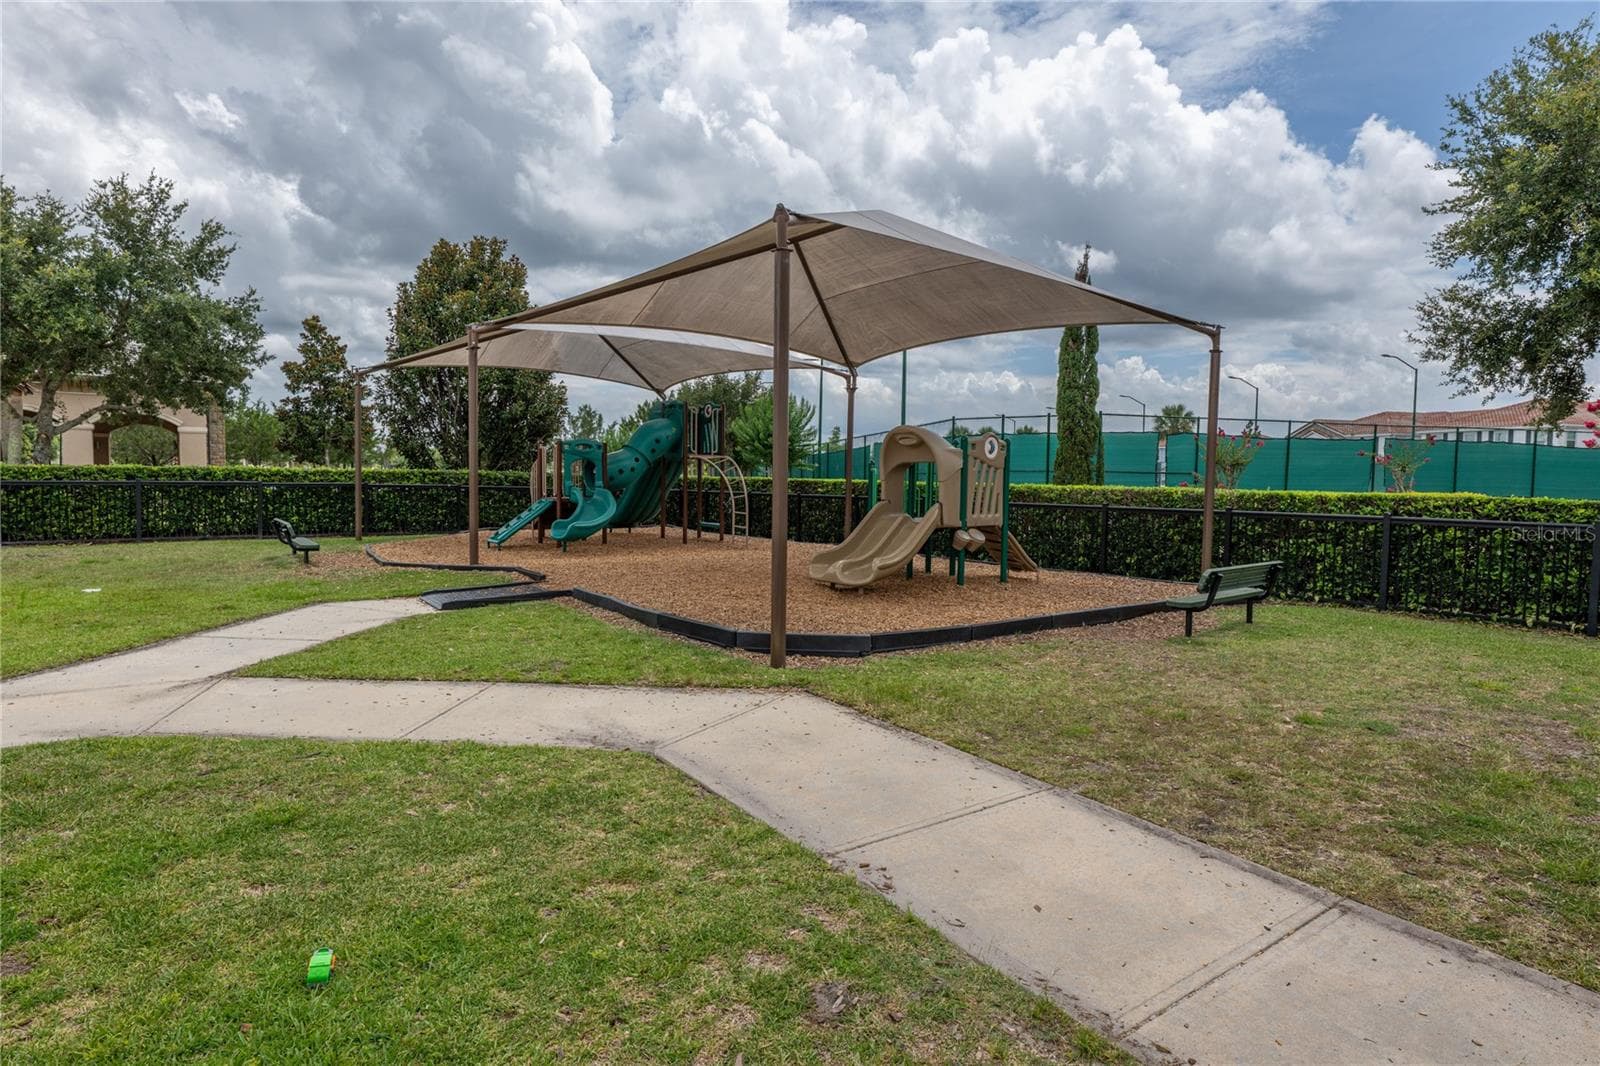
Recreational amenities: community pools, playground, pavilion, basketball courts, and tennis courts - 10751 BELFRY CIR, ORLANDO
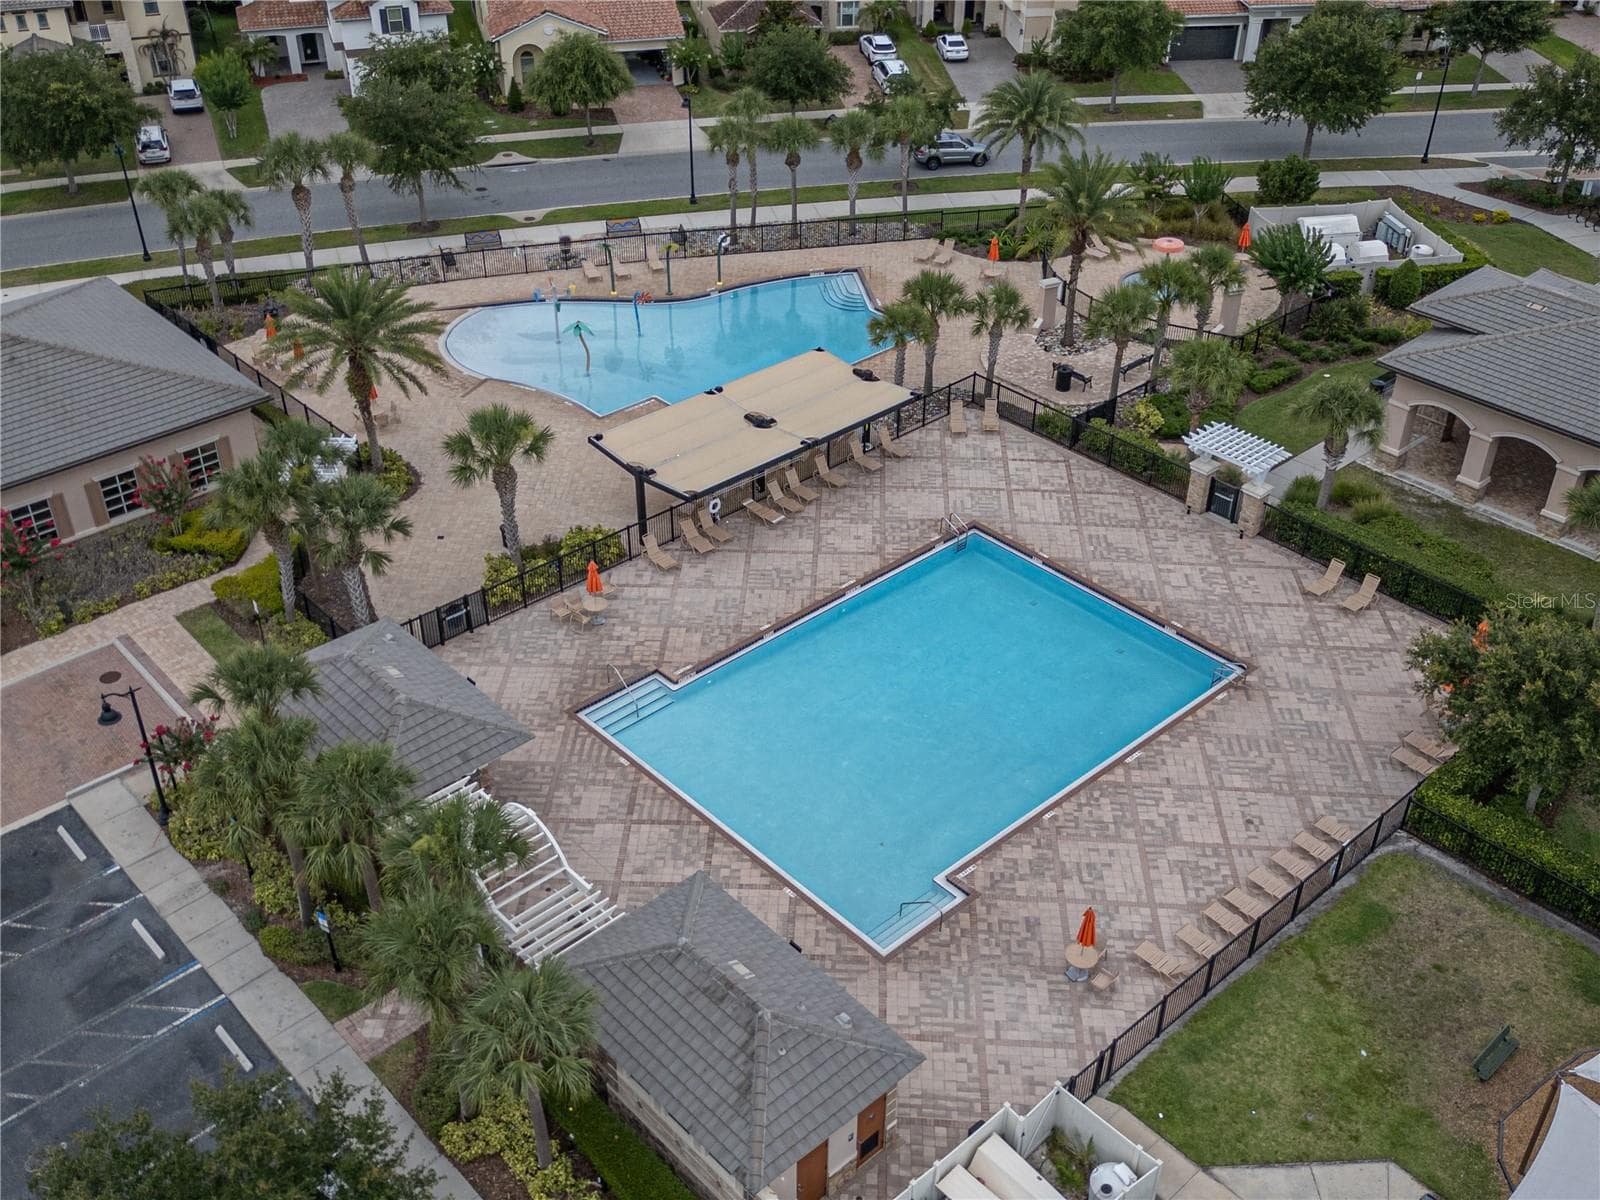
Aerial view of the pools at the Clubhouse - 10751 BELFRY CIR, ORLANDO
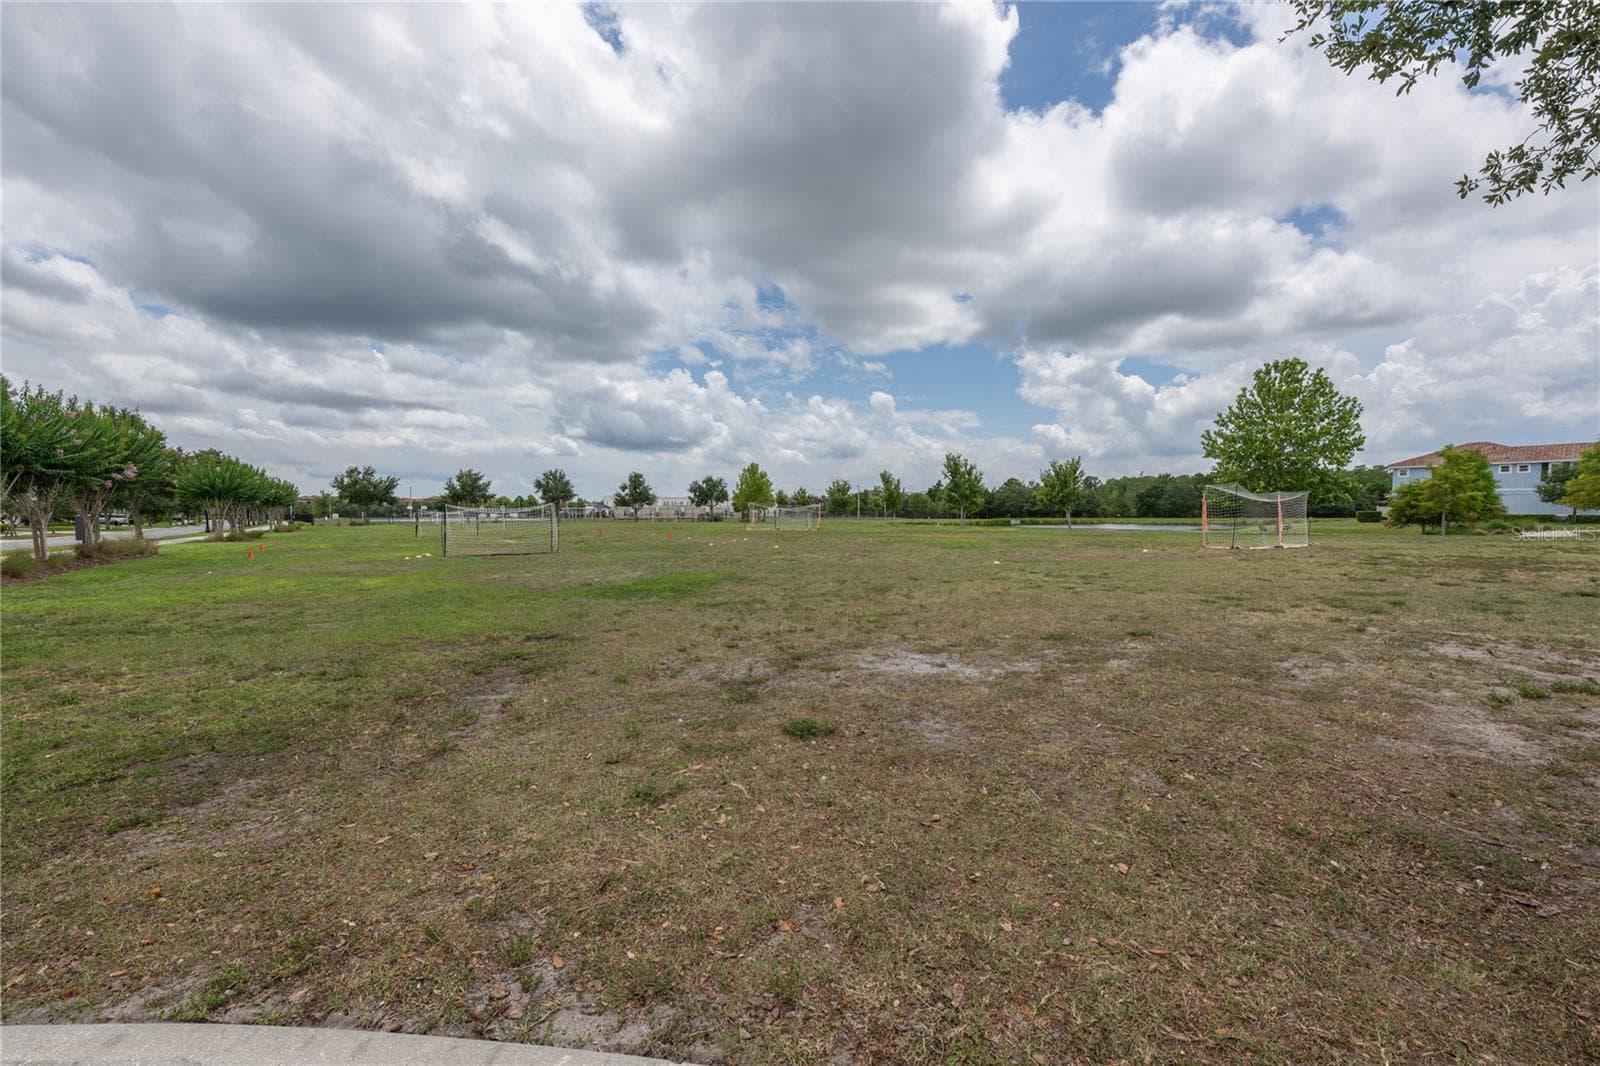
Recreational field - 10751 BELFRY CIR, ORLANDO
Playground near the Clubhouse - 10751 BELFRY CIR, ORLANDO
49 photos

$474,900

10751 BELFRY CIR
ORLANDO, FL 32832
Listed by Sook Giordano · WEICHERT REALTORS HALLMARK PROPERTIES
Bedrooms
4
Bathrooms
3.5
Living area
2,240 sqft
Year built
2014

About this home

Virtually Staged. Welcome to an exceptional golf course residence in the gated Eagle Creek Golf Community, where luxury living meets breathtaking fairway views in the heart of Lake Nona. Perfectly positioned along the championship golf course, this elegant residence offers a rare opportunity to enjoy serene mornings in the screened in patio which was recently pressure washed and overlooks lush greens as the sun rises across the fairways. Thoughtfully designed with both sophistication and comfort in mind, the OPEN CONCENT floor plan is ideal for effortless entertainment and everyday living. The gourmet kitchen features GRANITE countertops, 42-inch cabinetry, a spacious center island with breakfast bar, and seamless flow into the dining and living spaces, creating an inviting atmosphere for gathering with family and friends. The FIRST FLOOR OWNER'S suite is a private sanctuary, complete with dual walk-in closets and a spa-inspired bath featuring dual vanities, a soaking tub, and a separate glass-enclosed shower. Upstairs, a VERSATILE LOFT provides flexible space for a yoga or meditation space, media room, or a reading nook. The second bedroom opens to a PRIVATE BALCONY with sweeping golf course views, while bedrooms two and three share a well-appointed JACK and JILL bath. A fourth bedroom with an adjacent full bath offers exceptional privacy for guests or multigenerational living. The HOA covers the roof and exterior building maintenance, scheduled exterior painting and cleaning, irrigation, lawn care, and pest control—providing an elevated, worry-free lifestyle with LOW MAINTENANCE for greater convenience and peace of mind. Beyond the home, embrace the resort lifestyle that defines Eagle Creek. Residents enjoy access to a championship golf course, an elegant clubhouse, resort-style swimming pools, a state-of-the-art fitness center, tennis and PICKLEBALL courts, basketball courts, meeting spaces, a dog park, playground, and scenic walking trails. Ideally located just minutes from Lake Nona Town Center, Medical City, Boxi Park, Lake Nona West, and Orlando International Airport, this remarkable golf course residence offers the perfect balance of luxury, convenience, and timeless elegance. Here, every day feels like a private resort escape. Schedule your showing!

Property details

MLS #
MFRO6411324
Property type
Townhouse
Subdivision
EAGLE CRK PH 1C VILLAGE E
Status
Active
Days on market
122
On market date
June 11, 2026
Stories
N/A
Total bathrooms
3.5
Garage spaces
2
Parking spaces
N/A
Lot size
0.07 acres
Loading map…

Nearby schools

Within 10 miles. School directory data from the National Center for Education Statistics (NCES), accessed via the Urban Institute Education Data API. Local Score is calculated by INNOVATE Real Estate; where a state rating is shown, it comes from that state's own official school report card.

Elementary
EAGLE CREEK ELEMENTARY
0.44 mi away · Grades -1-5
Nearest school -- attendance-zone data not available here
3.0
Local Score (student-teacher ratio only (preliminary -- will incorporate state test-score data once available)) -- not an official state rating
Enrollment
754
Student:teacher ratio
17.1:1
District
ORANGE
Middle
LAKE NONA MIDDLE
0.48 mi away · Grades 5-8
Nearest school -- attendance-zone data not available here
2.0
Local Score (student-teacher ratio only (preliminary -- will incorporate state test-score data once available)) -- not an official state rating
Enrollment
1,541
Student:teacher ratio
19.0:1
District
ORANGE
High
LAKE NONA HIGH
1.12 mi away · Grades 8-12
Nearest school -- attendance-zone data not available here
1.0
Local Score (student-teacher ratio only (preliminary -- will incorporate state test-score data once available)) -- not an official state rating
Enrollment
3,929
Student:teacher ratio
24.6:1
District
ORANGE

Walkability

Blended score for ORLANDO's center, calculated by INNOVATE Real Estate from two sources: the EPA's National Walkability Index (street network, transit, land-use mix) and Google Places amenity data (what's actually reachable on foot from this point). 60% EPA National Walkability Index + 40% nearby-amenity density (Google Places).

21
Car-dependent
out of 100
EPA National Walkability Index
6.8 / 20 -- Below average walkable
Google Places amenity density
0 / 100
Restaurants & cafes0
Grocery stores0
Parks0
Schools0
Transit stops0
Pharmacies0

Market position

How this listing compares to current activity in ORLANDO, from live MLS data.

On the market 122 days -- 17 more days than ORLANDO's current average of 105 days.
For reference, the median list price across 7,717 active listings in ORLANDO right now is $250,000.

Mortgage calculator

Estimate only - actual rate and payment depend on your lender, credit, and loan program.

$
%
%
Adjust tax / insurance estimates
% / yr
$
/mo
Est. monthly payment
$3,010/mo
$94,980 down
$379,920 loan
Principal & interest$2,464
Property tax (est.)$396
Home insurance (est.)$150

Similar homes you might like

Data source: Listing information provided by Stellar MLS (mfrmls) via Trestle/CoreLogic. Last updated 1 days ago.

Information herein deemed reliable but not guaranteed; all measurements, school assignments, HOA fees, taxes, and feature lists are approximate and should be independently verified. Equal Housing Opportunity.