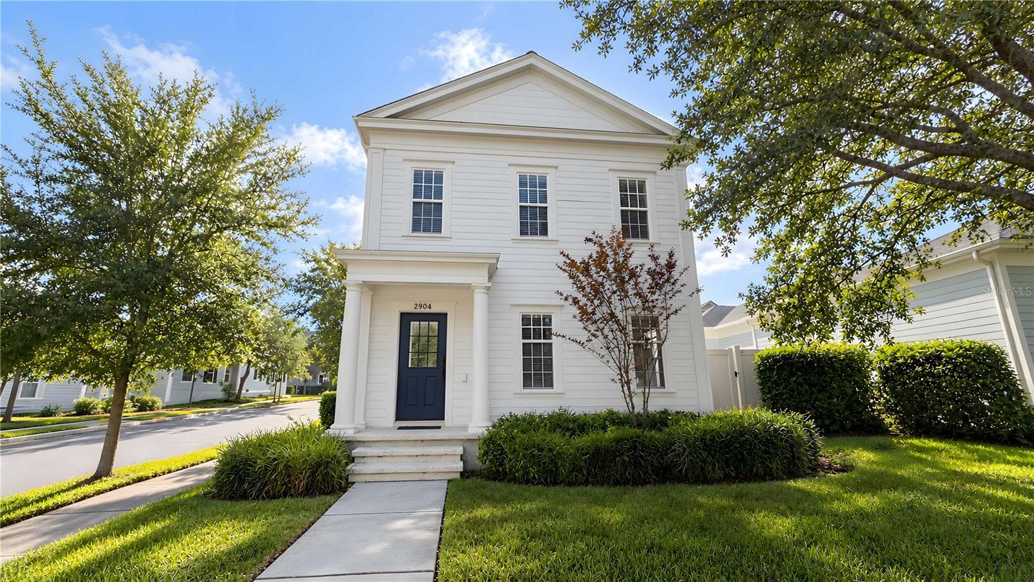
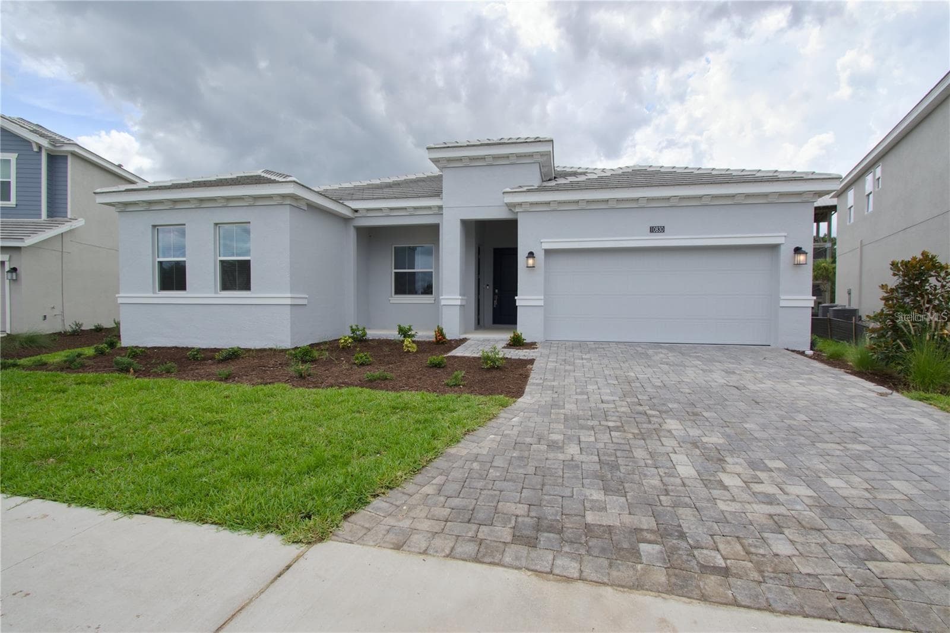
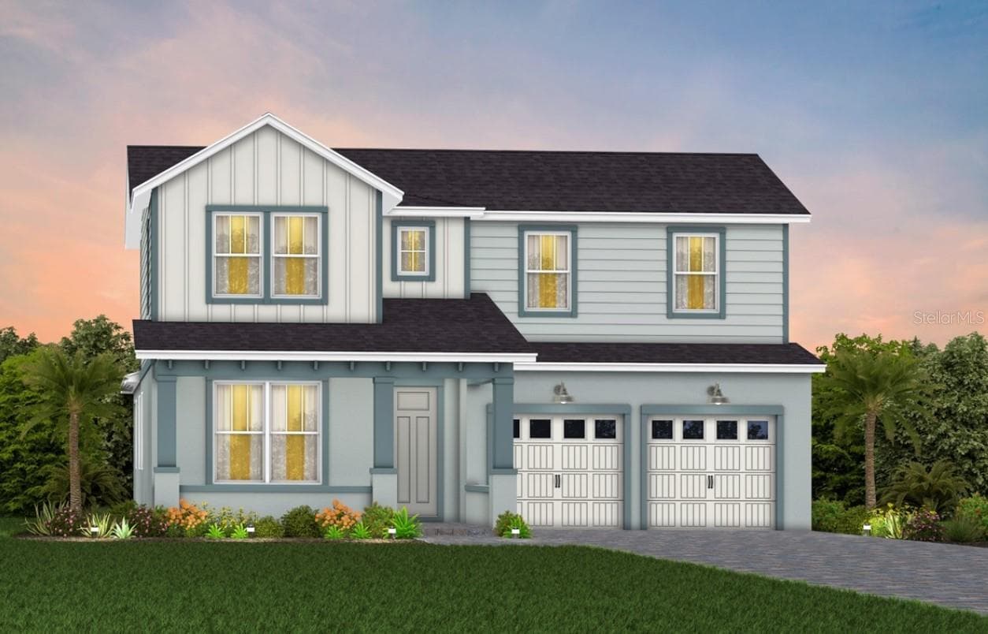
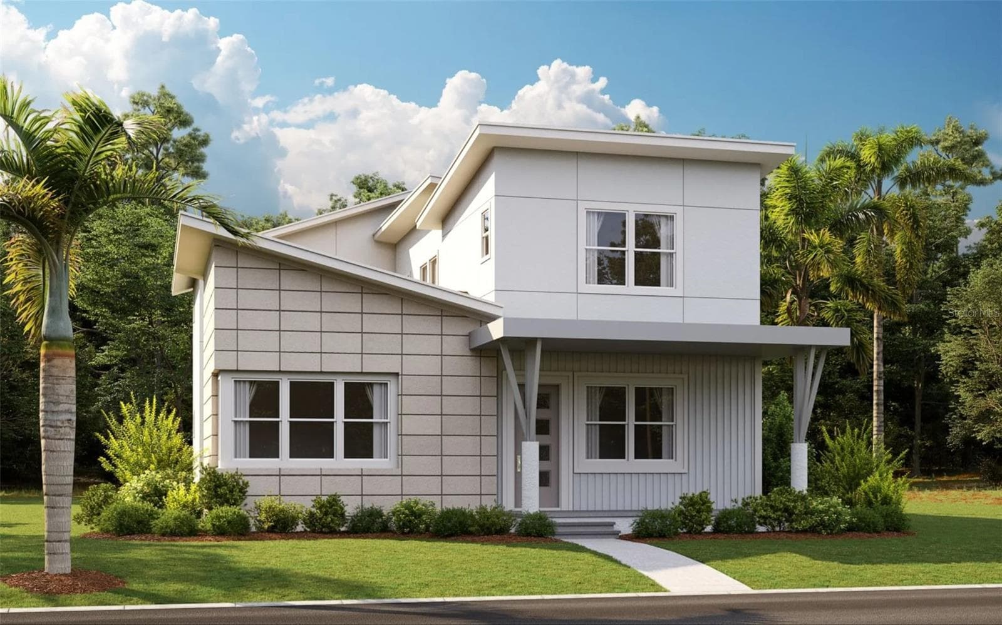
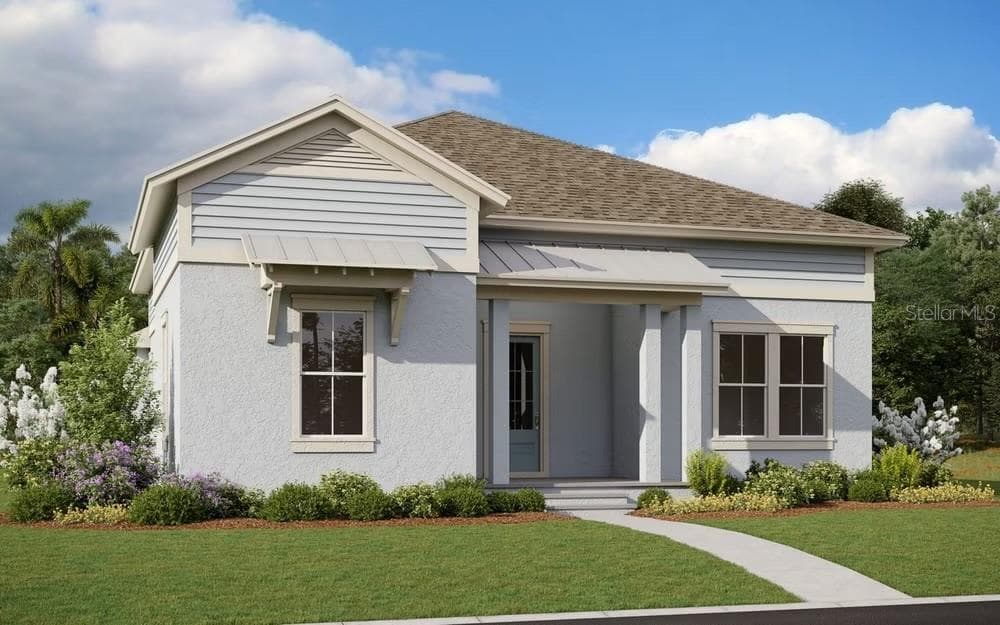
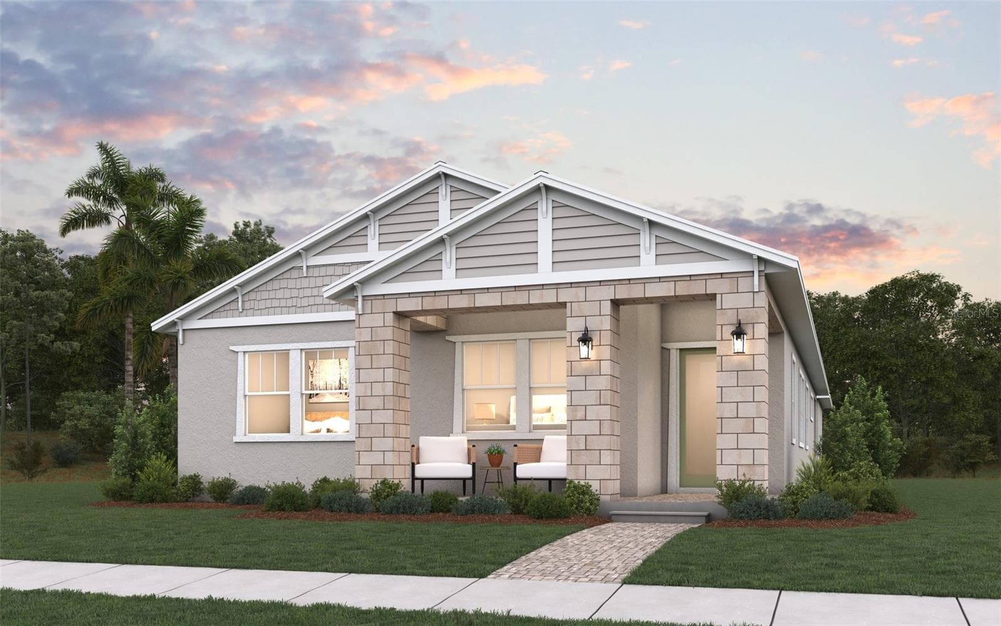
Single Family Residence at 9448 MERE PKWY, ORLANDO
Single Family Residence at 9448 MERE PKWY, ORLANDO, photo 2 of 91
Twilight - 9448 MERE PKWY, ORLANDO
Foyer - 9448 MERE PKWY, ORLANDO
Foyer to open concept - 9448 MERE PKWY, ORLANDO
Single Family Residence at 9448 MERE PKWY, ORLANDO, photo 6 of 91
Single Family Residence at 9448 MERE PKWY, ORLANDO, photo 7 of 91
Single Family Residence at 9448 MERE PKWY, ORLANDO, photo 8 of 91
Single Family Residence at 9448 MERE PKWY, ORLANDO, photo 9 of 91
Single Family Residence at 9448 MERE PKWY, ORLANDO, photo 10 of 91
Single Family Residence at 9448 MERE PKWY, ORLANDO, photo 11 of 91
Single Family Residence at 9448 MERE PKWY, ORLANDO, photo 12 of 91
Dining - 9448 MERE PKWY, ORLANDO
Single Family Residence at 9448 MERE PKWY, ORLANDO, photo 14 of 91
Single Family Residence at 9448 MERE PKWY, ORLANDO, photo 15 of 91
Motorized Sliding Glass door shades - 9448 MERE PKWY, ORLANDO
Living Room - 9448 MERE PKWY, ORLANDO
Living Room open concept - 9448 MERE PKWY, ORLANDO
Feature wall - 9448 MERE PKWY, ORLANDO
Single Family Residence at 9448 MERE PKWY, ORLANDO, photo 20 of 91
Primary on first floor - 9448 MERE PKWY, ORLANDO
Primary Bedroom - 9448 MERE PKWY, ORLANDO
Grand Primary with ensuite bathroom - 9448 MERE PKWY, ORLANDO
Single Family Residence at 9448 MERE PKWY, ORLANDO, photo 24 of 91
Feature walls in Primary - 9448 MERE PKWY, ORLANDO
Primary ensuite - 9448 MERE PKWY, ORLANDO
Single Family Residence at 9448 MERE PKWY, ORLANDO, photo 27 of 91
Single Family Residence at 9448 MERE PKWY, ORLANDO, photo 28 of 91
Primary Walk-in Closet off of the Bathroom - 9448 MERE PKWY, ORLANDO
Laundry Room accessible from Primary Bathroom - 9448 MERE PKWY, ORLANDO
Laundry folding station - 9448 MERE PKWY, ORLANDO
Built-in Pantry Closet - 9448 MERE PKWY, ORLANDO
Half Bath - 9448 MERE PKWY, ORLANDO
Spacious open Loft - 9448 MERE PKWY, ORLANDO
Single Family Residence at 9448 MERE PKWY, ORLANDO, photo 35 of 91
Single Family Residence at 9448 MERE PKWY, ORLANDO, photo 36 of 91
Feature Wall! - 9448 MERE PKWY, ORLANDO
Built-ins - 9448 MERE PKWY, ORLANDO
Single Family Residence at 9448 MERE PKWY, ORLANDO, photo 39 of 91
Balcony - 9448 MERE PKWY, ORLANDO
Enjoy the sunset from your own personal balcony - 9448 MERE PKWY, ORLANDO
Oversized bedroom 2 - 9448 MERE PKWY, ORLANDO
Ensuite Bathroom - 9448 MERE PKWY, ORLANDO
Single Family Residence at 9448 MERE PKWY, ORLANDO, photo 45 of 91
Ensuite Bathroom 2 - 9448 MERE PKWY, ORLANDO
Walk-in Closet - 9448 MERE PKWY, ORLANDO
Very Spacious Bedroom 3 - 9448 MERE PKWY, ORLANDO
Natural light - 9448 MERE PKWY, ORLANDO
Bathroom 3 with separate tub/shower and toilet - 9448 MERE PKWY, ORLANDO
Bedroom 4 - 9448 MERE PKWY, ORLANDO
Large Lanai with plenty of fenced green space! - 9448 MERE PKWY, ORLANDO
Pocket sliders opening onto the Lanai - 9448 MERE PKWY, ORLANDO
Beautiful entertaining space with custom wood ceiling - 9448 MERE PKWY, ORLANDO
Right off the kitchen and mud room space - 9448 MERE PKWY, ORLANDO
Breezeway entertainment area between the home and garage. - 9448 MERE PKWY, ORLANDO
Custom summer kitchen! - 9448 MERE PKWY, ORLANDO
Rear entry garage - 9448 MERE PKWY, ORLANDO
Single Family Residence at 9448 MERE PKWY, ORLANDO, photo 61 of 91
Guest parking on street is available - 9448 MERE PKWY, ORLANDO
Single Family Residence at 9448 MERE PKWY, ORLANDO, photo 63 of 91
Single Family Residence at 9448 MERE PKWY, ORLANDO, photo 64 of 91
Conveniently located across the street from the community pool, playground and park! - 9448 MERE PKWY, ORLANDO
Beautiful water view walking trails - 9448 MERE PKWY, ORLANDO
Single Family Residence at 9448 MERE PKWY, ORLANDO, photo 67 of 91
Community pool directly across the street - 9448 MERE PKWY, ORLANDO
Gate entrance from Sanctuary Blvd and Mere Pkwy - 9448 MERE PKWY, ORLANDO
Playground - 9448 MERE PKWY, ORLANDO
Community Pool, one of two! - 9448 MERE PKWY, ORLANDO
Covered area - 9448 MERE PKWY, ORLANDO
Beautifully landscaped and inviting entrance with golf course and water views - 9448 MERE PKWY, ORLANDO
Main entrance on Emerson Lake Blvd. 24 hour guarded gate - 9448 MERE PKWY, ORLANDO
The Belfry Restaurant and Golf Course Clubhouse. Book for special events! - 9448 MERE PKWY, ORLANDO
Stunning entryway to the Belfry Restaurant and Clubhouse - 9448 MERE PKWY, ORLANDO
Part of Eagle Creek Golf Course - 9448 MERE PKWY, ORLANDO
Behind the Belfry Restaurant and Clubhouse - 9448 MERE PKWY, ORLANDO
Single Family Residence at 9448 MERE PKWY, ORLANDO, photo 79 of 91
Recreation center, Clubhouse, fitness center, kids splash pool and community pool,  tennis courts - 9448 MERE PKWY, ORLANDO
Aerial view of the community pool on Eagle Creek Center Blvd - 9448 MERE PKWY, ORLANDO
Tennis courts and basketball courts for residents only - 9448 MERE PKWY, ORLANDO
Community pools and playground - 9448 MERE PKWY, ORLANDO
Splash pool - 9448 MERE PKWY, ORLANDO
Community pool #1 - 9448 MERE PKWY, ORLANDO
Playground - 9448 MERE PKWY, ORLANDO
Fitness Center - 9448 MERE PKWY, ORLANDO
Clubhouse Large Event Room that can be rented - 9448 MERE PKWY, ORLANDO
Smaller event room for rental - 9448 MERE PKWY, ORLANDO
Floor Plan - 9448 MERE PKWY, ORLANDO
91 photos

$920,000

9448 MERE PKWY
ORLANDO, FL 32832
Listed by Denise Jadeid · CHARLES RUTENBERG REALTY ORLANDO
Bedrooms
4
Bathrooms
3.5
Living area
3,388 sqft
Year built
2020

About this home

UPGRADES ** OPEN CONCEPT** RESORT STYLE AMENITIES ** PRIMARY ON FIRST FLOOR ** PARK VIEW ** Welcome to luxury living in the highly sought-after gated golf community of Eagle Creek in the heart of Lake Nona. Built in 2020, this stunning two-story residence offers over 3,300 square feet of thoughtfully designed living space with 4 bedrooms, 4 bathrooms, and a spacious open-concept floor plan perfect for modern living and entertaining. Step inside to discover soaring ceilings, abundant natural light, and elegant finishes throughout. The gourmet kitchen opens seamlessly to the living and dining areas, creating the ideal setting for gatherings with family and friends. Located on the first floor, the spacious primary suite provides a private retreat with a luxurious en-suite bath and generous walk-in closets. The generous sized bedrooms and baths on the second floor provide flexibility for guests, home office space, or multi-generational living. Situated on a beautifully maintained homesite, this home features a tile roof, oversized garage, and access to resort-style community amenities including clubhouse, fitness center, pools, tennis courts, playgrounds, and scenic walking trails. The Eagle Creek championship golf course offers discounted rates to residents! Conveniently located near Medical City, Orlando International Airport, top-rated schools, shopping, dining, and major highways, this property combines elegance, comfort, and prime location in one exceptional offering.

Property details

MLS
Stellar MLS
MLS #
MFRO6410784
Property type
Single Family Residence
Subdivision
EAGLE CRK VILLAGE K PH 1A
Status
Active
Days on market
122
On market date
June 1, 2026
Stories
N/A
Total bathrooms
3.5
Garage spaces
3
Parking spaces
N/A
Lot size
0.17 acres
Loading map…

Nearby schools

Within 10 miles. School directory data from the National Center for Education Statistics (NCES), accessed via the Urban Institute Education Data API. Local Score is calculated by INNOVATE Real Estate; where a state rating is shown, it comes from that state's own official school report card.

Elementary
EAGLE CREEK ELEMENTARY
0.39 mi away · Grades -1-5
Nearest school -- attendance-zone data not available here
3.0
Local Score (student-teacher ratio only (preliminary -- will incorporate state test-score data once available)) -- not an official state rating
Enrollment
754
Student:teacher ratio
17.1:1
District
ORANGE
Middle
LAKE NONA MIDDLE
0.98 mi away · Grades 5-8
Nearest school -- attendance-zone data not available here
2.0
Local Score (student-teacher ratio only (preliminary -- will incorporate state test-score data once available)) -- not an official state rating
Enrollment
1,541
Student:teacher ratio
19.0:1
District
ORANGE
High
LAKE NONA HIGH
1.84 mi away · Grades 8-12
Nearest school -- attendance-zone data not available here
1.0
Local Score (student-teacher ratio only (preliminary -- will incorporate state test-score data once available)) -- not an official state rating
Enrollment
3,929
Student:teacher ratio
24.6:1
District
ORANGE

Walkability

Blended score for ORLANDO's center, calculated by INNOVATE Real Estate from two sources: the EPA's National Walkability Index (street network, transit, land-use mix) and Google Places amenity data (what's actually reachable on foot from this point). 60% EPA National Walkability Index + 40% nearby-amenity density (Google Places).

21
Car-dependent
out of 100
EPA National Walkability Index
6.8 / 20 -- Below average walkable
Google Places amenity density
0 / 100
Restaurants & cafes0
Grocery stores0
Parks0
Schools0
Transit stops0
Pharmacies0

Market position

How this listing compares to current activity in ORLANDO, from live MLS data.

On the market 122 days -- 17 more days than ORLANDO's current average of 105 days.
For reference, the median list price across 7,754 active listings in ORLANDO right now is $250,000.

Mortgage calculator

Estimate only - actual rate and payment depend on your lender, credit, and loan program.

$
%
%
Adjust tax / insurance estimates
% / yr
$
/mo
Est. monthly payment
$5,690/mo
$184,000 down
$736,000 loan
Principal & interest$4,774
Property tax (est.)$767
Home insurance (est.)$150

Similar homes you might like

Data source: Listing information provided by Stellar MLS (mfrmls) via Trestle/CoreLogic. Last updated 13 days ago.

Information herein deemed reliable but not guaranteed; all measurements, school assignments, HOA fees, taxes, and feature lists are approximate and should be independently verified. Equal Housing Opportunity.