






$985,000
About this home
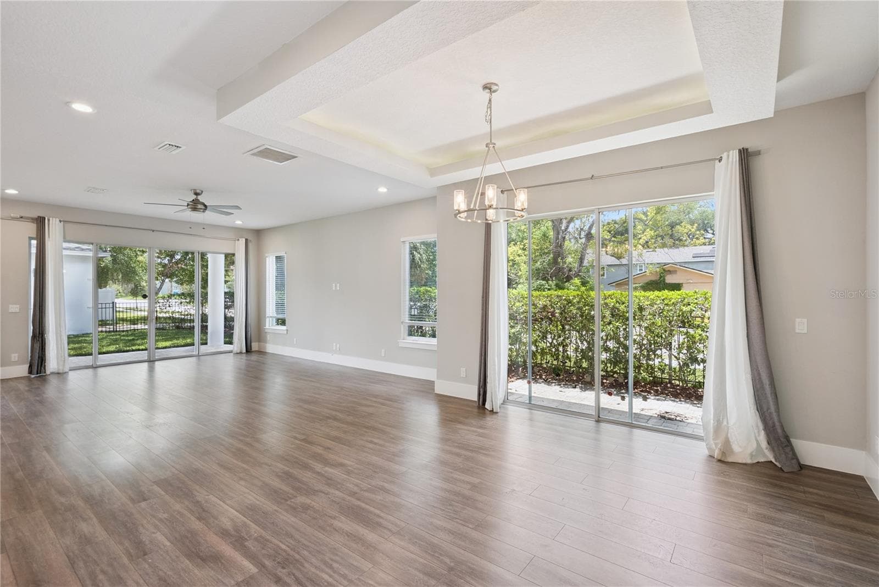
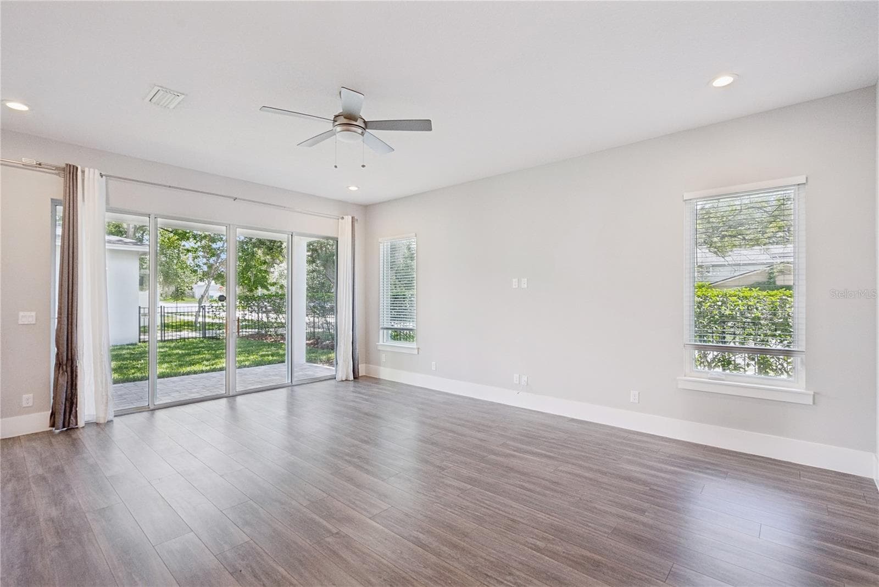
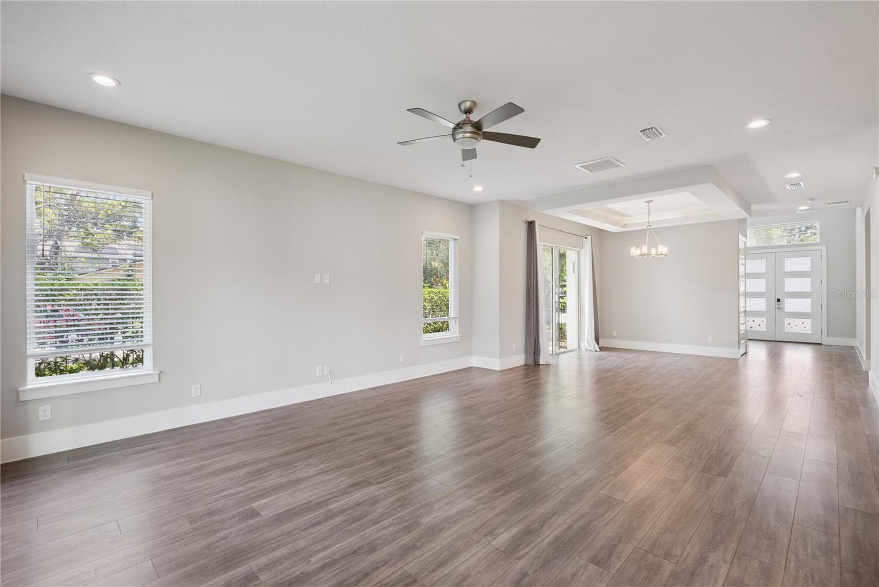
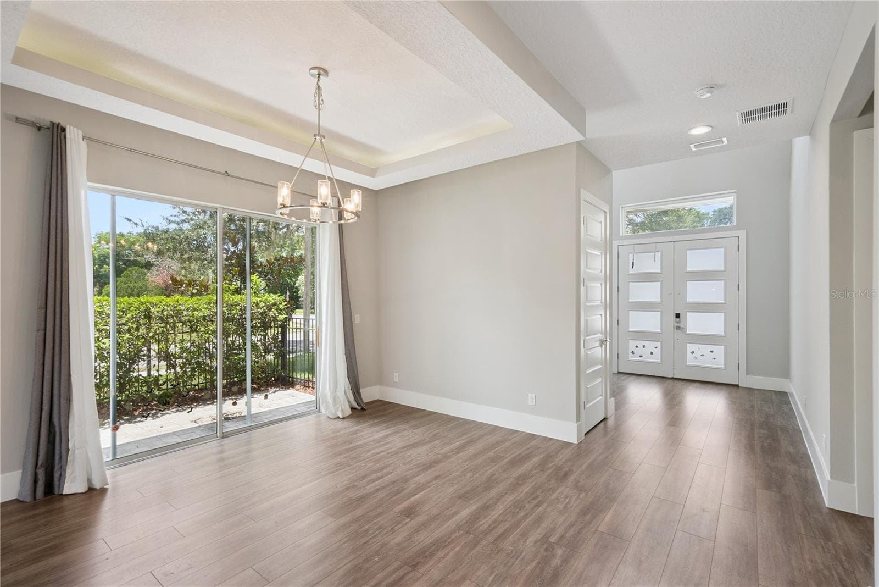
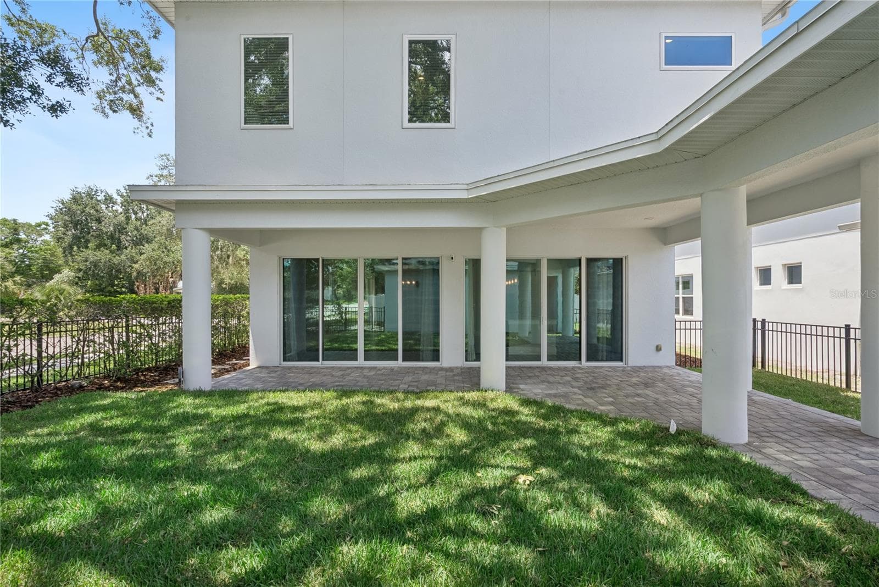
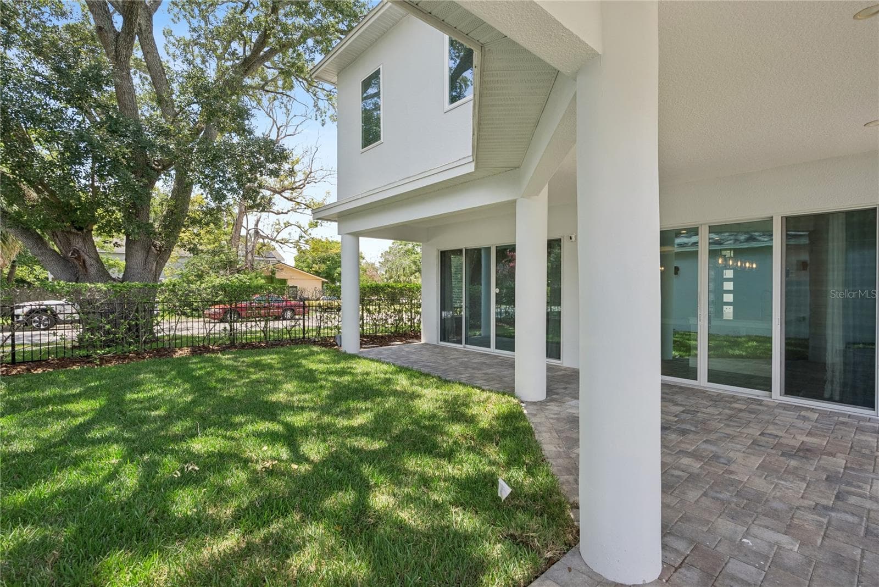
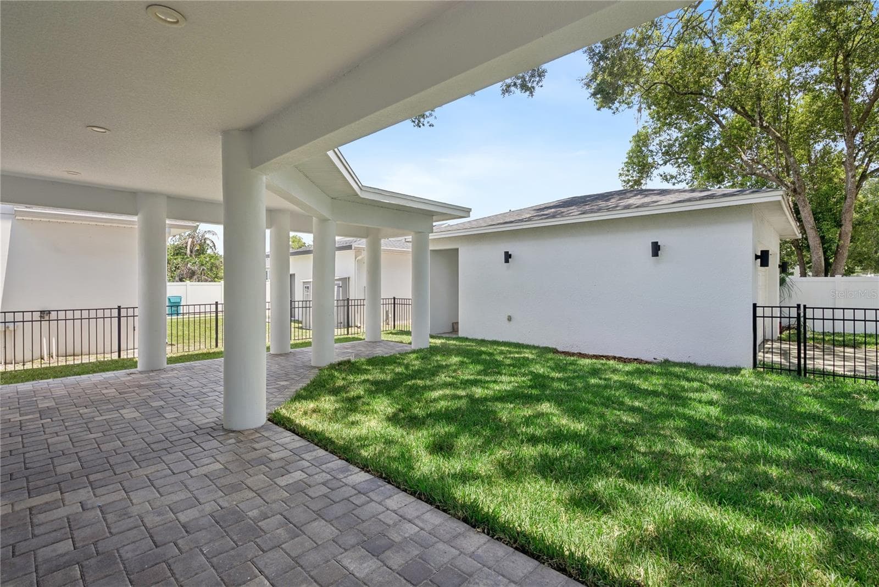
Coming soon, landscaping is being refreshed and updated. Welcome to your new dream home! Perfectly positioned on a desirable corner lot, this stunning two-story contemporary home offers elevated design, exceptional craftsmanship, and an unbeatable downtown lifestyle. With 4 bedrooms, 3.5 baths, fresh interior and exterior paint, and thoughtfully designed spaces throughout, this custom-built home is a rare opportunity in one of Orlando’s most sought-after neighborhoods. Step through the front door and into a breathtaking 25-foot foyer that immediately sets the tone for the home’s welcoming design. Soaring 10-foot ceilings on both levels, solid 8-foot doors, recessed lighting, and an abundance of natural light create a bright, open atmosphere that feels both grand and inviting. At the heart of the home, the gourmet kitchen is designed to impress. Quartz countertops, all-wood self-closing cabinetry, a built-in oven and microwave, smooth glass cooktop with pot filler, brand-new stainless steel appliances, and an oversized walk-in pantry combine style with function. The expansive breakfast bar with additional storage offers the perfect gathering space, all while overlooking the spacious family room for effortless entertaining and everyday connection. Upstairs, an open loft provides incredible versatility, making it ideal as a fitness area, media room, game space, or creative retreat. Two secondary bedrooms feature walk-in closets and are connected by a beautifully designed Jack-and-Jill bath with dual quartz vanities and an oversized linen closet. The primary suite is a true showpiece, offering a luxurious private escape complete with an enormous 14’ x 9’ walk-in closet. The spa-inspired bath features dual quartz-topped vanities, a freestanding soaking tub, and an expansive 6’ x 6’ walk-in shower designed for ultimate comfort and relaxation. Every bedroom includes ceiling fans, while thoughtful finishes throughout reflect the home’s exceptional quality and attention to detail. The oversized garage also includes a convenient half bath, adding extra functionality for guests and entertaining. Beyond the home itself, the location is second to none. Enjoy Orlando’s vibrant urban lifestyle with a short walk to Wadeview Park, SODO shopping, top-rated restaurants, and fitness centers. You’re also just minutes from Orlando Health, MD Anderson, Arnold Palmer Hospital, Winnie Palmer Hospital, and all the conveniences that make this district so highly desirable. Zoned for highly rated Blankner K-8 and Boone High School, this home offers both luxury and location. Don't miss out on this amazing home, schedule your private showing TODAY!!
Property details
- MLS #
- MFRO6410268
- Property type
- Single Family Residence
- Subdivision
- MORRISON HEIGHTS
- Status
- Active
- Days on market
- 140
- On market date
- May 22, 2026
- Stories
- N/A
- Total bathrooms
- 3.5
- Garage spaces
- 2
- Parking spaces
- N/A
- Lot size
- 0.31 acres
Location
Get directions →Nearby schools
Within 10 miles. School directory data from the National Center for Education Statistics (NCES), accessed via the Urban Institute Education Data API. Local Score is calculated by INNOVATE Real Estate; where a state rating is shown, it comes from that state's own official school report card.
- Enrollment
- 810
- Student:teacher ratio
- 14.7:1
- District
- ORANGE
- Enrollment
- 886
- Student:teacher ratio
- 19.7:1
- District
- ORANGE
- Enrollment
- 2,847
- Student:teacher ratio
- 20.9:1
- District
- ORANGE
Walkability
Blended score for ORLANDO's center, calculated by INNOVATE Real Estate from two sources: the EPA's National Walkability Index (street network, transit, land-use mix) and Google Places amenity data (what's actually reachable on foot from this point). 60% EPA National Walkability Index + 40% nearby-amenity density (Google Places).
Market position
How this listing compares to current activity in ORLANDO, from live MLS data.
Mortgage calculator
Estimate only - actual rate and payment depend on your lender, credit, and loan program.
Adjust tax / insurance estimates
Similar homes you might like

Data source: Listing information provided by Stellar MLS (mfrmls) via Trestle/CoreLogic. Last updated 3 days ago.
Information herein deemed reliable but not guaranteed; all measurements, school assignments, HOA fees, taxes, and feature lists are approximate and should be independently verified. Equal Housing Opportunity.