Privately situated on 5.1 acres, this custom-built estate offers 4 bedrooms, 4 full baths, 2 half baths, 6,721 square feet of living space. - 1045 FOX CREEK DR, SARASOTA
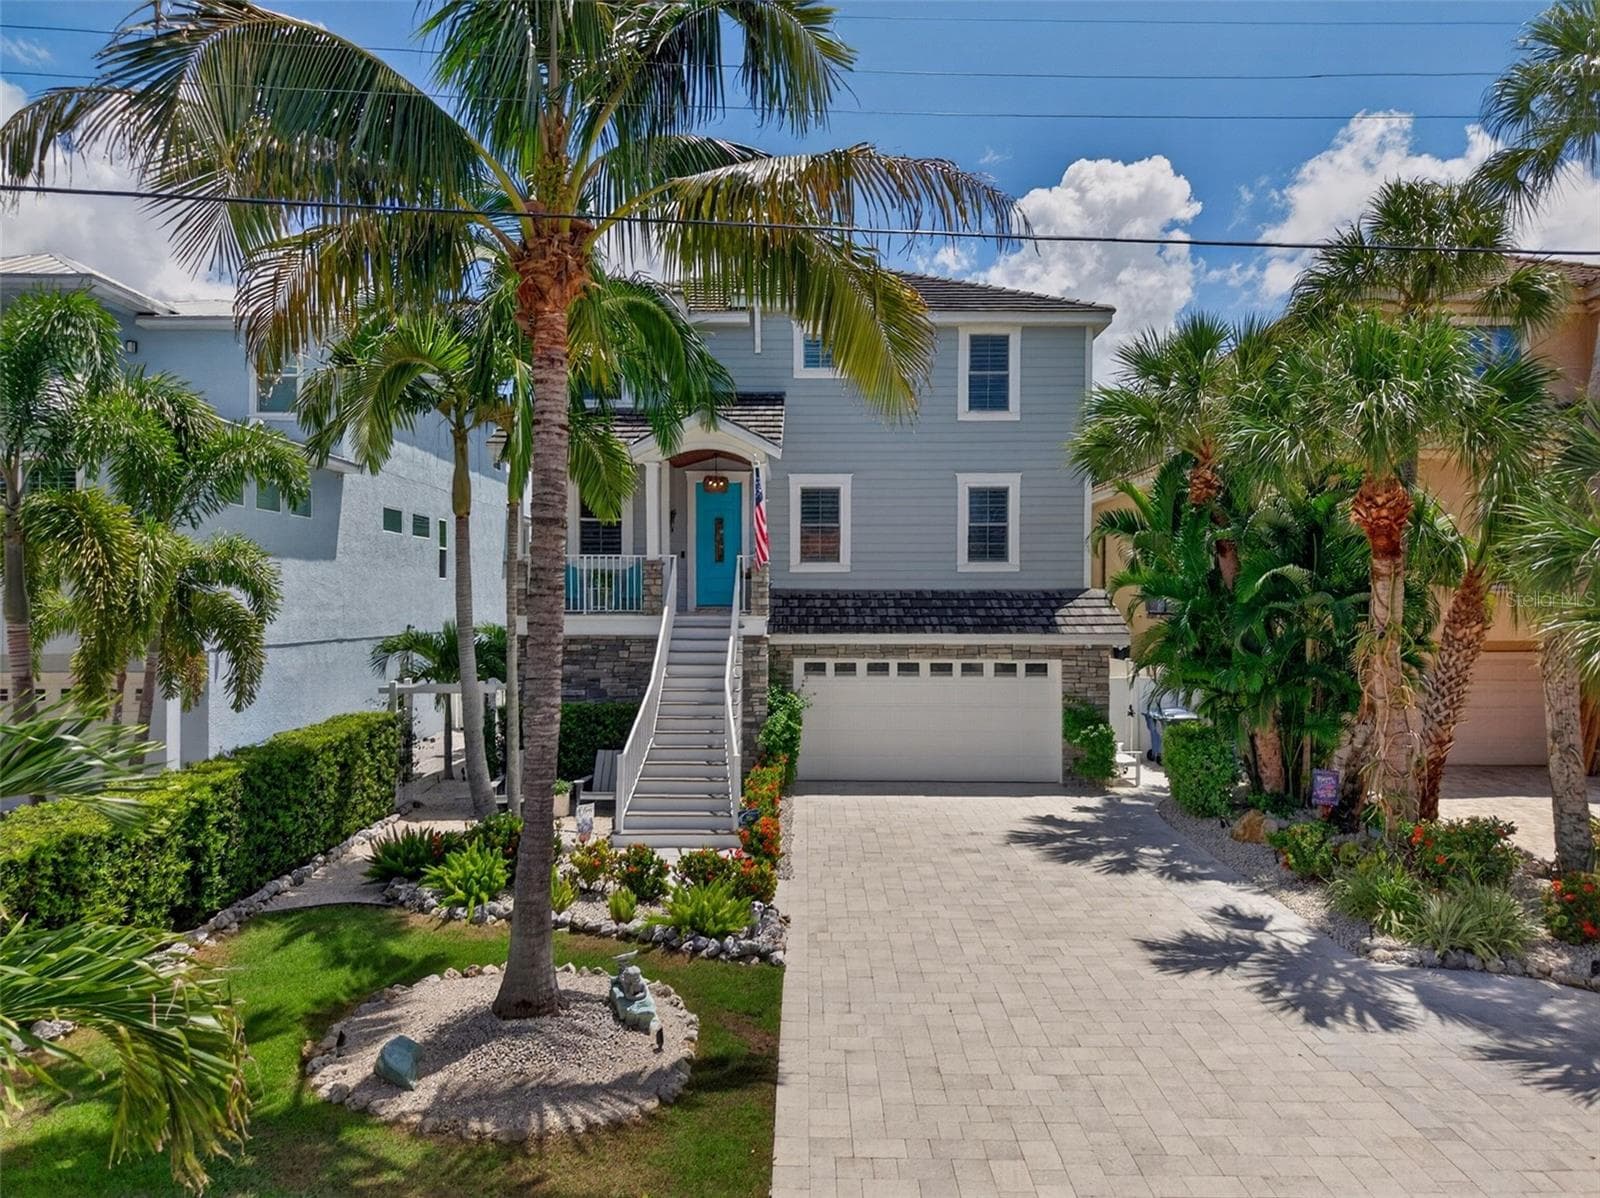
A winding palm-lined approach and expansive circular paver driveway introduce the property. - 1045 FOX CREEK DR, SARASOTA
Sprawling flat grounds perfect for hobby farm enthuiasts. - 1045 FOX CREEK DR, SARASOTA
Private, secure gated entrance. - 1045 FOX CREEK DR, SARASOTA
Single Family Residence at 1045 FOX CREEK DR, SARASOTA, photo 5 of 96
Side aerial view of home looking North. - 1045 FOX CREEK DR, SARASOTA
Aerial view showing entrance, drive and garage and guest bedroom. - 1045 FOX CREEK DR, SARASOTA
Paver brick driveway to lead you home. - 1045 FOX CREEK DR, SARASOTA
Single Family Residence at 1045 FOX CREEK DR, SARASOTA, photo 9 of 96
The elevated foundation of the home was designed by Yoder Homes to stay dry. - 1045 FOX CREEK DR, SARASOTA
Rear view of home facing East/ South East. - 1045 FOX CREEK DR, SARASOTA
Seclusion behind the gates of your private Florida enclave. - 1045 FOX CREEK DR, SARASOTA
Single Family Residence at 1045 FOX CREEK DR, SARASOTA, photo 13 of 96
Tucked away on a 5.1 acre lot surrounded by native vegetation withgrounds secured by fencing and a gated driveway. - 1045 FOX CREEK DR, SARASOTA
Carport and 'L' Shaped drive allow for overflow guest or family parking. - 1045 FOX CREEK DR, SARASOTA
Guest House and garage are a perfect compliment to the primary home adding to the functionality of this private estate. - 1045 FOX CREEK DR, SARASOTA
Guest house on property  is 446 sq. ft. under air. - 1045 FOX CREEK DR, SARASOTA
Easy back in and out for RV's, horse or boat trailers. - 1045 FOX CREEK DR, SARASOTA
Garage Square Footage = 41.1 x 31.9 sq. ft. - 1045 FOX CREEK DR, SARASOTA
Single Family Residence at 1045 FOX CREEK DR, SARASOTA, photo 20 of 96
50 Amp Elecrical Hook- Up- Perfect for RV's - 1045 FOX CREEK DR, SARASOTA
Front foyer to the great room of the home . - 1045 FOX CREEK DR, SARASOTA
Large French doors open up from the 22’/ 23’ceilings of the foyer and great room. - 1045 FOX CREEK DR, SARASOTA
Fireplace and bespoke seating area. - 1045 FOX CREEK DR, SARASOTA
Single Family Residence at 1045 FOX CREEK DR, SARASOTA, photo 25 of 96
Bright open space for your guests to enjoy dining experiences. - 1045 FOX CREEK DR, SARASOTA
Double cut out tray ceilings show attention to detail. - 1045 FOX CREEK DR, SARASOTA
Single Family Residence at 1045 FOX CREEK DR, SARASOTA, photo 28 of 96
Multi-dimensional tray ceilings in the primary suite. - 1045 FOX CREEK DR, SARASOTA
Owner's suite serves as a private retreat overlooking the grounds. - 1045 FOX CREEK DR, SARASOTA
Single Family Residence at 1045 FOX CREEK DR, SARASOTA, photo 31 of 96
Dual vanities and granite countertops are the primary bathroom highlight along with warm Eastern lighting. - 1045 FOX CREEK DR, SARASOTA
Spa-inspired bath in the primary suite. - 1045 FOX CREEK DR, SARASOTA
Single Family Residence at 1045 FOX CREEK DR, SARASOTA, photo 34 of 96
Single Family Residence at 1045 FOX CREEK DR, SARASOTA, photo 35 of 96
Walkway from formal dining to kitchen and great room. - 1045 FOX CREEK DR, SARASOTA
Single Family Residence at 1045 FOX CREEK DR, SARASOTA, photo 37 of 96
Informal dining area off the kitchen. - 1045 FOX CREEK DR, SARASOTA
Quality craftmanship by Campbell Cabinets of Sarasota. - 1045 FOX CREEK DR, SARASOTA
room off the kitchen overlooking the lanai with the upstairs balcony above. - 1045 FOX CREEK DR, SARASOTA
The Kitchen supplements up the Wolf and Subzero appliances with custom Campbell Cabinetry and trim. - 1045 FOX CREEK DR, SARASOTA
Single Family Residence at 1045 FOX CREEK DR, SARASOTA, photo 42 of 96
Single Family Residence at 1045 FOX CREEK DR, SARASOTA, photo 43 of 96
A functional space with well planned distances for ease of movements while cooking. - 1045 FOX CREEK DR, SARASOTA
Single Family Residence at 1045 FOX CREEK DR, SARASOTA, photo 45 of 96
Wolf & Sub Zero Appliances compliment the chef's kitchen. - 1045 FOX CREEK DR, SARASOTA
Single Family Residence at 1045 FOX CREEK DR, SARASOTA, photo 47 of 96
Wonderful family room space to enjoy media and time together. - 1045 FOX CREEK DR, SARASOTA
Open airy and bright kitchen breakfast area with open space to converse with your family and guests. - 1045 FOX CREEK DR, SARASOTA
Dual ovens with warming drawer as well as convection oven are a chef's dream! - 1045 FOX CREEK DR, SARASOTA
Office/Den with Southern-facing window. - 1045 FOX CREEK DR, SARASOTA
Pass-thru bathroom connecting two areas of the home. - 1045 FOX CREEK DR, SARASOTA
Single Family Residence at 1045 FOX CREEK DR, SARASOTA, photo 53 of 96
Laundry room with wonderful storage space. - 1045 FOX CREEK DR, SARASOTA
Full second kitchen perfect for entertaining and family gatherings. - 1045 FOX CREEK DR, SARASOTA
Perfect space for large gatherings, corporate meetings, retreats and more. - 1045 FOX CREEK DR, SARASOTA
Enjoy 1,100+ sq. ft. open space for recreation and a full kitchen. - 1045 FOX CREEK DR, SARASOTA
Single Family Residence at 1045 FOX CREEK DR, SARASOTA, photo 58 of 96
Single Family Residence at 1045 FOX CREEK DR, SARASOTA, photo 59 of 96
Upper level of the home greets you to the sitting area, two bedrooms and an office/flex room. - 1045 FOX CREEK DR, SARASOTA
Single Family Residence at 1045 FOX CREEK DR, SARASOTA, photo 61 of 96
Single Family Residence at 1045 FOX CREEK DR, SARASOTA, photo 62 of 96
Pass through Jack n' Jill Bathroom. - 1045 FOX CREEK DR, SARASOTA
Bedroom #3. - 1045 FOX CREEK DR, SARASOTA
Single Family Residence at 1045 FOX CREEK DR, SARASOTA, photo 65 of 96
Single Family Residence at 1045 FOX CREEK DR, SARASOTA, photo 66 of 96
Engineered hardwood and Cedar plank ceiling flex room overlooking the grounds. - 1045 FOX CREEK DR, SARASOTA
The perfect space for a workout area, office or reading room. - 1045 FOX CREEK DR, SARASOTA
Single Family Residence at 1045 FOX CREEK DR, SARASOTA, photo 69 of 96
Single Family Residence at 1045 FOX CREEK DR, SARASOTA, photo 70 of 96
Single Family Residence at 1045 FOX CREEK DR, SARASOTA, photo 71 of 96
Single Family Residence at 1045 FOX CREEK DR, SARASOTA, photo 72 of 96
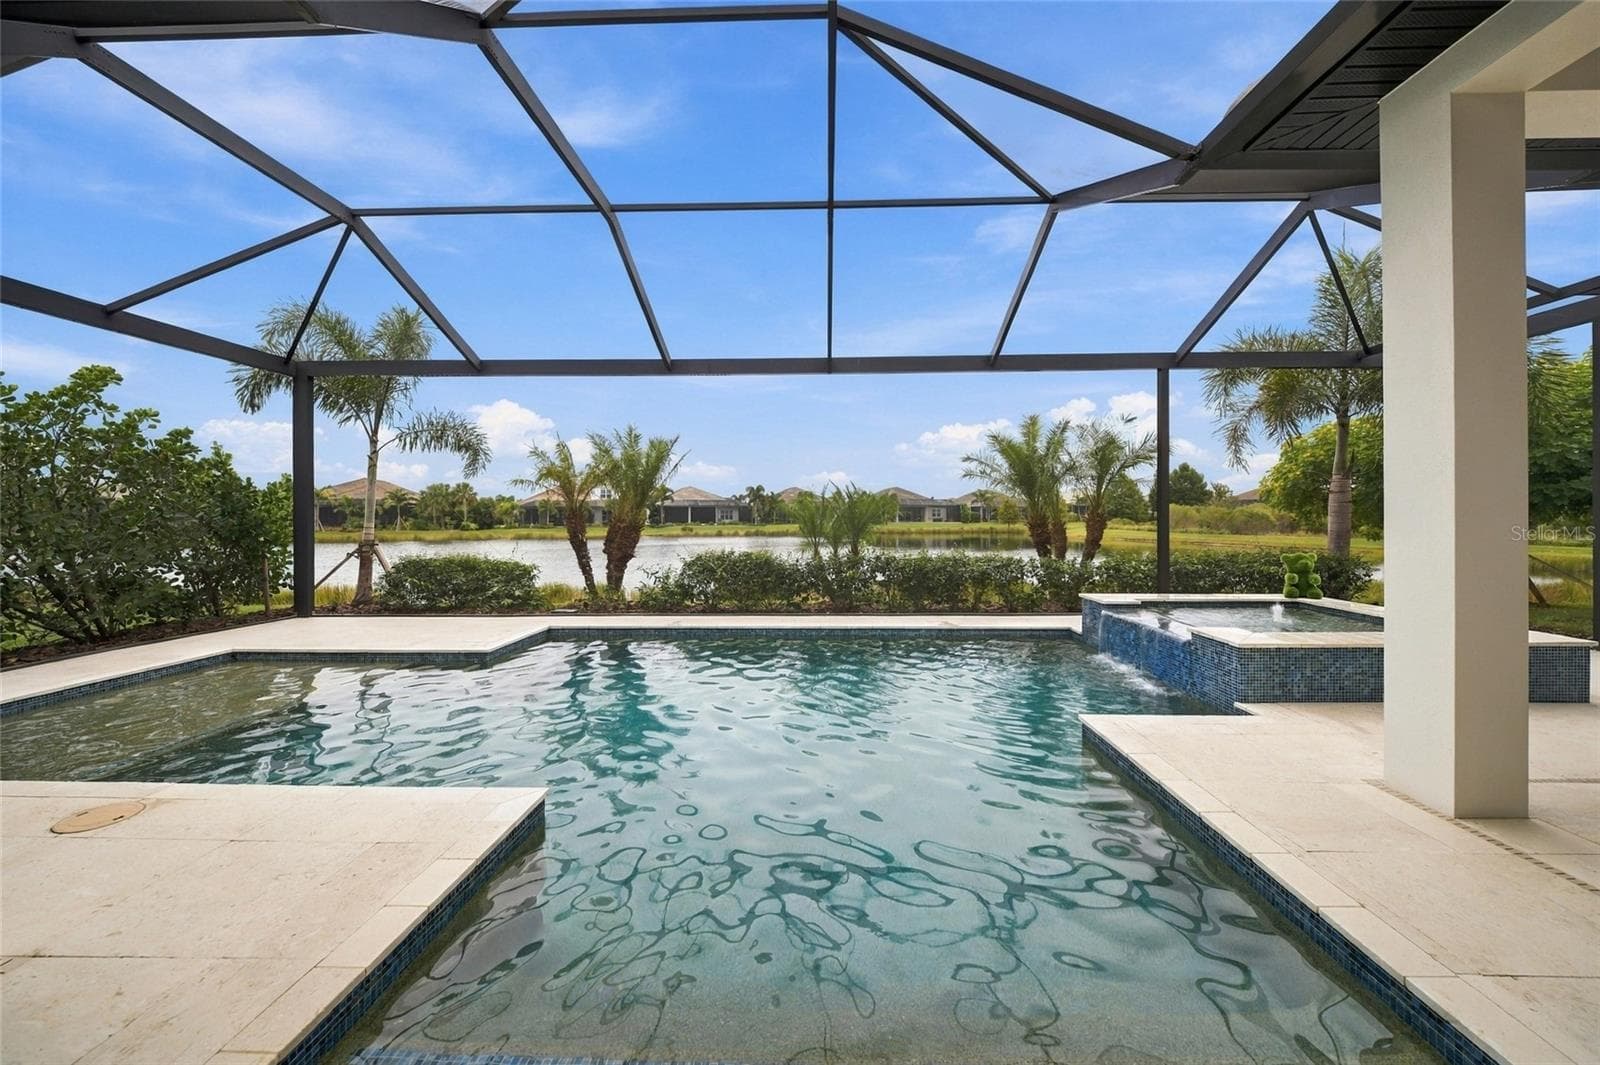
Enjoy the covered 1,200 sq. ft. lanai adjacent to the salt water pool. - 1045 FOX CREEK DR, SARASOTA
Single Family Residence at 1045 FOX CREEK DR, SARASOTA, photo 74 of 96
Wonderful Florida Sunshine! - 1045 FOX CREEK DR, SARASOTA
Single Family Residence at 1045 FOX CREEK DR, SARASOTA, photo 76 of 96
Single Family Residence at 1045 FOX CREEK DR, SARASOTA, photo 77 of 96
Single Family Residence at 1045 FOX CREEK DR, SARASOTA, photo 78 of 96
Load bearing walls areconstructed of concrete, rebar and block. - 1045 FOX CREEK DR, SARASOTA
Single Family Residence at 1045 FOX CREEK DR, SARASOTA, photo 80 of 96
Attached two-car garage to estate home. - 1045 FOX CREEK DR, SARASOTA
Cannon 21.6 ft^3 Electronic locking safe conveys with property. - 1045 FOX CREEK DR, SARASOTA
Single Family Residence at 1045 FOX CREEK DR, SARASOTA, photo 83 of 96
Single Family Residence at 1045 FOX CREEK DR, SARASOTA, photo 84 of 96
Single Family Residence at 1045 FOX CREEK DR, SARASOTA, photo 85 of 96
Visitors can overnight comfortably in the space for detached guest quarters. - 1045 FOX CREEK DR, SARASOTA
Single Family Residence at 1045 FOX CREEK DR, SARASOTA, photo 87 of 96
Single Family Residence at 1045 FOX CREEK DR, SARASOTA, photo 88 of 96
Single Family Residence at 1045 FOX CREEK DR, SARASOTA, photo 89 of 96
Single Family Residence at 1045 FOX CREEK DR, SARASOTA, photo 90 of 96
Range practice. - 1045 FOX CREEK DR, SARASOTA
(2 11 ft. Garage Doors - 1045 FOX CREEK DR, SARASOTA
Carport will easily fit (2) Trucks or 4 standard cars. - 1045 FOX CREEK DR, SARASOTA
Deep driveway for all of your toys! - 1045 FOX CREEK DR, SARASOTA
Flat open space for your equestrian hobbies or even putting in a few holes for golf! - 1045 FOX CREEK DR, SARASOTA
Twilight sets on 1045 Fox Creek Drive. - 1045 FOX CREEK DR, SARASOTA
96 photos

$2,950,000

1045 FOX CREEK DR
SARASOTA, FL 34240
Listed by Judi Taulbee · FINE PROPERTIES
Bedrooms
4
Bathrooms
5
Living area
6,721 sqft
Year built
2007

About this home

Exclusively situated on 5.1 expansive acres, this custom-built Sarasota estate is masterfully designed and completely insulated from the outside world! The property is introduced by a long, palm-lined approach and a sweeping circular paver driveway, where total privacy and lifestyle autonomy reign supreme. The primary residence spans 6,721 square feet of luxurious living space, making a grand architectural statement the moment you enter a foyer with towering 23-foot ceilings. The estate showcases abundant natural light, French doors for seamless indoor-outdoor connectivity, and rich maple built-ins throughout. At the heart of the home, the epicurean kitchen features elite millwork, spacious L-shaped island, butler's pantry, and professional-grade Wolf along with Sub-Zero appliances—including dual ovens and a specialized warming drawer. The fluid floor plan offers unmatched versatility, hosting a formal dining room with custom tray ceilings, a magnificent Great Room under a 22-foot ceiling, two separate private offices, and a spectacular, approximately 1,100-square-foot recreation wing outfitted with its own full kitchen and bath. Retreat to the first-floor owner’s suite, an elegant sanctuary featuring a private sitting area, a spa-inspired bath, and peaceful views overlooking the estate. Outdoor living captures the quintessential Florida resort lifestyle, with a vast screened lanai and a sparkling saltwater pool overlooking open lawns and mature perimeter landscaping that naturally buffers the property. Recreational amenities are premier, featuring an integrated basketball court and a dedicated section of the driveway already marked for pickleball but the acreage offers ample space for you to put in your own custom pickleball court or even golf course holes! The rear of the sprawling grounds are anchored by an exceptional detached multi-car garage pavilion. Perfect for collectors or specialized hobbyists, this secondary garage structure features oversized 11-foot doors, dedicated RV and boat storage with a 50-amp electrical hookup, a multi-station carport, and a versatile attached apartment—ideal as a detached executive workspace, private fitness retreat, or extra guest space. Unequaled in structural integrity, the home functions as a fortified private fortress, engineered with poured-concrete construction, comprehensive rebar reinforcement, an elevated foundation, a standby generator, a salt-and-carbon water filtration system, a separate sprinkler well, and an advanced 13-camera security system. Providing an unconfined canvas perfectly zoned to welcome elite equestrian pursuits, miniature horses, prize alpacas, or exotic hobby collections, the OUE1 acreage offers absolute lifestyle freedom with an exceptionally low annual HOA fee and no CDD. Positioned at the absolute center of convenience, the estate sits just 3.5 miles from Waterside Place, 4 miles from the University Town Center district, and 4.5 miles from Main Street Lakewood Ranch—placing championship golf courses, premier dining, luxury shopping, and vibrant community calendars right at your fingertips. Surrounded by the tranquility of your own private sanctuary, near Nathan Benderson Park, the cultural allure of downtown Sarasota and world-renowned Gulf Coast beaches await just moments beyond your gates.

Highlights

Private poolFireplace

Property details

MLS #
MFRA4694380
Property type
Single Family Residence
Subdivision
FOX CREEK ACRES
Status
Active
Days on market
118
On market date
May 27, 2026
Stories
N/A
Total bathrooms
5
Garage spaces
5
Parking spaces
N/A
Lot size
5.1 acres
Loading map…

Nearby schools

Within 10 miles. School directory data from the National Center for Education Statistics (NCES), accessed via the Urban Institute Education Data API. Local Score is calculated by INNOVATE Real Estate; where a state rating is shown, it comes from that state's own official school report card.

Elementary
FRUITVILLE ELEMENTARY SCHOOL
1.7 mi away · Grades -1-5
Nearest school -- attendance-zone data not available here
5.0
Local Score (student-teacher ratio only (preliminary -- will incorporate state test-score data once available)) -- not an official state rating
Enrollment
746
Student:teacher ratio
11.8:1
District
SARASOTA
Middle
MCINTOSH MIDDLE SCHOOL
2.27 mi away · Grades 6-8
Nearest school -- attendance-zone data not available here
3.0
Local Score (student-teacher ratio only (preliminary -- will incorporate state test-score data once available)) -- not an official state rating
Enrollment
846
Student:teacher ratio
16.9:1
District
SARASOTA
High
SARASOTA COUNTY ACCELERATION ACADEMIES
3.74 mi away · Grades 9-12
Nearest school -- attendance-zone data not available here
1.0
Local Score (student-teacher ratio only (preliminary -- will incorporate state test-score data once available)) -- not an official state rating
Enrollment
127
Student:teacher ratio
42.3:1
District
SARASOTA

Walkability

Blended score for SARASOTA's center, calculated by INNOVATE Real Estate from two sources: the EPA's National Walkability Index (street network, transit, land-use mix) and Google Places amenity data (what's actually reachable on foot from this point). 60% EPA National Walkability Index + 40% nearby-amenity density (Google Places).

22
Car-dependent
out of 100
EPA National Walkability Index
7.2 / 20 -- Below average walkable
Google Places amenity density
0 / 100
Restaurants & cafes0
Grocery stores0
Parks0
Schools0
Transit stops0
Pharmacies0

Market position

How this listing compares to current activity in SARASOTA, from live MLS data.

On the market 118 days -- 55 fewer days than SARASOTA's current average of 173 days.
For reference, the median list price across 4,478 active listings in SARASOTA right now is $350,000.

Mortgage calculator

Estimate only - actual rate and payment depend on your lender, credit, and loan program.

$
%
%
Adjust tax / insurance estimates
% / yr
$
/mo
Est. monthly payment
$17,915/mo
$590,000 down
$2,360,000 loan
Principal & interest$15,307
Property tax (est.)$2,458
Home insurance (est.)$150

Similar homes you might like

Data source: Listing information provided by Stellar MLS (mfrmls) via Trestle/CoreLogic. Last updated 21 days ago.

Information herein deemed reliable but not guaranteed; all measurements, school assignments, HOA fees, taxes, and feature lists are approximate and should be independently verified. Equal Housing Opportunity.