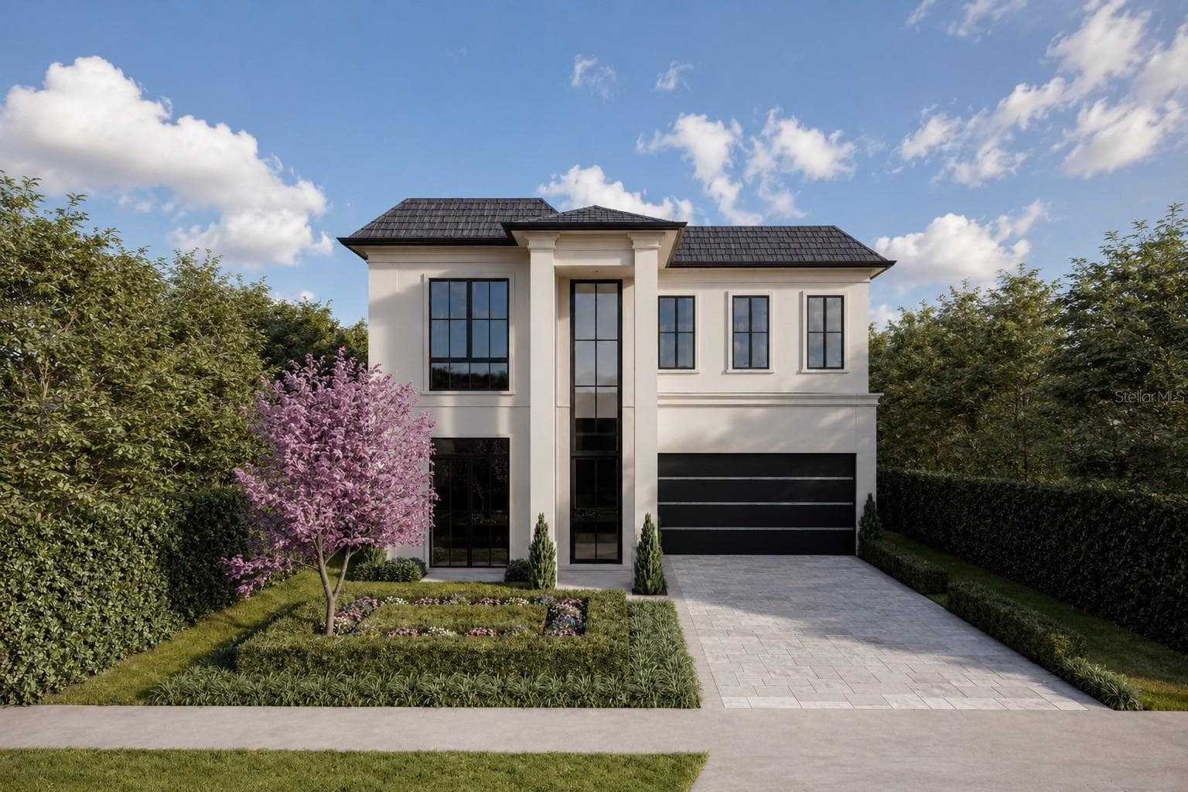
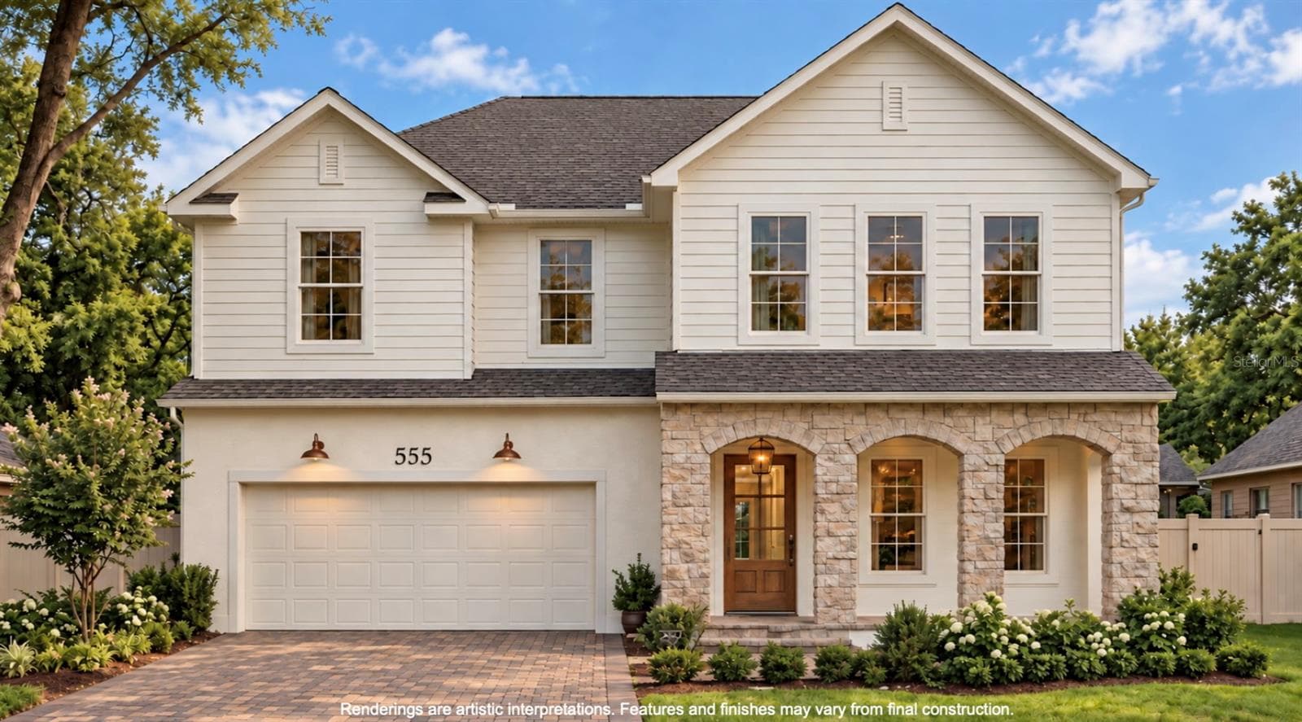
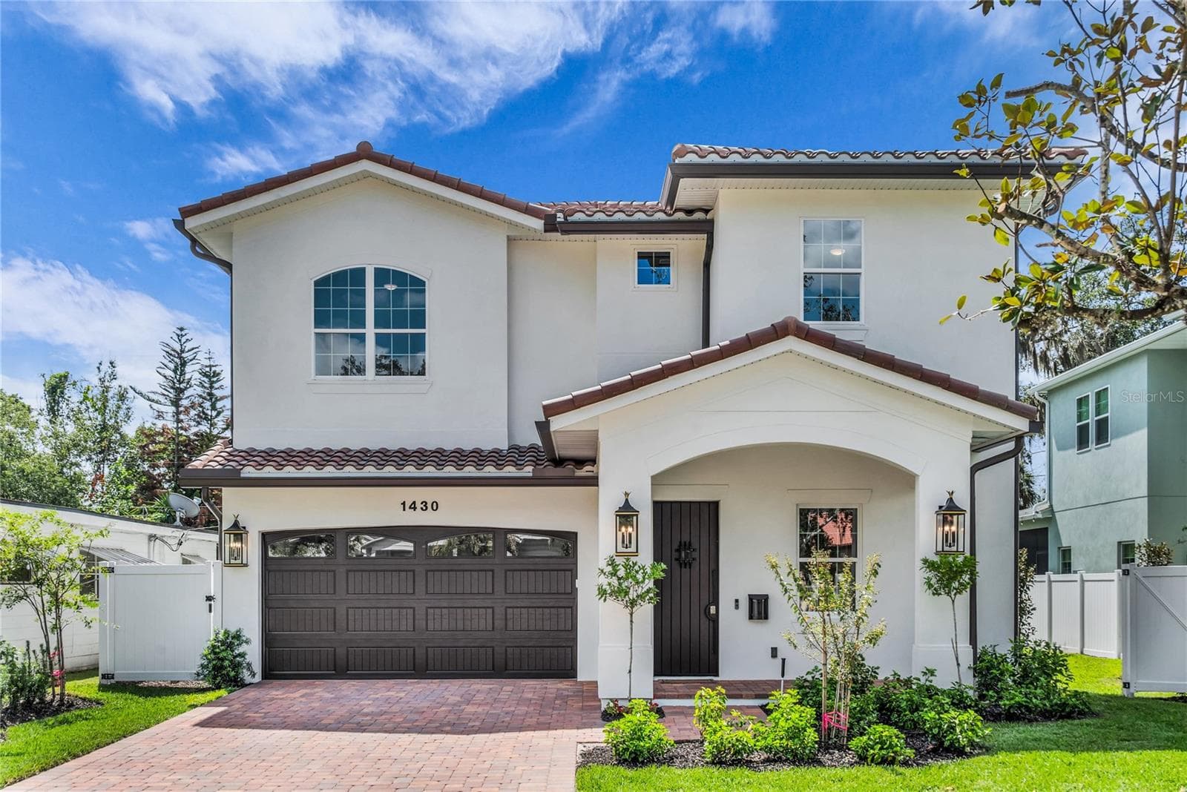
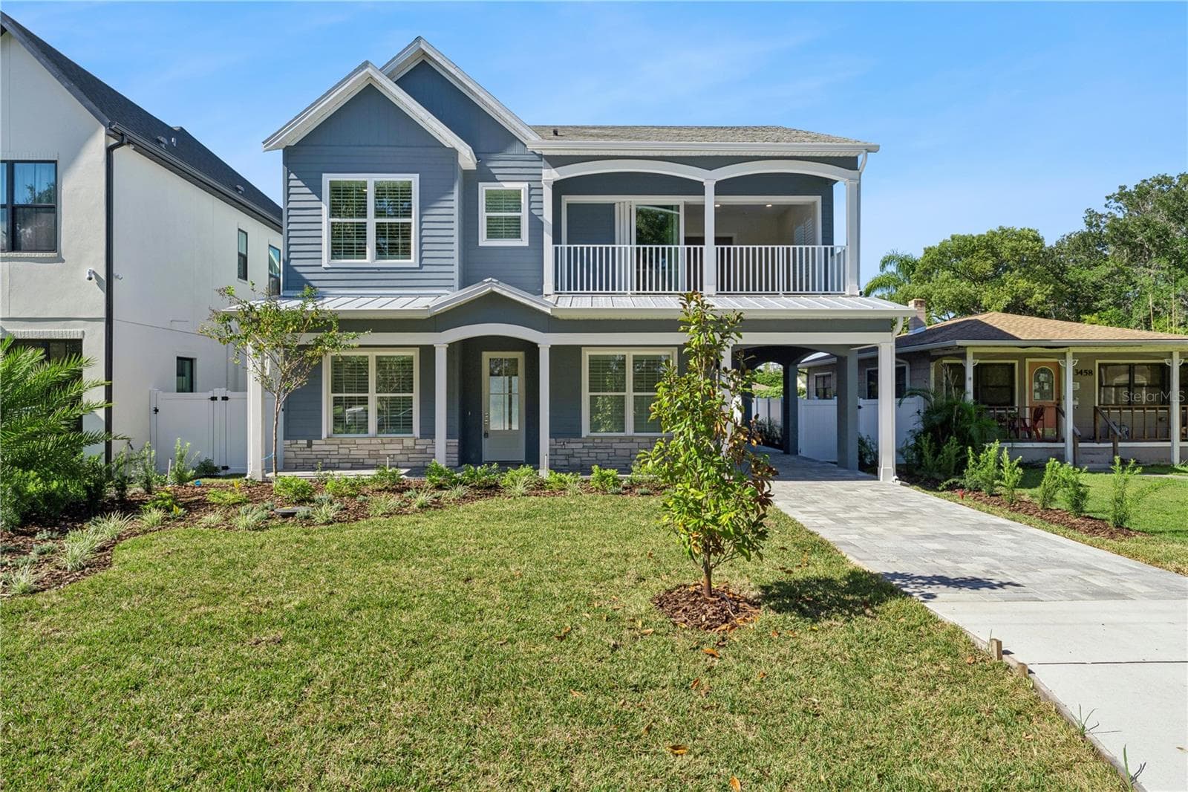
Single Family Residence at 10763 ROYAL CYPRESS WAY, ORLANDO
Single Family Residence at 10763 ROYAL CYPRESS WAY, ORLANDO, photo 2 of 37
Single Family Residence at 10763 ROYAL CYPRESS WAY, ORLANDO, photo 3 of 37
Single Family Residence at 10763 ROYAL CYPRESS WAY, ORLANDO, photo 4 of 37
Single Family Residence at 10763 ROYAL CYPRESS WAY, ORLANDO, photo 5 of 37
Single Family Residence at 10763 ROYAL CYPRESS WAY, ORLANDO, photo 6 of 37
Single Family Residence at 10763 ROYAL CYPRESS WAY, ORLANDO, photo 7 of 37
Single Family Residence at 10763 ROYAL CYPRESS WAY, ORLANDO, photo 8 of 37
Single Family Residence at 10763 ROYAL CYPRESS WAY, ORLANDO, photo 9 of 37
Single Family Residence at 10763 ROYAL CYPRESS WAY, ORLANDO, photo 10 of 37
Single Family Residence at 10763 ROYAL CYPRESS WAY, ORLANDO, photo 11 of 37
Single Family Residence at 10763 ROYAL CYPRESS WAY, ORLANDO, photo 12 of 37
Single Family Residence at 10763 ROYAL CYPRESS WAY, ORLANDO, photo 13 of 37
Single Family Residence at 10763 ROYAL CYPRESS WAY, ORLANDO, photo 14 of 37
Single Family Residence at 10763 ROYAL CYPRESS WAY, ORLANDO, photo 15 of 37
Single Family Residence at 10763 ROYAL CYPRESS WAY, ORLANDO, photo 16 of 37
Single Family Residence at 10763 ROYAL CYPRESS WAY, ORLANDO, photo 17 of 37
Single Family Residence at 10763 ROYAL CYPRESS WAY, ORLANDO, photo 18 of 37
Single Family Residence at 10763 ROYAL CYPRESS WAY, ORLANDO, photo 19 of 37
Single Family Residence at 10763 ROYAL CYPRESS WAY, ORLANDO, photo 20 of 37
Single Family Residence at 10763 ROYAL CYPRESS WAY, ORLANDO, photo 21 of 37
Single Family Residence at 10763 ROYAL CYPRESS WAY, ORLANDO, photo 22 of 37
Single Family Residence at 10763 ROYAL CYPRESS WAY, ORLANDO, photo 23 of 37
Single Family Residence at 10763 ROYAL CYPRESS WAY, ORLANDO, photo 24 of 37
Single Family Residence at 10763 ROYAL CYPRESS WAY, ORLANDO, photo 25 of 37
Single Family Residence at 10763 ROYAL CYPRESS WAY, ORLANDO, photo 26 of 37
Single Family Residence at 10763 ROYAL CYPRESS WAY, ORLANDO, photo 27 of 37
Single Family Residence at 10763 ROYAL CYPRESS WAY, ORLANDO, photo 28 of 37
Single Family Residence at 10763 ROYAL CYPRESS WAY, ORLANDO, photo 29 of 37
Single Family Residence at 10763 ROYAL CYPRESS WAY, ORLANDO, photo 30 of 37
Single Family Residence at 10763 ROYAL CYPRESS WAY, ORLANDO, photo 31 of 37
Single Family Residence at 10763 ROYAL CYPRESS WAY, ORLANDO, photo 32 of 37
Single Family Residence at 10763 ROYAL CYPRESS WAY, ORLANDO, photo 33 of 37
Single Family Residence at 10763 ROYAL CYPRESS WAY, ORLANDO, photo 34 of 37
Single Family Residence at 10763 ROYAL CYPRESS WAY, ORLANDO, photo 35 of 37
Single Family Residence at 10763 ROYAL CYPRESS WAY, ORLANDO, photo 36 of 37
Single Family Residence at 10763 ROYAL CYPRESS WAY, ORLANDO, photo 37 of 37
37 photos

$1,650,000

10763 ROYAL CYPRESS WAY
ORLANDO, FL 32836
Listed by Trent Shackelford · LPT REALTY LLC
Bedrooms
5
Bathrooms
4.5
Living area
4,039 sqft
Year built
2016

About this home

Located in the gated Royal Cypress Preserve community and just minutes from Walt Disney World, this Toll Brothers built home offers an exceptional combination of space, upgrades, and convenience. Built in 2016, the Gardenia floor plan features 4,039 square feet of living space with 5 bedrooms, 4.5 bathrooms, dual primary suites, and a two-car garage. A paver driveway, tile roof, and well maintained landscaping create great curb appeal as you arrive. Inside, the open concept floor plan offers spacious living areas filled with natural light, making the home ideal for both everyday living and entertaining. The kitchen serves as the centerpiece of the home and features a large center island, quartz countertops, stainless steel appliances, abundant cabinetry, and a butler’s pantry for additional storage and prep space. One of the home's most desirable features is the dual primary suite layout, providing flexibility for multigenerational living, guests, or those needing additional privacy. Both suites offer spacious bathrooms and custom California Closets. The remaining bedrooms are generously sized, while the flexible floor plan provides plenty of room for a home office, media room, or additional living space. The covered lanai has been enhanced with retractable privacy screens, creating a comfortable outdoor living area throughout the year. Additional upgrades include an outdoor shower, custom closet systems, a fully paid-off solar system that helps improve energy efficiency and reduce utility costs, and a dedicated electric vehicle charging station in the garage for added convenience. Royal Cypress Preserve is known for its convenient location near Disney, major roadways, shopping, dining, and entertainment while maintaining a private residential atmosphere with long term rentals only. Combining over 4,000 square feet of living space with premium upgrades and an unbeatable location, this home is a must see. Schedule your private showing today. Exclusive Offer: 1% of loan amount toward closing costs or rate buy-down. Inquire today!

Highlights

Private pool

Property details

MLS #
MFRV4949198
Property type
Single Family Residence
Subdivision
ROYAL CYPRESS PRESERVE
Status
Active
Days on market
98
On market date
June 5, 2026
Stories
N/A
Total bathrooms
4.5
Garage spaces
2
Parking spaces
N/A
Lot size
0.16 acres
Loading map…

Nearby schools

Within 10 miles. School directory data from the National Center for Education Statistics (NCES), accessed via the Urban Institute Education Data API. Local Score is calculated by INNOVATE Real Estate; where a state rating is shown, it comes from that state's own official school report card.

Elementary
CASTLEVIEW ELEMENTARY
2.13 mi away · Grades 0-5
Nearest school -- attendance-zone data not available here
3.0
Local Score (student-teacher ratio only (preliminary -- will incorporate state test-score data once available)) -- not an official state rating
Enrollment
771
Student:teacher ratio
17.9:1
District
ORANGE
Middle
HORIZON WEST MIDDLE
3.69 mi away · Grades 6-8
Nearest school -- attendance-zone data not available here
2.0
Local Score (student-teacher ratio only (preliminary -- will incorporate state test-score data once available)) -- not an official state rating
Enrollment
1,292
Student:teacher ratio
21.2:1
District
ORANGE
High
LAKE BUENA VISTA HIGH SCHOOL
2.59 mi away · Grades 8-12
Nearest school -- attendance-zone data not available here
2.0
Local Score (student-teacher ratio only (preliminary -- will incorporate state test-score data once available)) -- not an official state rating
Enrollment
1,123
Student:teacher ratio
18.7:1
District
ORANGE

Walkability

Blended score for ORLANDO's center, calculated by INNOVATE Real Estate from two sources: the EPA's National Walkability Index (street network, transit, land-use mix) and Google Places amenity data (what's actually reachable on foot from this point). 60% EPA National Walkability Index + 40% nearby-amenity density (Google Places).

30
Car-dependent
out of 100
EPA National Walkability Index
4.7 / 20 -- Least walkable
Google Places amenity density
40 / 100
Restaurants & cafes20
Grocery stores0
Parks0
Schools0
Transit stops7
Pharmacies0

Market position

How this listing compares to current activity in ORLANDO, from live MLS data.

On the market 98 days -- 7 fewer days than ORLANDO's current average of 105 days.
For reference, the median list price across 7,717 active listings in ORLANDO right now is $250,000.

Mortgage calculator

Estimate only - actual rate and payment depend on your lender, credit, and loan program.

$
%
%
Adjust tax / insurance estimates
% / yr
$
/mo
Est. monthly payment
$10,086/mo
$330,000 down
$1,320,000 loan
Principal & interest$8,561
Property tax (est.)$1,375
Home insurance (est.)$150

Similar homes you might like

Data source: Listing information provided by Stellar MLS (mfrmls) via Trestle/CoreLogic. Last updated September 11, 2026.

Information herein deemed reliable but not guaranteed; all measurements, school assignments, HOA fees, taxes, and feature lists are approximate and should be independently verified. Equal Housing Opportunity.