


$3,395
About this home
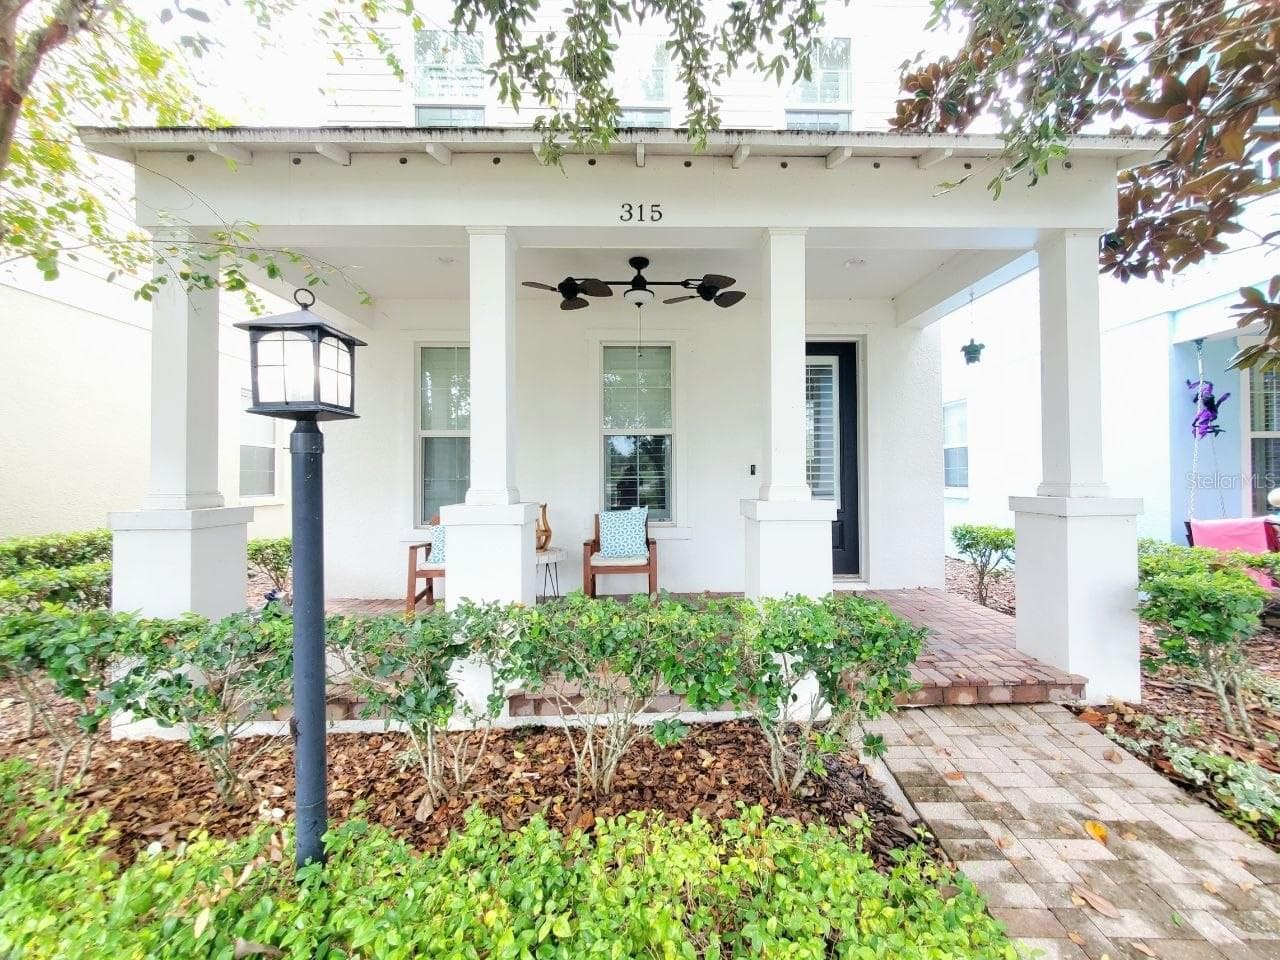
Your dream rental just hit the market. Located inside the exclusive 24/7 gated community of Worthington at East Lake Woodlands, this beautifully maintained 3 bedroom, 2.5 bathroom two-story home is the total package. Soaring ceilings, an open floor plan, and a spacious first floor primary bedroom with French doors leading directly to the pool deck make this home truly one of a kind. The great room is bathed in natural light with elegant plantation shutters, and the eat-in kitchen features stainless steel appliances under gorgeous vaulted ceilings. Head upstairs to discover two additional bedrooms and an expansive loft space that opens up endless possibilities as a home office, media lounge, playroom, or second living area. Now for the backyard that will stop you in your tracks. The private screen-enclosed gunite pool and covered lanai offer panoramic views of the shimmering pond and East Lake Woodlands golf course, creating a backdrop you'll never get tired of coming home to. An oversized two-car garage, fully fenced yard, inside laundry, and beautiful paver driveway round out everything you need and more. With top-rated schools just minutes away and easy access to shopping, dining, Tampa International Airport, and the white sand beaches of Honeymoon Island, this location truly has it all. Rent includes pool maintenance and pest control. Tenant is responsible for lawn maintenance. Homes like this do not last. Schedule your private showing today.
Highlights
Property details
- MLS #
- MFRTB8510120
- Property type
- Single Family Residence
- Subdivision
- WORTHINGTON
- Status
- Active
- Days on market
- 45
- On market date
- May 19, 2026
- Stories
- N/A
- Total bathrooms
- 2.5
- Garage spaces
- 2
- Parking spaces
- N/A
- Lot size
- 0.19 acres
Location
Get directions →Nearby schools
Within 10 miles. School directory data from the National Center for Education Statistics (NCES), accessed via the Urban Institute Education Data API. Local Score is calculated by INNOVATE Real Estate; where a state rating is shown, it comes from that state's own official school report card (e.g. NC Dept. of Public Instruction, SC Report Card).
- Enrollment
- 632
- Student:teacher ratio
- 12.6:1
- District
- PINELLAS
- Enrollment
- 70
- District
- PINELLAS
- Enrollment
- 1,751
- Student:teacher ratio
- 21.6:1
- District
- PINELLAS
Walkability
Blended score for OLDSMAR's center, calculated by INNOVATE Real Estate from two sources: the EPA's National Walkability Index (street network, transit, land-use mix) and Google Places amenity data (what's actually reachable on foot from this point). 60% EPA National Walkability Index + 40% nearby-amenity density (Google Places).
Mortgage calculator
Estimate only - actual rate and payment depend on your lender, credit, and loan program.
Adjust tax / insurance estimates
Similar homes you might like


Data source: Listing information provided by Stellar MLS (mfrmls) via Trestle/CoreLogic. Last updated July 24, 2026.
Information herein deemed reliable but not guaranteed; all measurements, school assignments, HOA fees, taxes, and feature lists are approximate and should be independently verified. Equal Housing Opportunity.