


$990,000
About this home
Pre-Construction. To be built. Under Construction. Enjoy another STUNNING display of quality and style by Brightview Construction Group. Walk up to this beautiful LUXURY 4 Bed 3 ½ bath custom home to a lovely covered front porch and custom pavers with a loop driveway. Once inside, this 3,479 sq. ft home is pure delight with 20’ ceilings open to below and a 4 piece sliding glass door overlooking the beautiful backyard. Stainless steel appliance package including oversized granite countertops, custom upgraded cabinets, all with soft close technology and a large butler's pantry. This space has plenty of natural light with French Style doors that allow a perfect view of the over-sized lanai from the game - gym room. This house will have a study room, separate formal dining room and a game or workout room. The very private primary bedroom suite is sure to please with large custom closets and beautifully engineered hardwood flooring. Walk right out of the primary suite to a view of your first floor open floor plan. The en-suite bathroom has a double sink vanity, free standing soaking tub, a separate glass walk-in shower. When you go up the decorative staircase with custom wood banister and iron balusters, you will be delighted with the rich engineered hardwood flooring in the sizable loft and secondary bedrooms, beautifully designed each having their own bathroom and custom walk-in closets. This home is in an established neighborhood close to downtown, hospitals, parks, and many great shops and restaurants. 1 YEAR BUILDER WARRANTY, 10 YEAR STRUCTURAL WARRANTY.
Highlights
Property details
- MLS #
- MFRO6408837
- Property type
- Single Family Residence
- Subdivision
- FERNWAY
- Status
- Active
- Days on market
- 82
- On market date
- May 21, 2026
- Stories
- N/A
- Total bathrooms
- 3.5
- Garage spaces
- 2
- Parking spaces
- N/A
- Lot size
- 0.24 acres
Location
Get directions →Nearby schools
Within 10 miles. School directory data from the National Center for Education Statistics (NCES), accessed via the Urban Institute Education Data API. Local Score is calculated by INNOVATE Real Estate; where a state rating is shown, it comes from that state's own official school report card.
- Enrollment
- 877
- Student:teacher ratio
- 16.5:1
- District
- ORANGE
- Enrollment
- 635
- Student:teacher ratio
- 16.7:1
- District
- ORANGE
- Enrollment
- 152
- Student:teacher ratio
- 8.9:1
- District
- ORANGE
Walkability
Blended score for ORLANDO's center, calculated by INNOVATE Real Estate from two sources: the EPA's National Walkability Index (street network, transit, land-use mix) and Google Places amenity data (what's actually reachable on foot from this point). 60% EPA National Walkability Index + 40% nearby-amenity density (Google Places).
Market position
How this listing compares to current activity in ORLANDO, from live MLS data.
Mortgage calculator
Estimate only - actual rate and payment depend on your lender, credit, and loan program.
Adjust tax / insurance estimates
Similar homes you might like
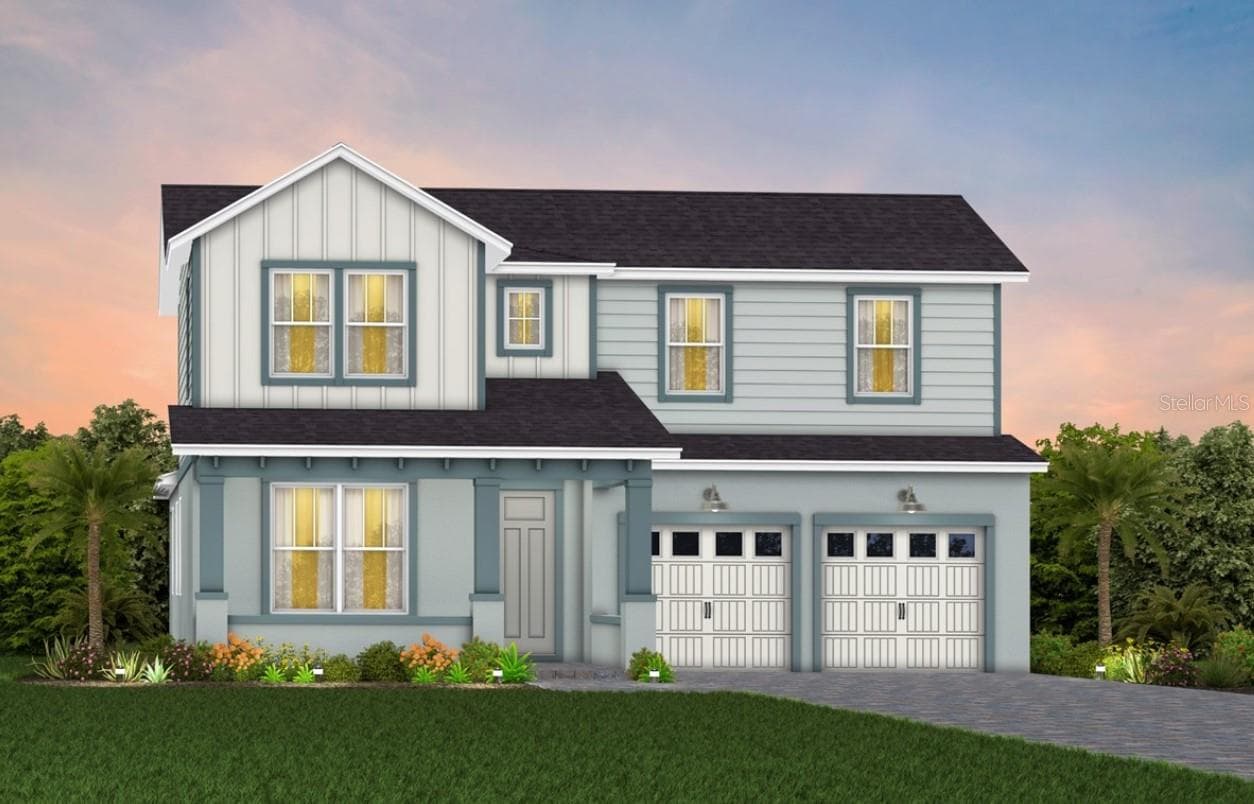
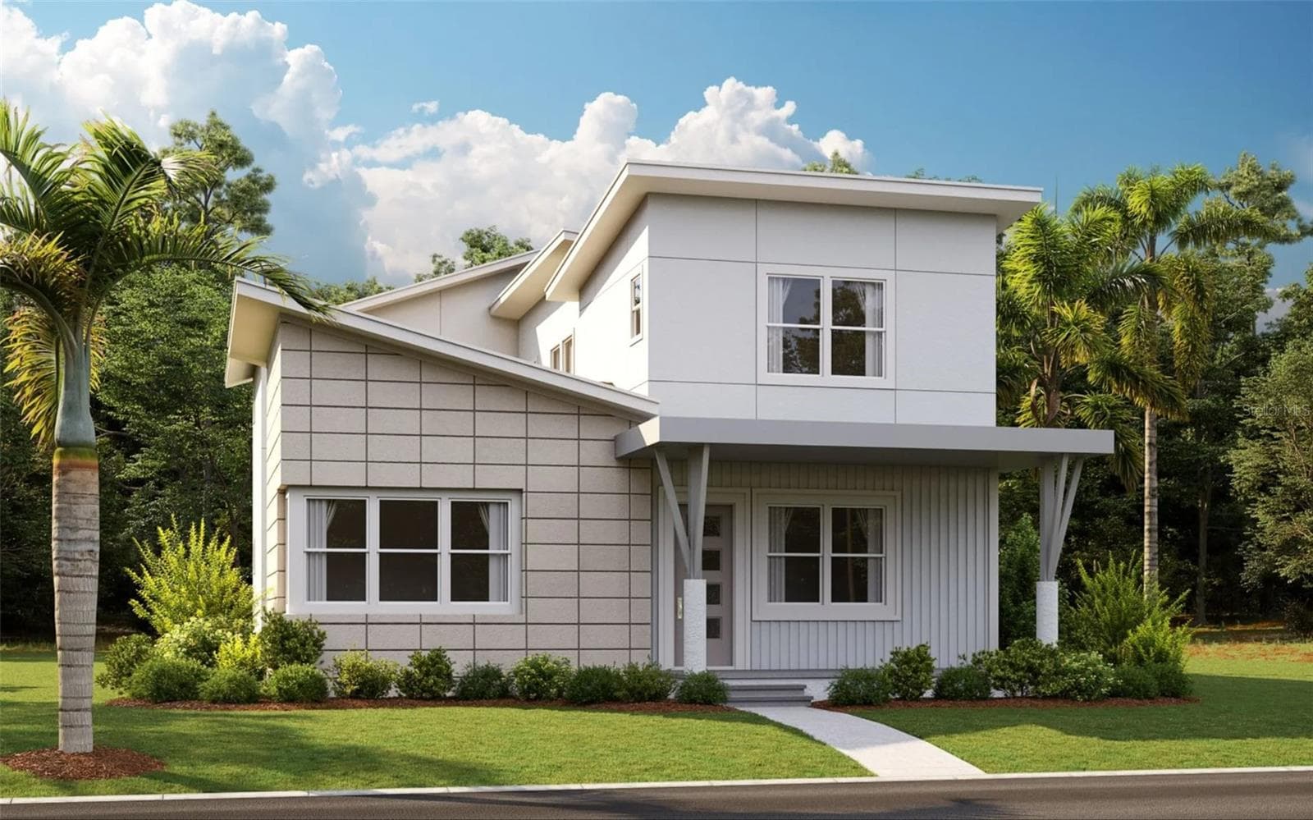
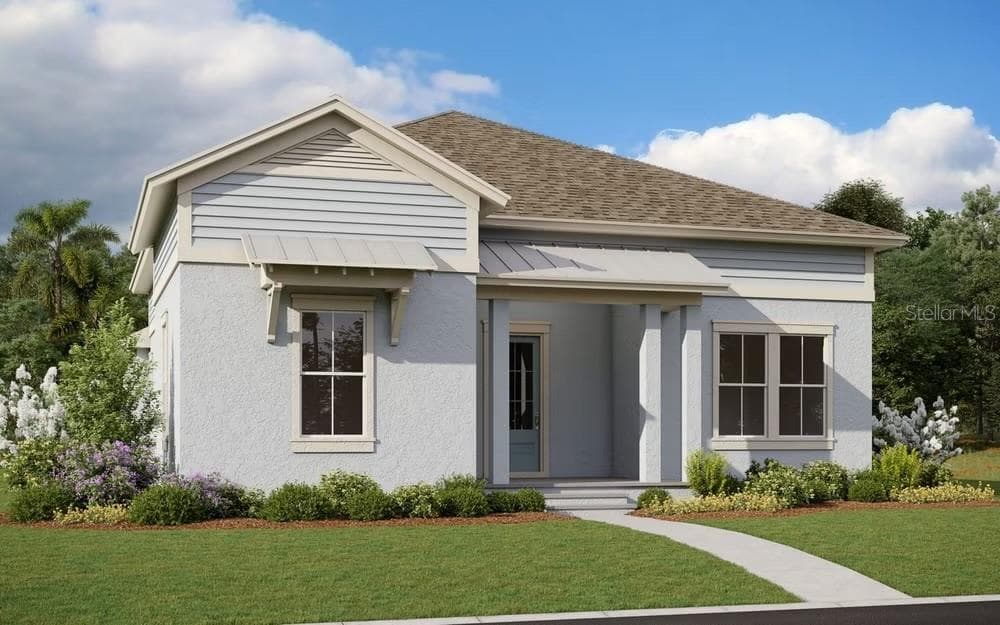
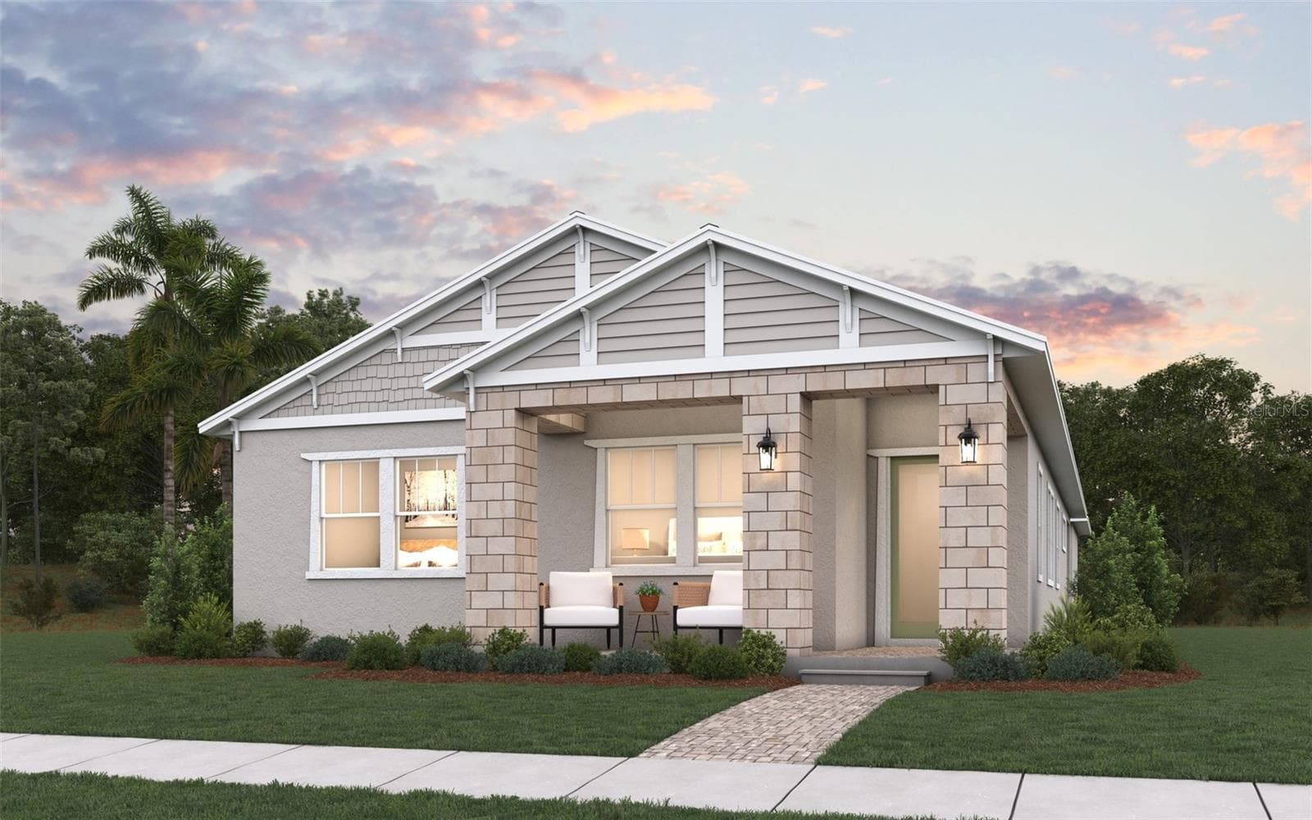
Data source: Listing information provided by Stellar MLS (mfrmls) via Trestle/CoreLogic. Last updated August 11, 2026.
Information herein deemed reliable but not guaranteed; all measurements, school assignments, HOA fees, taxes, and feature lists are approximate and should be independently verified. Equal Housing Opportunity.