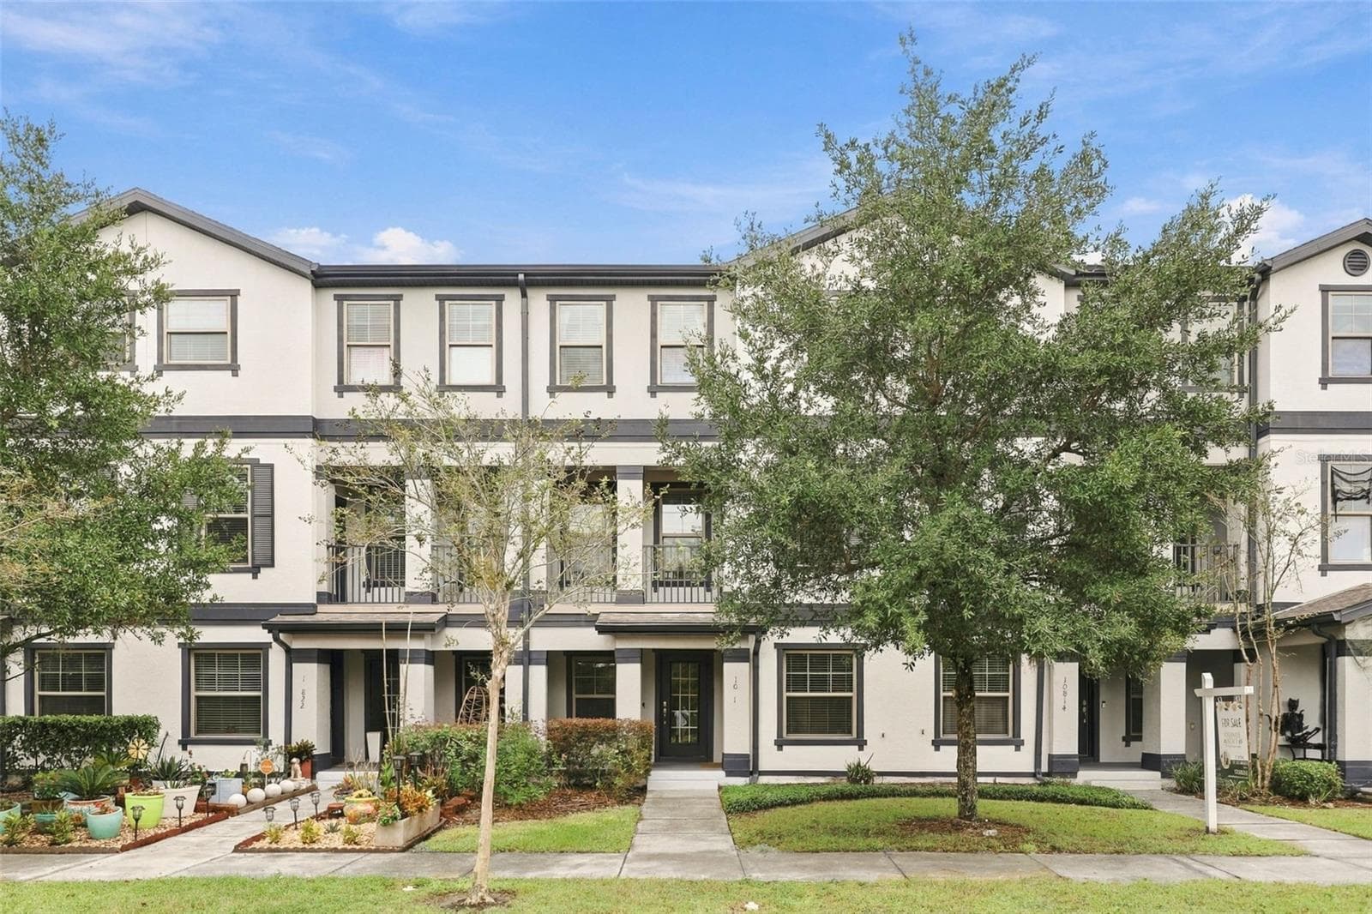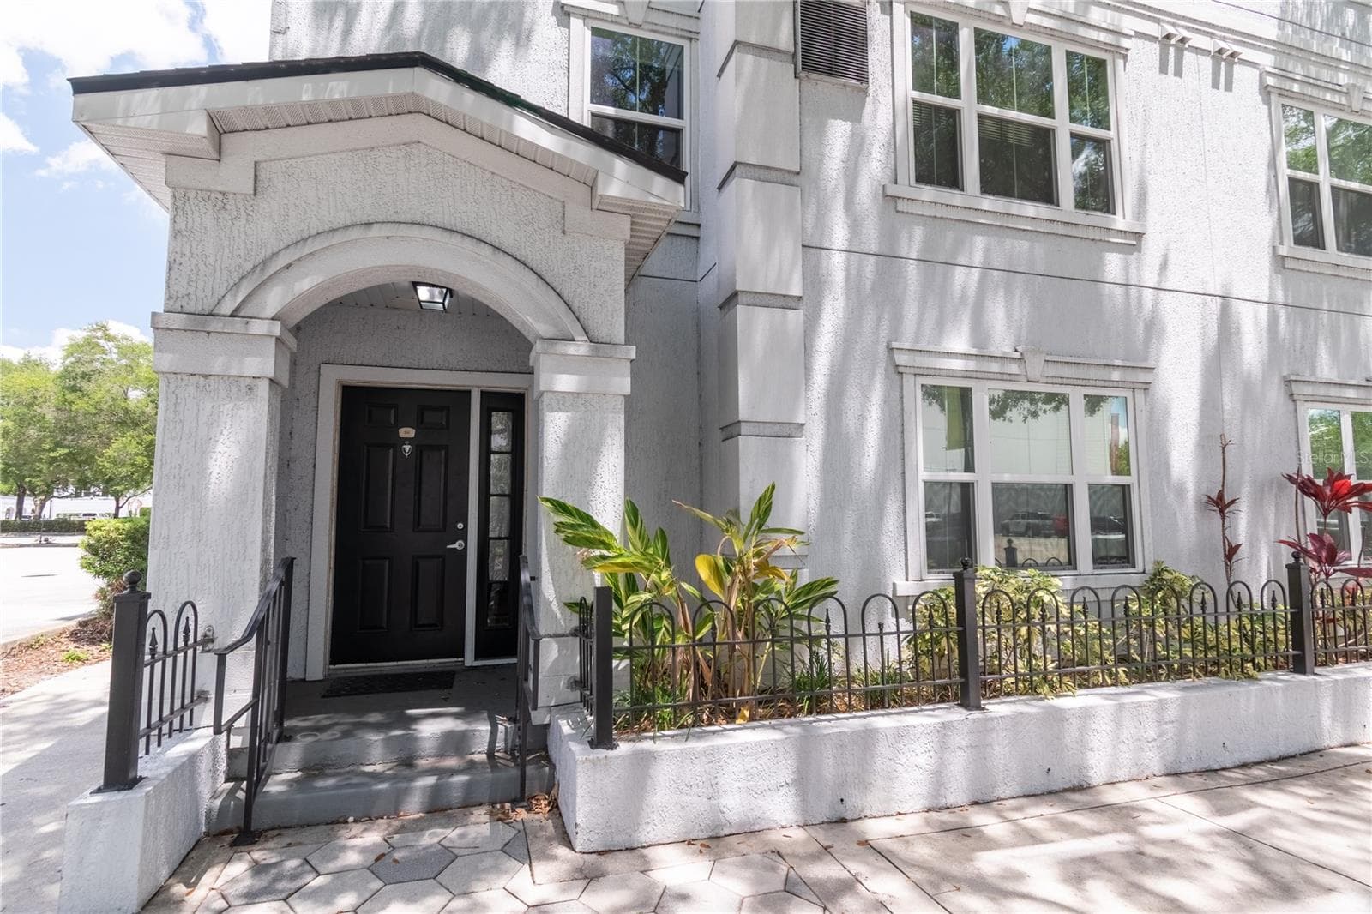
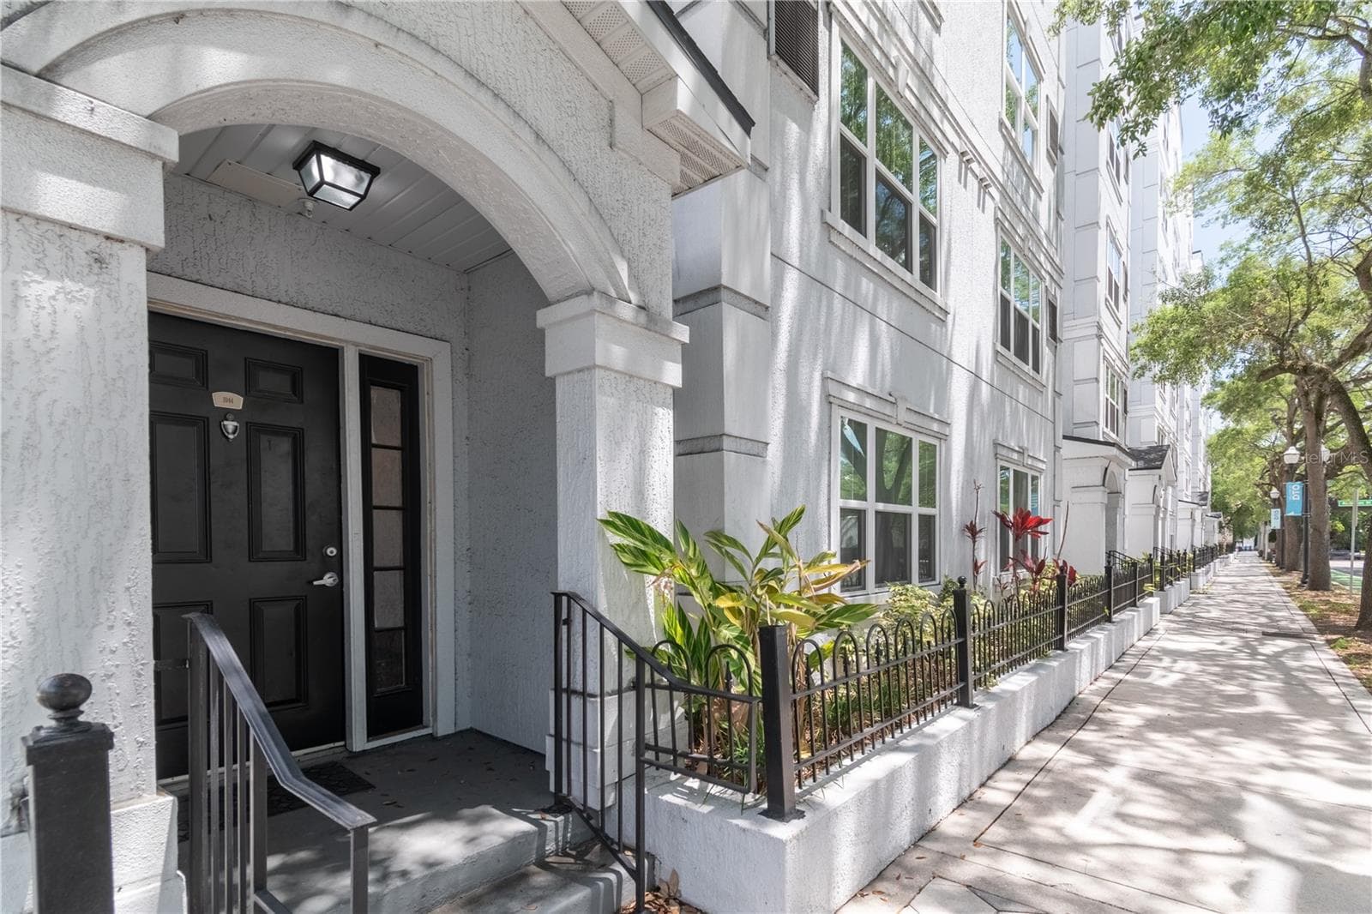
S.  Rosalind Street entrance - 202 E SOUTH ST #1044, ORLANDO
Condominium at 202 E SOUTH ST #1044, ORLANDO, photo 2 of 52
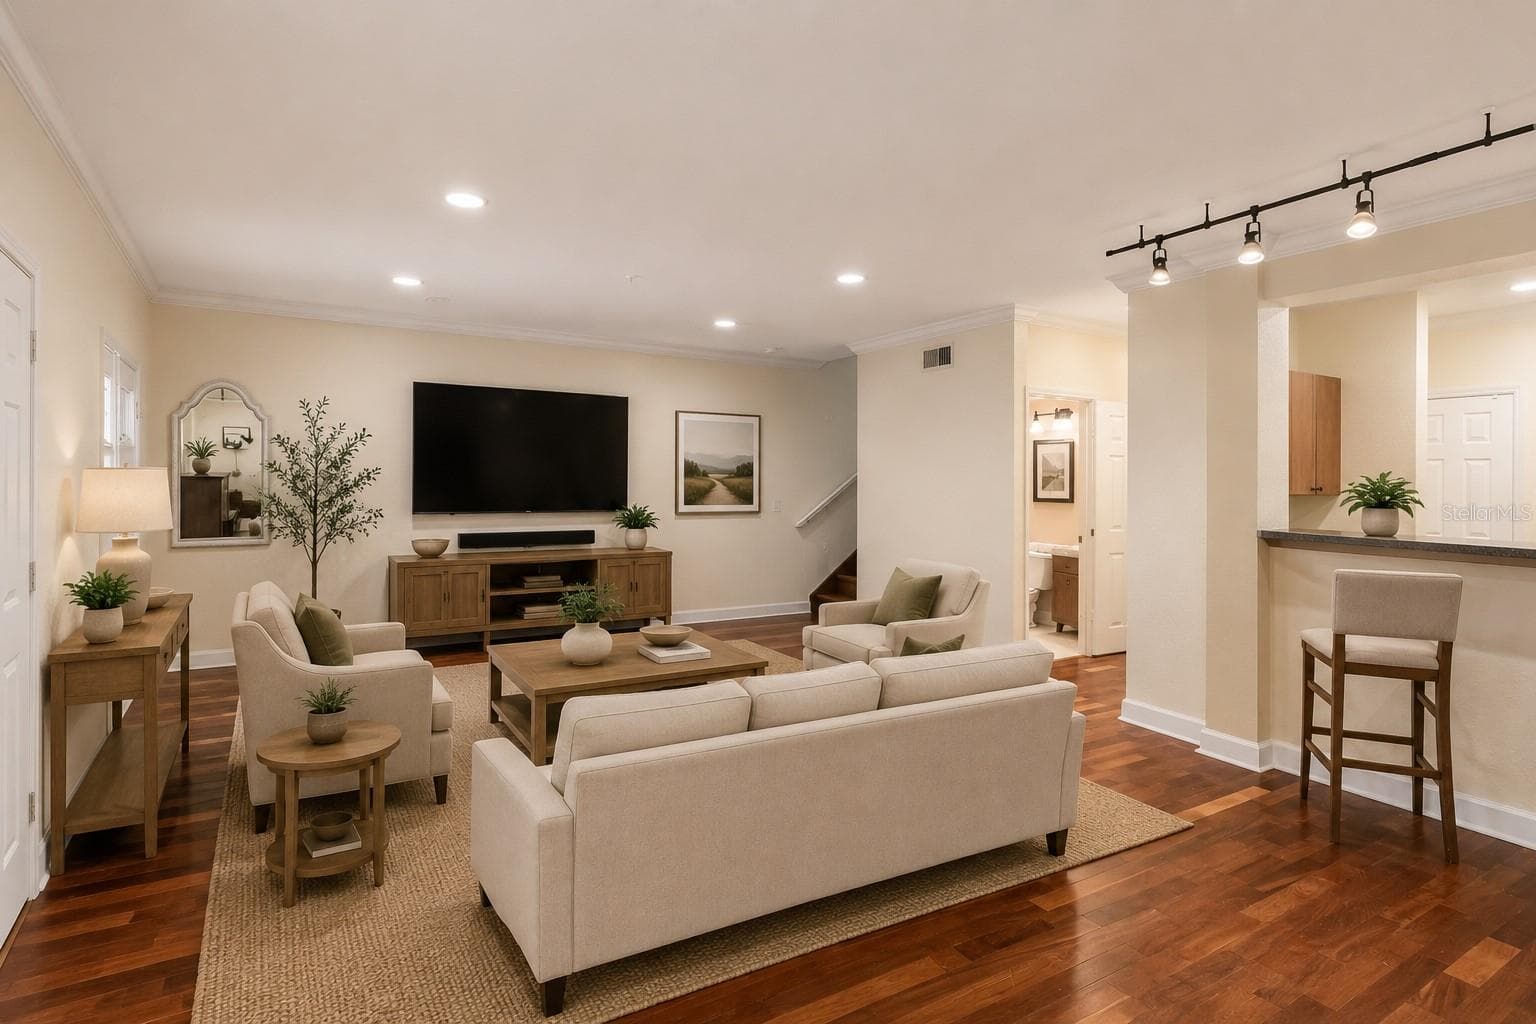
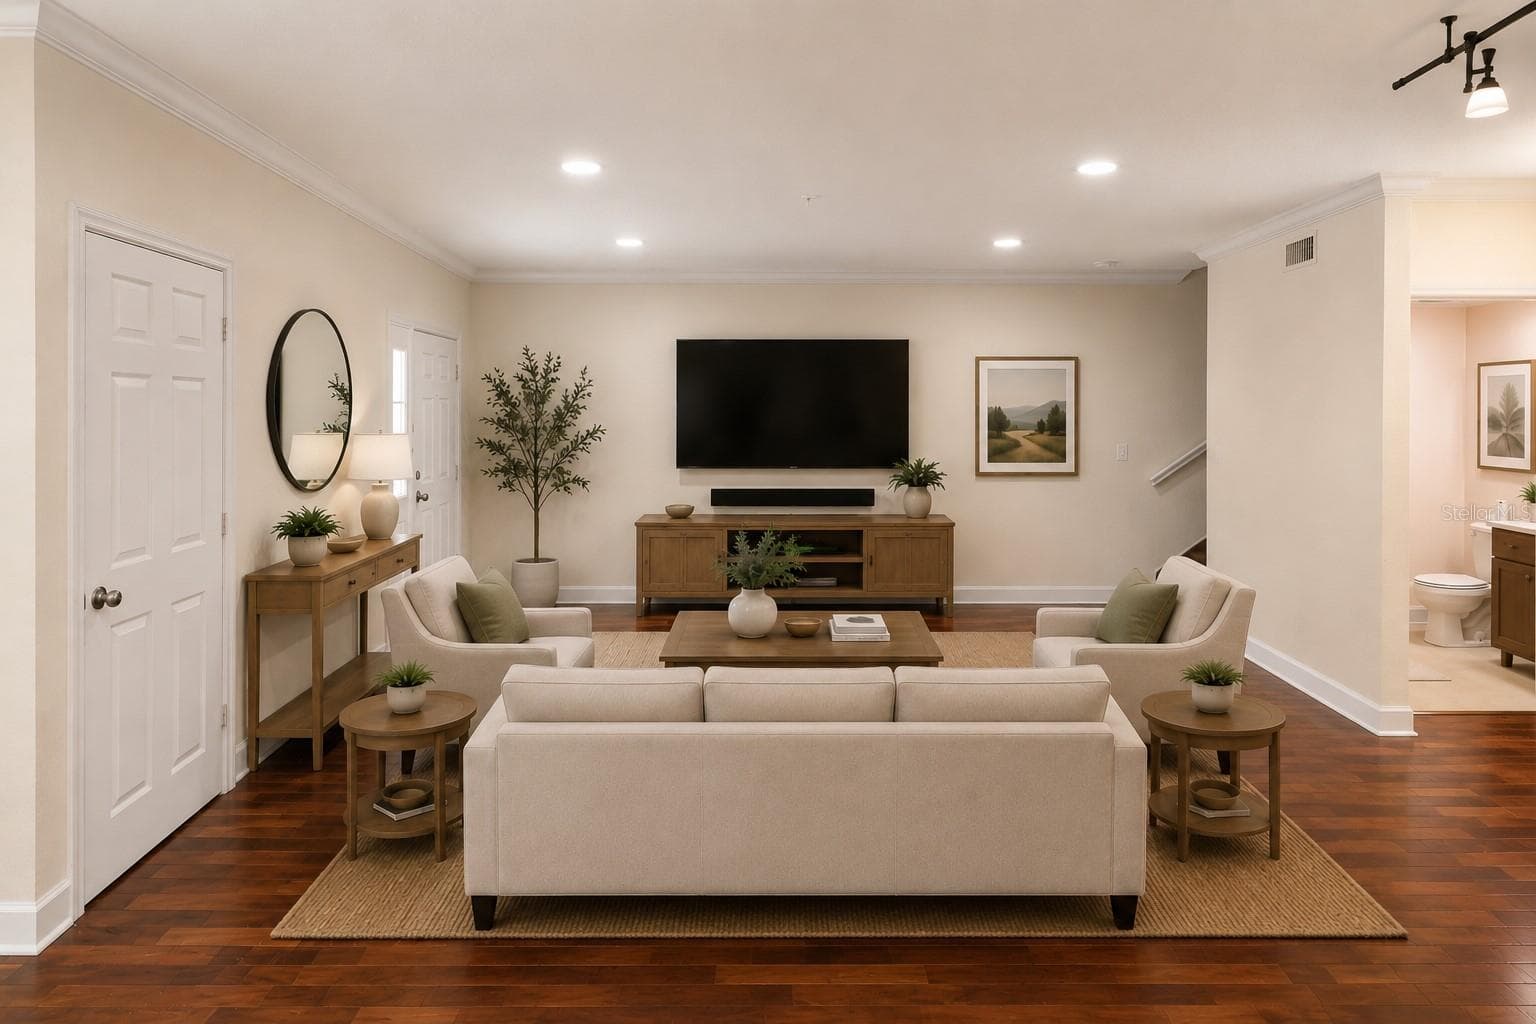
Living Room - 202 E SOUTH ST #1044, ORLANDO
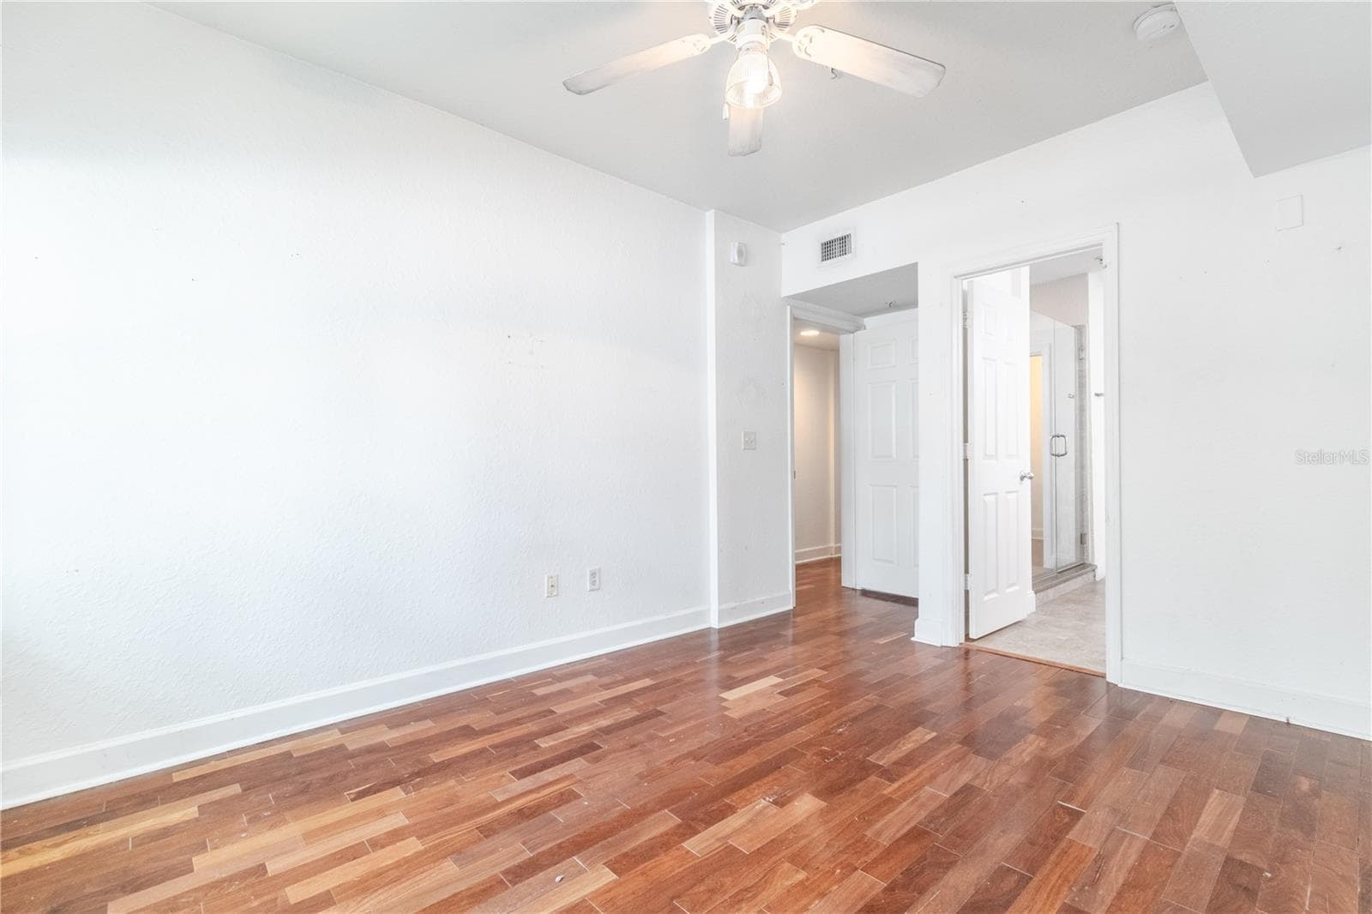
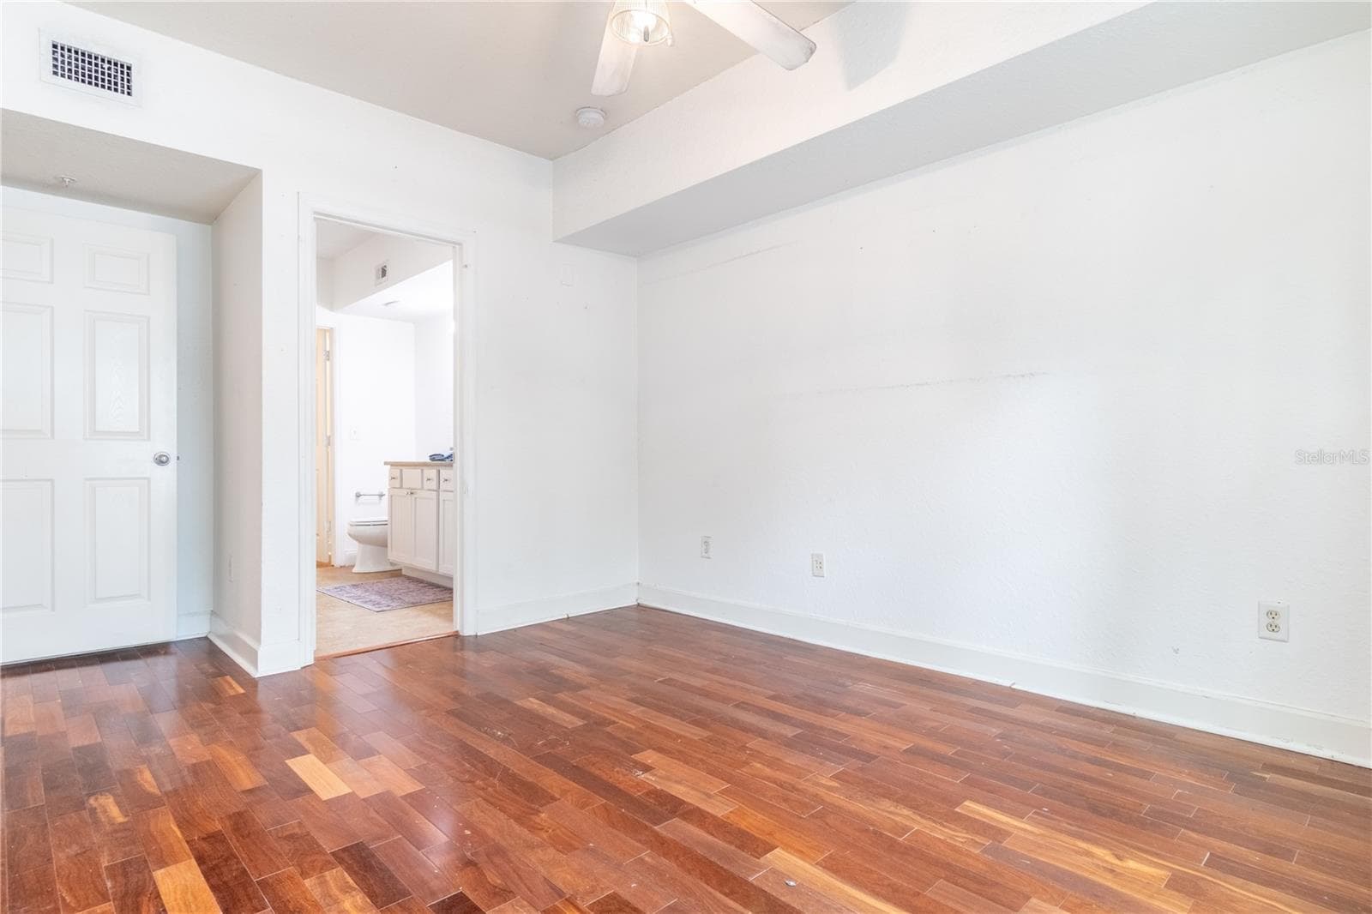
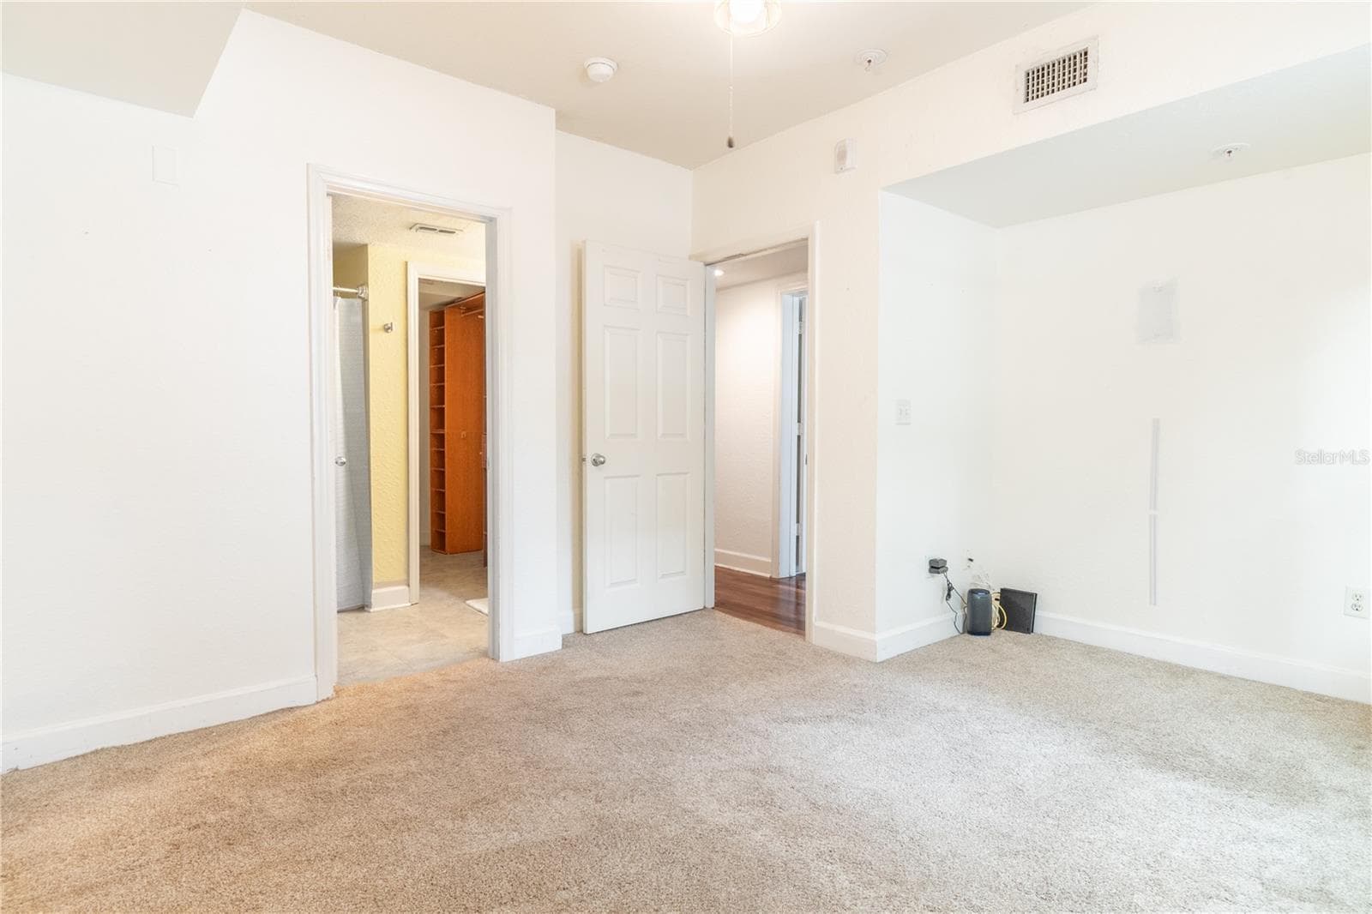
Primary Bedroom - 202 E SOUTH ST #1044, ORLANDO
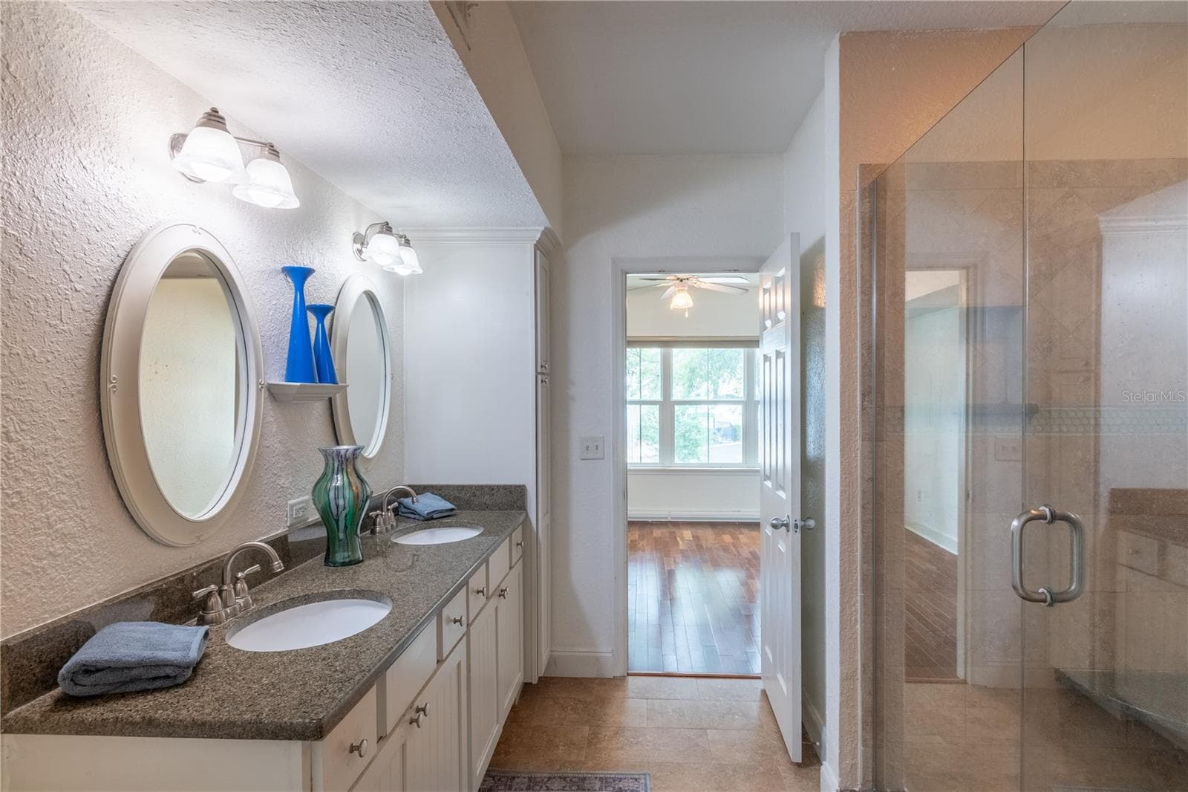
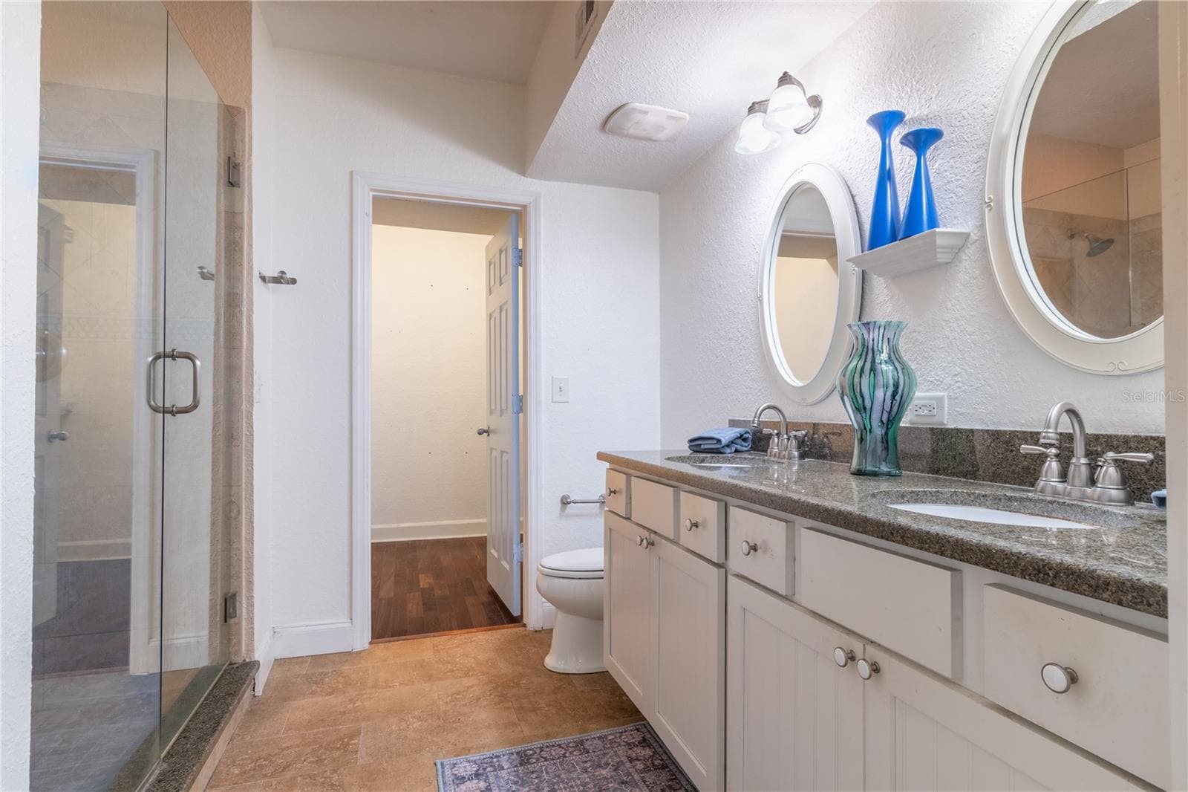
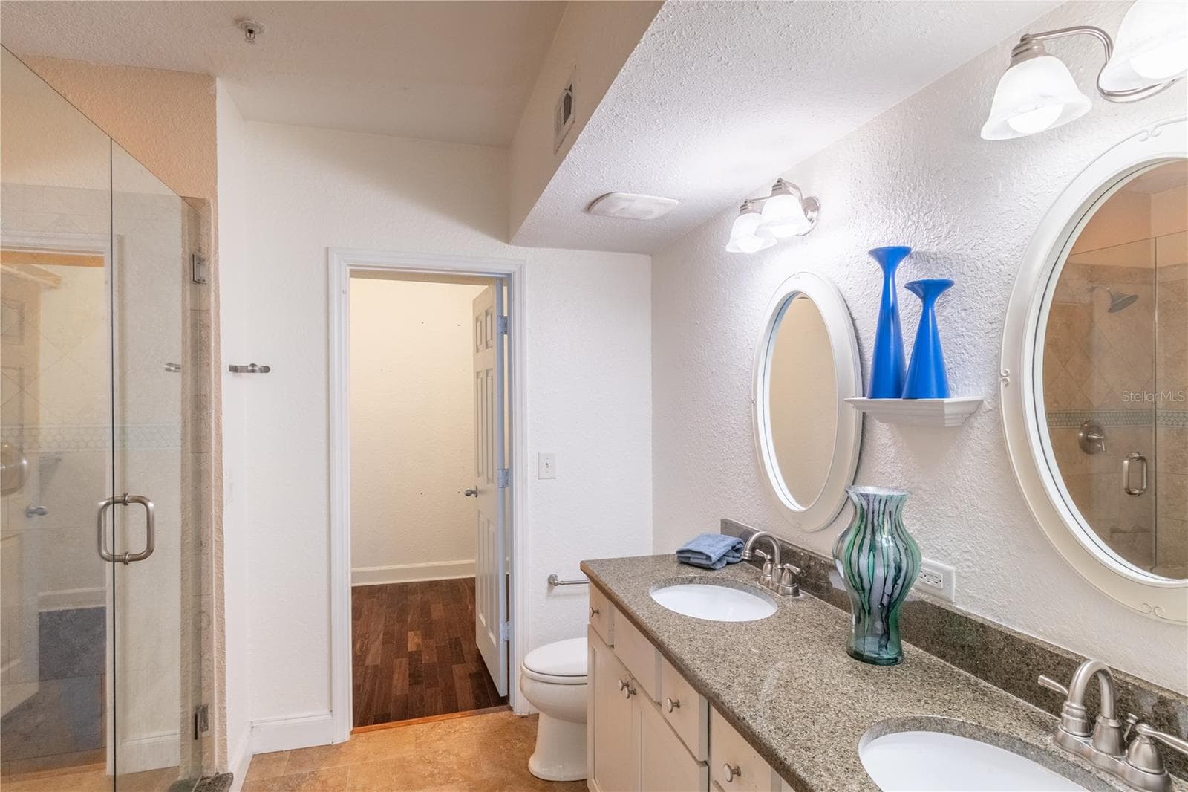
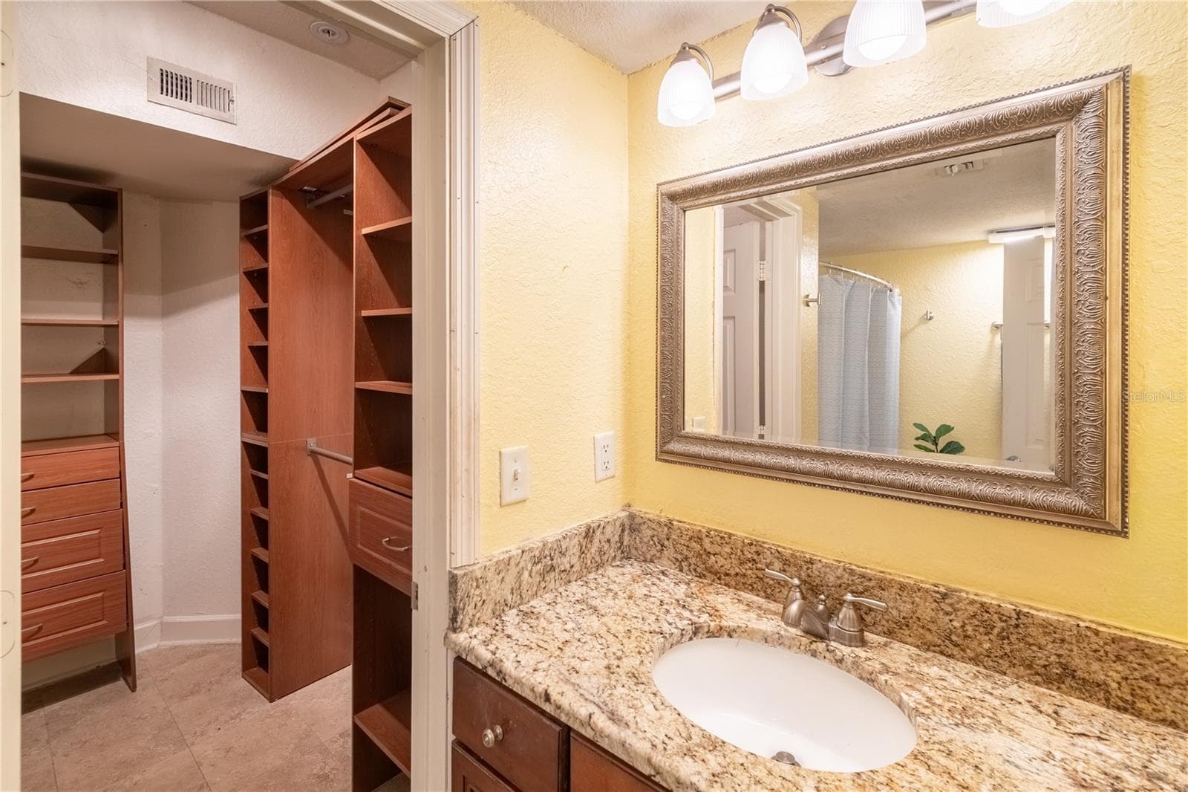
Primary Bath - 202 E SOUTH ST #1044, ORLANDO
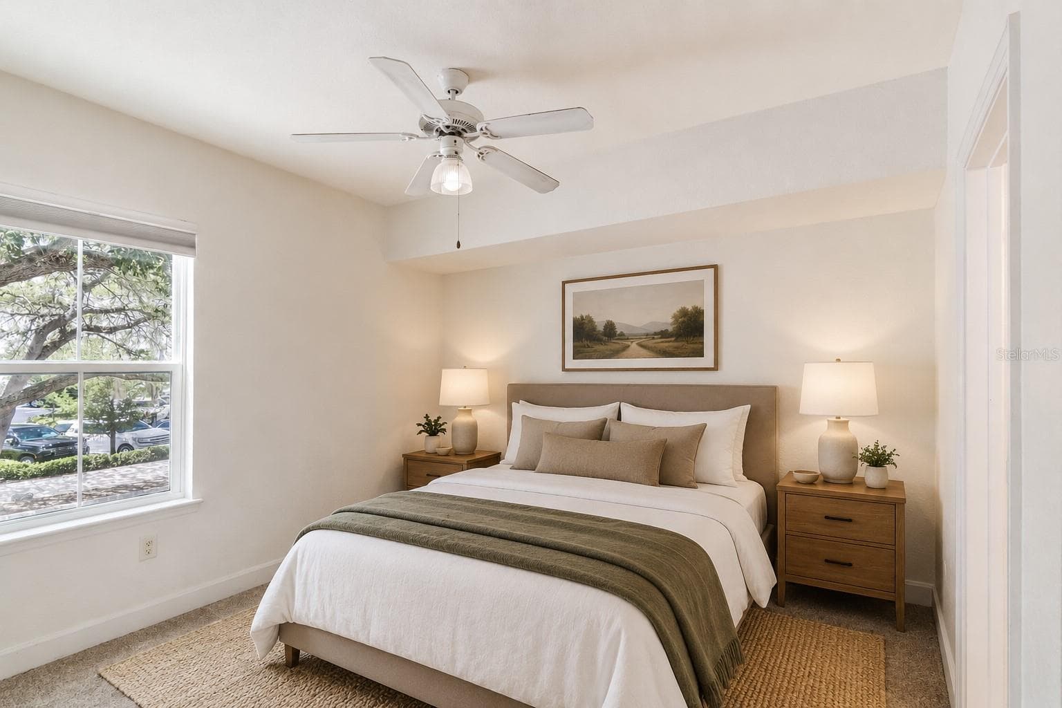
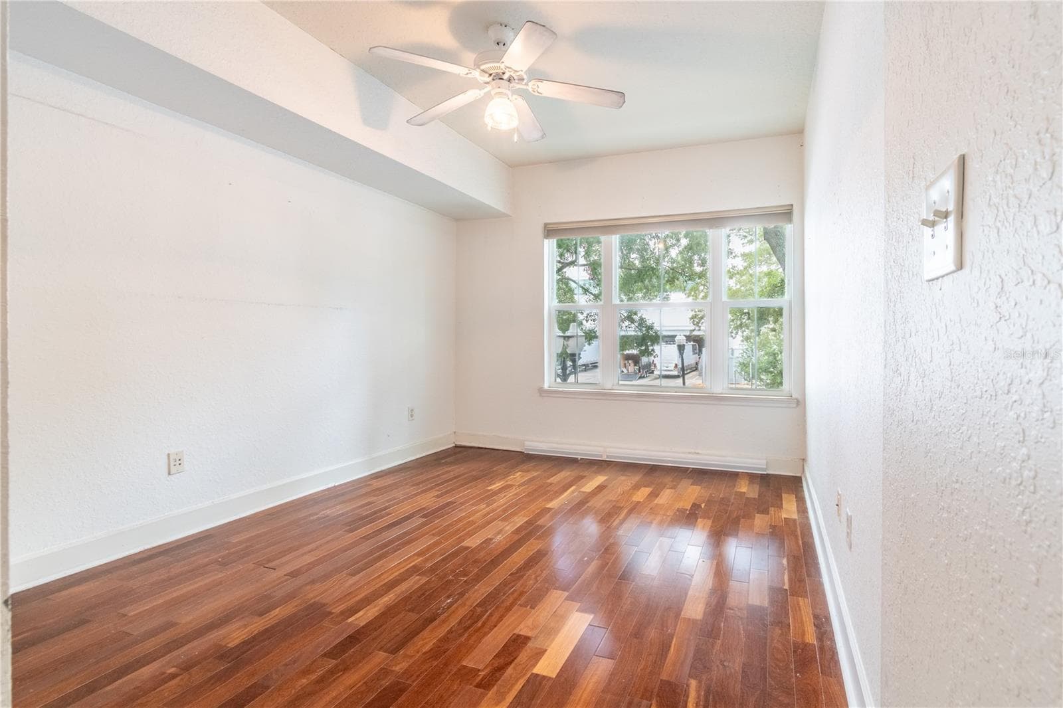
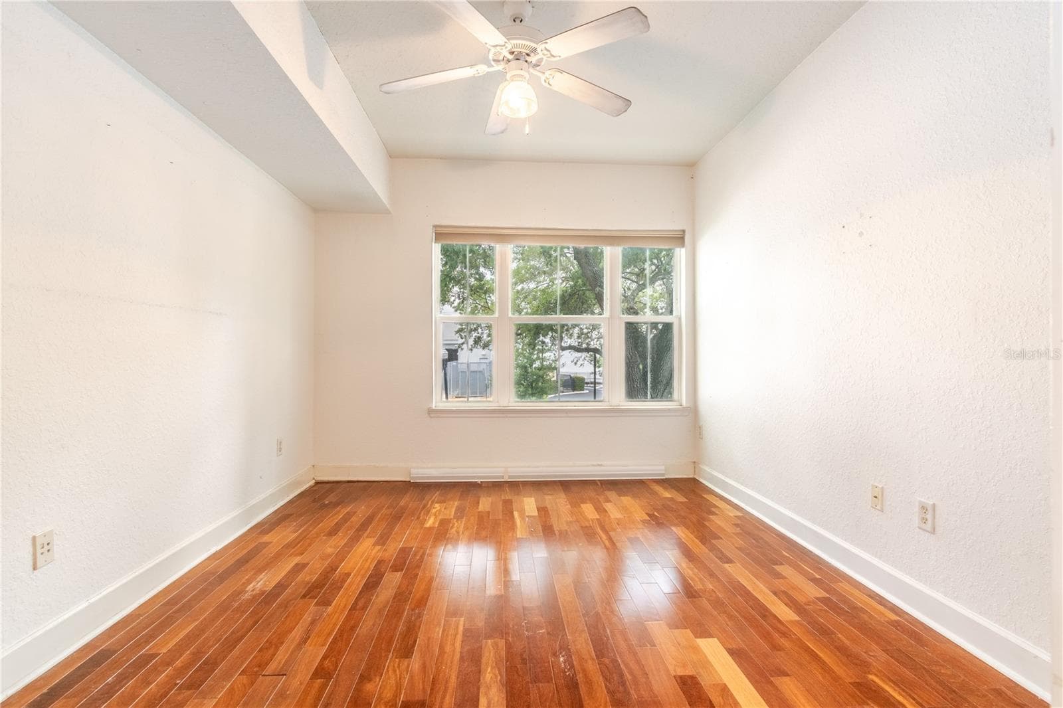
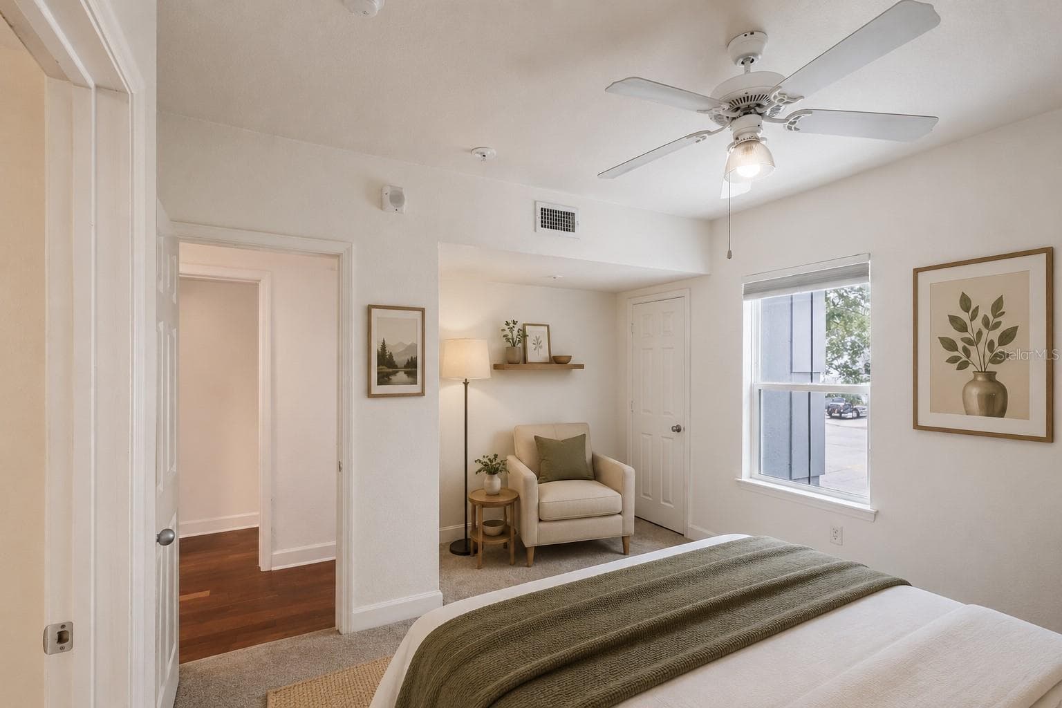
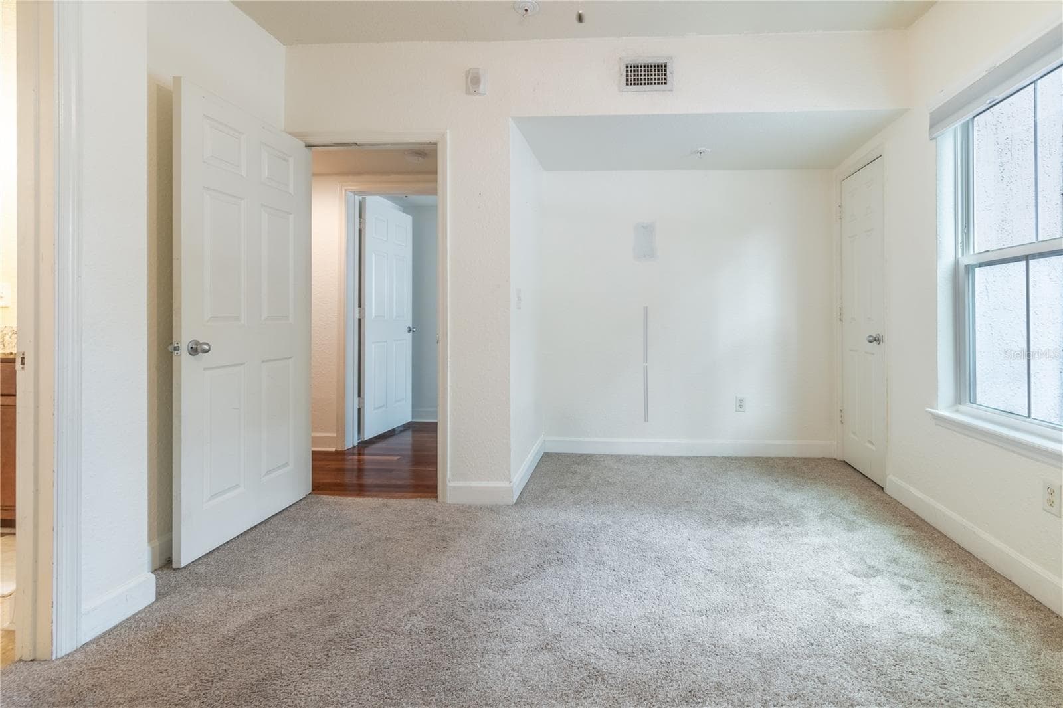
Bedroom 2 - 202 E SOUTH ST #1044, ORLANDO
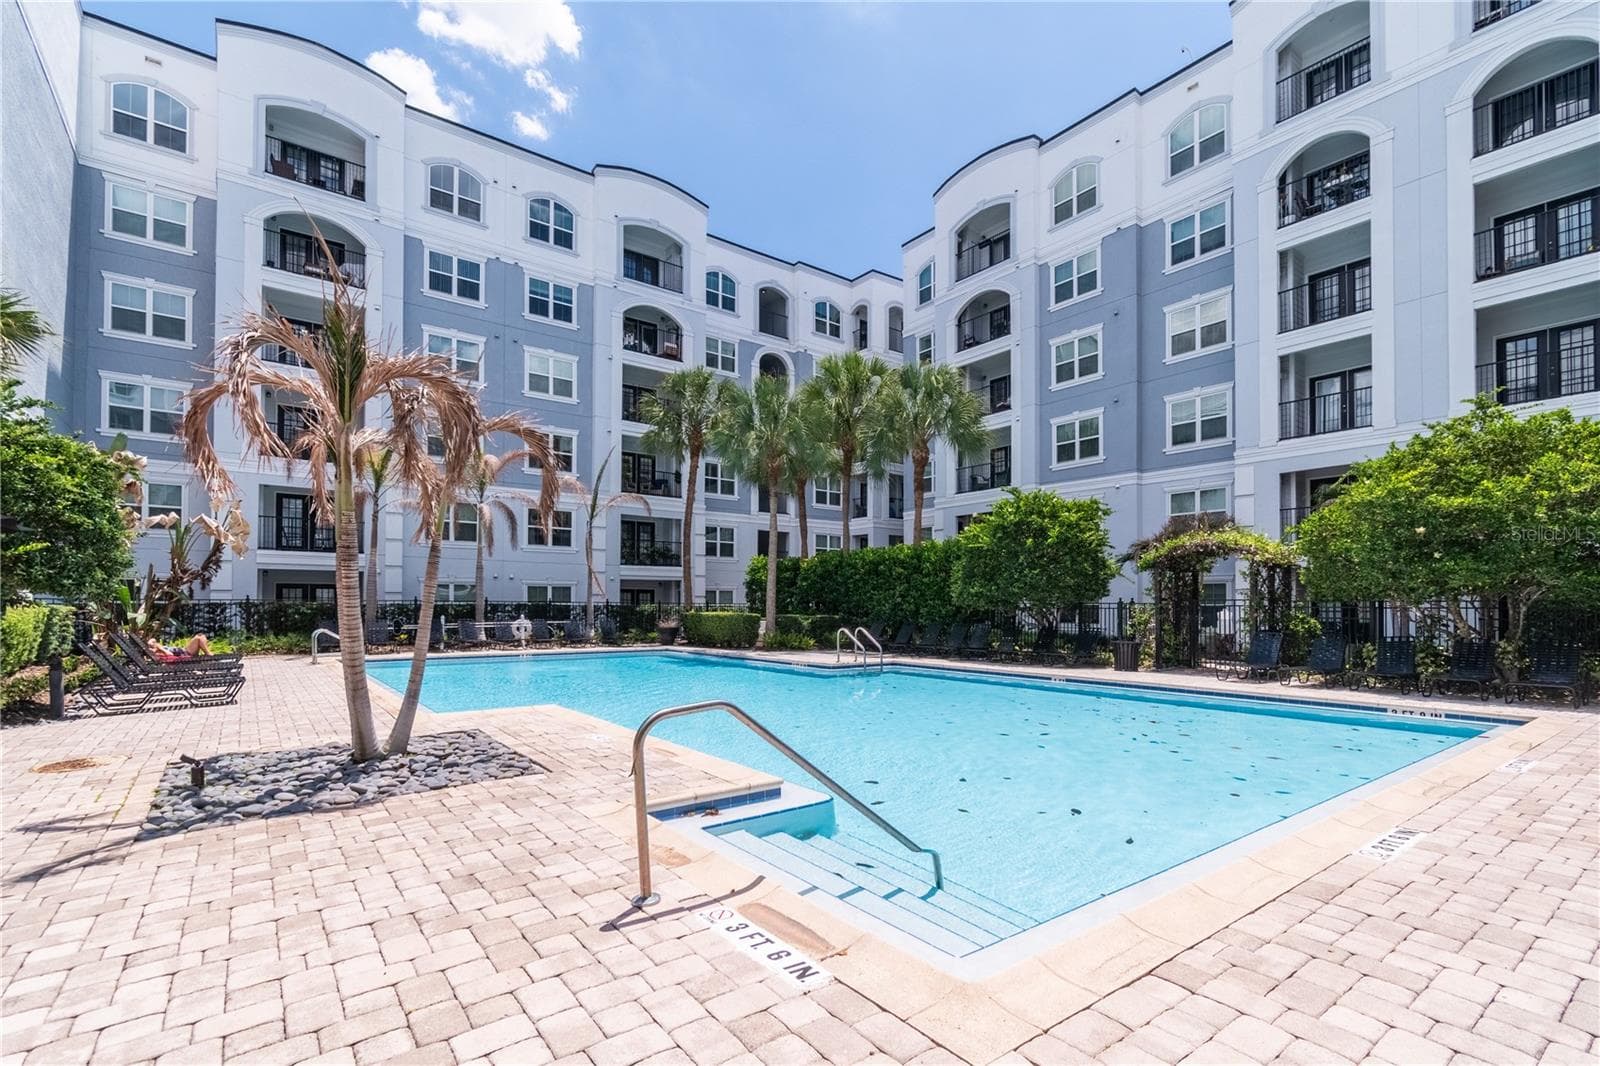
Pool - 202 E SOUTH ST #1044, ORLANDO
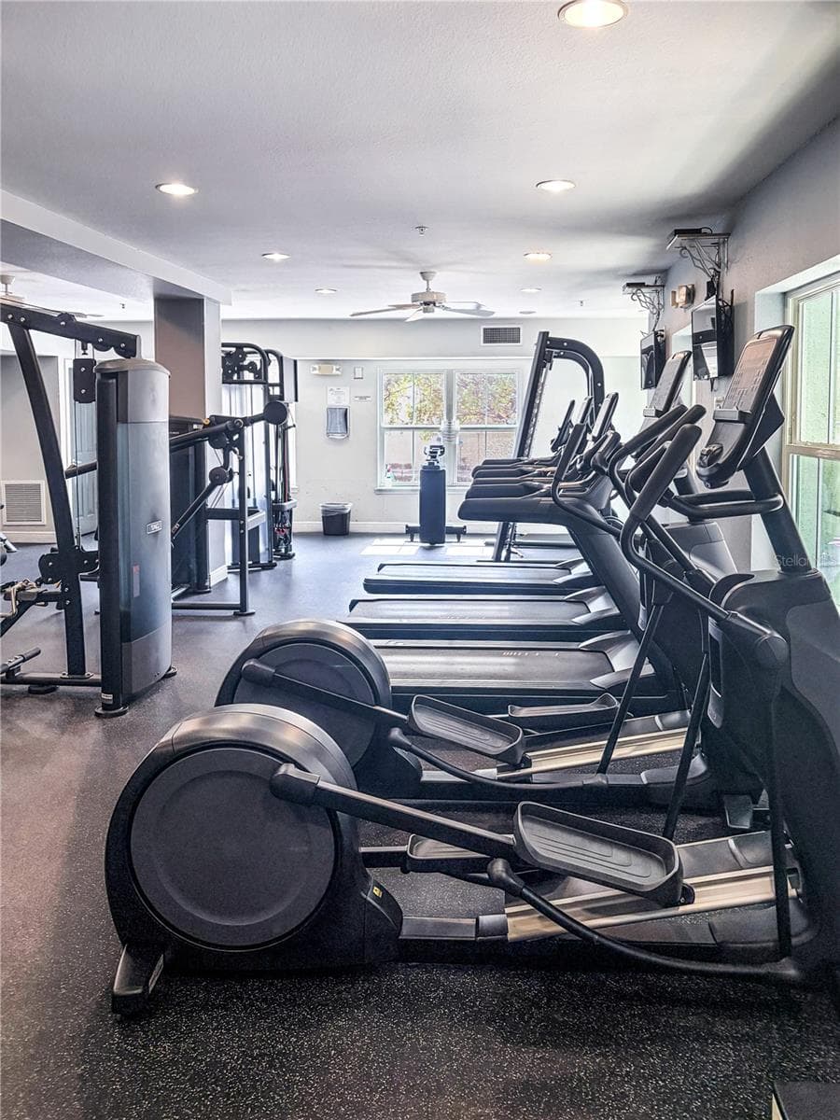
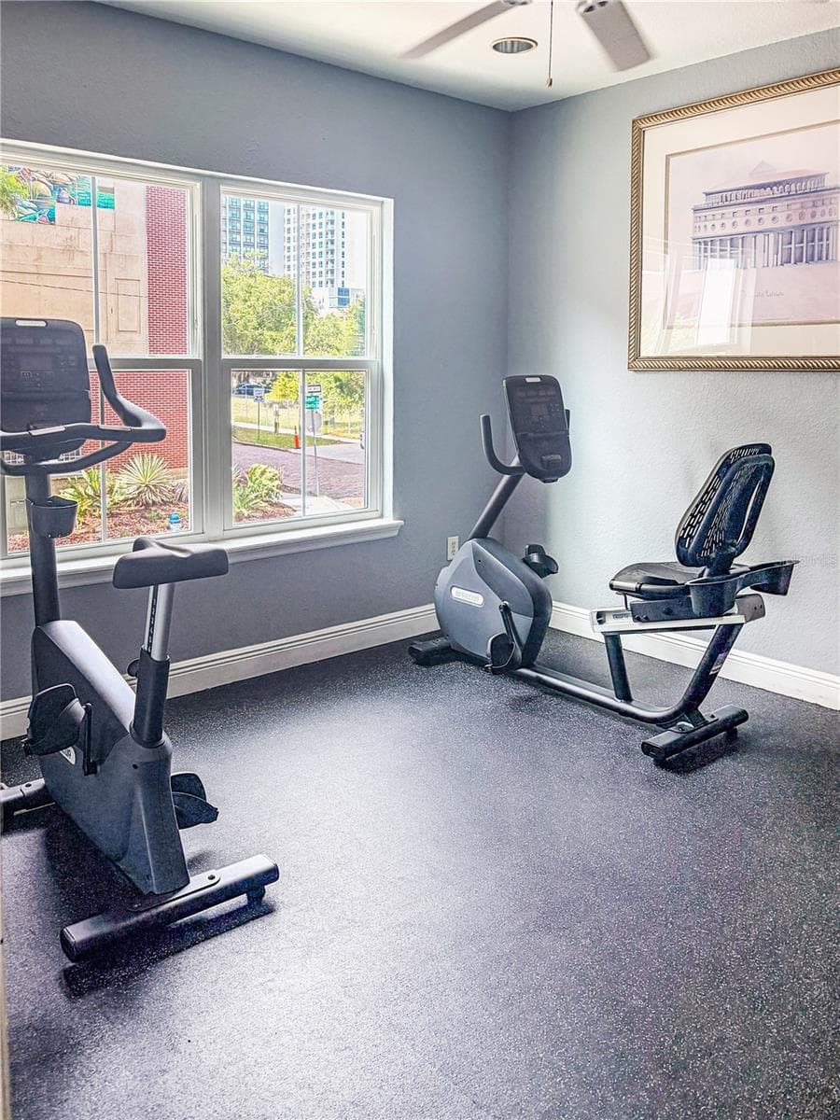
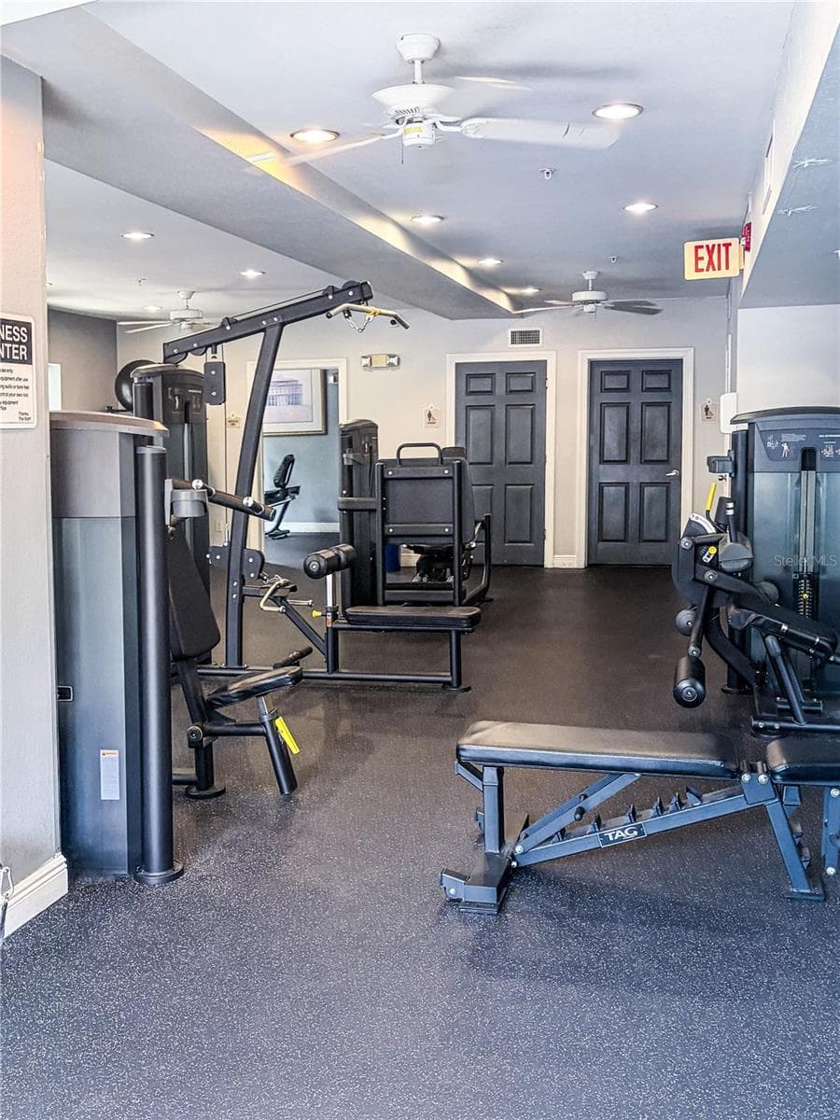
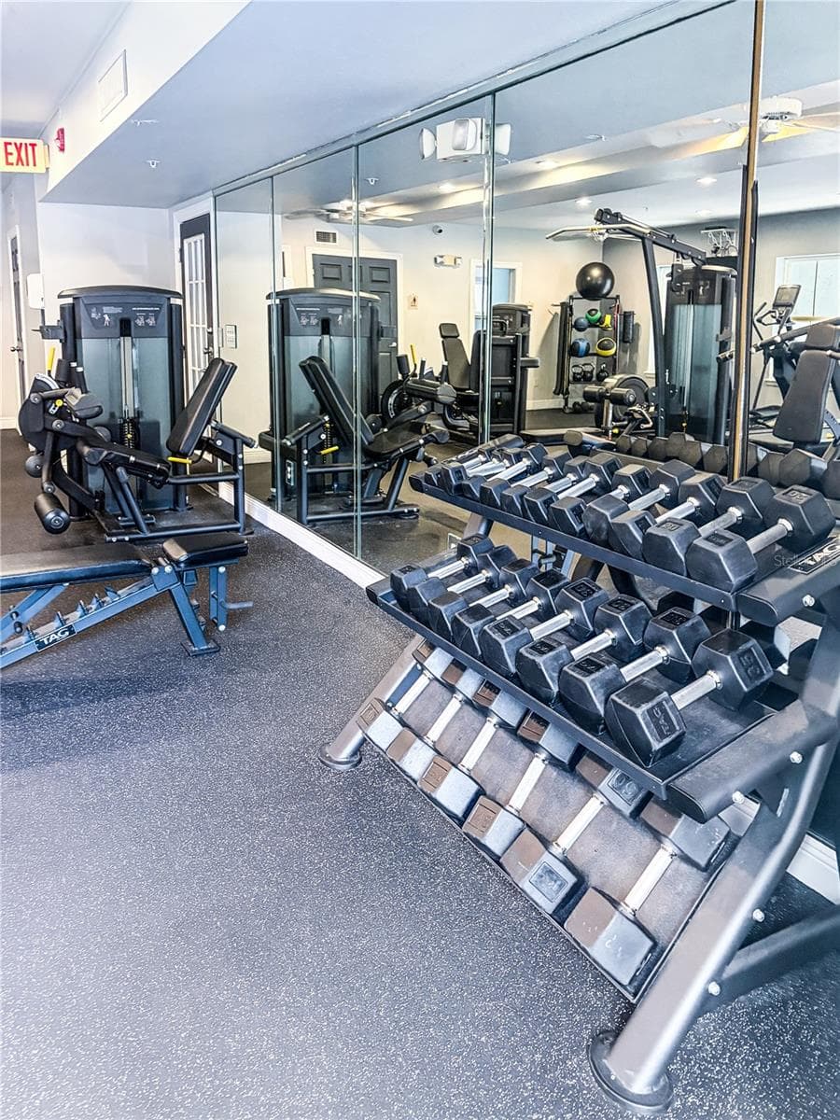
Fitness Center - 202 E SOUTH ST #1044, ORLANDO
Looking South on S.Rosaliind from the unit - 202 E SOUTH ST #1044, ORLANDO
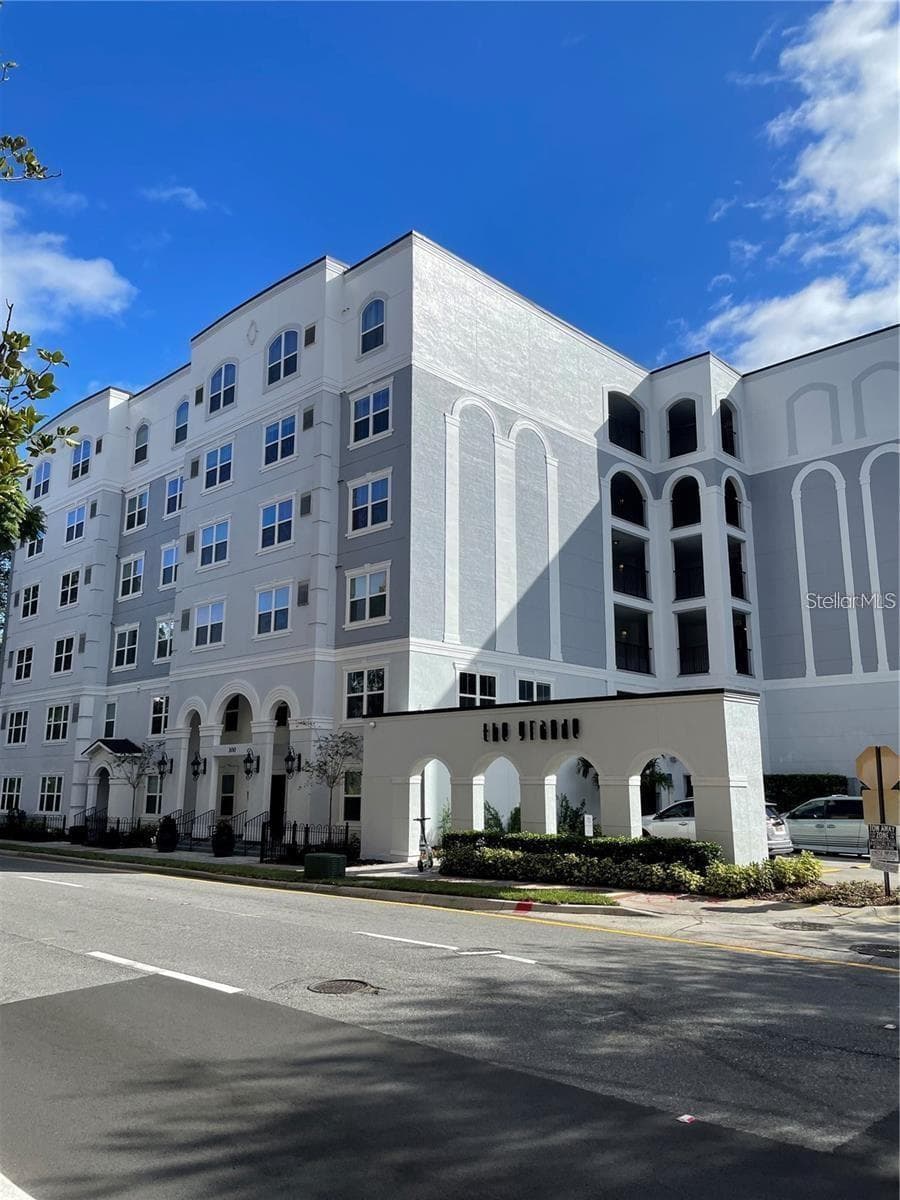
South Street Building entrance - 202 E SOUTH ST #1044, ORLANDO
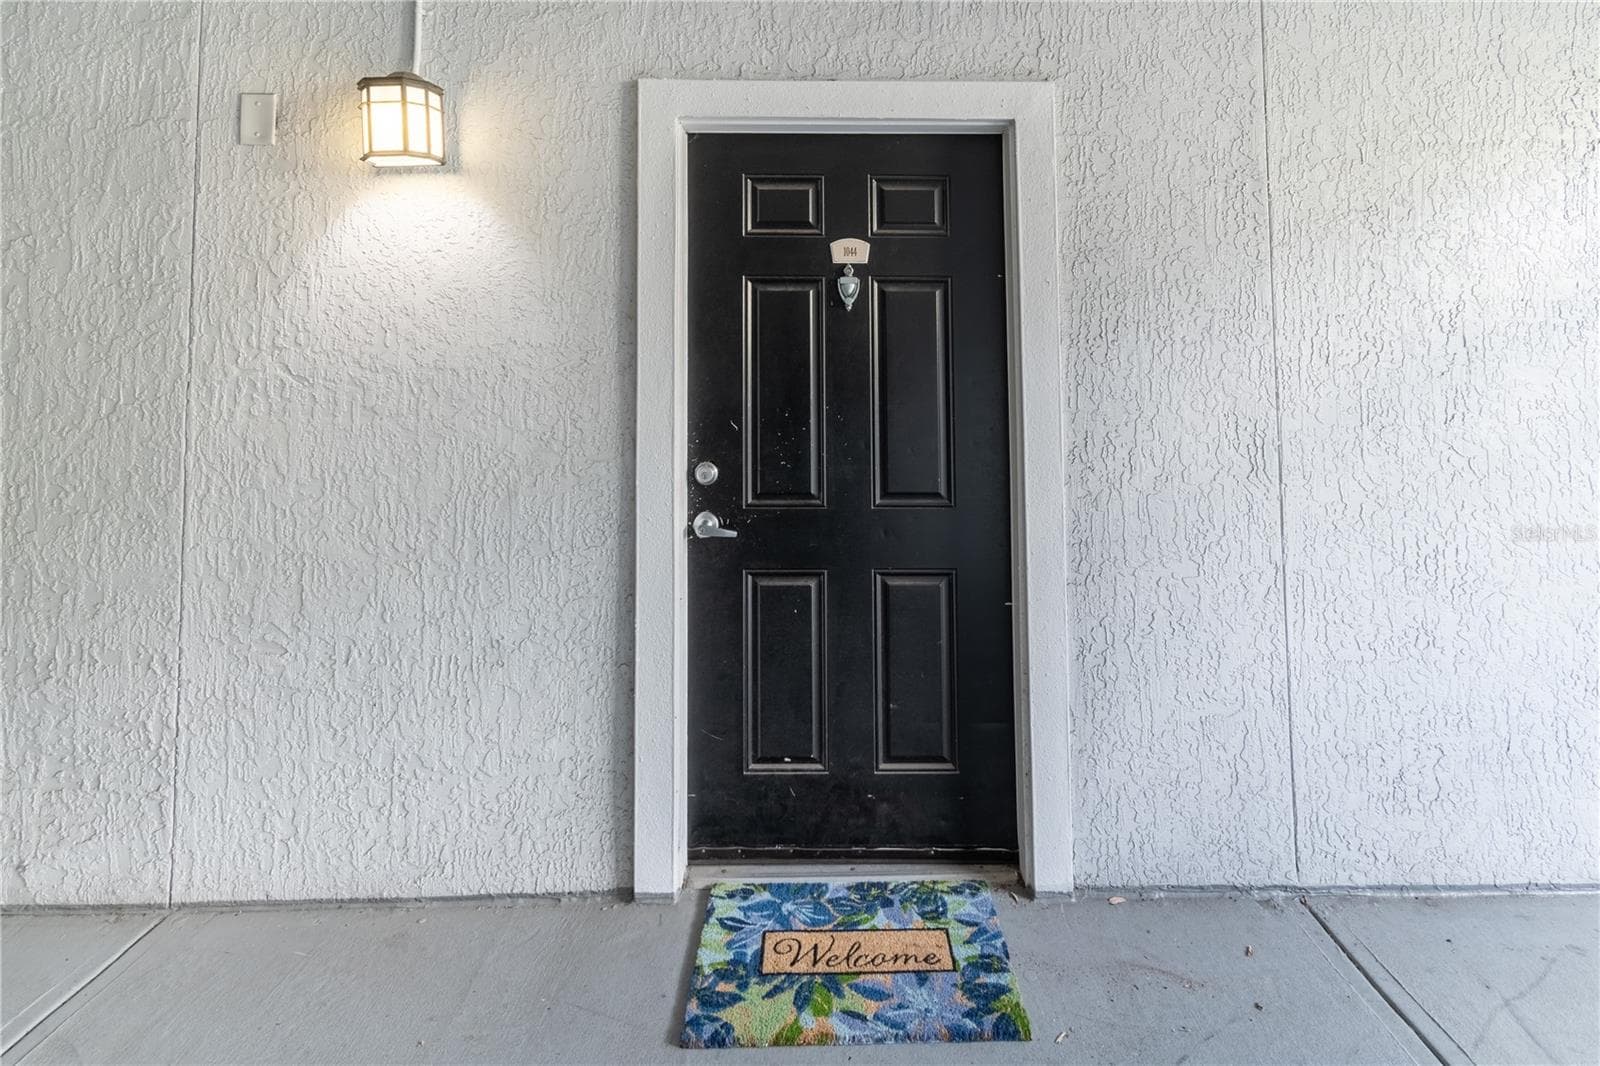
Internal Front Door - 202 E SOUTH ST #1044, ORLANDO
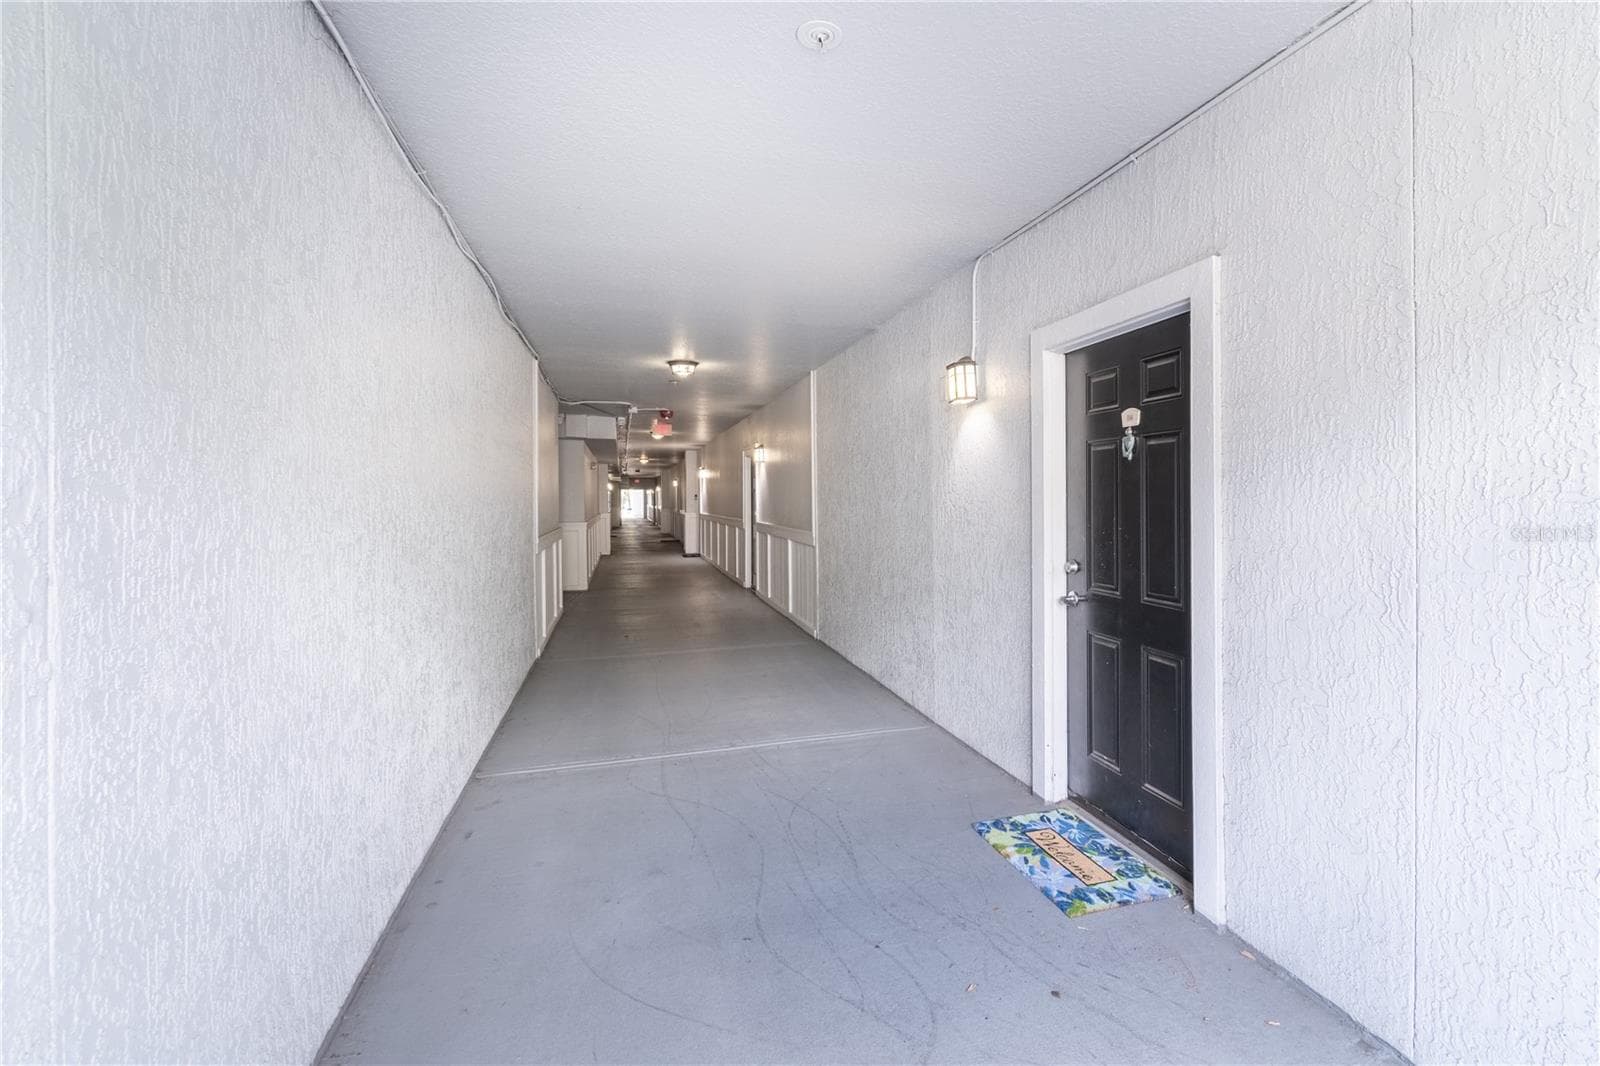
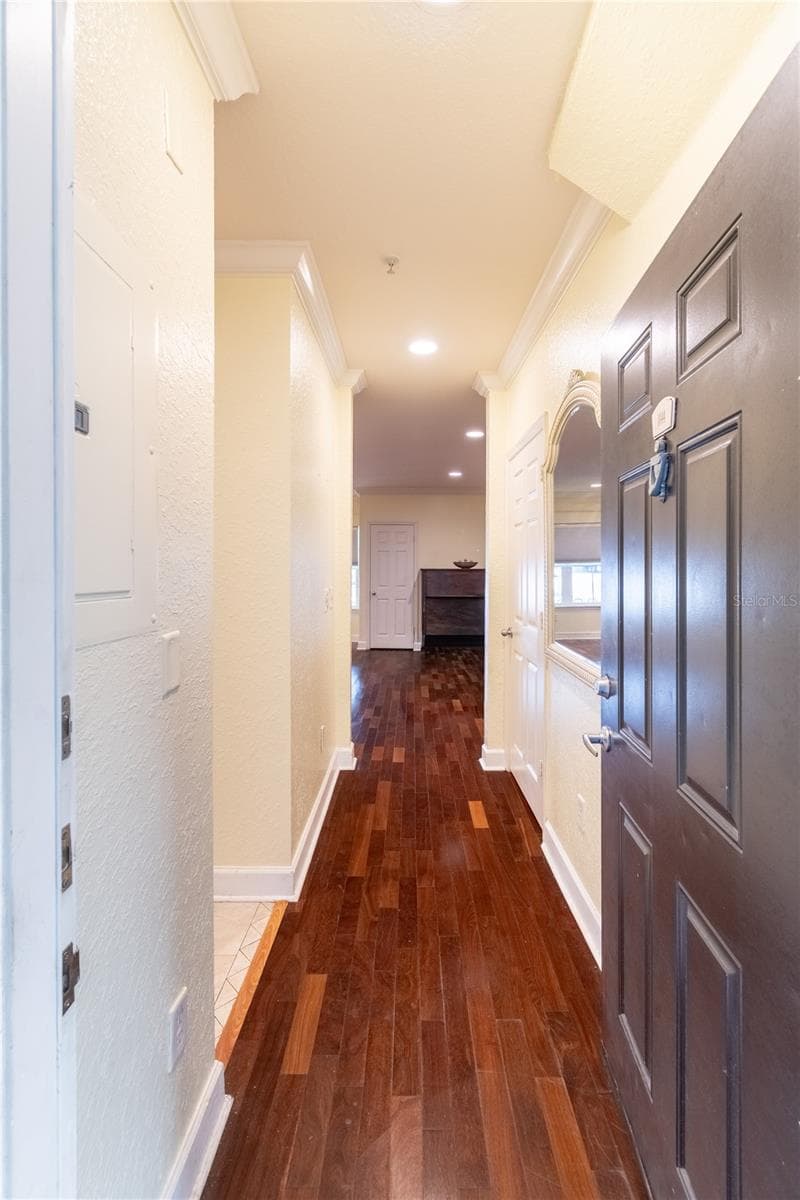
Internal Hallway - 202 E SOUTH ST #1044, ORLANDO
Entry Hall - 202 E SOUTH ST #1044, ORLANDO
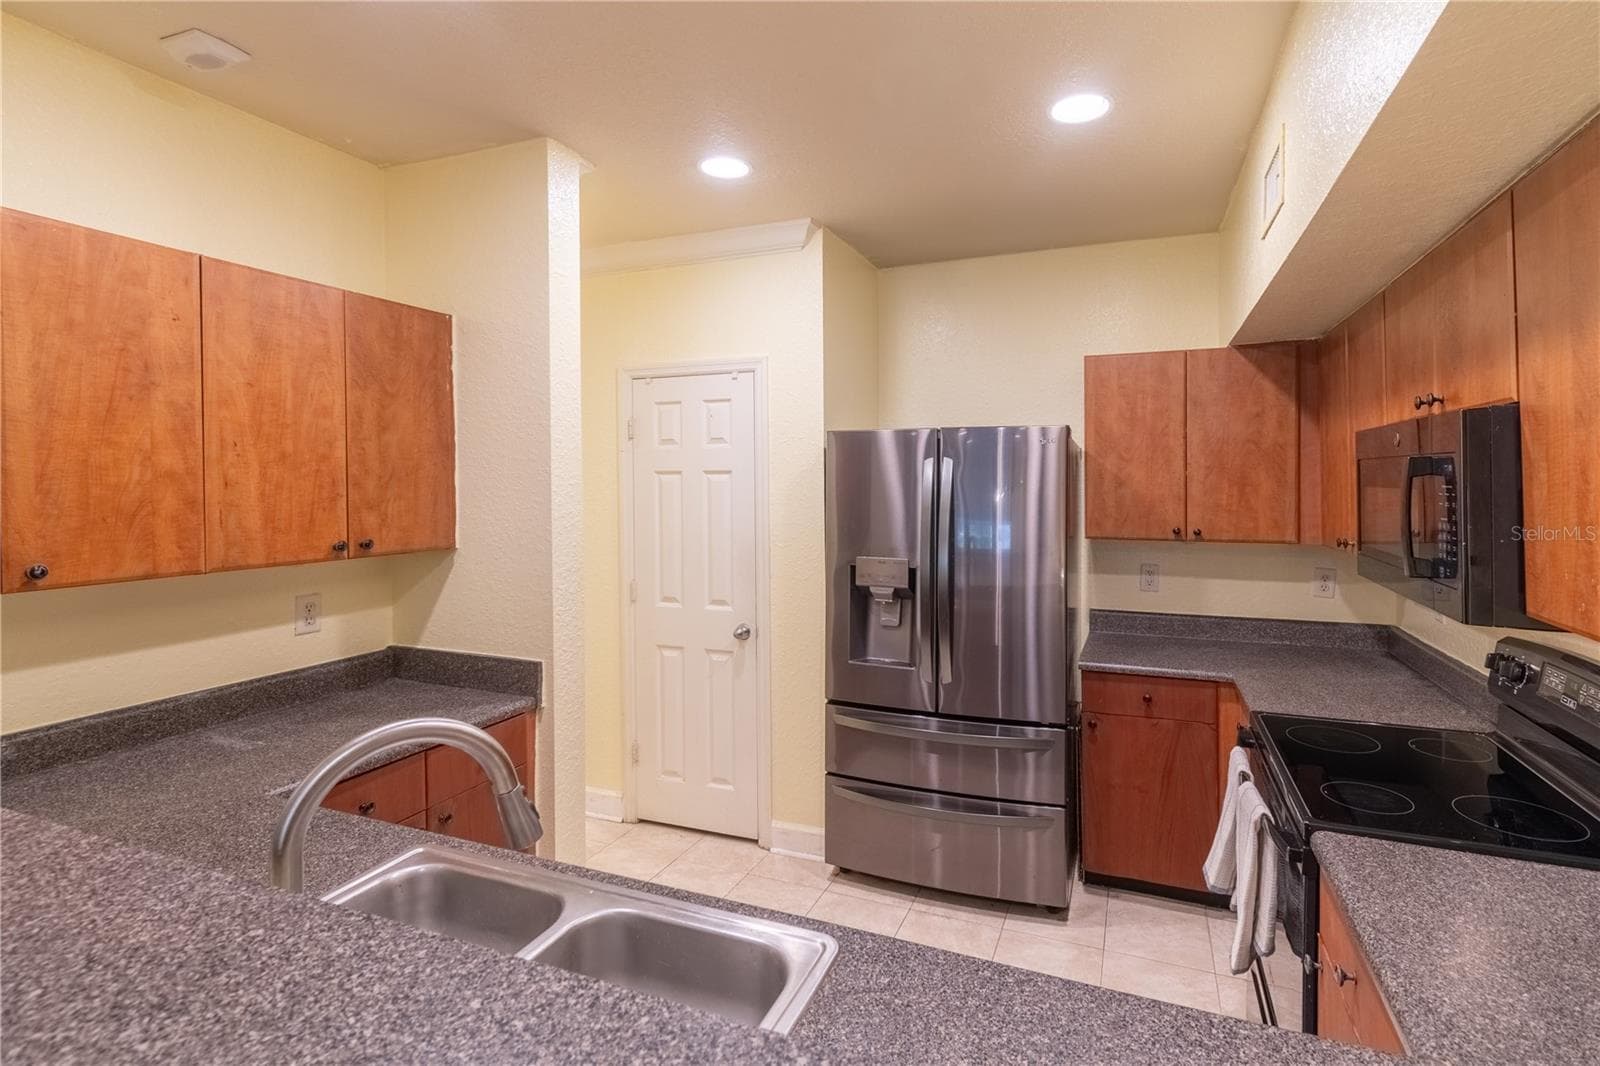
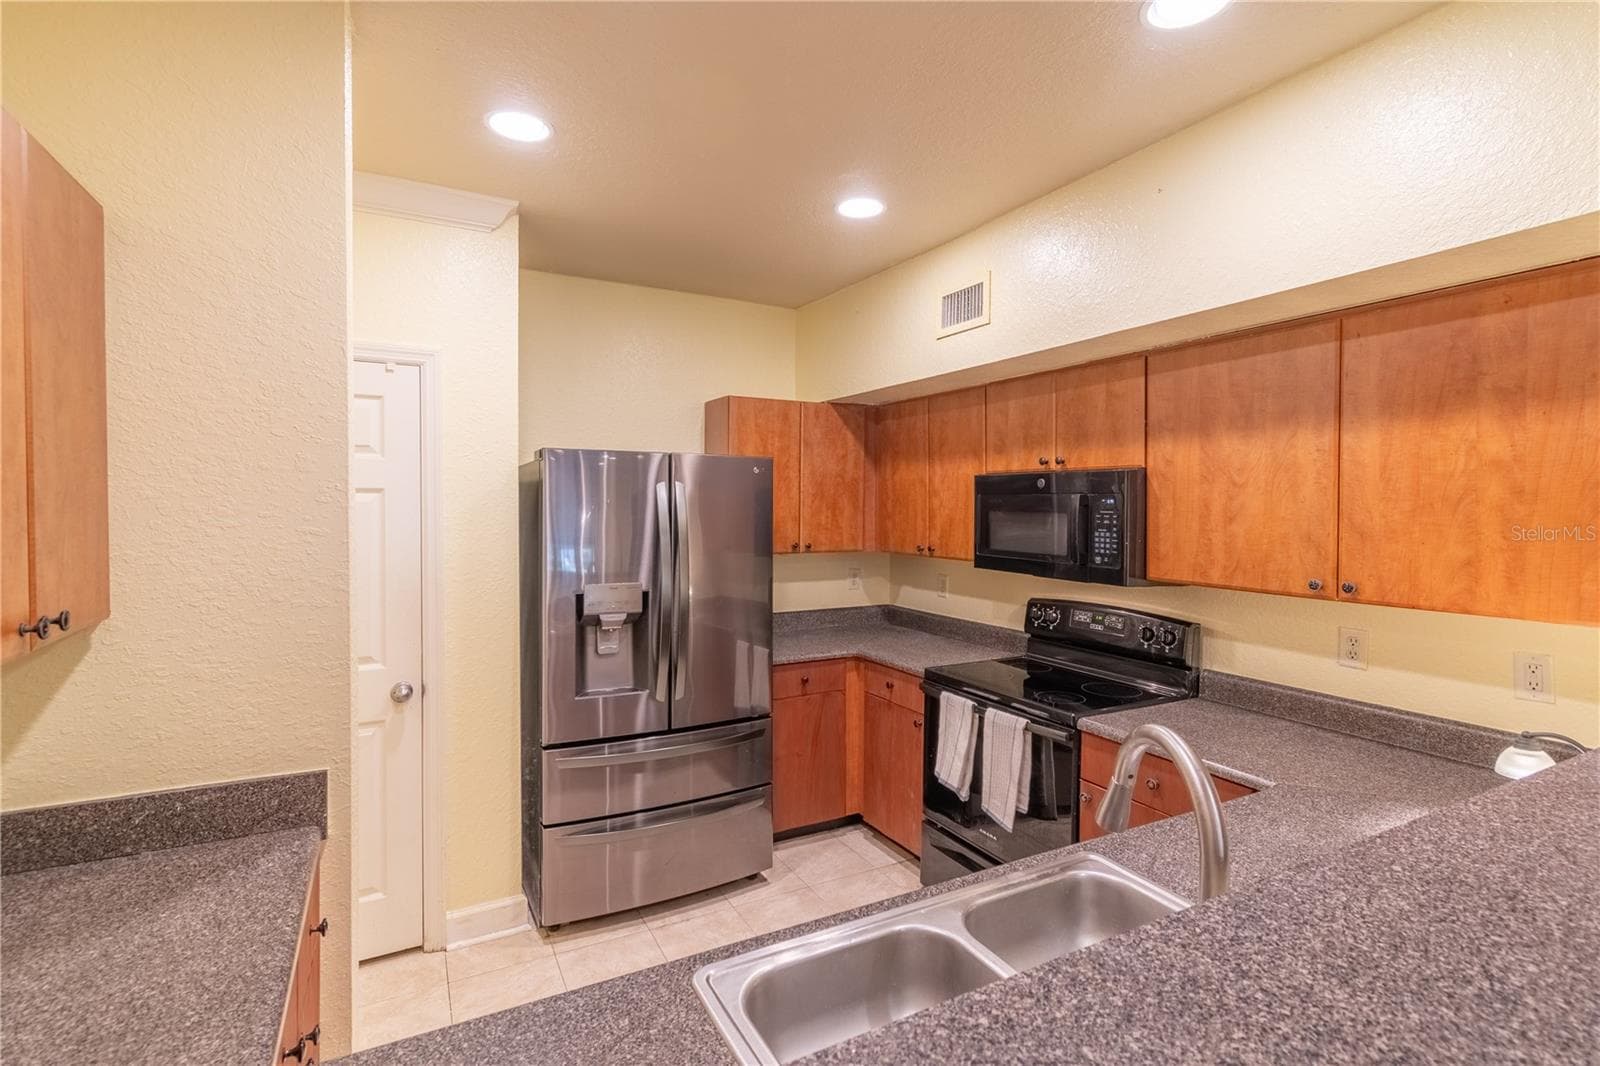
Kitchen - 202 E SOUTH ST #1044, ORLANDO
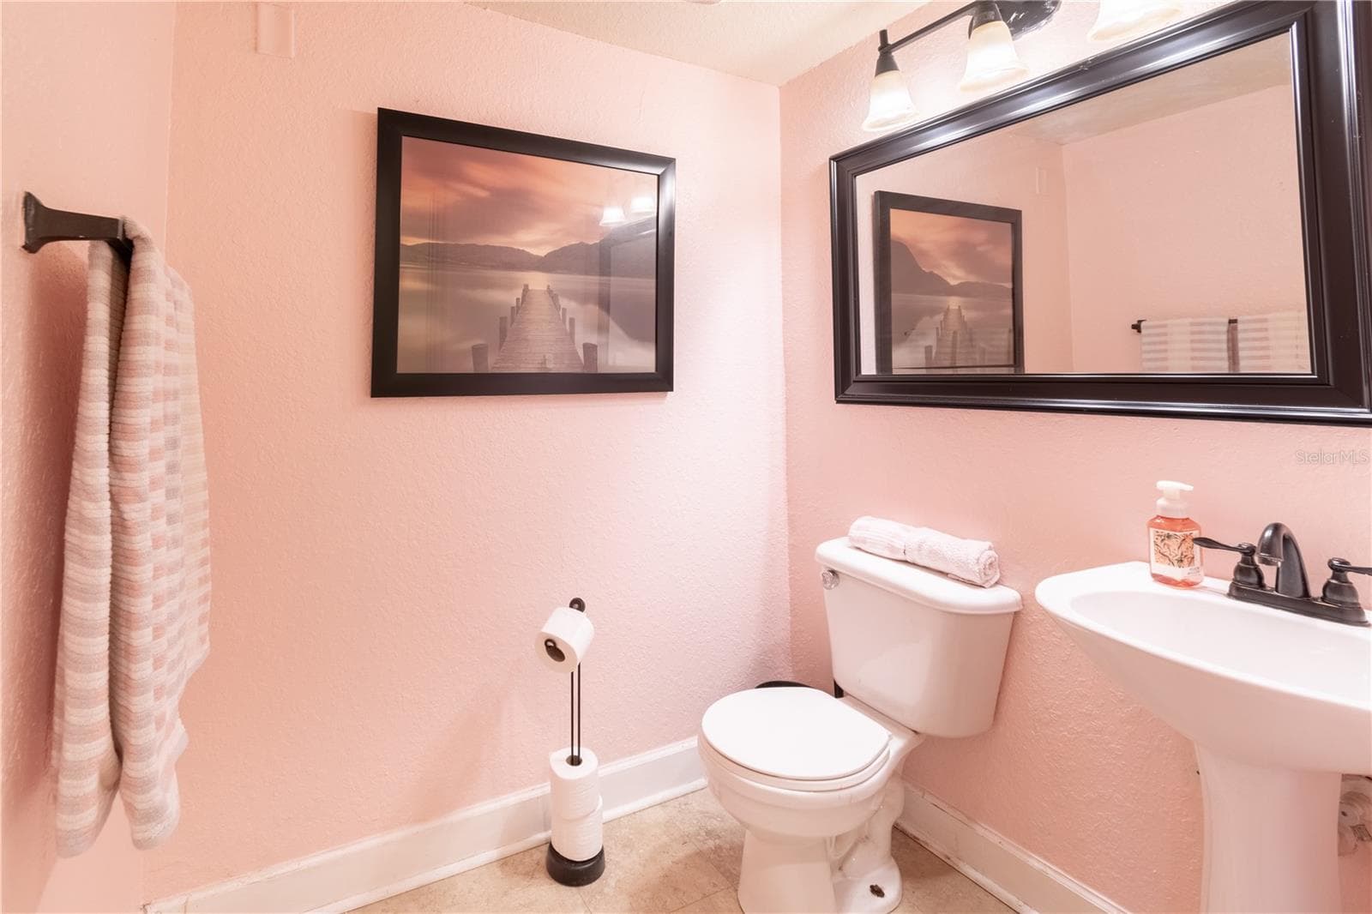
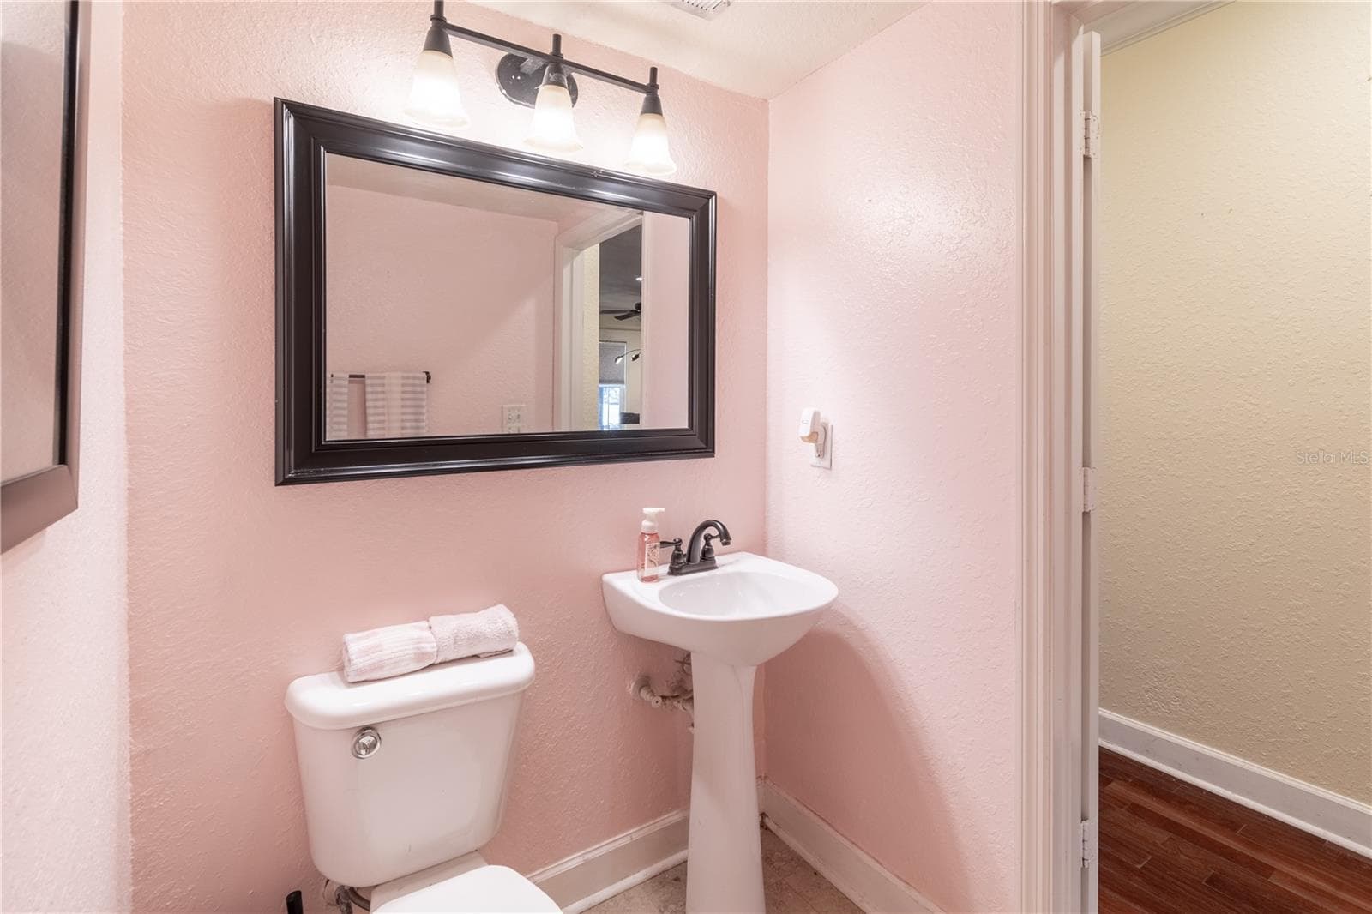
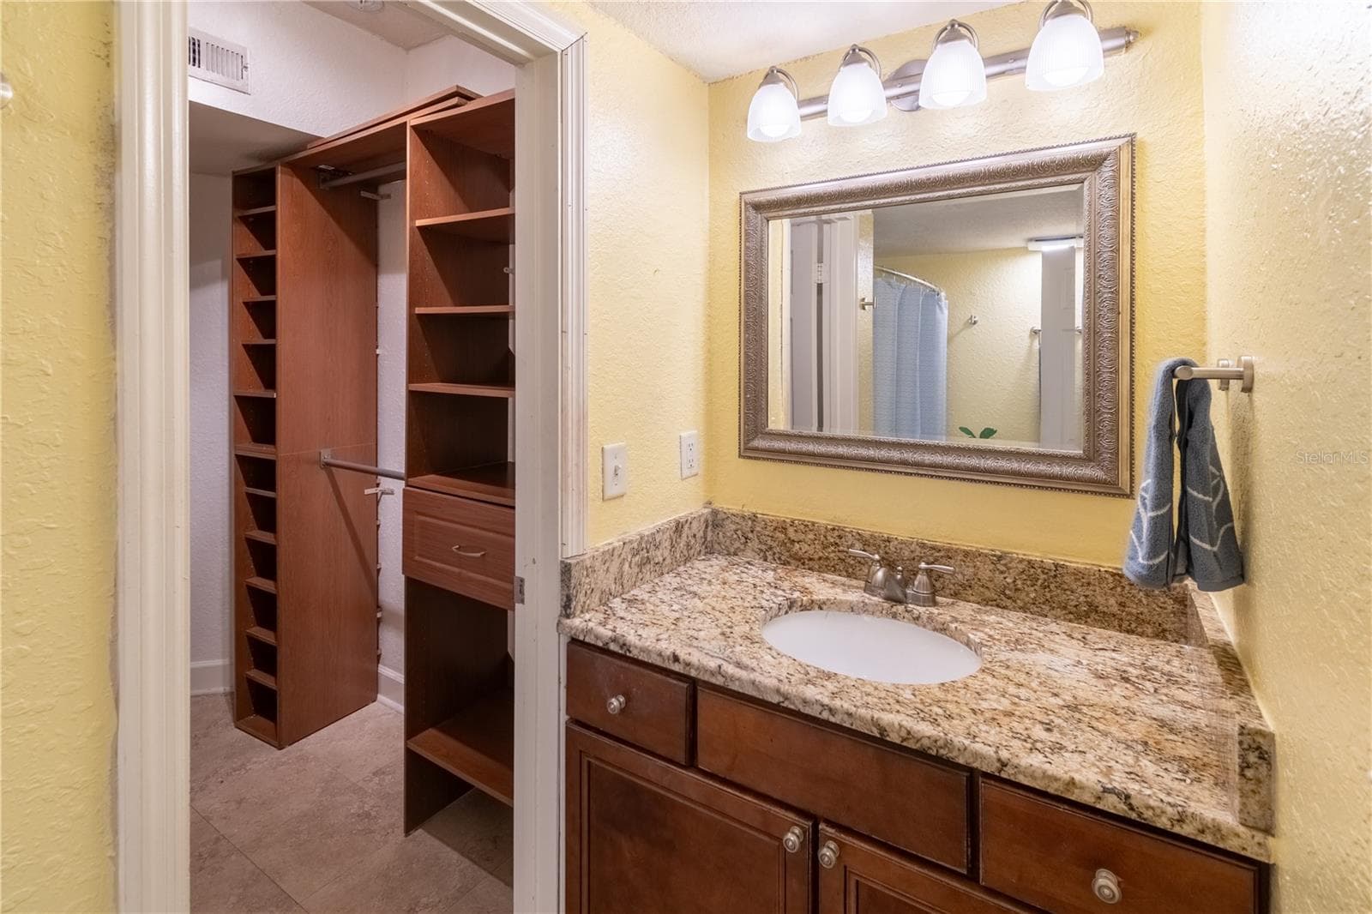
Half Bath First Floor - 202 E SOUTH ST #1044, ORLANDO
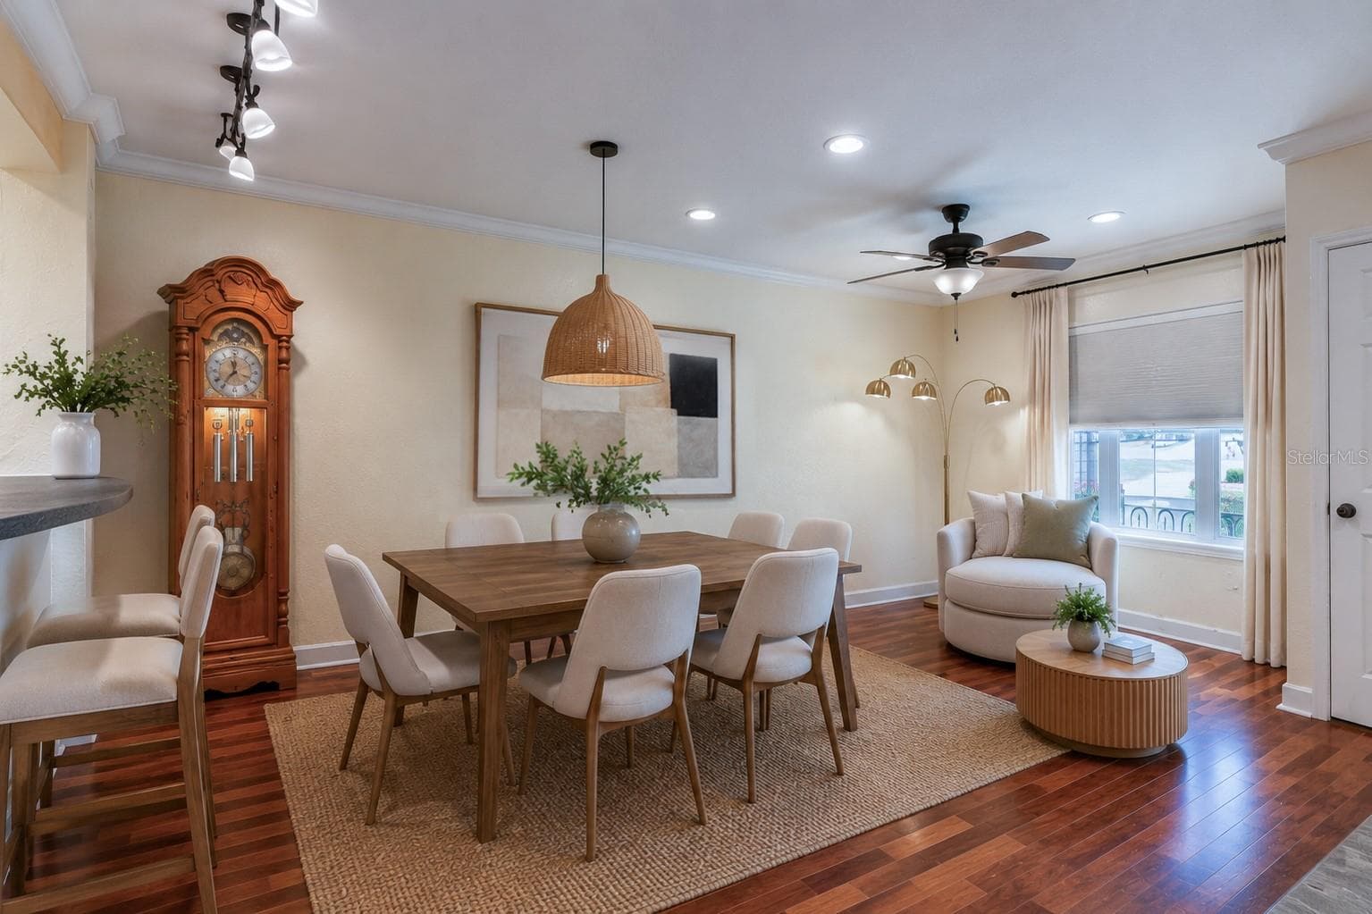
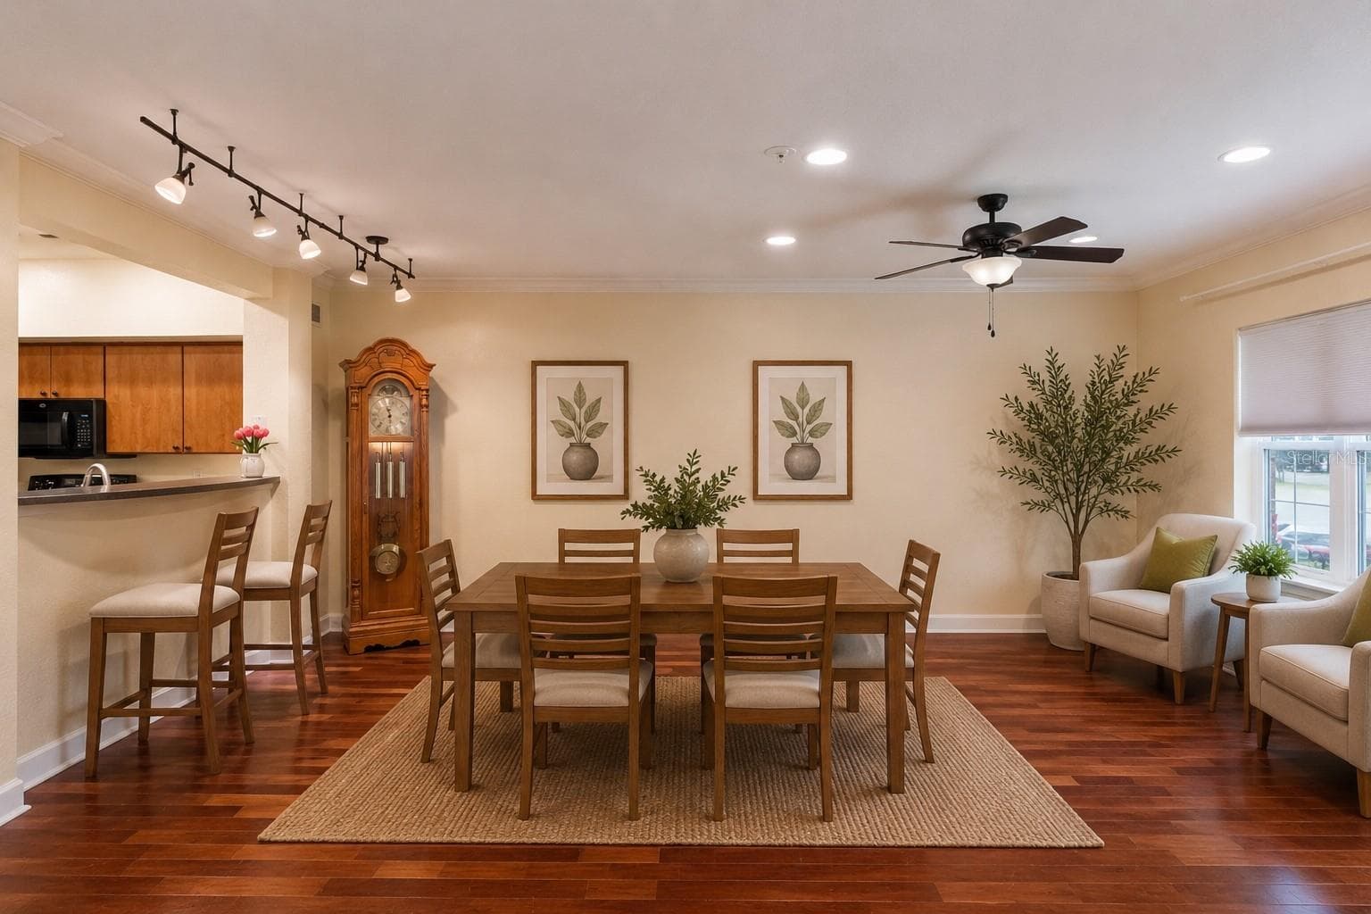
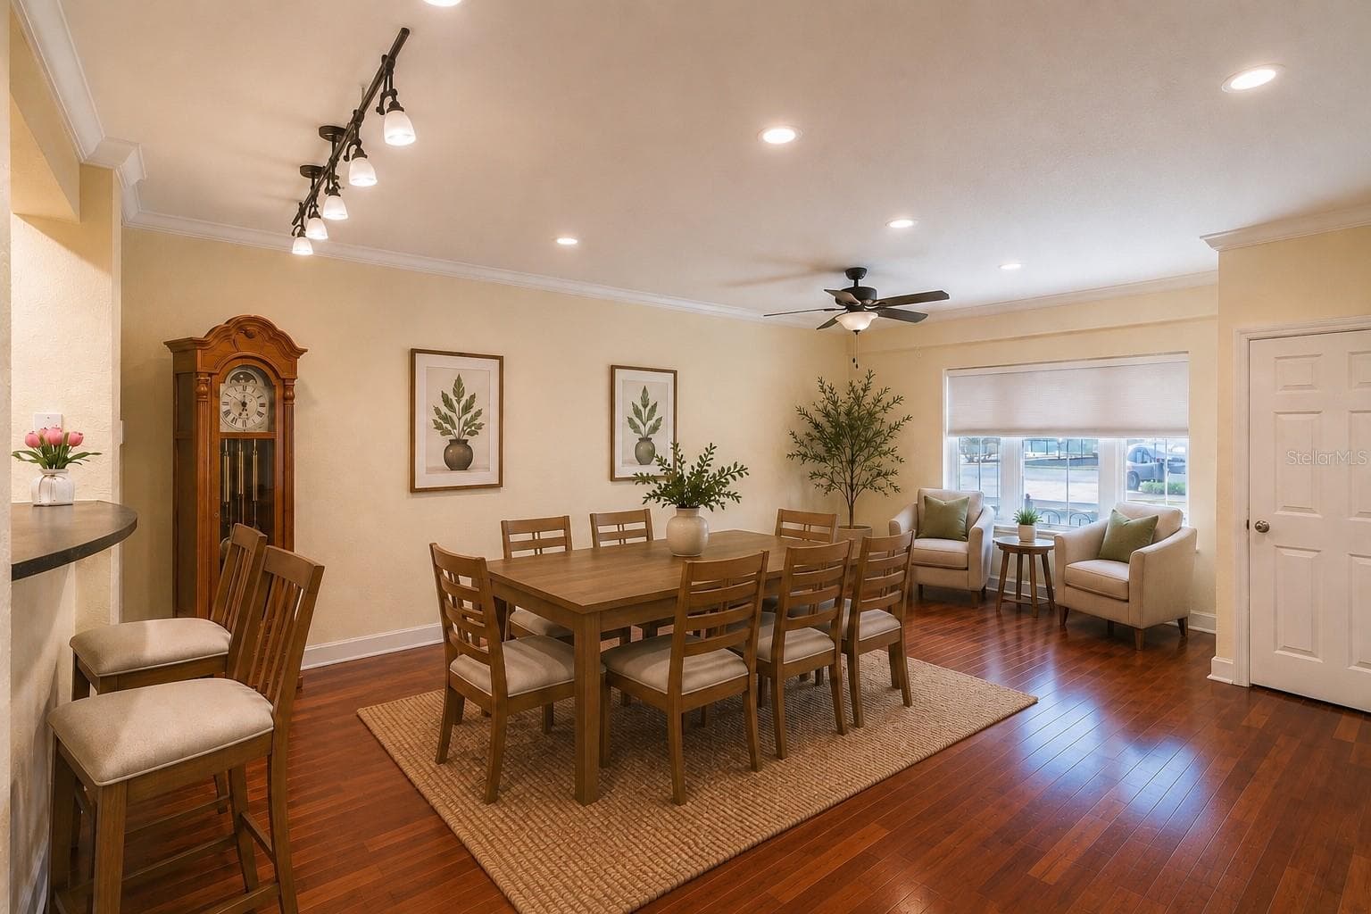
Dining Room - 202 E SOUTH ST #1044, ORLANDO
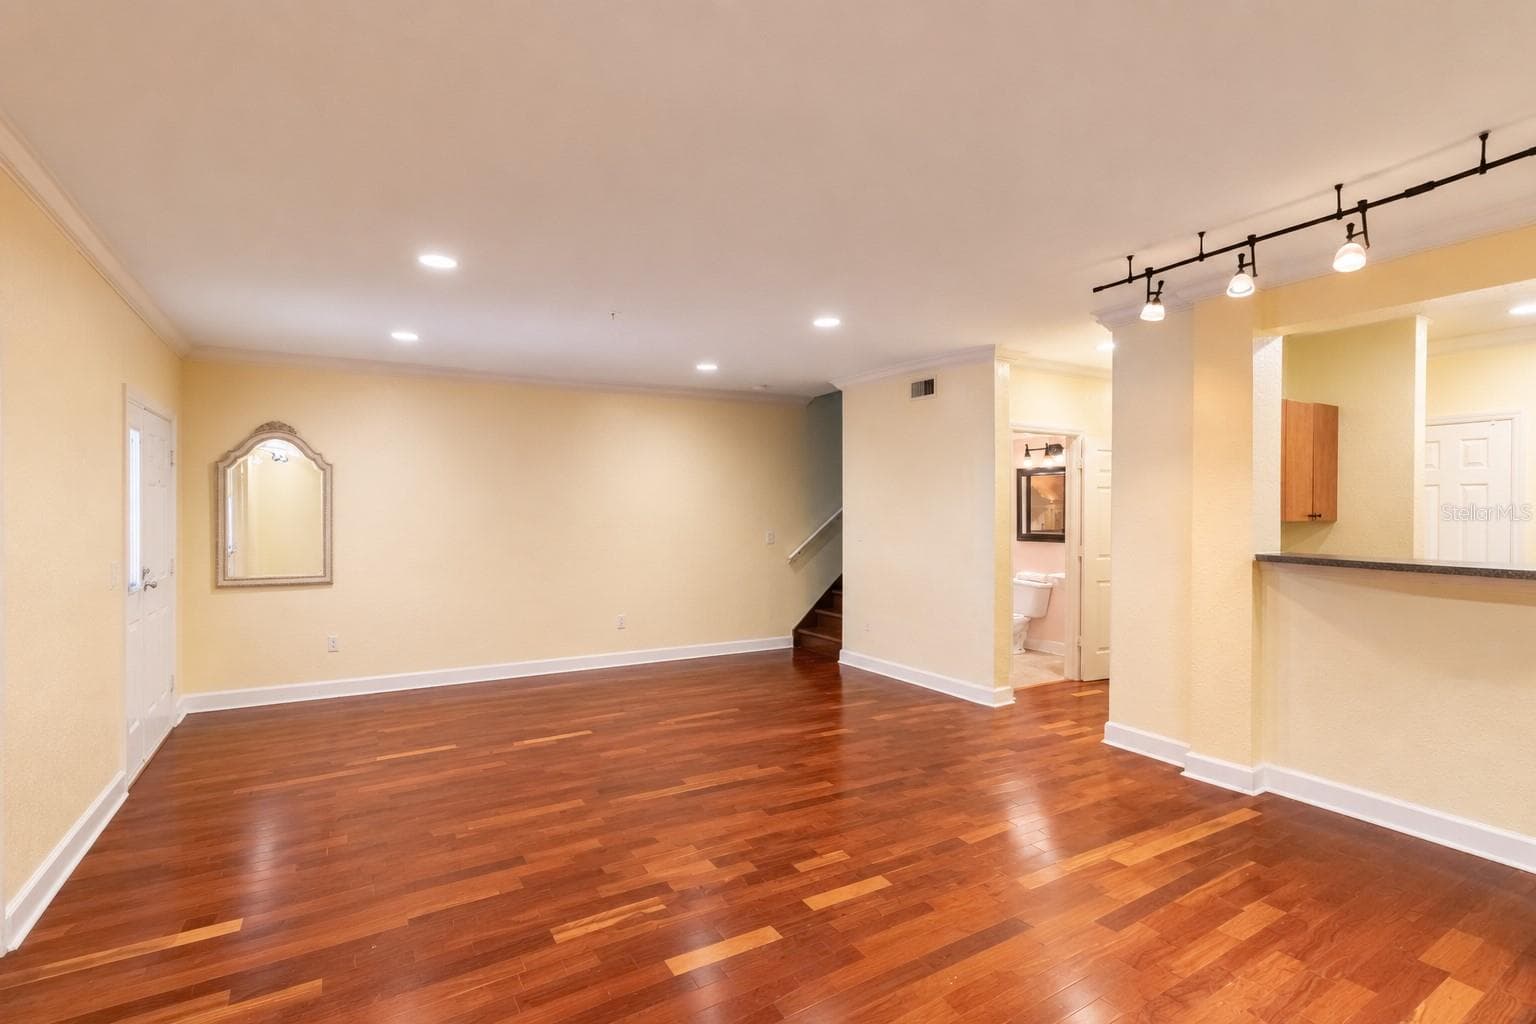
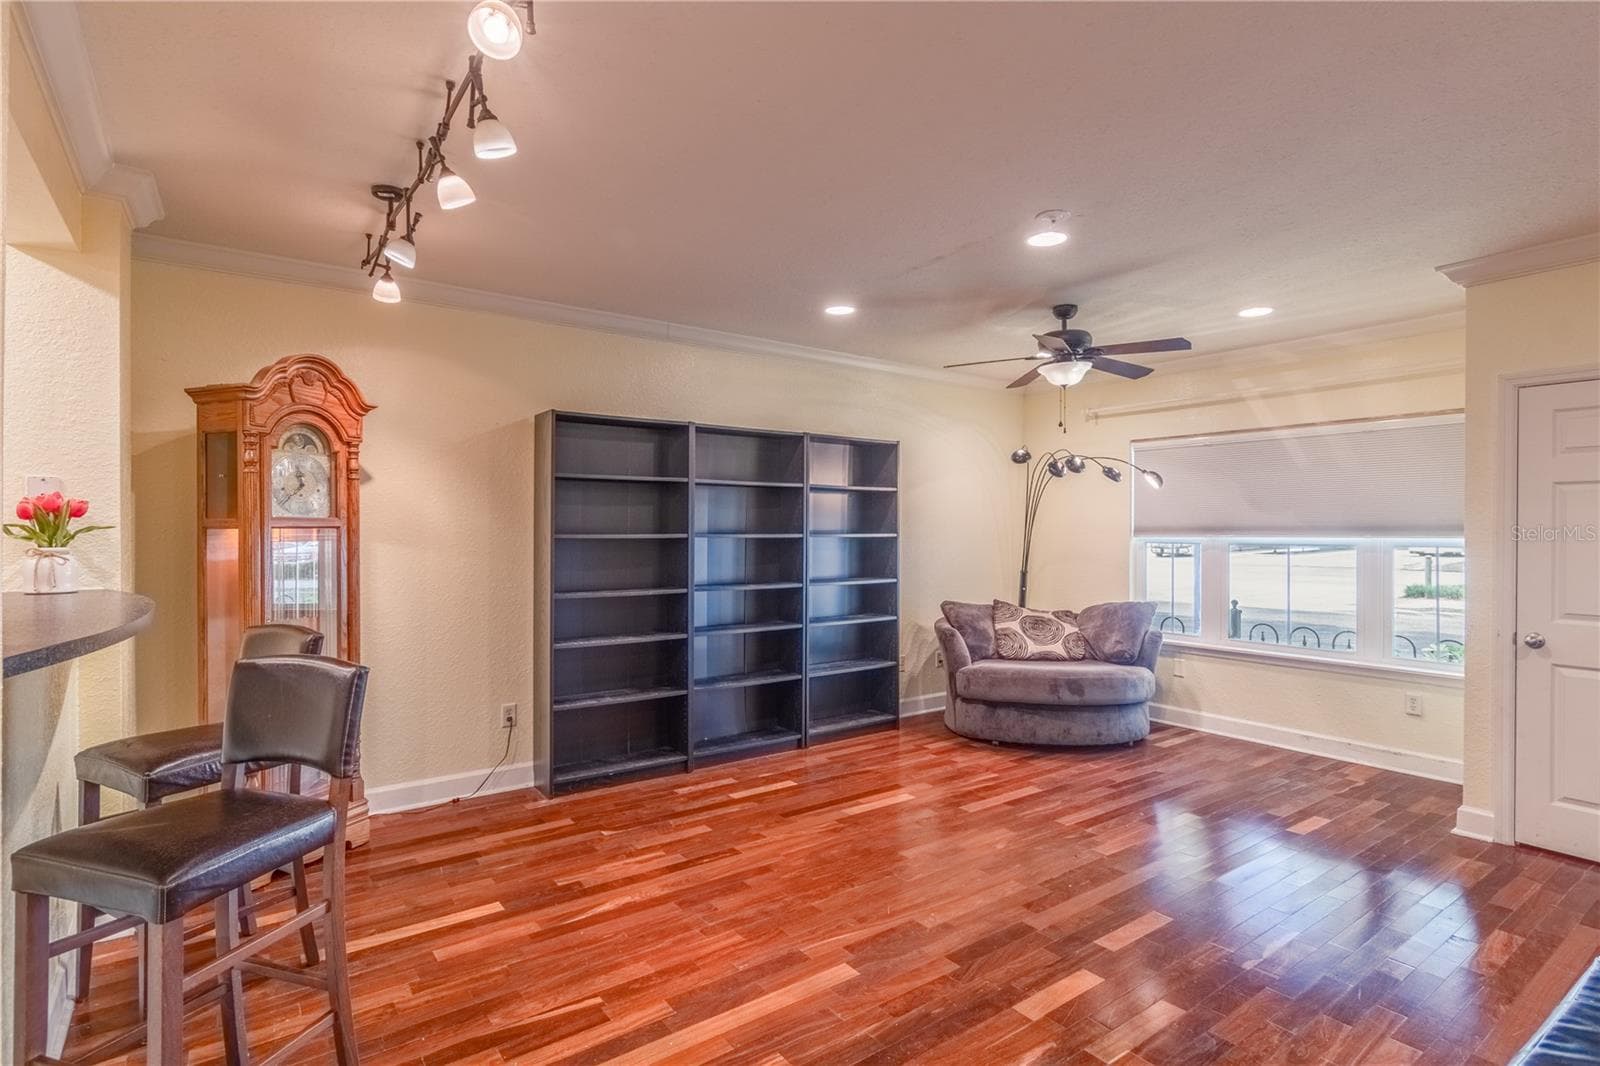
Unstaged Dining/Liviing rooms - 202 E SOUTH ST #1044, ORLANDO
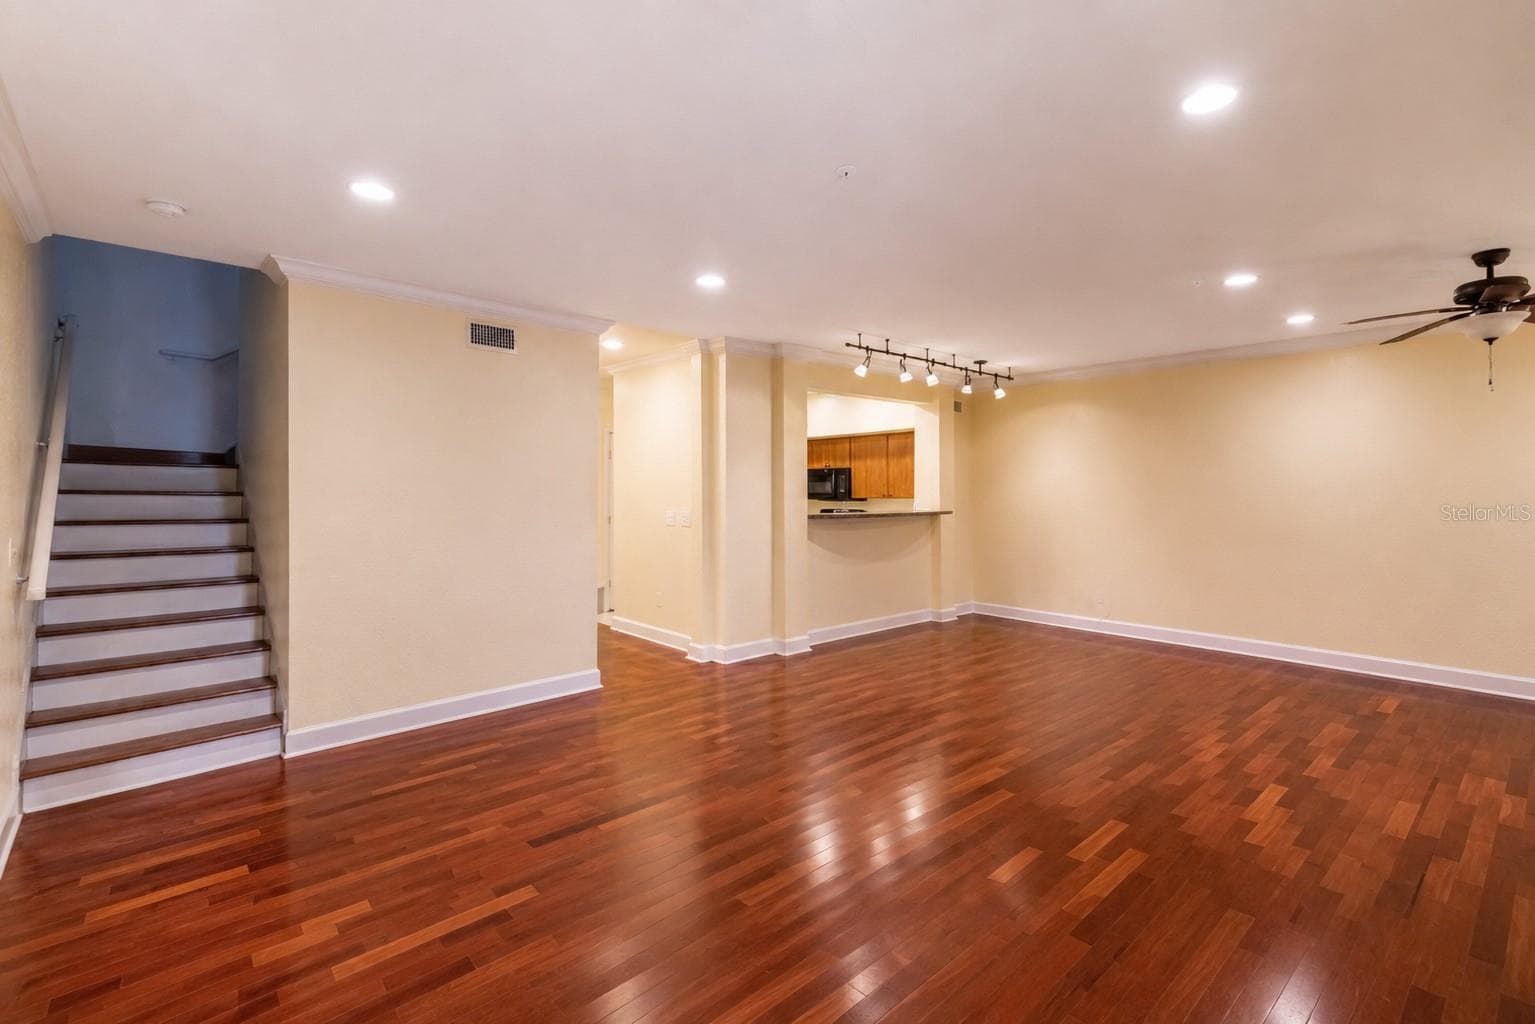
Unstaged Living Room - 202 E SOUTH ST #1044, ORLANDO
Dining Room unstaged - 202 E SOUTH ST #1044, ORLANDO
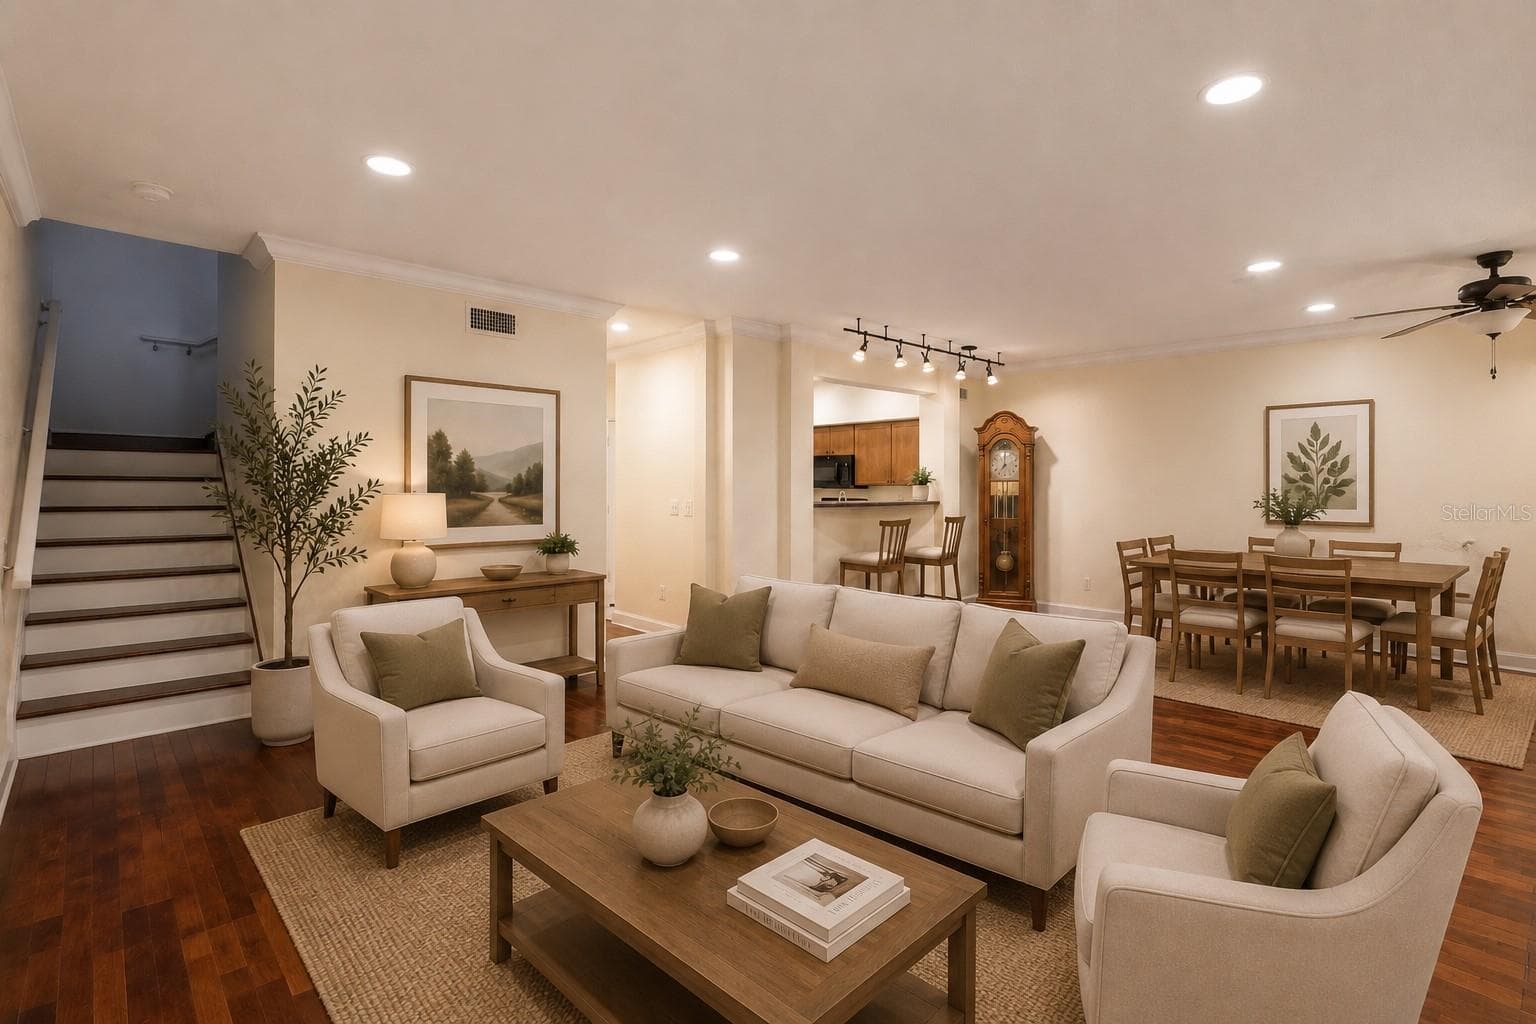
Living Room - 202 E SOUTH ST #1044, ORLANDO
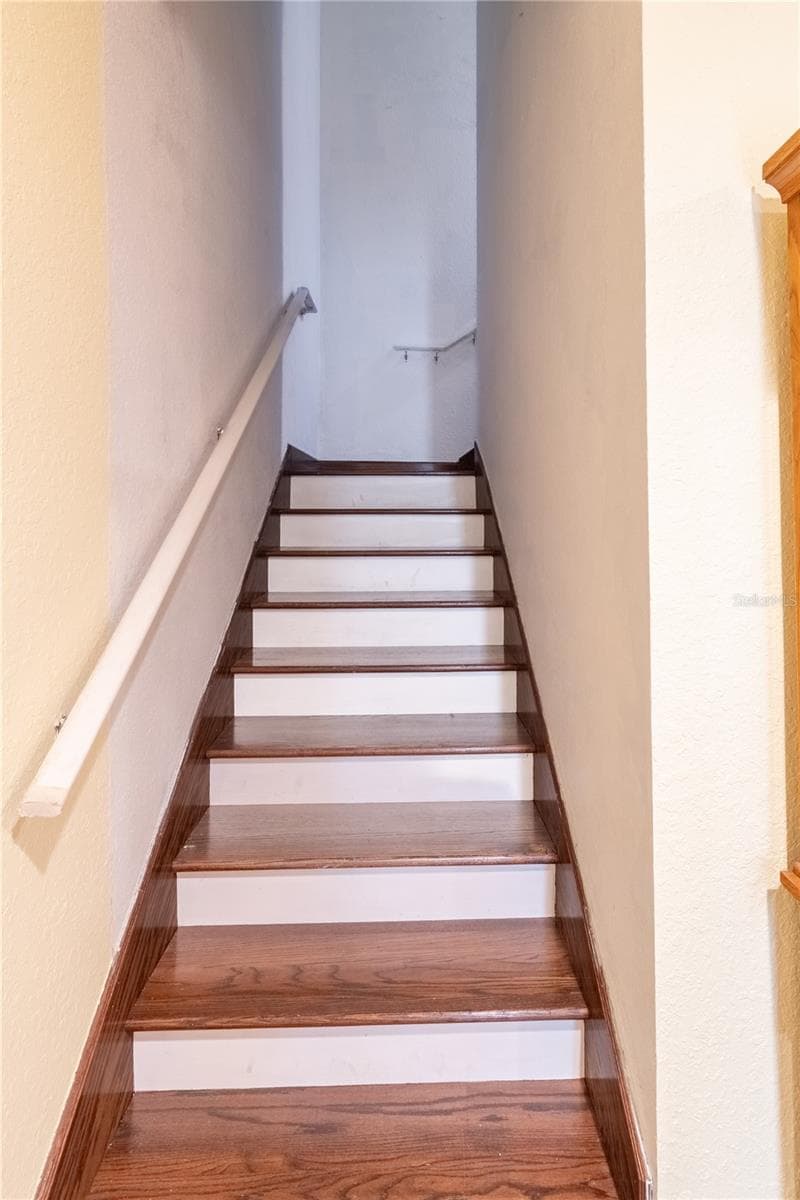
Stairway to Upstairs - 202 E SOUTH ST #1044, ORLANDO
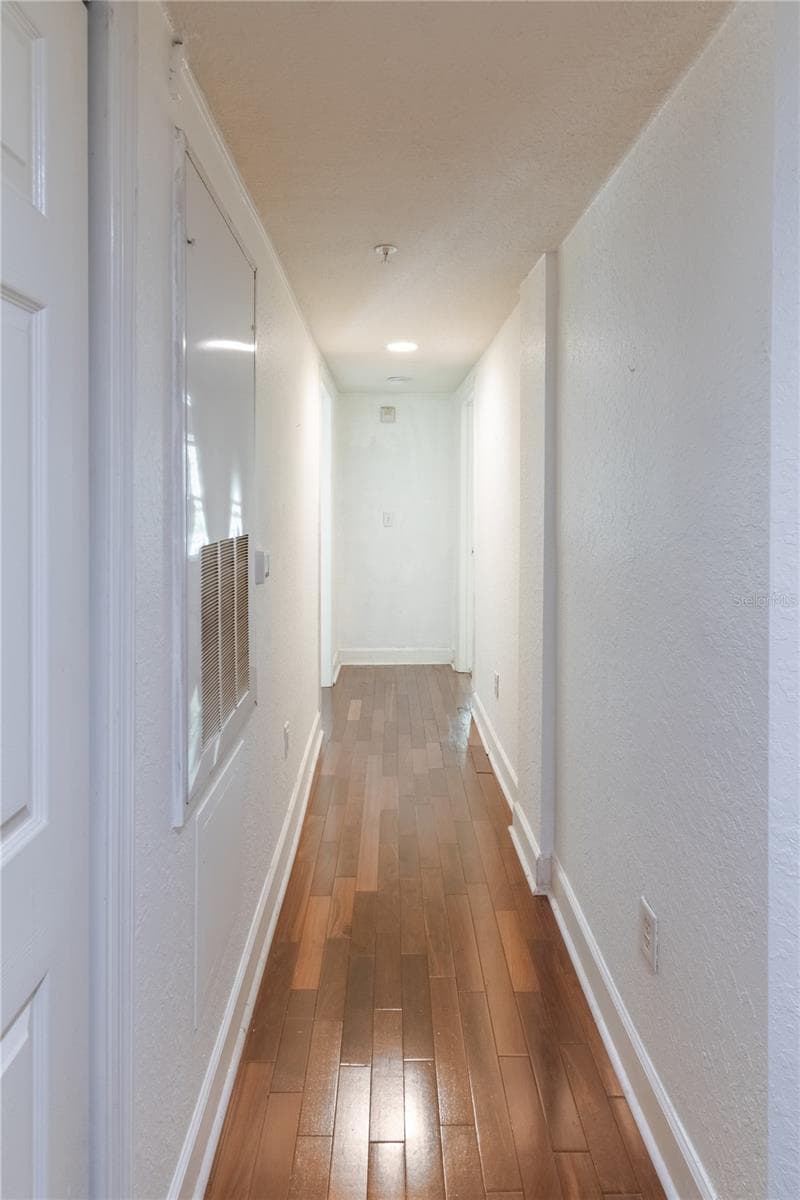
Upstair Hallway - 202 E SOUTH ST #1044, ORLANDO
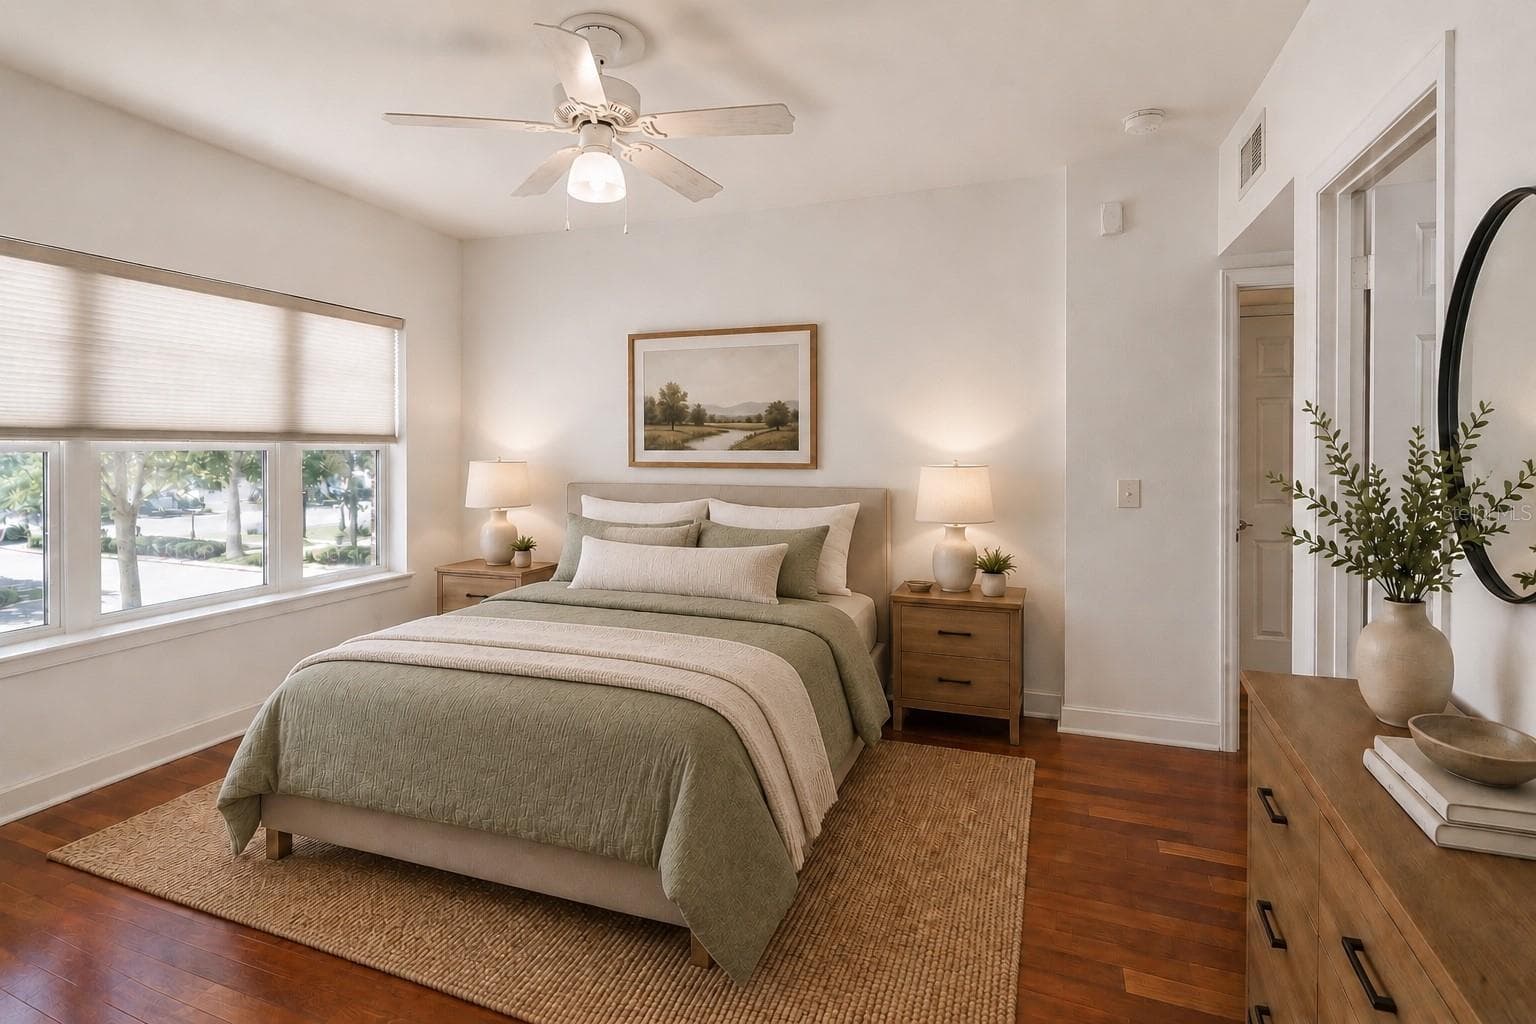
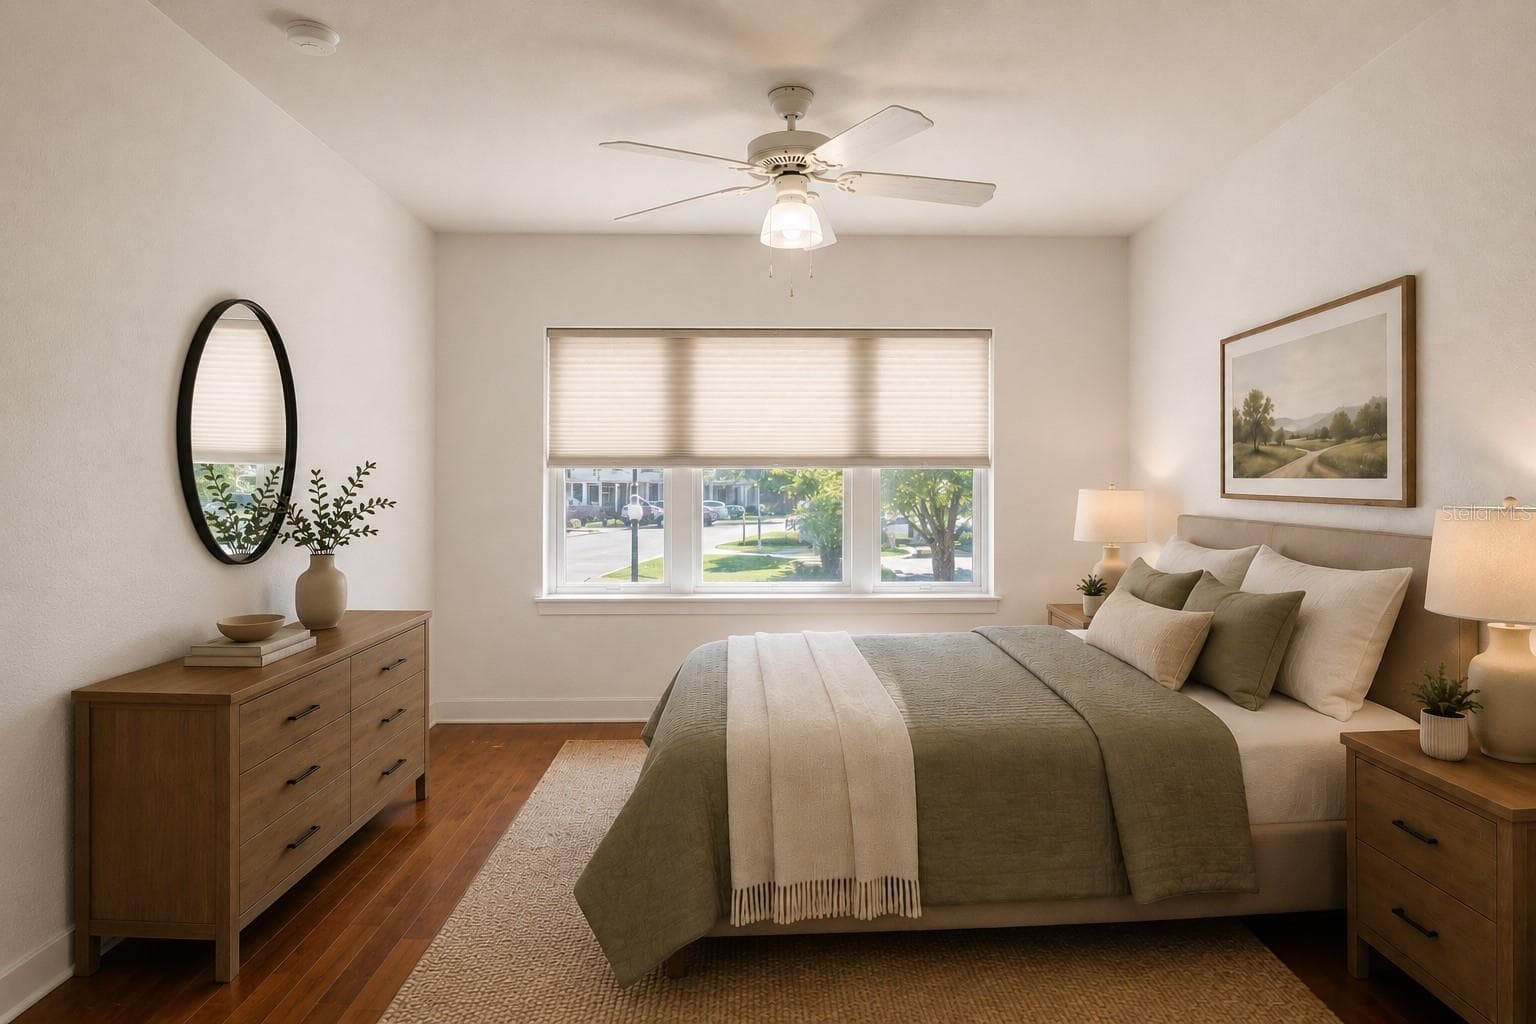
Primary Bedroom - 202 E SOUTH ST #1044, ORLANDO
Primary Bedroom unstaged - 202 E SOUTH ST #1044, ORLANDO
Primary Bedroomunstaged - 202 E SOUTH ST #1044, ORLANDO
Primary Bedroom unstaged - 202 E SOUTH ST #1044, ORLANDO
Primary Bath - 202 E SOUTH ST #1044, ORLANDO
Bedroom 2 - 202 E SOUTH ST #1044, ORLANDO
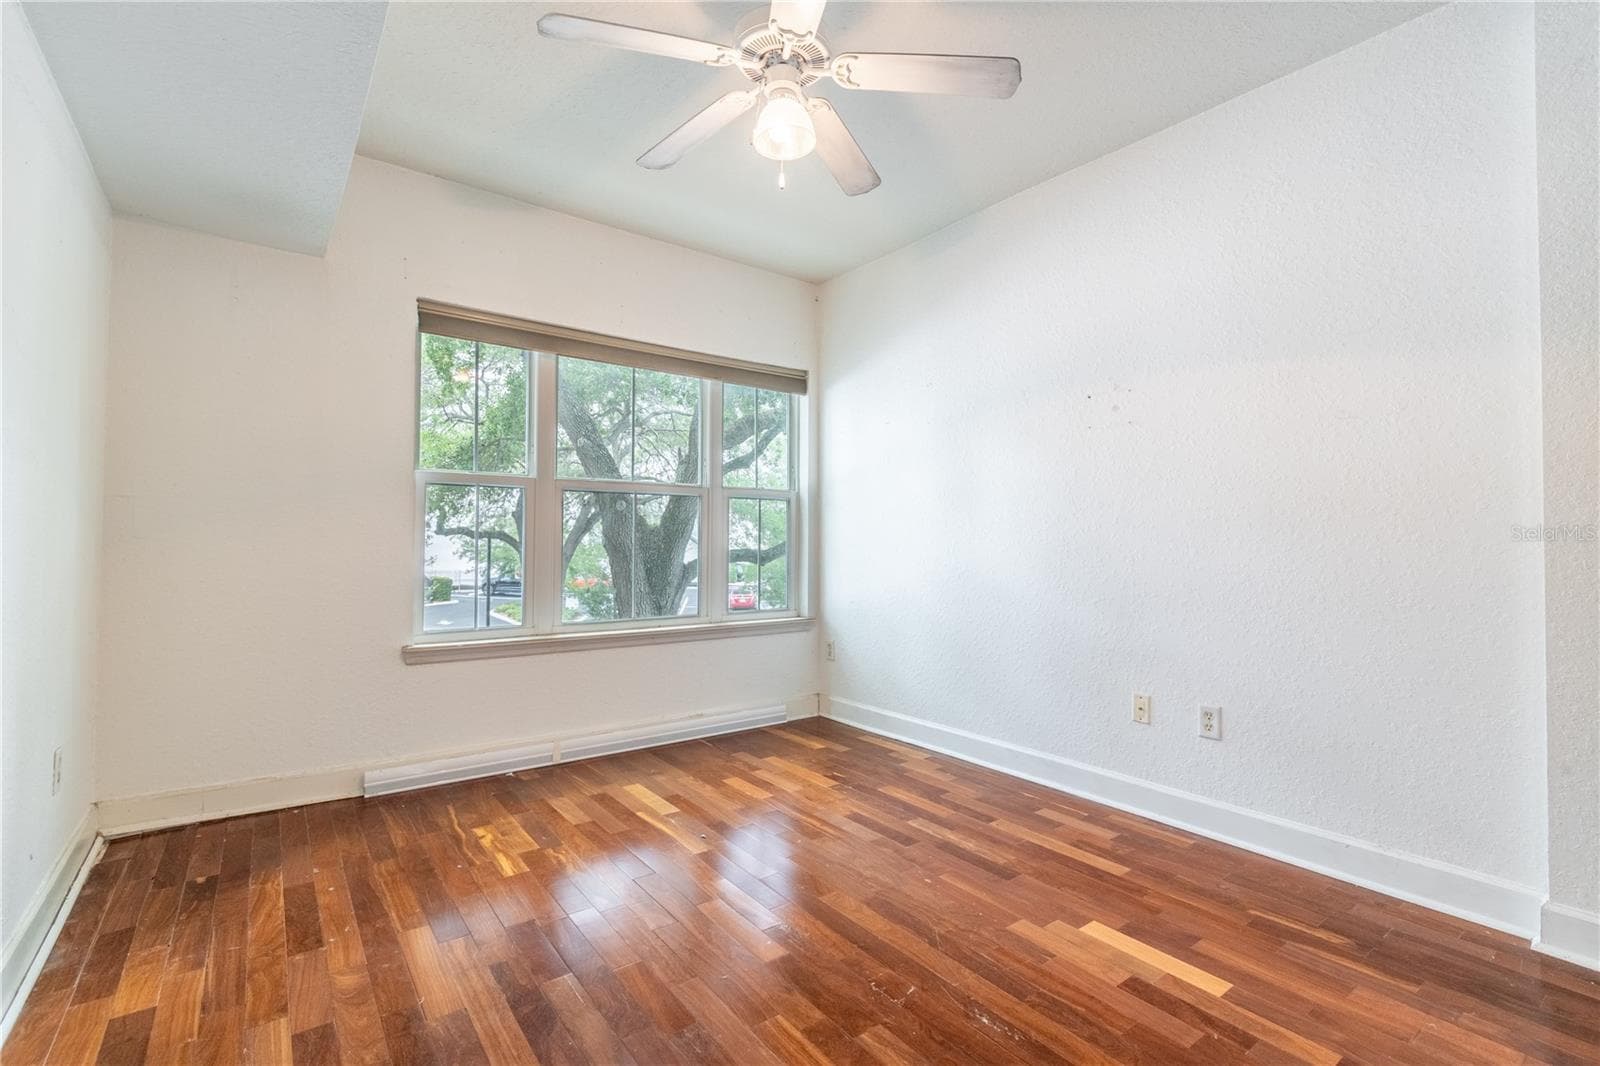
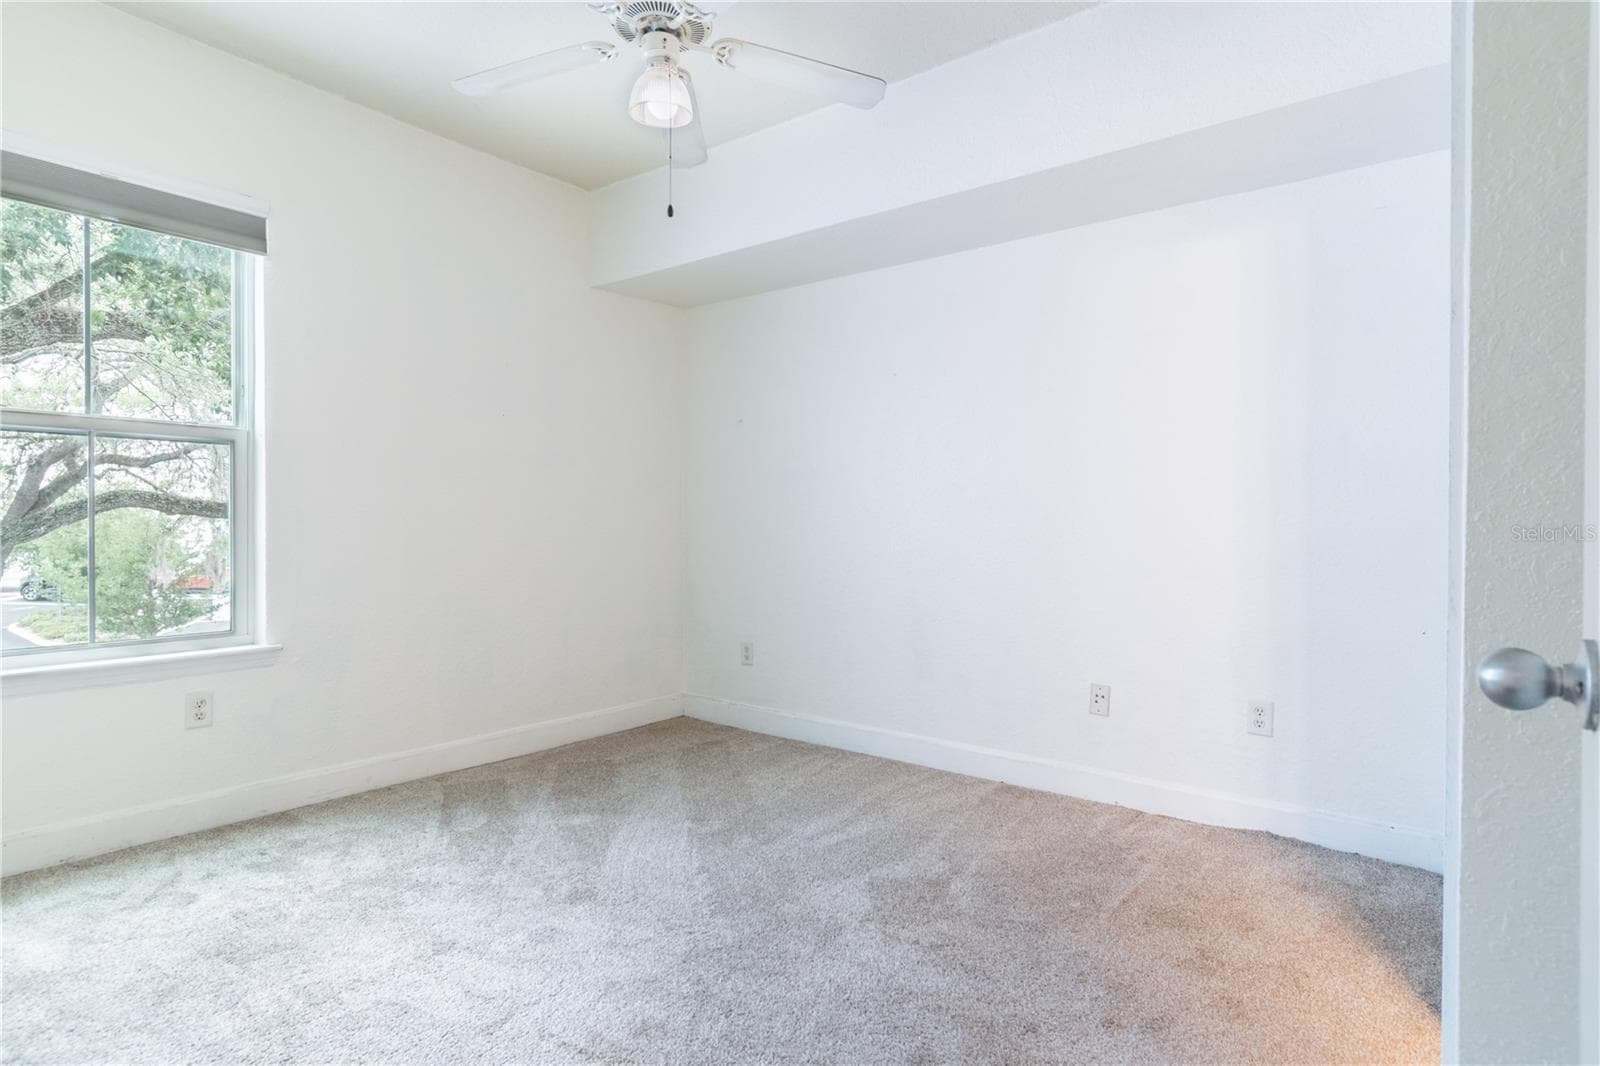
Bedroom 2 unstaged - 202 E SOUTH ST #1044, ORLANDO
Bedroom 2unstaged - 202 E SOUTH ST #1044, ORLANDO
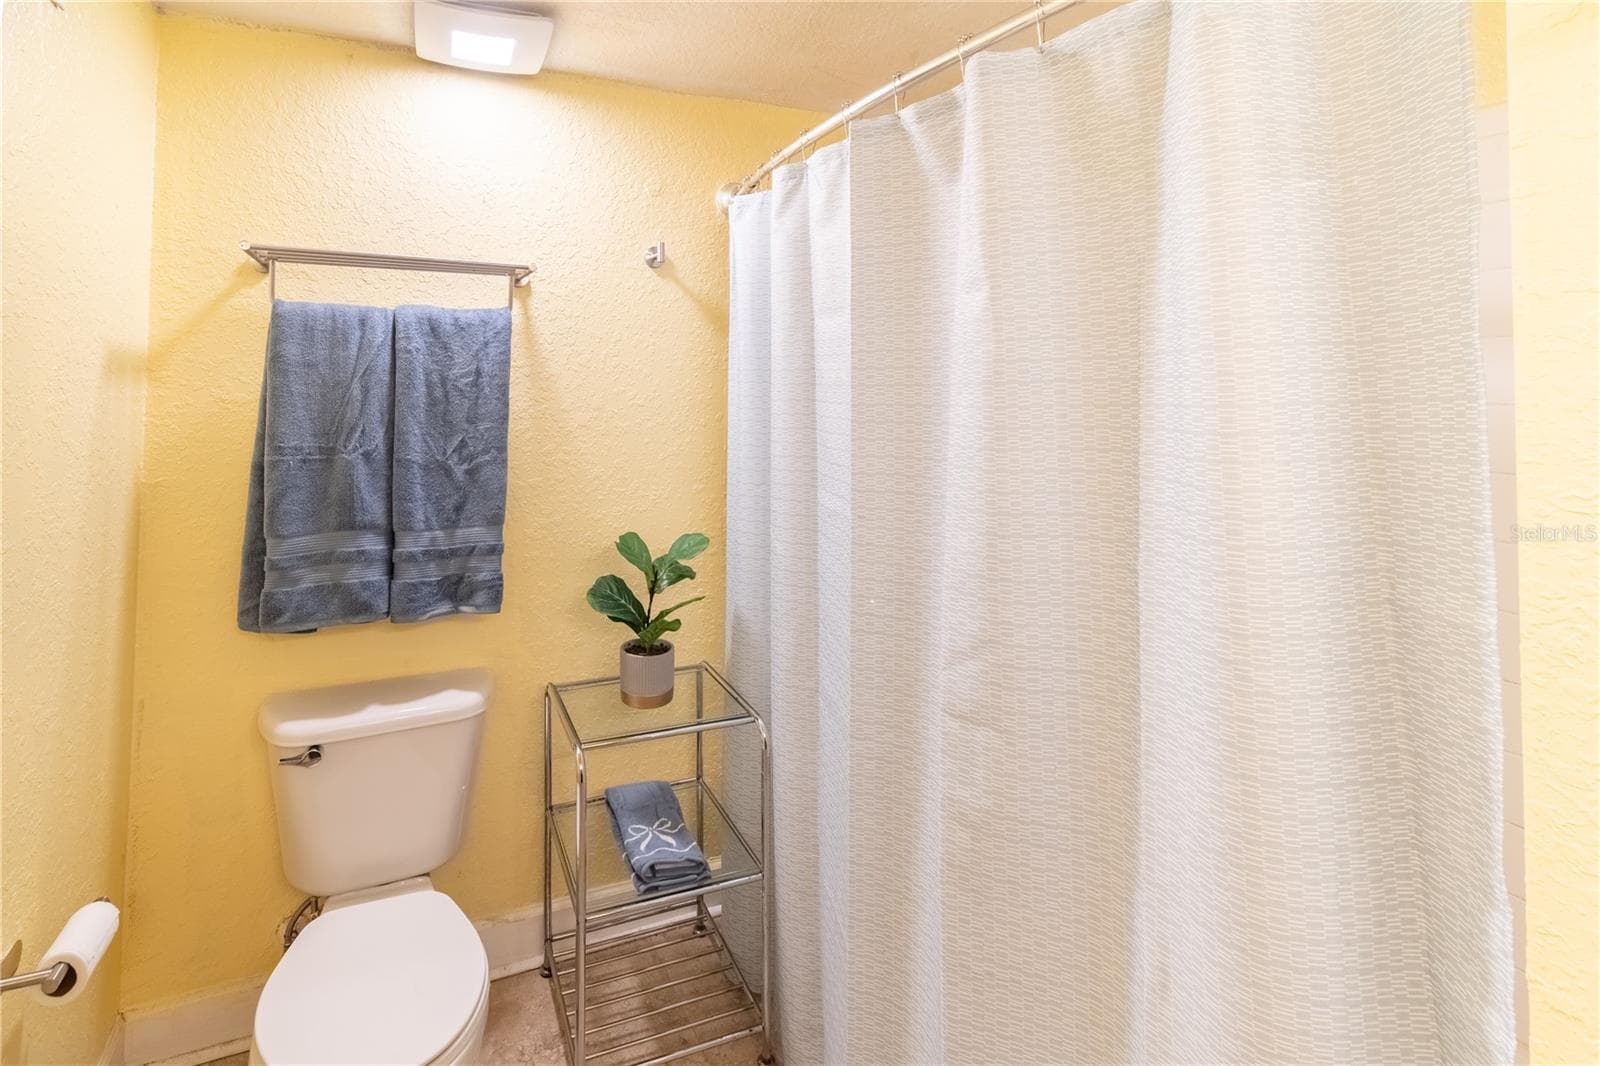
Bathroom 2 - 202 E SOUTH ST #1044, ORLANDO
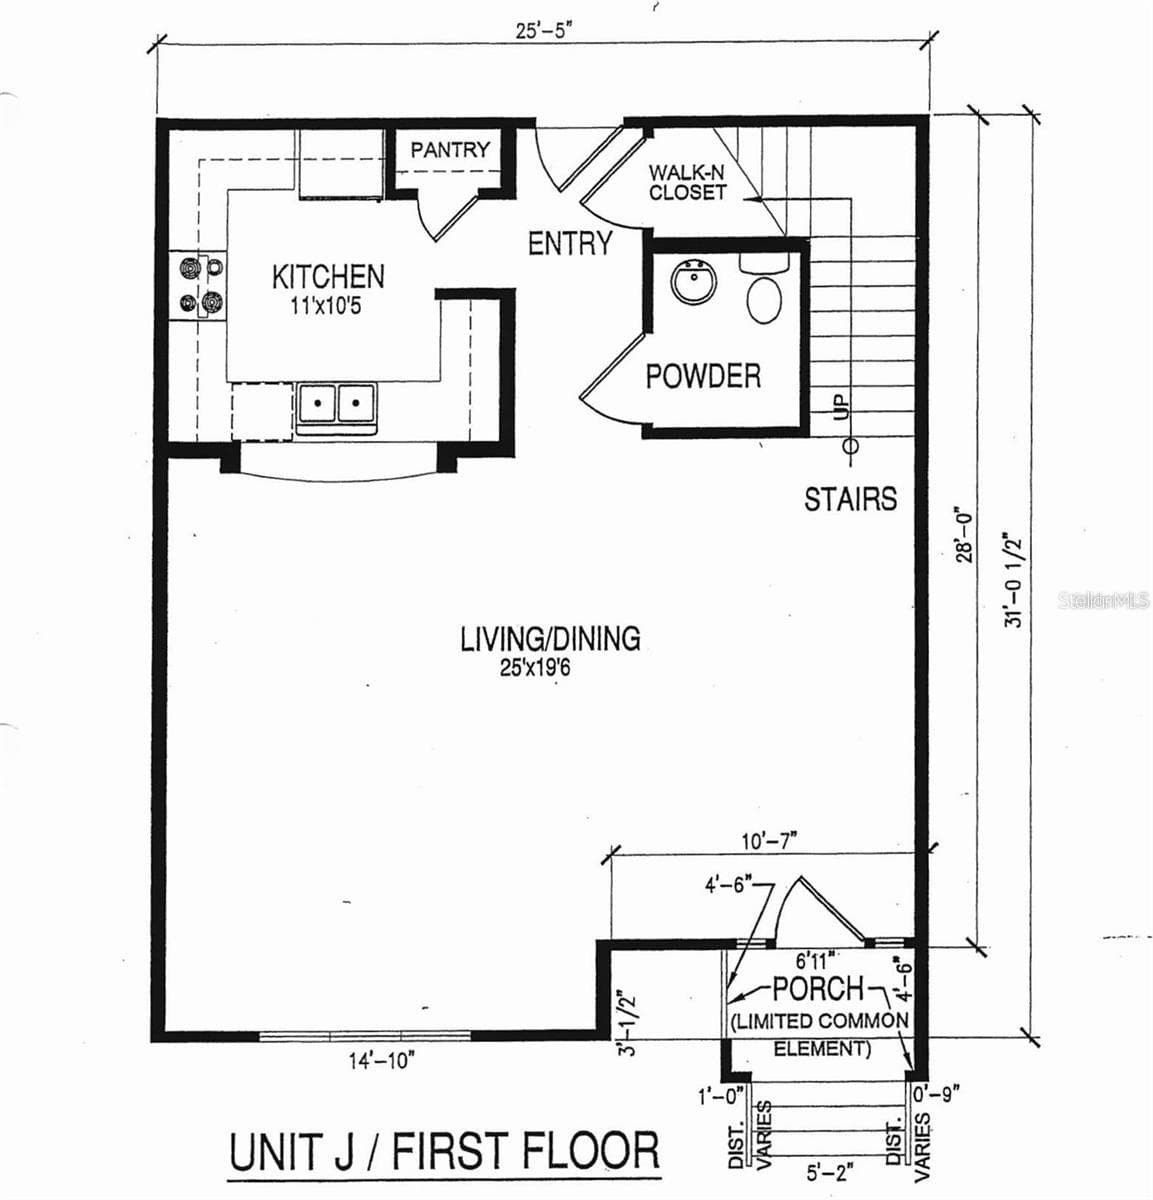
First Floor Floorplan - 202 E SOUTH ST #1044, ORLANDO
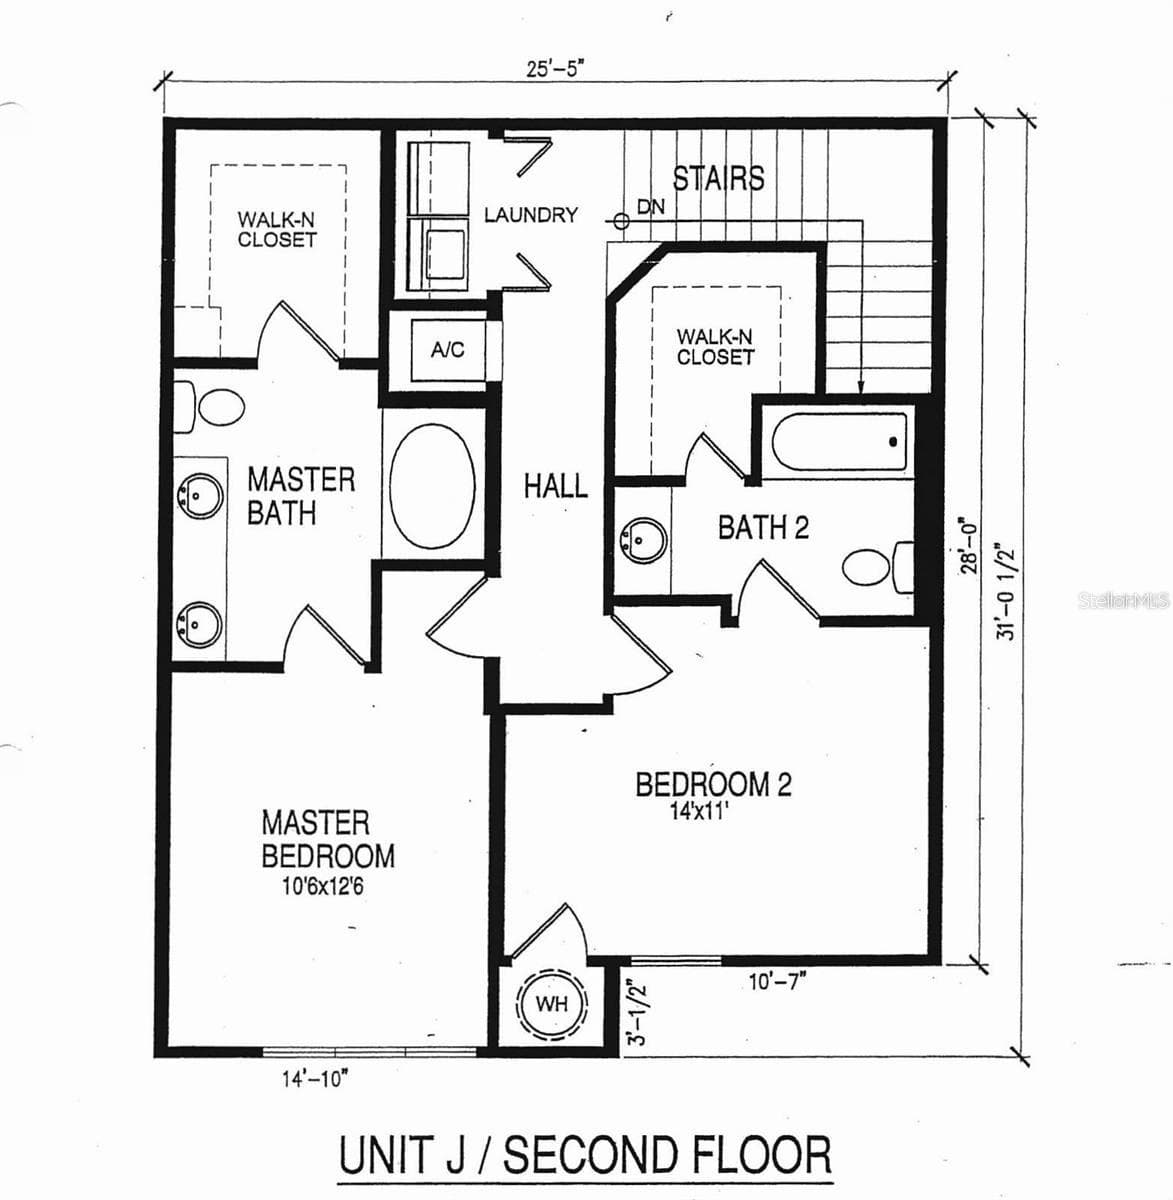
Second Floor Floorplan - 202 E SOUTH ST #1044, ORLANDO
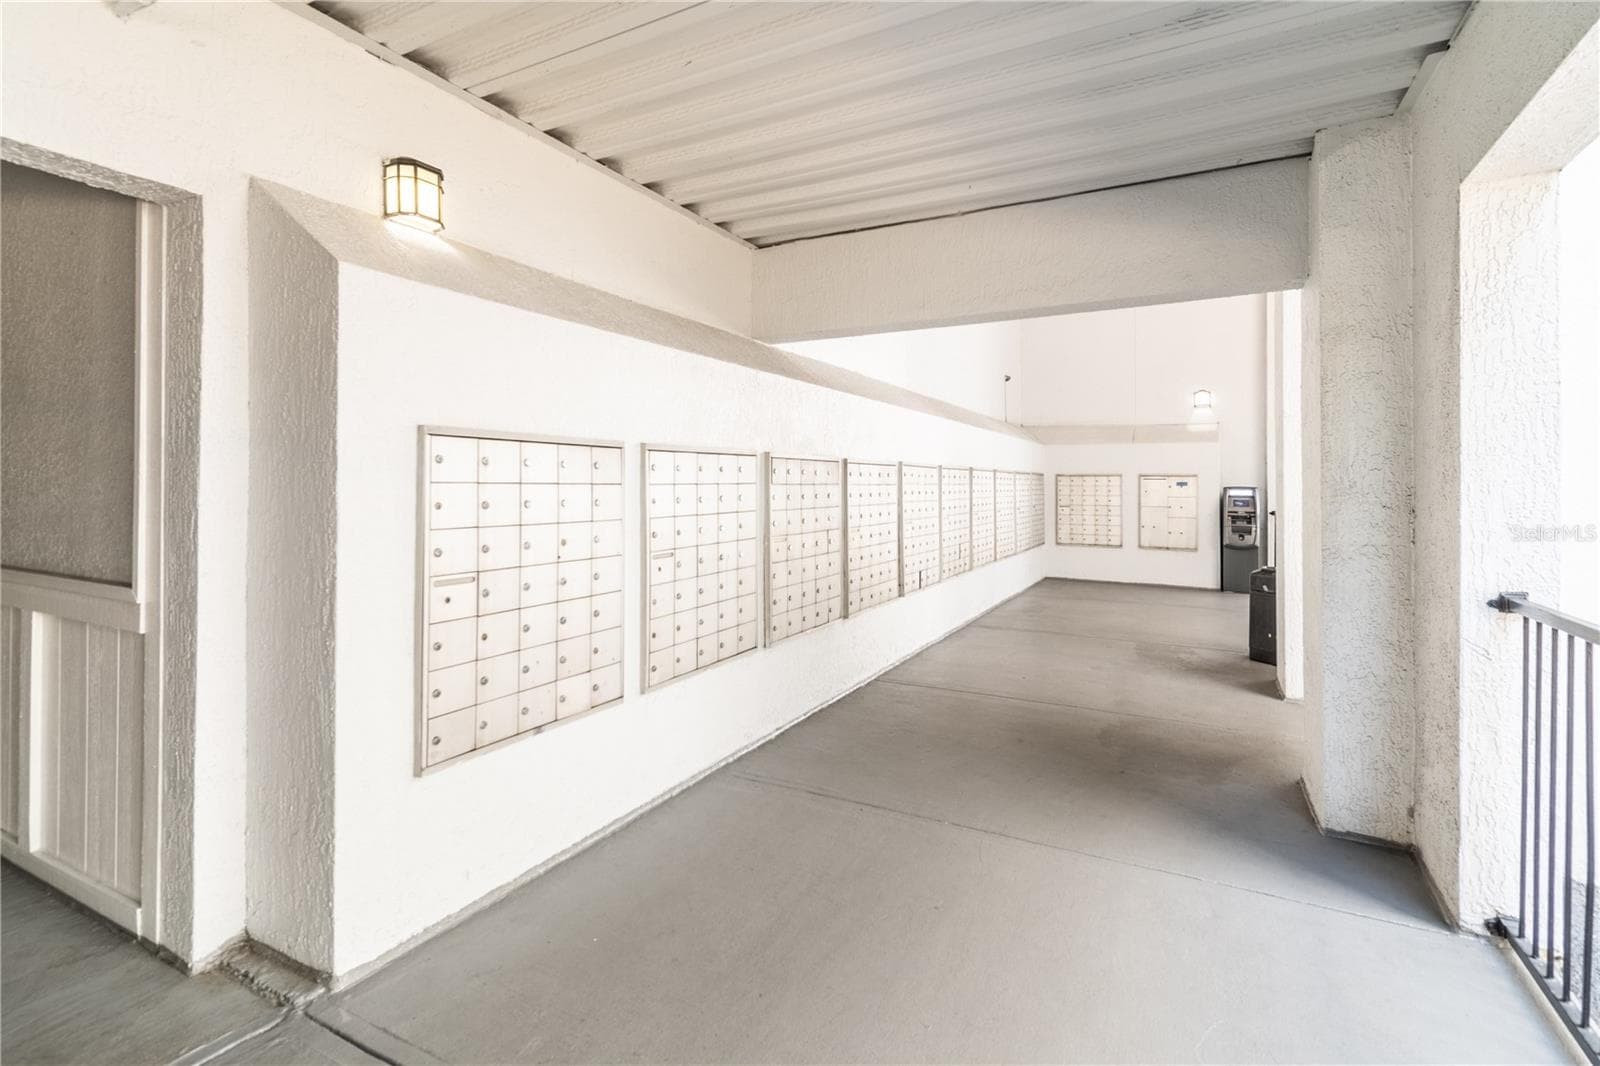
Mailboxes at fron of building w/ ATM - 202 E SOUTH ST #1044, ORLANDO
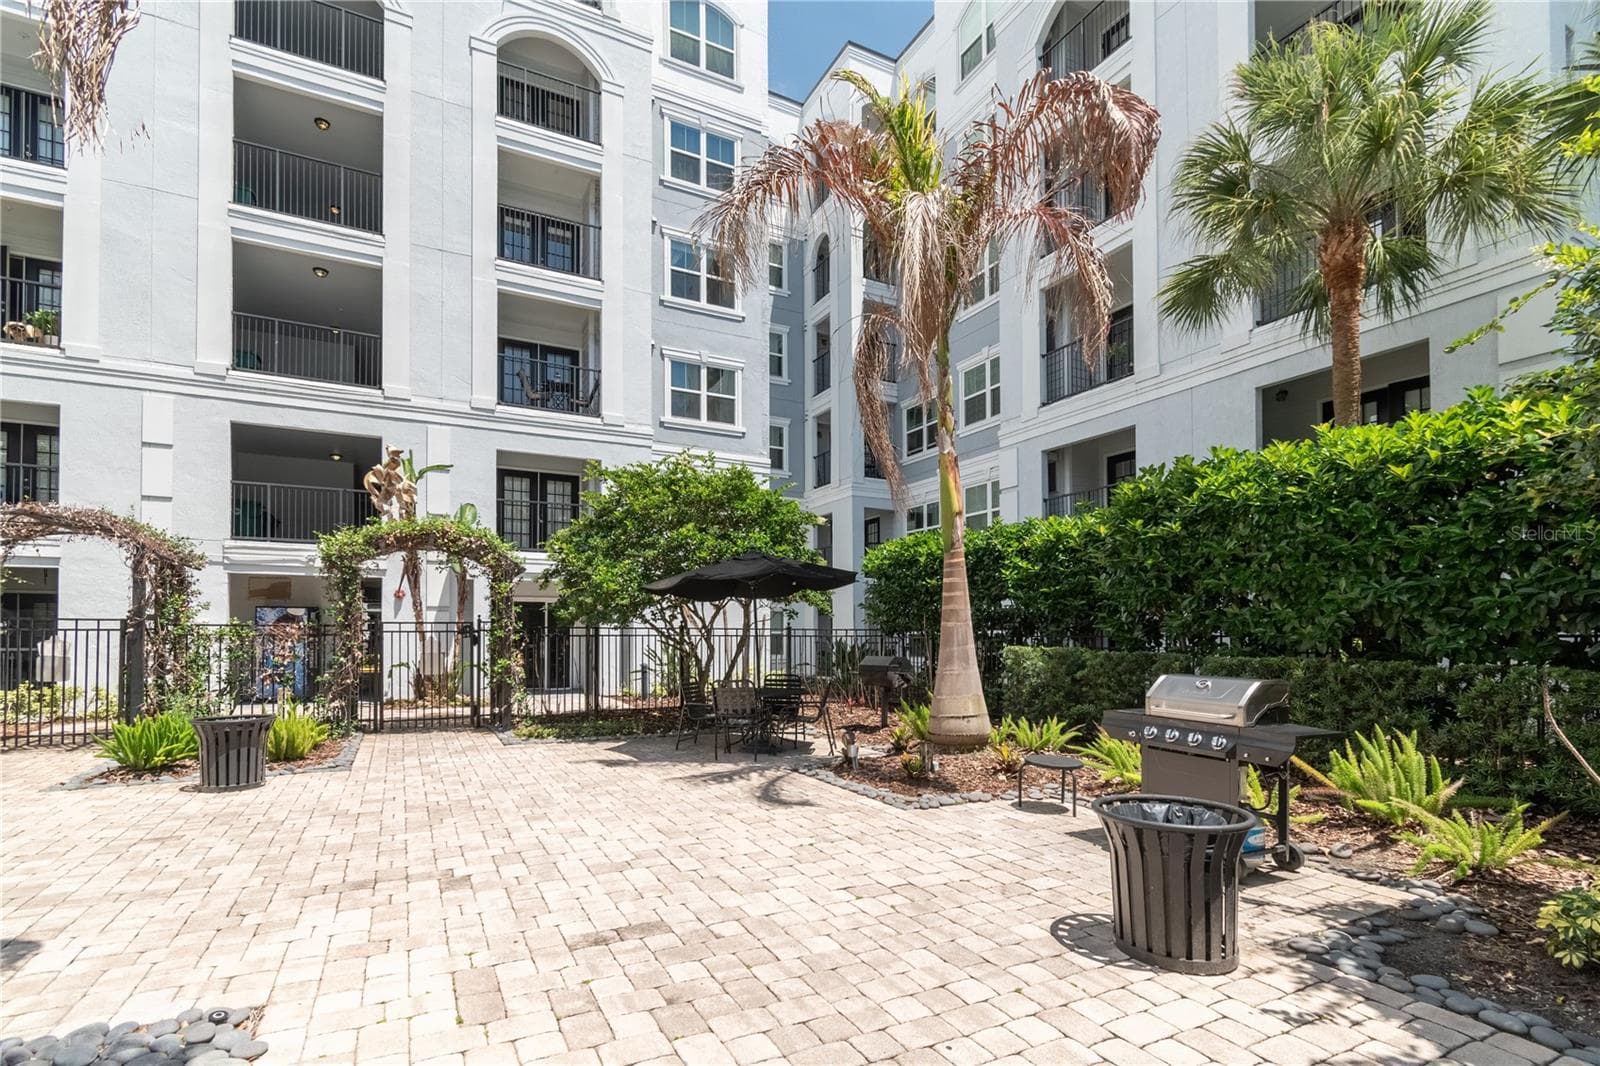
Pool grilling area - 202 E SOUTH ST #1044, ORLANDO
Fitness Center - 202 E SOUTH ST #1044, ORLANDO
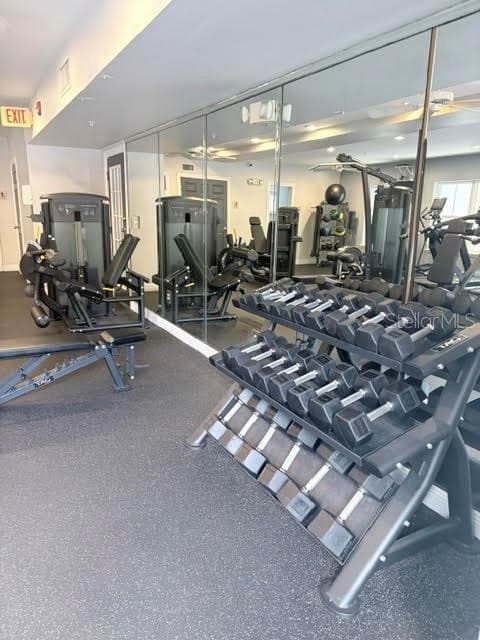
Fitness Centerv - 202 E SOUTH ST #1044, ORLANDO
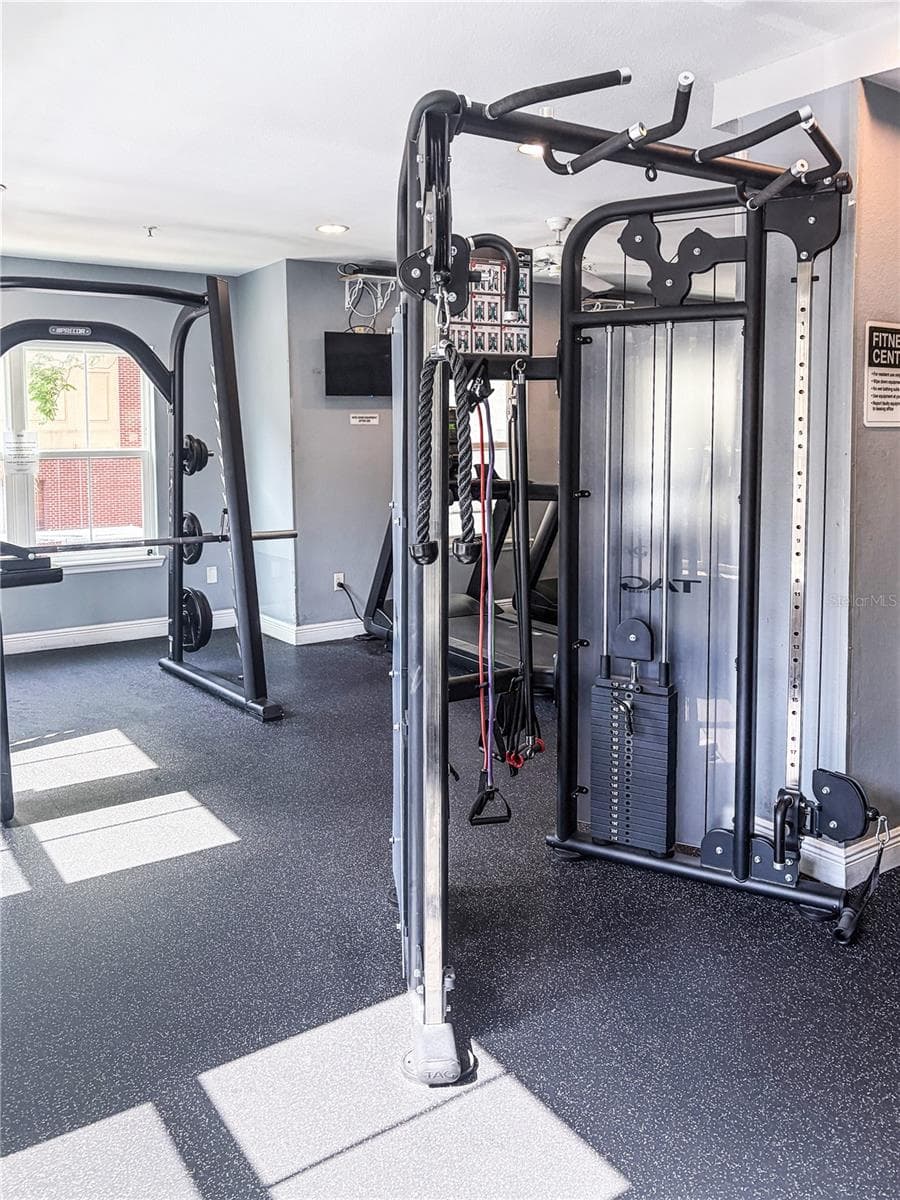
Fitness Center - 202 E SOUTH ST #1044, ORLANDO
52 photos

$294,000

202 E SOUTH ST #1044
ORLANDO, FL 32801
Listed by Ann Sansbury · RE/MAX TOWN CENTRE
Bedrooms
2
Bathrooms
2.5
Living area
1,459 sqft
Year built
2002

About this home

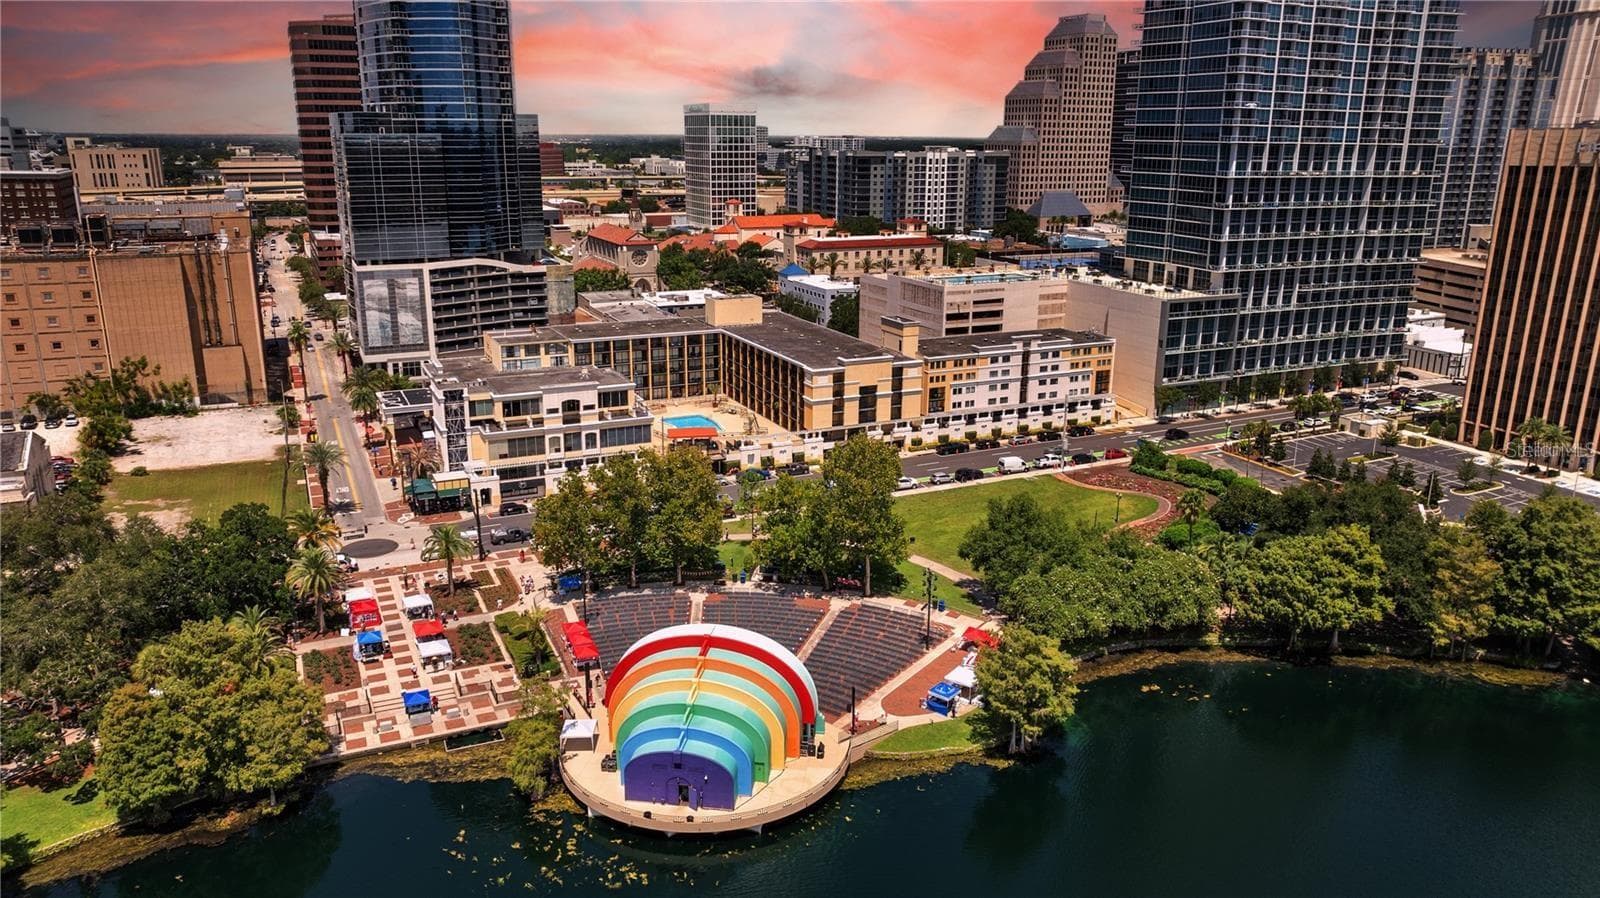
Virtually Staged. Downtown Orlando End-Unit Townhome Across from Dr. Phillips Center | 2 Parking Spaces | $40K Assessment PAID Live where Orlando comes alive! This rare end-unit, 2-story townhome sits in the heart of Downtown Orlando, directly across from the world-class Dr. Phillips Center for the Performing Arts. With 1,459 sq ft, 2 bedrooms, and 2.5 baths, it delivers the space, privacy, and walkable urban lifestyle today's buyers want. Enjoy the convenience of dual entry: a private street-level entrance on S. Rosalind Street plus a secured interior entrance from E. South Street. Inside, an open, entertainer-friendly layout and spacious living areas make hosting easy, whether it's pre-show cocktails or a quiet night in. Parking downtown? Solved. This home includes TWO deeded/dedicated garage parking spaces, located on the 1st and 2nd floors of the parking garage, a true rarity in the urban core. Value alert: The $40,000 special assessment has been PAID IN FULL by the seller, giving the next owner instant savings and total peace of mind. Step outside to Downtown Orlando's best restaurants, nightlife, Broadway shows, concerts, Kia Center events, Lake Eola Park, and the city's thriving arts and culture scene, all just moments from your door. Ideal for owner-occupants, professionals, second-home buyers, or investors seeking a lock-and-leave lifestyle. Opportunities like this don't last in the downtown market. Schedule your private showing today before it's gone!

Property details

MLS #
MFRO6408599
Property type
Condominium
Subdivision
GRANDE DOWNTOWN ORLANDO
Status
Active
Days on market
135
On market date
May 18, 2026
Stories
N/A
Total bathrooms
2.5
Garage spaces
N/A
Parking spaces
N/A
Lot size
2.16 acres
Loading map…

Nearby schools

Within 10 miles. School directory data from the National Center for Education Statistics (NCES), accessed via the Urban Institute Education Data API. Local Score is calculated by INNOVATE Real Estate; where a state rating is shown, it comes from that state's own official school report card.

ElementaryCharter
LAKE EOLA CHARTER
0.48 mi away · Grades 0-8
Nearest school -- attendance-zone data not available here
3.0
Local Score (student-teacher ratio only (preliminary -- will incorporate state test-score data once available)) -- not an official state rating
Enrollment
207
Student:teacher ratio
17.3:1
District
ORANGE
Middle
HOWARD MIDDLE
0.7 mi away · Grades 6-8
Nearest school -- attendance-zone data not available here
2.0
Local Score (student-teacher ratio only (preliminary -- will incorporate state test-score data once available)) -- not an official state rating
Enrollment
950
Student:teacher ratio
18.6:1
District
ORANGE
High
ESE TRANSITION
0.38 mi away · Grades 12
Nearest school -- attendance-zone data not available here
5.0
Local Score (student-teacher ratio only (preliminary -- will incorporate state test-score data once available)) -- not an official state rating
Enrollment
129
Student:teacher ratio
7.6:1
District
ORANGE

Walkability

Blended score for ORLANDO's center, calculated by INNOVATE Real Estate from two sources: the EPA's National Walkability Index (street network, transit, land-use mix) and Google Places amenity data (what's actually reachable on foot from this point). 60% EPA National Walkability Index + 40% nearby-amenity density (Google Places).

94
Highly walkable
out of 100
EPA National Walkability Index
18.0 / 20 -- Most walkable
Google Places amenity density
100 / 100
Restaurants & cafes20
Grocery stores6
Parks20
Schools20
Transit stops20
Pharmacies9

Market position

How this listing compares to current activity in ORLANDO, from live MLS data.

On the market 135 days -- 30 more days than ORLANDO's current average of 105 days.
For reference, the median list price across 7,717 active listings in ORLANDO right now is $250,000.

Mortgage calculator

Estimate only - actual rate and payment depend on your lender, credit, and loan program.

$
%
%
Adjust tax / insurance estimates
% / yr
$
/mo
Est. monthly payment
$1,921/mo
$58,800 down
$235,200 loan
Principal & interest$1,526
Property tax (est.)$245
Home insurance (est.)$150

Similar homes you might like

Data source: Listing information provided by Stellar MLS (mfrmls) via Trestle/CoreLogic. Last updated 6 days ago.

Information herein deemed reliable but not guaranteed; all measurements, school assignments, HOA fees, taxes, and feature lists are approximate and should be independently verified. Equal Housing Opportunity.