


$2,500,000
About this home
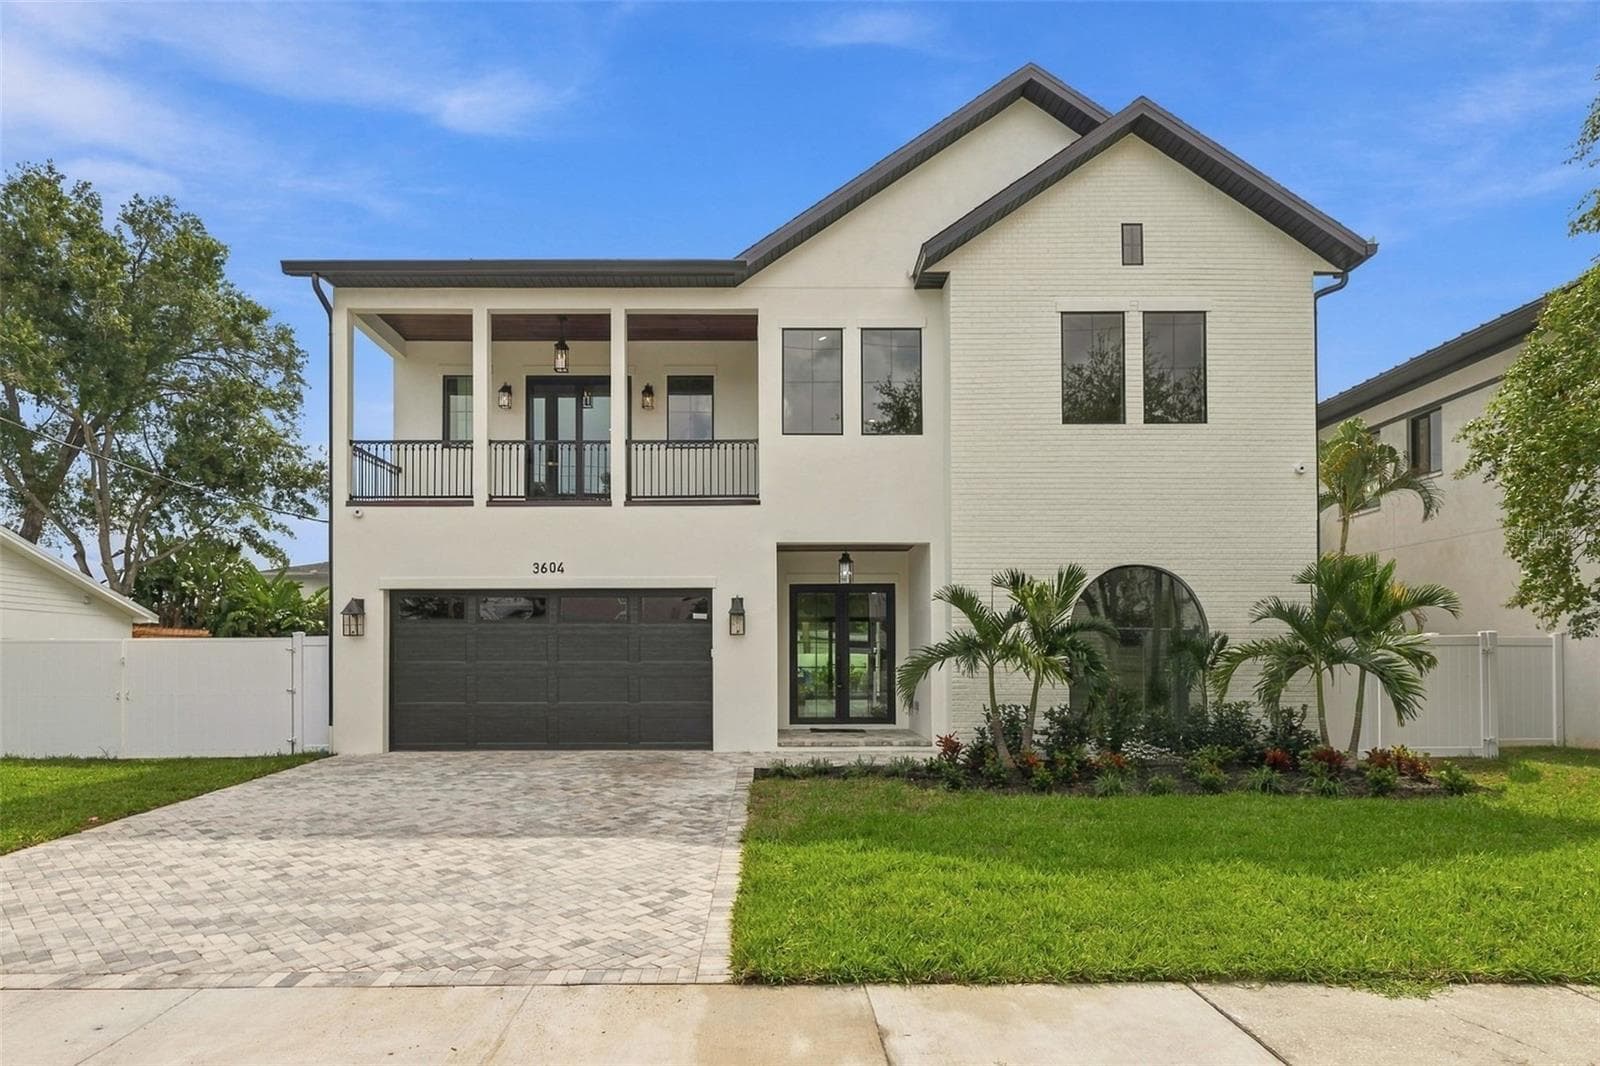
One or more photos have been virtually staged. Welcome to an exceptional opportunity in the highly desirable Sunset Park neighborhood of South Tampa. A masterfully crafted contemporary new construction residence offering architectural elegance, modern engineering, and everyday livability on a coveted 0.27-acre corner lot. 5 Bedrooms + Office / 5.5 Baths / 3-Car Garage / 4,771 Sq Ft. Solid block construction features clean architectural lines, smooth stucco finishes, and striking modern curb appeal. This spacious two-story home offers expansive windows that flood the interior with natural light, sleek dark trim accents, and a neutral palette. The oversized driveway and side-entry garage enhance both functionality and design, while the thoughtfully crafted exterior blends modern elegance with timeless style. Situated on a generous corner lot, this residence presents a rare opportunity for luxury living with a fresh, high-end aesthetic - perfect for buyers seeking modern design, open-concept living, and premium craftsmanship. A grand double-door entry opens to an oversized foyer and seamless open-concept great room. The chef's kitchen is anchored by an oversized quartz island, a premium Thermador appliance package, custom soft-close cabinetry, and a spacious butler's pantry. The main-level primary suite is a true retreat, featuring a spa-inspired bath with dual vanities, soaking tub, walk-in shower, and custom walk-in closet. A second full bath on the main floor serves guests with equal refinement. Upstairs offers 4 bedrooms and 3.5 baths, including 2 en-suite bedrooms ideal for multigenerational living or a second primary suite. Built for modern efficiency with impact-rated windows and doors, LED lighting, and ceiling fans throughout. The 3-car garage and fenced side yard provide the perfect canvas for your dream pool and outdoor retreat. The pool package is ready to be added to the contract. 4706 W San Carlos St, Tampa, FL 33629 is zoned for top-rated Mabry / Coleman / Plant schools. Minutes to Tampa International Airport, Hyde Park Village, Downtown Tampa, International Plaza, St. Petersburg, and the Beaches - with easy access to I-275, Veterans Expressway, and Gandy Blvd.
Highlights
Property details
- MLS #
- MFRTB8509490
- Property type
- Single Family Residence
- Subdivision
- STEWART SUB
- Status
- Active
- Days on market
- 93
- On market date
- June 12, 2026
- Stories
- N/A
- Total bathrooms
- 5.5
- Garage spaces
- 3
- Parking spaces
- N/A
- Lot size
- 0.27 acres
Location
Get directions →Nearby schools
Within 10 miles. School directory data from the National Center for Education Statistics (NCES), accessed via the Urban Institute Education Data API. Local Score is calculated by INNOVATE Real Estate; where a state rating is shown, it comes from that state's own official school report card.
- Enrollment
- 833
- Student:teacher ratio
- 15.1:1
- District
- HILLSBOROUGH
- Enrollment
- 1,037
- Student:teacher ratio
- 19.2:1
- District
- HILLSBOROUGH
- Enrollment
- 2,514
- Student:teacher ratio
- 23.3:1
- District
- HILLSBOROUGH
Walkability
Blended score for TAMPA's center, calculated by INNOVATE Real Estate from two sources: the EPA's National Walkability Index (street network, transit, land-use mix) and Google Places amenity data (what's actually reachable on foot from this point). 60% EPA National Walkability Index + 40% nearby-amenity density (Google Places).
Market position
How this listing compares to current activity in TAMPA, from live MLS data.
Mortgage calculator
Estimate only - actual rate and payment depend on your lender, credit, and loan program.
Adjust tax / insurance estimates
Similar homes you might like



Data source: Listing information provided by Stellar MLS (mfrmls) via Trestle/CoreLogic. Last updated 29 days ago.
Information herein deemed reliable but not guaranteed; all measurements, school assignments, HOA fees, taxes, and feature lists are approximate and should be independently verified. Equal Housing Opportunity.