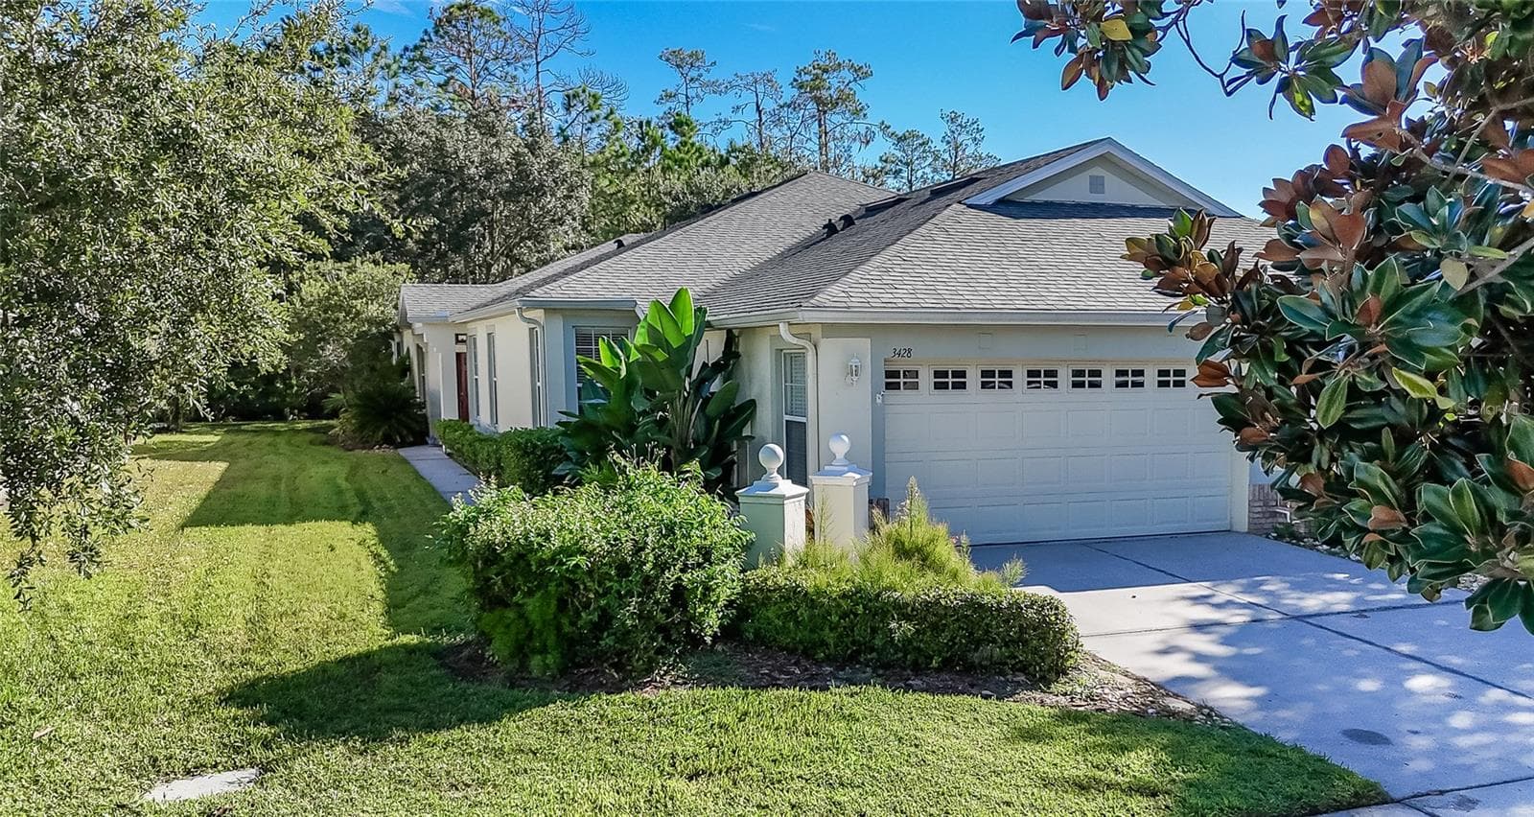
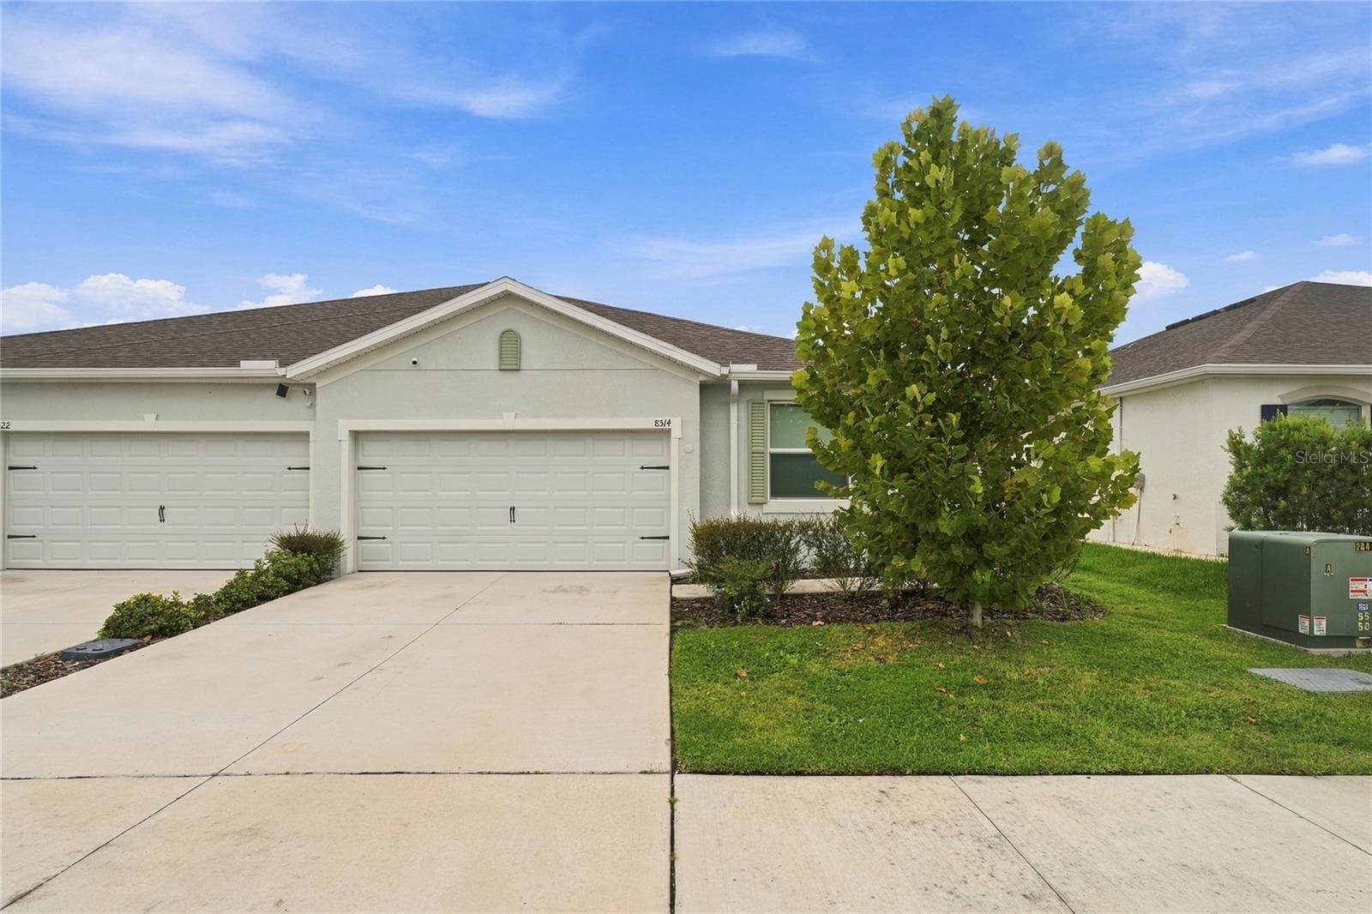
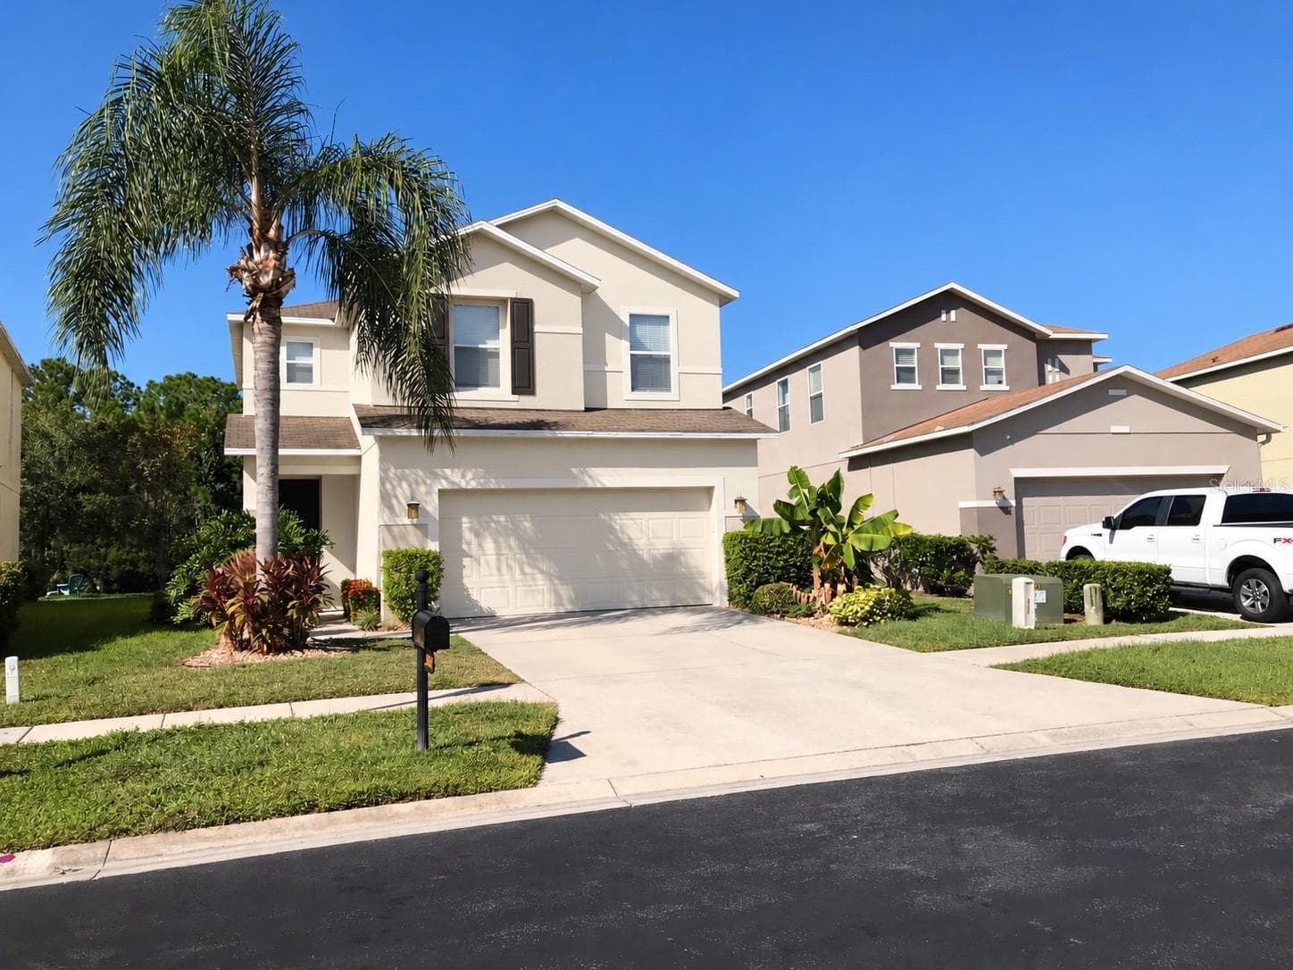
Single Family Residence at 7006 ORVICTI CT, WESLEY CHAPEL
Single Family Residence at 7006 ORVICTI CT, WESLEY CHAPEL, photo 2 of 71
Single Family Residence at 7006 ORVICTI CT, WESLEY CHAPEL, photo 3 of 71
Entry and Dining Area - 7006 ORVICTI CT, WESLEY CHAPEL
Living Room View from Entry - 7006 ORVICTI CT, WESLEY CHAPEL
Family room adjacent to Kitchen - 7006 ORVICTI CT, WESLEY CHAPEL
Family Room/Kitchen - 7006 ORVICTI CT, WESLEY CHAPEL
Family Room Kitchen - 7006 ORVICTI CT, WESLEY CHAPEL
Family Room - 7006 ORVICTI CT, WESLEY CHAPEL
Family room - 7006 ORVICTI CT, WESLEY CHAPEL
Living room - 7006 ORVICTI CT, WESLEY CHAPEL
View of Living Room from Entry - 7006 ORVICTI CT, WESLEY CHAPEL
View of Living Room from Kitchen - 7006 ORVICTI CT, WESLEY CHAPEL
Kitchen - 7006 ORVICTI CT, WESLEY CHAPEL
Eat in Bar - 7006 ORVICTI CT, WESLEY CHAPEL
Formal Dining Room - 7006 ORVICTI CT, WESLEY CHAPEL
Primary Bedroom - 7006 ORVICTI CT, WESLEY CHAPEL
Primary Ensuite - 7006 ORVICTI CT, WESLEY CHAPEL
Primary Closet - 7006 ORVICTI CT, WESLEY CHAPEL
Bedroom 1 - 7006 ORVICTI CT, WESLEY CHAPEL
Bedroom 2 - 7006 ORVICTI CT, WESLEY CHAPEL
Bathroom 2 - 7006 ORVICTI CT, WESLEY CHAPEL
Guest Bedroom 2 - 7006 ORVICTI CT, WESLEY CHAPEL
Virtually Staged Guest Bedroom 2 - 7006 ORVICTI CT, WESLEY CHAPEL
Bedroom 3 - 7006 ORVICTI CT, WESLEY CHAPEL
Bathroom 3 - 7006 ORVICTI CT, WESLEY CHAPEL
Laundry Room - 7006 ORVICTI CT, WESLEY CHAPEL
Single Family Residence at 7006 ORVICTI CT, WESLEY CHAPEL, photo 47 of 71
3 car Garage - 7006 ORVICTI CT, WESLEY CHAPEL
Patio - 7006 ORVICTI CT, WESLEY CHAPEL
Virtually Staged Patio Area - 7006 ORVICTI CT, WESLEY CHAPEL
Single Family Residence at 7006 ORVICTI CT, WESLEY CHAPEL, photo 51 of 71
Single Family Residence at 7006 ORVICTI CT, WESLEY CHAPEL, photo 52 of 71
Single Family Residence at 7006 ORVICTI CT, WESLEY CHAPEL, photo 53 of 71
Single Family Residence at 7006 ORVICTI CT, WESLEY CHAPEL, photo 54 of 71
Single Family Residence at 7006 ORVICTI CT, WESLEY CHAPEL, photo 55 of 71
Single Family Residence at 7006 ORVICTI CT, WESLEY CHAPEL, photo 56 of 71
Single Family Residence at 7006 ORVICTI CT, WESLEY CHAPEL, photo 57 of 71
Single Family Residence at 7006 ORVICTI CT, WESLEY CHAPEL, photo 58 of 71
Single Family Residence at 7006 ORVICTI CT, WESLEY CHAPEL, photo 59 of 71
Single Family Residence at 7006 ORVICTI CT, WESLEY CHAPEL, photo 60 of 71
Single Family Residence at 7006 ORVICTI CT, WESLEY CHAPEL, photo 61 of 71
Single Family Residence at 7006 ORVICTI CT, WESLEY CHAPEL, photo 62 of 71
Single Family Residence at 7006 ORVICTI CT, WESLEY CHAPEL, photo 63 of 71
Single Family Residence at 7006 ORVICTI CT, WESLEY CHAPEL, photo 64 of 71
Single Family Residence at 7006 ORVICTI CT, WESLEY CHAPEL, photo 65 of 71
Single Family Residence at 7006 ORVICTI CT, WESLEY CHAPEL, photo 66 of 71
Single Family Residence at 7006 ORVICTI CT, WESLEY CHAPEL, photo 67 of 71
Single Family Residence at 7006 ORVICTI CT, WESLEY CHAPEL, photo 68 of 71
Single Family Residence at 7006 ORVICTI CT, WESLEY CHAPEL, photo 69 of 71
Single Family Residence at 7006 ORVICTI CT, WESLEY CHAPEL, photo 70 of 71
Single Family Residence at 7006 ORVICTI CT, WESLEY CHAPEL, photo 71 of 71
71 photos

$399,900

7006 ORVICTI CT
WESLEY CHAPEL, FL 33544
Listed by KELLER WILLIAMS TAMPA PROPERTIES
Bedrooms
4
Bathrooms
3
Living area
2,010 sqft
Year built
2004

About this home

One or more photo(s) has been virtually staged. Seller offering $5,000 towards closing costs. Minimal HOA and no CDD. Nestled at the quiet end of a cul-de-sac, this 4-bedroom, 3-bathroom, 3 car garage home is a rare find boasting incredible "good bones" and a floor plan designed for modern living. Whether you love hosting vibrant gatherings, entertaining friends, or retreating into your own private sanctuary, this layout delivers the perfect balance of privacy and party space. Situated on a massive pie-shaped lot, the expansive backyard is a blank slate ready to be transformed into your personal outdoor oasis—with more than enough room for a luxury pool, outdoor kitchen, or ultimate entertainment deck. The spacious primary bedroom features private sliding glass doors that open directly to the backyard and dual closets for those that are a clothes horse. The ensuite bathroom is equipped with a separate shower and a soaking tub, perfect for unwinding. The bedrooms are situated in a three way split plan. The primary bedroom is on the opposite side of the house from all three guest rooms, one of which sits alone at the rear of the house with an adjacent full bath-think in-law suite or older teen. A generous 3-car garage provides all the room you need for vehicles, a workshop, or extra storage. Don’t miss the chance to bring your vision to life in a fantastic, private location!

Property details

MLS #
MFRTB8509409
Property type
Single Family Residence
Subdivision
QUAIL WOODS
Status
Active
Days on market
83
On market date
May 20, 2026
Stories
N/A
Total bathrooms
3
Garage spaces
3
Parking spaces
N/A
Lot size
0.29 acres
Loading map…

Nearby schools

Within 10 miles. School directory data from the National Center for Education Statistics (NCES), accessed via the Urban Institute Education Data API. Local Score is calculated by INNOVATE Real Estate; where a state rating is shown, it comes from that state's own official school report card.

Elementary
QUAIL HOLLOW ELEMENTARY SCHOOL
0.13 mi away · Grades -1-5
Nearest school -- attendance-zone data not available here
3.0
Local Score (student-teacher ratio only (preliminary -- will incorporate state test-score data once available)) -- not an official state rating
Enrollment
531
Student:teacher ratio
15.6:1
District
PASCO
Middle
CYPRESS CREEK MIDDLE SCHOOL
2.11 mi away · Grades 6-8
Nearest school -- attendance-zone data not available here
2.0
Local Score (student-teacher ratio only (preliminary -- will incorporate state test-score data once available)) -- not an official state rating
Enrollment
1,414
Student:teacher ratio
19.6:1
District
PASCO
High
CYPRESS CREEK HIGH SCHOOL
1.87 mi away · Grades 9-12
Nearest school -- attendance-zone data not available here
1.0
Local Score (student-teacher ratio only (preliminary -- will incorporate state test-score data once available)) -- not an official state rating
Enrollment
1,767
Student:teacher ratio
22.4:1
District
PASCO

Walkability

Blended score for WESLEY CHAPEL's center, calculated by INNOVATE Real Estate from two sources: the EPA's National Walkability Index (street network, transit, land-use mix) and Google Places amenity data (what's actually reachable on foot from this point). 60% EPA National Walkability Index + 40% nearby-amenity density (Google Places).

47
Somewhat walkable
out of 100
EPA National Walkability Index
8.3 / 20 -- Below average walkable
Google Places amenity density
56 / 100
Restaurants & cafes11
Grocery stores1
Parks1
Schools2
Transit stops1
Pharmacies1

Market position

How this listing compares to current activity in WESLEY CHAPEL, from live MLS data.

On the market 83 days -- 3 more days than WESLEY CHAPEL's current average of 80 days.
For reference, the median list price across 1,130 active listings in WESLEY CHAPEL right now is $360,000.

Mortgage calculator

Estimate only - actual rate and payment depend on your lender, credit, and loan program.

$
%
%
Adjust tax / insurance estimates
% / yr
$
/mo
Est. monthly payment
$2,558/mo
$79,980 down
$319,920 loan
Principal & interest$2,075
Property tax (est.)$333
Home insurance (est.)$150

Similar homes you might like

Data source: Listing information provided by Stellar MLS (mfrmls) via Trestle/CoreLogic. Last updated August 11, 2026.

Information herein deemed reliable but not guaranteed; all measurements, school assignments, HOA fees, taxes, and feature lists are approximate and should be independently verified. Equal Housing Opportunity.