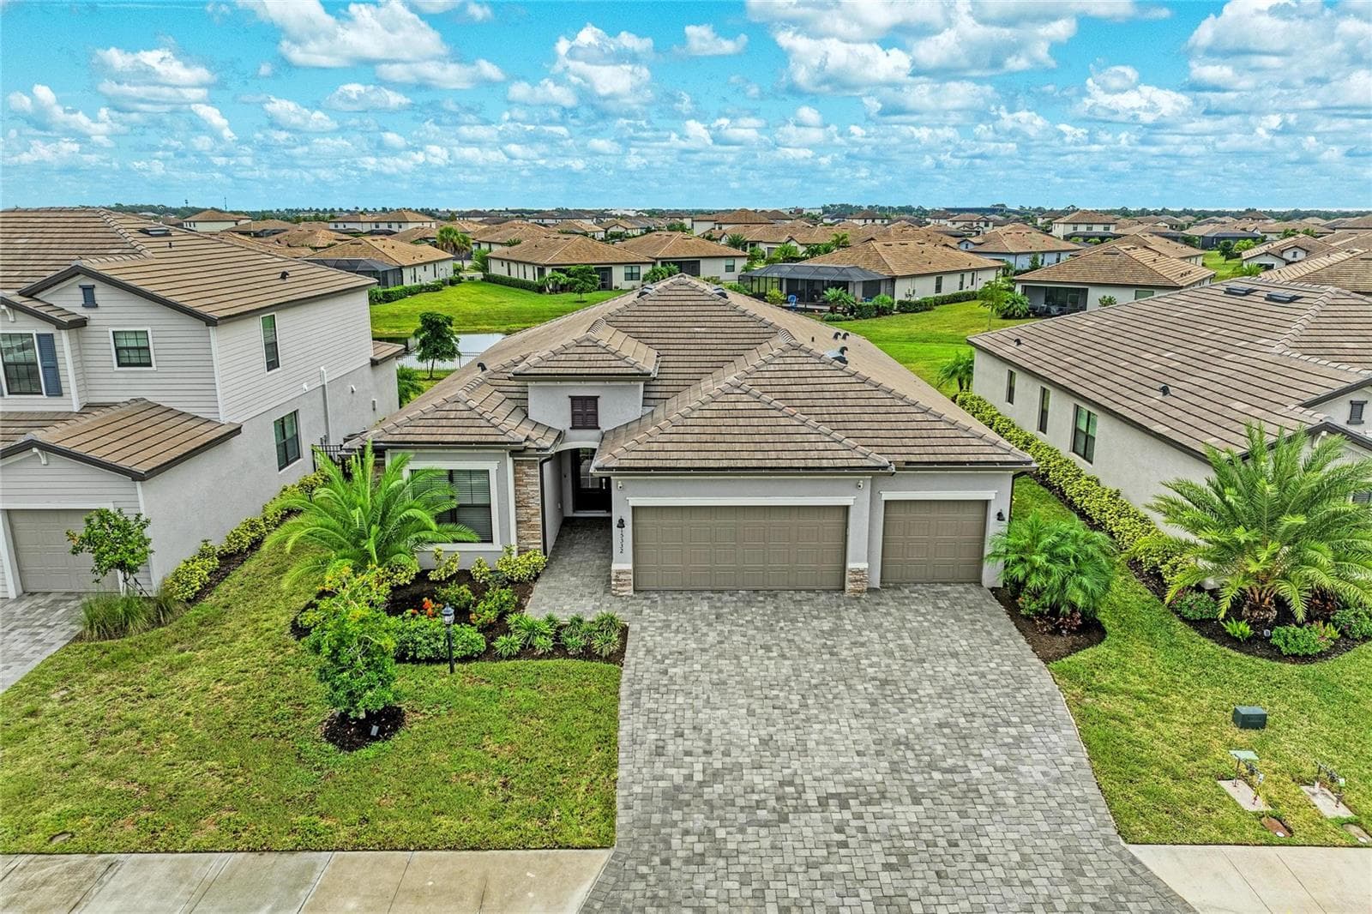
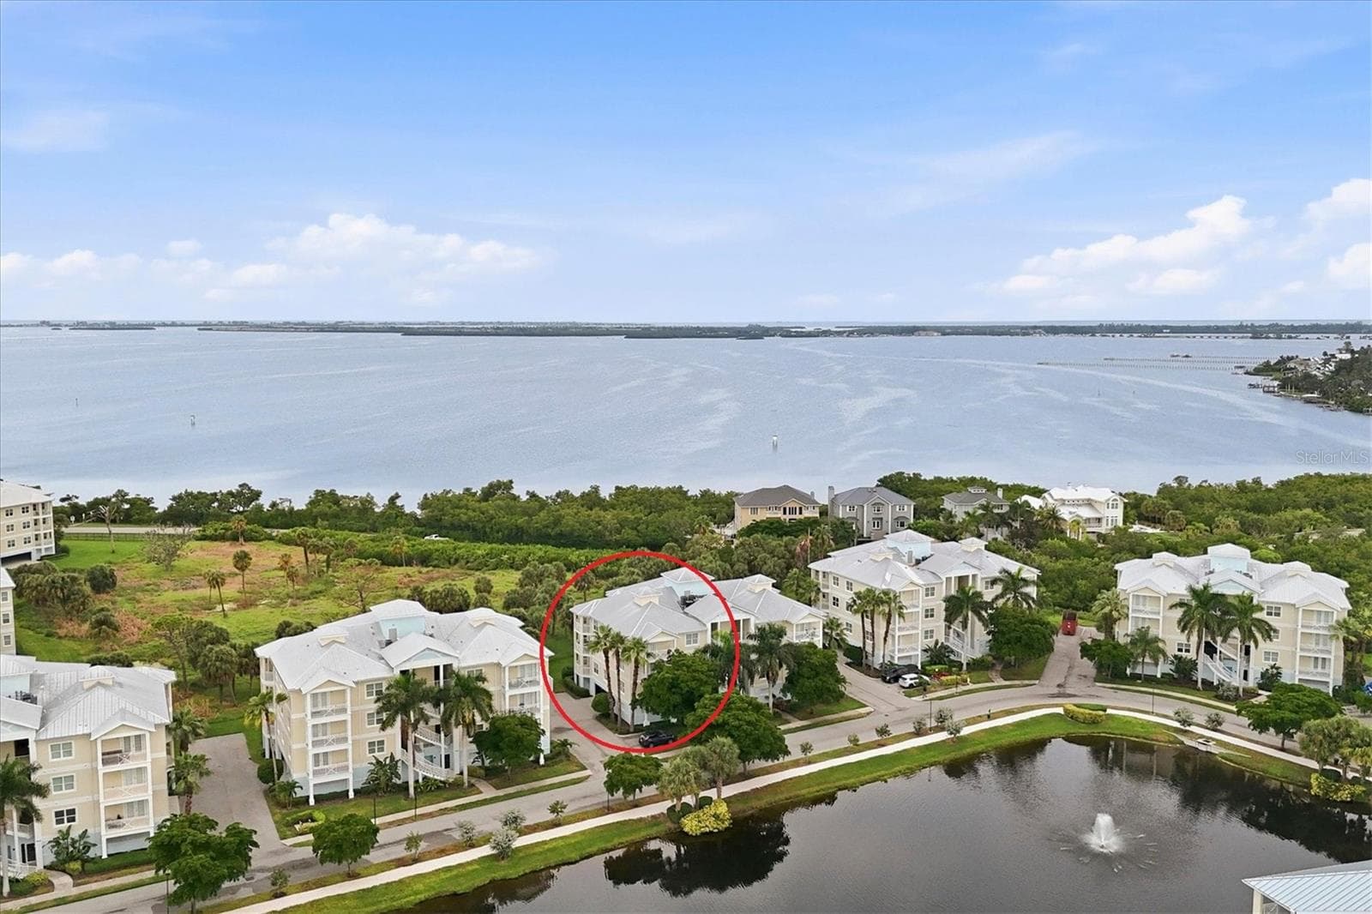
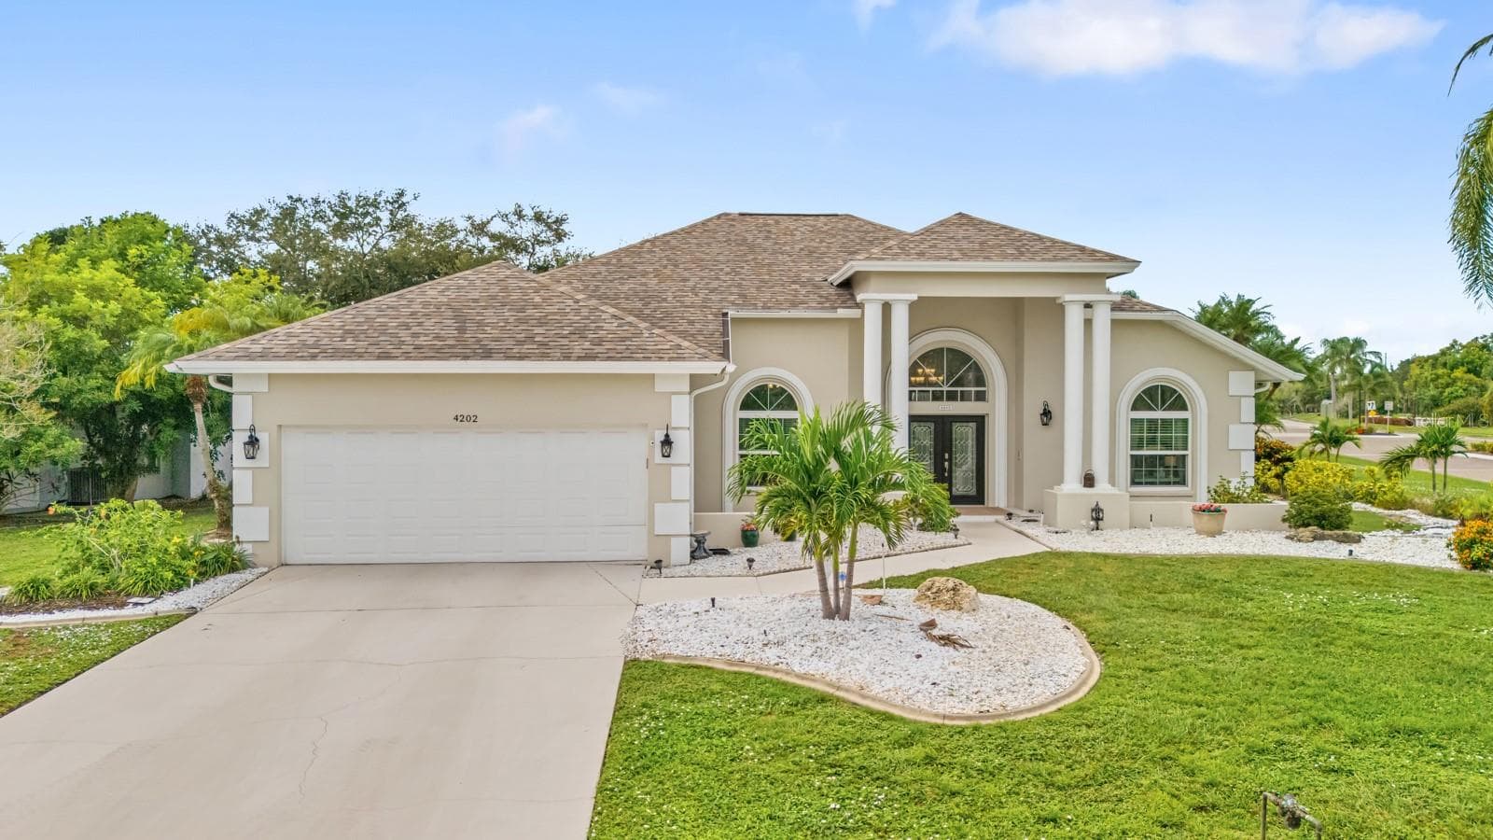
Single Family Residence at 12287 LAVENDER LOOP, BRADENTON
Single Family Residence at 12287 LAVENDER LOOP, BRADENTON, photo 2 of 64
Single Family Residence at 12287 LAVENDER LOOP, BRADENTON, photo 3 of 64
Entryway Facing Front Door w/ Office on the Right Side. - 12287 LAVENDER LOOP, BRADENTON
Open Concept Living/Dining - 12287 LAVENDER LOOP, BRADENTON
Living Room - 12287 LAVENDER LOOP, BRADENTON
Indoor/Outdoor Living - 12287 LAVENDER LOOP, BRADENTON
Single Family Residence at 12287 LAVENDER LOOP, BRADENTON, photo 8 of 64
Breakfast Bar and Dining - 12287 LAVENDER LOOP, BRADENTON
Dining Area - 12287 LAVENDER LOOP, BRADENTON
Large, Open Kitchen - 12287 LAVENDER LOOP, BRADENTON
Induction Stovetop and Matching Appliances - 12287 LAVENDER LOOP, BRADENTON
Spacious Open Kitchen and Doorway to Powder Bath - 12287 LAVENDER LOOP, BRADENTON
View from Kitchen out to Pool - 12287 LAVENDER LOOP, BRADENTON
Fornt Hallway Powder Room - 12287 LAVENDER LOOP, BRADENTON
Primary Suite - 12287 LAVENDER LOOP, BRADENTON
Private Sliding Doors and Bay Windows - 12287 LAVENDER LOOP, BRADENTON
Primary Suite, View of Pool and Pond from Sitting Area - 12287 LAVENDER LOOP, BRADENTON
Primary En-Suite Bathroom - 12287 LAVENDER LOOP, BRADENTON
Primary En-Suite Garden Tub - 12287 LAVENDER LOOP, BRADENTON
Front Guest Bedroom 1 - 12287 LAVENDER LOOP, BRADENTON
Full Guest Bathroom - 12287 LAVENDER LOOP, BRADENTON
Large Front Office/Bonus Room - 12287 LAVENDER LOOP, BRADENTON
Front Guest Bedroom 2 - 12287 LAVENDER LOOP, BRADENTON
West-Facing Backyard - 12287 LAVENDER LOOP, BRADENTON
Heated Pool with Pond View - 12287 LAVENDER LOOP, BRADENTON
Lanai Sitting Area - 12287 LAVENDER LOOP, BRADENTON
Lanai Lounging Space - 12287 LAVENDER LOOP, BRADENTON
Lanai Sitting Area w/ Gas Hookup for Outdoor Kitchen/Grill - 12287 LAVENDER LOOP, BRADENTON
Covered Sitting/Dining Area - 12287 LAVENDER LOOP, BRADENTON
Private Pond and Preserve Views - 12287 LAVENDER LOOP, BRADENTON
Indoor/Outdoor Living - 12287 LAVENDER LOOP, BRADENTON
Right Back Corner of Home - 12287 LAVENDER LOOP, BRADENTON
View from Backyard - 12287 LAVENDER LOOP, BRADENTON
Single Family Residence at 12287 LAVENDER LOOP, BRADENTON, photo 38 of 64
Single Family Residence at 12287 LAVENDER LOOP, BRADENTON, photo 39 of 64
Single Family Residence at 12287 LAVENDER LOOP, BRADENTON, photo 40 of 64
Single Family Residence at 12287 LAVENDER LOOP, BRADENTON, photo 41 of 64
Main Clubhouse - 12287 LAVENDER LOOP, BRADENTON
Community Gym - 12287 LAVENDER LOOP, BRADENTON
Main Community Pool and Splash Zone - 12287 LAVENDER LOOP, BRADENTON
Main Community Pool and Spa - 12287 LAVENDER LOOP, BRADENTON
Single Family Residence at 12287 LAVENDER LOOP, BRADENTON, photo 47 of 64
Community Tennis Courts - 12287 LAVENDER LOOP, BRADENTON
Community Playground #1 - 12287 LAVENDER LOOP, BRADENTON
Community Basketball Court - 12287 LAVENDER LOOP, BRADENTON
Aerial View of Main Clubhouse Area - 12287 LAVENDER LOOP, BRADENTON
Single Family Residence at 12287 LAVENDER LOOP, BRADENTON, photo 52 of 64
Clubhouse #2 - 12287 LAVENDER LOOP, BRADENTON
Community Pool and Spa #2 - 12287 LAVENDER LOOP, BRADENTON
Community Playground #2 - 12287 LAVENDER LOOP, BRADENTON
Interior Clubhouse #2 - 12287 LAVENDER LOOP, BRADENTON
Interior Clubhouse Kitchen #2 - 12287 LAVENDER LOOP, BRADENTON
Interior Clubhouse Library #2 - 12287 LAVENDER LOOP, BRADENTON
Aerial View of Clubhouse #2 - 12287 LAVENDER LOOP, BRADENTON
Single Family Residence at 12287 LAVENDER LOOP, BRADENTON, photo 62 of 64
Single Family Residence at 12287 LAVENDER LOOP, BRADENTON, photo 63 of 64
Aerial View of Clubhouse #2 - 12287 LAVENDER LOOP, BRADENTON
64 photos

$609,900

12287 LAVENDER LOOP
BRADENTON, FL 34212
Listed by Molly Laramie · PREMIER SOTHEBY'S INTERNATIONAL REALTY
Bedrooms
3
Bathrooms
2.5
Living area
2,136 sqft
Year built
2011

About this home

Welcome to 12287 Lavender Loop! With 2,136 square feet of one-level open-concept living space, this waterfront pool home sits tucked inside the 24-hour manned gates of the picturesque community of Greyhawk Landing. As you enter through the front door, you're immediately welcomed with unmatched natural light throughout, rear western exposure and large sliding doors that open directly onto the screened lanai and heated pool. The eat-in kitchen has been refreshed with white cabinetry, new cabinet and drawer hardware, upgraded stainless-steel appliances, a luxury induction cooktop, an under-sink water filtration system and under and above-cabinet lighting that warms the space at every hour. Additional notable upgrades include a brand-New shingle roof being installed in May 2026) a 2023 HVAC, a 2022 gas pool heater, whole-home hurricane shutters, updated landscaping and a newly painted front door. This home is also smart-home ready. Conveying with the property are Ring security cameras and doorbell, a Nest thermostat, Rachio smart irrigation, a smart garage opener, a smart pool timer, as well as wired fiber-optic internet. In front of the home, you'll find a large, versatile den/bonus room, upgraded with a double-door entry that works beautifully as a home office, playroom or guest space. The 14-by-19-square-foot. primary suite is its retreat, boasting beautiful tray ceilings, a private set of sliding glass doors for easy lanai access and a peaceful seating area below the oversized picture windows. As you enter the primary en-suite, you'll find dual walk-in closets, separate double vanities, a private water closet and a glass-enclosed walk-in shower with an integrated garden soaking tub. Two additional bedrooms share a well-appointed full bath at the opposite end of the home, with a convenient half bath off the main living area for guests. Outside, enjoy the screened lanai, equipped with a gas grill hookup for your future outdoor kitchen dreams. The backyard views only get better as the sun goes down and cotton-candy skies arrive nightly over the pond and the private preserve beyond. Life inside the resort-style community of Greyhawk Landing means two clubhouses with heated lagoon-style pools and spas, multiple children's splash zone areas, a spacious fitness center, tennis, pickleball, basketball courts, soccer and baseball fields, a fishing pier and nearly two miles of recreational and biking trails, all behind a guard-gated entry and one of the lowest HOA's in the area. Greyhawk Landing is in an A-rated school district and is minutes to the UTC Mall, Waterside at Lakewood Ranch, multiple hospitals and medical facilities, Interstate 75, golf courses/sports complexes as well as some of the top Gulf Coast beaches. Schedule your private showing today!

Highlights

Private pool

Property details

MLS #
MFRA4693729
Property type
Single Family Residence
Subdivision
GREYHAWK LANDING PH 3
Status
Active
Days on market
114
On market date
May 15, 2026
Stories
N/A
Total bathrooms
2.5
Garage spaces
2
Parking spaces
N/A
Lot size
0.18 acres
Loading map…

Nearby schools

Within 10 miles. School directory data from the National Center for Education Statistics (NCES), accessed via the Urban Institute Education Data API. Local Score is calculated by INNOVATE Real Estate; where a state rating is shown, it comes from that state's own official school report card.

Elementary
FREEDOM ELEMENTARY SCHOOL
1.82 mi away · Grades -1-5
Nearest school -- attendance-zone data not available here
4.0
Local Score (student-teacher ratio only (preliminary -- will incorporate state test-score data once available)) -- not an official state rating
Enrollment
593
Student:teacher ratio
13.5:1
District
MANATEE
Middle
CARLOS E. HAILE MIDDLE SCHOOL
2.01 mi away · Grades 6-8
Nearest school -- attendance-zone data not available here
2.0
Local Score (student-teacher ratio only (preliminary -- will incorporate state test-score data once available)) -- not an official state rating
Enrollment
780
Student:teacher ratio
19.0:1
District
MANATEE
High
LAKEWOOD RANCH HIGH SCHOOL
4.57 mi away · Grades 9-12
Nearest school -- attendance-zone data not available here
1.0
Local Score (student-teacher ratio only (preliminary -- will incorporate state test-score data once available)) -- not an official state rating
Enrollment
2,429
Student:teacher ratio
24.3:1
District
MANATEE

Walkability

Blended score for BRADENTON's center, calculated by INNOVATE Real Estate from two sources: the EPA's National Walkability Index (street network, transit, land-use mix) and Google Places amenity data (what's actually reachable on foot from this point). 60% EPA National Walkability Index + 40% nearby-amenity density (Google Places).

19
Very car-dependent
out of 100
EPA National Walkability Index
5.5 / 20 -- Least walkable
Google Places amenity density
5 / 100
Restaurants & cafes0
Grocery stores0
Parks0
Schools1
Transit stops0
Pharmacies0

Market position

How this listing compares to current activity in BRADENTON, from live MLS data.

On the market 114 days -- 32 fewer days than BRADENTON's current average of 146 days.
For reference, the median list price across 3,213 active listings in BRADENTON right now is $298,000.

Mortgage calculator

Estimate only - actual rate and payment depend on your lender, credit, and loan program.

$
%
%
Adjust tax / insurance estimates
% / yr
$
/mo
Est. monthly payment
$3,823/mo
$121,980 down
$487,920 loan
Principal & interest$3,165
Property tax (est.)$508
Home insurance (est.)$150

Similar homes you might like

Data source: Listing information provided by Stellar MLS (mfrmls) via Trestle/CoreLogic. Last updated September 6, 2026.

Information herein deemed reliable but not guaranteed; all measurements, school assignments, HOA fees, taxes, and feature lists are approximate and should be independently verified. Equal Housing Opportunity.