


$339,000
About this home
GREAT INVESTOR OPPORTUNITY! Start building or add another property to your real-estate portfolio with this desirable, centrally located single family house. The house has a current tenant with a 12-month transferable lease. The house is centrally located and minutes to all the great neighborhoods. This updated home is across the street from Baldwin Cove and the Cady Way Trail that leads to miles of run, walk and bike trails. Walking distance to Baldwin Park where you can enjoy shopping, restaurants, multiple public parks, lakes and monthly events. Minutes to Audubon Park, Milk District, Hourglass, downtown Orlando and Winter Park. The house is an updated 3-bedroom,1-bathroom, open split plan with new paint inside. The kitchen was installed in 2023 with white shaker cabinets, white marble quartz tops, stainless-steel appliances with smooth top range and over the range microwave. The bathroom has subway tile, a new shaker vanity and a lighted medicine cabinet. There is modern floor tile throughout the entire house for easy maintenance, two panel interior doors and ceiling fans. The central AC and Heat was installed in 2025 with new duct work. The new electric panels and wiring were completed in 2023. The roof was replaced in 2021. The paver driveway and walkway were installed in 2023. The large back yard with room for future expansion includes a 10' X 22' paver patio and an 8' x 10' resin storage shed. The outside was painted in 2023. Termite bond on the home. No HOA. Glenridge Middle and Winter Park High Schools.
Property details
- MLS
- Stellar MLS
- MLS #
- MFRTB8508891
- Property type
- Single Family Residence
- Subdivision
- LAKE BARTON PARK
- Status
- Active
- Days on market
- 117
- On market date
- May 14, 2026
- Stories
- N/A
- Total bathrooms
- 1
- Garage spaces
- N/A
- Parking spaces
- N/A
- Lot size
- 0.2 acres
Location
Get directions →Nearby schools
Within 10 miles. School directory data from the National Center for Education Statistics (NCES), accessed via the Urban Institute Education Data API. Local Score is calculated by INNOVATE Real Estate; where a state rating is shown, it comes from that state's own official school report card.
- Enrollment
- 446
- Student:teacher ratio
- 13.9:1
- District
- ORANGE
- Enrollment
- 1,110
- Student:teacher ratio
- 18.8:1
- District
- ORANGE
- Enrollment
- 131
- Student:teacher ratio
- 9.4:1
- District
- ORANGE
Walkability
Blended score for ORLANDO's center, calculated by INNOVATE Real Estate from two sources: the EPA's National Walkability Index (street network, transit, land-use mix) and Google Places amenity data (what's actually reachable on foot from this point). 60% EPA National Walkability Index + 40% nearby-amenity density (Google Places).
Market position
How this listing compares to current activity in ORLANDO, from live MLS data.
Mortgage calculator
Estimate only - actual rate and payment depend on your lender, credit, and loan program.
Adjust tax / insurance estimates
Similar homes you might like

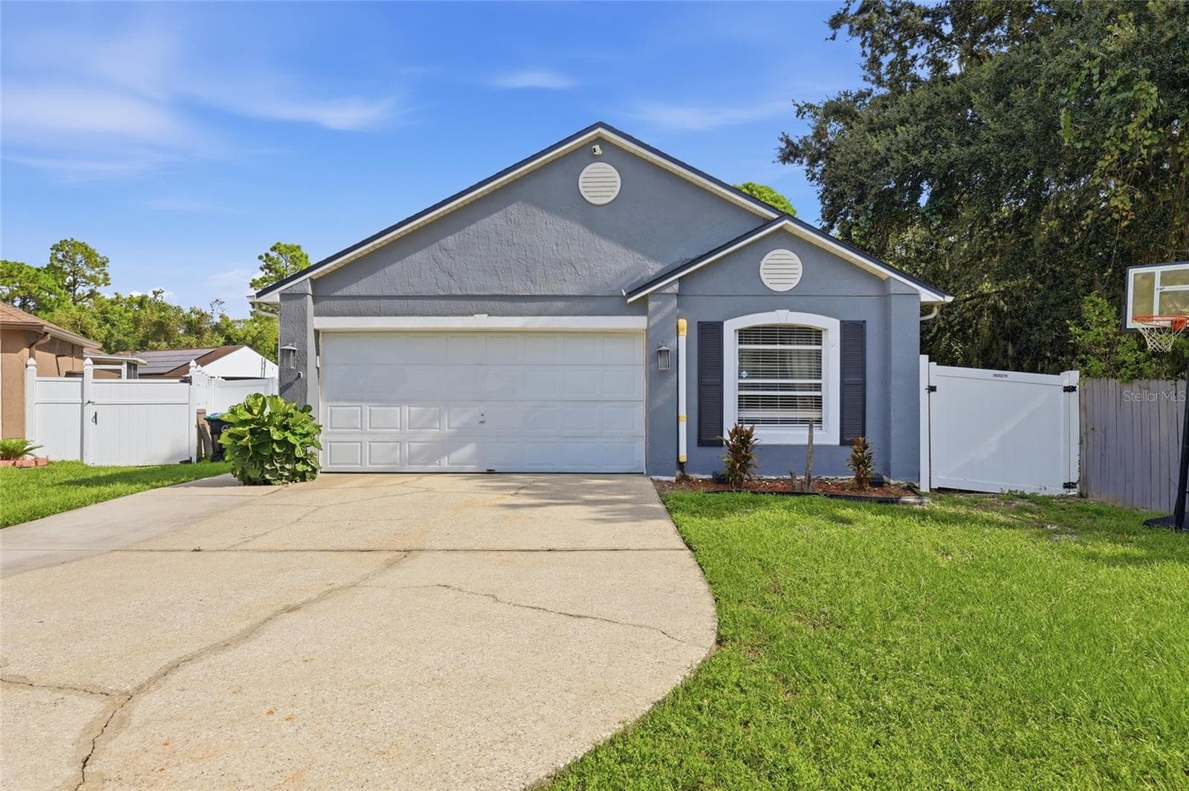
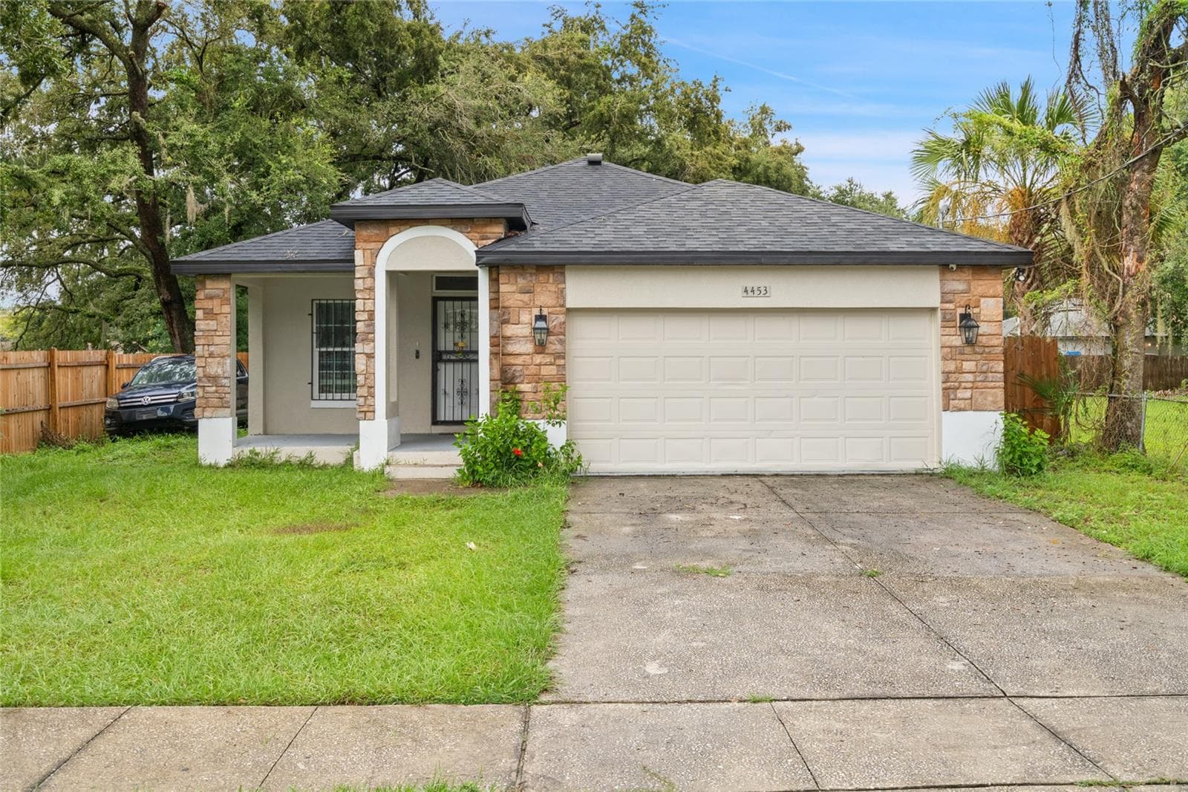
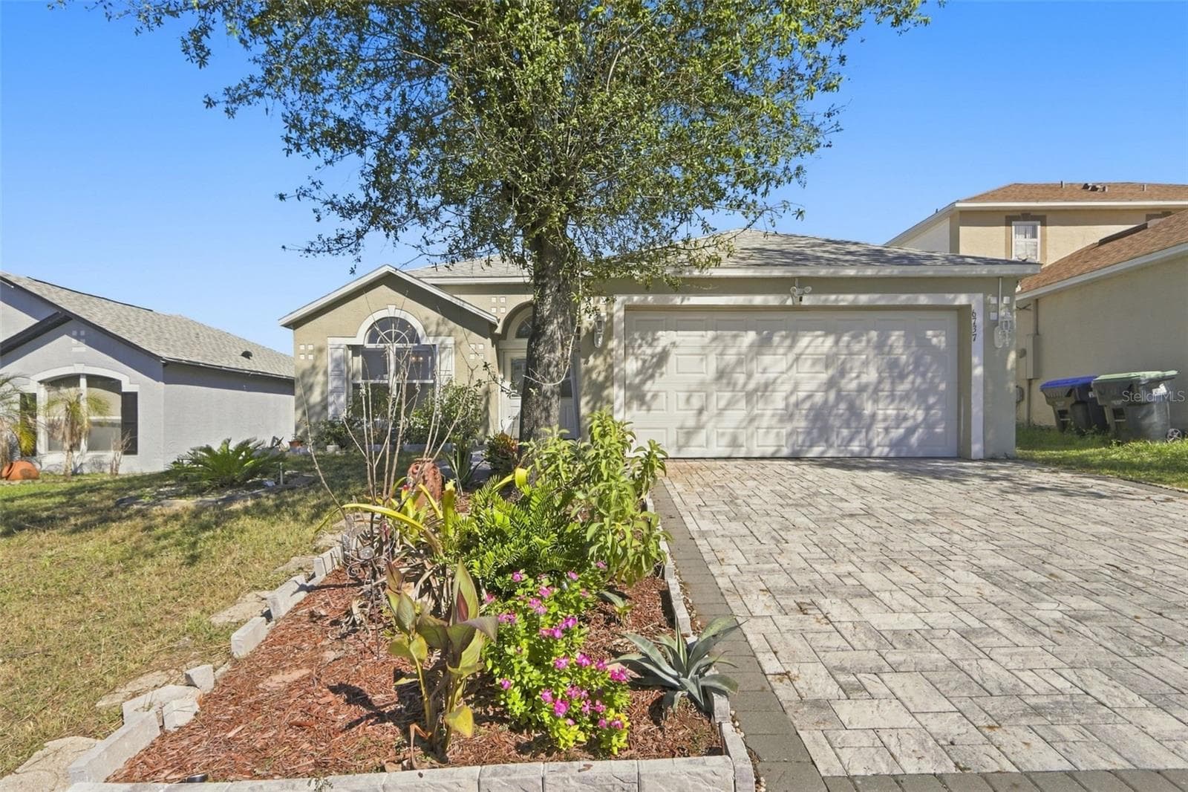
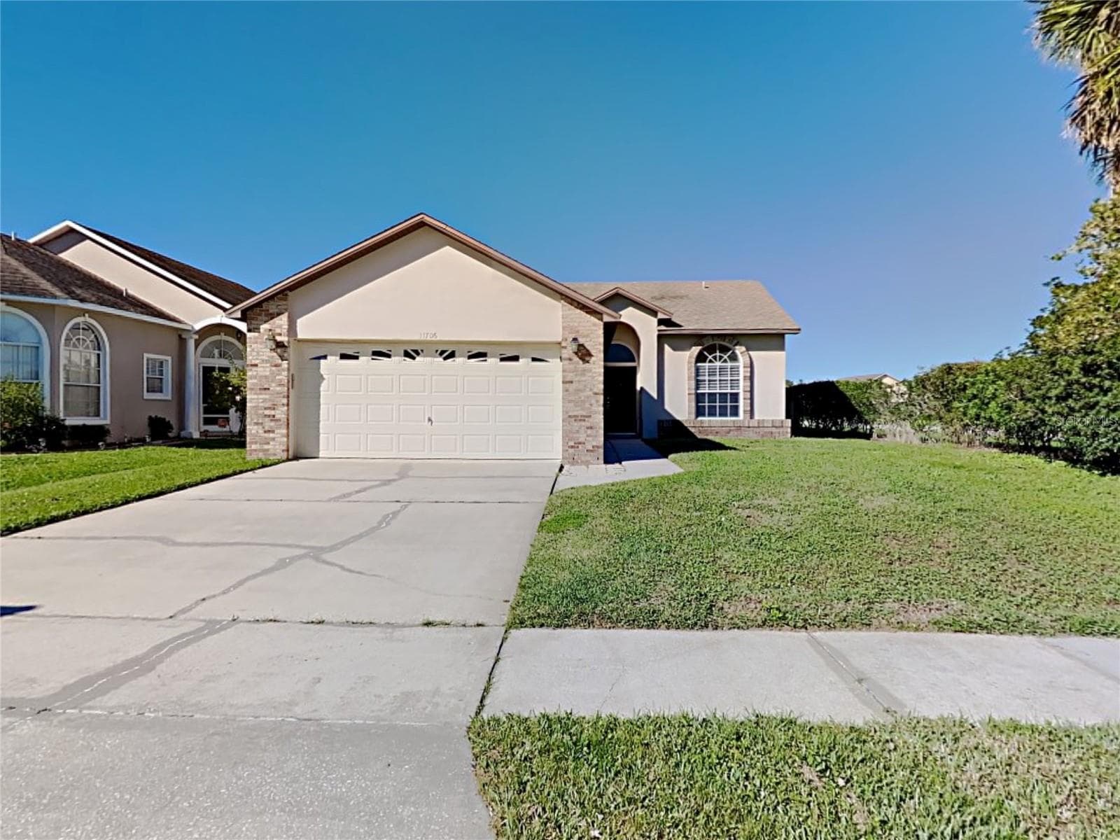
Data source: Listing information provided by Stellar MLS (mfrmls) via Trestle/CoreLogic. Last updated September 8, 2026.
Information herein deemed reliable but not guaranteed; all measurements, school assignments, HOA fees, taxes, and feature lists are approximate and should be independently verified. Equal Housing Opportunity.