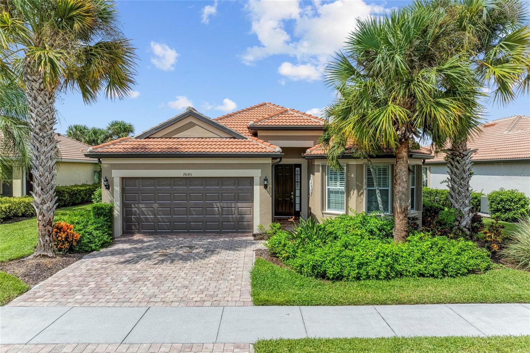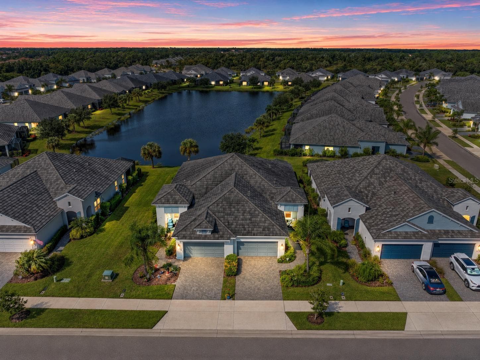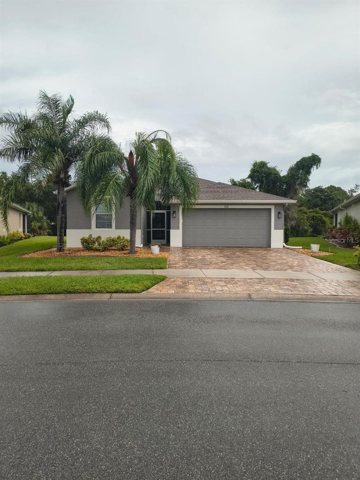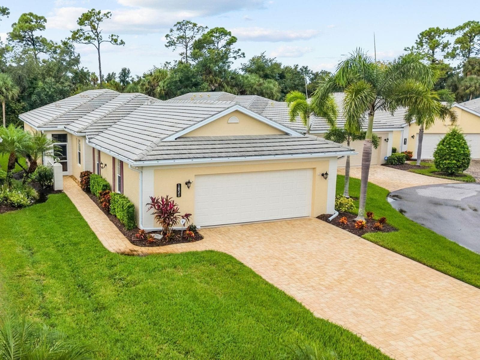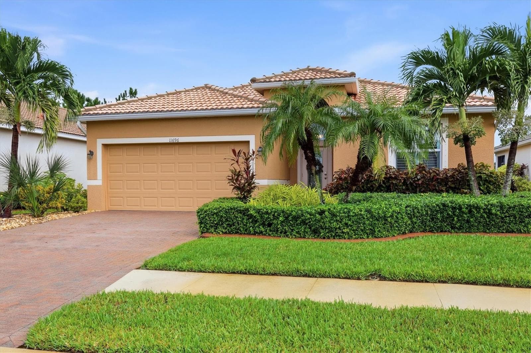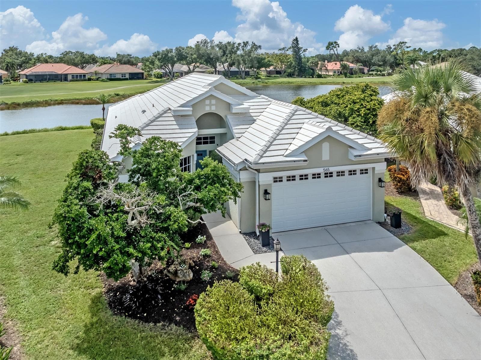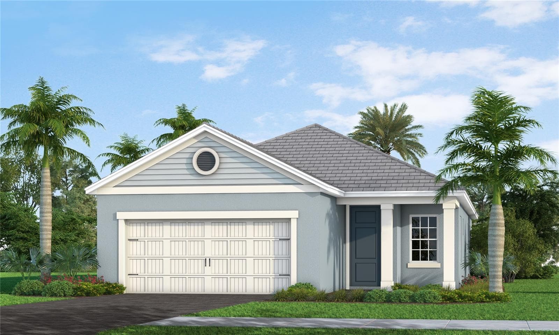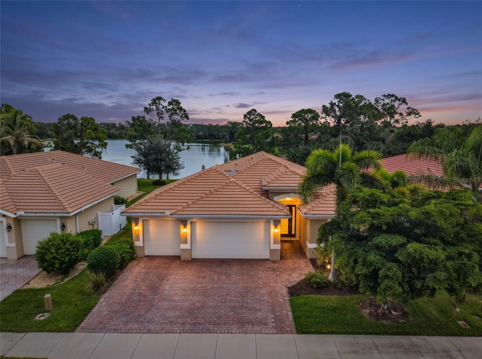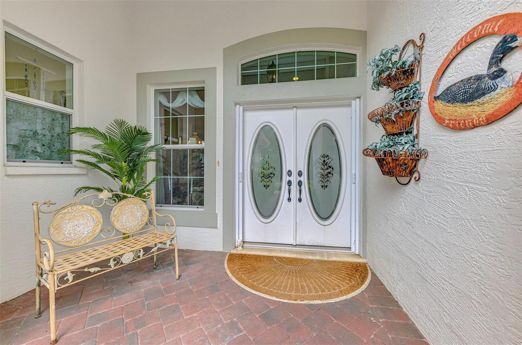
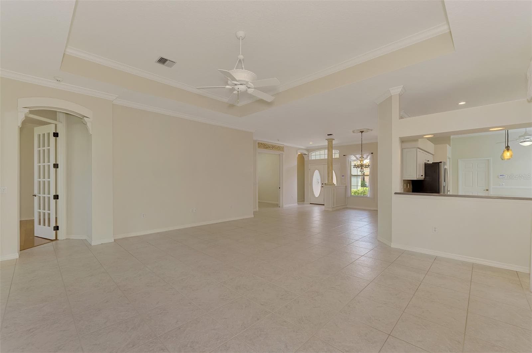
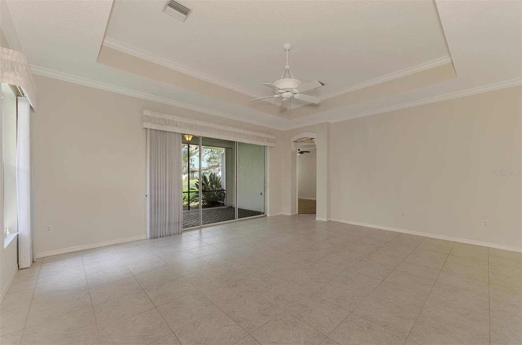
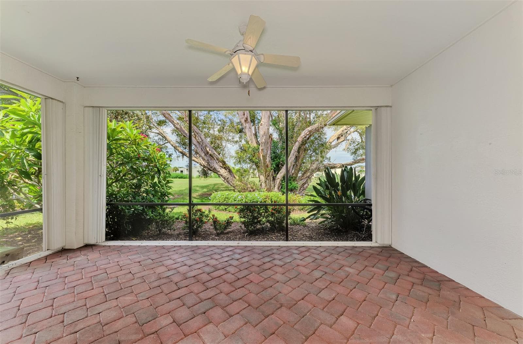
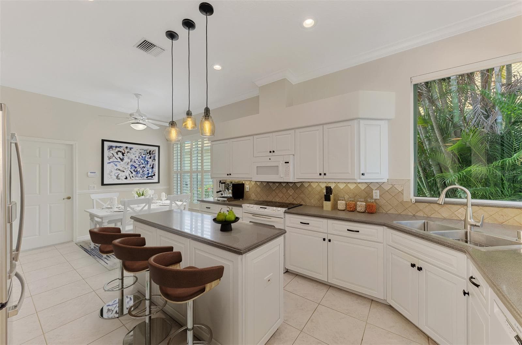
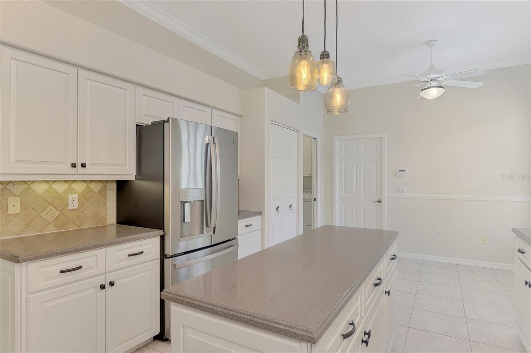
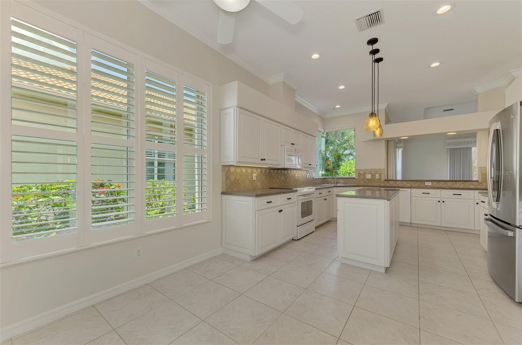
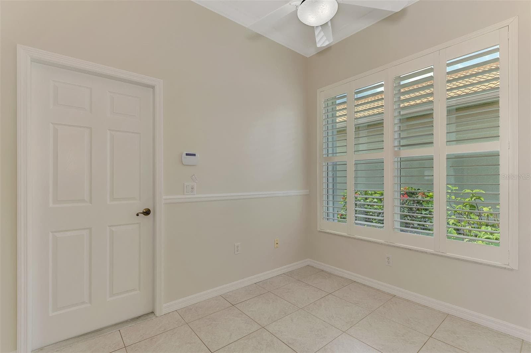
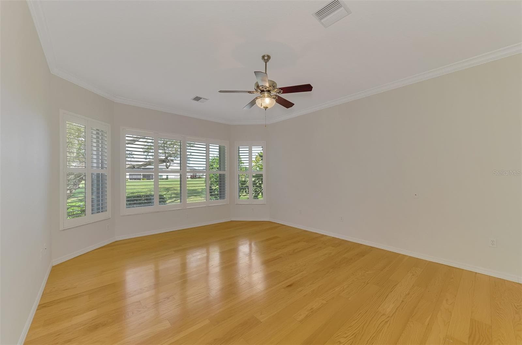
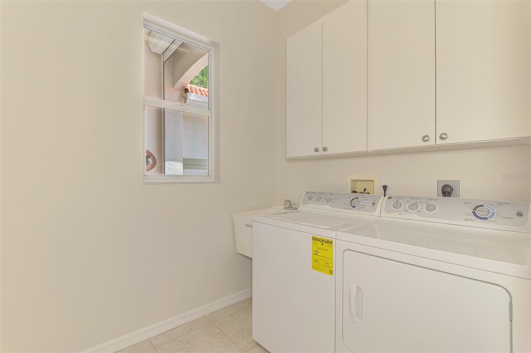
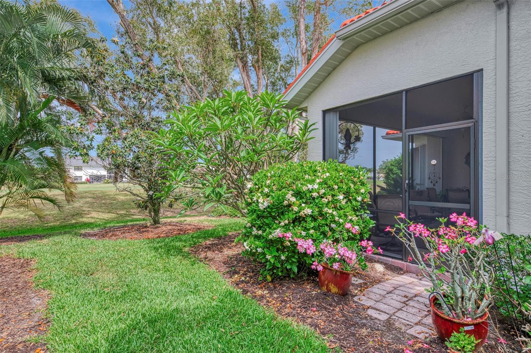
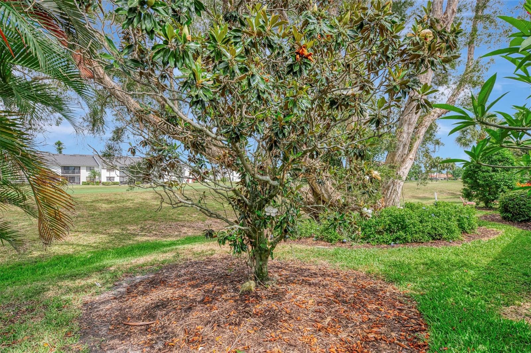
Single Family Residence at 625 MISTY PINE DR, VENICE
Single Family Residence at 625 MISTY PINE DR, VENICE, photo 2 of 49
Single Family Residence at 625 MISTY PINE DR, VENICE, photo 3 of 49
Single Family Residence at 625 MISTY PINE DR, VENICE, photo 4 of 49
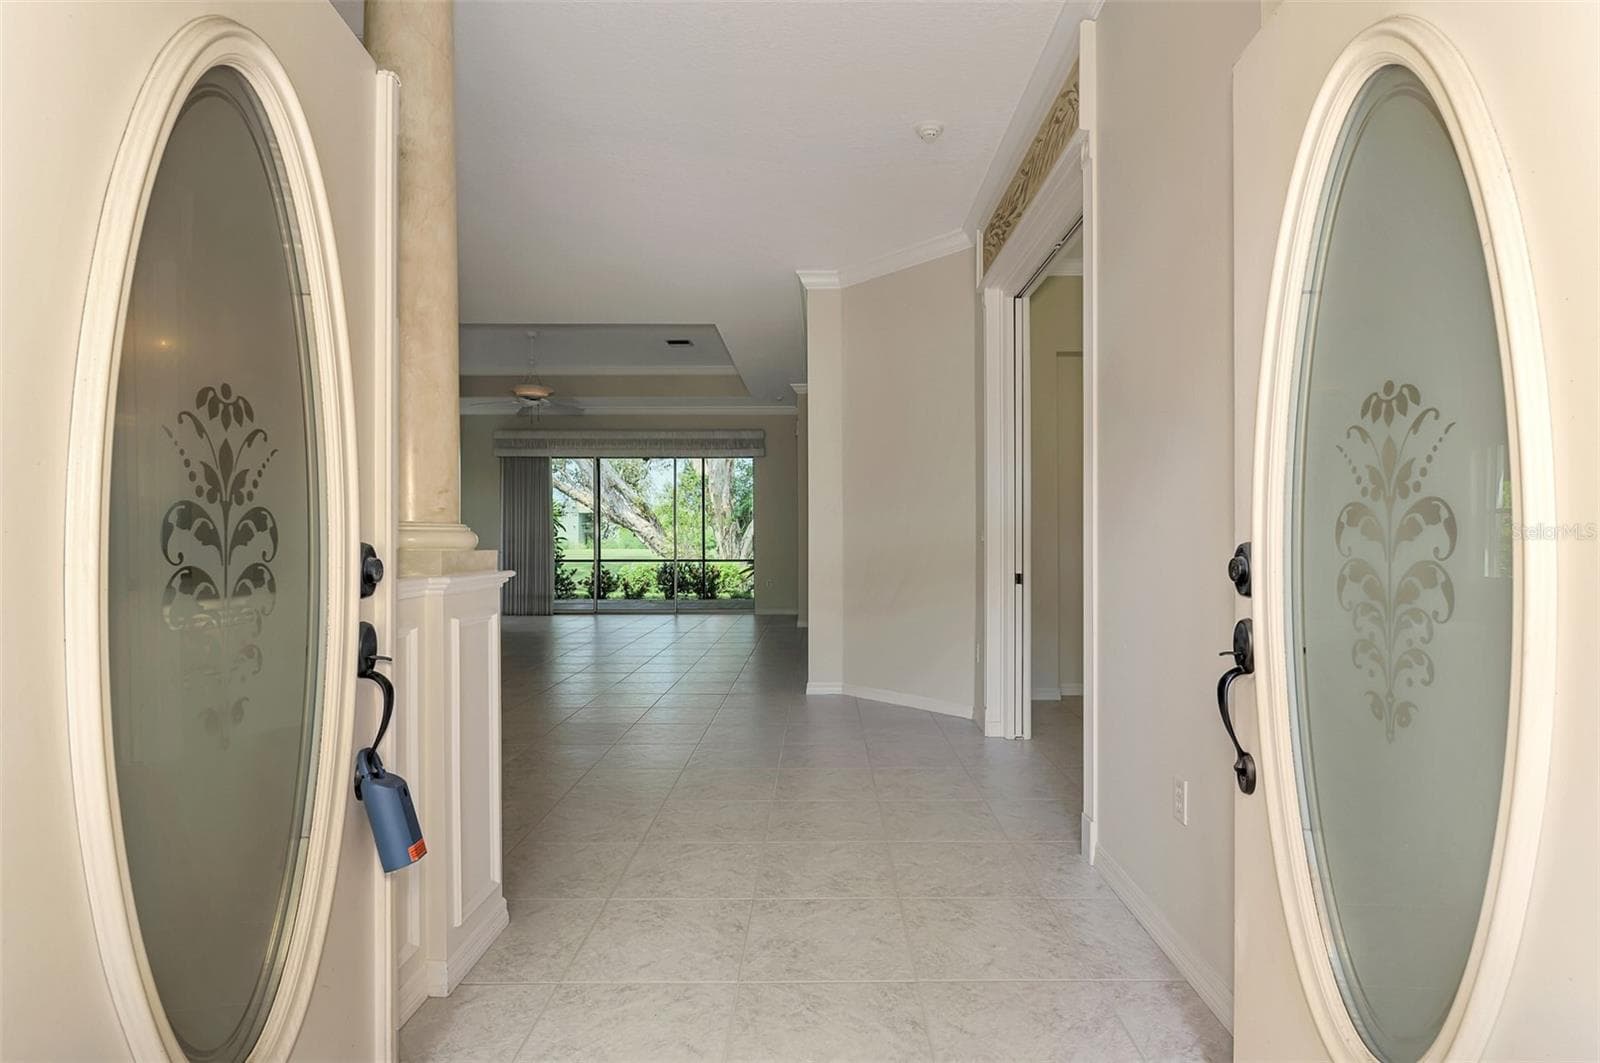
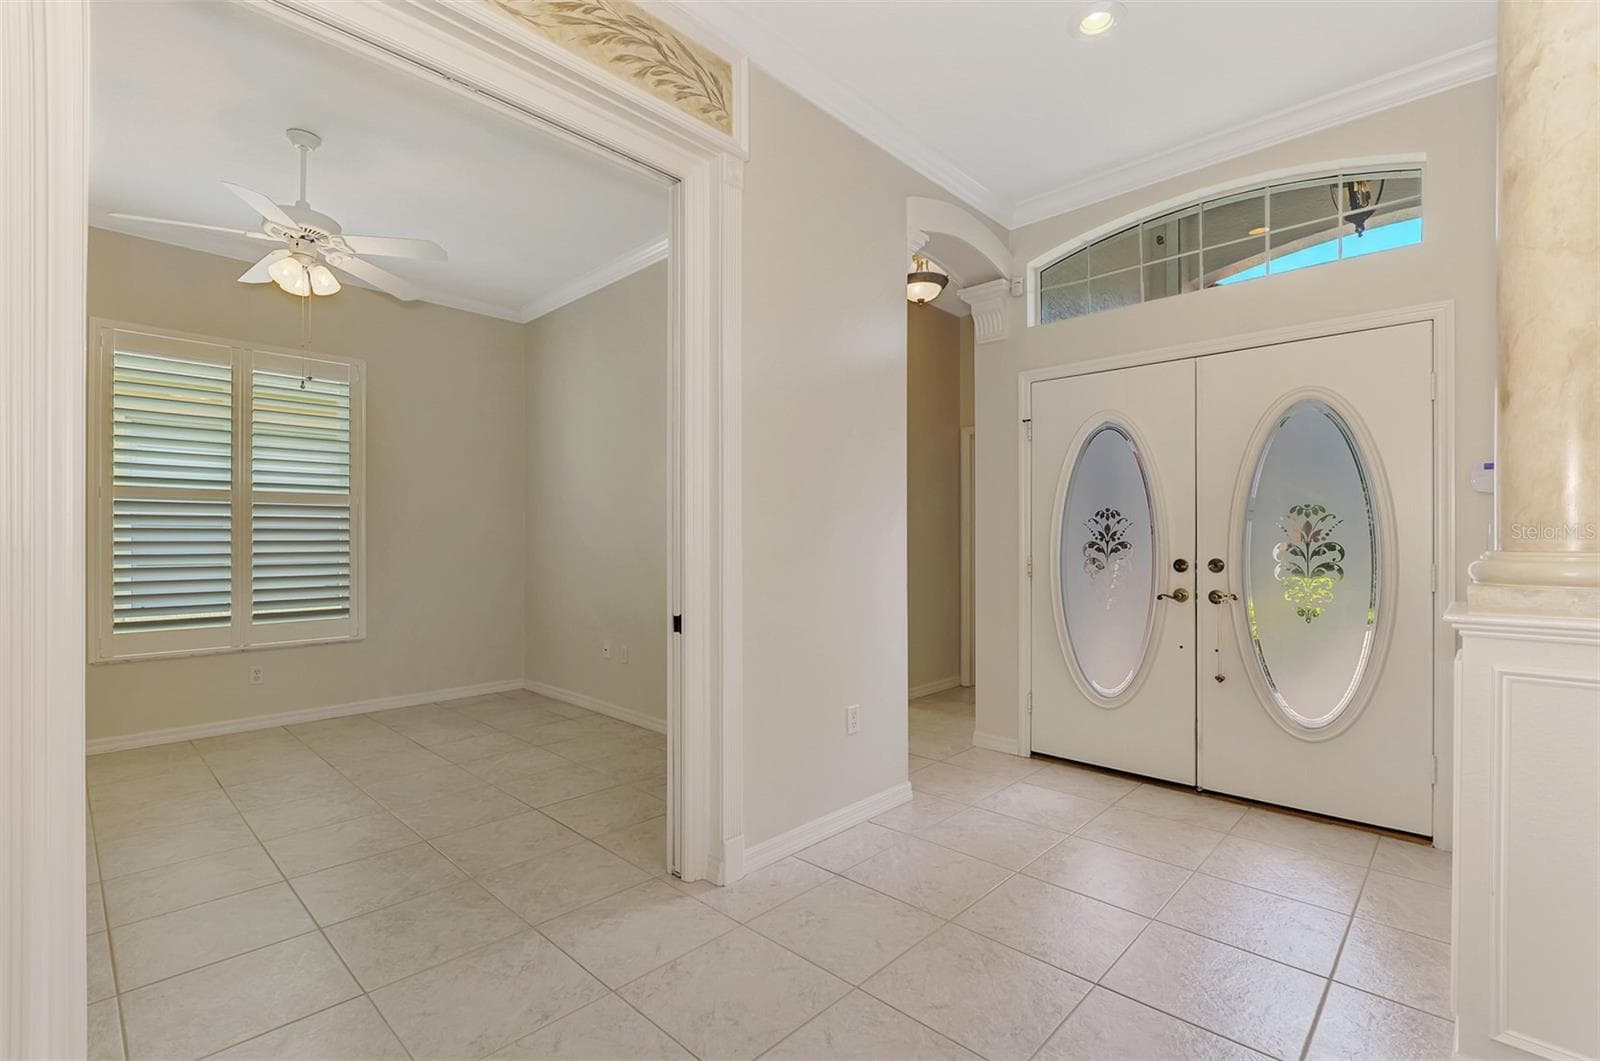
Virtual entry - 625 MISTY PINE DR, VENICE
Single Family Residence at 625 MISTY PINE DR, VENICE, photo 6 of 49
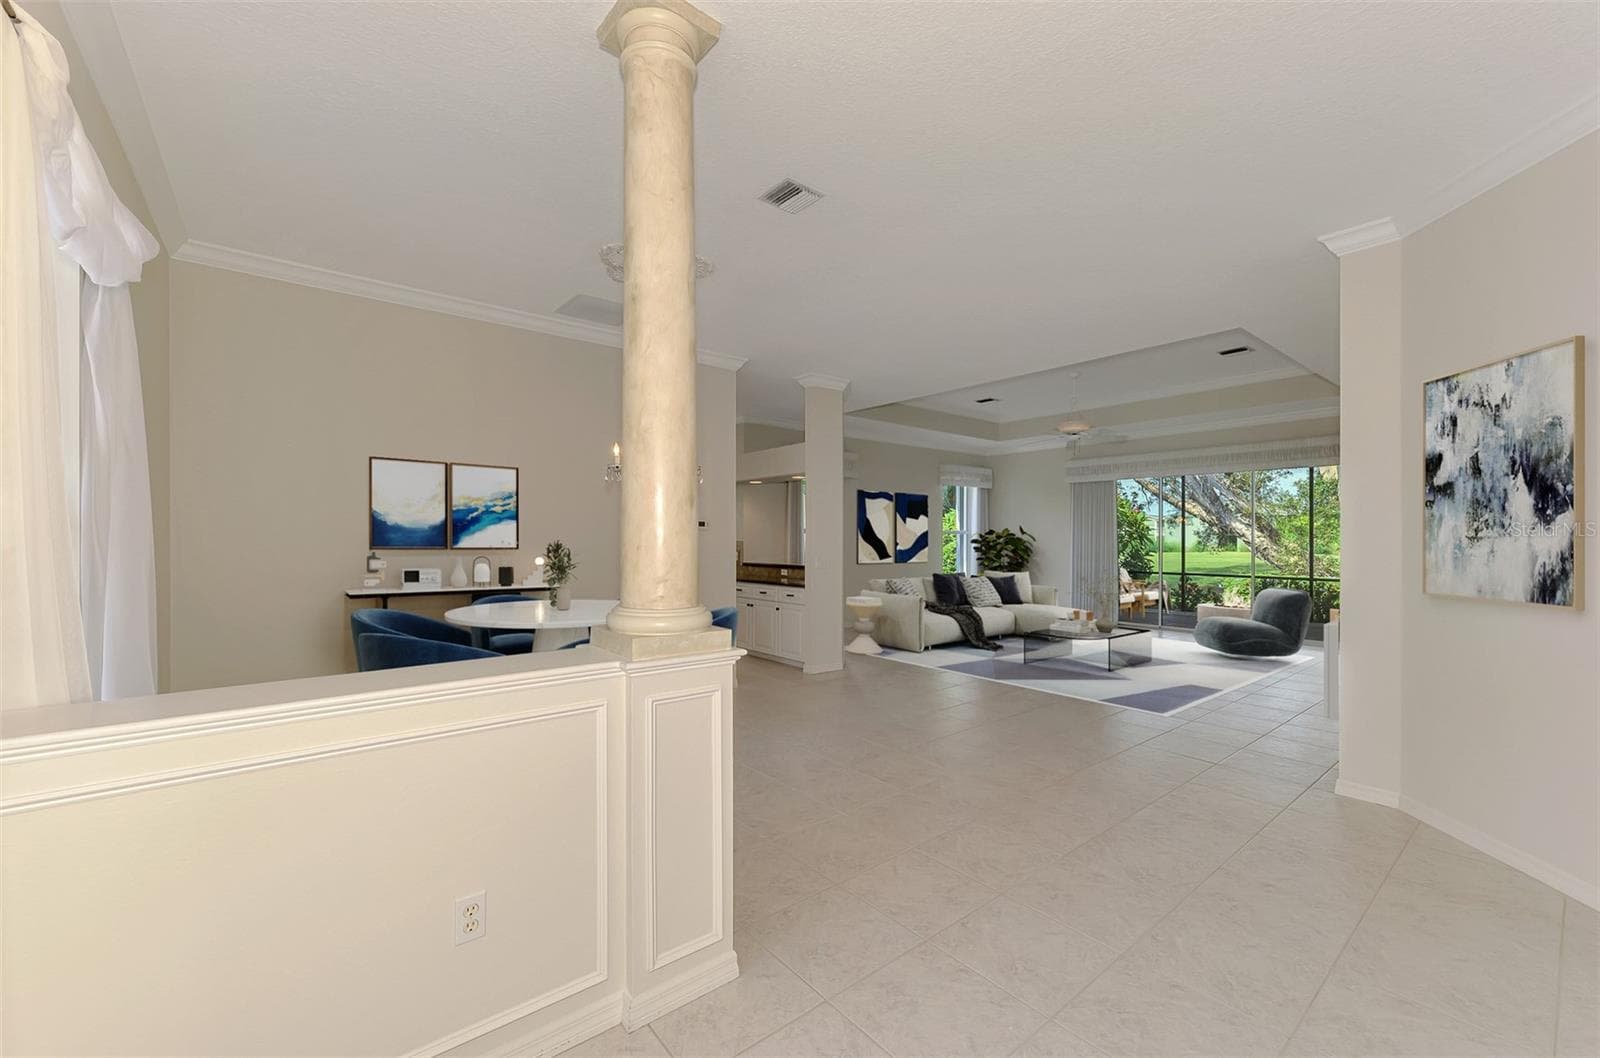
vitual greatroom - 625 MISTY PINE DR, VENICE
Single Family Residence at 625 MISTY PINE DR, VENICE, photo 8 of 49
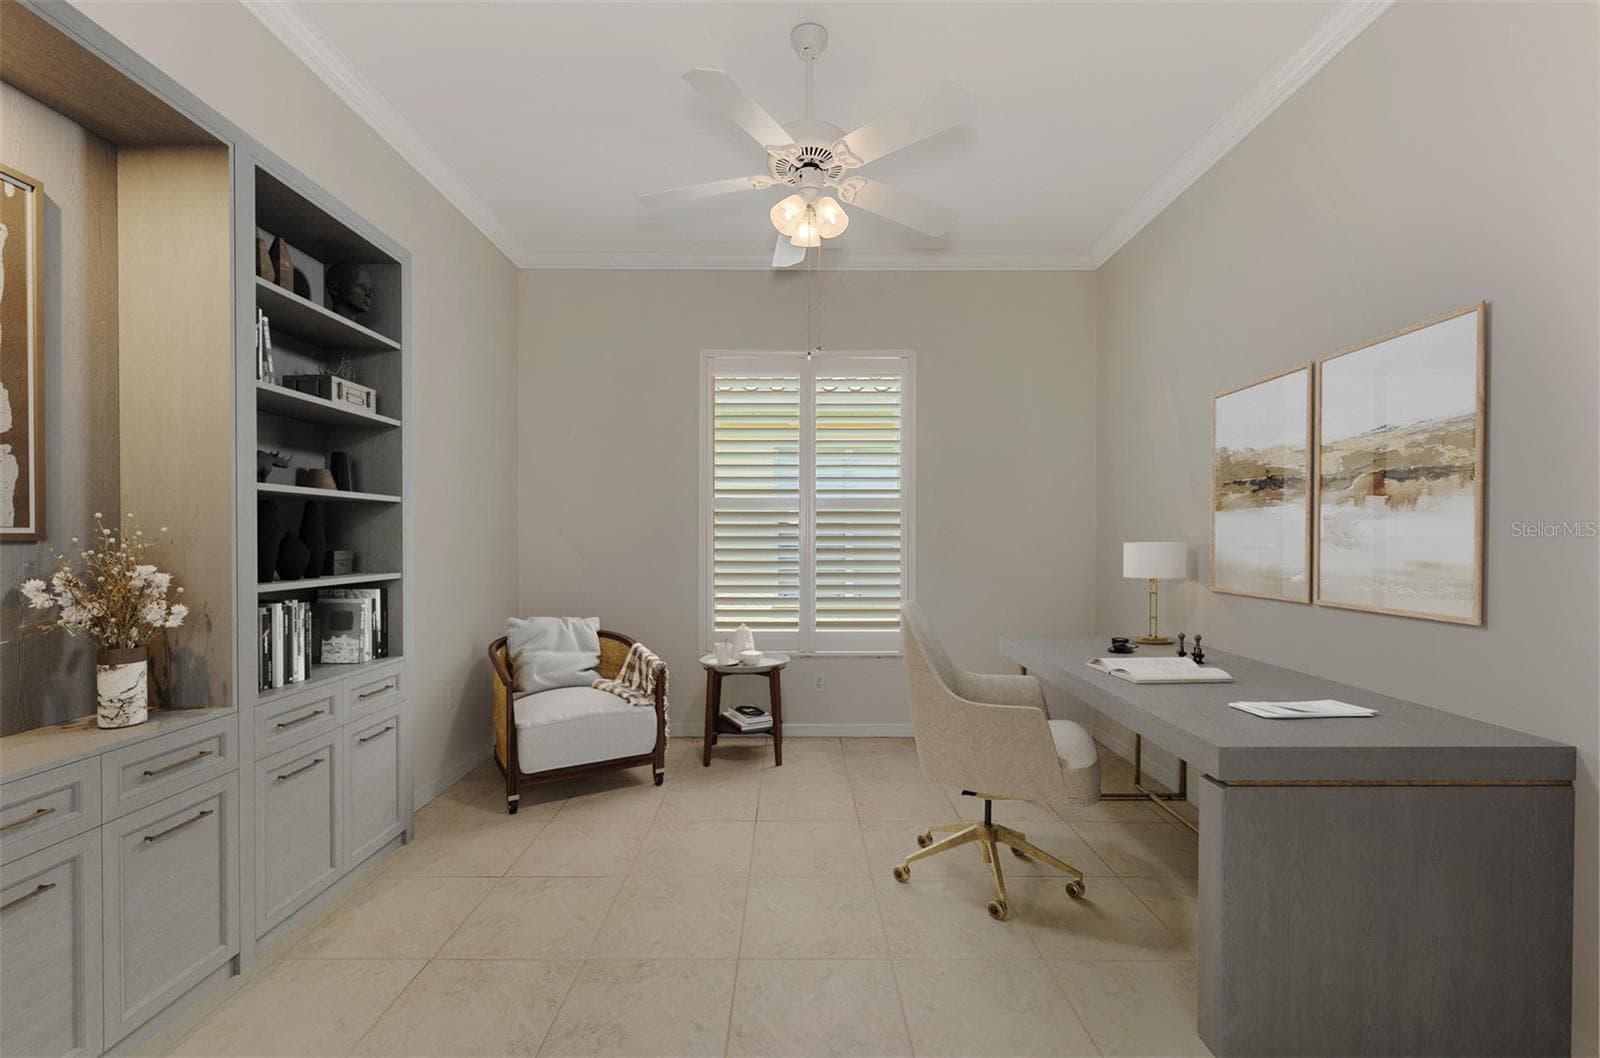
Virtual office/study - 625 MISTY PINE DR, VENICE
Single Family Residence at 625 MISTY PINE DR, VENICE, photo 10 of 49
Virtual dining area - 625 MISTY PINE DR, VENICE
Single Family Residence at 625 MISTY PINE DR, VENICE, photo 12 of 49
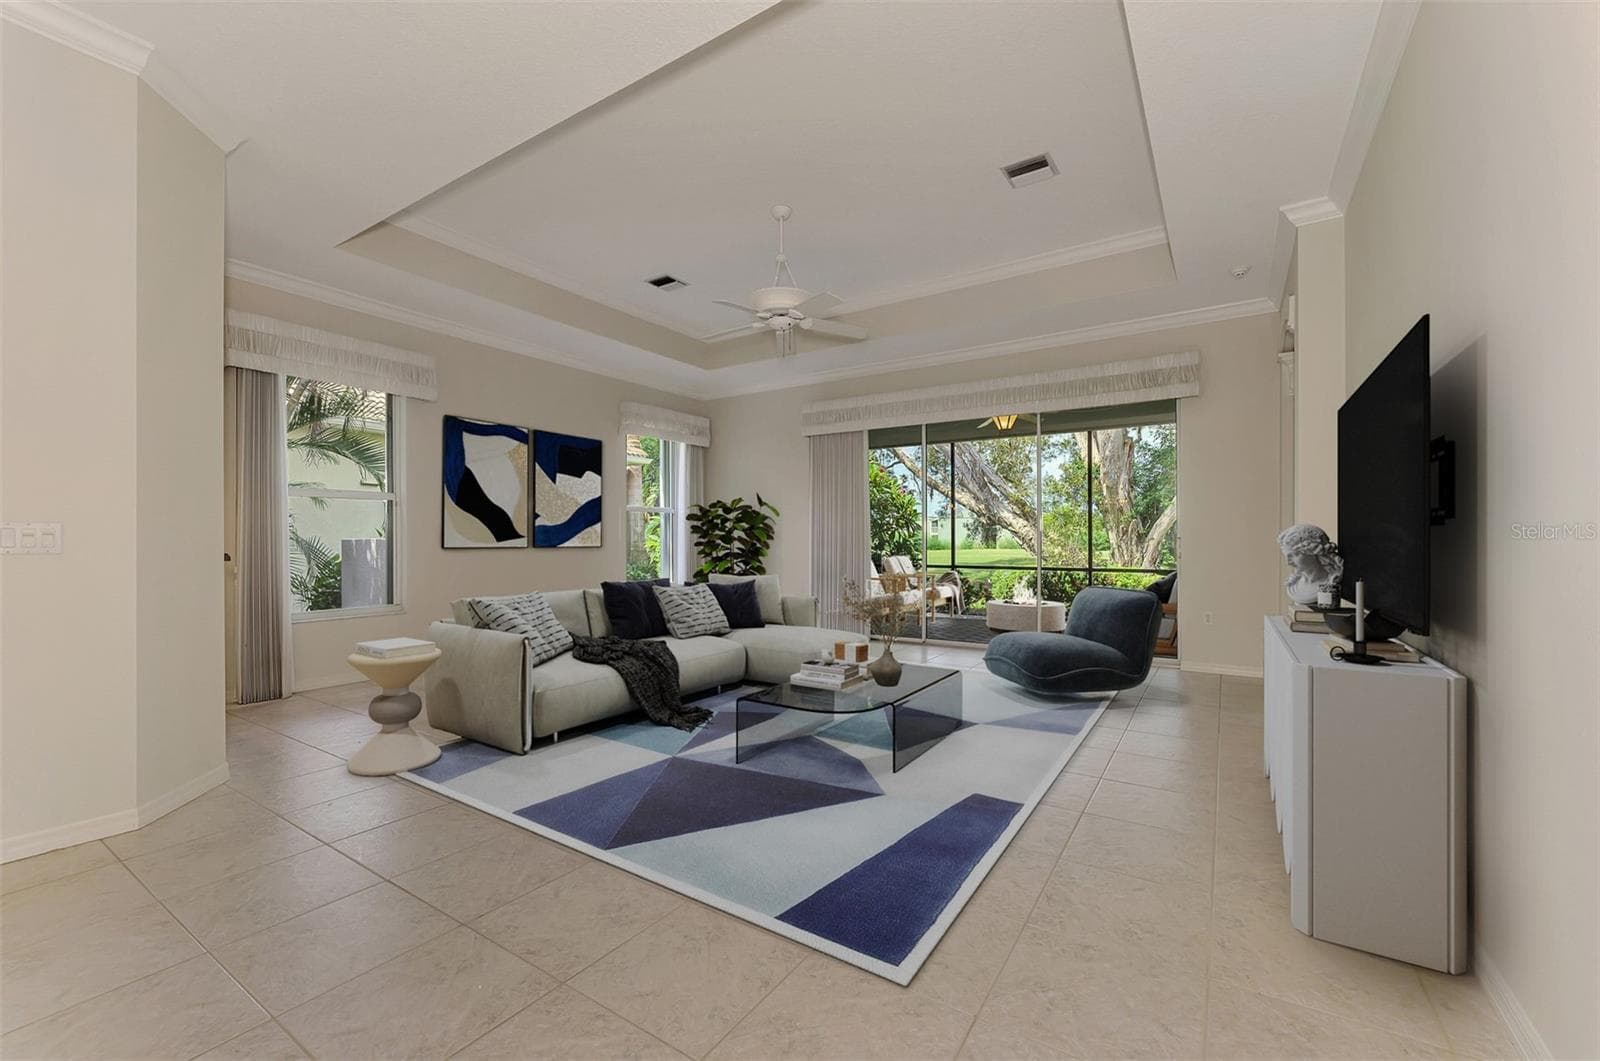
virtual greatroom - 625 MISTY PINE DR, VENICE
Single Family Residence at 625 MISTY PINE DR, VENICE, photo 14 of 49
virtual greatroom - 625 MISTY PINE DR, VENICE
Single Family Residence at 625 MISTY PINE DR, VENICE, photo 16 of 49
Single Family Residence at 625 MISTY PINE DR, VENICE, photo 17 of 49
virtual screened lanai - 625 MISTY PINE DR, VENICE
Single Family Residence at 625 MISTY PINE DR, VENICE, photo 19 of 49
Virtual kitchen - 625 MISTY PINE DR, VENICE
Single Family Residence at 625 MISTY PINE DR, VENICE, photo 21 of 49
Single Family Residence at 625 MISTY PINE DR, VENICE, photo 22 of 49
Single Family Residence at 625 MISTY PINE DR, VENICE, photo 23 of 49
Single Family Residence at 625 MISTY PINE DR, VENICE, photo 24 of 49
Single Family Residence at 625 MISTY PINE DR, VENICE, photo 25 of 49
Single Family Residence at 625 MISTY PINE DR, VENICE, photo 26 of 49
Single Family Residence at 625 MISTY PINE DR, VENICE, photo 27 of 49
Single Family Residence at 625 MISTY PINE DR, VENICE, photo 28 of 49
Single Family Residence at 625 MISTY PINE DR, VENICE, photo 29 of 49
Single Family Residence at 625 MISTY PINE DR, VENICE, photo 30 of 49
virtual primary bedroom - 625 MISTY PINE DR, VENICE
Single Family Residence at 625 MISTY PINE DR, VENICE, photo 32 of 49
Single Family Residence at 625 MISTY PINE DR, VENICE, photo 33 of 49
Single Family Residence at 625 MISTY PINE DR, VENICE, photo 34 of 49
Single Family Residence at 625 MISTY PINE DR, VENICE, photo 35 of 49
Single Family Residence at 625 MISTY PINE DR, VENICE, photo 36 of 49
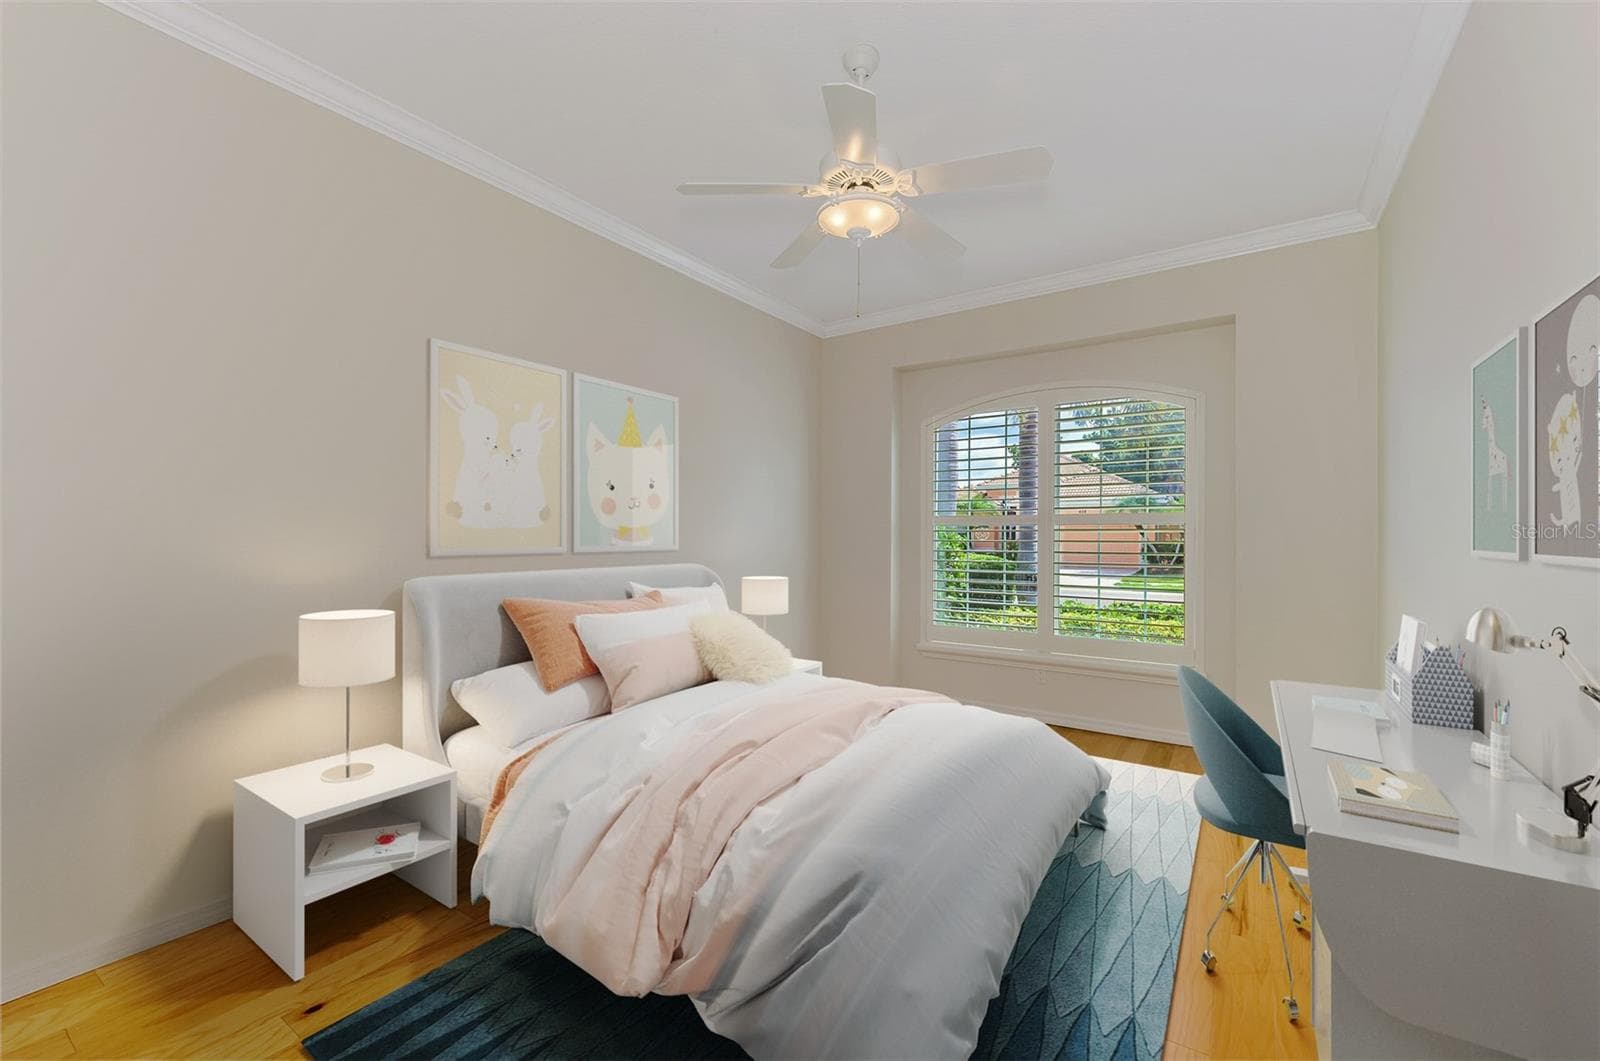
virtual second bedroom - 625 MISTY PINE DR, VENICE
Single Family Residence at 625 MISTY PINE DR, VENICE, photo 38 of 49
Single Family Residence at 625 MISTY PINE DR, VENICE, photo 39 of 49
Single Family Residence at 625 MISTY PINE DR, VENICE, photo 40 of 49
Single Family Residence at 625 MISTY PINE DR, VENICE, photo 41 of 49
Single Family Residence at 625 MISTY PINE DR, VENICE, photo 42 of 49
Single Family Residence at 625 MISTY PINE DR, VENICE, photo 43 of 49
Single Family Residence at 625 MISTY PINE DR, VENICE, photo 44 of 49
Single Family Residence at 625 MISTY PINE DR, VENICE, photo 45 of 49
Single Family Residence at 625 MISTY PINE DR, VENICE, photo 46 of 49
Single Family Residence at 625 MISTY PINE DR, VENICE, photo 47 of 49
Single Family Residence at 625 MISTY PINE DR, VENICE, photo 48 of 49
Single Family Residence at 625 MISTY PINE DR, VENICE, photo 49 of 49
49 photos

$534,900

625 MISTY PINE DR
VENICE, FL 34292
Listed by Barbara Burton Richardson · COLDWELL BANKER REALTY
Bedrooms
2
Bathrooms
2
Living area
2,100 sqft
Year built
2002

About this home

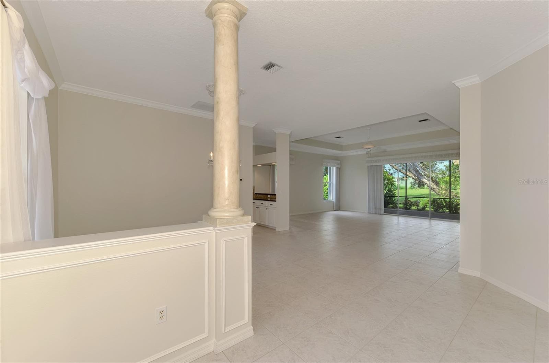
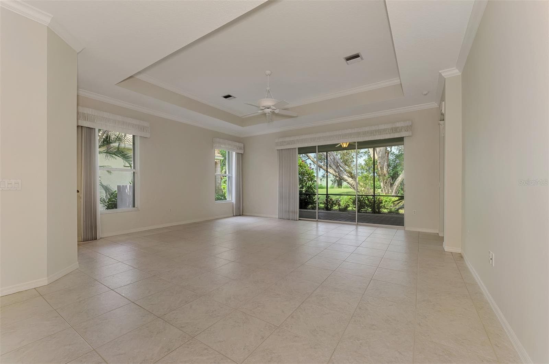
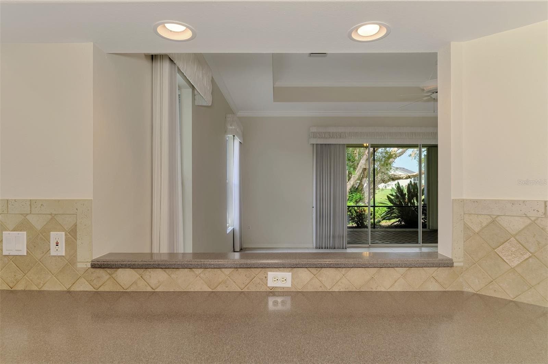
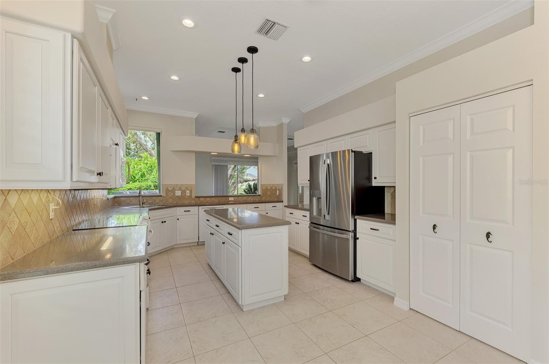
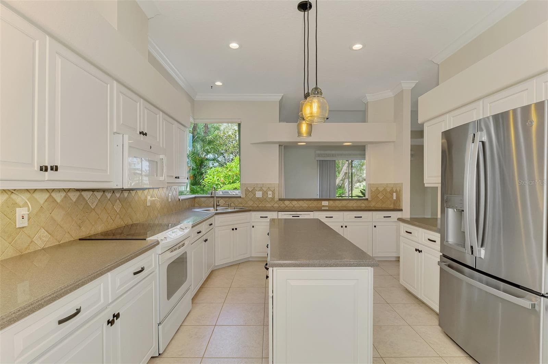
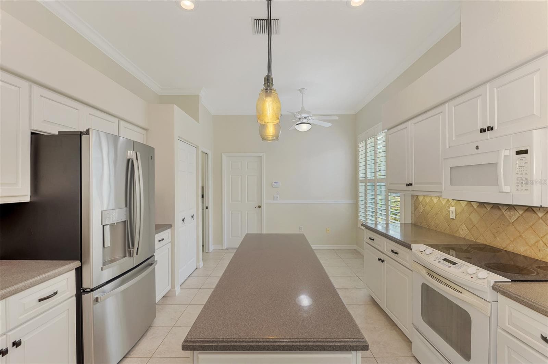
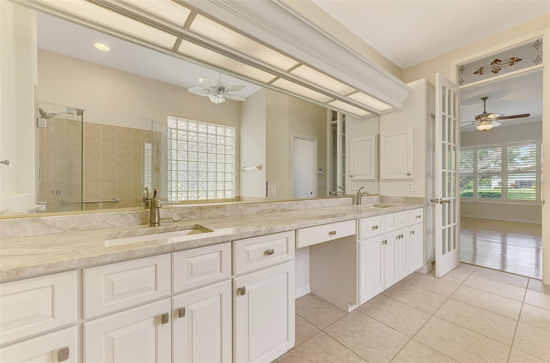
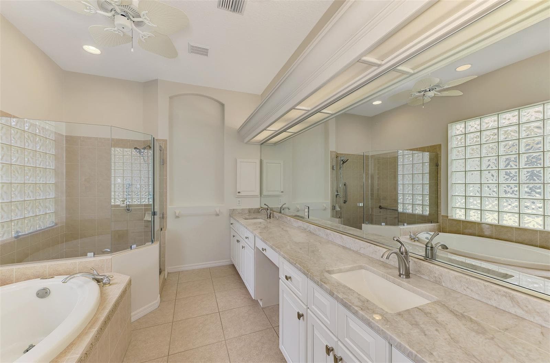
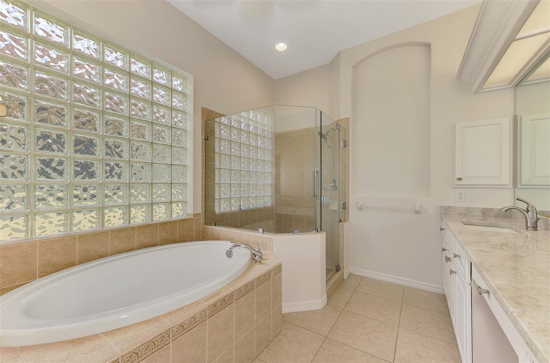
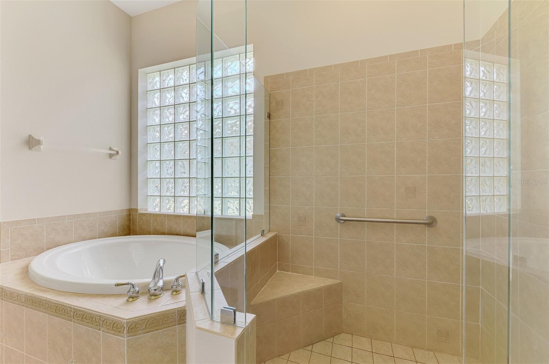
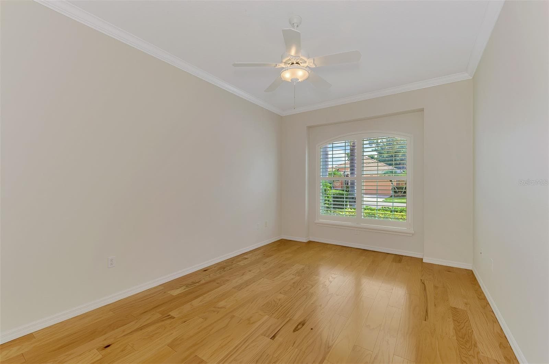
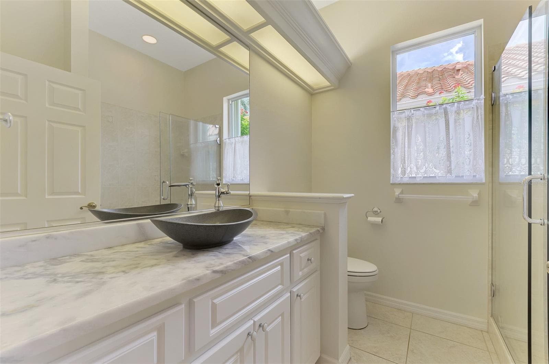
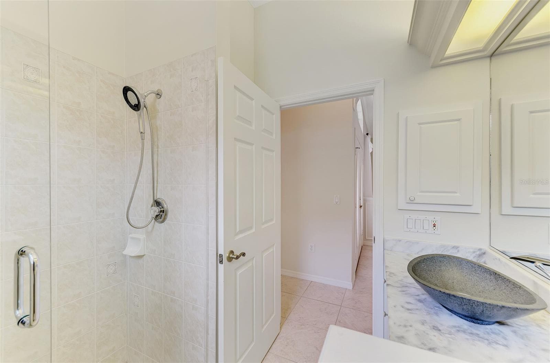
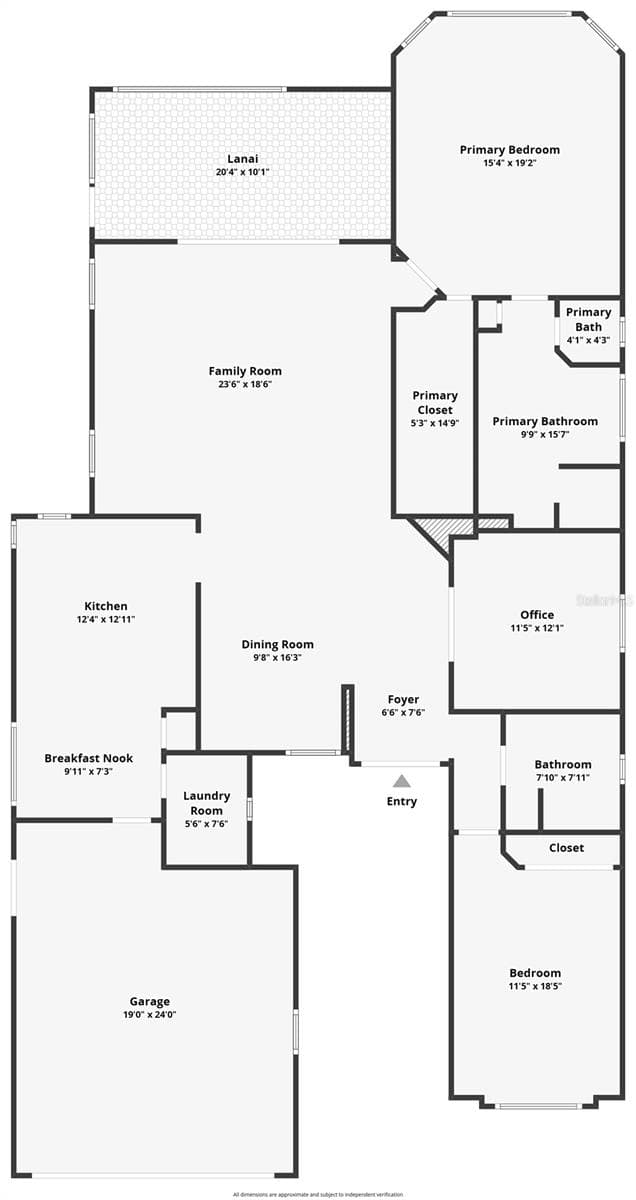
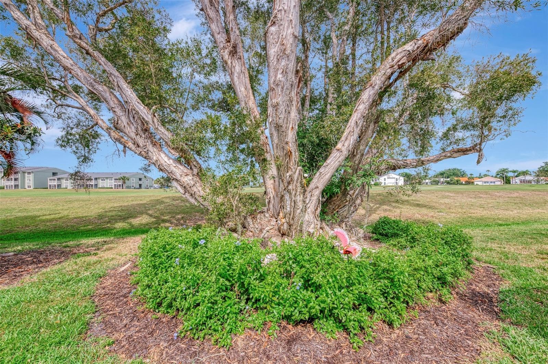
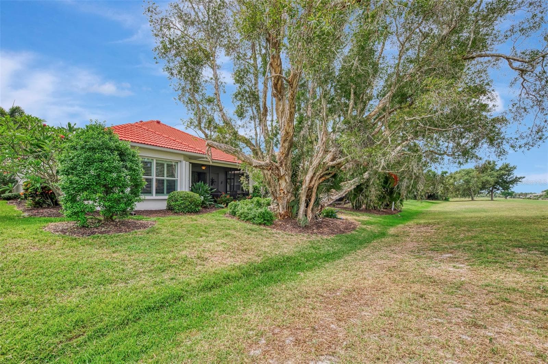
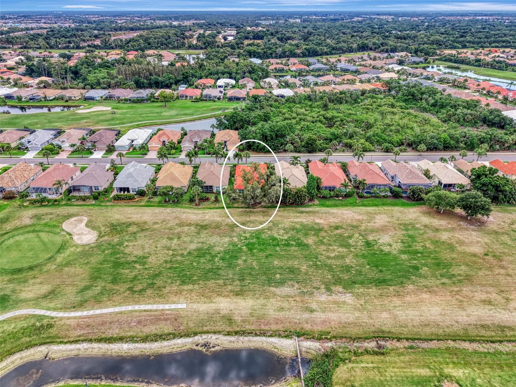
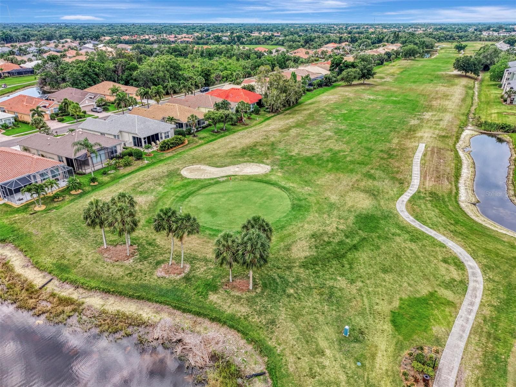
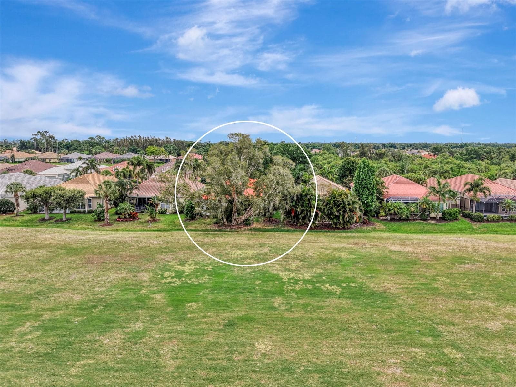
Virtually Staged. This wonderful home in the desirable Sawgrass Community is a special find! Over 2000 square feet with 2 bedrooms and a den, in the maintenance free neighborhood where lawn care, mulching and pruning are all taken care of, making ownership abit easier. This lovely floorplan was built by J&J Homes who is known for quality, superb features with high ceilings, crown moldings and timeless design. The island kitchen has been remodeled with endless counterspace, aquarium window and spacious eat-in area. The primary bathroom was remodeled with quartz countertops, dual sinks, soaking tub and walk-in shower. The second full bath has been remodeled as well. The interior walls have been freshly painted with Sherwin Williams paint with one neutral color throughout. The HVAC was replaced in 2022 with a 2 zones system! Brand new hot water heater in 2026 along with a newer auto door opener. The new lanai cage was installed in 2025. As you enter the double front doors the open floor plan captures your eye with the dining room, great room and kitchen embracing one another which is perfect for family gatherings and entertaining. There is a study with French doors for privacy along with a guest bedroom and full bath for your overnight guests. The primary bedroom is spacious with a large walk-in closet and luxurious bath. The spacious lanai is nestled with a beautiful tree and lovely plantings overlooking the golf course. This home is equipped with high impact tinted windows along with accordion shutters. There is a filtered water system and security system. The roof also was Perma Sealed in 2014. Sawgrass is a fabulous community with a lovely clubhouse, community pool, fitness center and pickleball courts. There is a wonderful social calendar for the residents too. This is a golf community where golf is NOT mandatory and there is no CDD and low HOA fees. Located within minutes to downtown Venice, beaches, restaurants and so much more!

Property details

MLS #
MFRN6144325
Property type
Single Family Residence
Subdivision
SAWGRASS
Status
Active
Days on market
146
On market date
May 14, 2026
Stories
N/A
Total bathrooms
2
Garage spaces
2
Parking spaces
N/A
Lot size
0.14 acres
Loading map…

Nearby schools

Within 10 miles. School directory data from the National Center for Education Statistics (NCES), accessed via the Urban Institute Education Data API. Local Score is calculated by INNOVATE Real Estate; where a state rating is shown, it comes from that state's own official school report card.

ElementaryCharter
ISLAND VILLAGE MONTESSORI SCHOOL
0.91 mi away · Grades 0-8
Nearest school -- attendance-zone data not available here
4.0
Local Score (student-teacher ratio only (preliminary -- will incorporate state test-score data once available)) -- not an official state rating
Enrollment
567
Student:teacher ratio
14.5:1
District
SARASOTA
MiddleCharter
SKY ACADEMY VENICE
2.57 mi away · Grades 6-8
Nearest school -- attendance-zone data not available here
3.0
Local Score (student-teacher ratio only (preliminary -- will incorporate state test-score data once available)) -- not an official state rating
Enrollment
216
Student:teacher ratio
16.6:1
District
SARASOTA
High
VENICE SENIOR HIGH SCHOOL
2.66 mi away · Grades 9-12
Nearest school -- attendance-zone data not available here
1.0
Local Score (student-teacher ratio only (preliminary -- will incorporate state test-score data once available)) -- not an official state rating
Enrollment
2,452
Student:teacher ratio
22.5:1
District
SARASOTA

Walkability

Blended score for VENICE's center, calculated by INNOVATE Real Estate from two sources: the EPA's National Walkability Index (street network, transit, land-use mix) and Google Places amenity data (what's actually reachable on foot from this point). 60% EPA National Walkability Index + 40% nearby-amenity density (Google Places).

24
Car-dependent
out of 100
EPA National Walkability Index
5.2 / 20 -- Least walkable
Google Places amenity density
20 / 100
Restaurants & cafes0
Grocery stores0
Parks4
Schools1
Transit stops0
Pharmacies0

Market position

How this listing compares to current activity in VENICE, from live MLS data.

On the market 146 days -- 12 more days than VENICE's current average of 134 days.
For reference, the median list price across 1,525 active listings in VENICE right now is $299,000.

Mortgage calculator

Estimate only - actual rate and payment depend on your lender, credit, and loan program.

$
%
%
Adjust tax / insurance estimates
% / yr
$
/mo
Est. monthly payment
$3,371/mo
$106,980 down
$427,920 loan
Principal & interest$2,775
Property tax (est.)$446
Home insurance (est.)$150

Similar homes you might like

Data source: Listing information provided by Stellar MLS (mfrmls) via Trestle/CoreLogic. Last updated 5 days ago.

Information herein deemed reliable but not guaranteed; all measurements, school assignments, HOA fees, taxes, and feature lists are approximate and should be independently verified. Equal Housing Opportunity.