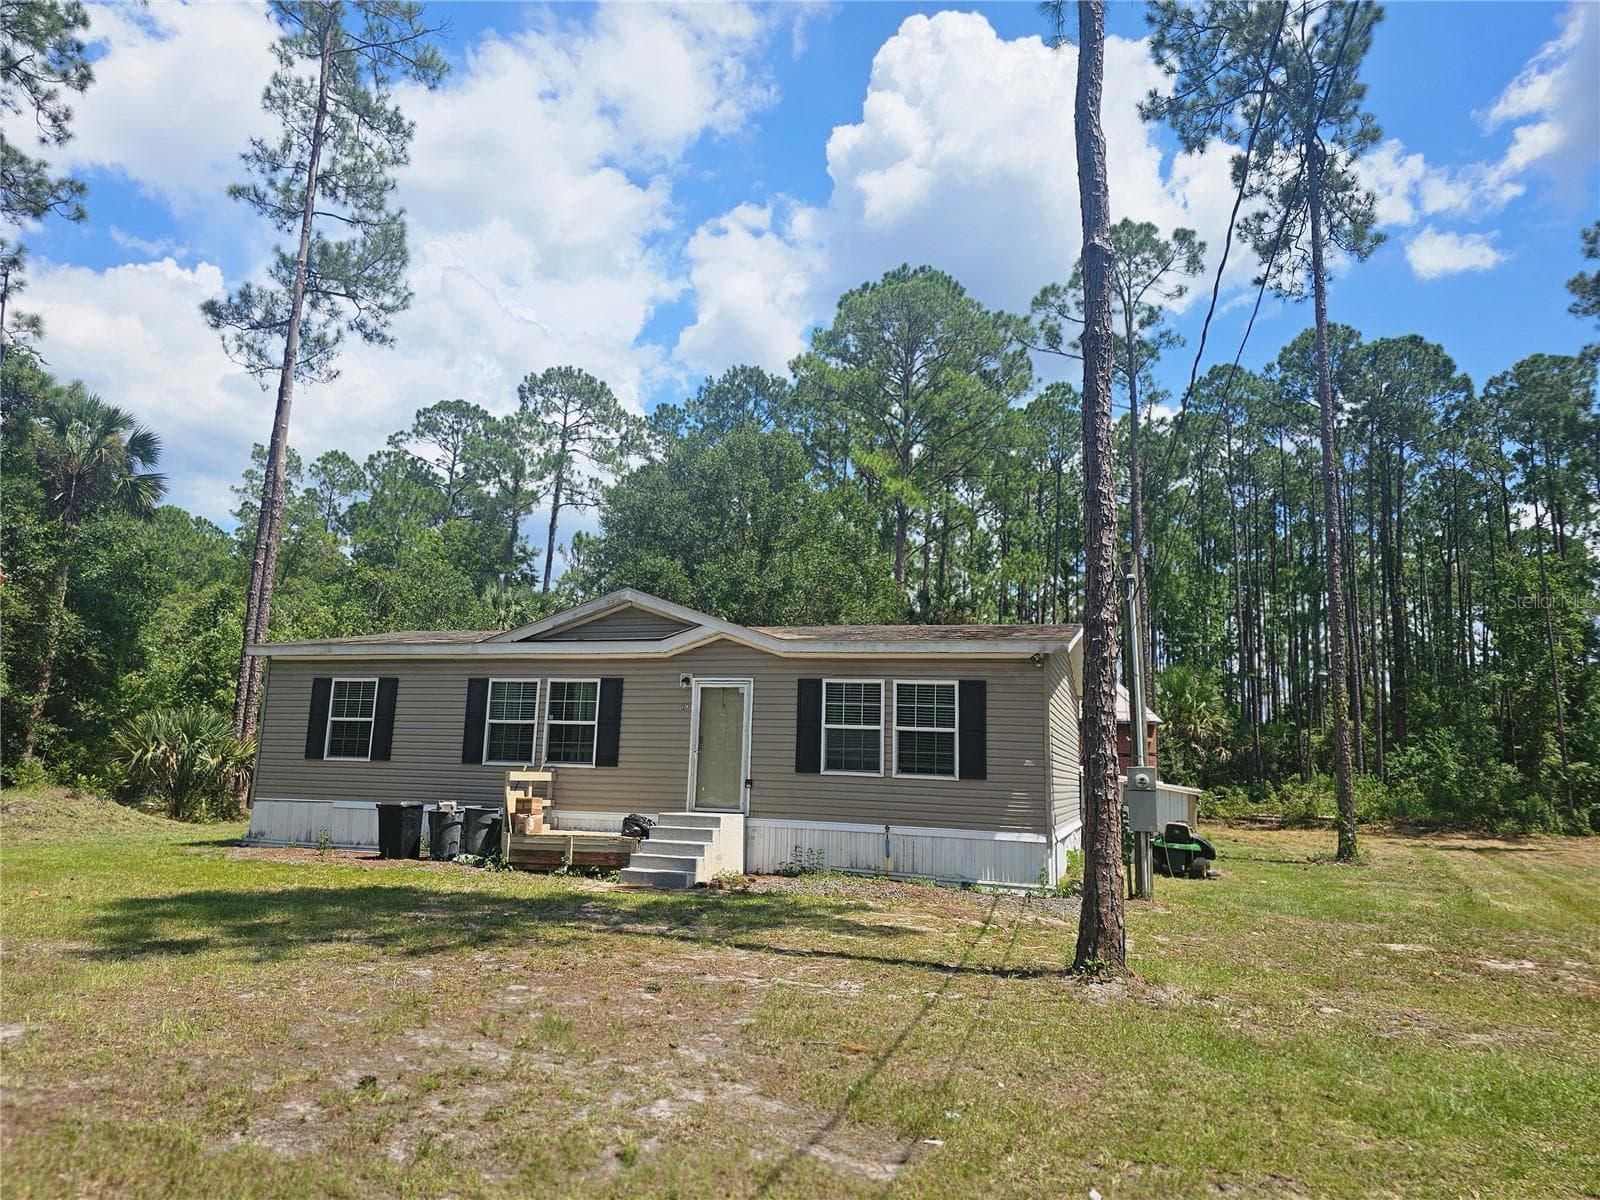
Single Family Residence at 17 DIVOT PL, BUNNELL
Single Family Residence at 17 DIVOT PL, BUNNELL, photo 2 of 40
Single Family Residence at 17 DIVOT PL, BUNNELL, photo 3 of 40
Photo of Model Home - 17 DIVOT PL, BUNNELL
Single Family Residence at 17 DIVOT PL, BUNNELL, photo 18 of 40
Single Family Residence at 17 DIVOT PL, BUNNELL, photo 19 of 40
Single Family Residence at 17 DIVOT PL, BUNNELL, photo 20 of 40
Single Family Residence at 17 DIVOT PL, BUNNELL, photo 21 of 40
Single Family Residence at 17 DIVOT PL, BUNNELL, photo 22 of 40
Single Family Residence at 17 DIVOT PL, BUNNELL, photo 23 of 40
Single Family Residence at 17 DIVOT PL, BUNNELL, photo 24 of 40
Single Family Residence at 17 DIVOT PL, BUNNELL, photo 25 of 40
Single Family Residence at 17 DIVOT PL, BUNNELL, photo 26 of 40
Single Family Residence at 17 DIVOT PL, BUNNELL, photo 27 of 40
Single Family Residence at 17 DIVOT PL, BUNNELL, photo 28 of 40
Single Family Residence at 17 DIVOT PL, BUNNELL, photo 29 of 40
Single Family Residence at 17 DIVOT PL, BUNNELL, photo 30 of 40
Single Family Residence at 17 DIVOT PL, BUNNELL, photo 31 of 40
Single Family Residence at 17 DIVOT PL, BUNNELL, photo 32 of 40
Single Family Residence at 17 DIVOT PL, BUNNELL, photo 33 of 40
Single Family Residence at 17 DIVOT PL, BUNNELL, photo 34 of 40
Single Family Residence at 17 DIVOT PL, BUNNELL, photo 35 of 40
Single Family Residence at 17 DIVOT PL, BUNNELL, photo 36 of 40
Single Family Residence at 17 DIVOT PL, BUNNELL, photo 37 of 40
Single Family Residence at 17 DIVOT PL, BUNNELL, photo 38 of 40
Single Family Residence at 17 DIVOT PL, BUNNELL, photo 39 of 40
Single Family Residence at 17 DIVOT PL, BUNNELL, photo 40 of 40
40 photos

$234,350

17 DIVOT PL
BUNNELL, FL 32110
Listed by Charlie Rogers · DR HORTON REALTY INC.
Bedrooms
4
Bathrooms
2
Living area
1,526 sqft
Year built
2026

About this home

Cash Buyer sales price with NO INCENTIVES! READY NOW! Welcome to the Willow, a thoughtfully designed 1,550 sq. ft. single-family home that perfectly blends style, comfort, and functionality. Featuring 4 bedrooms, 2 bathrooms, and a spacious 2-car garage, this home offers plenty of room to grow, entertain, and enjoy everyday living. From the moment you step inside, you’ll love the open-concept layout that creates a seamless flow between the living, dining, and kitchen areas. The gathering room is the heart of the home, highlighted by beautiful, vaulted ceilings that enhance the sense of space and fill the room with natural light, perfect for relaxing evenings or hosting guests. The kitchen is designed to impress, featuring a large center island that provides ample space for cooking, casual dining, or gathering with family and friends. Whether you’re preparing meals or entertaining, this space truly brings everyone together. The smart layout continues with well-appointed secondary bedrooms, including a Jack and Jill bathroom that adds both convenience and privacy, ideal for family members or guests. Each room offers flexibility for a home office, guest space, or playroom. Tucked away at the back of the home, the owner’s suite serves as a private retreat, offering peace and quiet separate from the main living areas. It’s the perfect place to unwind after a long day and enjoy your own personal space. With its modern design, efficient use of space, and inviting layout, The Willow delivers the best of Florida living in a home that truly fits your lifestyle.

Highlights

New construction

Property details

MLS #
MFRFC318499
Property type
Single Family Residence
Subdivision
GRAND RESERVE AND GOLF CLUB
Status
Active
Days on market
147
On market date
May 12, 2026
Stories
N/A
Total bathrooms
2
Garage spaces
2
Parking spaces
N/A
Lot size
0.16 acres
Loading map…

Nearby schools

Within 10 miles. School directory data from the National Center for Education Statistics (NCES), accessed via the Urban Institute Education Data API. Local Score is calculated by INNOVATE Real Estate; where a state rating is shown, it comes from that state's own official school report card (e.g. NC Dept. of Public Instruction, SC Report Card).

Elementary
RYMFIRE ELEMENTARY SCHOOL
0.57 mi away · Grades -1-6
Nearest school -- attendance-zone data not available here
3.0
Local Score (student-teacher ratio only (preliminary -- will incorporate state test-score data once available)) -- not an official state rating
Enrollment
1,047
Student:teacher ratio
15.2:1
District
FLAGLER
Middle
BUDDY TAYLOR MIDDLE SCHOOL
3.12 mi away · Grades 7-8
Nearest school -- attendance-zone data not available here
2.0
Local Score (student-teacher ratio only (preliminary -- will incorporate state test-score data once available)) -- not an official state rating
Enrollment
1,022
Student:teacher ratio
19.7:1
District
FLAGLER
High
FLAGLER-PALM COAST HIGH SCHOOL
2.99 mi away · Grades 9-12
Nearest school -- attendance-zone data not available here
1.0
Local Score (student-teacher ratio only (preliminary -- will incorporate state test-score data once available)) -- not an official state rating
Enrollment
2,662
Student:teacher ratio
26.1:1
District
FLAGLER

Walkability

Blended score for BUNNELL's center, calculated by INNOVATE Real Estate from two sources: the EPA's National Walkability Index (street network, transit, land-use mix) and Google Places amenity data (what's actually reachable on foot from this point). 60% EPA National Walkability Index + 40% nearby-amenity density (Google Places).

40
Somewhat walkable
out of 100
EPA National Walkability Index
9.0 / 20 -- Below average walkable
Google Places amenity density
33 / 100
Restaurants & cafes5
Grocery stores0
Parks1
Schools8
Transit stops0
Pharmacies0

Mortgage calculator

Estimate only - actual rate and payment depend on your lender, credit, and loan program.

$
%
%
Adjust tax / insurance estimates
% / yr
$
/mo
Est. monthly payment
$1,561/mo
$46,870 down
$187,480 loan
Principal & interest$1,216
Property tax (est.)$195
Home insurance (est.)$150

Similar homes you might like

Data source: Listing information provided by Stellar MLS (mfrmls) via Trestle/CoreLogic. Last updated 3 days ago.

Information herein deemed reliable but not guaranteed; all measurements, school assignments, HOA fees, taxes, and feature lists are approximate and should be independently verified. Equal Housing Opportunity.