


$124,900
About this home
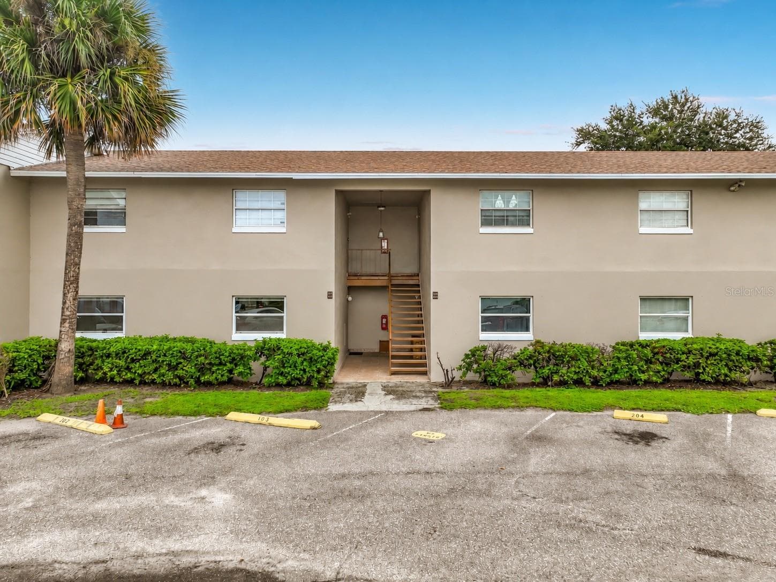
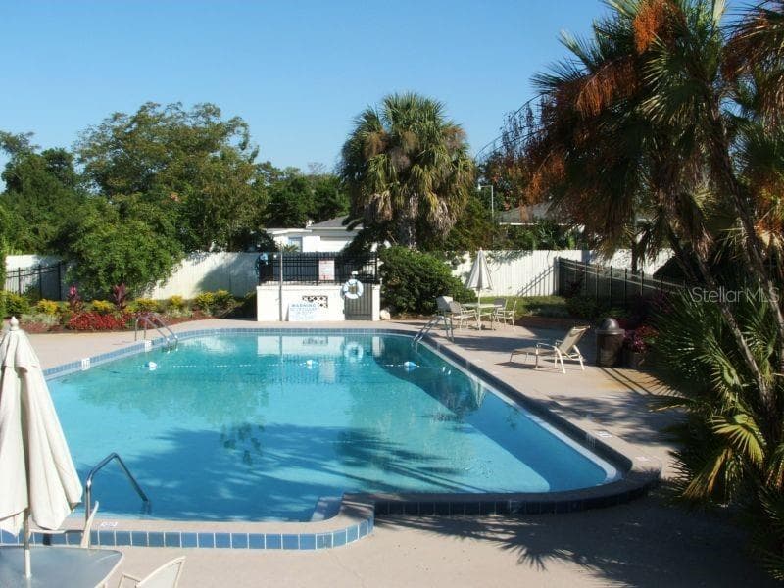
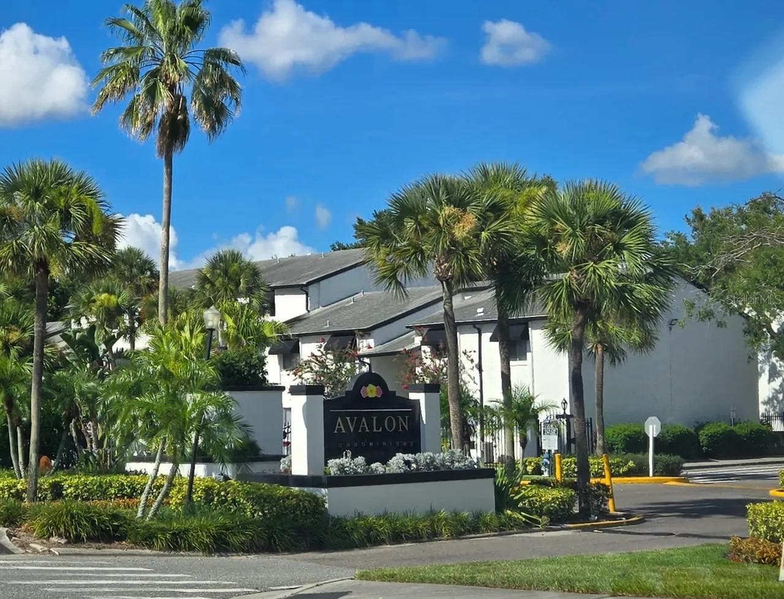
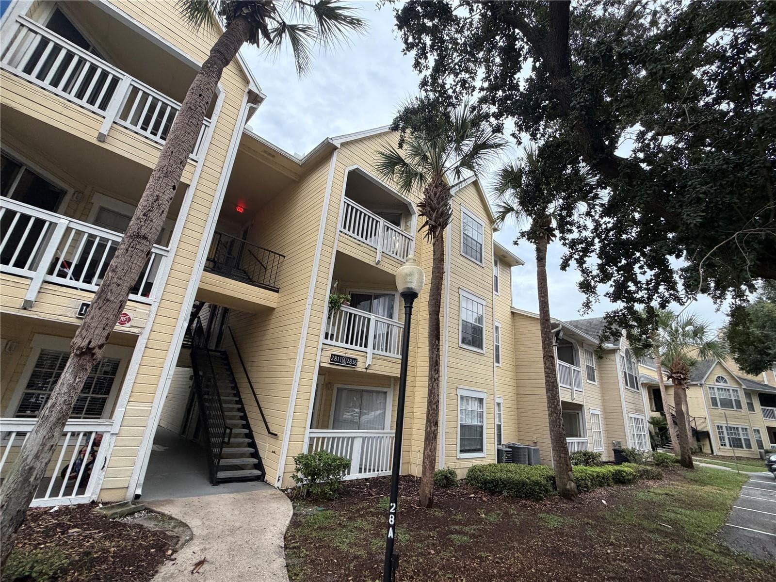
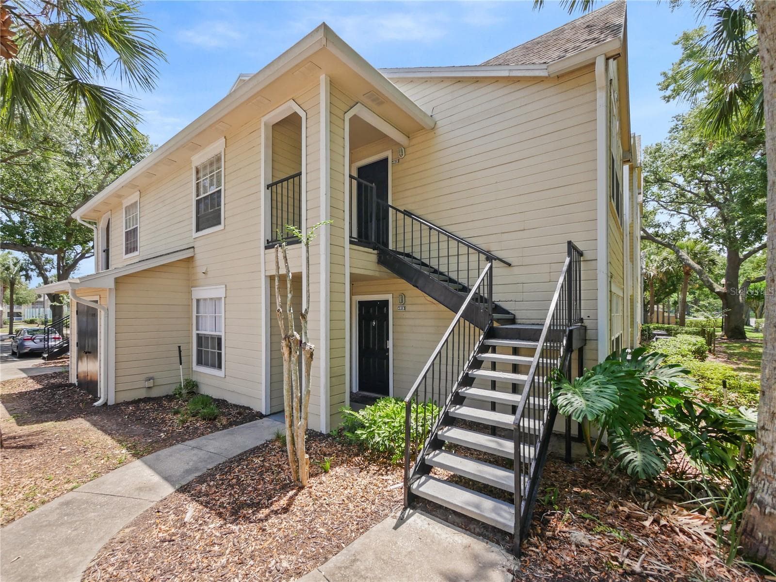
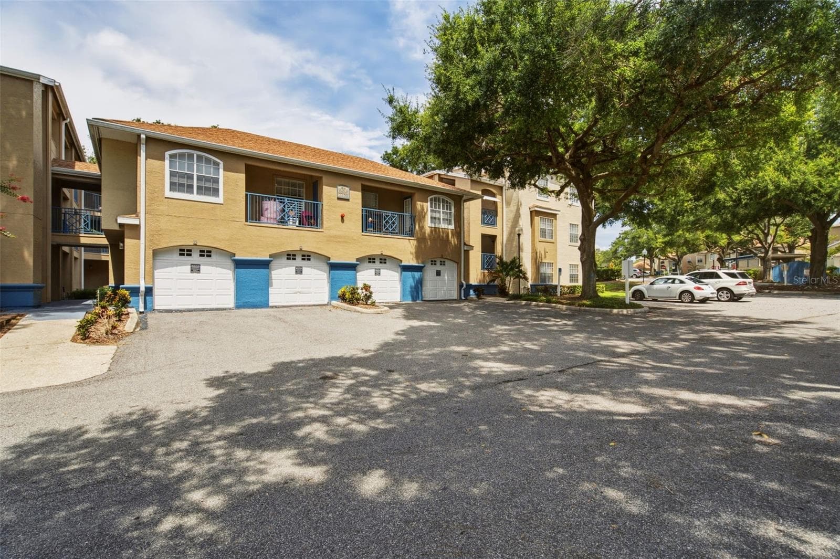
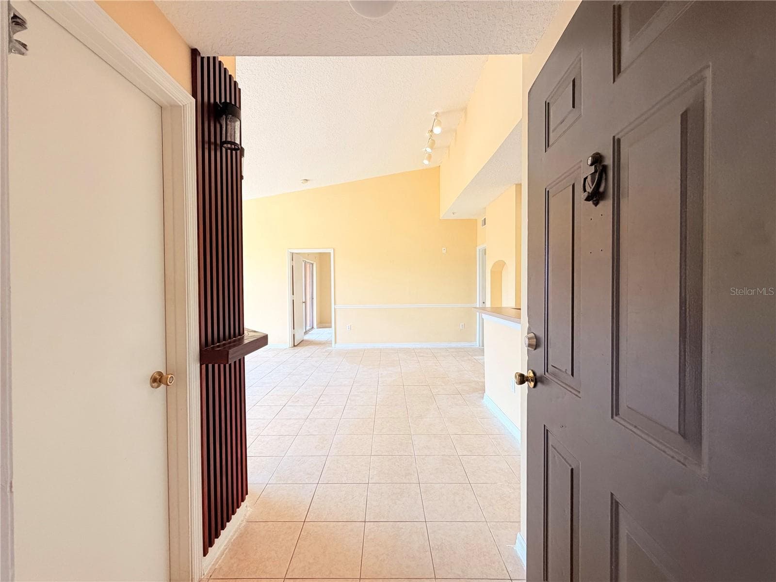
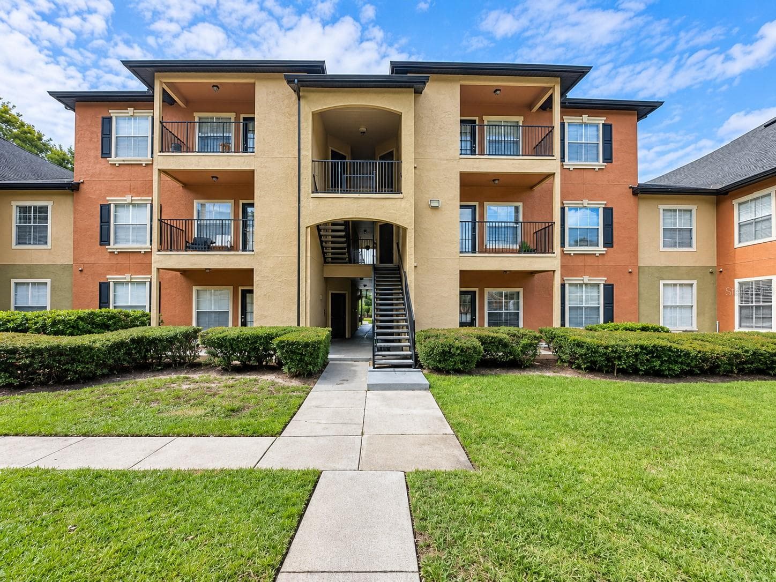
One or more photo(s) has been virtually staged. City living with treetop views! Third floor condo (no neighbors above you!). With a floor plan which creates a spacious flow-roomy feeling-that the one bedroom one bathroom square footage doesn't imply. You have a nice, open kitchen with a surprising amount of cabinet storage and counter space. There is even a full closet pantry! Some of us love doing laundry, but for those of us who don't - the fact that you have your very own laundry space in your home -large enough for full size appliances, and room for storage above – might even make it fun! ;-). And there are even more storage options - there is a coat closet near the front door, as well as a large walk-in closet in the bedroom. The bedroom has two doors - one leads to the hallway and bathroom (with a full size vanity) and the other is a French door which allows the light in from the bonus/sitting area windows. There is also a window with more of that tree-top view! As for the sitting area - you can extend your living space in many ways - a cozy little reading spot maybe, or possibly an office space. Venetian Place is a gated community with a community pool and clubhouse - which means you can stay right at home to enjoy those amenities. And when you do need to leave – you are close to the airport, major roads - and more! Professionally cleaned and painted - ready for you to move right in. The sellers are offering $1,000 credit towards appliances at closing - so you can choose your own! The HOA increased their hurricane deductible to 7.5%, putting it above the FNMA loan guidelines, thus the reason listed as a cash purchase.
Property details
- MLS #
- MFRO6407203
- Property type
- Condominium
- Subdivision
- VENETIAN PLACE
- Status
- Active
- Days on market
- 5
- On market date
- May 15, 2026
- Stories
- N/A
- Total bathrooms
- 1
- Garage spaces
- N/A
- Parking spaces
- N/A
- Lot size
- 0.19 acres
Location
Get directions →Nearby schools
Within 10 miles. School directory data from the National Center for Education Statistics (NCES), accessed via the Urban Institute Education Data API. Local Score is calculated by INNOVATE Real Estate; where a state rating is shown, it comes from that state's own official school report card.
- Enrollment
- 465
- Student:teacher ratio
- 15.5:1
- District
- ORANGE
- Enrollment
- 635
- Student:teacher ratio
- 16.7:1
- District
- ORANGE
- Enrollment
- 173
- Student:teacher ratio
- 11.5:1
- District
- ORANGE
Walkability
Blended score for ORLANDO's center, calculated by INNOVATE Real Estate from two sources: the EPA's National Walkability Index (street network, transit, land-use mix) and Google Places amenity data (what's actually reachable on foot from this point). 60% EPA National Walkability Index + 40% nearby-amenity density (Google Places).
Market position
How this listing compares to current activity in ORLANDO, from live MLS data.
Mortgage calculator
Estimate only - actual rate and payment depend on your lender, credit, and loan program.
Adjust tax / insurance estimates
Similar homes you might like
Data source: Listing information provided by Stellar MLS (mfrmls) via Trestle/CoreLogic. Last updated May 20, 2026.
Information herein deemed reliable but not guaranteed; all measurements, school assignments, HOA fees, taxes, and feature lists are approximate and should be independently verified. Equal Housing Opportunity.