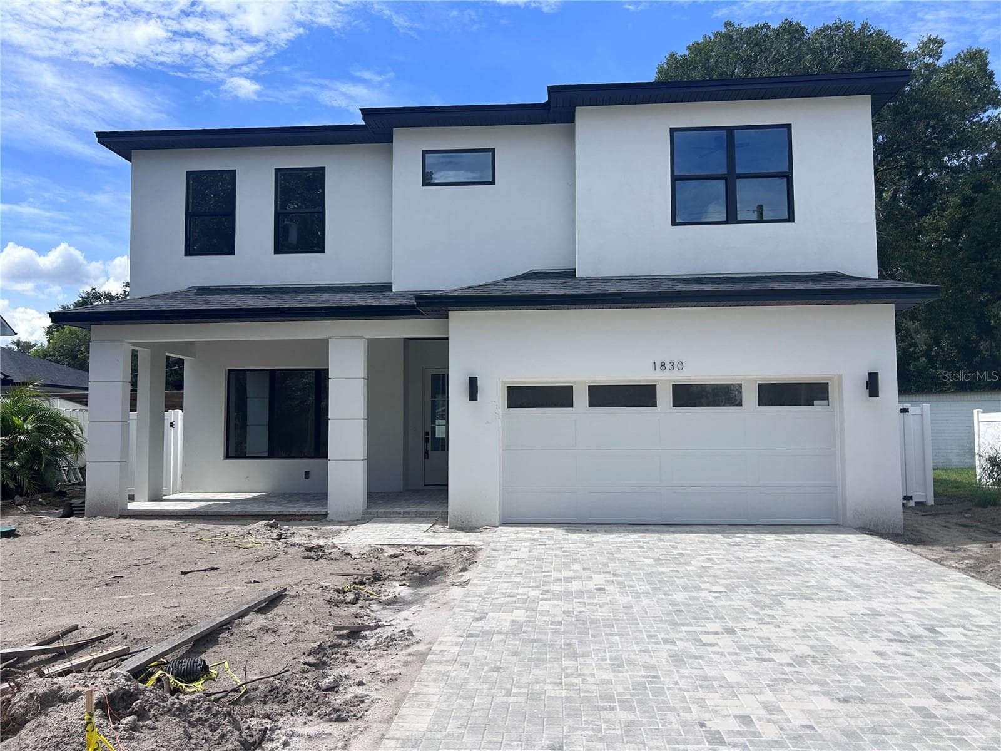
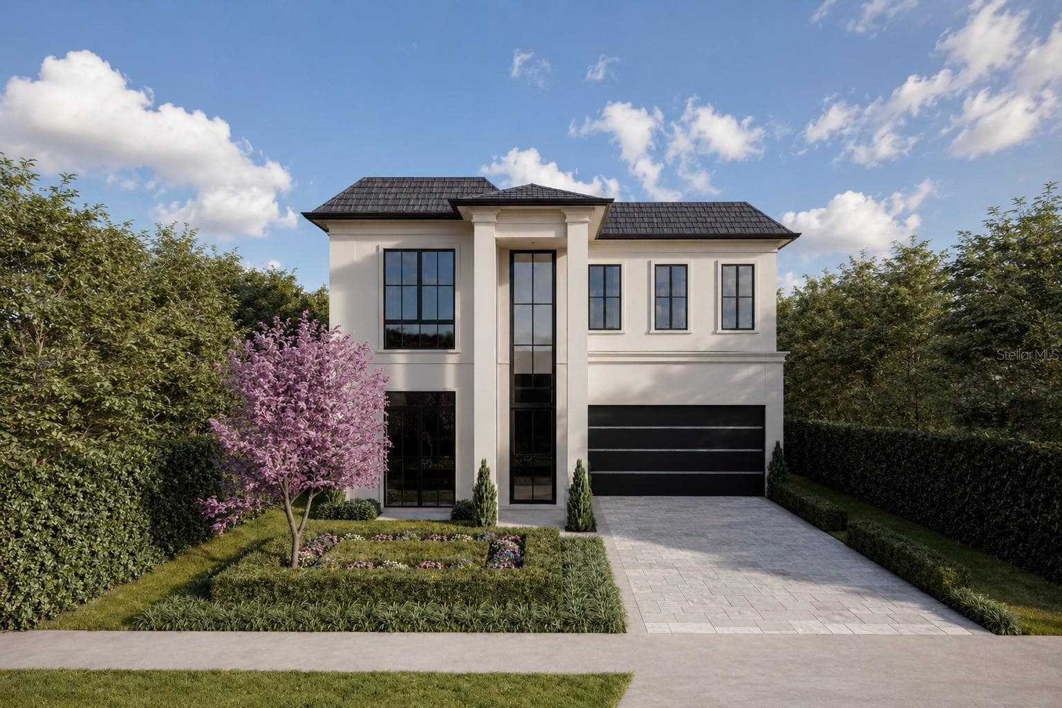
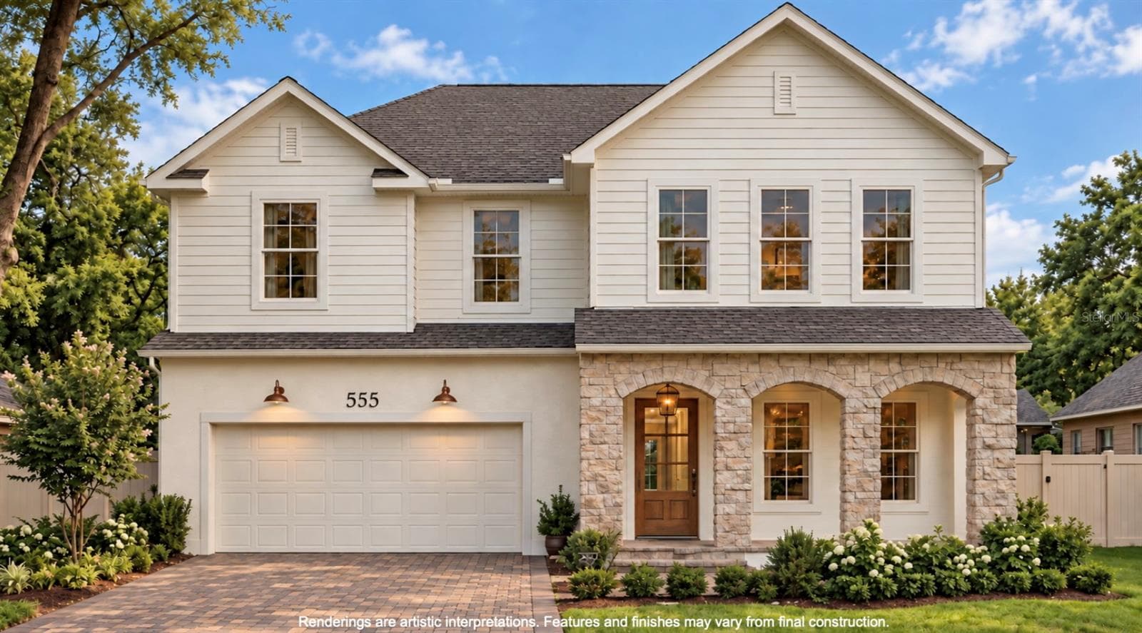
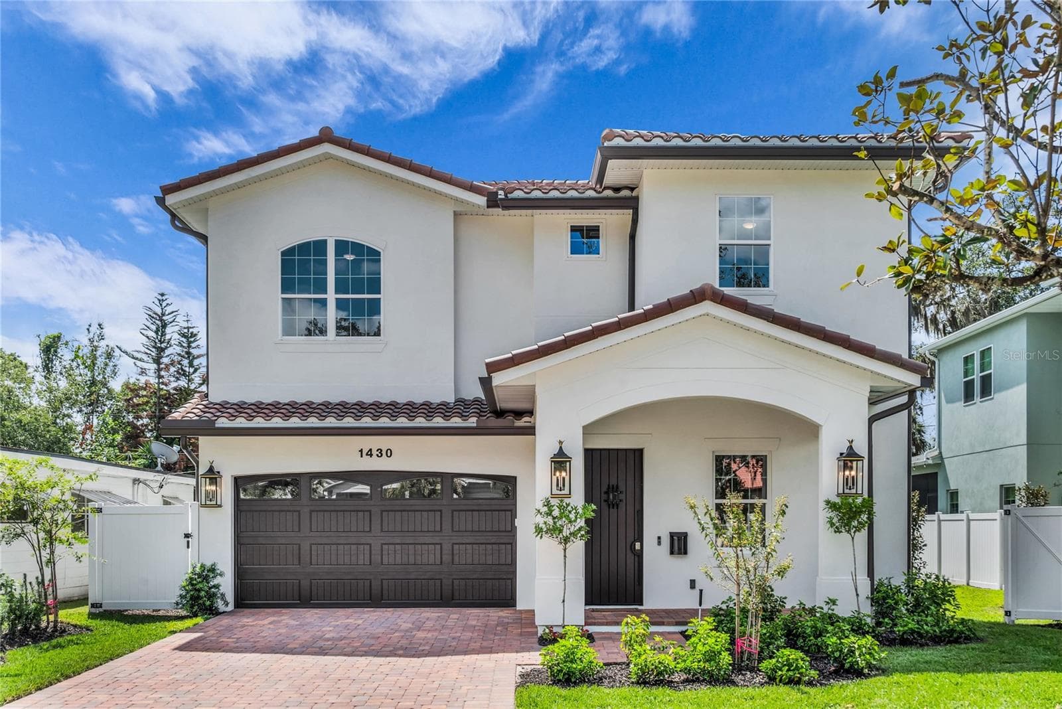
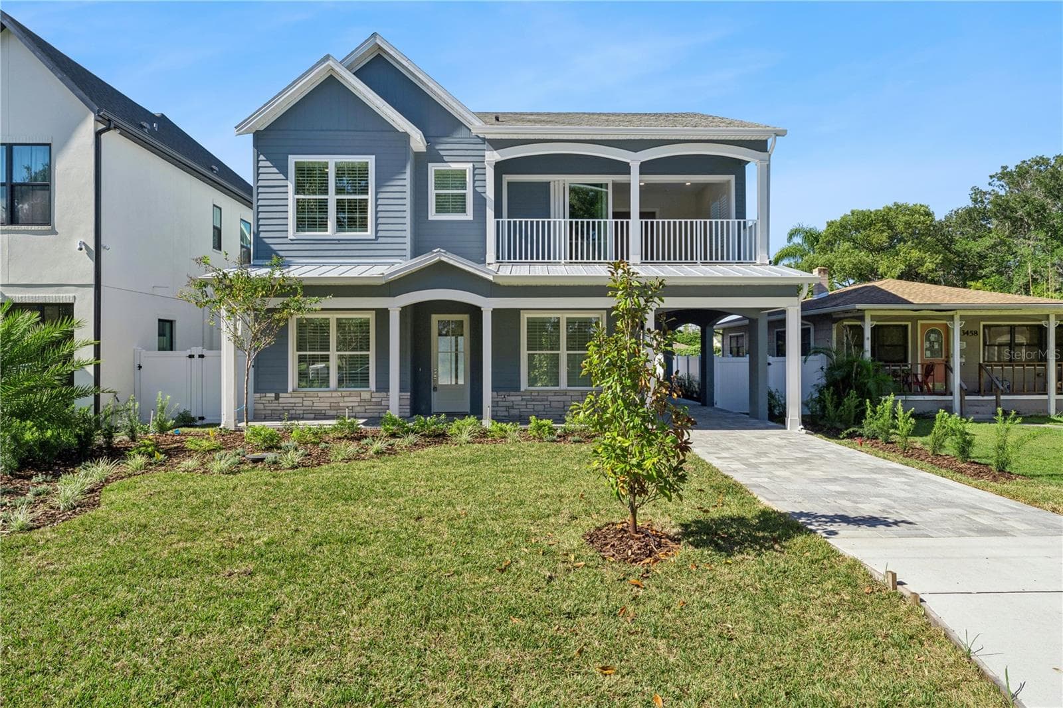
Single Family Residence at 737 N SUMMERLIN AVE, ORLANDO
Single Family Residence at 737 N SUMMERLIN AVE, ORLANDO, photo 2 of 60
Virtually Staged - 737 N SUMMERLIN AVE, ORLANDO
Single Family Residence at 737 N SUMMERLIN AVE, ORLANDO, photo 6 of 60
Single Family Residence at 737 N SUMMERLIN AVE, ORLANDO, photo 7 of 60
Virtually Staged - 737 N SUMMERLIN AVE, ORLANDO
Single Family Residence at 737 N SUMMERLIN AVE, ORLANDO, photo 9 of 60
Single Family Residence at 737 N SUMMERLIN AVE, ORLANDO, photo 10 of 60
Single Family Residence at 737 N SUMMERLIN AVE, ORLANDO, photo 11 of 60
Single Family Residence at 737 N SUMMERLIN AVE, ORLANDO, photo 12 of 60
Single Family Residence at 737 N SUMMERLIN AVE, ORLANDO, photo 13 of 60
Single Family Residence at 737 N SUMMERLIN AVE, ORLANDO, photo 14 of 60
Single Family Residence at 737 N SUMMERLIN AVE, ORLANDO, photo 15 of 60
Single Family Residence at 737 N SUMMERLIN AVE, ORLANDO, photo 16 of 60
Single Family Residence at 737 N SUMMERLIN AVE, ORLANDO, photo 17 of 60
Single Family Residence at 737 N SUMMERLIN AVE, ORLANDO, photo 18 of 60
Single Family Residence at 737 N SUMMERLIN AVE, ORLANDO, photo 19 of 60
Single Family Residence at 737 N SUMMERLIN AVE, ORLANDO, photo 20 of 60
Single Family Residence at 737 N SUMMERLIN AVE, ORLANDO, photo 21 of 60
Single Family Residence at 737 N SUMMERLIN AVE, ORLANDO, photo 22 of 60
Single Family Residence at 737 N SUMMERLIN AVE, ORLANDO, photo 23 of 60
Single Family Residence at 737 N SUMMERLIN AVE, ORLANDO, photo 24 of 60
Single Family Residence at 737 N SUMMERLIN AVE, ORLANDO, photo 25 of 60
Single Family Residence at 737 N SUMMERLIN AVE, ORLANDO, photo 26 of 60
Single Family Residence at 737 N SUMMERLIN AVE, ORLANDO, photo 27 of 60
Single Family Residence at 737 N SUMMERLIN AVE, ORLANDO, photo 28 of 60
Single Family Residence at 737 N SUMMERLIN AVE, ORLANDO, photo 29 of 60
Virtually Staged - 737 N SUMMERLIN AVE, ORLANDO
Single Family Residence at 737 N SUMMERLIN AVE, ORLANDO, photo 31 of 60
Single Family Residence at 737 N SUMMERLIN AVE, ORLANDO, photo 32 of 60
Single Family Residence at 737 N SUMMERLIN AVE, ORLANDO, photo 33 of 60
Single Family Residence at 737 N SUMMERLIN AVE, ORLANDO, photo 34 of 60
Single Family Residence at 737 N SUMMERLIN AVE, ORLANDO, photo 35 of 60
Single Family Residence at 737 N SUMMERLIN AVE, ORLANDO, photo 36 of 60
Single Family Residence at 737 N SUMMERLIN AVE, ORLANDO, photo 37 of 60
Single Family Residence at 737 N SUMMERLIN AVE, ORLANDO, photo 38 of 60
Single Family Residence at 737 N SUMMERLIN AVE, ORLANDO, photo 39 of 60
Single Family Residence at 737 N SUMMERLIN AVE, ORLANDO, photo 40 of 60
Single Family Residence at 737 N SUMMERLIN AVE, ORLANDO, photo 41 of 60
Single Family Residence at 737 N SUMMERLIN AVE, ORLANDO, photo 42 of 60
Single Family Residence at 737 N SUMMERLIN AVE, ORLANDO, photo 43 of 60
Single Family Residence at 737 N SUMMERLIN AVE, ORLANDO, photo 44 of 60
Single Family Residence at 737 N SUMMERLIN AVE, ORLANDO, photo 45 of 60
Single Family Residence at 737 N SUMMERLIN AVE, ORLANDO, photo 46 of 60
Single Family Residence at 737 N SUMMERLIN AVE, ORLANDO, photo 47 of 60
Single Family Residence at 737 N SUMMERLIN AVE, ORLANDO, photo 48 of 60
Single Family Residence at 737 N SUMMERLIN AVE, ORLANDO, photo 49 of 60
Single Family Residence at 737 N SUMMERLIN AVE, ORLANDO, photo 50 of 60
Single Family Residence at 737 N SUMMERLIN AVE, ORLANDO, photo 51 of 60
Single Family Residence at 737 N SUMMERLIN AVE, ORLANDO, photo 52 of 60
Single Family Residence at 737 N SUMMERLIN AVE, ORLANDO, photo 53 of 60
Single Family Residence at 737 N SUMMERLIN AVE, ORLANDO, photo 54 of 60
Single Family Residence at 737 N SUMMERLIN AVE, ORLANDO, photo 55 of 60
Single Family Residence at 737 N SUMMERLIN AVE, ORLANDO, photo 56 of 60
Single Family Residence at 737 N SUMMERLIN AVE, ORLANDO, photo 57 of 60
Single Family Residence at 737 N SUMMERLIN AVE, ORLANDO, photo 58 of 60
Single Family Residence at 737 N SUMMERLIN AVE, ORLANDO, photo 59 of 60
Single Family Residence at 737 N SUMMERLIN AVE, ORLANDO, photo 60 of 60
60 photos

$1,550,000

737 N SUMMERLIN AVE
ORLANDO, FL 32803
Listed by Christopher Christensen · ONE LUXURY INTERNATIONAL LLC
Bedrooms
3
Bathrooms
3.5
Living area
3,266 sqft
Year built
2026

About this home

Virtually Staged. Crafted by Insight Construction, this extraordinary modern residence showcases an uncompromising level of craftsmanship, design, and construction quality that sets it apart from anything else on the market. Featuring solid concrete block construction on both levels and a striking architectural façade rarely seen in the area, the home immediately captivates with its bold presence, clean lines, and sophisticated modern aesthetic. Inside, a breathtaking two-story entry unfolds beneath soaring 24-foot ceilings, where a dramatic designer chandelier serves as a stunning focal point above sleek designer tile flooring that flows throughout the main living spaces. Natural light pours through expansive walls of glass, creating an atmosphere that feels both grand and inviting. The expansive living room was thoughtfully designed for elevated entertaining and seamless everyday living, anchored by oversized sliders that completely blur the line between indoors and out, transforming the space into a true indoor-outdoor retreat. Prewired for a whole-house audio system and security cameras, the home is fully prepared for integrated smart home living at every level. At the heart of the home is a showpiece chef's kitchen designed to impress at every level. Outfitted with premium stainless-steel appliances, a built-in refrigerator, custom cabinetry by Shapes Cabinets with integrated LED underlighting, and an oversized statement island, the kitchen combines functionality with exceptional design. An enormous walk-in pantry with extensive storage and a dedicated wine refrigerator further elevates the space, creating the ultimate culinary environment for both entertaining and daily living. The primary suite is a luxurious private sanctuary offering expansive proportions, a massive walk-in closet, and a spa-inspired bath designed with a refined modern aesthetic. The stunning wet room features a freestanding soaking tub, oversized walk-in shower, and dual vanities wrapped in designer finishes, creating a true resort-caliber experience. Every secondary bedroom features its own ensuite bath, offering privacy and comfort throughout the home, while an oversized upper-level balcony overlooks the backyard retreat below. Designed for year-round entertaining, the outdoor spaces are equally impressive, highlighted by a massive, covered lanai, resort-style pool, and expansive backyard rarely found in such a prime location. Perfectly positioned just moments from the vibrant dining and shopping of Mills 50, Downtown Orlando, and Lake Highland Preparatory School, this residence delivers an exceptional combination of location and craftsmanship.

Highlights

Private poolNew construction

Property details

MLS #
MFRO6407103
Property type
Single Family Residence
Subdivision
PARK LAKE TERRACE
Status
Active
Days on market
116
On market date
May 26, 2026
Stories
N/A
Total bathrooms
3.5
Garage spaces
2
Parking spaces
N/A
Lot size
0.15 acres
Loading map…

Nearby schools

Within 10 miles. School directory data from the National Center for Education Statistics (NCES), accessed via the Urban Institute Education Data API. Local Score is calculated by INNOVATE Real Estate; where a state rating is shown, it comes from that state's own official school report card.

Elementary
HILLCREST ELEMENTARY
0.31 mi away · Grades -1-5
Nearest school -- attendance-zone data not available here
4.0
Local Score (student-teacher ratio only (preliminary -- will incorporate state test-score data once available)) -- not an official state rating
Enrollment
424
Student:teacher ratio
14.1:1
District
ORANGE
Middle
HOWARD MIDDLE
0.64 mi away · Grades 6-8
Nearest school -- attendance-zone data not available here
2.0
Local Score (student-teacher ratio only (preliminary -- will incorporate state test-score data once available)) -- not an official state rating
Enrollment
950
Student:teacher ratio
18.6:1
District
ORANGE
High
ORANGE TECHNICAL COLLEGE ORLANDO CAMPUS
0.98 mi away · Grades 9-12
Nearest school -- attendance-zone data not available here
5.0
Local Score (student-teacher ratio only (preliminary -- will incorporate state test-score data once available)) -- not an official state rating
Enrollment
0
Student:teacher ratio
0.0:1
District
ORANGE

Walkability

Blended score for ORLANDO's center, calculated by INNOVATE Real Estate from two sources: the EPA's National Walkability Index (street network, transit, land-use mix) and Google Places amenity data (what's actually reachable on foot from this point). 60% EPA National Walkability Index + 40% nearby-amenity density (Google Places).

82
Highly walkable
out of 100
EPA National Walkability Index
14.0 / 20 -- Above average walkable
Google Places amenity density
100 / 100
Restaurants & cafes20
Grocery stores9
Parks20
Schools20
Transit stops20
Pharmacies14

Market position

How this listing compares to current activity in ORLANDO, from live MLS data.

On the market 116 days -- 11 more days than ORLANDO's current average of 105 days.
For reference, the median list price across 7,717 active listings in ORLANDO right now is $250,000.

Mortgage calculator

Estimate only - actual rate and payment depend on your lender, credit, and loan program.

$
%
%
Adjust tax / insurance estimates
% / yr
$
/mo
Est. monthly payment
$9,484/mo
$310,000 down
$1,240,000 loan
Principal & interest$8,043
Property tax (est.)$1,292
Home insurance (est.)$150

Similar homes you might like

Data source: Listing information provided by Stellar MLS (mfrmls) via Trestle/CoreLogic. Last updated 9 days ago.

Information herein deemed reliable but not guaranteed; all measurements, school assignments, HOA fees, taxes, and feature lists are approximate and should be independently verified. Equal Housing Opportunity.