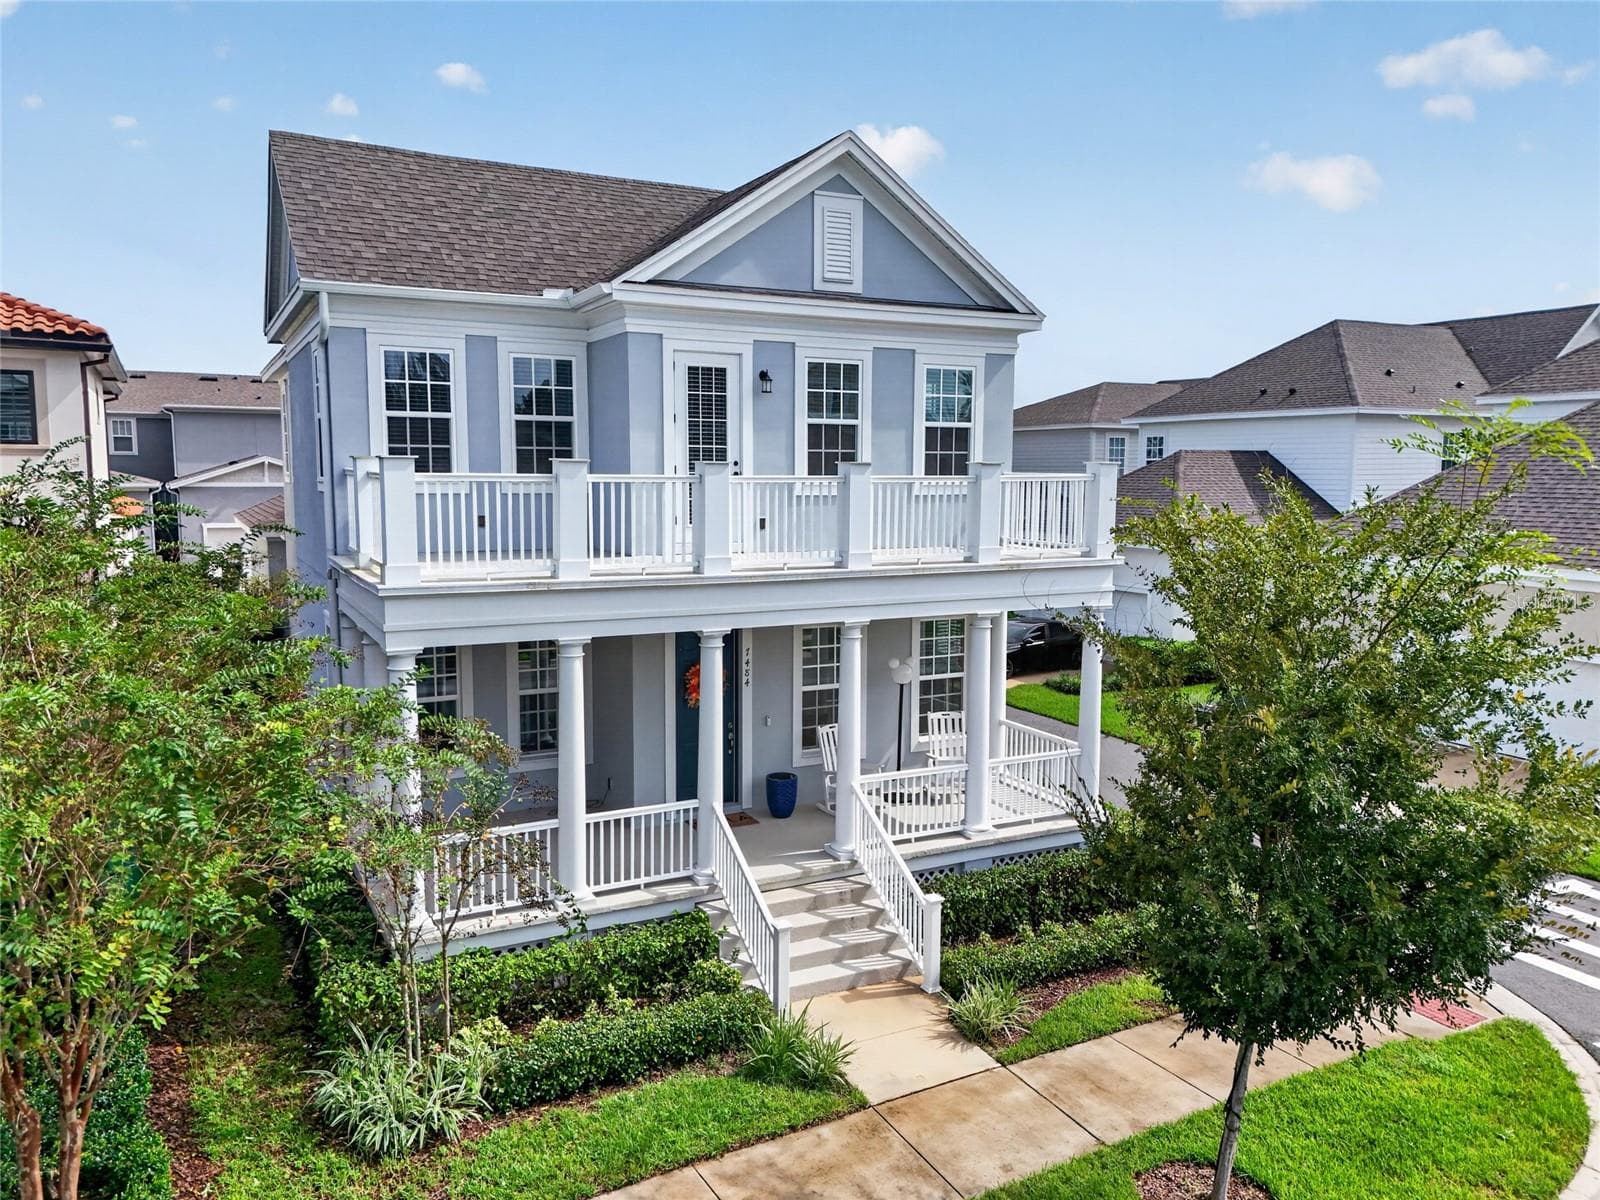
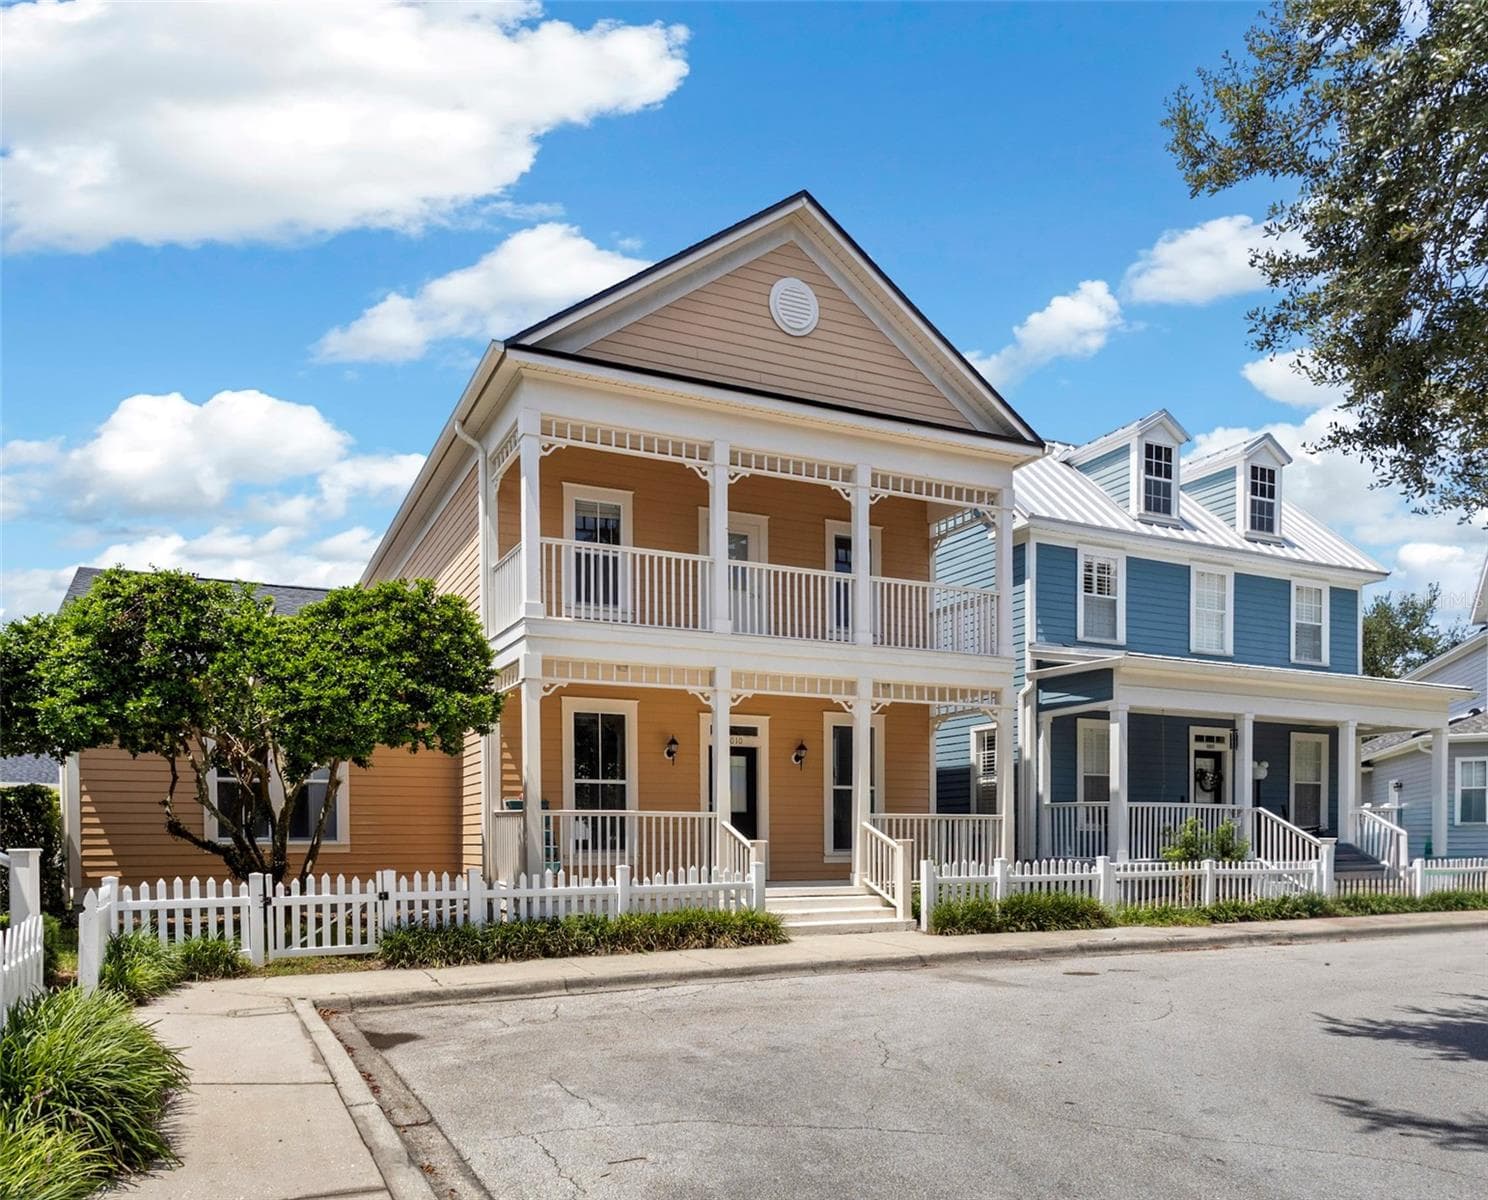
Single Family Residence at 1013 MAIDEN TER, CELEBRATION
Single Family Residence at 1013 MAIDEN TER, CELEBRATION, photo 2 of 64
Single Family Residence at 1013 MAIDEN TER, CELEBRATION, photo 3 of 64
Single Family Residence at 1013 MAIDEN TER, CELEBRATION, photo 4 of 64
Single Family Residence at 1013 MAIDEN TER, CELEBRATION, photo 5 of 64
Single Family Residence at 1013 MAIDEN TER, CELEBRATION, photo 6 of 64
Single Family Residence at 1013 MAIDEN TER, CELEBRATION, photo 7 of 64
Single Family Residence at 1013 MAIDEN TER, CELEBRATION, photo 8 of 64
Single Family Residence at 1013 MAIDEN TER, CELEBRATION, photo 9 of 64
Single Family Residence at 1013 MAIDEN TER, CELEBRATION, photo 10 of 64
Single Family Residence at 1013 MAIDEN TER, CELEBRATION, photo 11 of 64
Single Family Residence at 1013 MAIDEN TER, CELEBRATION, photo 12 of 64
Single Family Residence at 1013 MAIDEN TER, CELEBRATION, photo 13 of 64
Single Family Residence at 1013 MAIDEN TER, CELEBRATION, photo 14 of 64
Single Family Residence at 1013 MAIDEN TER, CELEBRATION, photo 15 of 64
Single Family Residence at 1013 MAIDEN TER, CELEBRATION, photo 16 of 64
Single Family Residence at 1013 MAIDEN TER, CELEBRATION, photo 17 of 64
Single Family Residence at 1013 MAIDEN TER, CELEBRATION, photo 18 of 64
Single Family Residence at 1013 MAIDEN TER, CELEBRATION, photo 19 of 64
Single Family Residence at 1013 MAIDEN TER, CELEBRATION, photo 20 of 64
Single Family Residence at 1013 MAIDEN TER, CELEBRATION, photo 21 of 64
Single Family Residence at 1013 MAIDEN TER, CELEBRATION, photo 22 of 64
Single Family Residence at 1013 MAIDEN TER, CELEBRATION, photo 23 of 64
Single Family Residence at 1013 MAIDEN TER, CELEBRATION, photo 24 of 64
Single Family Residence at 1013 MAIDEN TER, CELEBRATION, photo 25 of 64
Single Family Residence at 1013 MAIDEN TER, CELEBRATION, photo 26 of 64
Single Family Residence at 1013 MAIDEN TER, CELEBRATION, photo 27 of 64
Single Family Residence at 1013 MAIDEN TER, CELEBRATION, photo 28 of 64
Single Family Residence at 1013 MAIDEN TER, CELEBRATION, photo 29 of 64
Single Family Residence at 1013 MAIDEN TER, CELEBRATION, photo 30 of 64
Single Family Residence at 1013 MAIDEN TER, CELEBRATION, photo 31 of 64
Single Family Residence at 1013 MAIDEN TER, CELEBRATION, photo 32 of 64
Single Family Residence at 1013 MAIDEN TER, CELEBRATION, photo 33 of 64
Single Family Residence at 1013 MAIDEN TER, CELEBRATION, photo 34 of 64
Single Family Residence at 1013 MAIDEN TER, CELEBRATION, photo 35 of 64
Single Family Residence at 1013 MAIDEN TER, CELEBRATION, photo 36 of 64
Single Family Residence at 1013 MAIDEN TER, CELEBRATION, photo 37 of 64
Single Family Residence at 1013 MAIDEN TER, CELEBRATION, photo 38 of 64
Single Family Residence at 1013 MAIDEN TER, CELEBRATION, photo 39 of 64
Single Family Residence at 1013 MAIDEN TER, CELEBRATION, photo 40 of 64
Single Family Residence at 1013 MAIDEN TER, CELEBRATION, photo 41 of 64
Single Family Residence at 1013 MAIDEN TER, CELEBRATION, photo 42 of 64
Single Family Residence at 1013 MAIDEN TER, CELEBRATION, photo 43 of 64
Single Family Residence at 1013 MAIDEN TER, CELEBRATION, photo 44 of 64
Single Family Residence at 1013 MAIDEN TER, CELEBRATION, photo 45 of 64
Single Family Residence at 1013 MAIDEN TER, CELEBRATION, photo 46 of 64
Single Family Residence at 1013 MAIDEN TER, CELEBRATION, photo 47 of 64
Single Family Residence at 1013 MAIDEN TER, CELEBRATION, photo 48 of 64
Single Family Residence at 1013 MAIDEN TER, CELEBRATION, photo 49 of 64
Single Family Residence at 1013 MAIDEN TER, CELEBRATION, photo 50 of 64
Single Family Residence at 1013 MAIDEN TER, CELEBRATION, photo 51 of 64
Single Family Residence at 1013 MAIDEN TER, CELEBRATION, photo 52 of 64
Single Family Residence at 1013 MAIDEN TER, CELEBRATION, photo 53 of 64
Single Family Residence at 1013 MAIDEN TER, CELEBRATION, photo 54 of 64
Single Family Residence at 1013 MAIDEN TER, CELEBRATION, photo 55 of 64
Single Family Residence at 1013 MAIDEN TER, CELEBRATION, photo 56 of 64
Single Family Residence at 1013 MAIDEN TER, CELEBRATION, photo 57 of 64
Single Family Residence at 1013 MAIDEN TER, CELEBRATION, photo 58 of 64
Single Family Residence at 1013 MAIDEN TER, CELEBRATION, photo 59 of 64
Single Family Residence at 1013 MAIDEN TER, CELEBRATION, photo 60 of 64
Single Family Residence at 1013 MAIDEN TER, CELEBRATION, photo 61 of 64
Single Family Residence at 1013 MAIDEN TER, CELEBRATION, photo 62 of 64
Single Family Residence at 1013 MAIDEN TER, CELEBRATION, photo 63 of 64
Single Family Residence at 1013 MAIDEN TER, CELEBRATION, photo 64 of 64
64 photos

$960,000

1013 MAIDEN TER
CELEBRATION, FL 34747
Listed by Kathryn West · EXP REALTY LLC
Bedrooms
5
Bathrooms
3
Living area
2,800 sqft
Year built
2001

About this home

Save Big: 1% lender credit (based on loan amount) toward closing costs or rate buy-down with seller’s preferred lender. Ask for details! Located in Celebration’s highly sought-after South Village, this Victorian-style home offers the perfect blend of timeless architecture, refined finishes, and the exceptional lifestyle that has made Celebration one of Central Florida’s most desirable communities. This beautifully appointed 5-bedroom residence features over 2,800 square feet of living space with soaring ceilings, elegant crown molding, plantation shutters throughout, warm wood hardwood flooring, and multiple living areas. At the front of the home, the open office features its own closet and offers incredible flexibility as a private home office or guest room with convenient access to the adjacent full first floor bathroom, complete with a tub and shower, ideal for overnight visitors or multigenerational living. Perfect for hosting, the home features a formal dining room ready for holiday gatherings, dinner parties, and special occasions. At the heart of the home, the spacious family room flows seamlessly into the chef-inspired kitchen, creating the perfect space for everyday living and entertaining. Designed for the home cook, the kitchen features two gas ranges, making holiday cooking and entertaining a breeze, along with a generous center island ideal for meal prep, casual dining, or gathering with family and friends. A spacious pantry provides ample storage for dry goods, small appliances, and kitchen essentials, while a separate breakfast area offers the perfect spot for casual morning coffee or weekday meals. A separate formal living room offers endless possibilities and could easily serve as a flex space for a playroom, media room, second office, or lounge to suit your needs. Upstairs, the second floor is thoughtfully designed as a private retreat, featuring all sleeping quarters along with a conveniently located laundry room for everyday ease and comfort. The primary bedroom features a spacious closet and a spa-like ensuite with an updated walk-in shower. Three additional bedrooms share another full-size bathroom, ideal for siblings. Enjoy your own private retreat outdoors with a screened outdoor patio complete with an in-ground spa that overlooks lush conservation views. Residents enjoy access to exceptional community amenities, including resort-style pools, fitness centers, tennis and volleyball courts, playgrounds, scenic parks, and miles of walking and biking trails throughout the community. Just minutes away, Celebration Town Center offers boutique shopping, waterfront dining, cafes, farmers markets, and year-round community events, while nearby Walt Disney World Resort, championship golf, upscale dining, and world-class entertainment place the very best of Central Florida right at your doorstep. This is more than a home, it’s a lifestyle.

Property details

MLS
Stellar MLS
MLS #
MFRO6406995
Property type
Single Family Residence
Subdivision
CELEBRATION SOUTH VILLAGE UNIT 5
Status
Active
Days on market
108
On market date
May 14, 2026
Stories
N/A
Total bathrooms
3
Garage spaces
2
Parking spaces
N/A
Lot size
0.09 acres
Loading map…

Nearby schools

Within 10 miles. School directory data from the National Center for Education Statistics (NCES), accessed via the Urban Institute Education Data API. Local Score is calculated by INNOVATE Real Estate; where a state rating is shown, it comes from that state's own official school report card.

Elementary
CELEBRATION SCHOOL
0.71 mi away · Grades -1-8
Nearest school -- attendance-zone data not available here
2.0
Local Score (student-teacher ratio only (preliminary -- will incorporate state test-score data once available)) -- not an official state rating
Enrollment
1,703
Student:teacher ratio
18.5:1
District
OSCEOLA
Middle
KISSIMMEE MIDDLE SCHOOL
6.88 mi away · Grades 6-8
Nearest school -- attendance-zone data not available here
2.0
Local Score (student-teacher ratio only (preliminary -- will incorporate state test-score data once available)) -- not an official state rating
Enrollment
1,411
Student:teacher ratio
19.1:1
District
OSCEOLA
High
CELEBRATION HIGH SCHOOL
1.39 mi away · Grades 9-12
Nearest school -- attendance-zone data not available here
1.0
Local Score (student-teacher ratio only (preliminary -- will incorporate state test-score data once available)) -- not an official state rating
Enrollment
2,731
Student:teacher ratio
22.4:1
District
OSCEOLA

Walkability

Blended score for CELEBRATION's center, calculated by INNOVATE Real Estate from two sources: the EPA's National Walkability Index (street network, transit, land-use mix) and Google Places amenity data (what's actually reachable on foot from this point). 60% EPA National Walkability Index + 40% nearby-amenity density (Google Places).

51
Somewhat walkable
out of 100
EPA National Walkability Index
8.3 / 20 -- Below average walkable
Google Places amenity density
65 / 100
Restaurants & cafes17
Grocery stores1
Parks20
Schools10
Transit stops0
Pharmacies0

Mortgage calculator

Estimate only - actual rate and payment depend on your lender, credit, and loan program.

$
%
%
Adjust tax / insurance estimates
% / yr
$
/mo
Est. monthly payment
$5,931/mo
$192,000 down
$768,000 loan
Principal & interest$4,981
Property tax (est.)$800
Home insurance (est.)$150

Similar homes you might like

Data source: Listing information provided by Stellar MLS (mfrmls) via Trestle/CoreLogic. Last updated 16 days ago.

Information herein deemed reliable but not guaranteed; all measurements, school assignments, HOA fees, taxes, and feature lists are approximate and should be independently verified. Equal Housing Opportunity.