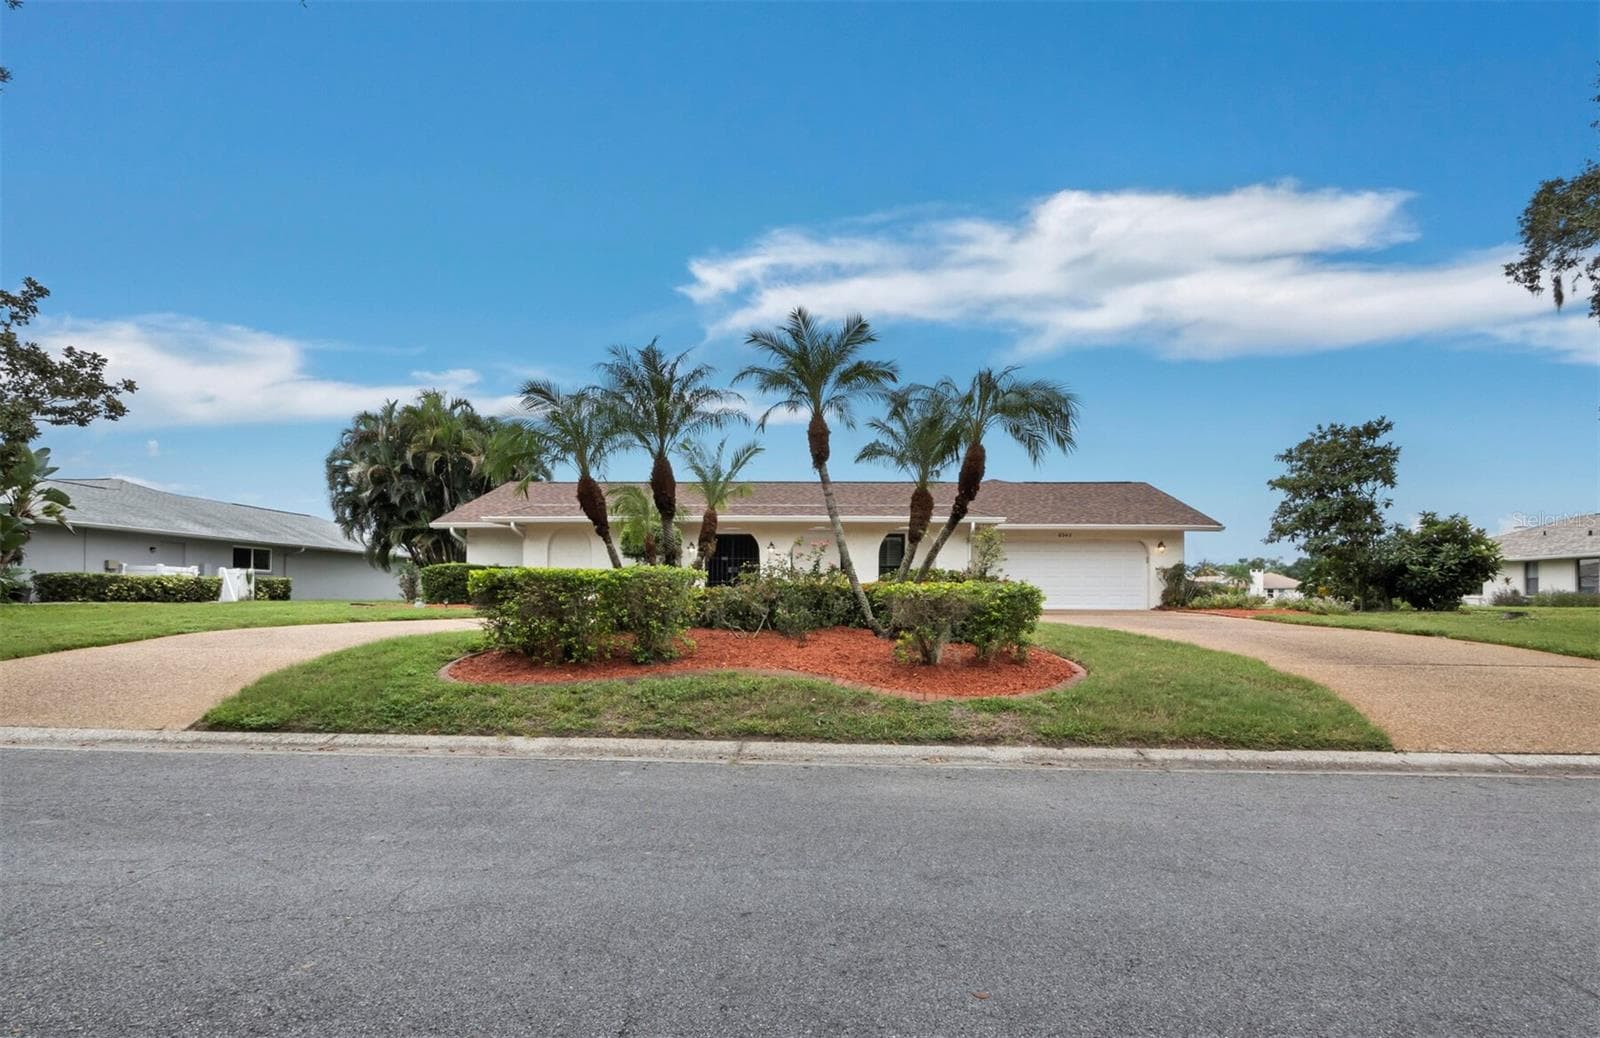
Oversized corner lot on a cul-de-sac - 4352 KINGSTON LOOP, SARASOTA
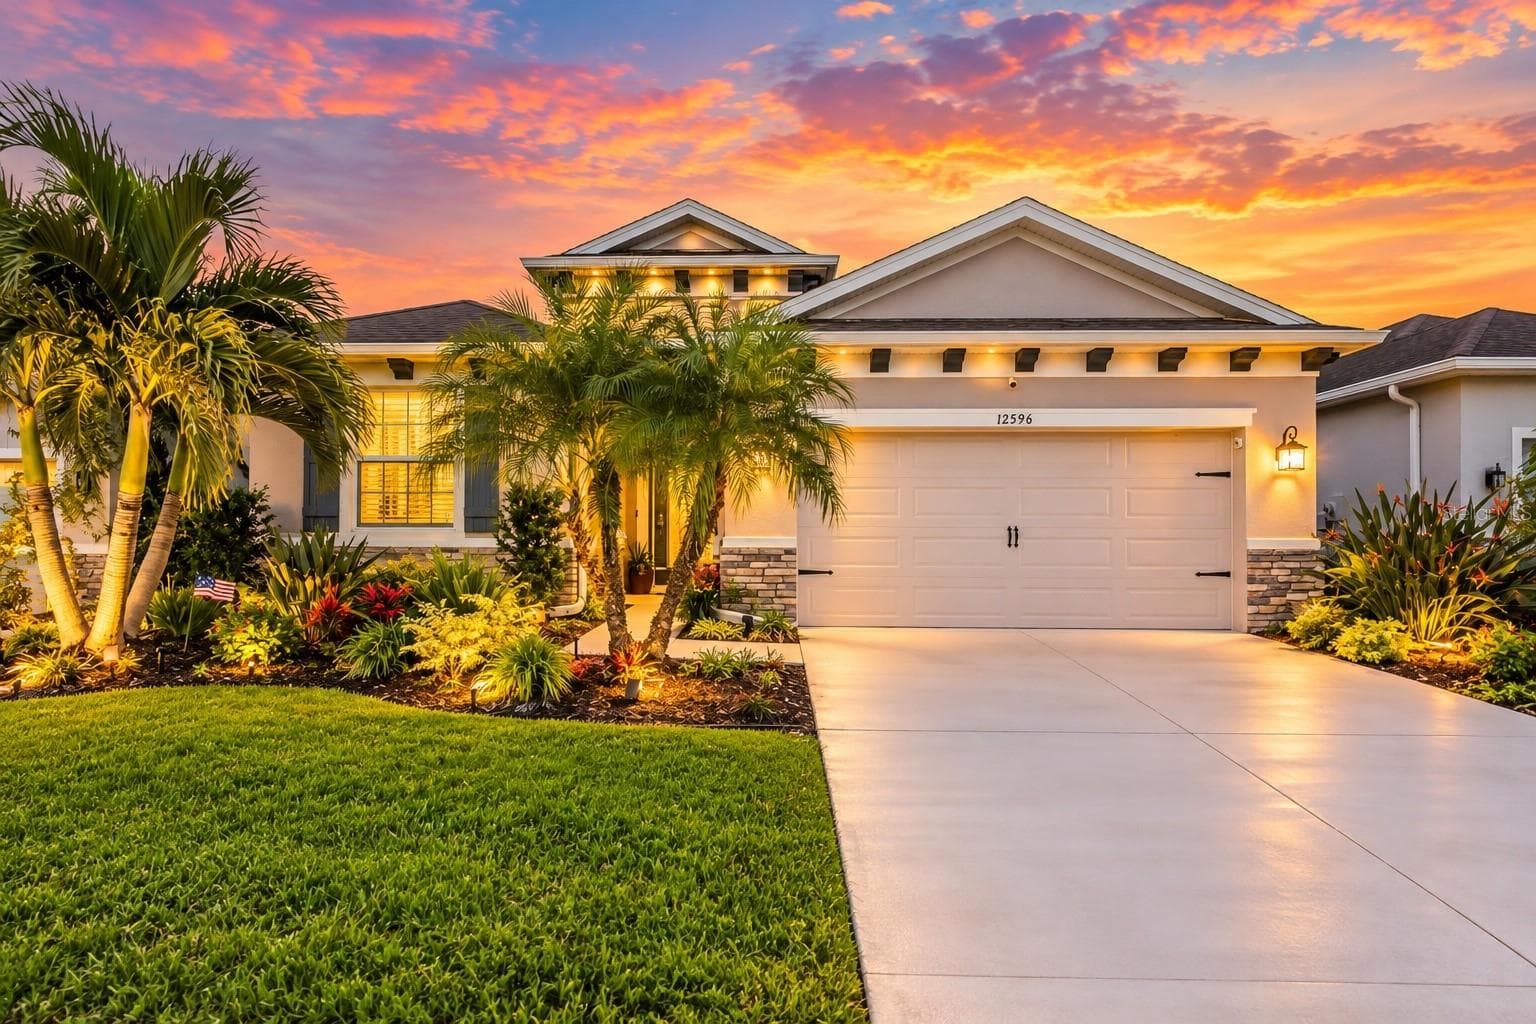
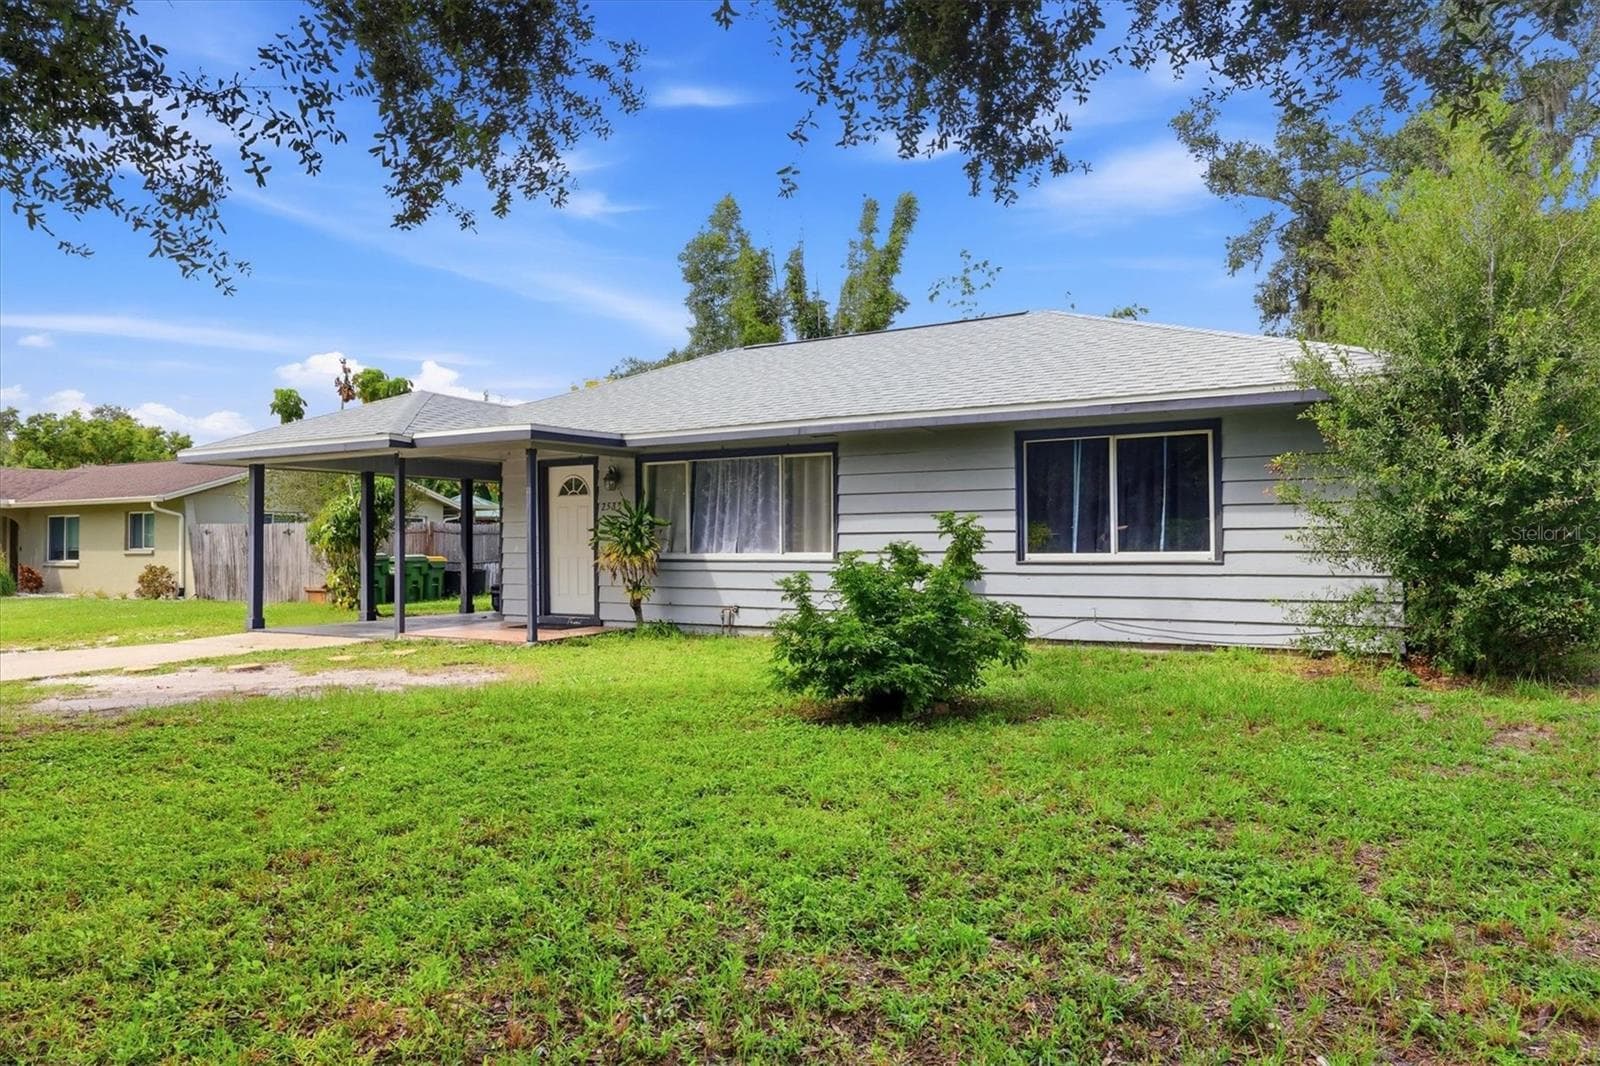
Front of home - 4352 KINGSTON LOOP, SARASOTA
Updated kitchen with new appliances, solid wood, slow close cabinetry and pull outs. - 4352 KINGSTON LOOP, SARASOTA
Large granite island with ample storage built in - 4352 KINGSTON LOOP, SARASOTA
Formal living room with wood burning fireplace - 4352 KINGSTON LOOP, SARASOTA
Primary bedroom with new custom built walk-in closet & newer carpet - 4352 KINGSTON LOOP, SARASOTA
Outdoor pergola and firepit area - 4352 KINGSTON LOOP, SARASOTA
Front door with new custom hurricane impact rated door - 4352 KINGSTON LOOP, SARASOTA
Formal living room - 4352 KINGSTON LOOP, SARASOTA
Kitchen - 4352 KINGSTON LOOP, SARASOTA
Kitchen/eat-in area - 4352 KINGSTON LOOP, SARASOTA
Kitchen/eat-in area with additional breakfast bar - 4352 KINGSTON LOOP, SARASOTA
Breakfast bar - 4352 KINGSTON LOOP, SARASOTA
Primary bedroom - 4352 KINGSTON LOOP, SARASOTA
Newly redone primary bathroom - 4352 KINGSTON LOOP, SARASOTA
Primary bathroom with shower stall & built-in shower bench - 4352 KINGSTON LOOP, SARASOTA
Air-conditioned Florida room features hurricane-impact windows, and scenic lake views - 4352 KINGSTON LOOP, SARASOTA
Florida room - 4352 KINGSTON LOOP, SARASOTA
Family room/ Office - 4352 KINGSTON LOOP, SARASOTA
2nd Bedroom - 4352 KINGSTON LOOP, SARASOTA
2nd Bedroom with built-in closet - 4352 KINGSTON LOOP, SARASOTA
2nd Bedroom - 4352 KINGSTON LOOP, SARASOTA
Guest bathroom - 4352 KINGSTON LOOP, SARASOTA
3rd Bedroom - 4352 KINGSTON LOOP, SARASOTA
3rd Bedroom with built-in closet - 4352 KINGSTON LOOP, SARASOTA
Pergola seating area - 4352 KINGSTON LOOP, SARASOTA
Backyard fence - 4352 KINGSTON LOOP, SARASOTA
Front yard and 2 car garage - 4352 KINGSTON LOOP, SARASOTA
Side of house - 4352 KINGSTON LOOP, SARASOTA
Lake views from the backyard - 4352 KINGSTON LOOP, SARASOTA
Backyard - 4352 KINGSTON LOOP, SARASOTA
Backyard sitting area - 4352 KINGSTON LOOP, SARASOTA
Single Family Residence at 4352 KINGSTON LOOP, SARASOTA, photo 41 of 49
Floor plan - 4352 KINGSTON LOOP, SARASOTA
Gulf Gate East Community Sign - 4352 KINGSTON LOOP, SARASOTA
Front of home with sidewalk walkway - 4352 KINGSTON LOOP, SARASOTA
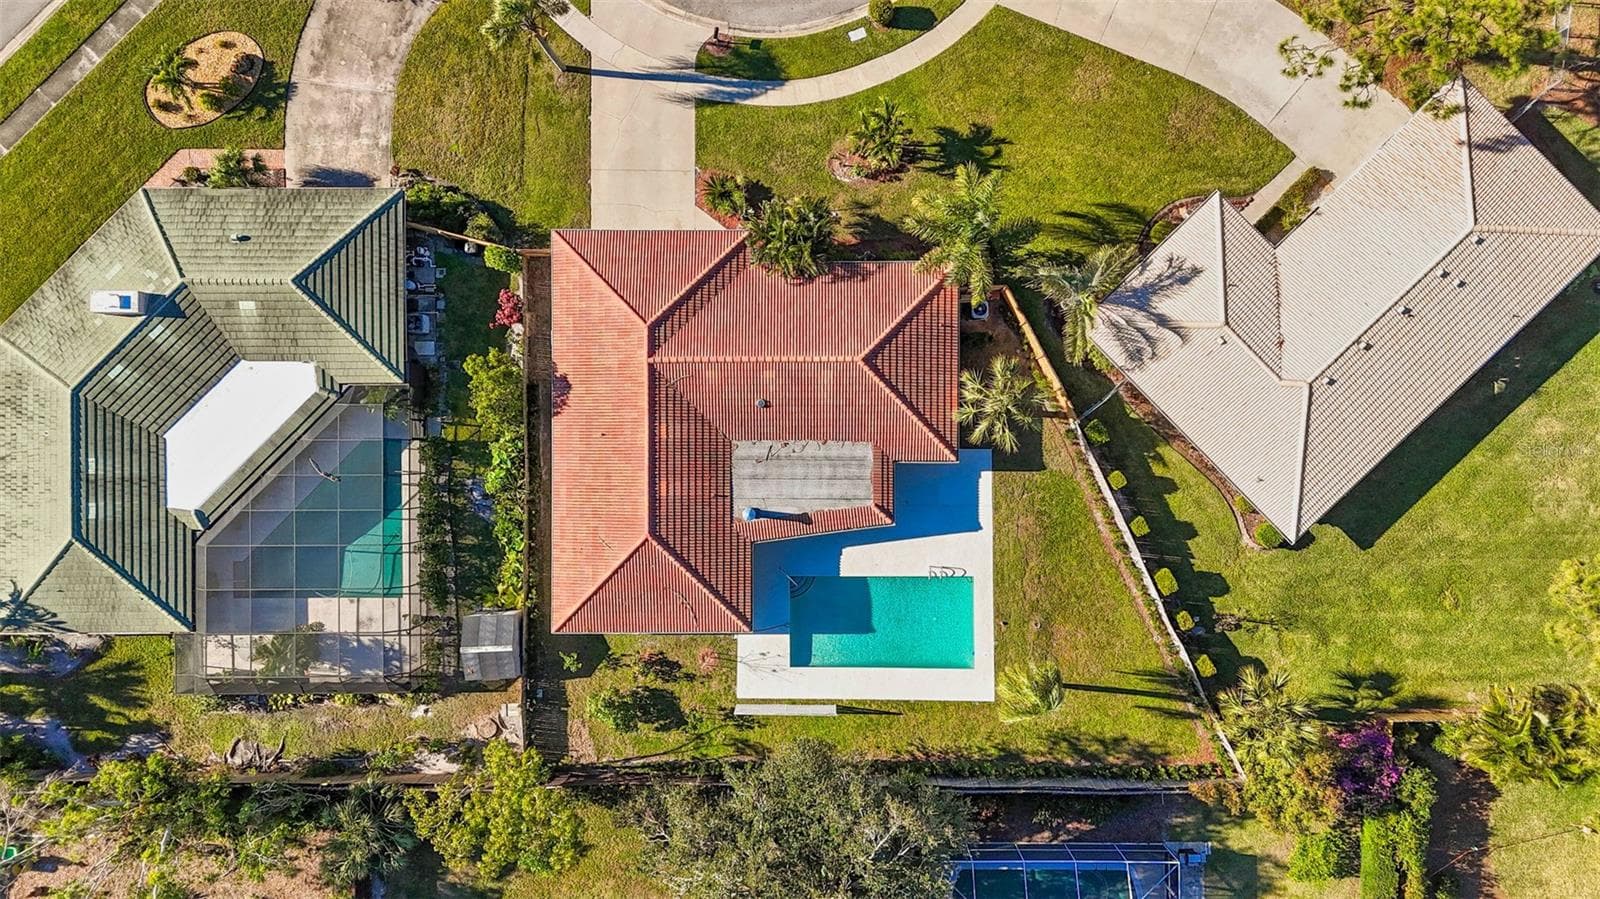
Aerial - 4352 KINGSTON LOOP, SARASOTA
49 photos

$644,900

4352 KINGSTON LOOP
SARASOTA, FL 34238
Listed by Ali Marks · LOYD ROBBINS & CO. LLC
Bedrooms
3
Bathrooms
2
Living area
1,891 sqft
Year built
1982

About this home

Positioned on an oversized cul-de-sac corner lot overlooking a lakefront backdrop, this updated 3-bedroom, 2-bathroom Sarasota residence offers a combination of water views, functional living spaces, and meaningful improvements throughout, including all-new hurricane-rated impact windows. Mature landscaping, expansive green space, and a waterfront setting create an inviting backdrop, while the home's thoughtful updates provide move-in-ready convenience. Inside, vaulted ceilings and an open-concept living and dining area create a bright, inviting atmosphere. The kitchen has been updated with solid wood soft-close cabinetry and drawers, granite countertops, stainless steel appliances, a decorative tile backsplash, and a large center island that provides additional workspace, storage, and seating. A brand-new refrigerator and newly painted interior further enhance the home's updated appeal. The split-bedroom floor plan provides separation between the primary suite and guest bedrooms. The primary suite offers two closets, including a walk-in closet and a second built-in closet for additional storage. The updated primary bathroom features granite countertops, upgraded cabinetry, and a walk-in tiled shower, while the guest bathroom has also been updated. Multiple living and gathering spaces, including a spacious family room and separate living room, offer flexibility for a variety of uses. Designed to maximize the lakefront setting, the enclosed Florida room provides panoramic water views and serves as an extension of the living space. Outdoors, a custom pergola, paver patio, fire pit area, and lakeside seating spaces create multiple opportunities to enjoy the backyard and waterfront surroundings. Mature trees frame the lake views and contribute to the property's distinctive outdoor setting. Additional improvements include a brand-new roof, custom front entry door, attic fan, updated interior finishes, and an attached two-car garage. Conveniently located approximately 10 minutes from the beach and near shopping, dining, recreational amenities, and major transportation routes, this property combines a desirable lakefront location with significant updates and versatile living spaces.

Highlights

Fireplace

Property details

MLS #
MFRA4693260
Property type
Single Family Residence
Subdivision
GULF GATE EAST
Status
Active
Days on market
111
On market date
June 15, 2026
Stories
N/A
Total bathrooms
2
Garage spaces
2
Parking spaces
N/A
Lot size
0.31 acres
Loading map…

Nearby schools

Within 10 miles. School directory data from the National Center for Education Statistics (NCES), accessed via the Urban Institute Education Data API. Local Score is calculated by INNOVATE Real Estate; where a state rating is shown, it comes from that state's own official school report card.

Elementary
GULF GATE ELEMENTARY SCHOOL
0.95 mi away · Grades -1-5
Nearest school -- attendance-zone data not available here
4.0
Local Score (student-teacher ratio only (preliminary -- will incorporate state test-score data once available)) -- not an official state rating
Enrollment
700
Student:teacher ratio
14.6:1
District
SARASOTA
Middle
SARASOTA MIDDLE SCHOOL
2.02 mi away · Grades 6-8
Nearest school -- attendance-zone data not available here
3.0
Local Score (student-teacher ratio only (preliminary -- will incorporate state test-score data once available)) -- not an official state rating
Enrollment
1,217
Student:teacher ratio
17.9:1
District
SARASOTA
High
SUNCOAST TECHNICAL COLLEGE
2.13 mi away · Grades 12
Nearest school -- attendance-zone data not available here
5.0
Local Score (student-teacher ratio only (preliminary -- will incorporate state test-score data once available)) -- not an official state rating
Enrollment
0
Student:teacher ratio
0.0:1
District
SARASOTA

Walkability

Blended score for SARASOTA's center, calculated by INNOVATE Real Estate from two sources: the EPA's National Walkability Index (street network, transit, land-use mix) and Google Places amenity data (what's actually reachable on foot from this point). 60% EPA National Walkability Index + 40% nearby-amenity density (Google Places).

71
Walkable
out of 100
EPA National Walkability Index
12.2 / 20 -- Above average walkable
Google Places amenity density
85 / 100
Restaurants & cafes20
Grocery stores4
Parks0
Schools4
Transit stops20
Pharmacies6

Market position

How this listing compares to current activity in SARASOTA, from live MLS data.

On the market 111 days -- 62 fewer days than SARASOTA's current average of 173 days.
For reference, the median list price across 4,478 active listings in SARASOTA right now is $350,000.

Mortgage calculator

Estimate only - actual rate and payment depend on your lender, credit, and loan program.

$
%
%
Adjust tax / insurance estimates
% / yr
$
/mo
Est. monthly payment
$4,034/mo
$128,980 down
$515,920 loan
Principal & interest$3,346
Property tax (est.)$537
Home insurance (est.)$150

Similar homes you might like

Data source: Listing information provided by Stellar MLS (mfrmls) via Trestle/CoreLogic. Last updated 9 days ago.

Information herein deemed reliable but not guaranteed; all measurements, school assignments, HOA fees, taxes, and feature lists are approximate and should be independently verified. Equal Housing Opportunity.