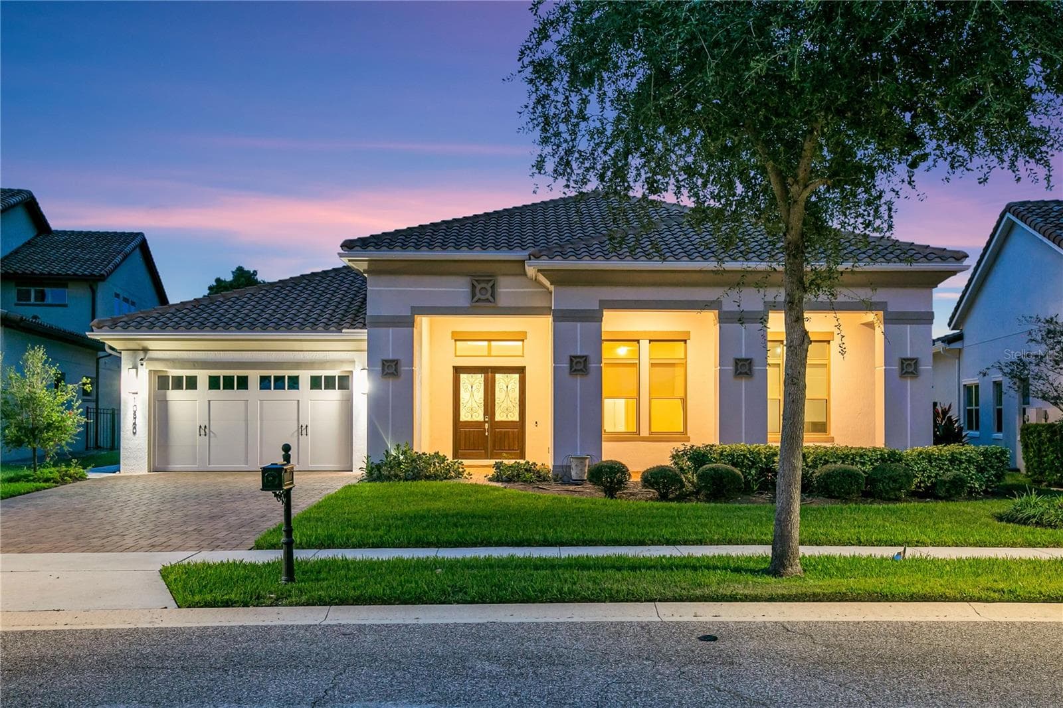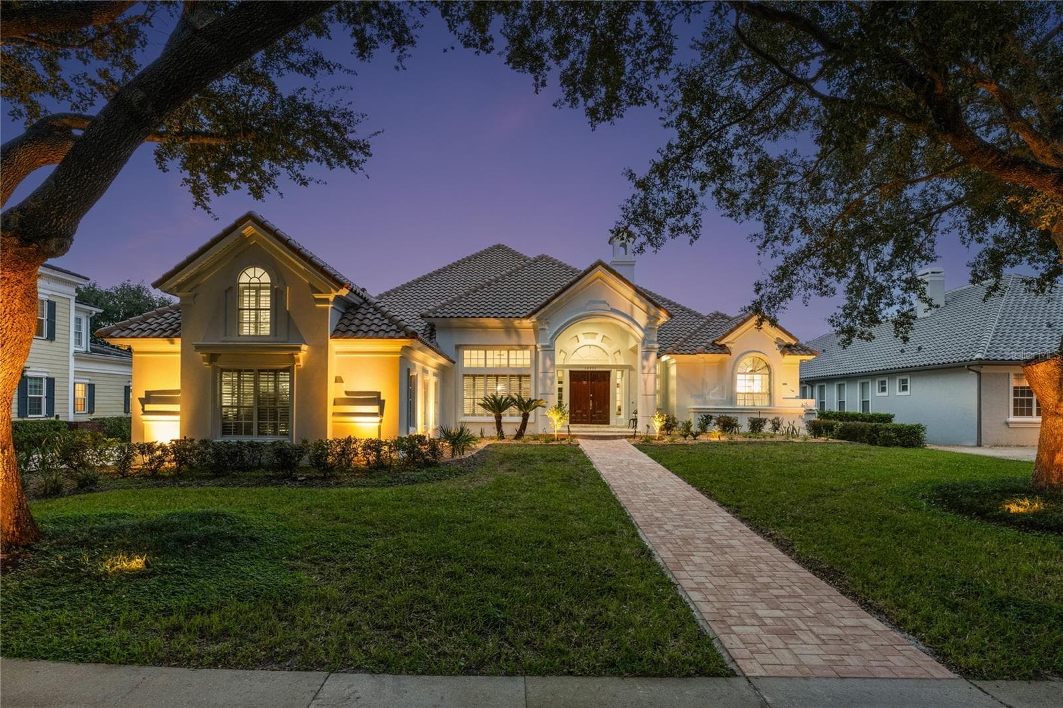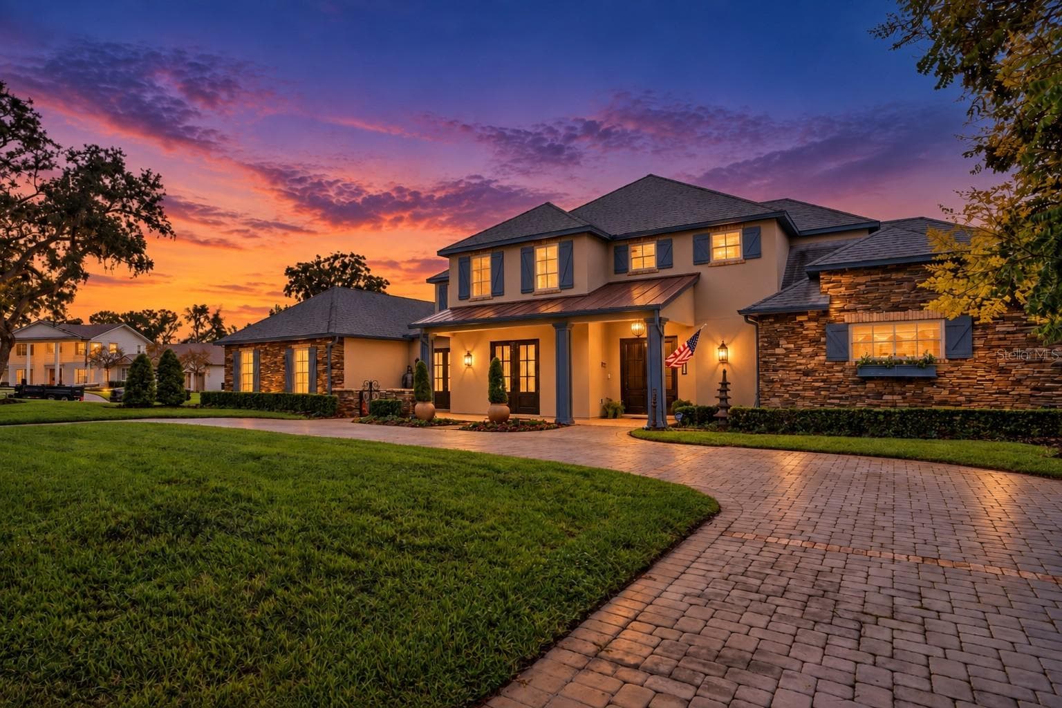
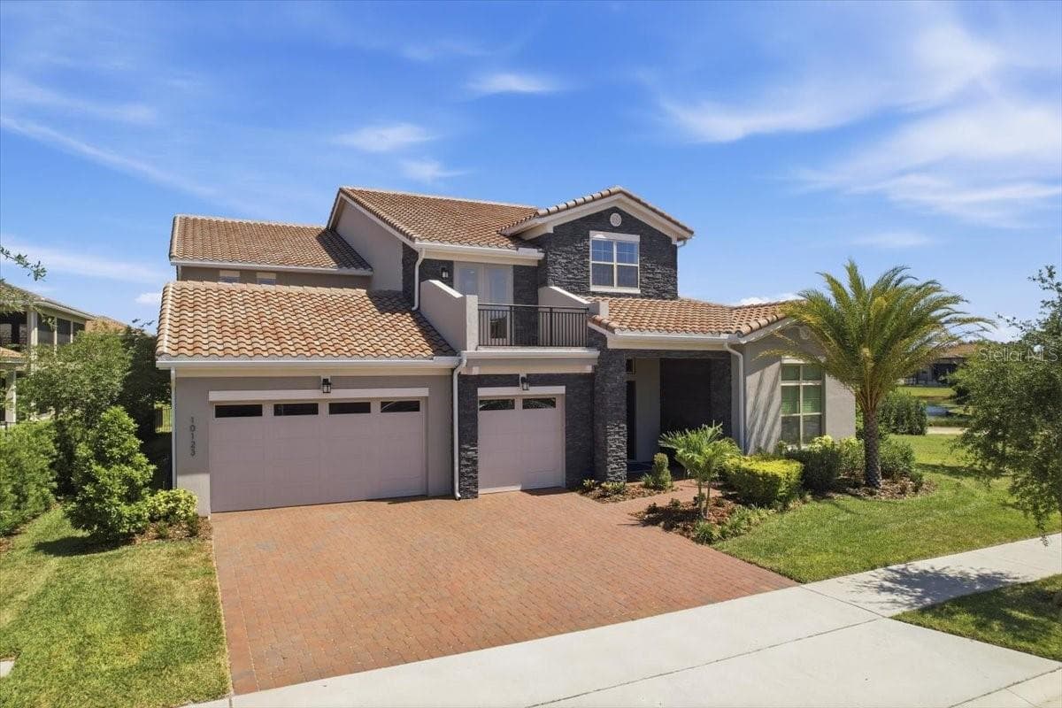
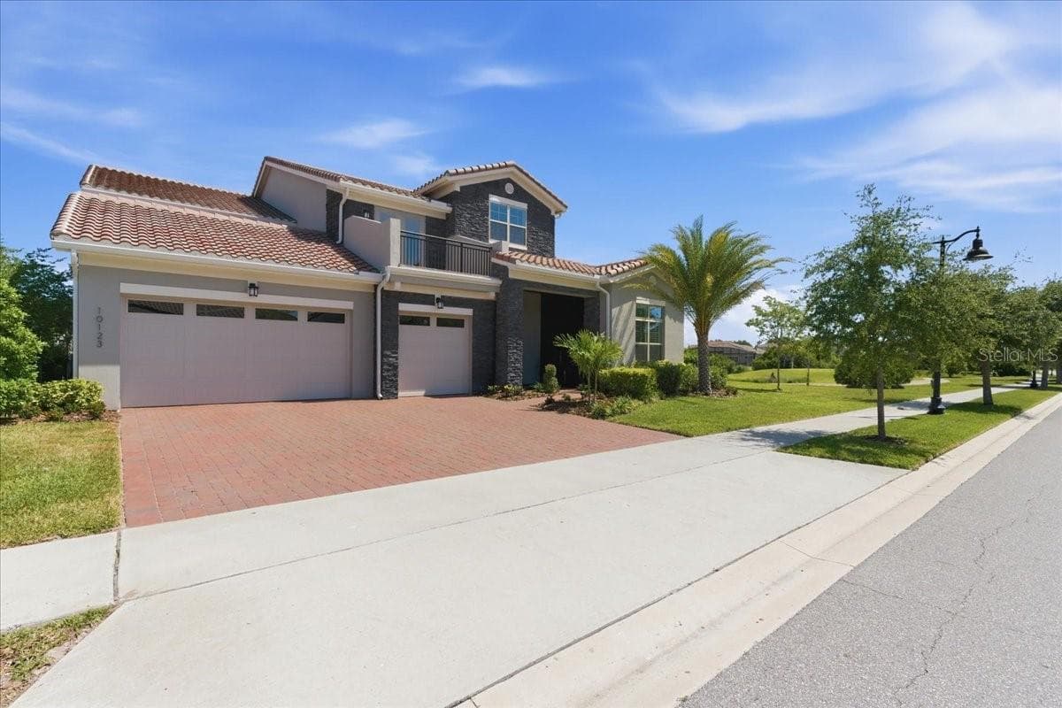
Single Family Residence at 10123 BUCKLOW HILL DR, ORLANDO
Single Family Residence at 10123 BUCKLOW HILL DR, ORLANDO, photo 2 of 77
Single Family Residence at 10123 BUCKLOW HILL DR, ORLANDO, photo 3 of 77
Single Family Residence at 10123 BUCKLOW HILL DR, ORLANDO, photo 4 of 77
Single Family Residence at 10123 BUCKLOW HILL DR, ORLANDO, photo 5 of 77
Single Family Residence at 10123 BUCKLOW HILL DR, ORLANDO, photo 6 of 77
Single Family Residence at 10123 BUCKLOW HILL DR, ORLANDO, photo 7 of 77
Single Family Residence at 10123 BUCKLOW HILL DR, ORLANDO, photo 8 of 77
Single Family Residence at 10123 BUCKLOW HILL DR, ORLANDO, photo 9 of 77
Single Family Residence at 10123 BUCKLOW HILL DR, ORLANDO, photo 10 of 77
Single Family Residence at 10123 BUCKLOW HILL DR, ORLANDO, photo 11 of 77
Single Family Residence at 10123 BUCKLOW HILL DR, ORLANDO, photo 12 of 77
Single Family Residence at 10123 BUCKLOW HILL DR, ORLANDO, photo 13 of 77
Single Family Residence at 10123 BUCKLOW HILL DR, ORLANDO, photo 14 of 77
Single Family Residence at 10123 BUCKLOW HILL DR, ORLANDO, photo 15 of 77
Single Family Residence at 10123 BUCKLOW HILL DR, ORLANDO, photo 16 of 77
Single Family Residence at 10123 BUCKLOW HILL DR, ORLANDO, photo 17 of 77
Single Family Residence at 10123 BUCKLOW HILL DR, ORLANDO, photo 18 of 77
Single Family Residence at 10123 BUCKLOW HILL DR, ORLANDO, photo 19 of 77
Single Family Residence at 10123 BUCKLOW HILL DR, ORLANDO, photo 20 of 77
Single Family Residence at 10123 BUCKLOW HILL DR, ORLANDO, photo 21 of 77
Single Family Residence at 10123 BUCKLOW HILL DR, ORLANDO, photo 22 of 77
Single Family Residence at 10123 BUCKLOW HILL DR, ORLANDO, photo 23 of 77
Single Family Residence at 10123 BUCKLOW HILL DR, ORLANDO, photo 24 of 77
Single Family Residence at 10123 BUCKLOW HILL DR, ORLANDO, photo 25 of 77
Single Family Residence at 10123 BUCKLOW HILL DR, ORLANDO, photo 26 of 77
Single Family Residence at 10123 BUCKLOW HILL DR, ORLANDO, photo 27 of 77
Single Family Residence at 10123 BUCKLOW HILL DR, ORLANDO, photo 28 of 77
Single Family Residence at 10123 BUCKLOW HILL DR, ORLANDO, photo 29 of 77
Single Family Residence at 10123 BUCKLOW HILL DR, ORLANDO, photo 30 of 77
Single Family Residence at 10123 BUCKLOW HILL DR, ORLANDO, photo 31 of 77
Single Family Residence at 10123 BUCKLOW HILL DR, ORLANDO, photo 32 of 77
Single Family Residence at 10123 BUCKLOW HILL DR, ORLANDO, photo 33 of 77
Single Family Residence at 10123 BUCKLOW HILL DR, ORLANDO, photo 34 of 77
Single Family Residence at 10123 BUCKLOW HILL DR, ORLANDO, photo 35 of 77
Single Family Residence at 10123 BUCKLOW HILL DR, ORLANDO, photo 36 of 77
Single Family Residence at 10123 BUCKLOW HILL DR, ORLANDO, photo 37 of 77
Single Family Residence at 10123 BUCKLOW HILL DR, ORLANDO, photo 38 of 77
Single Family Residence at 10123 BUCKLOW HILL DR, ORLANDO, photo 39 of 77
Single Family Residence at 10123 BUCKLOW HILL DR, ORLANDO, photo 40 of 77
Single Family Residence at 10123 BUCKLOW HILL DR, ORLANDO, photo 41 of 77
Single Family Residence at 10123 BUCKLOW HILL DR, ORLANDO, photo 42 of 77
Single Family Residence at 10123 BUCKLOW HILL DR, ORLANDO, photo 43 of 77
Single Family Residence at 10123 BUCKLOW HILL DR, ORLANDO, photo 44 of 77
Single Family Residence at 10123 BUCKLOW HILL DR, ORLANDO, photo 45 of 77
Single Family Residence at 10123 BUCKLOW HILL DR, ORLANDO, photo 46 of 77
Single Family Residence at 10123 BUCKLOW HILL DR, ORLANDO, photo 47 of 77
Single Family Residence at 10123 BUCKLOW HILL DR, ORLANDO, photo 48 of 77
Single Family Residence at 10123 BUCKLOW HILL DR, ORLANDO, photo 49 of 77
Single Family Residence at 10123 BUCKLOW HILL DR, ORLANDO, photo 50 of 77
Single Family Residence at 10123 BUCKLOW HILL DR, ORLANDO, photo 51 of 77
Single Family Residence at 10123 BUCKLOW HILL DR, ORLANDO, photo 52 of 77
Single Family Residence at 10123 BUCKLOW HILL DR, ORLANDO, photo 53 of 77
Single Family Residence at 10123 BUCKLOW HILL DR, ORLANDO, photo 54 of 77
Single Family Residence at 10123 BUCKLOW HILL DR, ORLANDO, photo 55 of 77
Single Family Residence at 10123 BUCKLOW HILL DR, ORLANDO, photo 56 of 77
Single Family Residence at 10123 BUCKLOW HILL DR, ORLANDO, photo 57 of 77
Single Family Residence at 10123 BUCKLOW HILL DR, ORLANDO, photo 58 of 77
Single Family Residence at 10123 BUCKLOW HILL DR, ORLANDO, photo 59 of 77
Single Family Residence at 10123 BUCKLOW HILL DR, ORLANDO, photo 60 of 77
Single Family Residence at 10123 BUCKLOW HILL DR, ORLANDO, photo 61 of 77
Single Family Residence at 10123 BUCKLOW HILL DR, ORLANDO, photo 62 of 77
Single Family Residence at 10123 BUCKLOW HILL DR, ORLANDO, photo 63 of 77
Single Family Residence at 10123 BUCKLOW HILL DR, ORLANDO, photo 64 of 77
Single Family Residence at 10123 BUCKLOW HILL DR, ORLANDO, photo 65 of 77
Single Family Residence at 10123 BUCKLOW HILL DR, ORLANDO, photo 66 of 77
Single Family Residence at 10123 BUCKLOW HILL DR, ORLANDO, photo 67 of 77
Single Family Residence at 10123 BUCKLOW HILL DR, ORLANDO, photo 68 of 77
Single Family Residence at 10123 BUCKLOW HILL DR, ORLANDO, photo 69 of 77
Single Family Residence at 10123 BUCKLOW HILL DR, ORLANDO, photo 70 of 77
Single Family Residence at 10123 BUCKLOW HILL DR, ORLANDO, photo 71 of 77
Single Family Residence at 10123 BUCKLOW HILL DR, ORLANDO, photo 72 of 77
Single Family Residence at 10123 BUCKLOW HILL DR, ORLANDO, photo 73 of 77
Single Family Residence at 10123 BUCKLOW HILL DR, ORLANDO, photo 74 of 77
Single Family Residence at 10123 BUCKLOW HILL DR, ORLANDO, photo 75 of 77
Single Family Residence at 10123 BUCKLOW HILL DR, ORLANDO, photo 76 of 77
Single Family Residence at 10123 BUCKLOW HILL DR, ORLANDO, photo 77 of 77
77 photos

$2,499,000

10123 BUCKLOW HILL DR
ORLANDO, FL 32832
Listed by Jessica Thomas · ORLANDO PROPERTY ADVISORS
Bedrooms
5
Bathrooms
6
Living area
5,933 sqft
Year built
2024

About this home

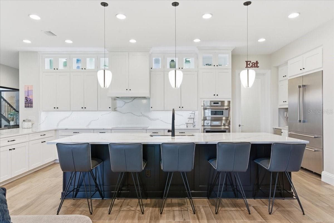
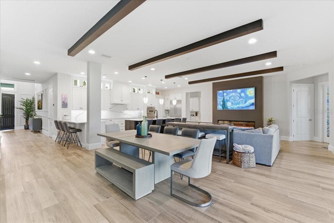
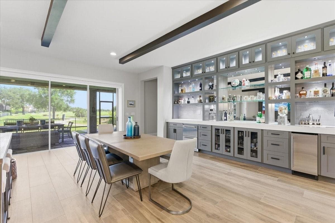
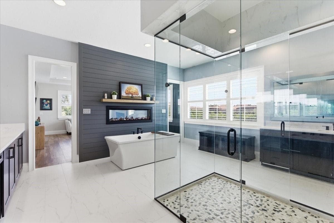
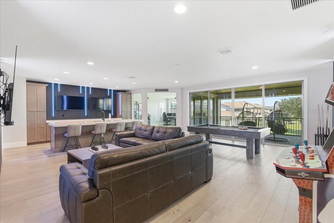
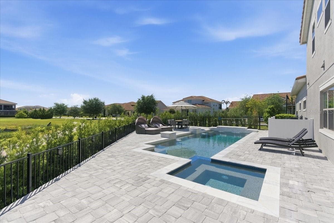
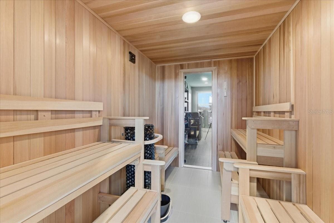
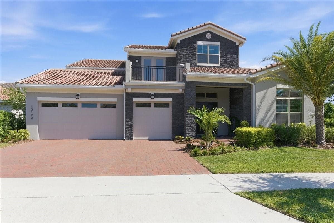
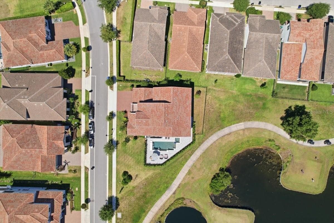
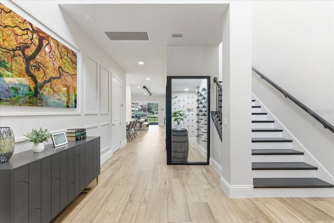
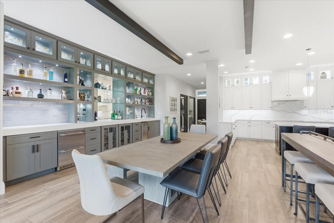
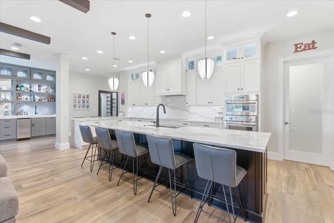
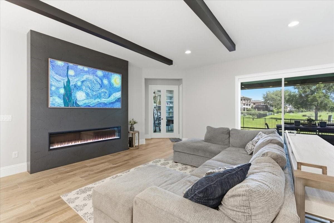
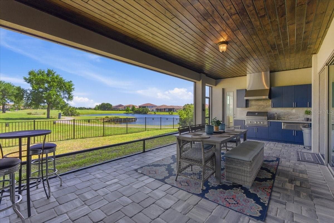
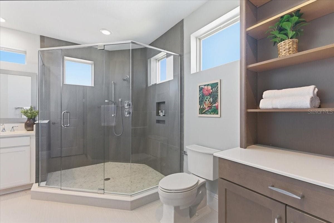
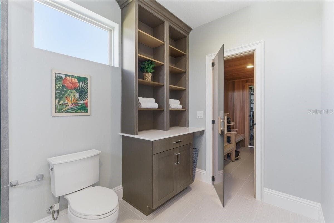
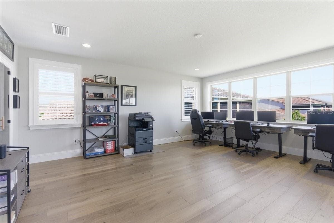
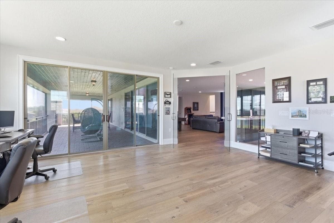
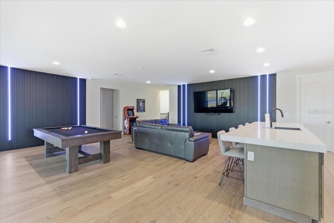
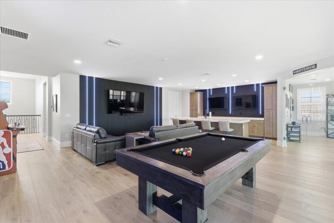
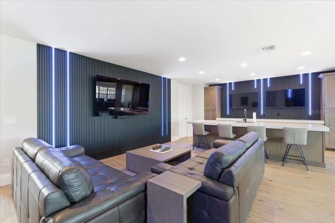
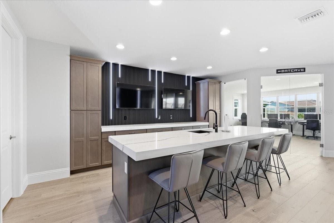
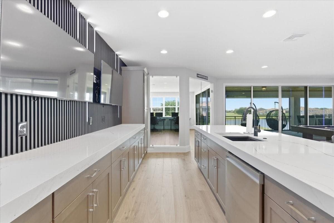
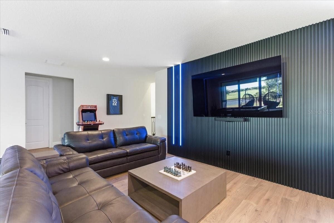
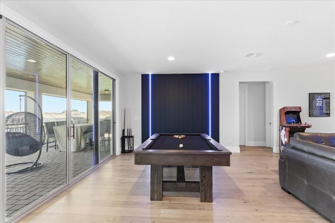
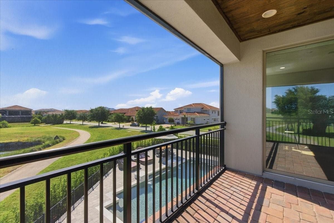
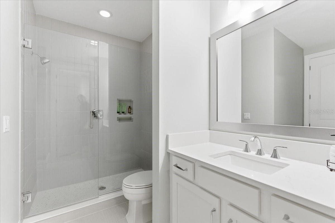
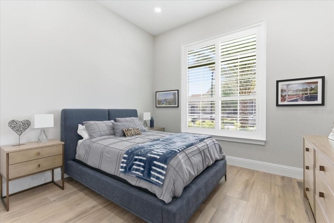
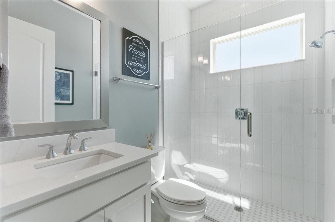
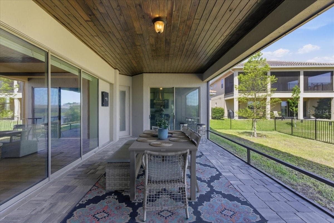
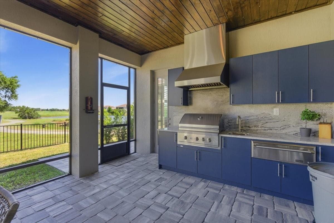
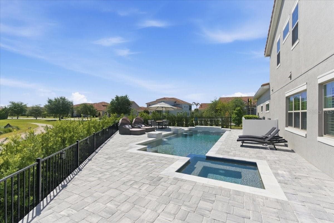
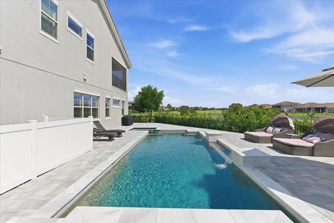
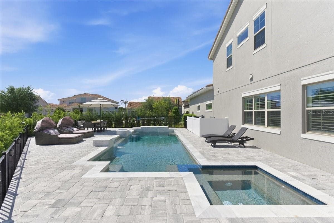
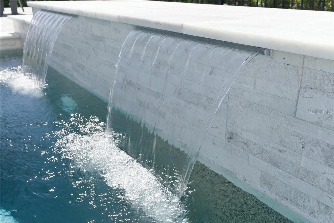
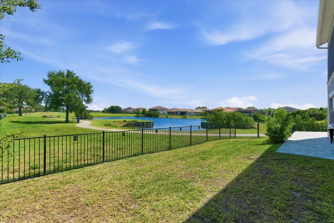
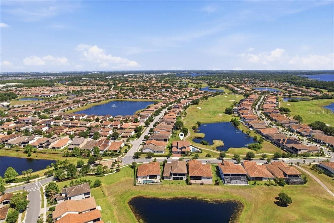
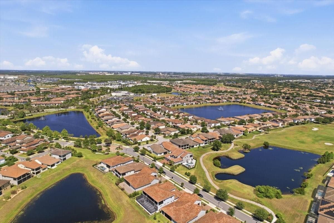
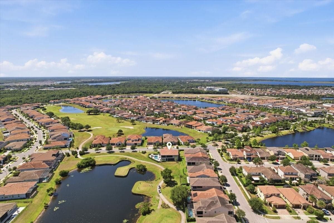
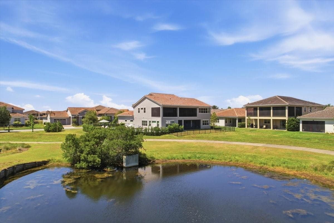
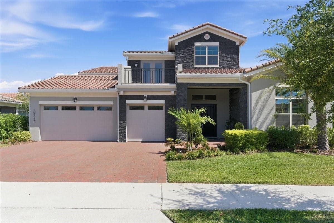
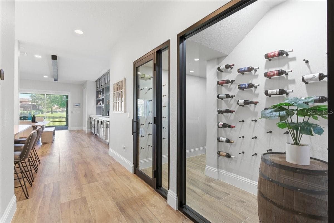
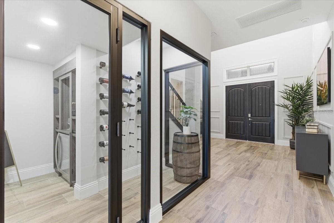
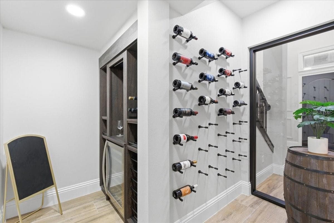
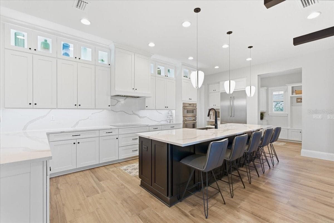
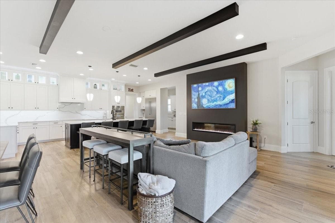
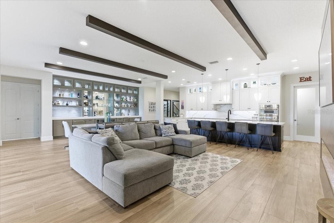
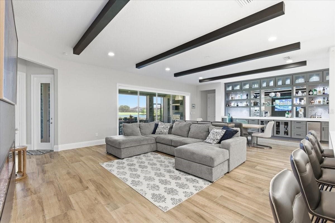
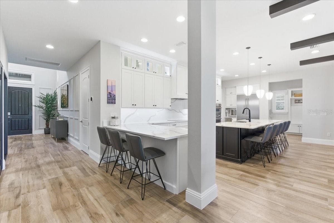
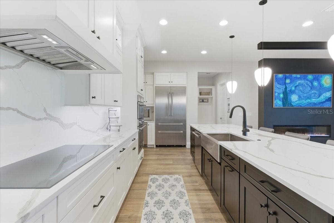
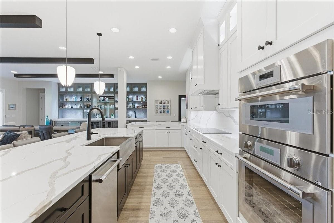
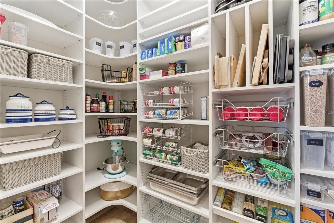
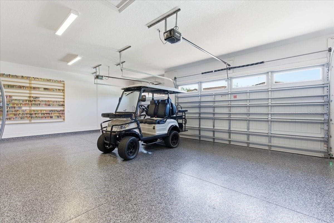
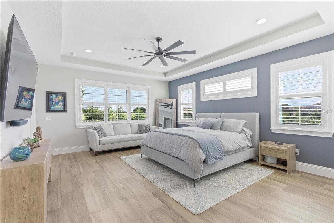
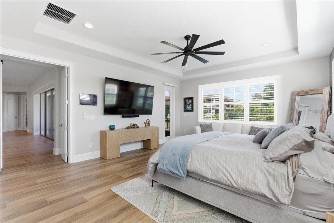
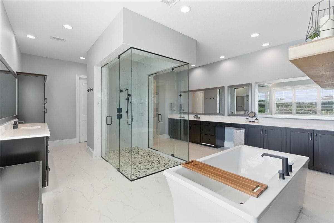
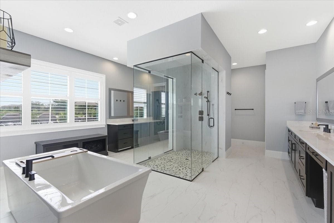
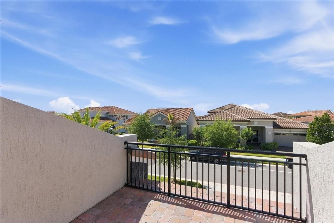
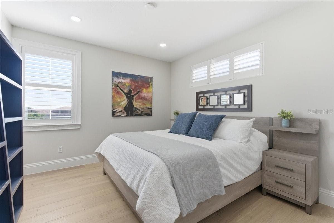
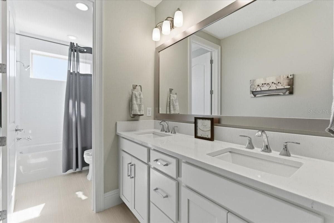
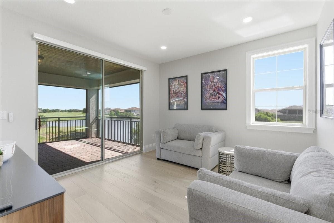
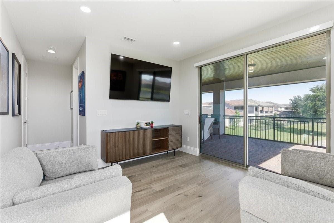
Experience elevated living in this exceptional luxury home, perfectly positioned on the golf course with a water view within the gated community of Eagle Creek Golf Club. Situated on a private 1/3-acre lot with breathtaking views, this extensively upgraded residence blends timeless elegance, modern sophistication, and resort-style amenities. Step inside to discover stunning new flooring throughout, featuring hardwood-look tile on the first floor and rich hardwood flooring upstairs. Designed with both entertaining and everyday comfort in mind, the home showcases an impressive wine room and a fully custom bar complete with an ice maker, beverage drawers, and a dedicated glass-cleaning sink conveniently located off the dining room. The gourmet kitchen is a true showpiece, featuring custom cabinetry extended to the ceiling, a designer vent hood, built-in pantry storage, all-new Thermador appliances, and striking modern pendant lighting. The spacious living room is anchored by a dramatic stone fireplace, creating a warm yet sophisticated gathering space, while custom wall treatments throughout the home add another layer of luxury and design. The first-floor owner’s suite is a private retreat featuring a stunning double-sided fireplace that flows into a spa-inspired master bathroom with an oversized glass shower, separate soaking tub, and expansive custom-designed walk-in closet with built-in storage. A beautifully appointed library offers custom built-in shelving with a rolling ladder, providing the perfect retreat for work or relaxation. Upstairs, a large loft area creates the perfect secondary living and entertainment space, complete with counters, pantry storage, dishwasher, and a panel-style refrigerator. Additional wellness-focused features include a private sauna with a dedicated spa bath and a spacious room structurally designed to accommodate a future home gym. Seamlessly blending indoor and outdoor living, expansive sliding accordion doors open to a screened and covered patio featuring a newly built outdoor kitchen with a grill, warming drawer, sink, and abundant storage. Elegant pavers lead to the large fenced pool and spa surrounded by luxurious marble decking, while mature privacy shrubs create a secluded backyard oasis overlooking the golf course. An additional screened upper-level porch captures stunning panoramic views of Hole 15. Additional highlights include permanent exterior lighting and an oversized 3-car garage with epoxy floor coating. This extraordinary residence offers unmatched craftsmanship, luxury finishes, and exceptional indoor-outdoor living make your appointment to see this unique property today.

Highlights

Private poolFireplace

Property details

MLS
Stellar MLS
MLS #
MFRO6405862
Property type
Single Family Residence
Subdivision
EAGLE CRK VILLAGE K PH 1B
Status
Active
Days on market
155
On market date
May 11, 2026
Stories
N/A
Total bathrooms
6
Garage spaces
3
Parking spaces
N/A
Lot size
0.33 acres
Loading map…

Nearby schools

Within 10 miles. School directory data from the National Center for Education Statistics (NCES), accessed via the Urban Institute Education Data API. Local Score is calculated by INNOVATE Real Estate; where a state rating is shown, it comes from that state's own official school report card.

Elementary
EAGLE CREEK ELEMENTARY
0.38 mi away · Grades -1-5
Nearest school -- attendance-zone data not available here
3.0
Local Score (student-teacher ratio only (preliminary -- will incorporate state test-score data once available)) -- not an official state rating
Enrollment
754
Student:teacher ratio
17.1:1
District
ORANGE
Middle
LAKE NONA MIDDLE
0.92 mi away · Grades 5-8
Nearest school -- attendance-zone data not available here
2.0
Local Score (student-teacher ratio only (preliminary -- will incorporate state test-score data once available)) -- not an official state rating
Enrollment
1,541
Student:teacher ratio
19.0:1
District
ORANGE
High
LAKE NONA HIGH
1.69 mi away · Grades 8-12
Nearest school -- attendance-zone data not available here
1.0
Local Score (student-teacher ratio only (preliminary -- will incorporate state test-score data once available)) -- not an official state rating
Enrollment
3,929
Student:teacher ratio
24.6:1
District
ORANGE

Walkability

Blended score for ORLANDO's center, calculated by INNOVATE Real Estate from two sources: the EPA's National Walkability Index (street network, transit, land-use mix) and Google Places amenity data (what's actually reachable on foot from this point). 60% EPA National Walkability Index + 40% nearby-amenity density (Google Places).

21
Car-dependent
out of 100
EPA National Walkability Index
6.8 / 20 -- Below average walkable
Google Places amenity density
0 / 100
Restaurants & cafes0
Grocery stores0
Parks0
Schools0
Transit stops0
Pharmacies0

Market position

How this listing compares to current activity in ORLANDO, from live MLS data.

On the market 155 days -- 50 more days than ORLANDO's current average of 105 days.
For reference, the median list price across 7,754 active listings in ORLANDO right now is $250,000.

Mortgage calculator

Estimate only - actual rate and payment depend on your lender, credit, and loan program.

$
%
%
Adjust tax / insurance estimates
% / yr
$
/mo
Est. monthly payment
$15,199/mo
$499,800 down
$1,999,200 loan
Principal & interest$12,967
Property tax (est.)$2,083
Home insurance (est.)$150

Similar homes you might like

Data source: Listing information provided by Stellar MLS (mfrmls) via Trestle/CoreLogic. Last updated 24 hr ago.

Information herein deemed reliable but not guaranteed; all measurements, school assignments, HOA fees, taxes, and feature lists are approximate and should be independently verified. Equal Housing Opportunity.