
$412,000
About this home
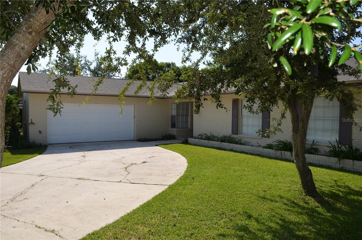
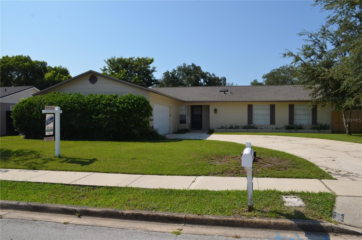
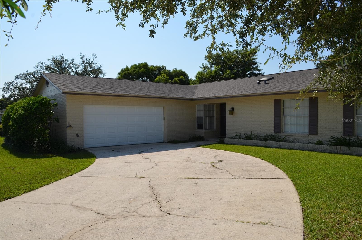
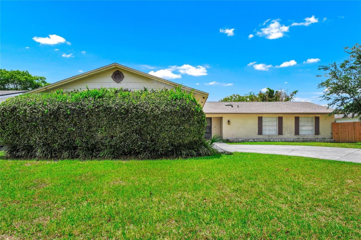
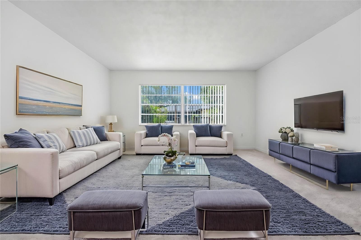
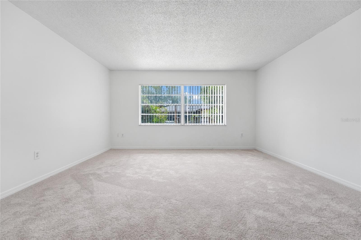
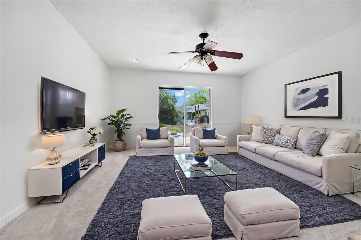
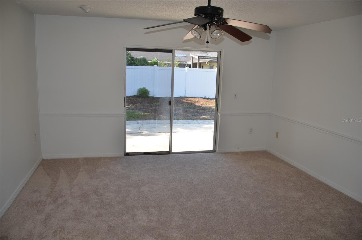
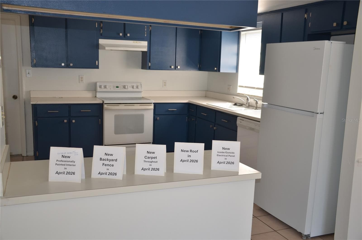
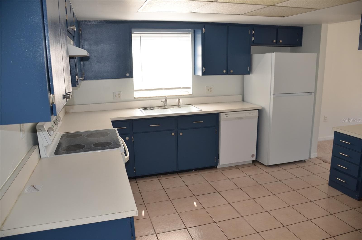
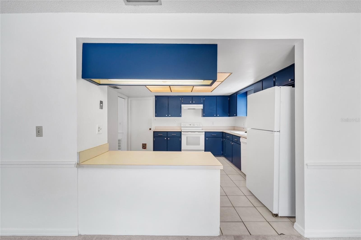
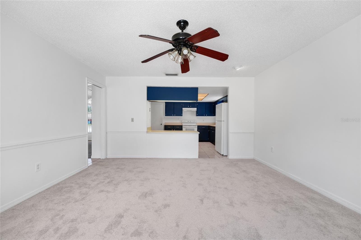
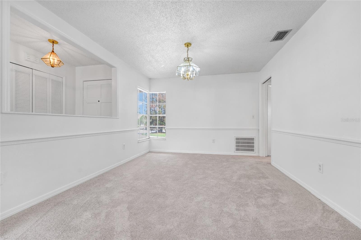
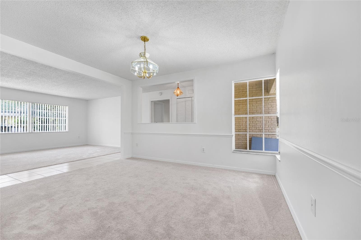
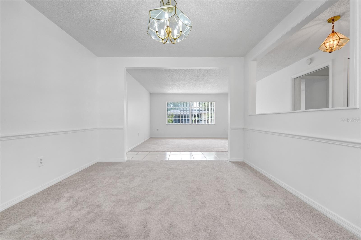
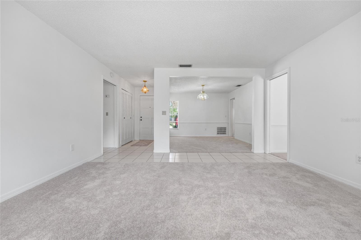
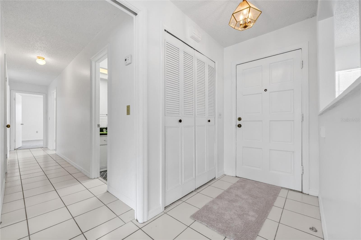
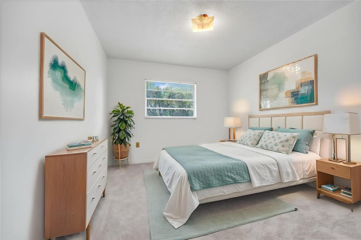
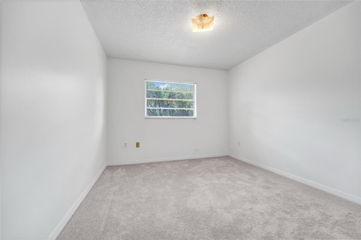
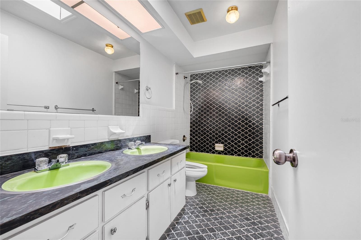
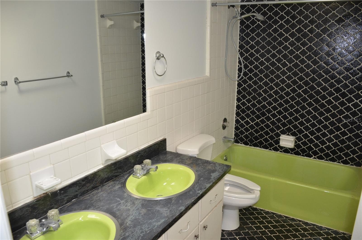
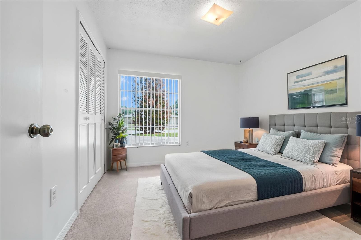
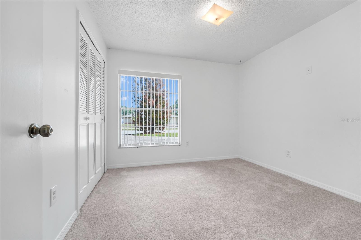
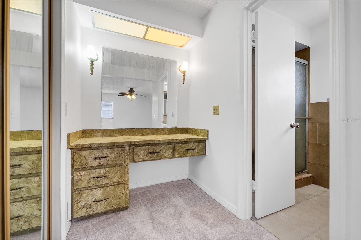
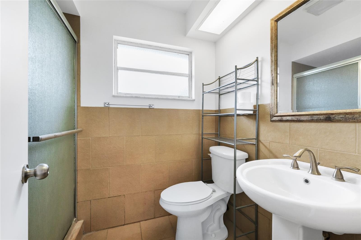
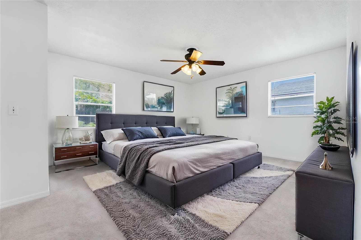
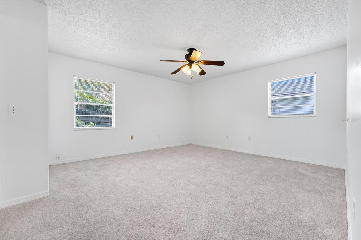
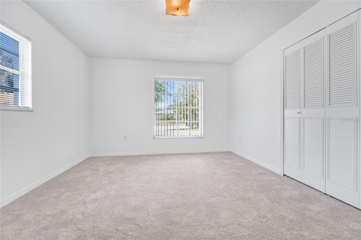
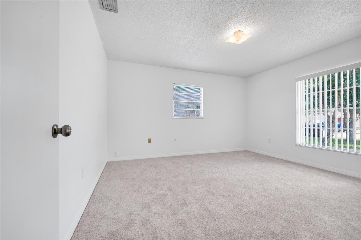
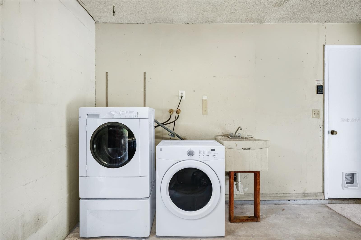
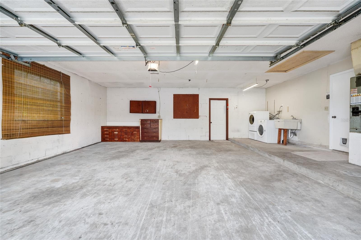
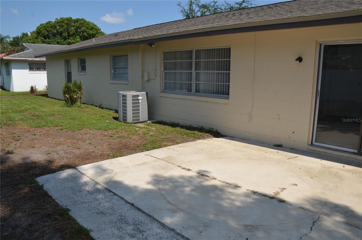
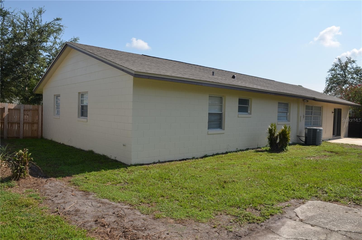
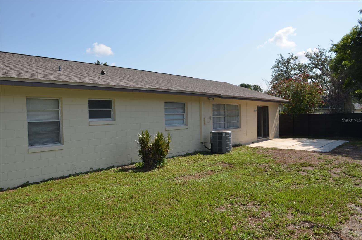
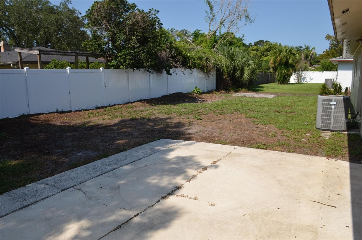
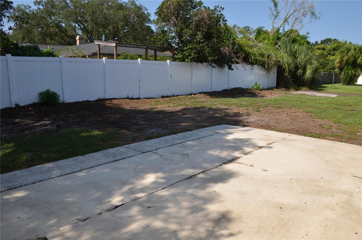
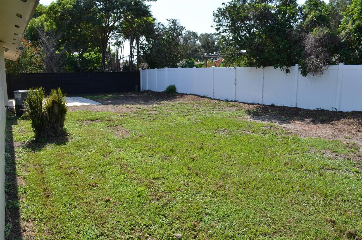
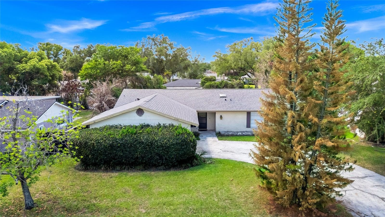
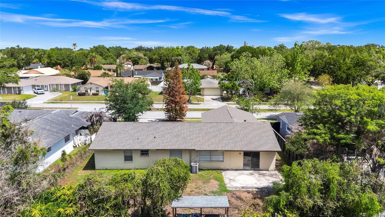
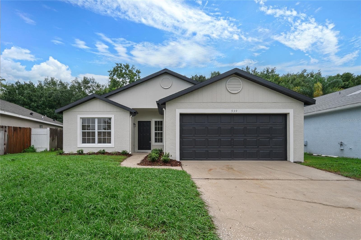
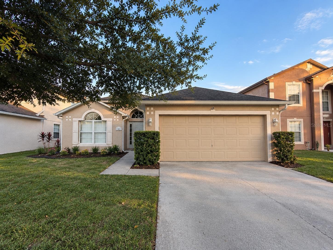
Virtually Staged. New Price! $412,000! Come take a look! Move-In Ready Conway/Dover Shores Model Home with $45K in Recent Updates & Improvements! Includes professional interior and exterior painting, new carpet and padding throughout, and new electrical panels... both the inside and outside boxes, installed by a licensed electrician. A brand-new roof was installed in April 2026, and the backyard features a new vinyl fence. Welcome home to this beautifully updated 4-bedroom, 2-bath original-owner home in the highly desirable Conway/Dover Shores area! This home was one of the neighborhood’s model homes when the community was first built and has been cared for and maintained by its original owners. The spacious floor plan offers a separate living room, family room, and dining room, providing plenty of room for comfortable living and entertaining. Additional features include a 2-car side-entry garage, concrete block construction, and brick detailing on the front of the home. Located in the heart of Conway/Dover Shores, this home is conveniently situated between Downtown Orlando and Orlando International Airport. The property is within the City of Orlando and features public sewer and utilities through Orlando Utilities(OUC), including water, electricity, and garbage service. Families will appreciate the excellent schools, including the highly desired Boone High School for grades 9–12. With major updates already completed, this home is truly move-in ready and offers an exceptional opportunity in a fantastic Orlando location. Original owners. Former model home. Major updates. Great location. Don't miss this one!
Property details
- MLS #
- MFRO6405712
- Property type
- Single Family Residence
- Subdivision
- DOVER MANOR
- Status
- Active
- Days on market
- 157
- On market date
- May 7, 2026
- Stories
- N/A
- Total bathrooms
- 2
- Garage spaces
- 2
- Parking spaces
- N/A
- Lot size
- 0.21 acres
Location
Get directions →Nearby schools
Within 10 miles. School directory data from the National Center for Education Statistics (NCES), accessed via the Urban Institute Education Data API. Local Score is calculated by INNOVATE Real Estate; where a state rating is shown, it comes from that state's own official school report card.
- Enrollment
- 400
- Student:teacher ratio
- 15.4:1
- District
- ORANGE
- Enrollment
- 988
- Student:teacher ratio
- 18.6:1
- District
- ORANGE
- Enrollment
- 47
- Student:teacher ratio
- 5.9:1
- District
- ORANGE
Walkability
Blended score for ORLANDO's center, calculated by INNOVATE Real Estate from two sources: the EPA's National Walkability Index (street network, transit, land-use mix) and Google Places amenity data (what's actually reachable on foot from this point). 60% EPA National Walkability Index + 40% nearby-amenity density (Google Places).
Market position
How this listing compares to current activity in ORLANDO, from live MLS data.
Mortgage calculator
Estimate only - actual rate and payment depend on your lender, credit, and loan program.
Adjust tax / insurance estimates
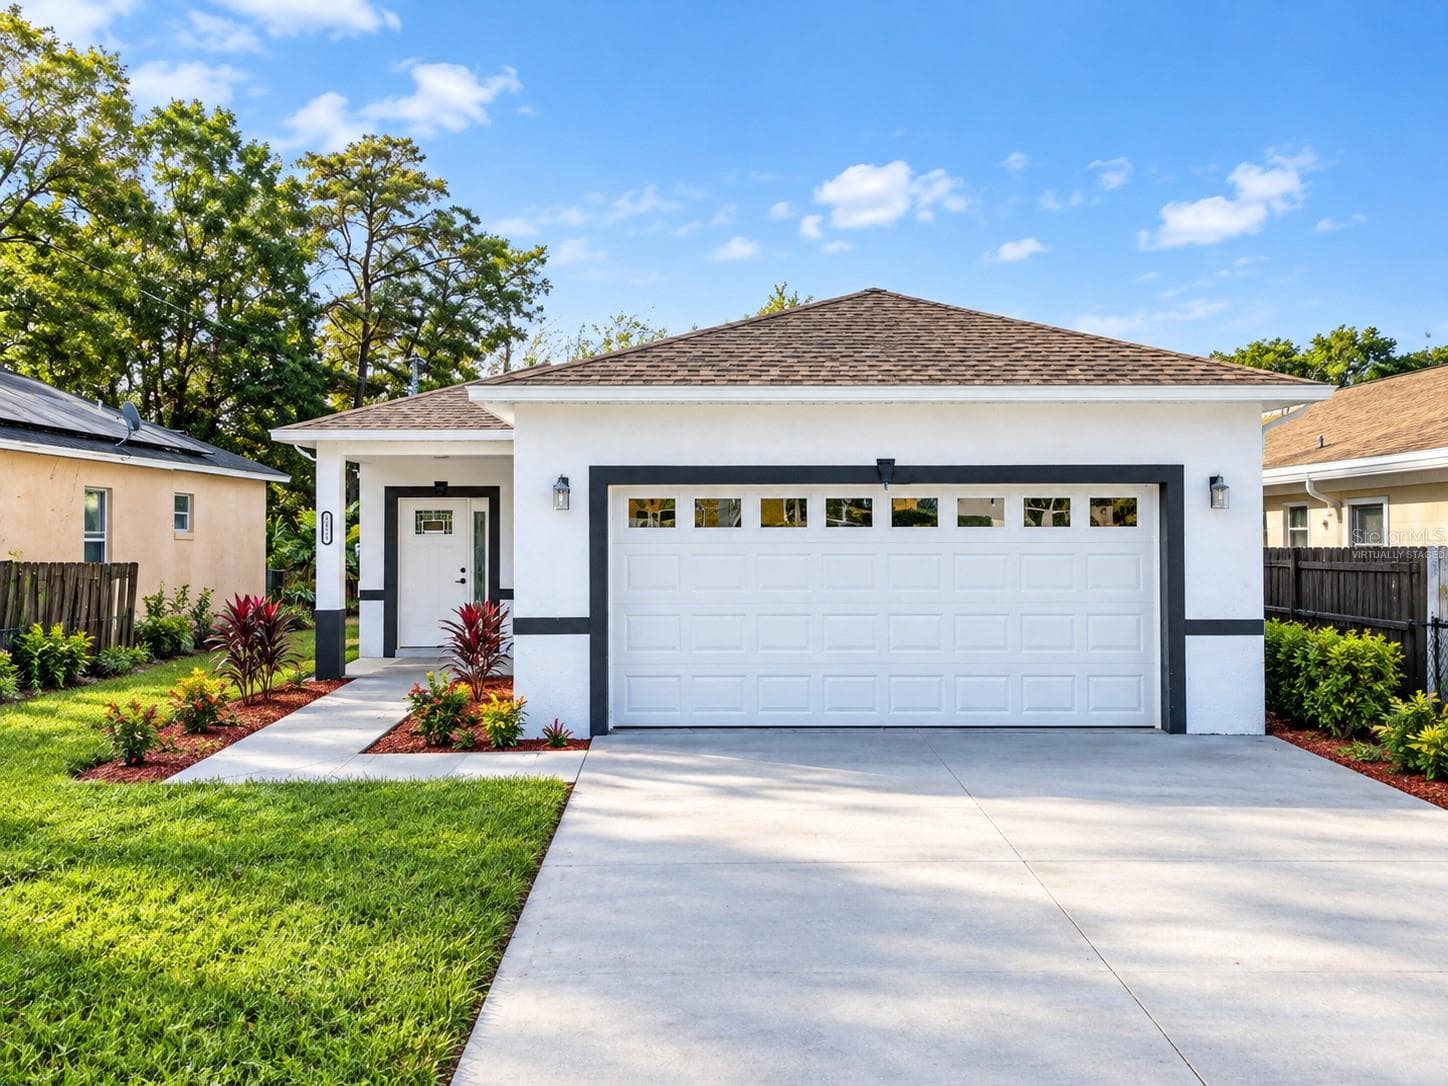
Similar homes you might like





Data source: Listing information provided by Stellar MLS (mfrmls) via Trestle/CoreLogic. Last updated 1 days ago.
Information herein deemed reliable but not guaranteed; all measurements, school assignments, HOA fees, taxes, and feature lists are approximate and should be independently verified. Equal Housing Opportunity.