Condominium at 400 CENTRAL AVE #3706, ST PETERSBURG
Condominium at 400 CENTRAL AVE #3706, ST PETERSBURG, photo 2 of 52
Condominium at 400 CENTRAL AVE #3706, ST PETERSBURG, photo 3 of 52
Condominium at 400 CENTRAL AVE #3706, ST PETERSBURG, photo 4 of 52
Condominium at 400 CENTRAL AVE #3706, ST PETERSBURG, photo 5 of 52
Condominium at 400 CENTRAL AVE #3706, ST PETERSBURG, photo 6 of 52
Condominium at 400 CENTRAL AVE #3706, ST PETERSBURG, photo 7 of 52
Condominium at 400 CENTRAL AVE #3706, ST PETERSBURG, photo 8 of 52
Condominium at 400 CENTRAL AVE #3706, ST PETERSBURG, photo 9 of 52
Condominium at 400 CENTRAL AVE #3706, ST PETERSBURG, photo 10 of 52
Condominium at 400 CENTRAL AVE #3706, ST PETERSBURG, photo 11 of 52
Condominium at 400 CENTRAL AVE #3706, ST PETERSBURG, photo 12 of 52
Condominium at 400 CENTRAL AVE #3706, ST PETERSBURG, photo 13 of 52
Condominium at 400 CENTRAL AVE #3706, ST PETERSBURG, photo 14 of 52
Primary Suite - 400 CENTRAL AVE #3706, ST PETERSBURG
Condominium at 400 CENTRAL AVE #3706, ST PETERSBURG, photo 17 of 52
Condominium at 400 CENTRAL AVE #3706, ST PETERSBURG, photo 18 of 52
Condominium at 400 CENTRAL AVE #3706, ST PETERSBURG, photo 19 of 52
Bedroom 2/ Home Office - 400 CENTRAL AVE #3706, ST PETERSBURG
Bedroom 2/Bedroom - 400 CENTRAL AVE #3706, ST PETERSBURG
Condominium at 400 CENTRAL AVE #3706, ST PETERSBURG, photo 22 of 52
Condominium at 400 CENTRAL AVE #3706, ST PETERSBURG, photo 23 of 52
Bedroom 3 - 400 CENTRAL AVE #3706, ST PETERSBURG
Condominium at 400 CENTRAL AVE #3706, ST PETERSBURG, photo 25 of 52
Condominium at 400 CENTRAL AVE #3706, ST PETERSBURG, photo 26 of 52
Condominium at 400 CENTRAL AVE #3706, ST PETERSBURG, photo 27 of 52
Condominium at 400 CENTRAL AVE #3706, ST PETERSBURG, photo 28 of 52
Condominium at 400 CENTRAL AVE #3706, ST PETERSBURG, photo 29 of 52
Condominium at 400 CENTRAL AVE #3706, ST PETERSBURG, photo 30 of 52
Condominium at 400 CENTRAL AVE #3706, ST PETERSBURG, photo 31 of 52
Condominium at 400 CENTRAL AVE #3706, ST PETERSBURG, photo 32 of 52
Condominium at 400 CENTRAL AVE #3706, ST PETERSBURG, photo 33 of 52
Condominium at 400 CENTRAL AVE #3706, ST PETERSBURG, photo 34 of 52
Condominium at 400 CENTRAL AVE #3706, ST PETERSBURG, photo 35 of 52
Condominium at 400 CENTRAL AVE #3706, ST PETERSBURG, photo 36 of 52
Condominium at 400 CENTRAL AVE #3706, ST PETERSBURG, photo 37 of 52
Condominium at 400 CENTRAL AVE #3706, ST PETERSBURG, photo 38 of 52
Condominium at 400 CENTRAL AVE #3706, ST PETERSBURG, photo 39 of 52
Condominium at 400 CENTRAL AVE #3706, ST PETERSBURG, photo 40 of 52
Condominium at 400 CENTRAL AVE #3706, ST PETERSBURG, photo 41 of 52
Condominium at 400 CENTRAL AVE #3706, ST PETERSBURG, photo 42 of 52
Condominium at 400 CENTRAL AVE #3706, ST PETERSBURG, photo 43 of 52
Condominium at 400 CENTRAL AVE #3706, ST PETERSBURG, photo 44 of 52
Condominium at 400 CENTRAL AVE #3706, ST PETERSBURG, photo 45 of 52
Condominium at 400 CENTRAL AVE #3706, ST PETERSBURG, photo 46 of 52
Condominium at 400 CENTRAL AVE #3706, ST PETERSBURG, photo 47 of 52
Condominium at 400 CENTRAL AVE #3706, ST PETERSBURG, photo 48 of 52
Condominium at 400 CENTRAL AVE #3706, ST PETERSBURG, photo 49 of 52
Condominium at 400 CENTRAL AVE #3706, ST PETERSBURG, photo 50 of 52
Condominium at 400 CENTRAL AVE #3706, ST PETERSBURG, photo 51 of 52
Condominium at 400 CENTRAL AVE #3706, ST PETERSBURG, photo 52 of 52
52 photos

$2,450,000

400 CENTRAL AVE #3706
ST PETERSBURG, FL 33701
Listed by Kelli Welch · MICHAEL SAUNDERS & COMPANY
Bedrooms
3
Bathrooms
3
Living area
1,948 sqft
Year built
2025

About this home

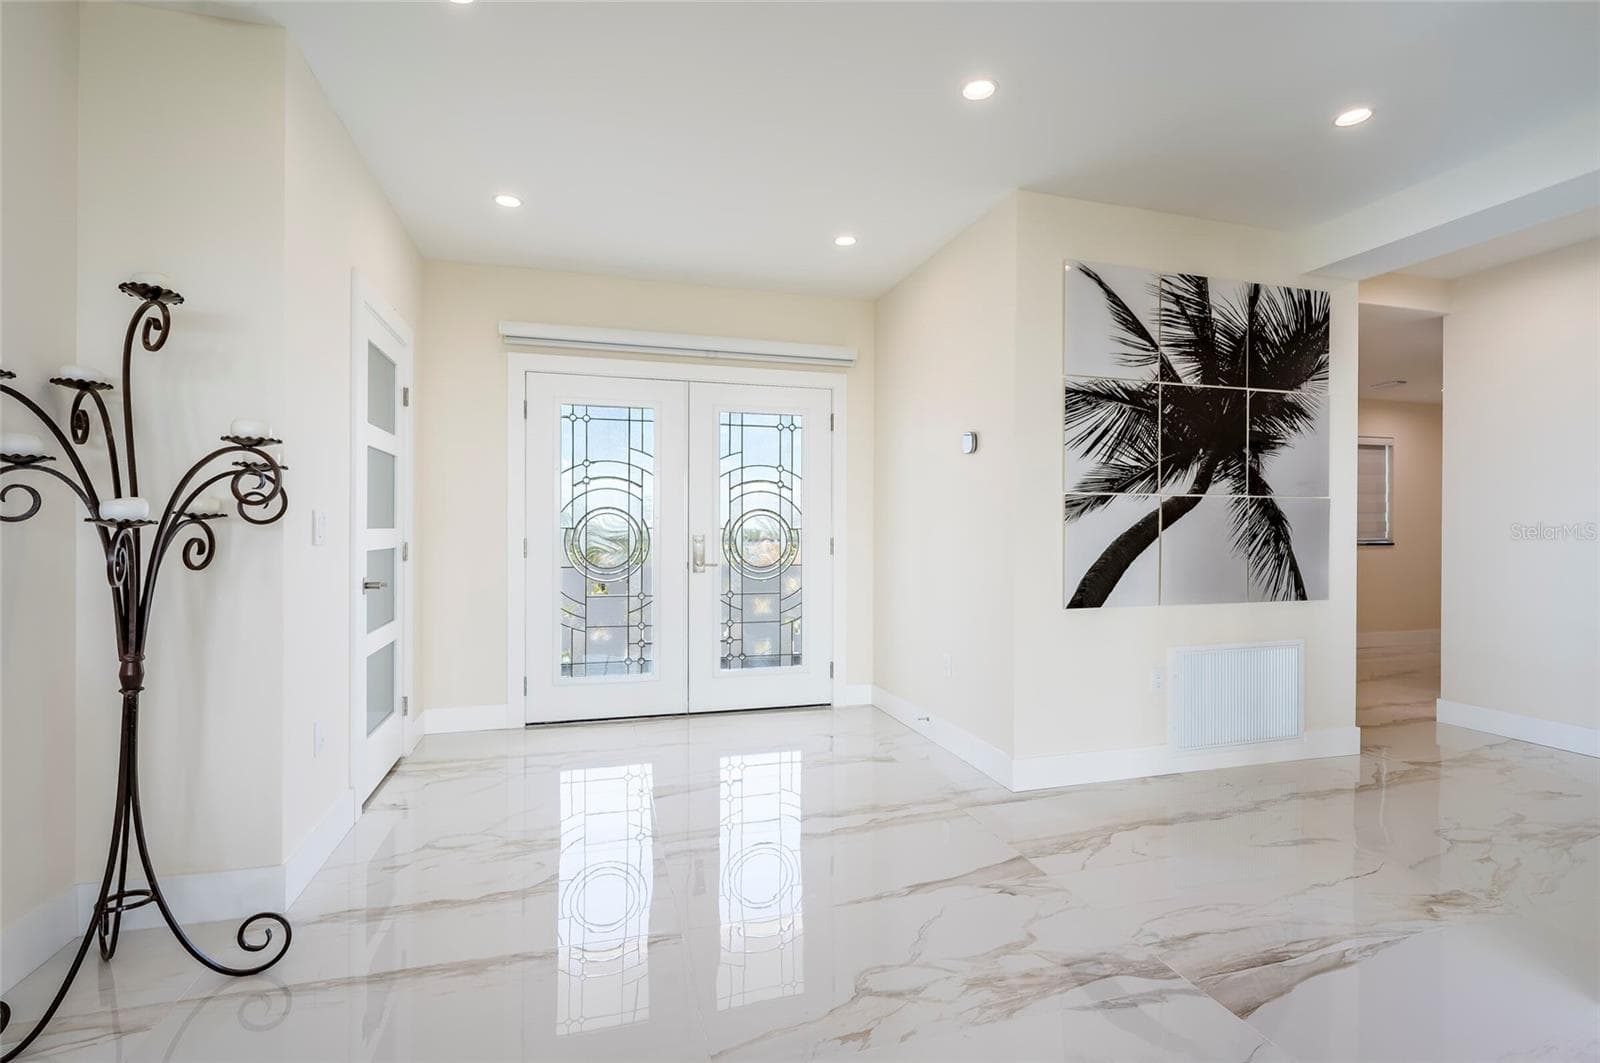
Virtually Staged. Ascending on the 37th floor of 400 Central - the tallest residential tower on Florida’s Gulf Coast - Residence 3706 delivers an unmatched pinnacle experience in downtown St. Petersburg. This rare three-bedroom, three-bath sky home combines one of the building’s highest private elevations with approximately $28,000 in thoughtful designer upgrades, creating a turnkey residence that feels custom from the moment you step inside. Spanning approximately 1,948 square feet of sun-drenched interior space plus a sweeping 413-square-foot terrace that runs the full width of the unit, the home invites effortless indoor-outdoor living. Dramatic 10-foot ceilings and walls of floor-to-ceiling glass frame ever-changing views of Tampa Bay, the glittering downtown skyline, and golden Gulf sunsets that paint the horizon each evening. The open-concept great room flows seamlessly into the dining and kitchen areas, where an oversized island equipped with a wine cooler serves as the heart of the space, ideal for casual mornings or sophisticated entertaining while keeping the water views front and center. A smart split-bedroom layout ensures privacy and flexibility. The generous primary suite features direct terrace access, a walk-in closet, and a spa-like bath elevated with Italian tile, custom backsplashes, dual vanities, upgraded medicine cabinet with integrated light, a deep soaking tub, and a frameless glass shower. Both guest suites are thoughtfully proportioned for comfort, whether welcoming family or friends. In the chef-inspired kitchen, premium finishes shine through: light-toned wide-plank wood cabinetry, quartz countertops, European-style detailing, and high-end appliances including a gas range - upgrades that set this residence apart and add immediate value. Beyond the private spaces, 3706 includes dedicated parking (with secure key-fob access and EV charging capability), a private climate-controlled storage unit, and valet service for ultimate convenience. Residents of 400 Central enjoy a full suite of resort-caliber amenities: a resort style pool and spa deck with private cabanas, a state-of-the-art Technogym fitness center complete with yoga and functional-training studios, a residents’ lounge, game room, co-working spaces, boardroom, and the exclusive 46th-floor Sky Lounge with its panoramic observation terraces. A 24-hour concierge, on-site retail and dining, and effortless walkability to Central Avenue’s vibrant scene, world-class museums, waterfront parks, the St. Pete Pier - and even a Michelin Guide restaurant just across the street - complete this one-of-a-kind lifestyle. At 2,361 total square feet including the terrace, Residence 3706 is more than a home - it is an elevated statement of refined coastal living in the heart of downtown St. Petersburg. Move-in ready and truly distinctive.

Highlights

New construction

Property details

MLS #
MFRTB8505959
Property type
Condominium
Subdivision
400 CENTRAL
Status
Active
Days on market
103
On market date
May 7, 2026
Stories
N/A
Total bathrooms
3
Garage spaces
2
Parking spaces
N/A
Lot size
9129 acres
Loading map…

Nearby schools

Within 10 miles. School directory data from the National Center for Education Statistics (NCES), accessed via the Urban Institute Education Data API. Local Score is calculated by INNOVATE Real Estate; where a state rating is shown, it comes from that state's own official school report card (e.g. NC Dept. of Public Instruction, SC Report Card).

Elementary
CAMPBELL PARK ELEMENTARY SCHOOL
0.8 mi away · Grades -1-5
Nearest school -- attendance-zone data not available here
4.0
Local Score (student-teacher ratio only (preliminary -- will incorporate state test-score data once available)) -- not an official state rating
Enrollment
466
Student:teacher ratio
12.3:1
District
PINELLAS
Middle
JOHN HOPKINS MIDDLE SCHOOL
1.18 mi away · Grades 6-8
Nearest school -- attendance-zone data not available here
3.0
Local Score (student-teacher ratio only (preliminary -- will incorporate state test-score data once available)) -- not an official state rating
Enrollment
681
Student:teacher ratio
17.0:1
District
PINELLAS
HighCharter
PINELLAS MYCROSCHOOL OF INTEGRATED ACADEMICS AND TECHNOLOGIE
0.45 mi away · Grades 9-12
Nearest school -- attendance-zone data not available here
1.0
Local Score (student-teacher ratio only (preliminary -- will incorporate state test-score data once available)) -- not an official state rating
Enrollment
140
Student:teacher ratio
35.0:1
District
PINELLAS

Walkability

Blended score for ST PETERSBURG's center, calculated by INNOVATE Real Estate from two sources: the EPA's National Walkability Index (street network, transit, land-use mix) and Google Places amenity data (what's actually reachable on foot from this point). 60% EPA National Walkability Index + 40% nearby-amenity density (Google Places).

95
Highly walkable
out of 100
EPA National Walkability Index
18.2 / 20 -- Most walkable
Google Places amenity density
100 / 100
Restaurants & cafes20
Grocery stores10
Parks20
Schools20
Transit stops20
Pharmacies13

Market position

How this listing compares to current activity in ST PETERSBURG, from live MLS data.

On the market 103 days -- 6 more days than ST PETERSBURG's current average of 97 days.
For reference, the median list price across 3,836 active listings in ST PETERSBURG right now is $334,250.

Mortgage calculator

Estimate only - actual rate and payment depend on your lender, credit, and loan program.

$
%
%
Adjust tax / insurance estimates
% / yr
$
/mo
Est. monthly payment
$14,904/mo
$490,000 down
$1,960,000 loan
Principal & interest$12,713
Property tax (est.)$2,042
Home insurance (est.)$150

Similar homes you might like

Data source: Listing information provided by Stellar MLS (mfrmls) via Trestle/CoreLogic. Last updated August 18, 2026.

Information herein deemed reliable but not guaranteed; all measurements, school assignments, HOA fees, taxes, and feature lists are approximate and should be independently verified. Equal Housing Opportunity.