
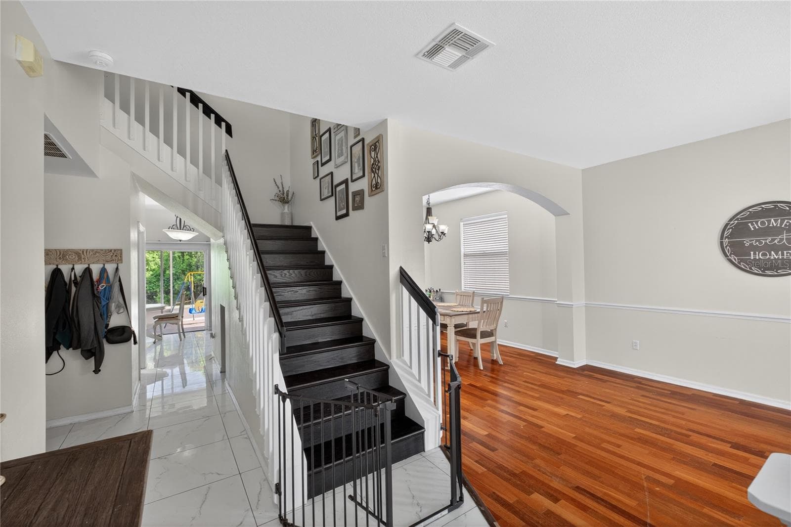
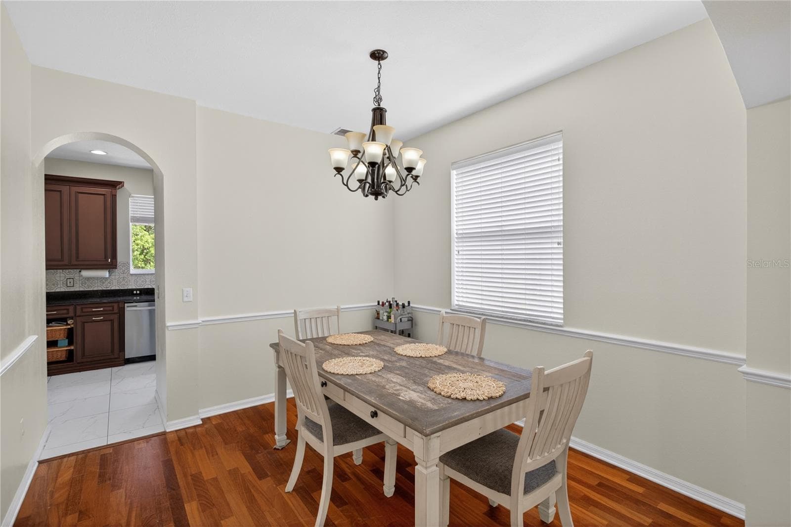
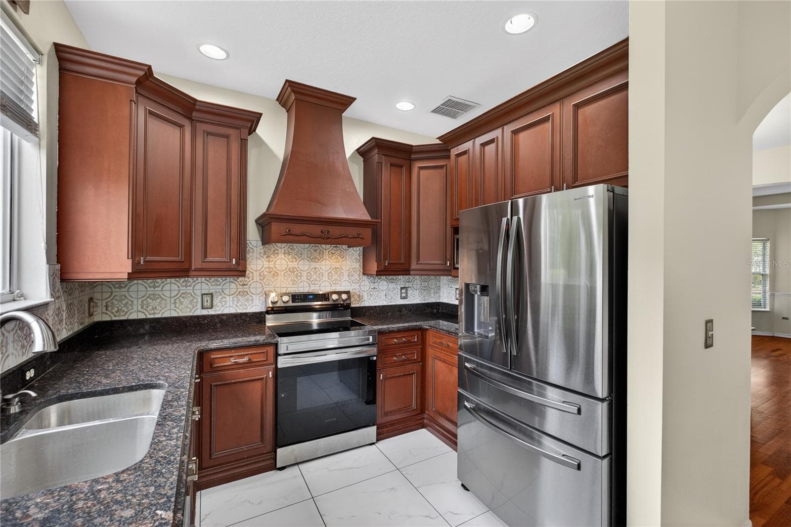
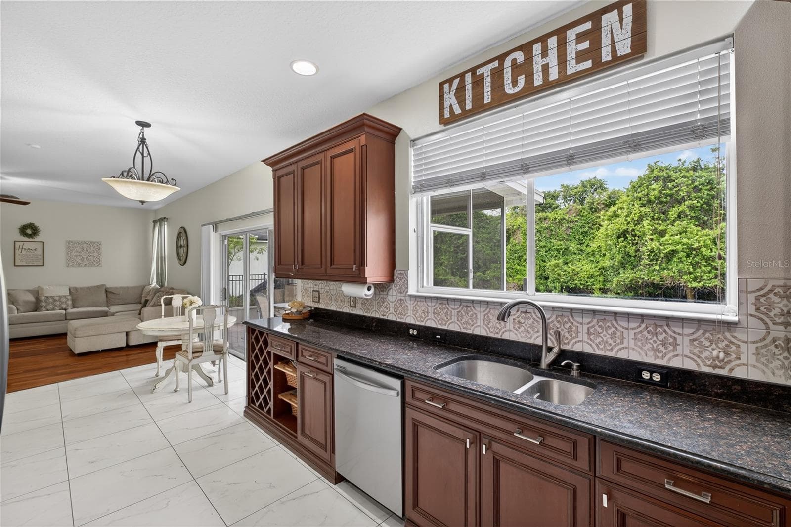
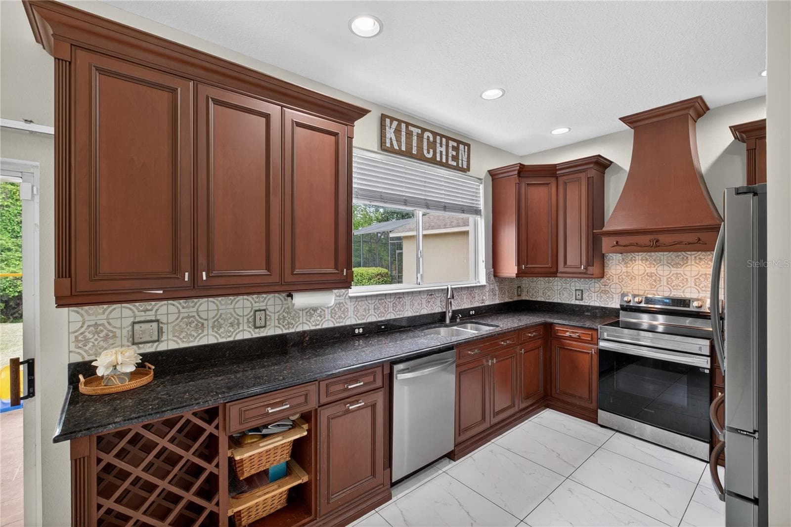
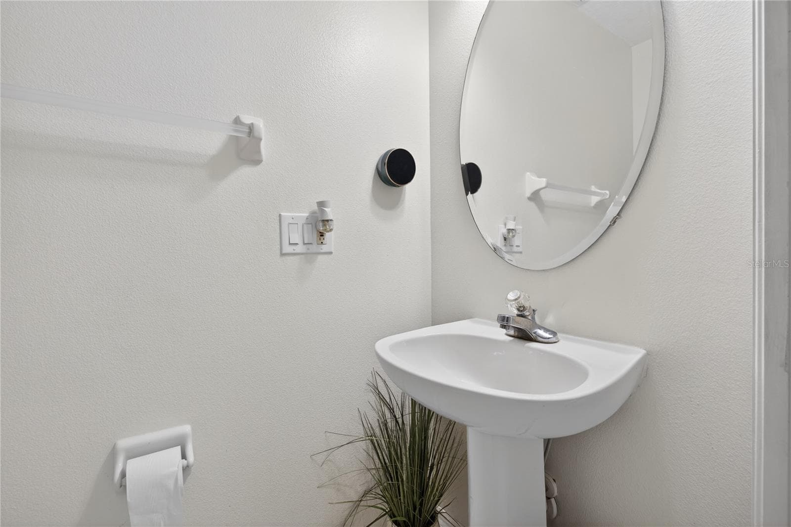
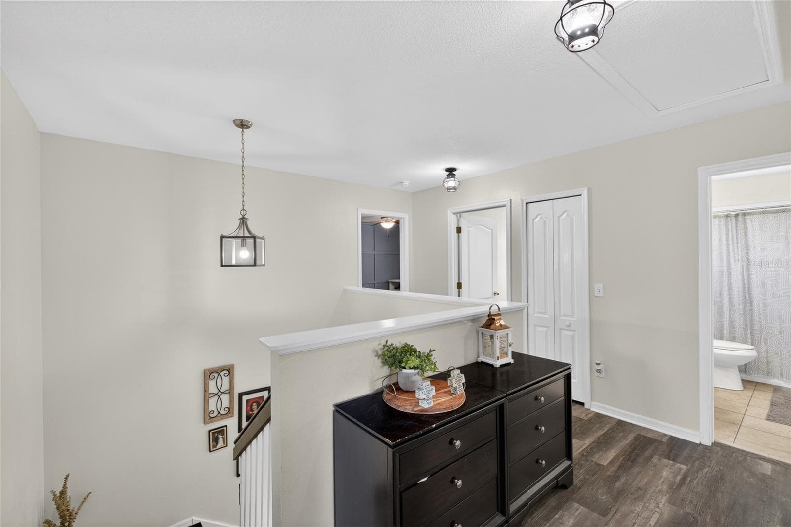
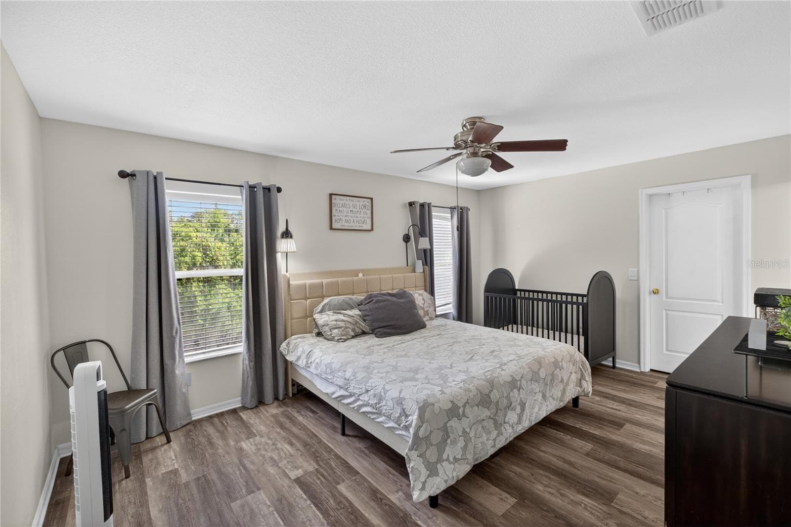
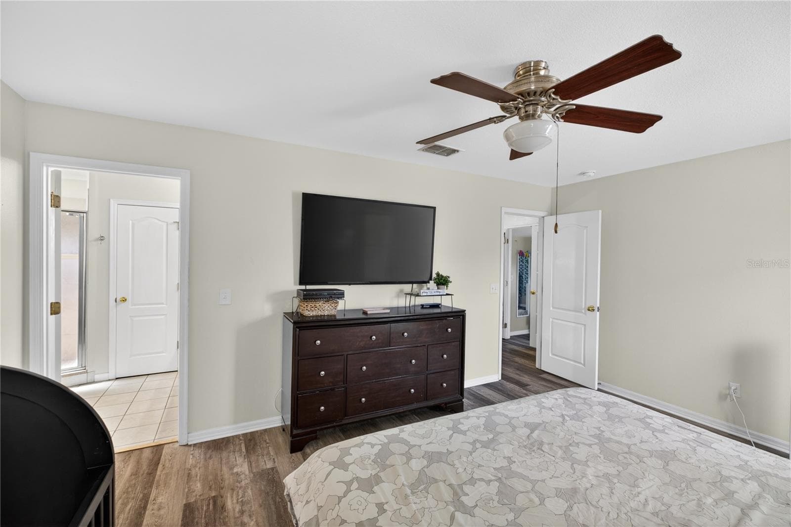
Single Family Residence at 14903 YORKSHIRE RUN DR, ORLANDO
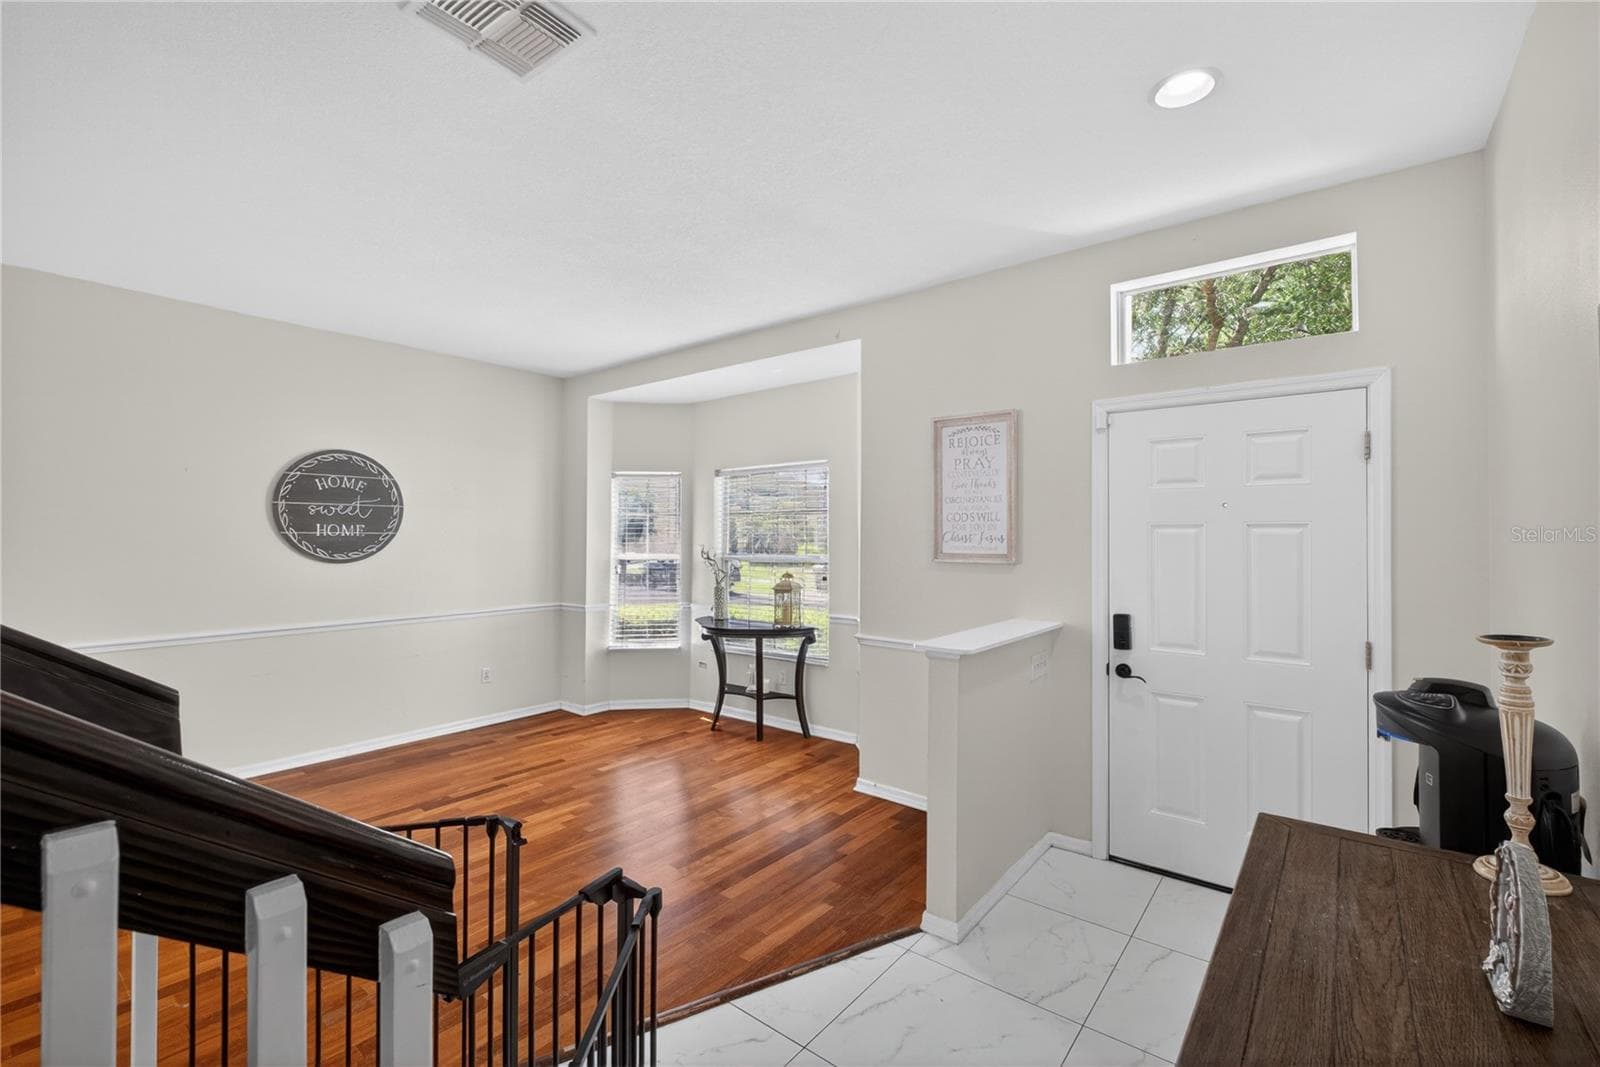
Single Family Residence at 14903 YORKSHIRE RUN DR, ORLANDO, photo 2 of 37
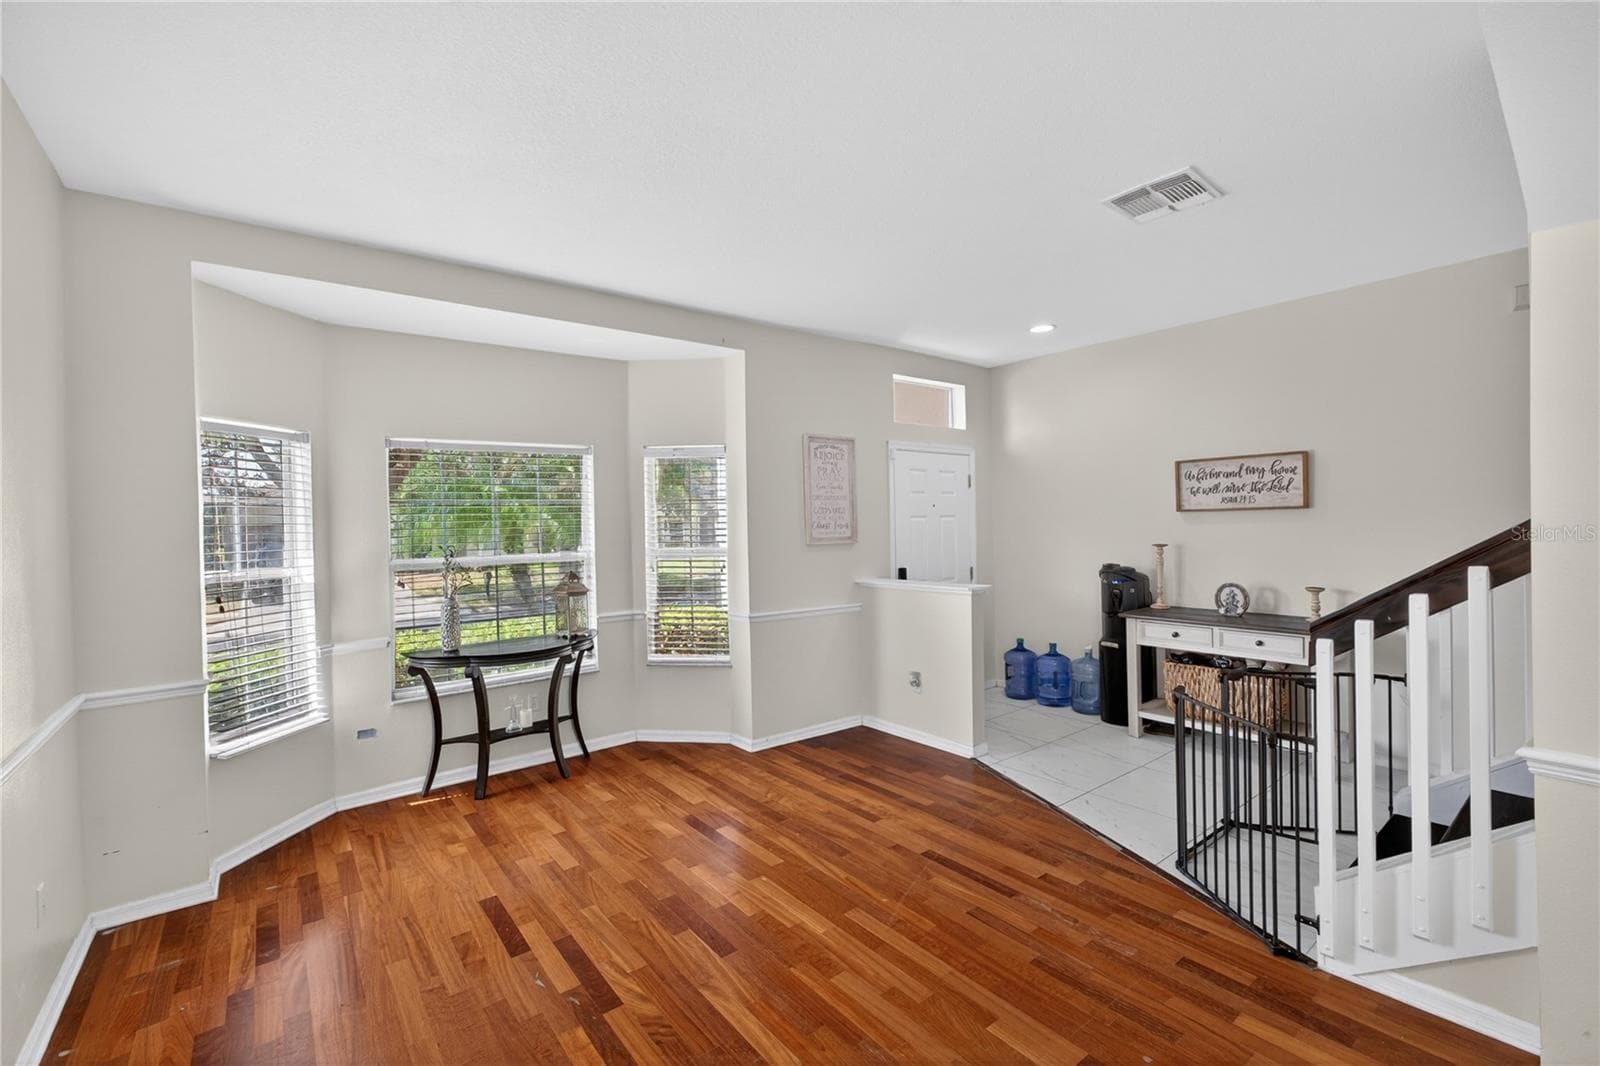
Single Family Residence at 14903 YORKSHIRE RUN DR, ORLANDO, photo 3 of 37
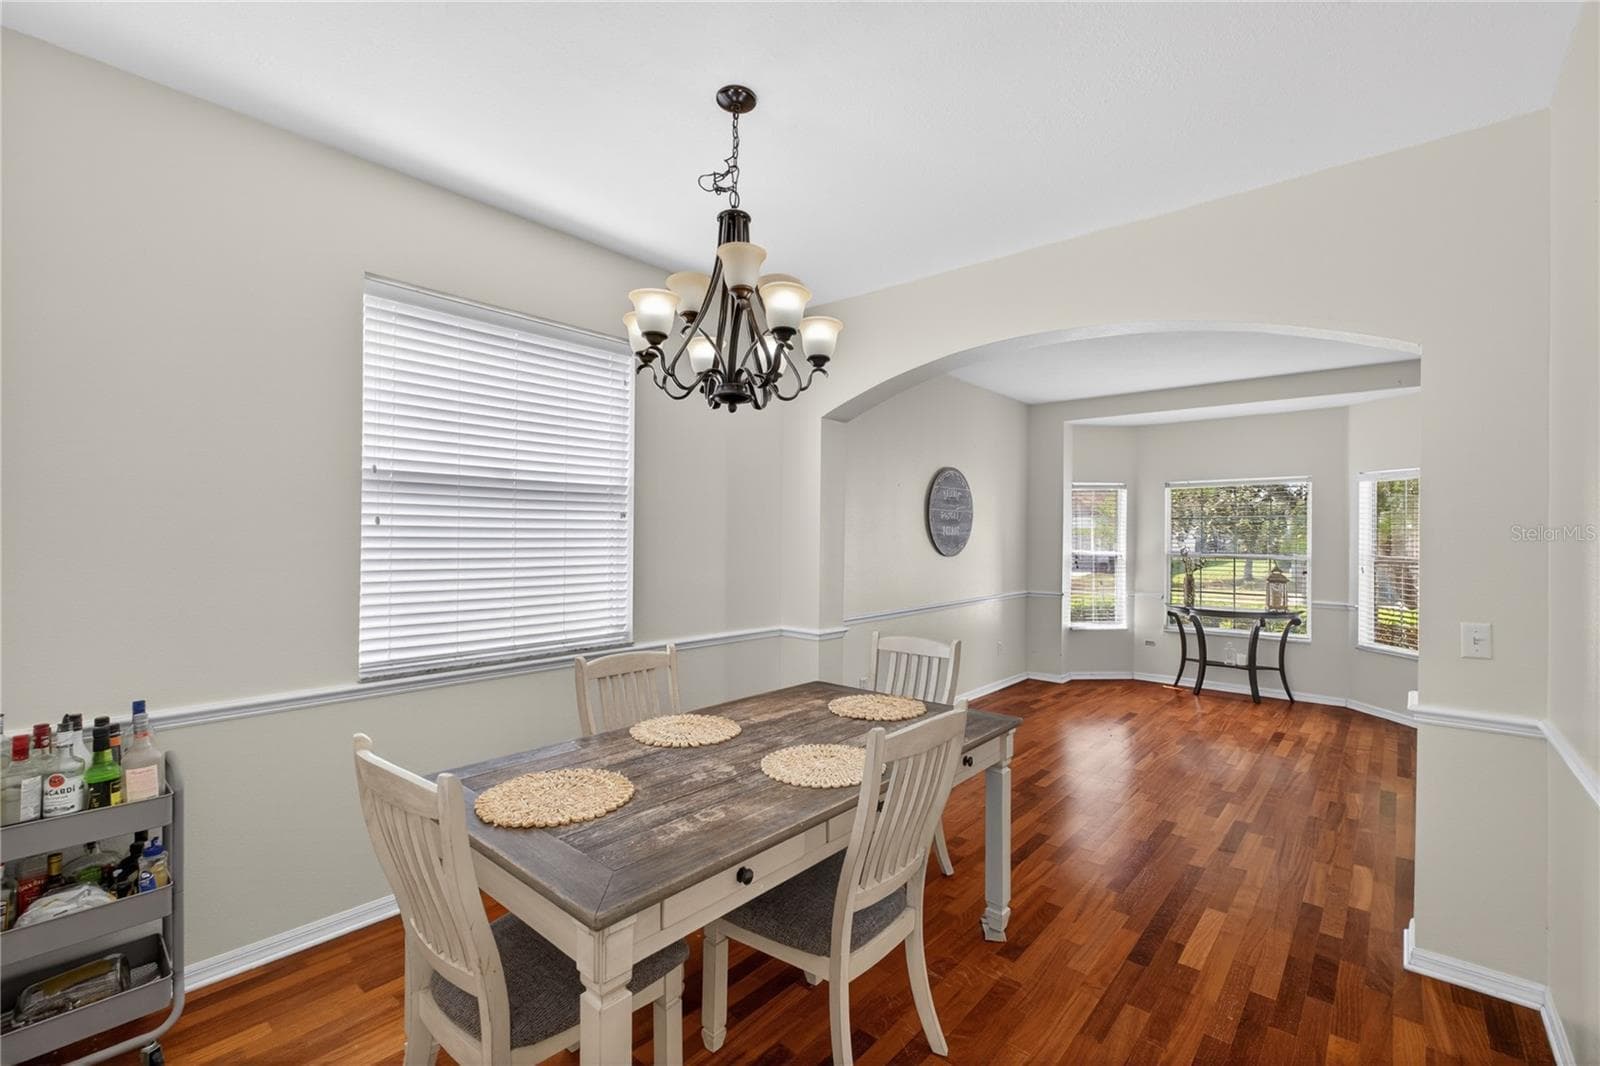
Single Family Residence at 14903 YORKSHIRE RUN DR, ORLANDO, photo 4 of 37
Single Family Residence at 14903 YORKSHIRE RUN DR, ORLANDO, photo 5 of 37
Single Family Residence at 14903 YORKSHIRE RUN DR, ORLANDO, photo 6 of 37
Single Family Residence at 14903 YORKSHIRE RUN DR, ORLANDO, photo 7 of 37
Single Family Residence at 14903 YORKSHIRE RUN DR, ORLANDO, photo 8 of 37
Single Family Residence at 14903 YORKSHIRE RUN DR, ORLANDO, photo 9 of 37
Single Family Residence at 14903 YORKSHIRE RUN DR, ORLANDO, photo 10 of 37
Single Family Residence at 14903 YORKSHIRE RUN DR, ORLANDO, photo 11 of 37
Single Family Residence at 14903 YORKSHIRE RUN DR, ORLANDO, photo 12 of 37
Single Family Residence at 14903 YORKSHIRE RUN DR, ORLANDO, photo 13 of 37
Single Family Residence at 14903 YORKSHIRE RUN DR, ORLANDO, photo 14 of 37
Single Family Residence at 14903 YORKSHIRE RUN DR, ORLANDO, photo 15 of 37
Single Family Residence at 14903 YORKSHIRE RUN DR, ORLANDO, photo 16 of 37
Single Family Residence at 14903 YORKSHIRE RUN DR, ORLANDO, photo 17 of 37
Single Family Residence at 14903 YORKSHIRE RUN DR, ORLANDO, photo 18 of 37
Single Family Residence at 14903 YORKSHIRE RUN DR, ORLANDO, photo 19 of 37
Single Family Residence at 14903 YORKSHIRE RUN DR, ORLANDO, photo 20 of 37
Single Family Residence at 14903 YORKSHIRE RUN DR, ORLANDO, photo 21 of 37
Single Family Residence at 14903 YORKSHIRE RUN DR, ORLANDO, photo 22 of 37
Single Family Residence at 14903 YORKSHIRE RUN DR, ORLANDO, photo 23 of 37
Single Family Residence at 14903 YORKSHIRE RUN DR, ORLANDO, photo 24 of 37
Single Family Residence at 14903 YORKSHIRE RUN DR, ORLANDO, photo 25 of 37
Single Family Residence at 14903 YORKSHIRE RUN DR, ORLANDO, photo 26 of 37
Single Family Residence at 14903 YORKSHIRE RUN DR, ORLANDO, photo 27 of 37
Single Family Residence at 14903 YORKSHIRE RUN DR, ORLANDO, photo 28 of 37
Single Family Residence at 14903 YORKSHIRE RUN DR, ORLANDO, photo 29 of 37
Single Family Residence at 14903 YORKSHIRE RUN DR, ORLANDO, photo 30 of 37
Single Family Residence at 14903 YORKSHIRE RUN DR, ORLANDO, photo 31 of 37
Single Family Residence at 14903 YORKSHIRE RUN DR, ORLANDO, photo 32 of 37
Single Family Residence at 14903 YORKSHIRE RUN DR, ORLANDO, photo 33 of 37
Single Family Residence at 14903 YORKSHIRE RUN DR, ORLANDO, photo 34 of 37
Single Family Residence at 14903 YORKSHIRE RUN DR, ORLANDO, photo 35 of 37
Single Family Residence at 14903 YORKSHIRE RUN DR, ORLANDO, photo 36 of 37
Single Family Residence at 14903 YORKSHIRE RUN DR, ORLANDO, photo 37 of 37
37 photos

$504,000

14903 YORKSHIRE RUN DR
ORLANDO, FL 32828
Listed by Shelby Serrao · REAL BROKER, LLC
Bedrooms
4
Bathrooms
2.5
Living area
2,346 sqft
Year built
2000

About this home

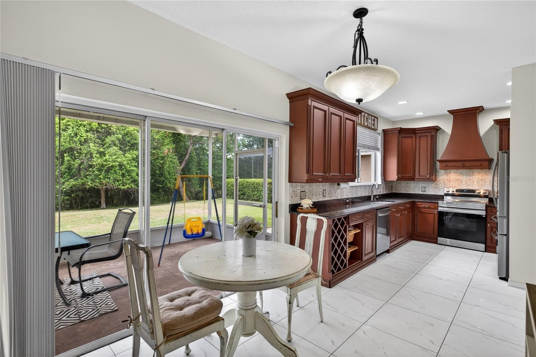
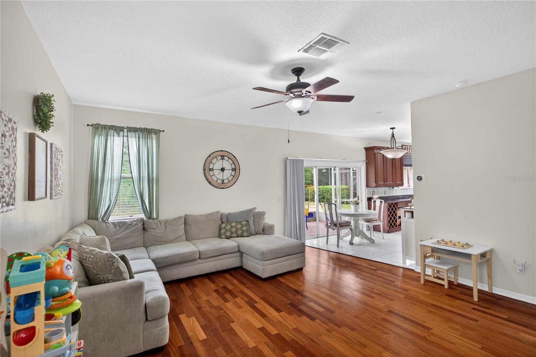
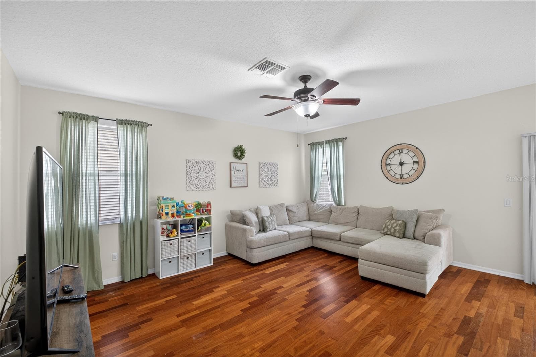
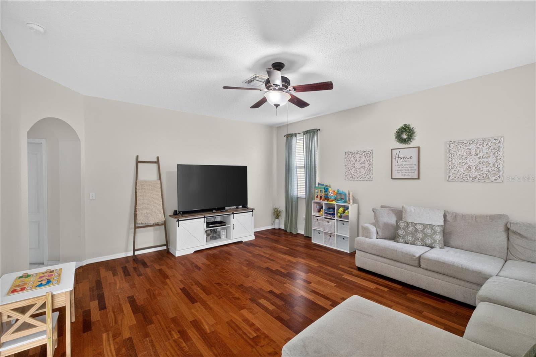
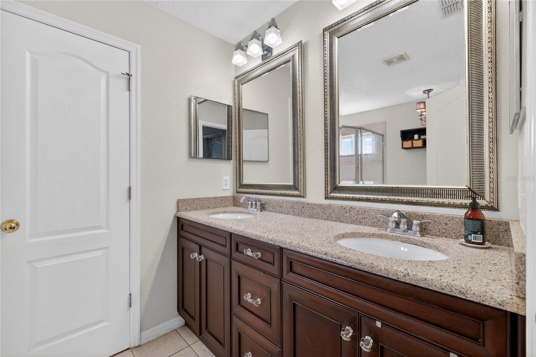
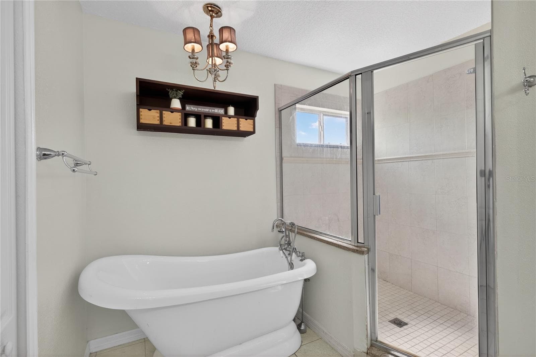
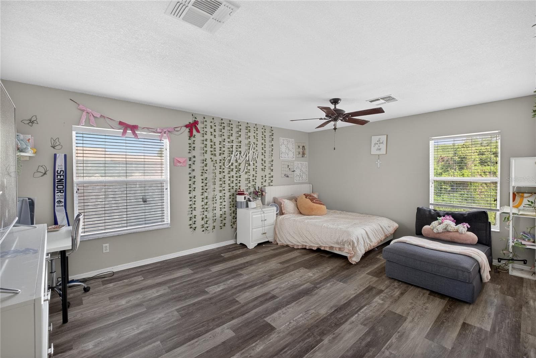
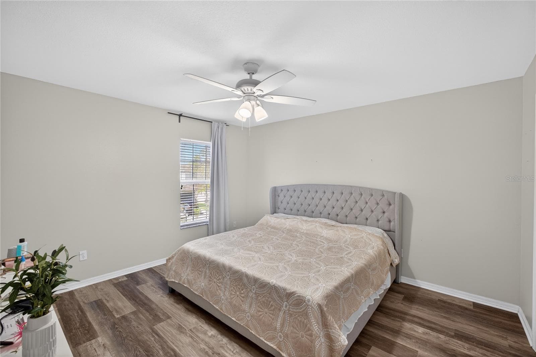
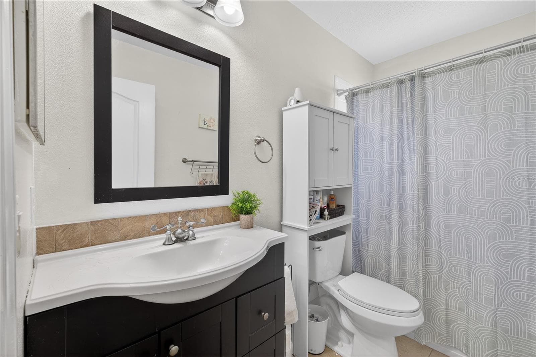
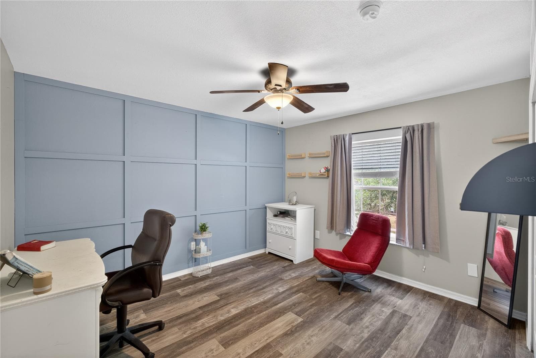
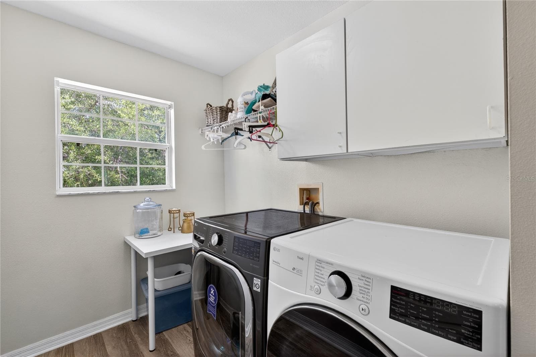
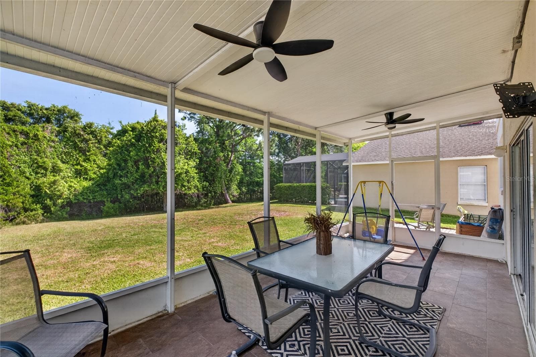
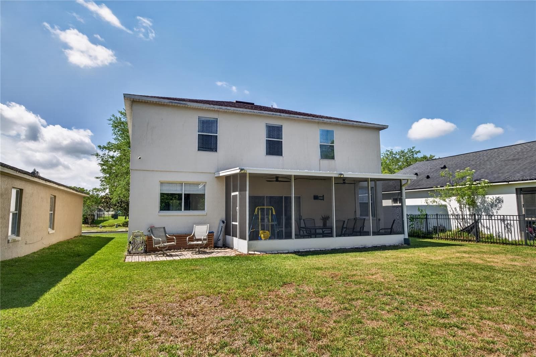
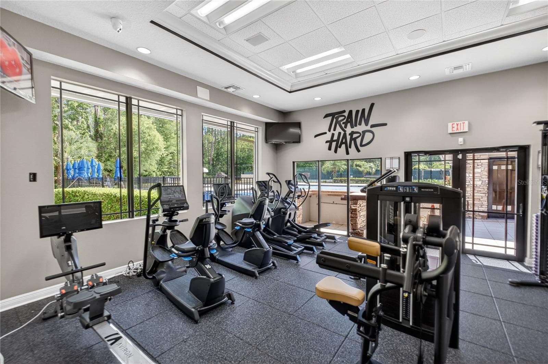
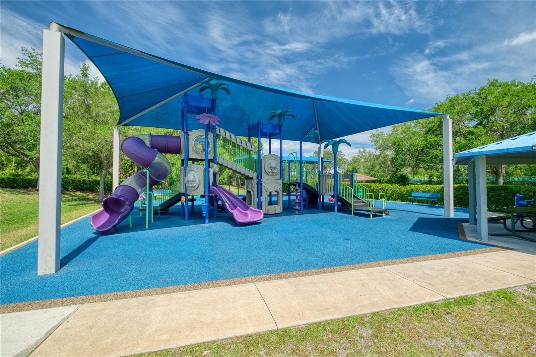
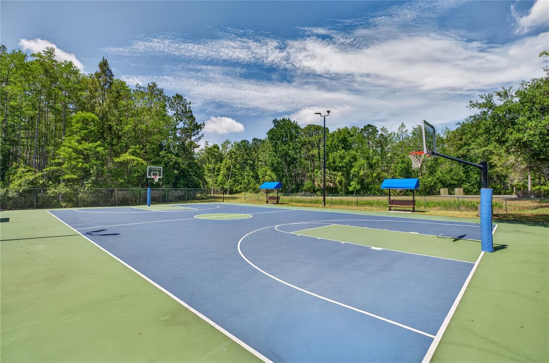
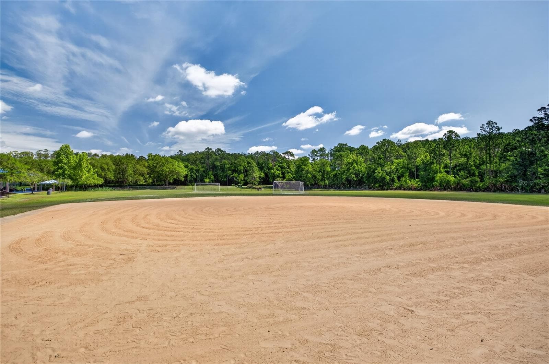
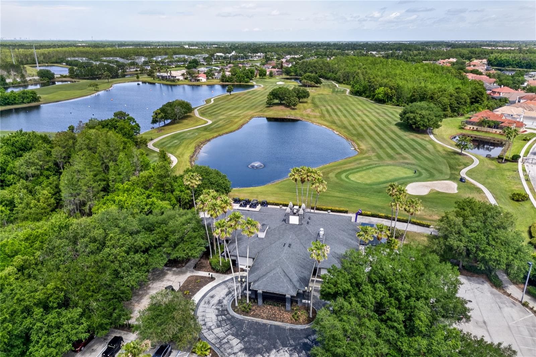
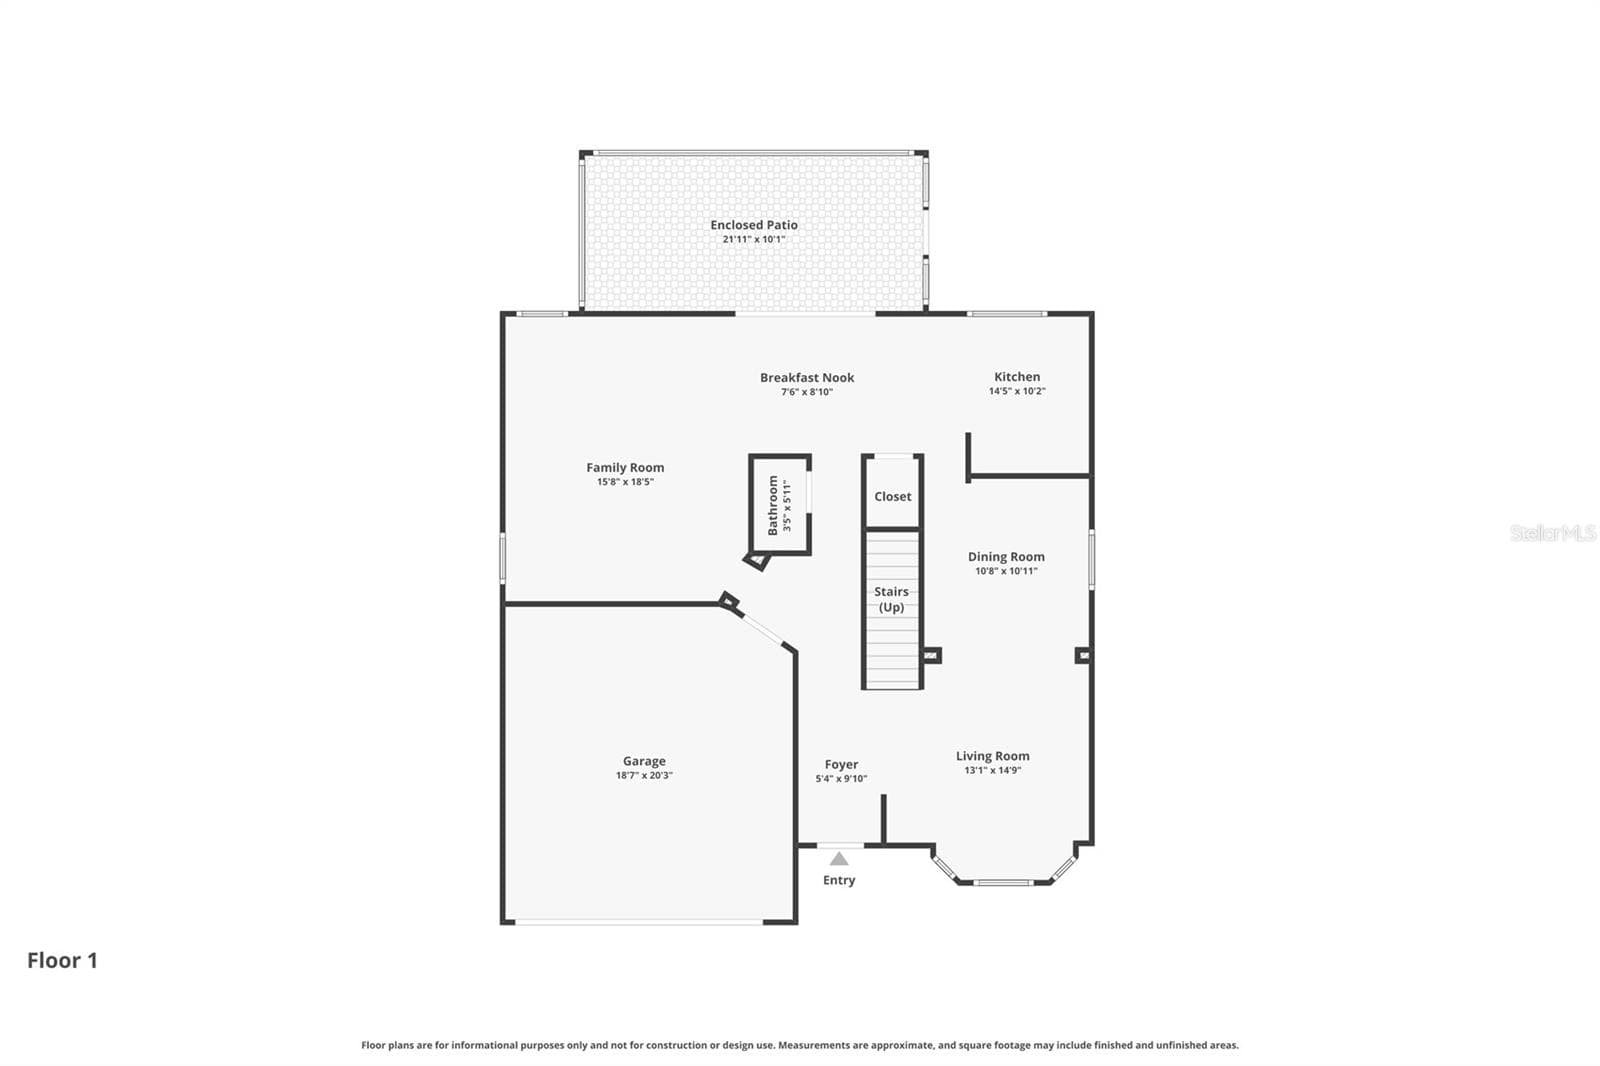
Exceptional 4-bedroom, 2.5-bath home situated on a private conservation lot within the guard-gated golf community of Stoneybrook East. Offering peaceful wooded views, frequent deer sightings, a screened porch, and rare backyard privacy, this home combines serene surroundings with unbeatable convenience just minutes from Waterford Lakes Town Center, University of Central Florida, Avalon Park, SR 408, and SR 417. Inside, soaring ceilings and expansive living spaces create an elegant, open atmosphere, while rich hardwood flooring flows throughout the formal living, dining, and family rooms. The well-appointed kitchen features cherry wood cabinetry, stainless steel appliances, built-in wine rack, and a large picture window overlooking the tranquil backyard. A half bathroom closes out the main floor adding convenience for guests. Upstairs, the spacious primary suite offers a large retreat, walk-in closet, spa-inspired bath, and soaking tub. Next door is an enclosed loft with double doors and dual closets provides exceptional flexibility as a home office, media room, playroom, or 4th bedroom. Two additional generously sized bedrooms, a full hall bath, and upstairs laundry room complete the second floor. Residents of Stoneybrook East enjoy access to one of East Orlando’s premier master-planned communities, featuring 24-hour guard-gated security, championship golf, resort-style pool, clubhouse, fitness center, tennis and basketball courts, playgrounds, scenic walking trails, and beautifully maintained grounds. Come see this spacious home today that is perfect for a growing family looking for resort style living!

Property details

MLS #
MFRO6405133
Property type
Single Family Residence
Subdivision
STONEYBROOK
Status
Active
Days on market
156
On market date
May 6, 2026
Stories
N/A
Total bathrooms
2.5
Garage spaces
2
Parking spaces
N/A
Lot size
0.13 acres
Loading map…

Nearby schools

Within 10 miles. School directory data from the National Center for Education Statistics (NCES), accessed via the Urban Institute Education Data API. Local Score is calculated by INNOVATE Real Estate; where a state rating is shown, it comes from that state's own official school report card.

Elementary
TIMBER LAKES ELEMENTARY
0.68 mi away · Grades 0-5
Nearest school -- attendance-zone data not available here
2.0
Local Score (student-teacher ratio only (preliminary -- will incorporate state test-score data once available)) -- not an official state rating
Enrollment
786
Student:teacher ratio
18.3:1
District
ORANGE
Middle
TIMBER SPRINGS MIDDLE
1.71 mi away · Grades 6-8
Nearest school -- attendance-zone data not available here
2.0
Local Score (student-teacher ratio only (preliminary -- will incorporate state test-score data once available)) -- not an official state rating
Enrollment
969
Student:teacher ratio
19.8:1
District
ORANGE
High
TIMBER CREEK HIGH
1.02 mi away · Grades 8-12
Nearest school -- attendance-zone data not available here
2.0
Local Score (student-teacher ratio only (preliminary -- will incorporate state test-score data once available)) -- not an official state rating
Enrollment
3,505
Student:teacher ratio
21.0:1
District
ORANGE

Walkability

Blended score for ORLANDO's center, calculated by INNOVATE Real Estate from two sources: the EPA's National Walkability Index (street network, transit, land-use mix) and Google Places amenity data (what's actually reachable on foot from this point). 60% EPA National Walkability Index + 40% nearby-amenity density (Google Places).

54
Somewhat walkable
out of 100
EPA National Walkability Index
8.0 / 20 -- Below average walkable
Google Places amenity density
75 / 100
Restaurants & cafes15
Grocery stores2
Parks2
Schools4
Transit stops0
Pharmacies2

Market position

How this listing compares to current activity in ORLANDO, from live MLS data.

On the market 156 days -- 51 more days than ORLANDO's current average of 105 days.
For reference, the median list price across 7,717 active listings in ORLANDO right now is $250,000.

Mortgage calculator

Estimate only - actual rate and payment depend on your lender, credit, and loan program.

$
%
%
Adjust tax / insurance estimates
% / yr
$
/mo
Est. monthly payment
$3,185/mo
$100,800 down
$403,200 loan
Principal & interest$2,615
Property tax (est.)$420
Home insurance (est.)$150

Similar homes you might like

Data source: Listing information provided by Stellar MLS (mfrmls) via Trestle/CoreLogic. Last updated 3 days ago.

Information herein deemed reliable but not guaranteed; all measurements, school assignments, HOA fees, taxes, and feature lists are approximate and should be independently verified. Equal Housing Opportunity.







