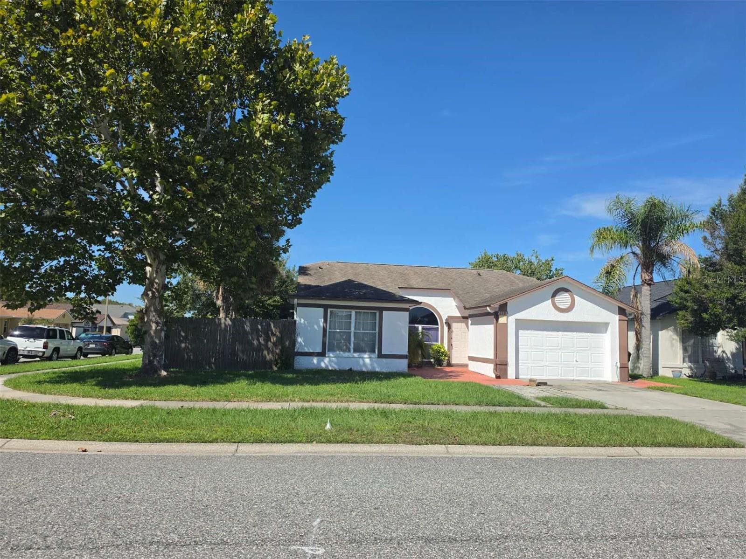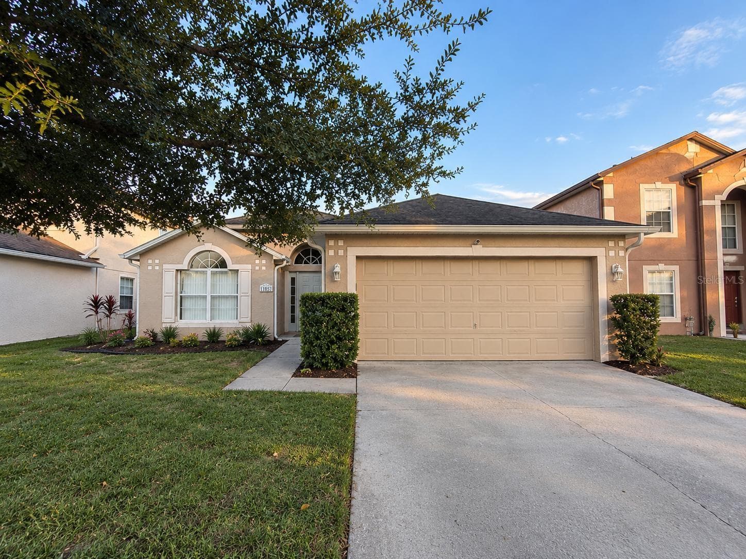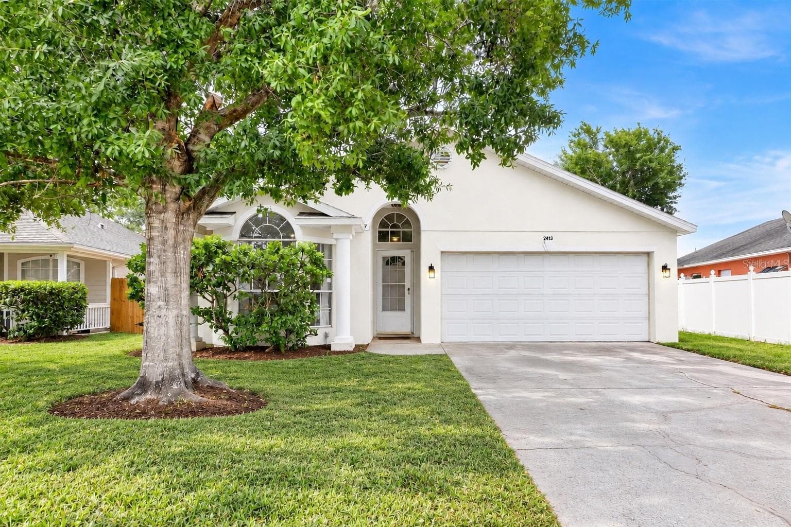
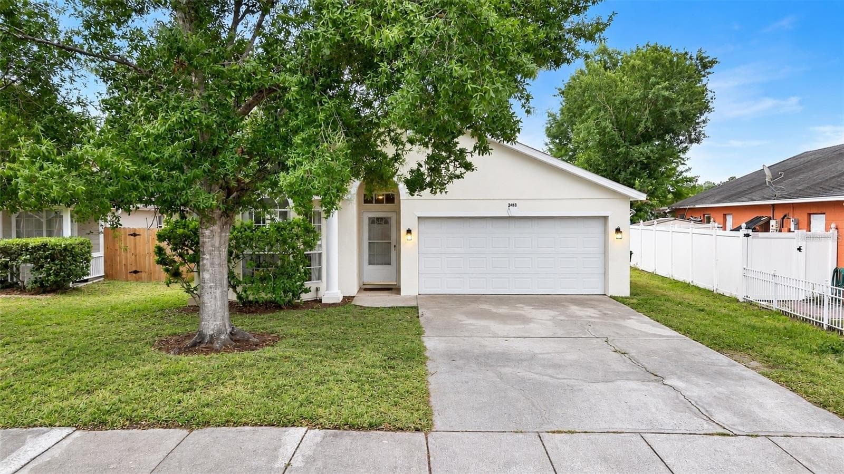
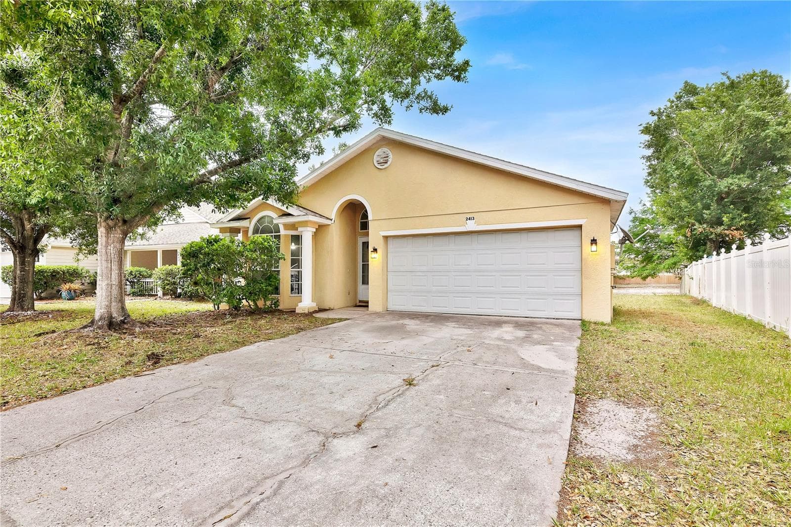
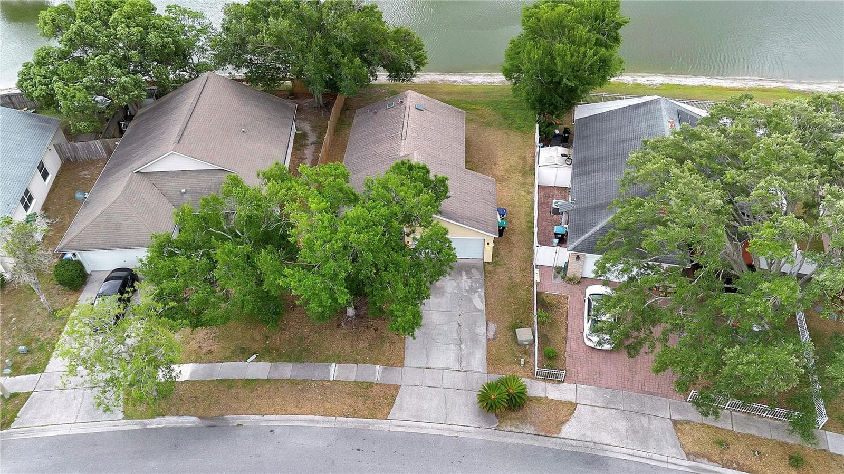
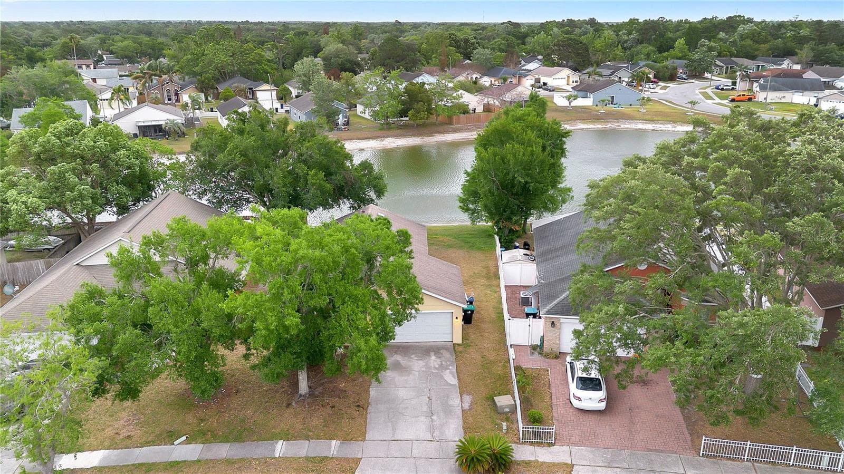
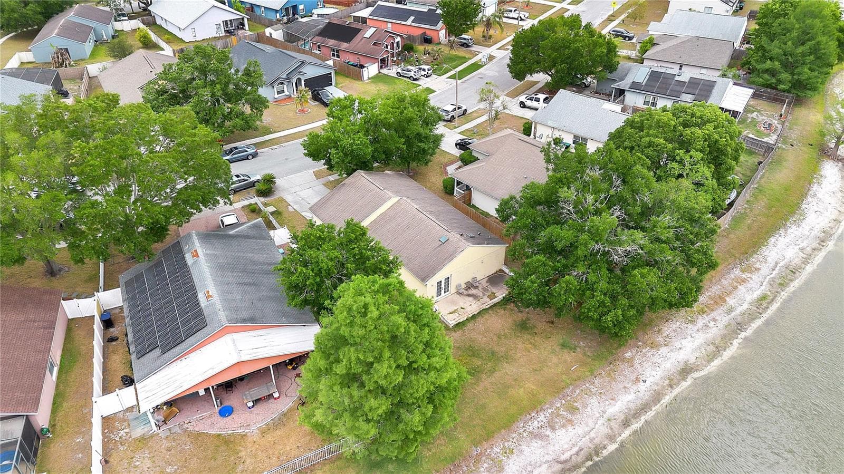
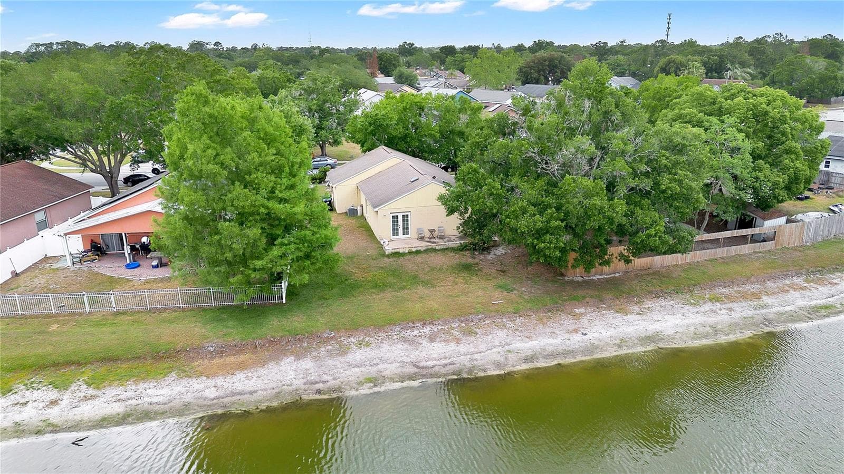

Single Family Residence at 2413 RADNOR AVE, ORLANDO
Single Family Residence at 2413 RADNOR AVE, ORLANDO, photo 2 of 48
Single Family Residence at 2413 RADNOR AVE, ORLANDO, photo 3 of 48
Single Family Residence at 2413 RADNOR AVE, ORLANDO, photo 4 of 48
Single Family Residence at 2413 RADNOR AVE, ORLANDO, photo 5 of 48
Single Family Residence at 2413 RADNOR AVE, ORLANDO, photo 6 of 48
Single Family Residence at 2413 RADNOR AVE, ORLANDO, photo 7 of 48
Single Family Residence at 2413 RADNOR AVE, ORLANDO, photo 8 of 48
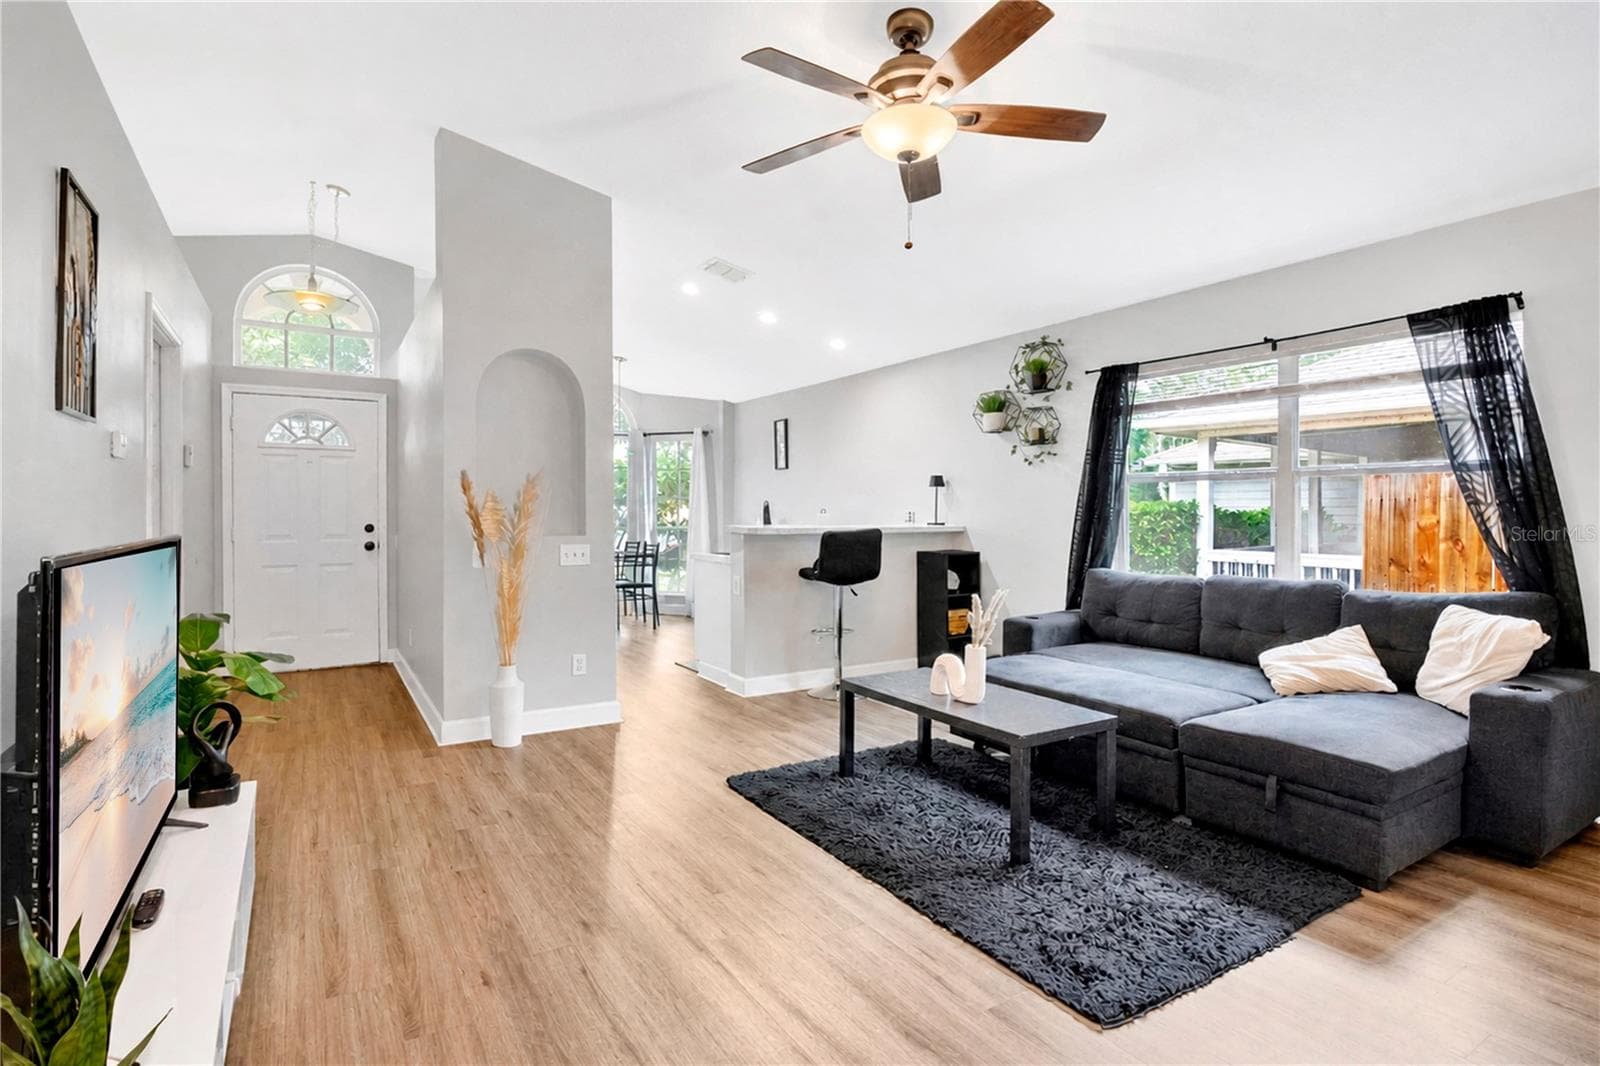
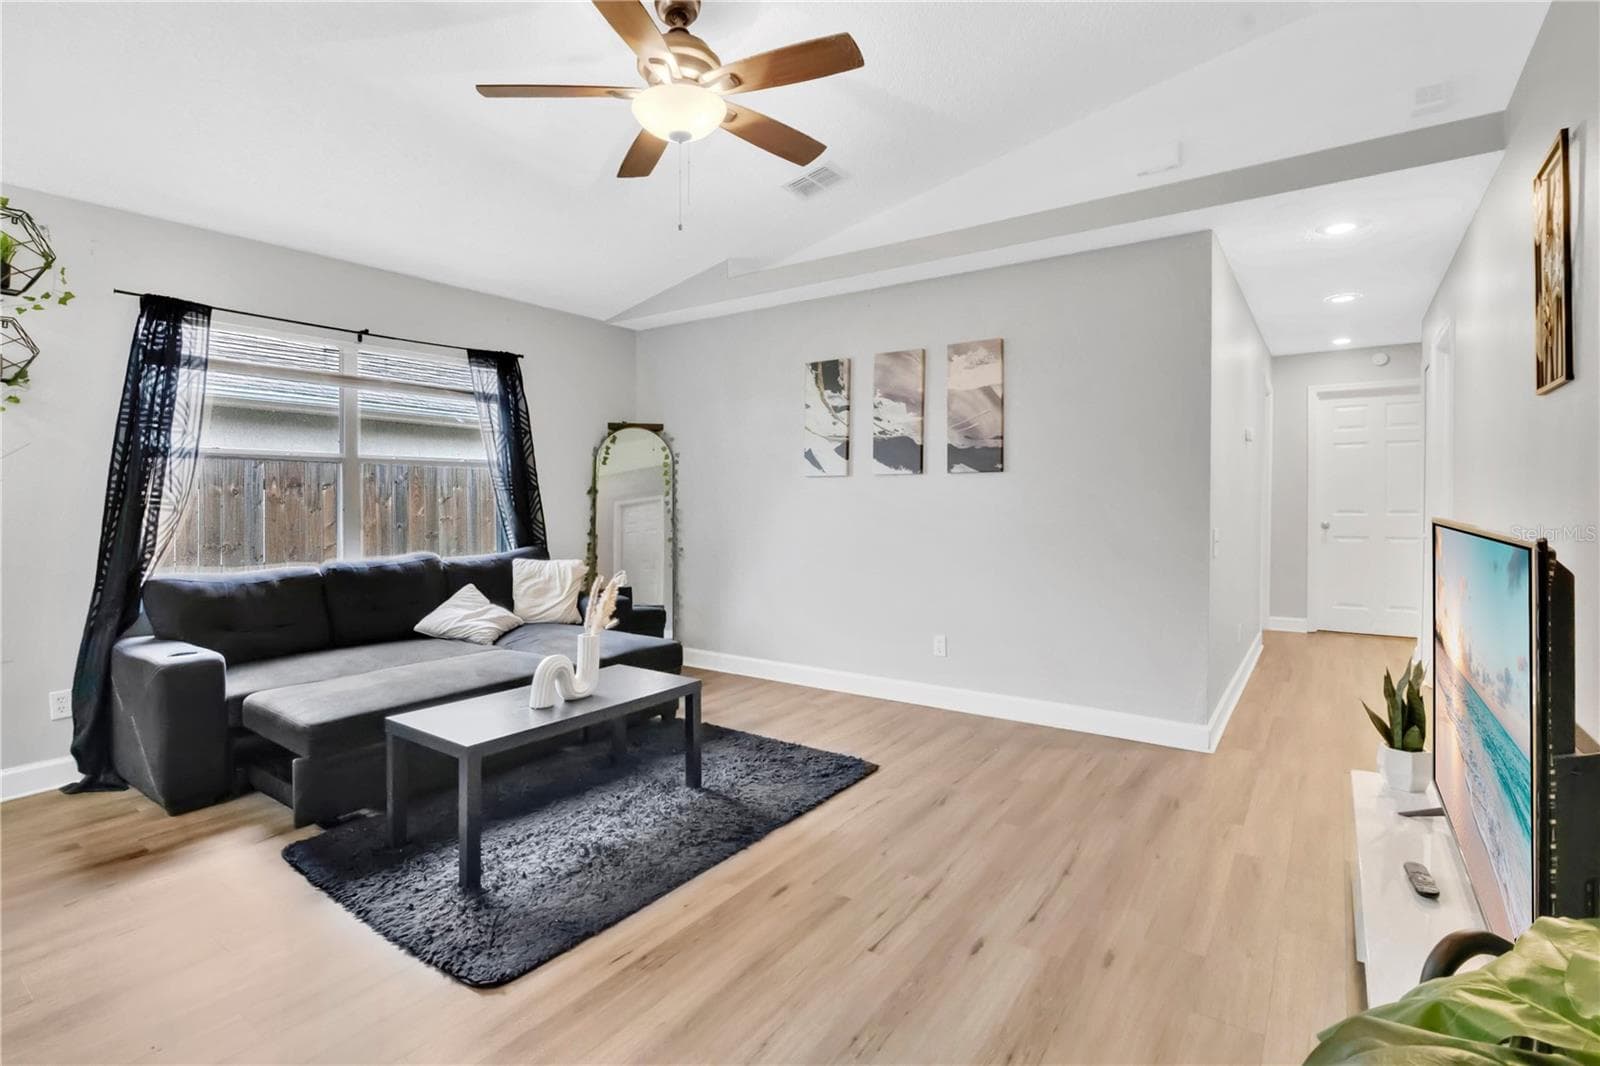
Living Room - 2413 RADNOR AVE, ORLANDO
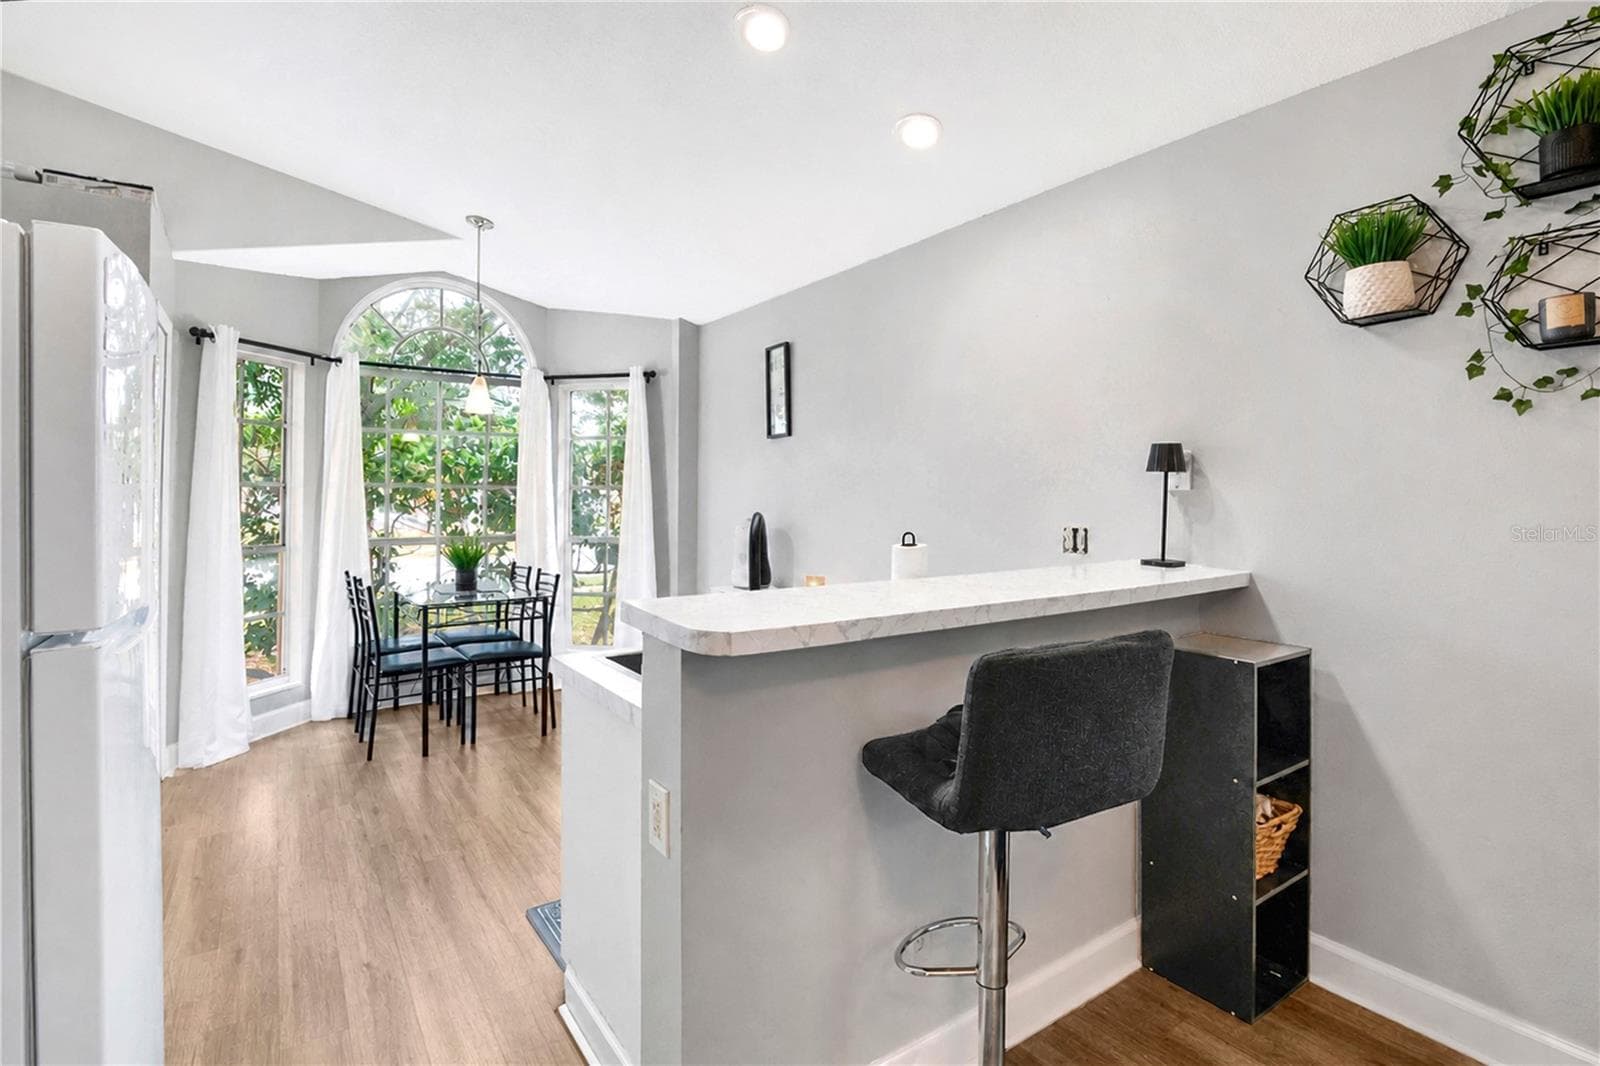
Breakfast Bar - 2413 RADNOR AVE, ORLANDO
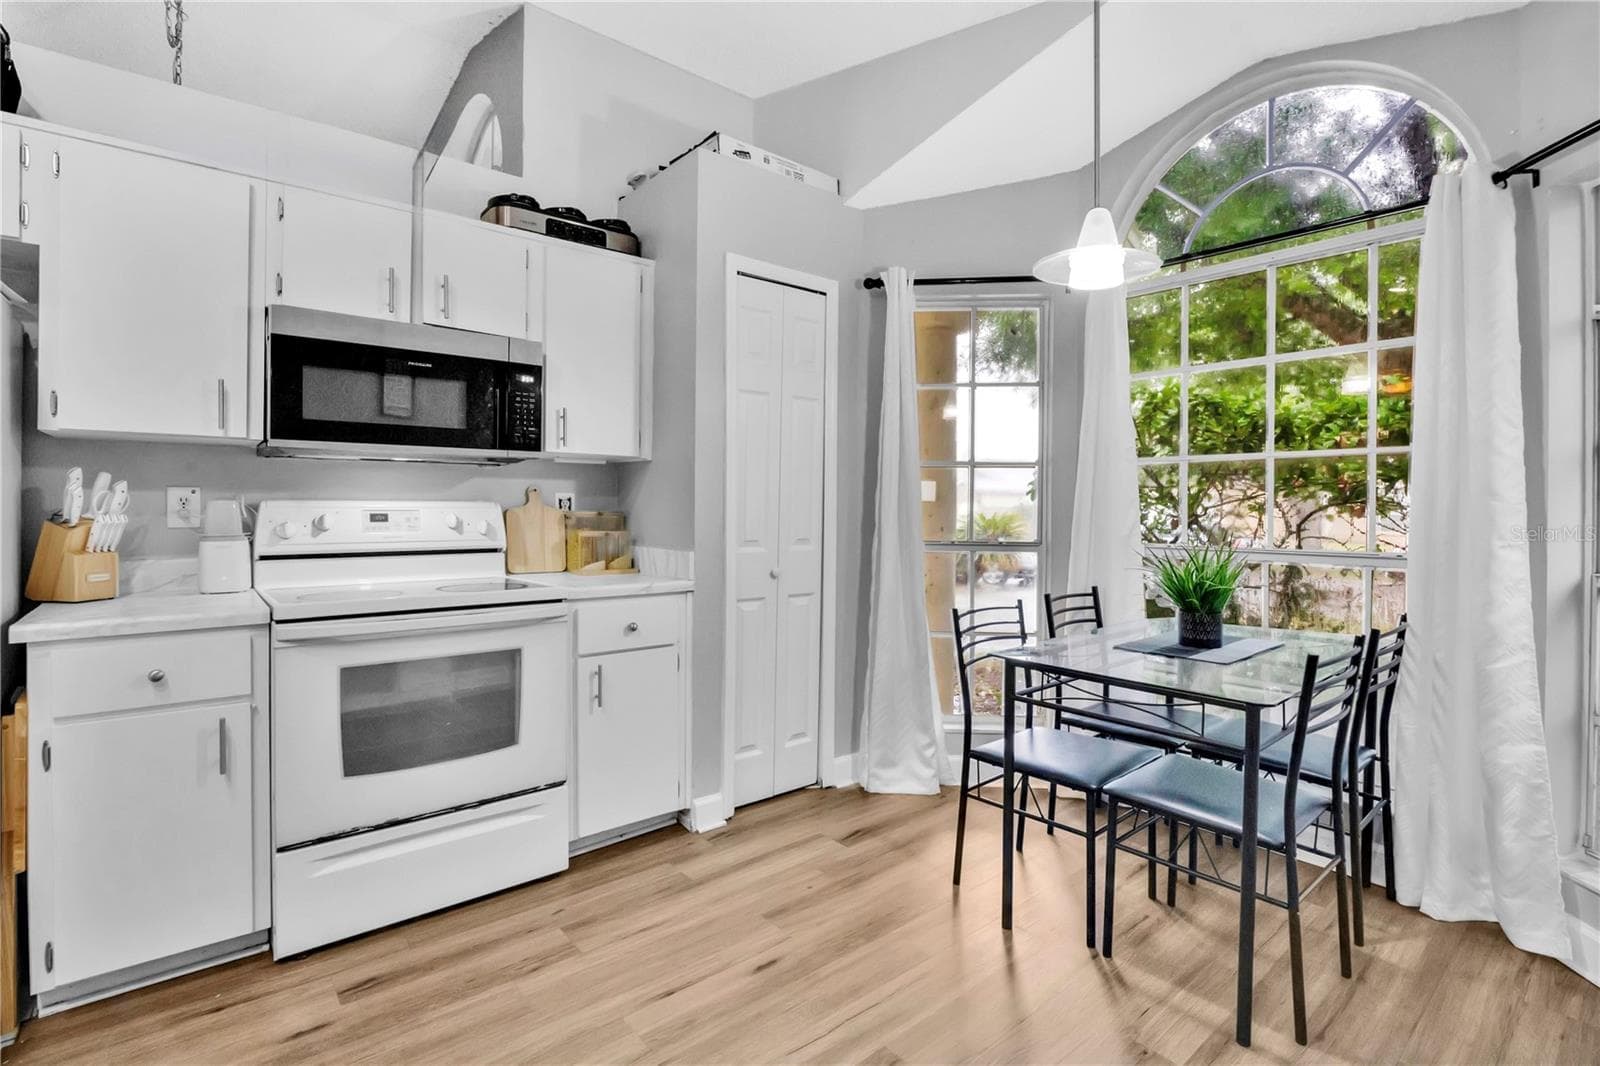
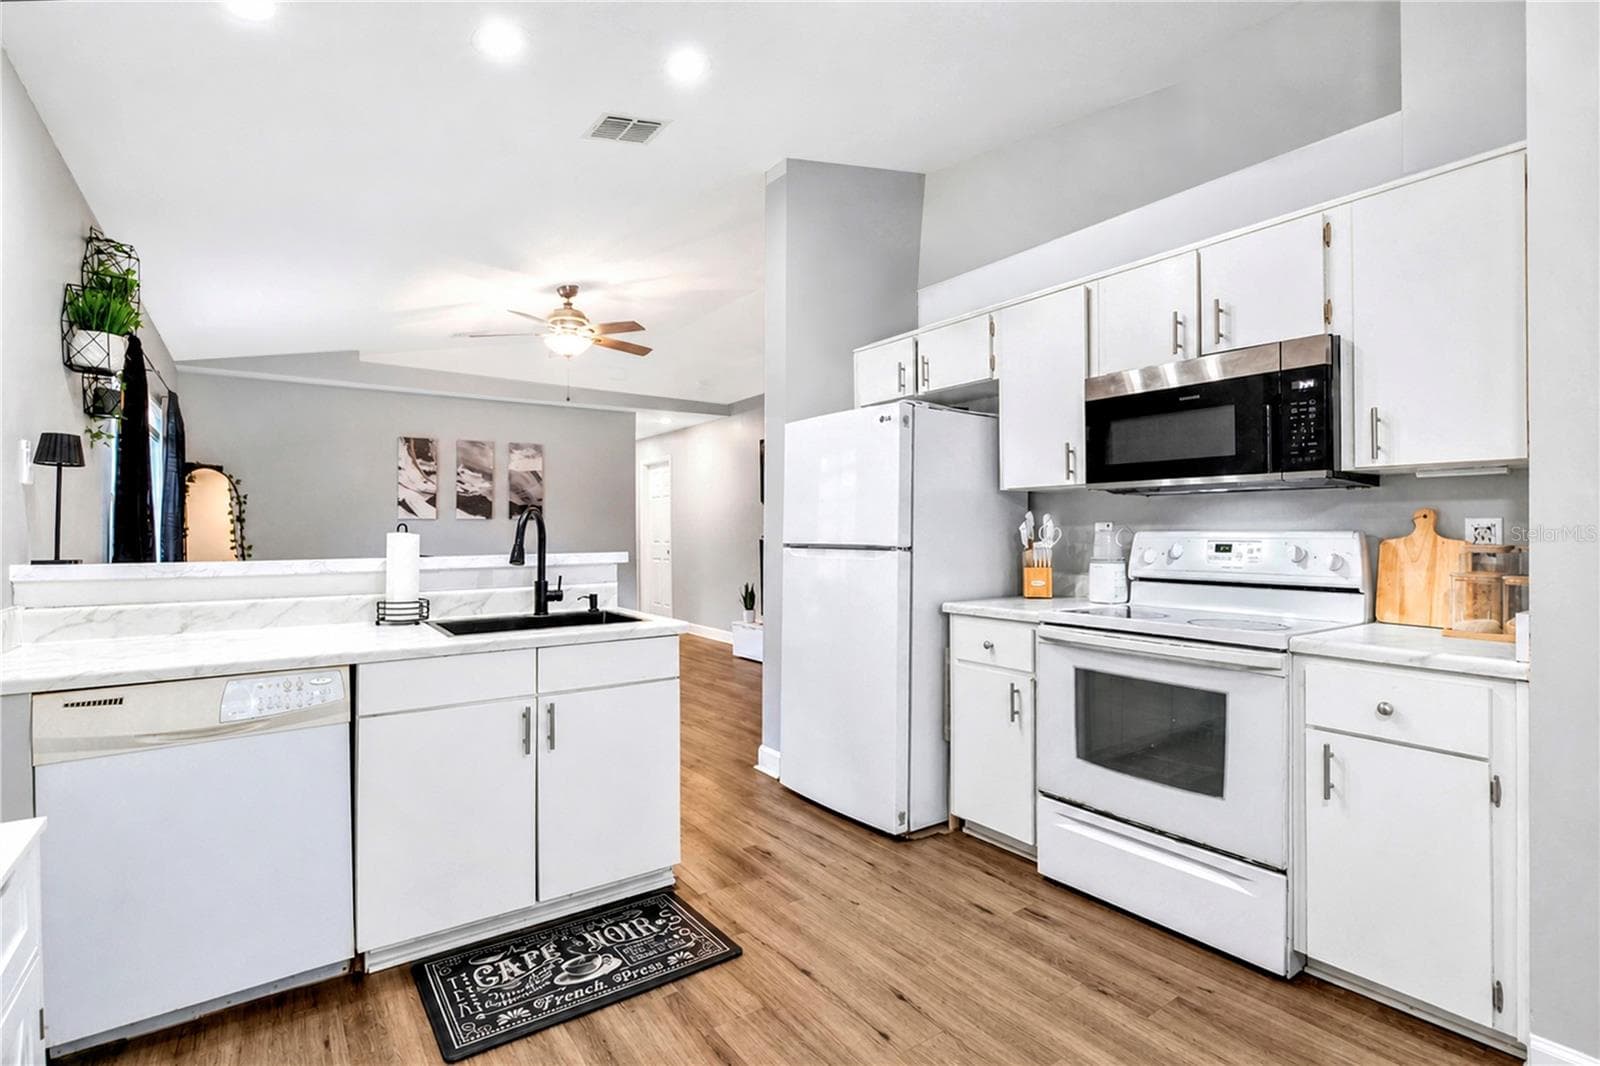
Kitchen - 2413 RADNOR AVE, ORLANDO
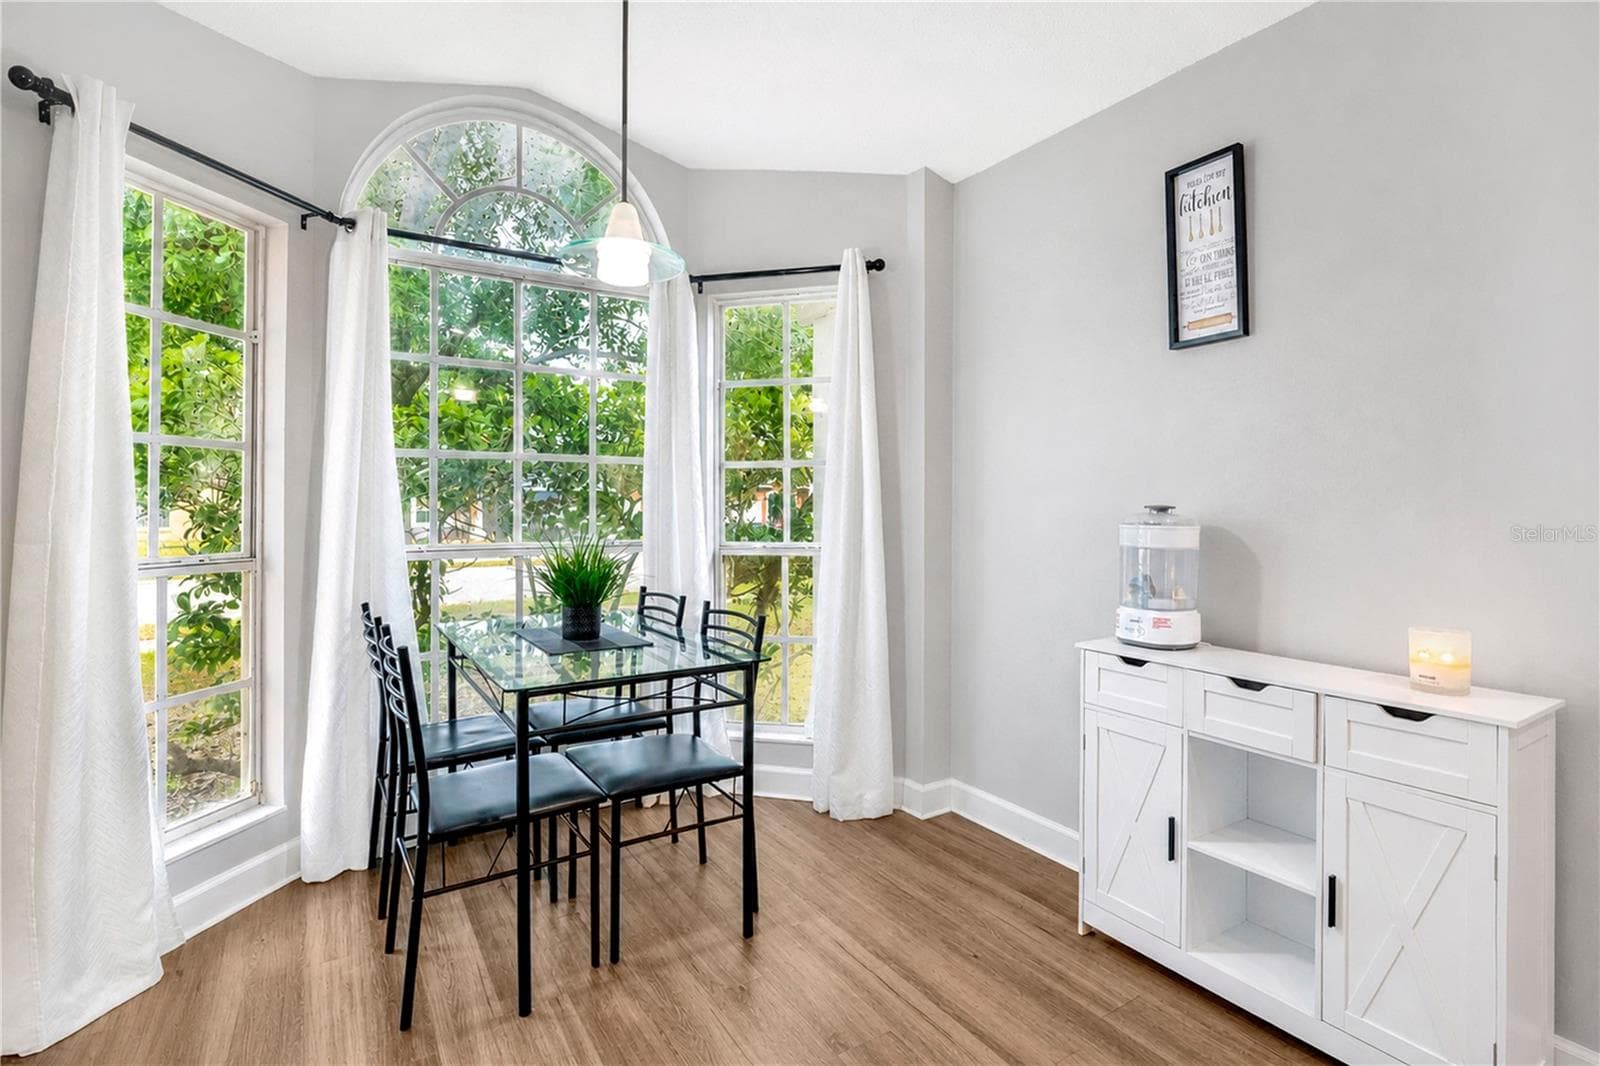
Breakfast Nook - 2413 RADNOR AVE, ORLANDO
Kitchen - 2413 RADNOR AVE, ORLANDO
Single Family Residence at 2413 RADNOR AVE, ORLANDO, photo 14 of 48
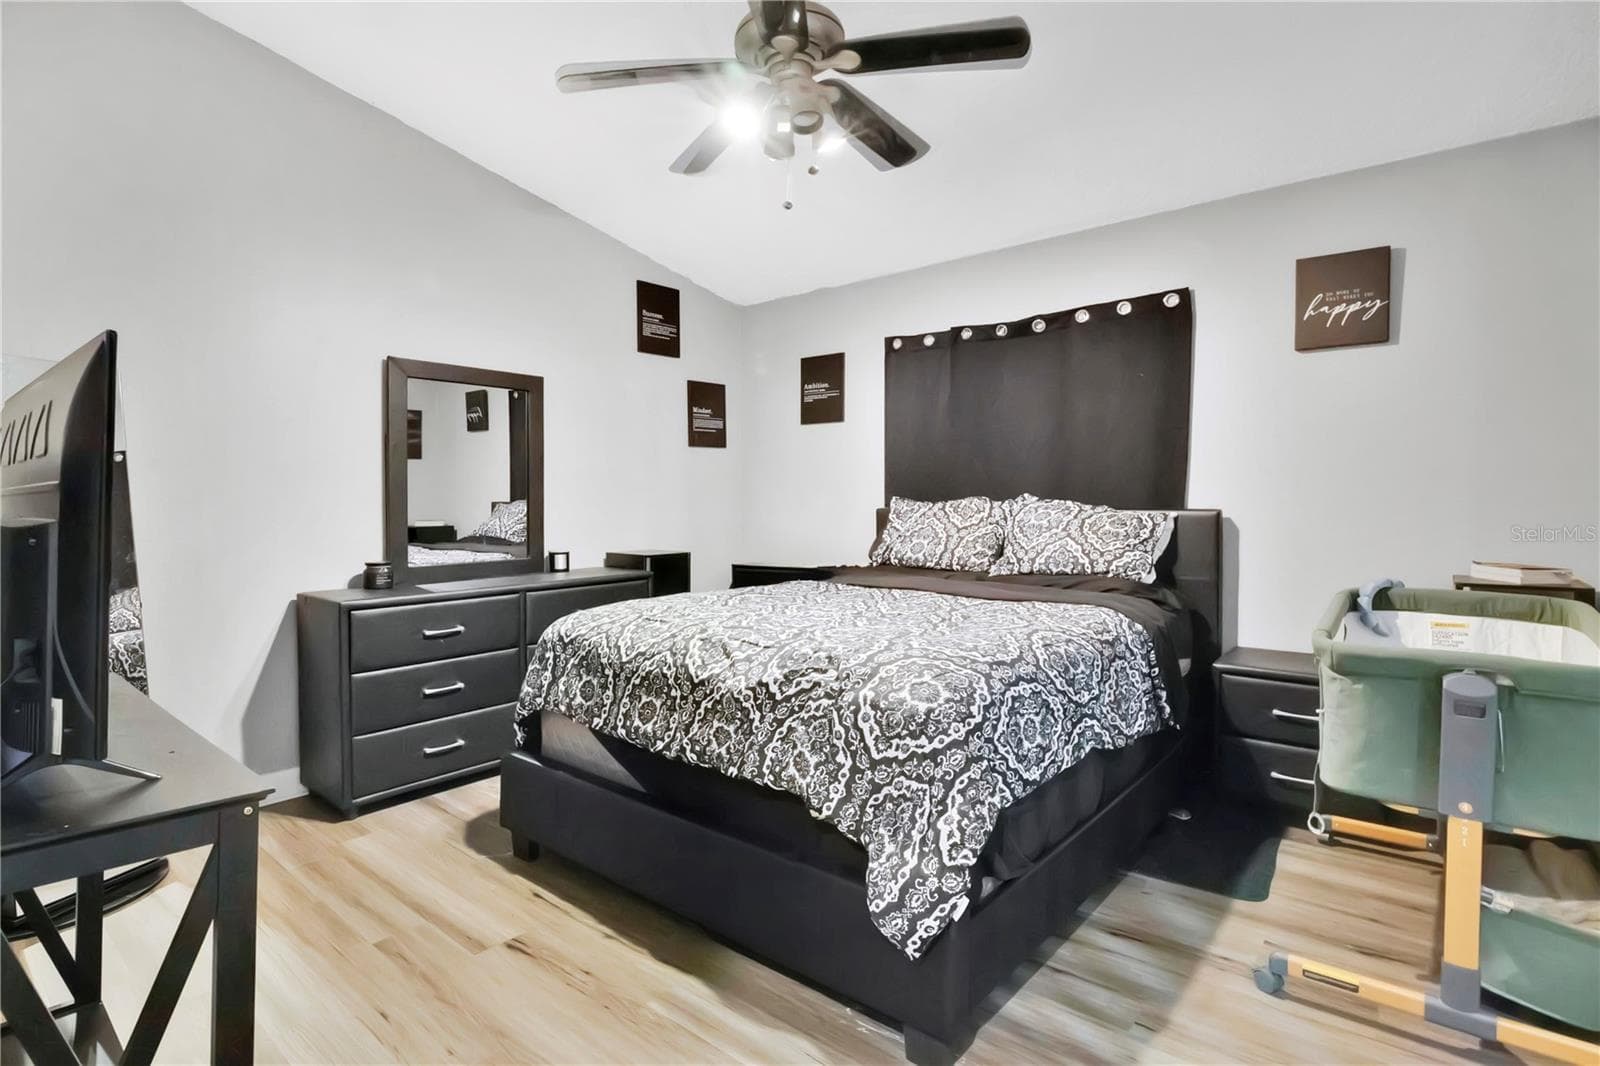
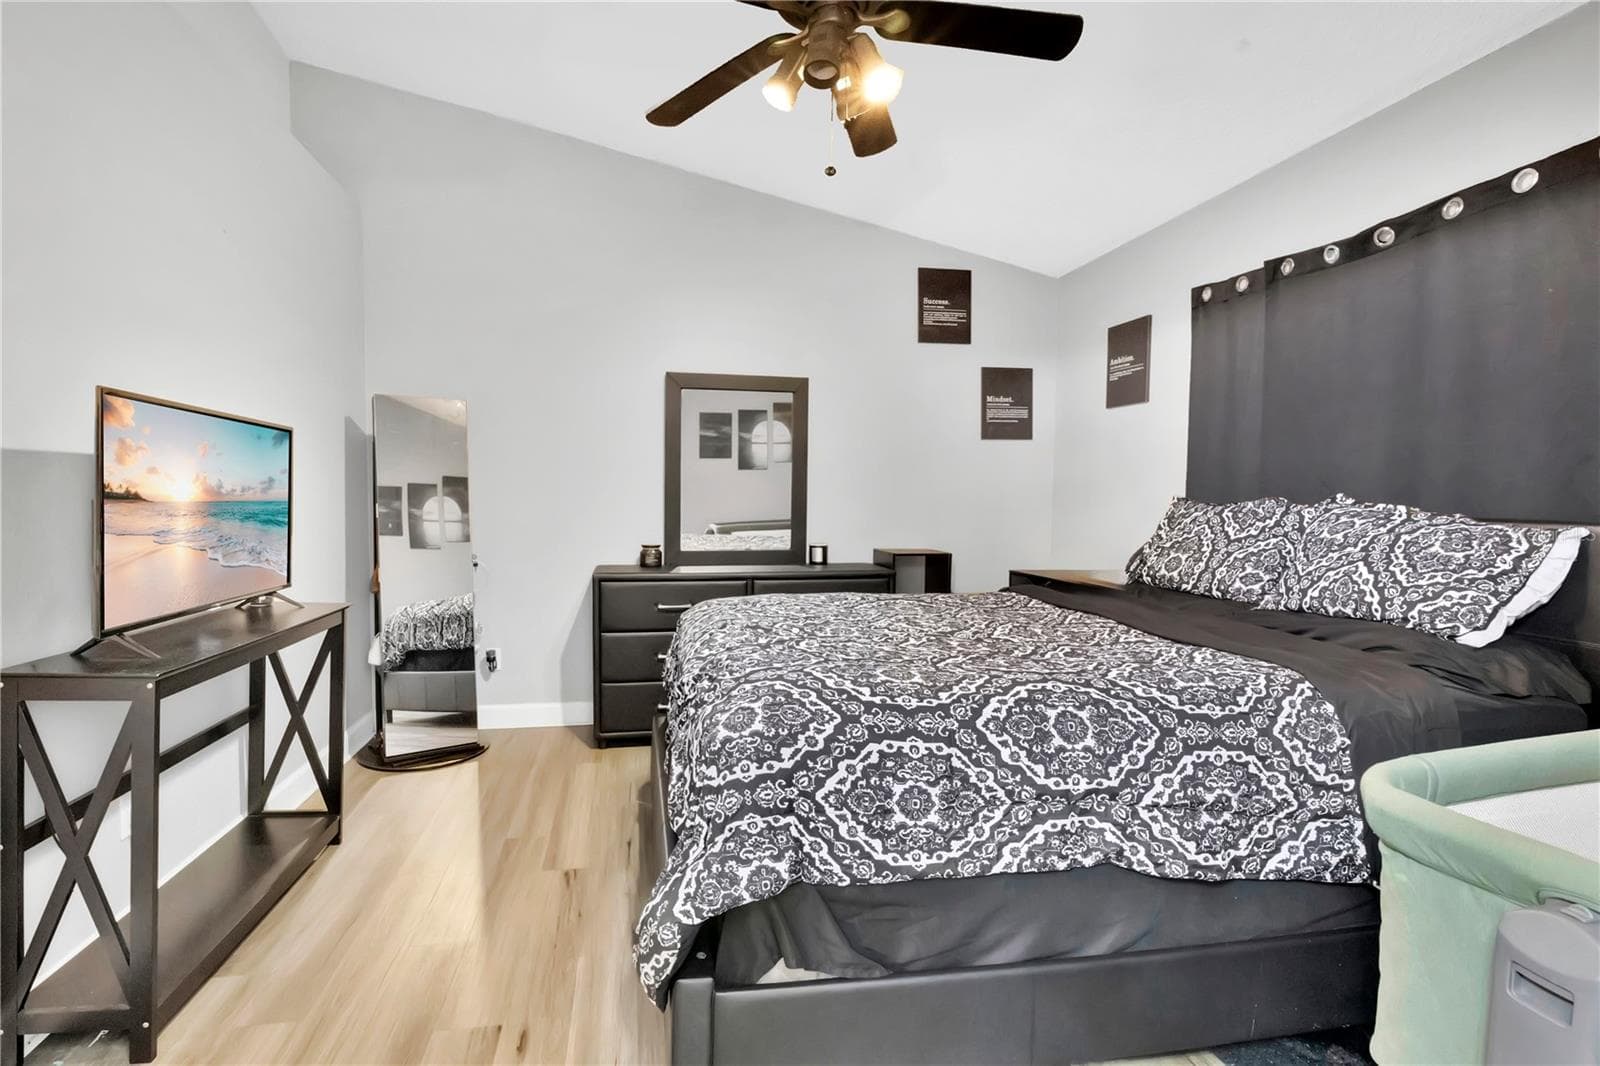
Primary Bedroom - 2413 RADNOR AVE, ORLANDO
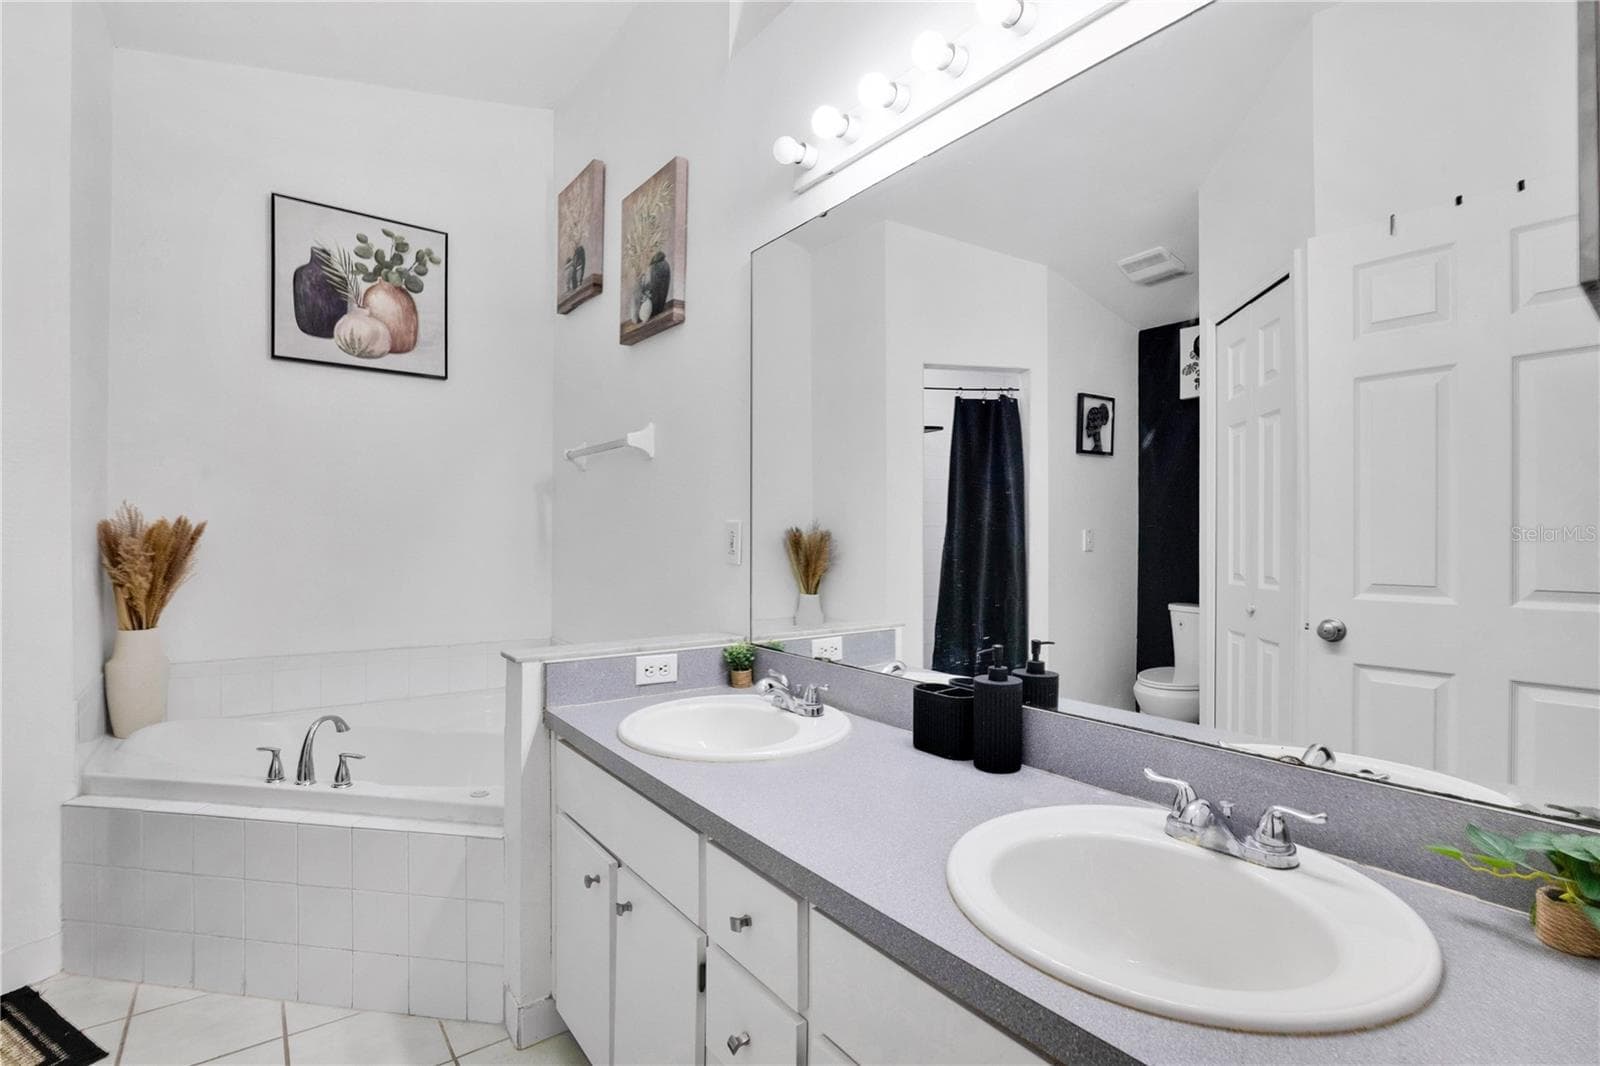
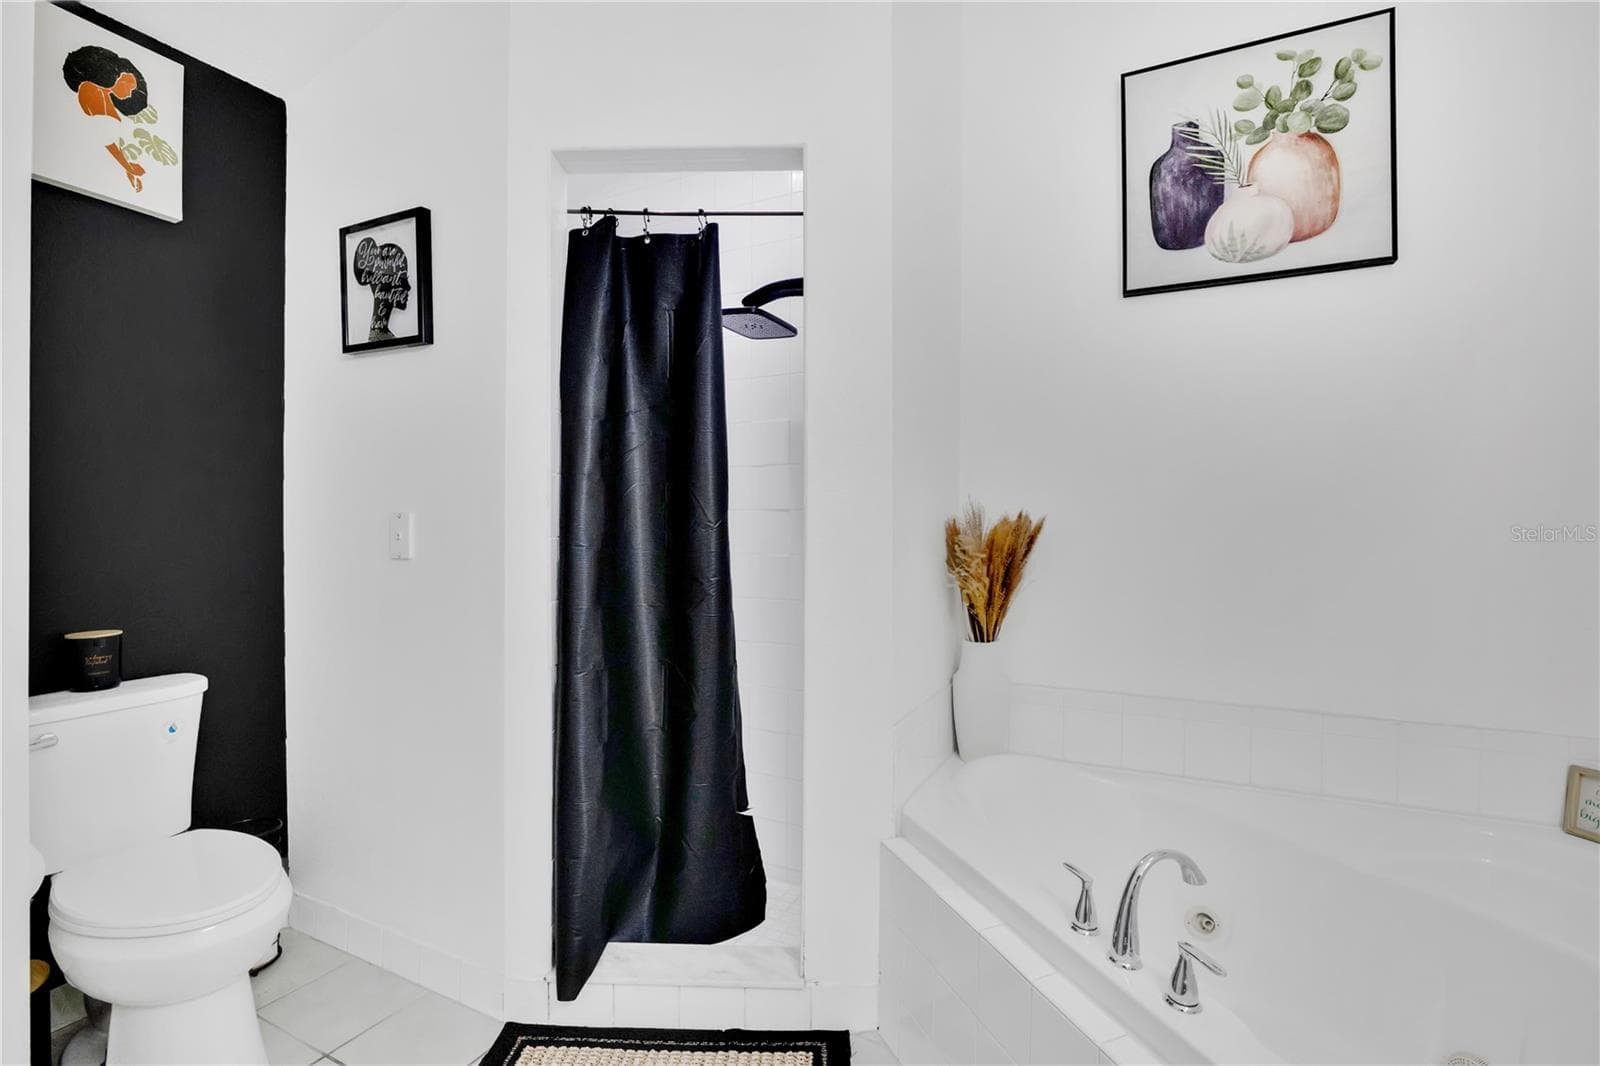
Primary Bathroom - 2413 RADNOR AVE, ORLANDO
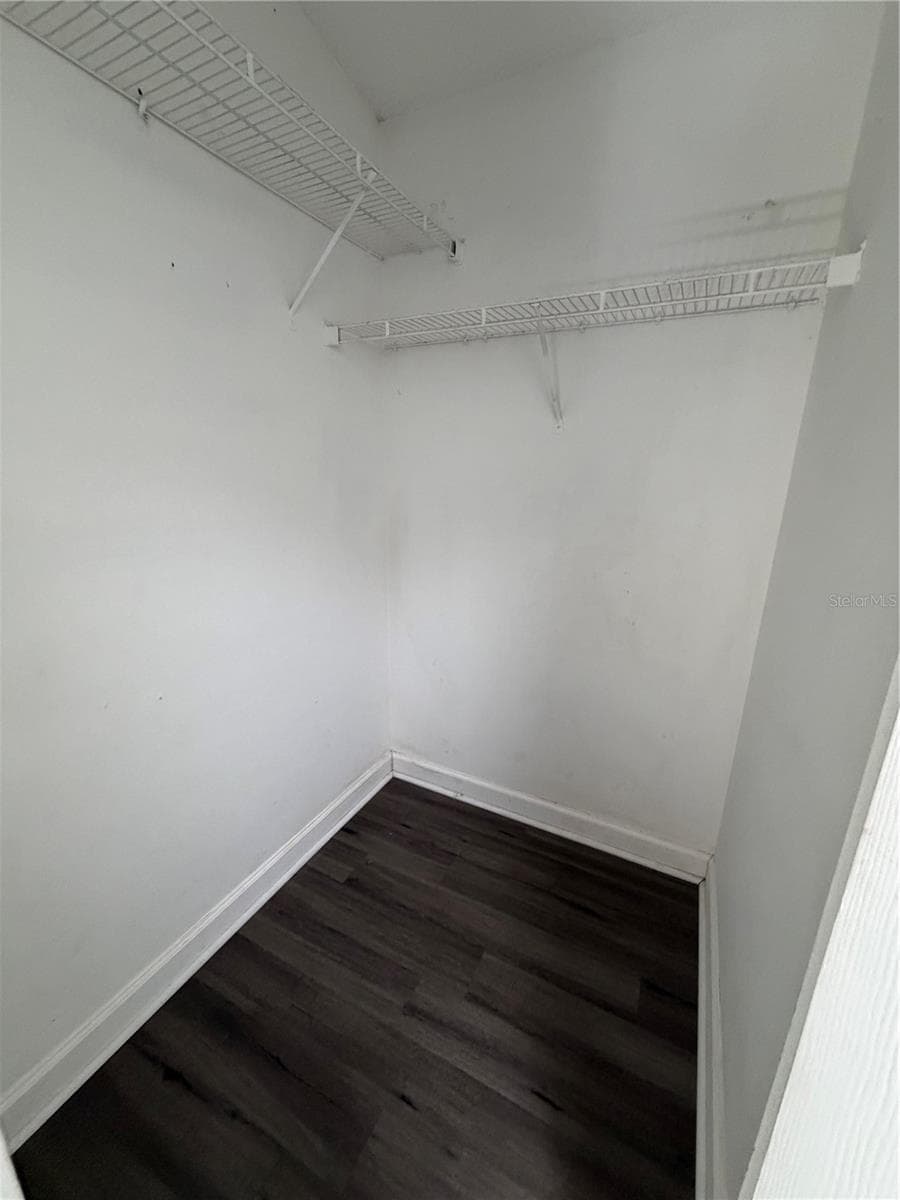
Walk-in Closet - 2413 RADNOR AVE, ORLANDO
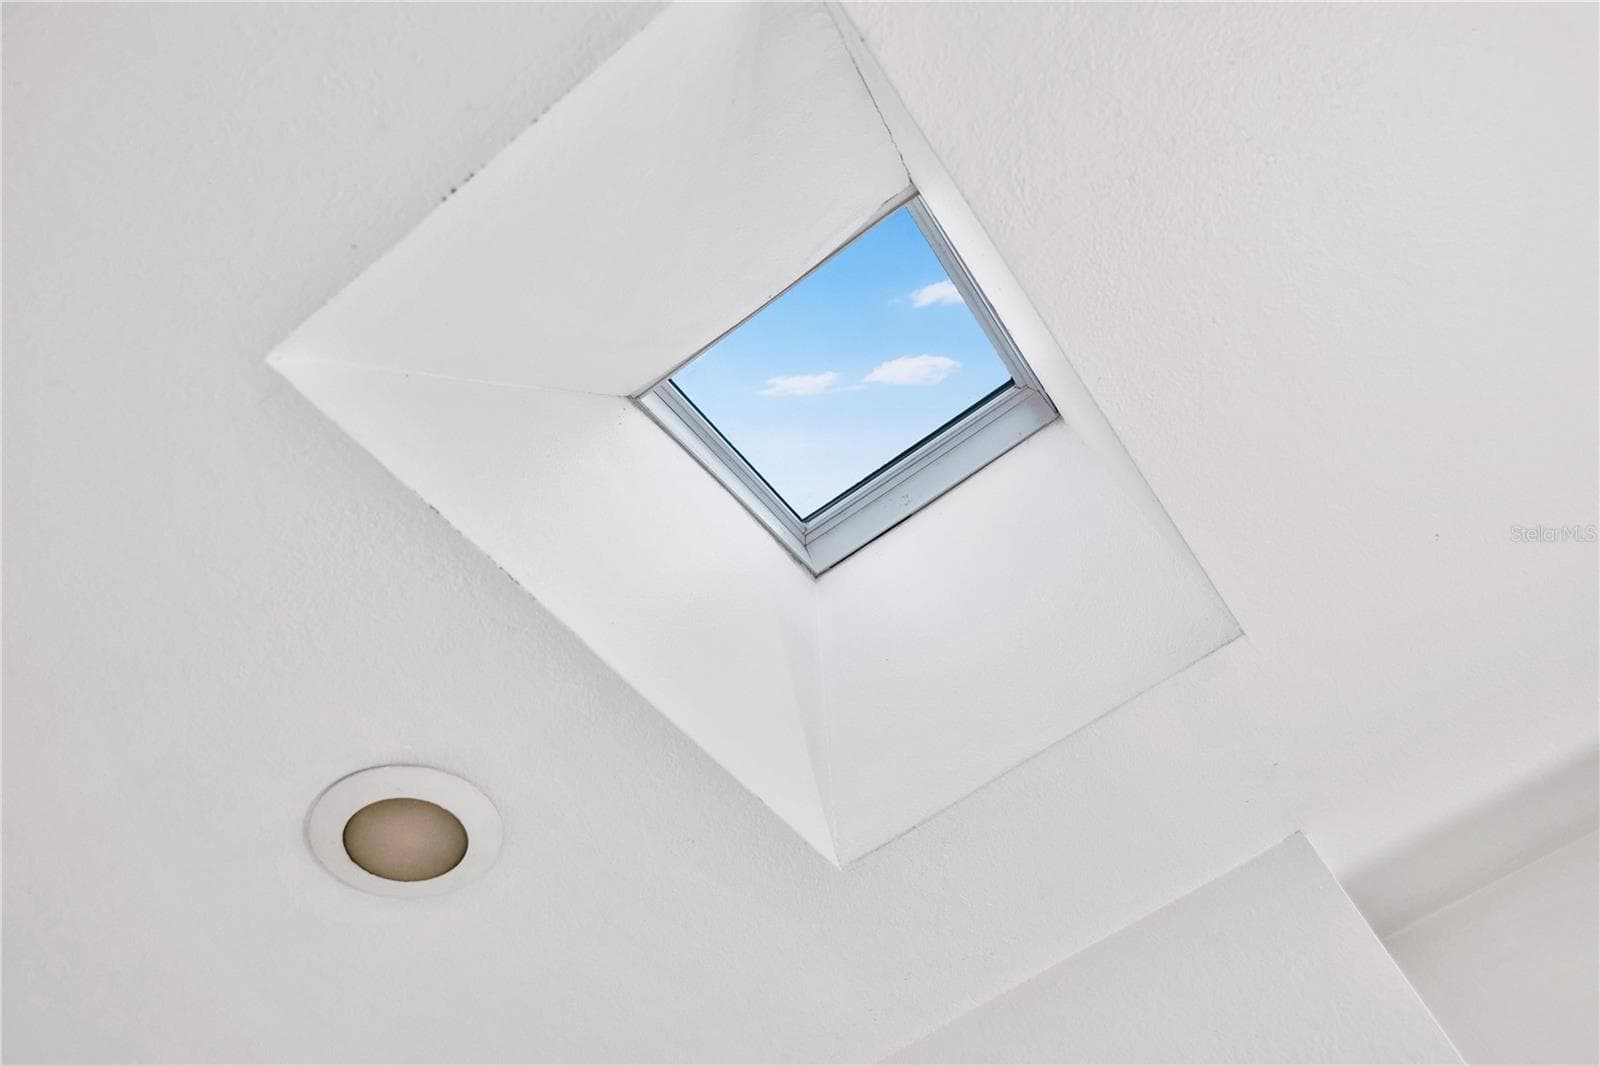
Skylight in Bathrooms - 2413 RADNOR AVE, ORLANDO
Primary Bathroom - 2413 RADNOR AVE, ORLANDO
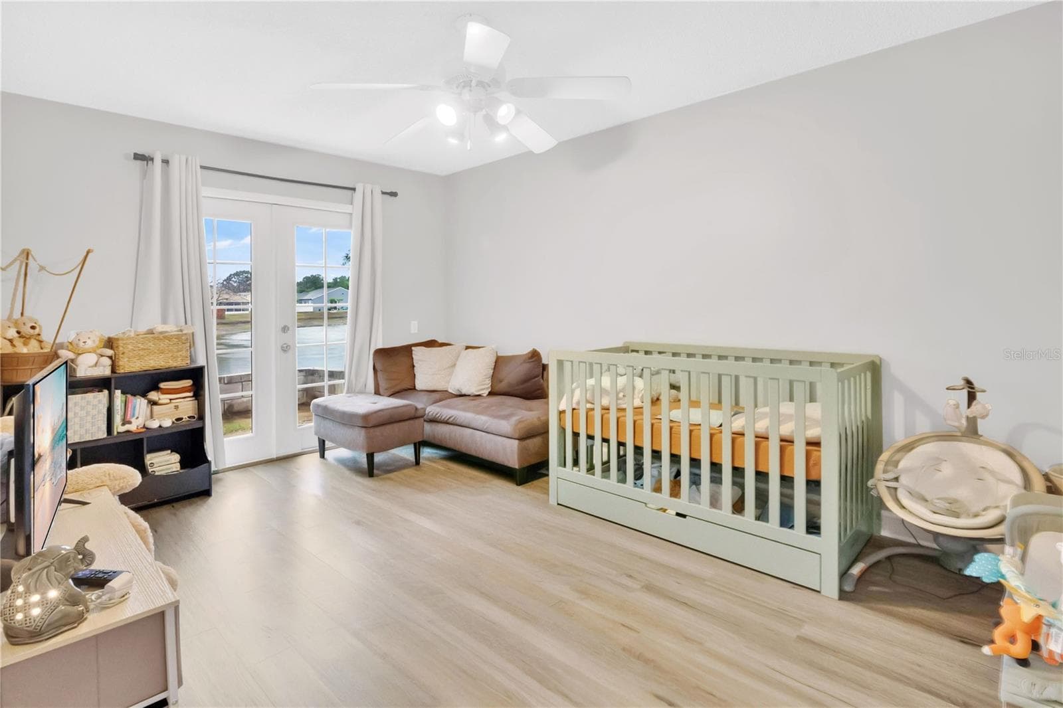
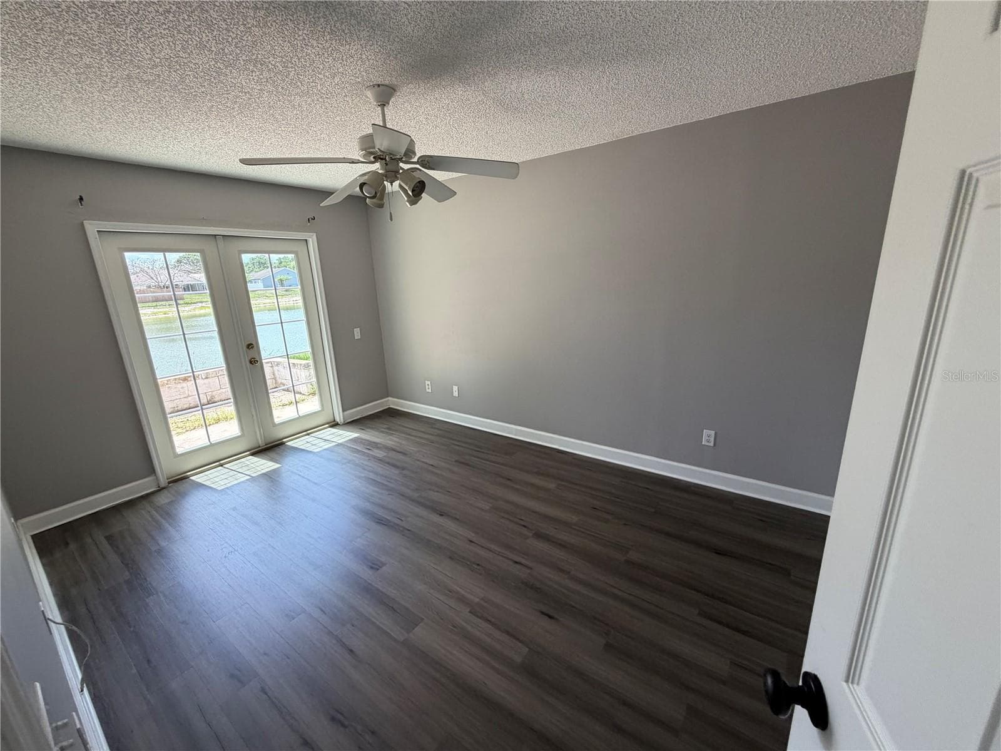
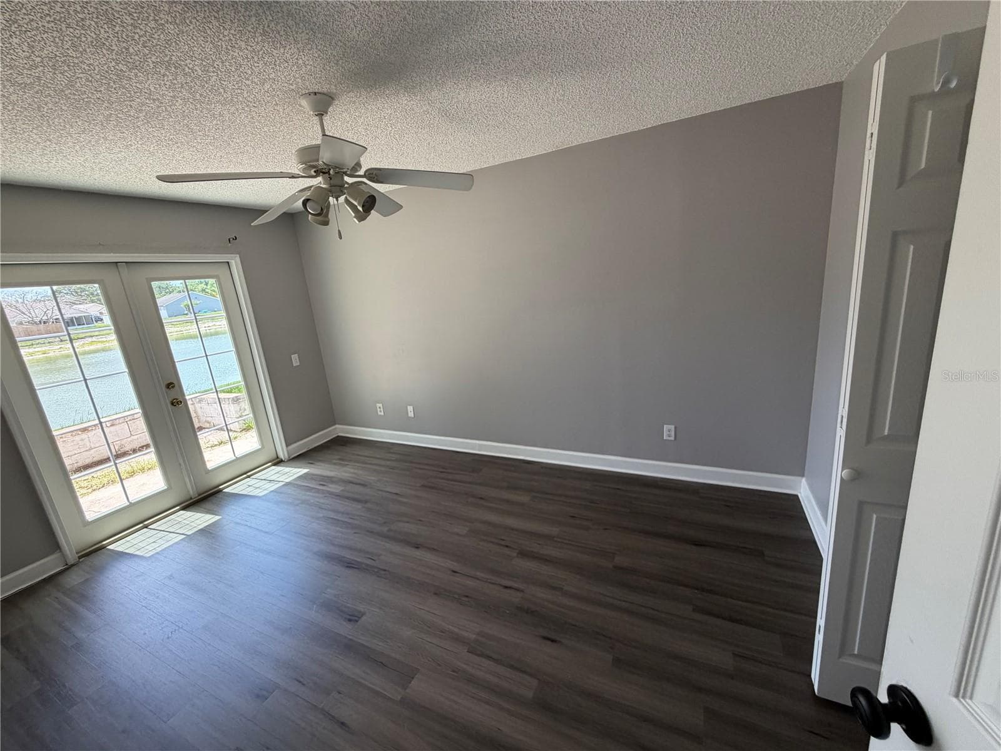
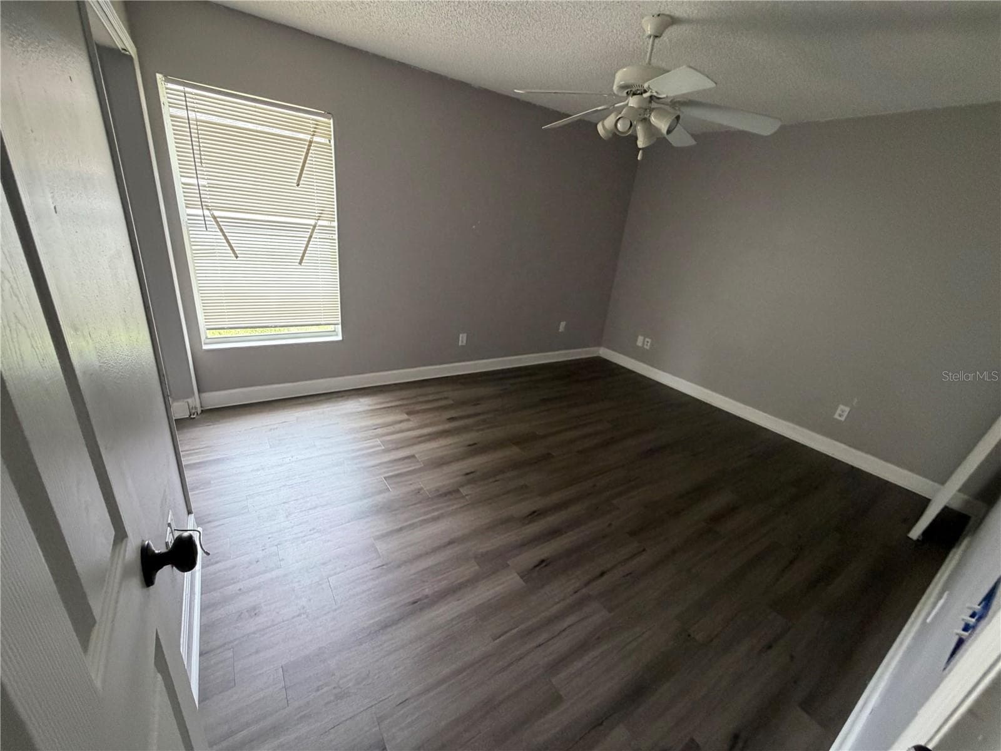
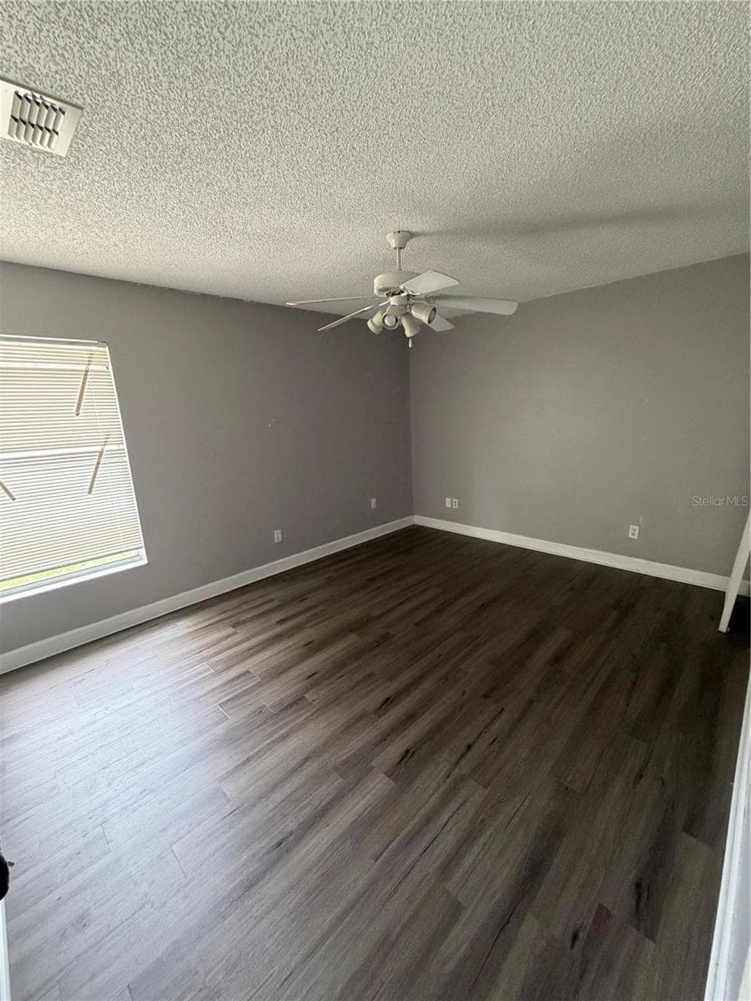
Third Bedroom w/ Rear Porch Access - 2413 RADNOR AVE, ORLANDO
Single Family Residence at 2413 RADNOR AVE, ORLANDO, photo 22 of 48
Single Family Residence at 2413 RADNOR AVE, ORLANDO, photo 23 of 48
Single Family Residence at 2413 RADNOR AVE, ORLANDO, photo 24 of 48
Single Family Residence at 2413 RADNOR AVE, ORLANDO, photo 25 of 48
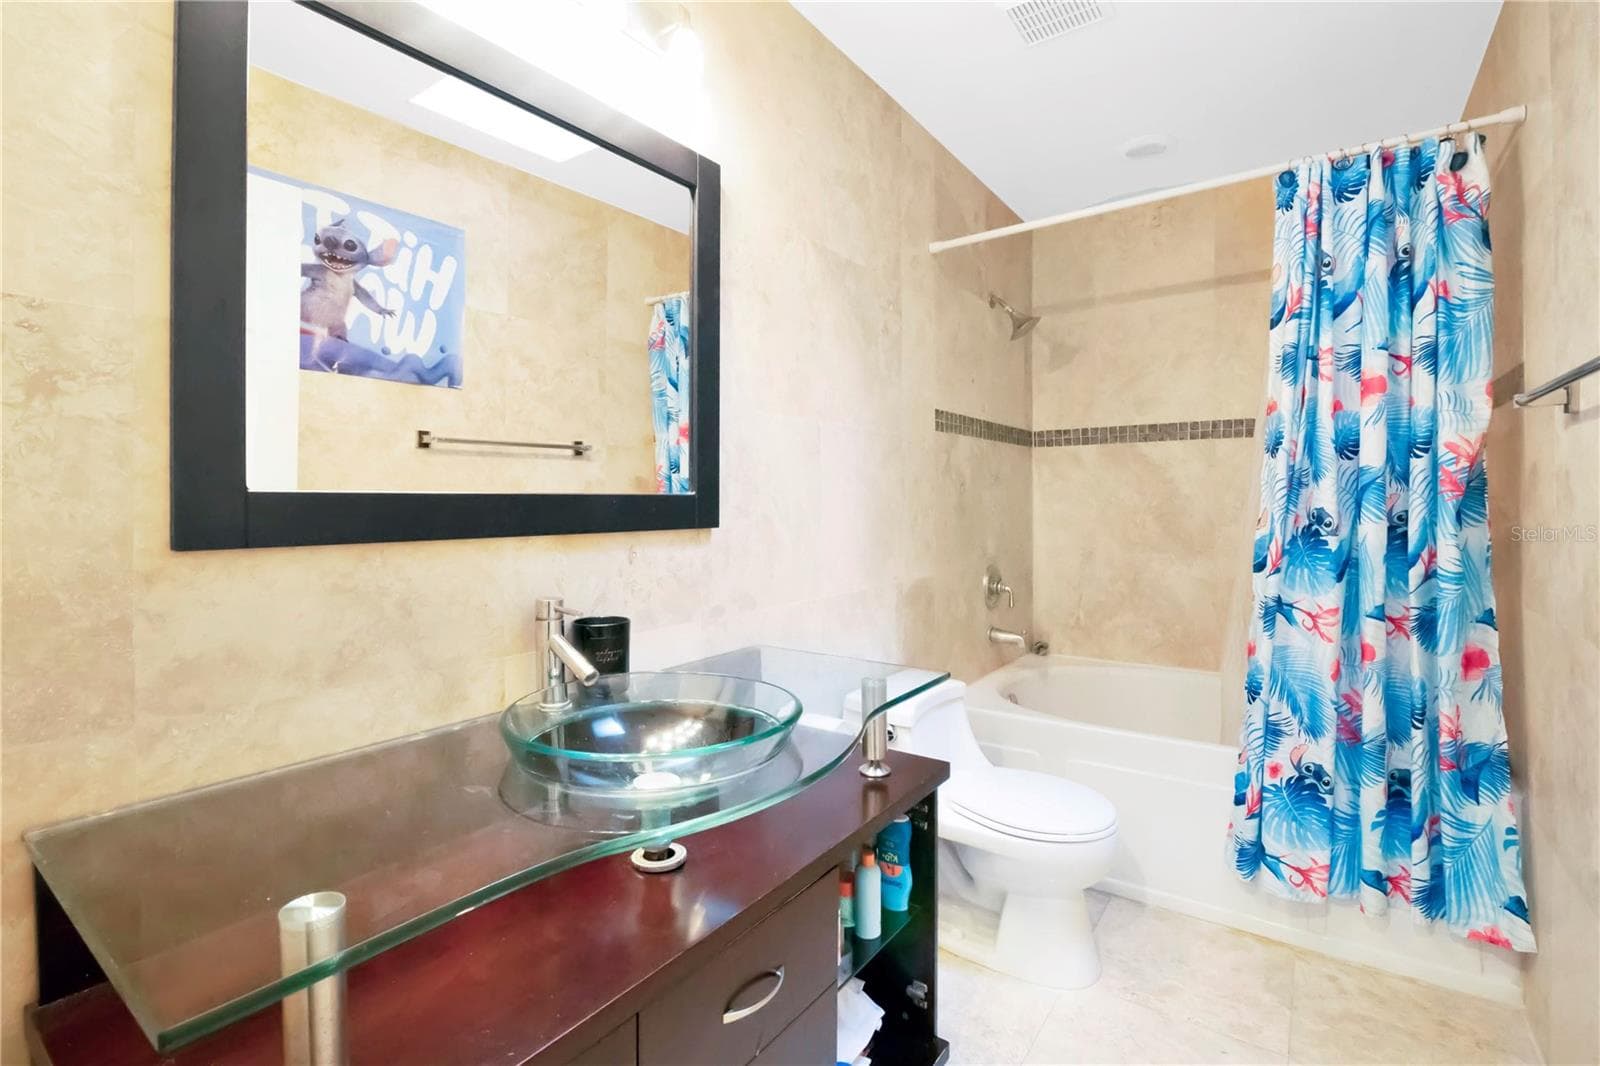
Massive Tub in Bathroom 2 - 2413 RADNOR AVE, ORLANDO
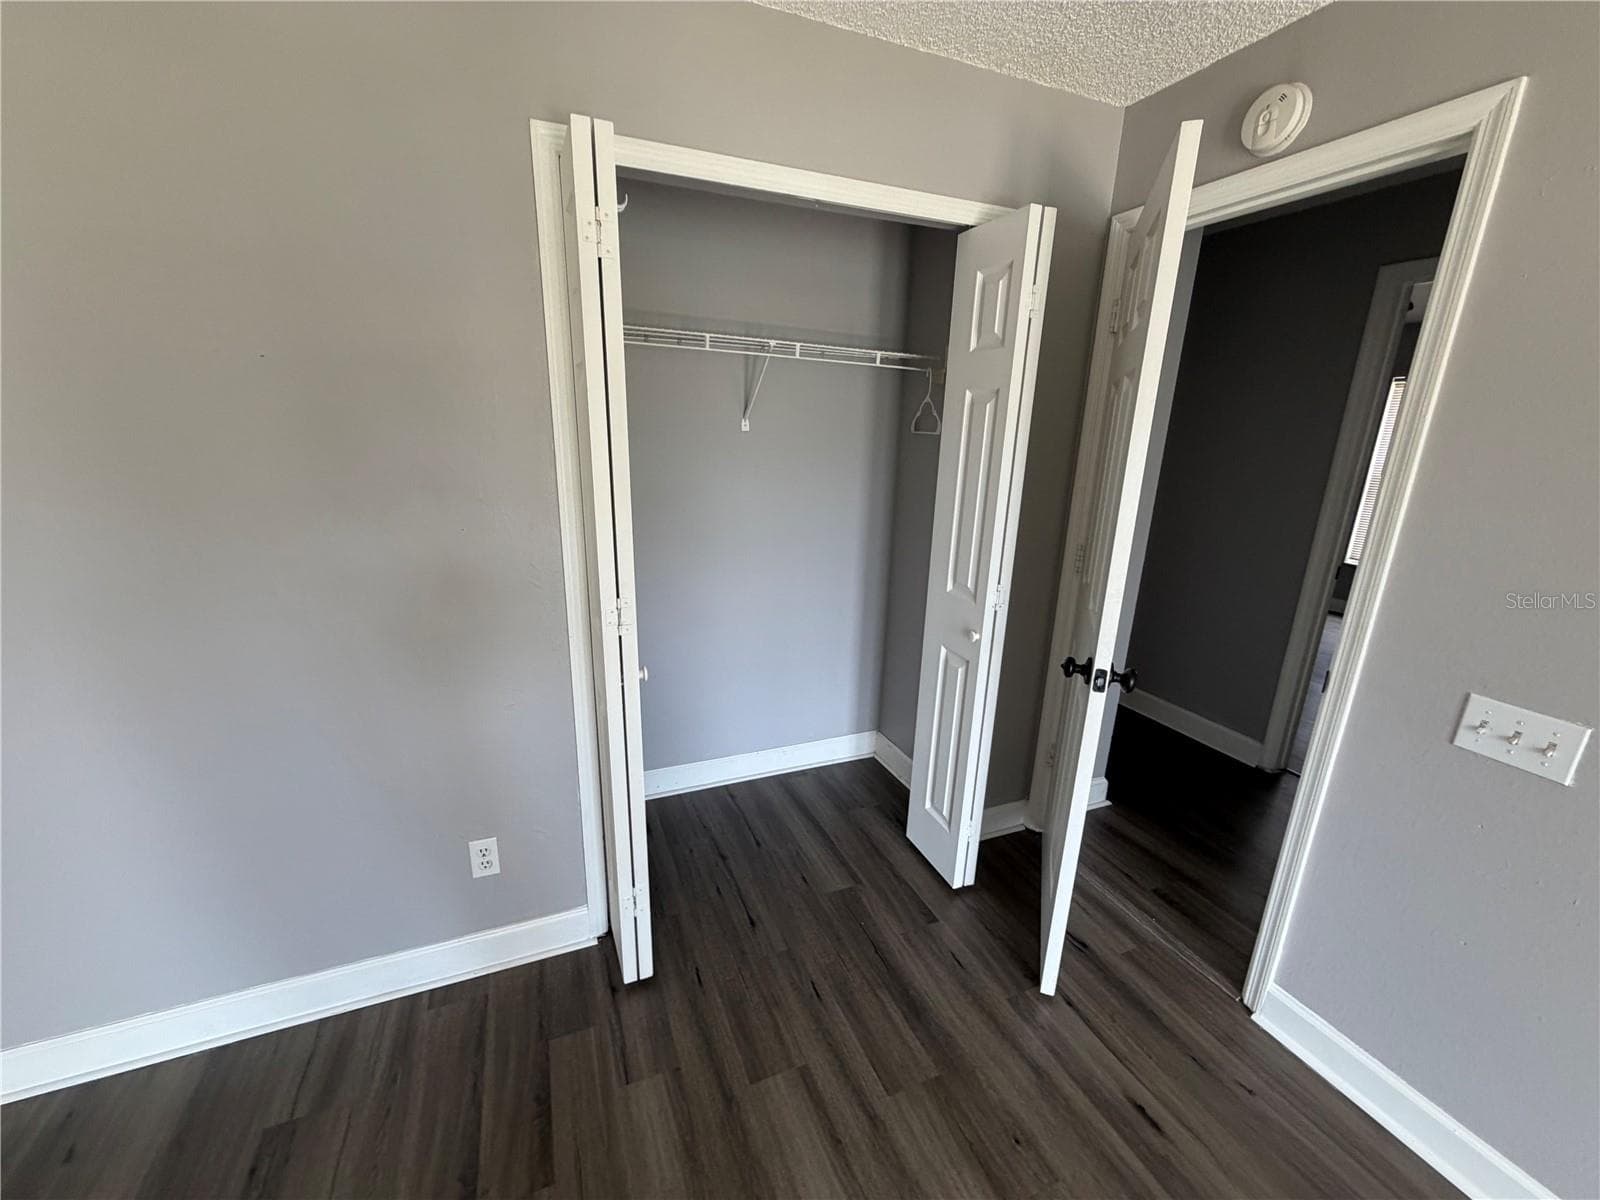
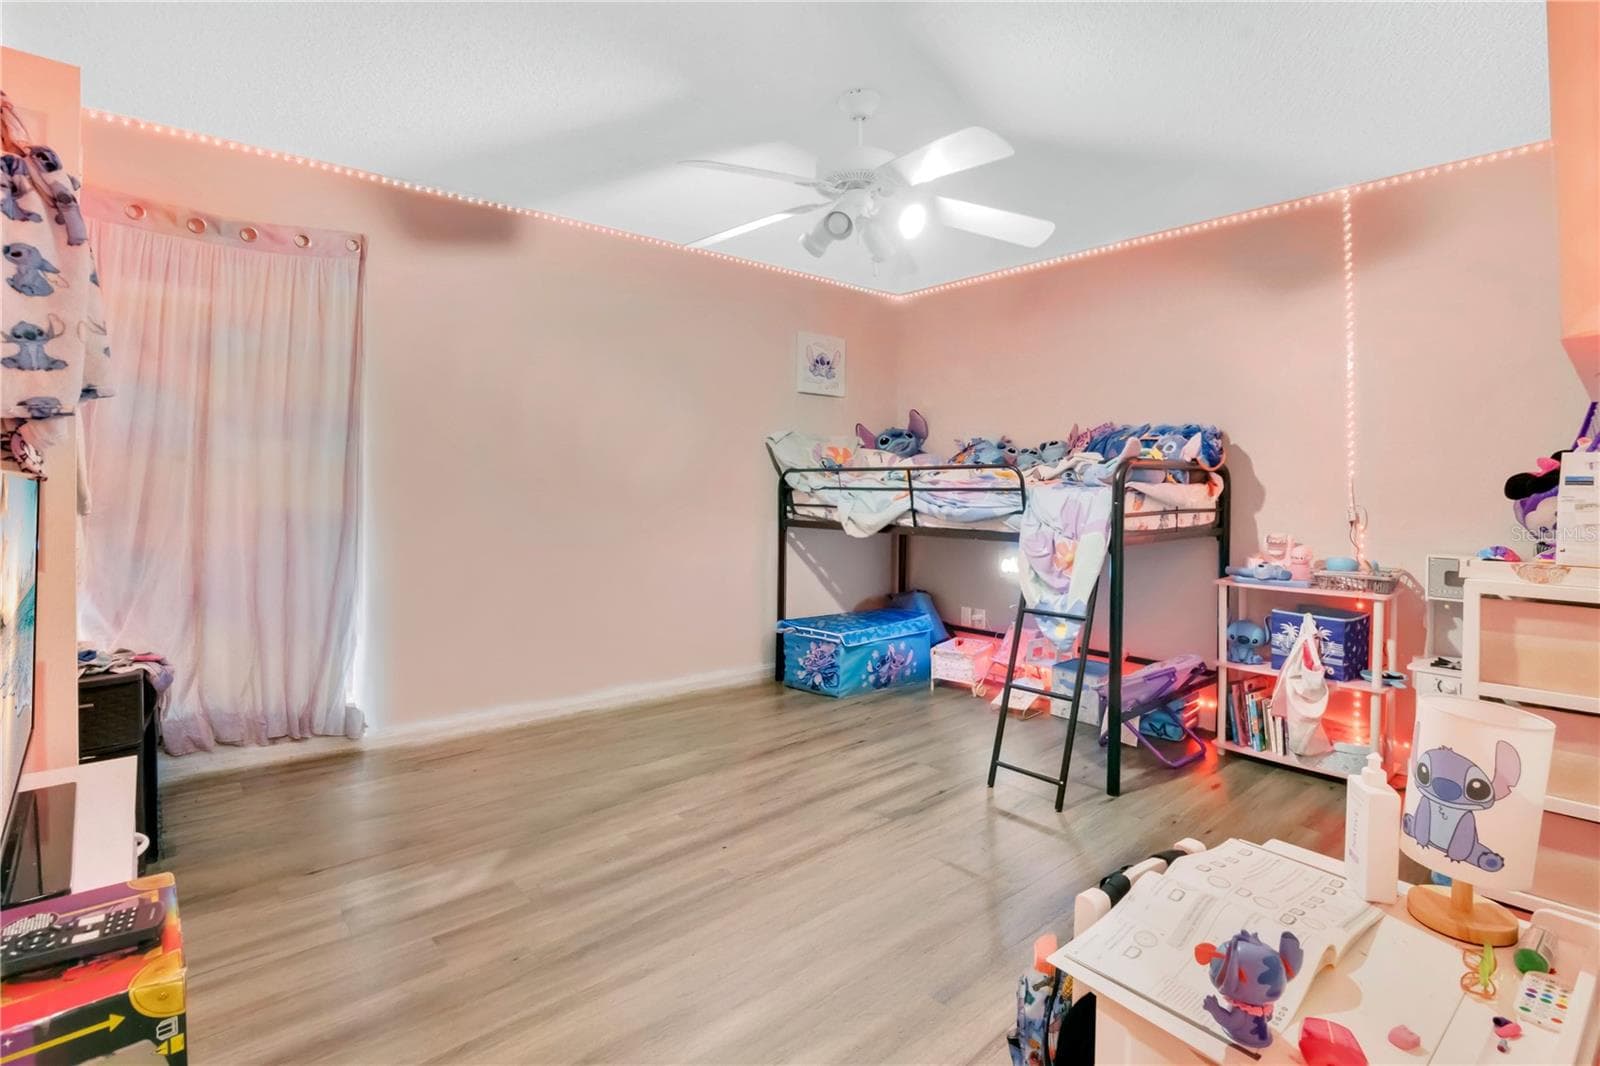
Second Bedroom - 2413 RADNOR AVE, ORLANDO
Single Family Residence at 2413 RADNOR AVE, ORLANDO, photo 28 of 48
Single Family Residence at 2413 RADNOR AVE, ORLANDO, photo 29 of 48
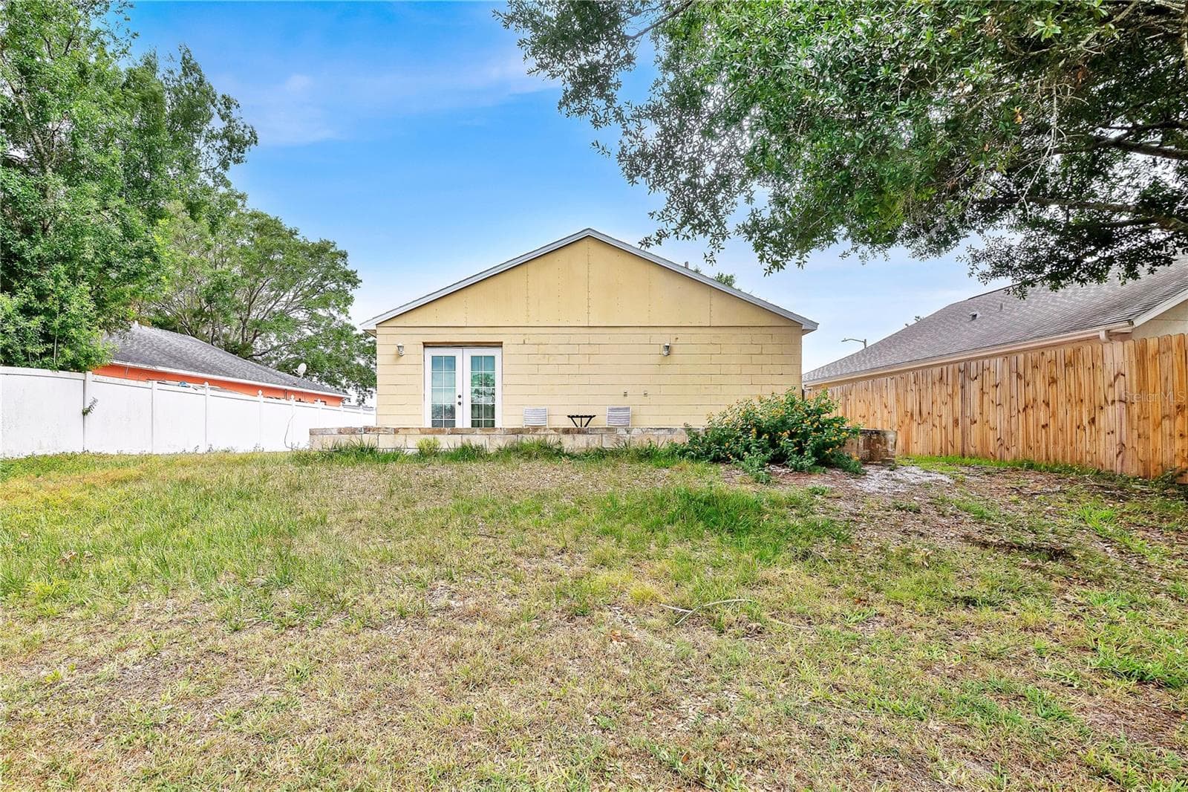
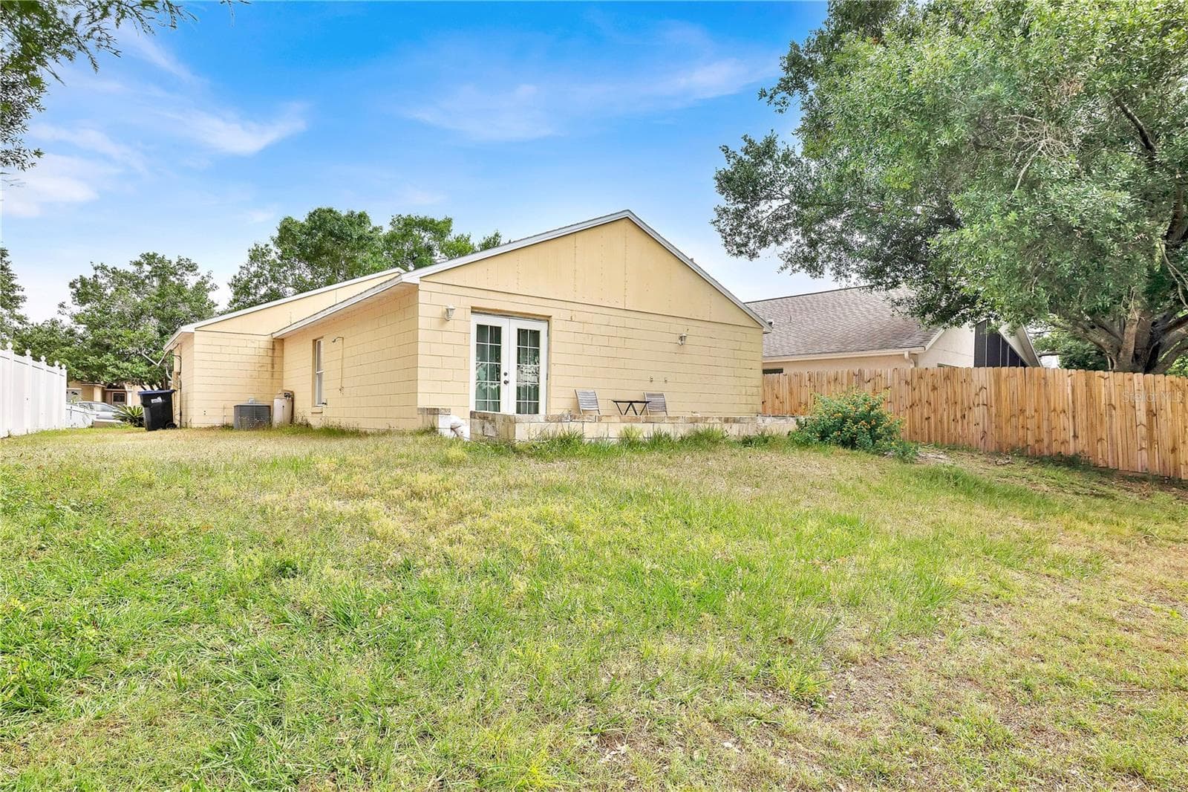
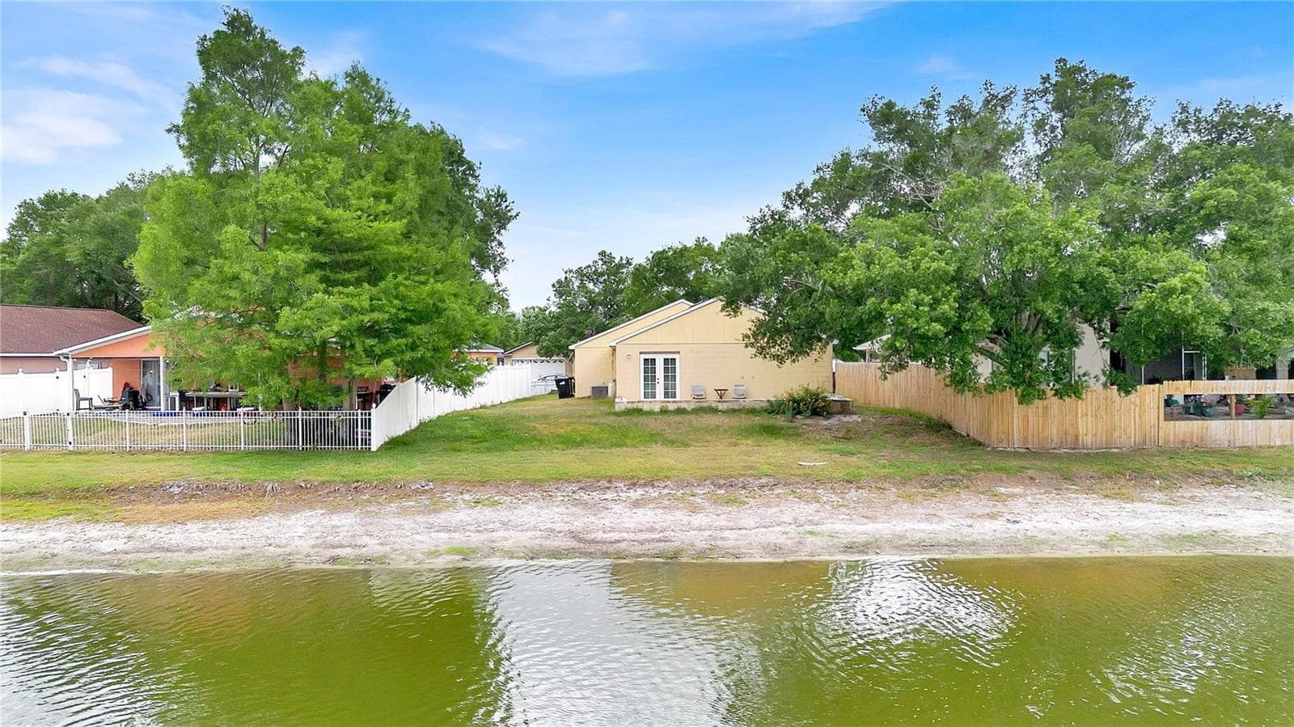
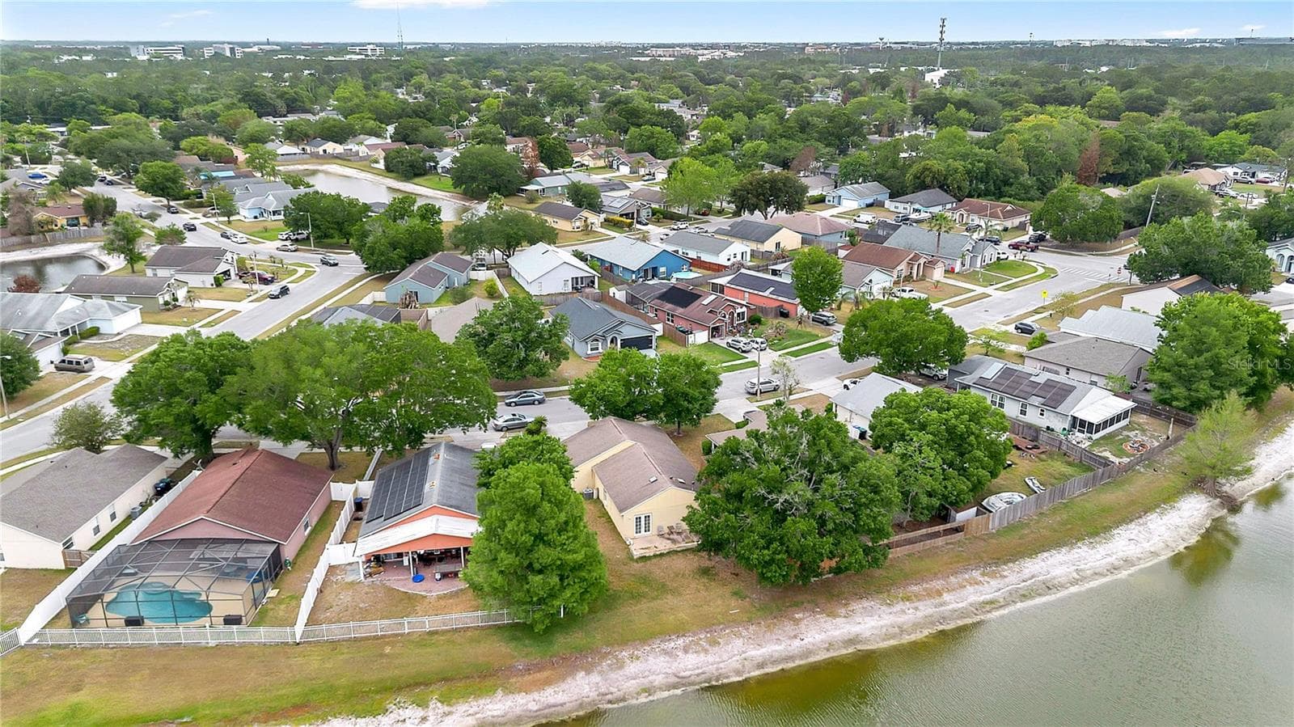
Backyard - 2413 RADNOR AVE, ORLANDO
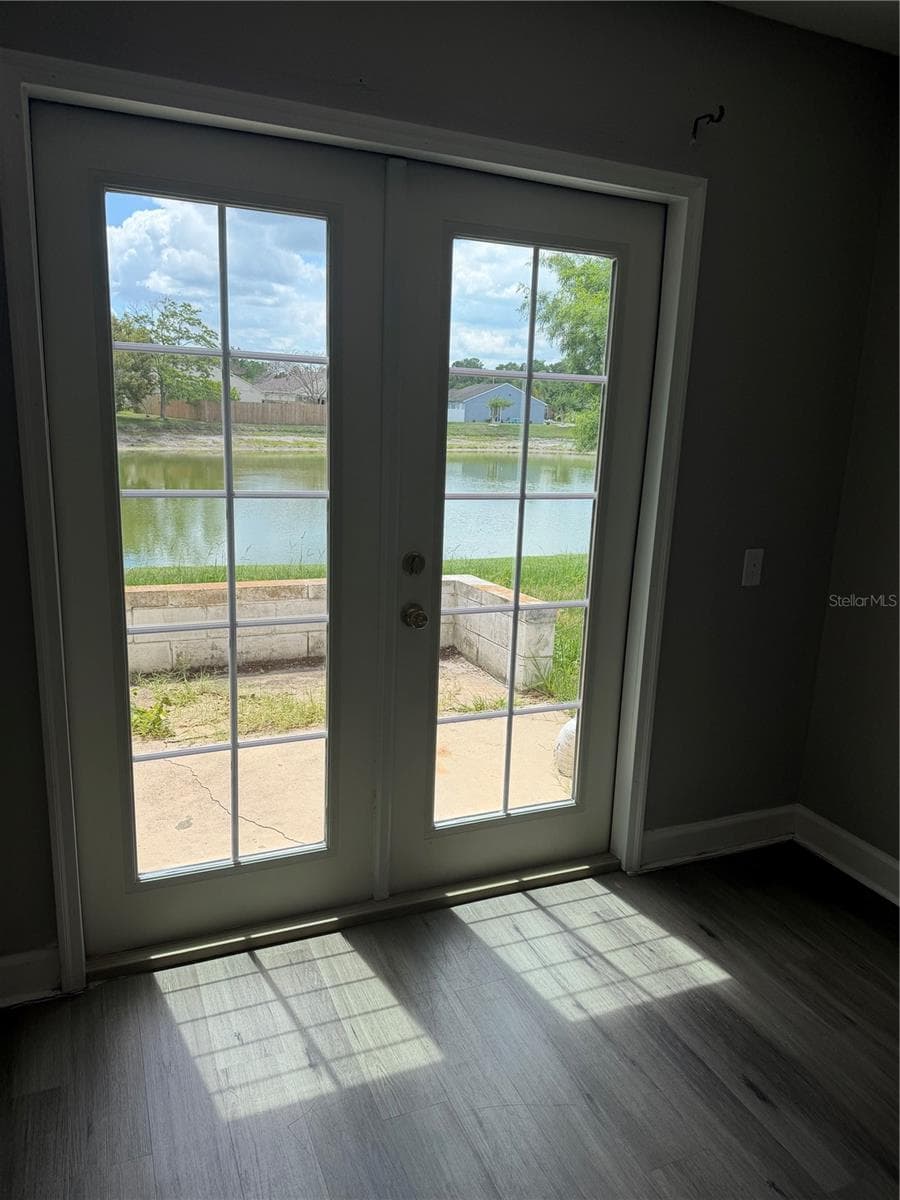
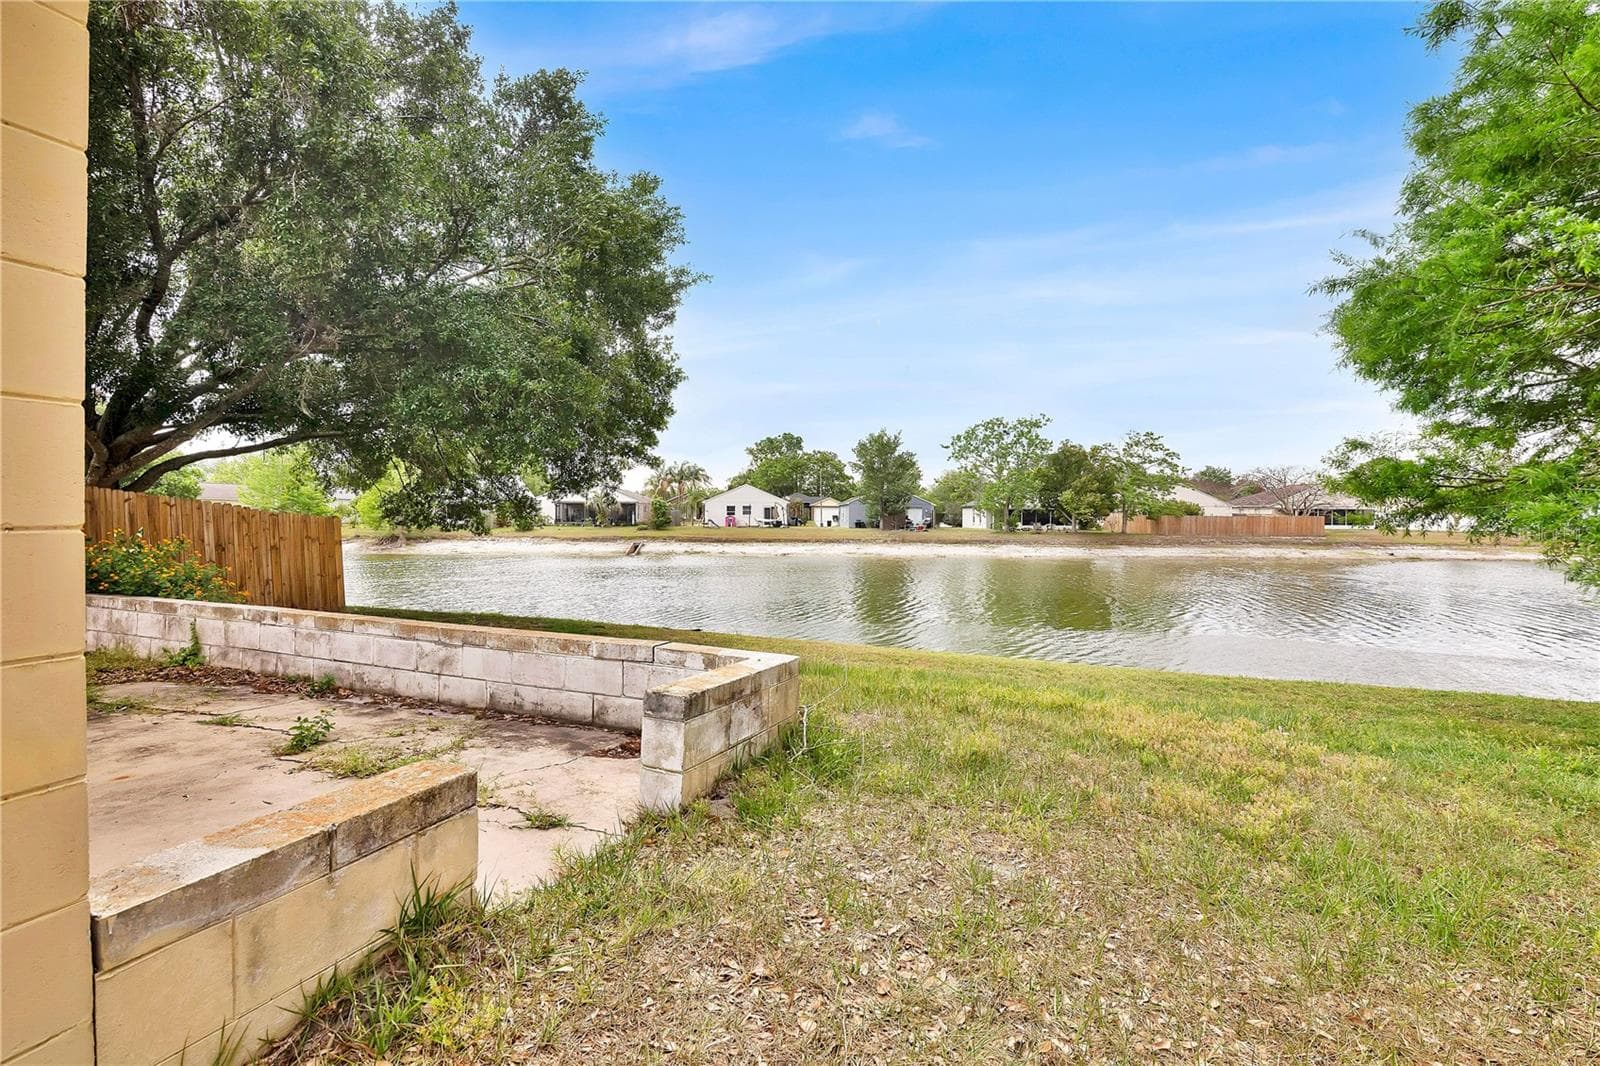
Rear Porch Views - 2413 RADNOR AVE, ORLANDO
Single Family Residence at 2413 RADNOR AVE, ORLANDO, photo 33 of 48
Single Family Residence at 2413 RADNOR AVE, ORLANDO, photo 34 of 48
Single Family Residence at 2413 RADNOR AVE, ORLANDO, photo 35 of 48
Single Family Residence at 2413 RADNOR AVE, ORLANDO, photo 36 of 48
Single Family Residence at 2413 RADNOR AVE, ORLANDO, photo 37 of 48
Single Family Residence at 2413 RADNOR AVE, ORLANDO, photo 38 of 48
Single Family Residence at 2413 RADNOR AVE, ORLANDO, photo 39 of 48
Single Family Residence at 2413 RADNOR AVE, ORLANDO, photo 40 of 48
Single Family Residence at 2413 RADNOR AVE, ORLANDO, photo 41 of 48
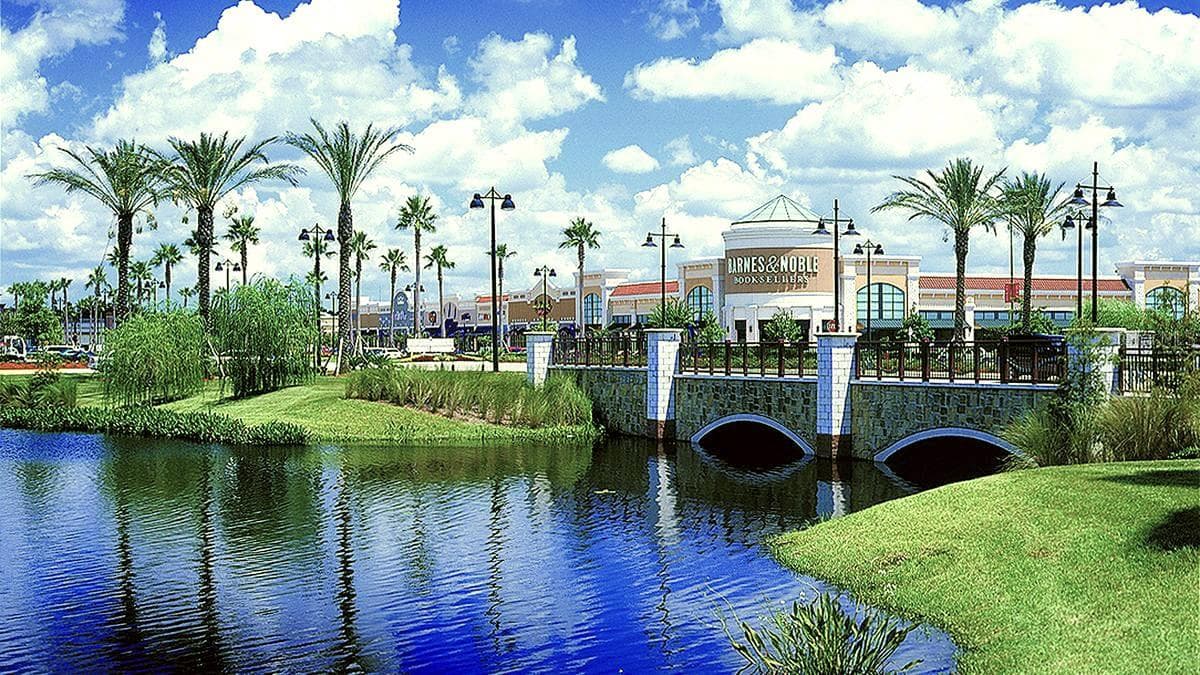
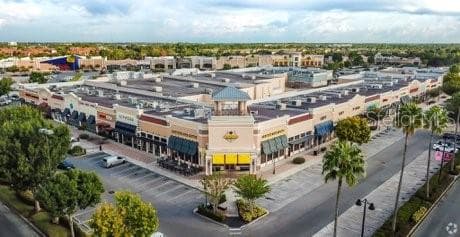
Waterford Lakes Towncenter - 2413 RADNOR AVE, ORLANDO
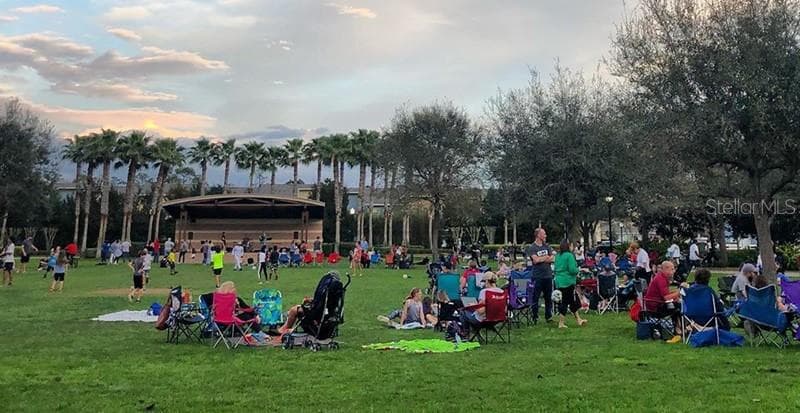
Downtown Avalon Park - 2413 RADNOR AVE, ORLANDO
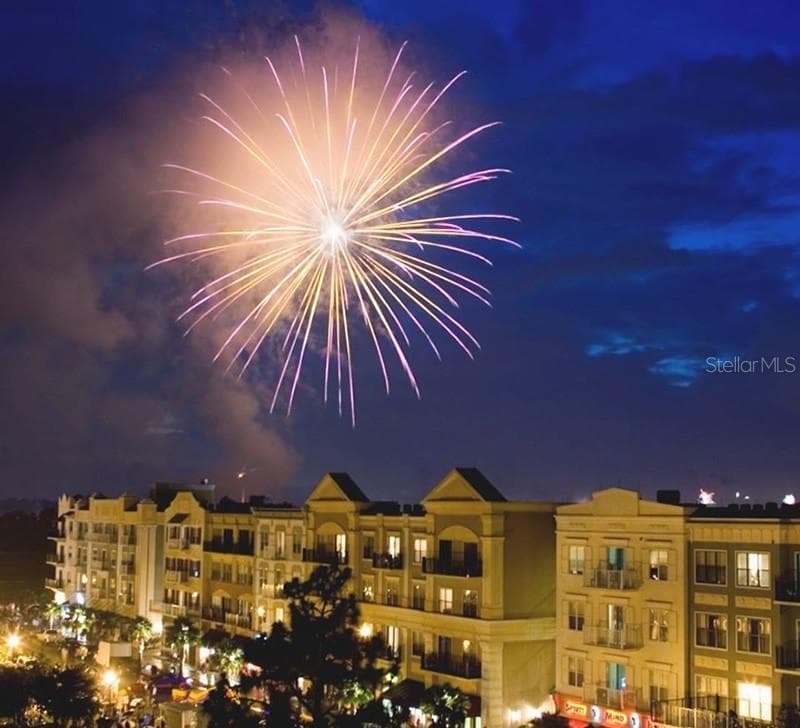
Avalon Park Community Fireworks - 2413 RADNOR AVE, ORLANDO
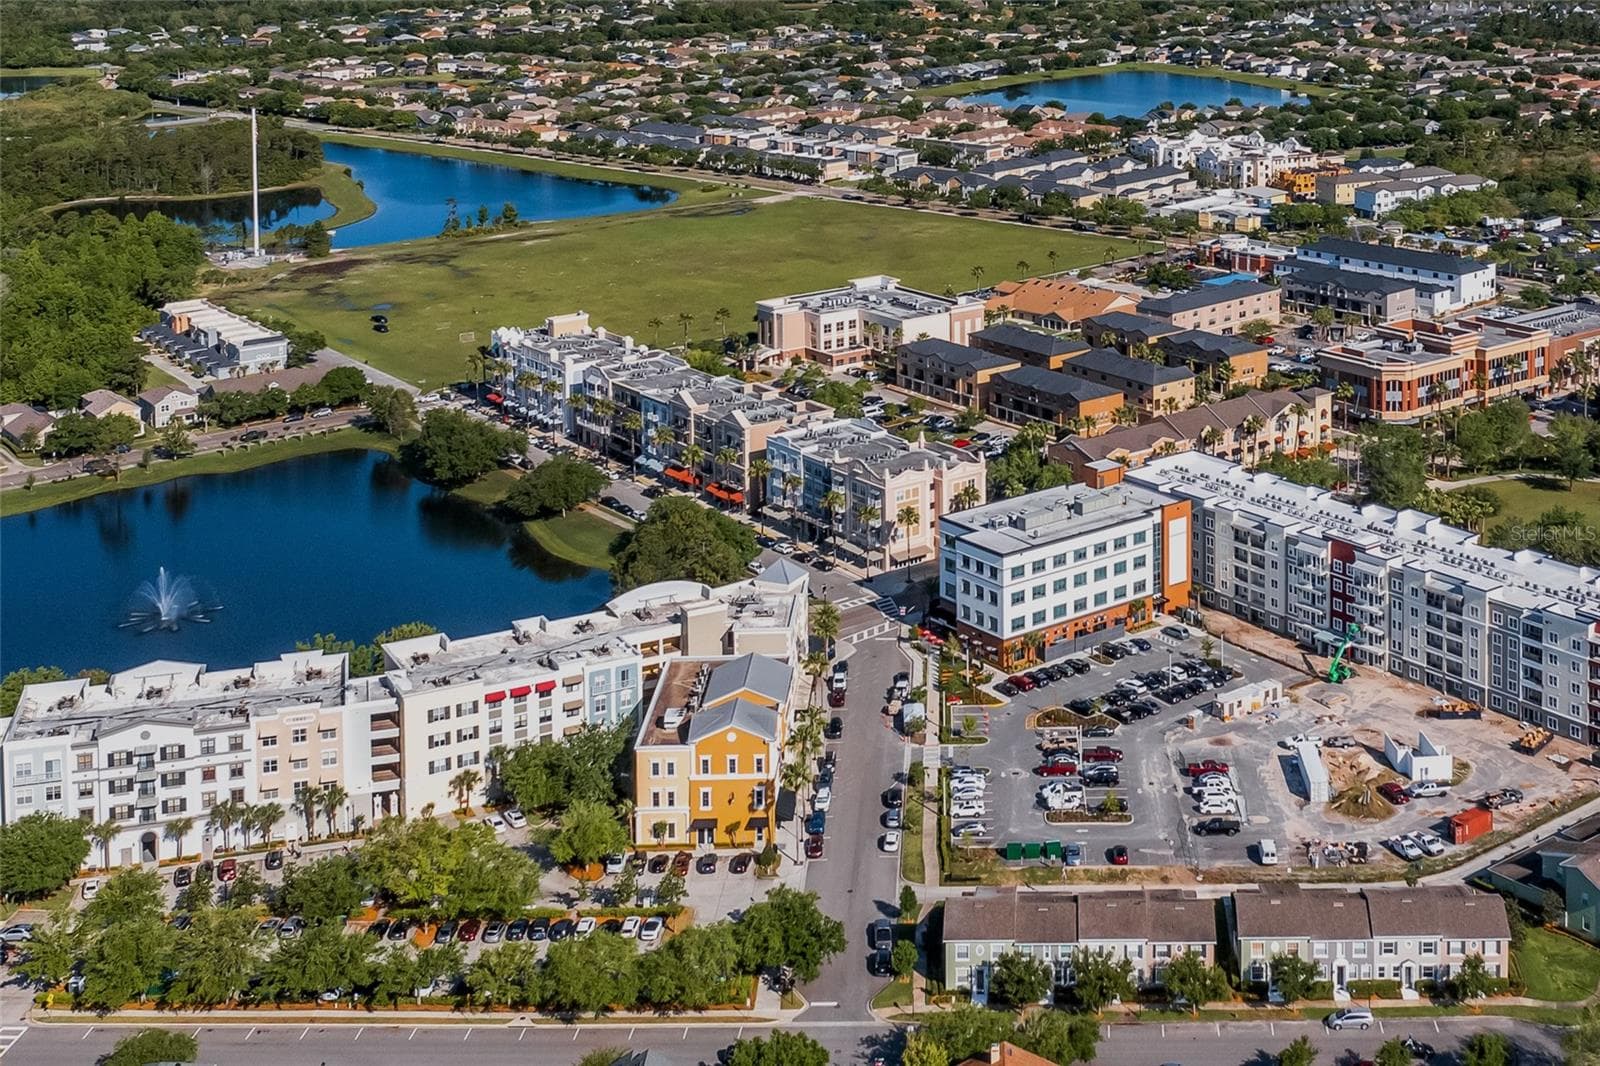
Downtown Avalon Park - 2413 RADNOR AVE, ORLANDO
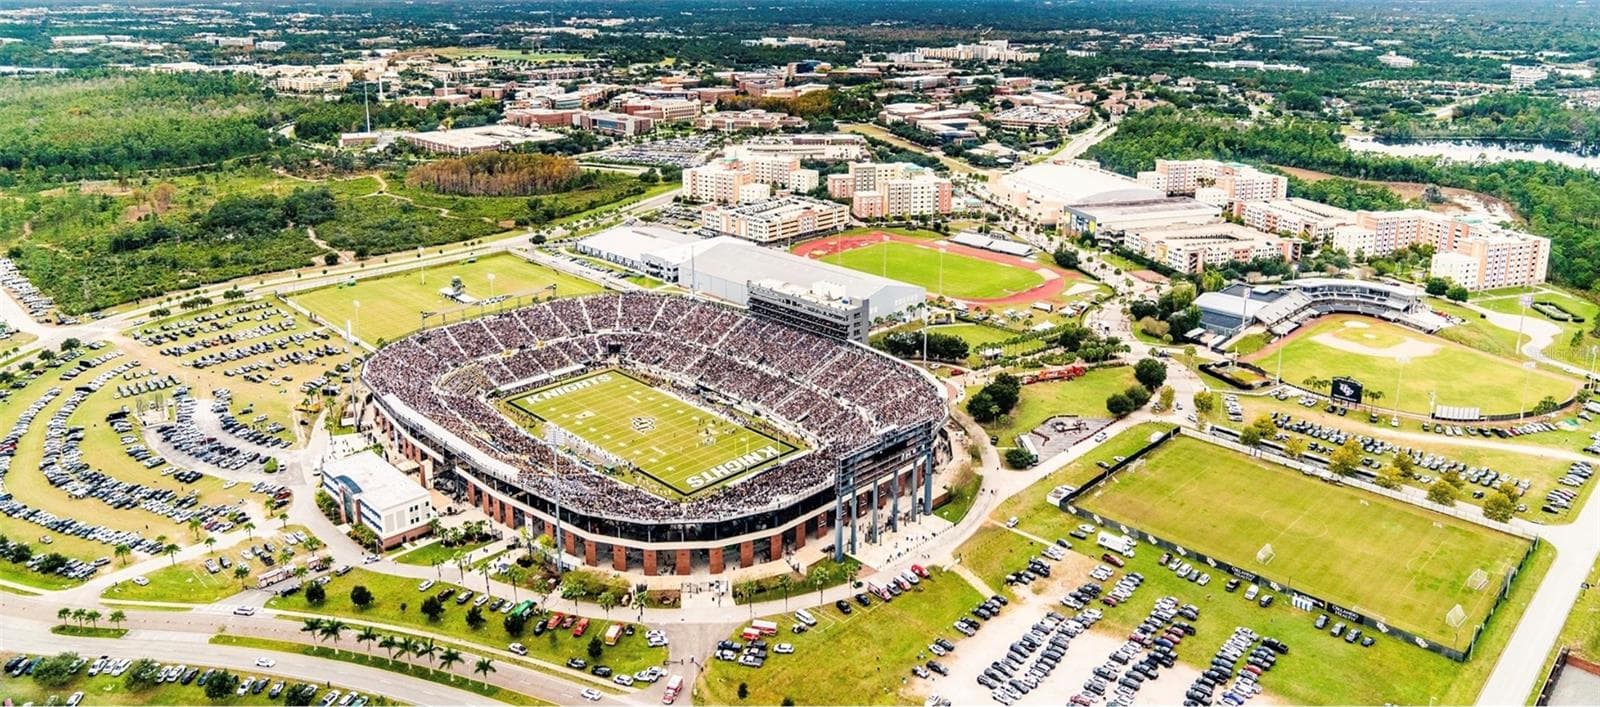
UCF Knights! - 2413 RADNOR AVE, ORLANDO
UCF - 2413 RADNOR AVE, ORLANDO
48 photos

$335,000

2413 RADNOR AVE
ORLANDO, FL 32826
Listed by Elena Sanchez · BALDWIN PARK REALTY LLC
Bedrooms
3
Bathrooms
2
Living area
1,173 sqft
Year built
1996

About this home

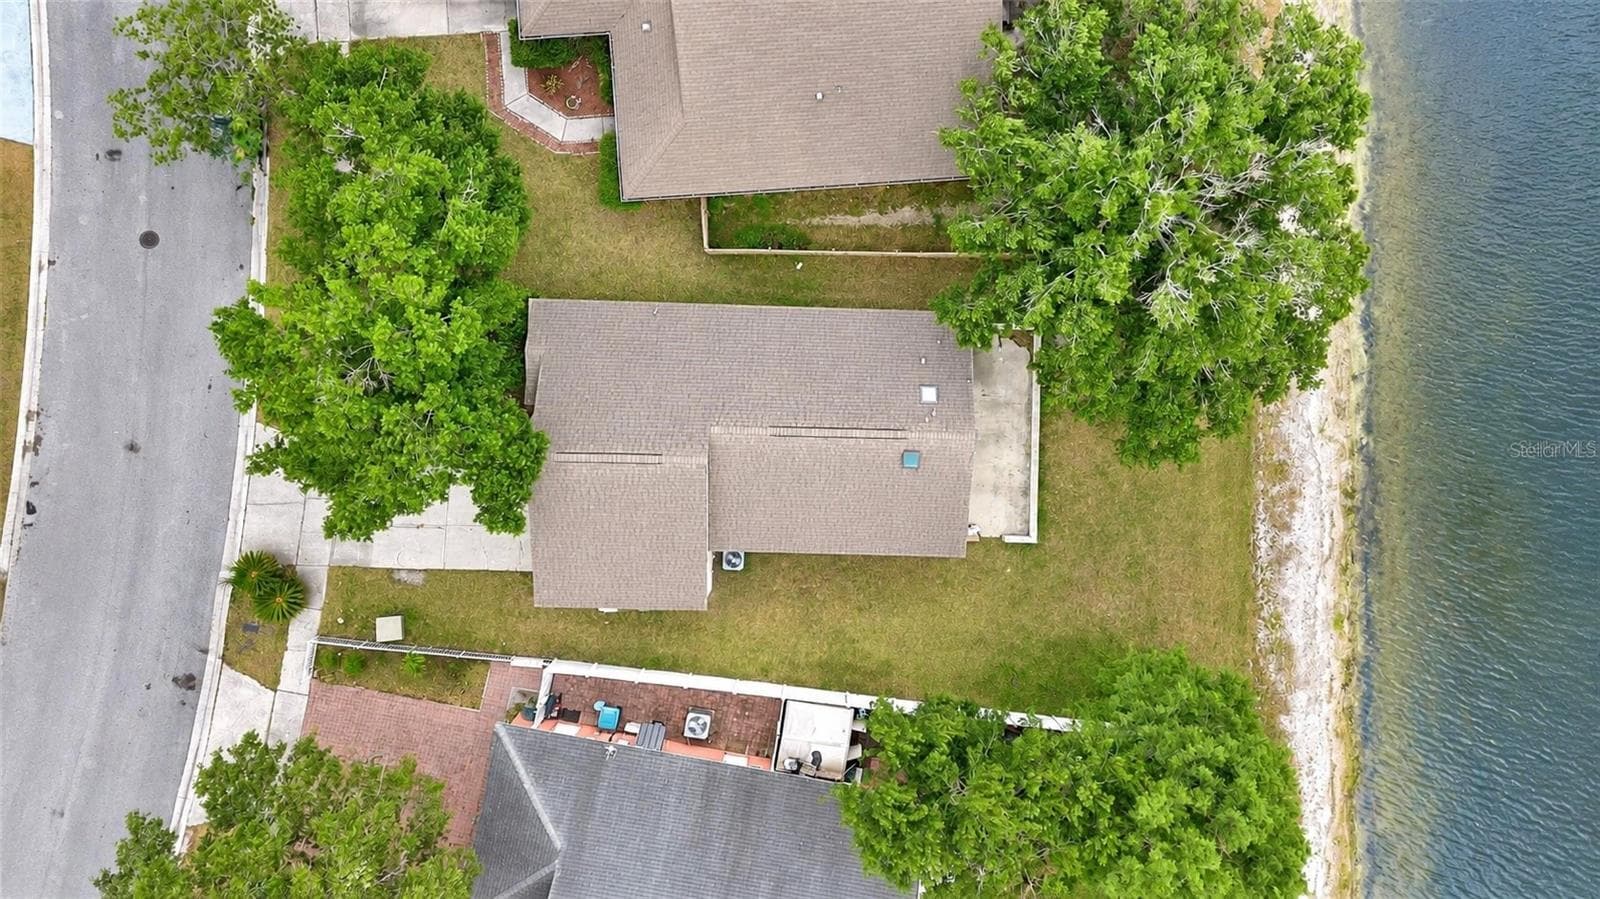
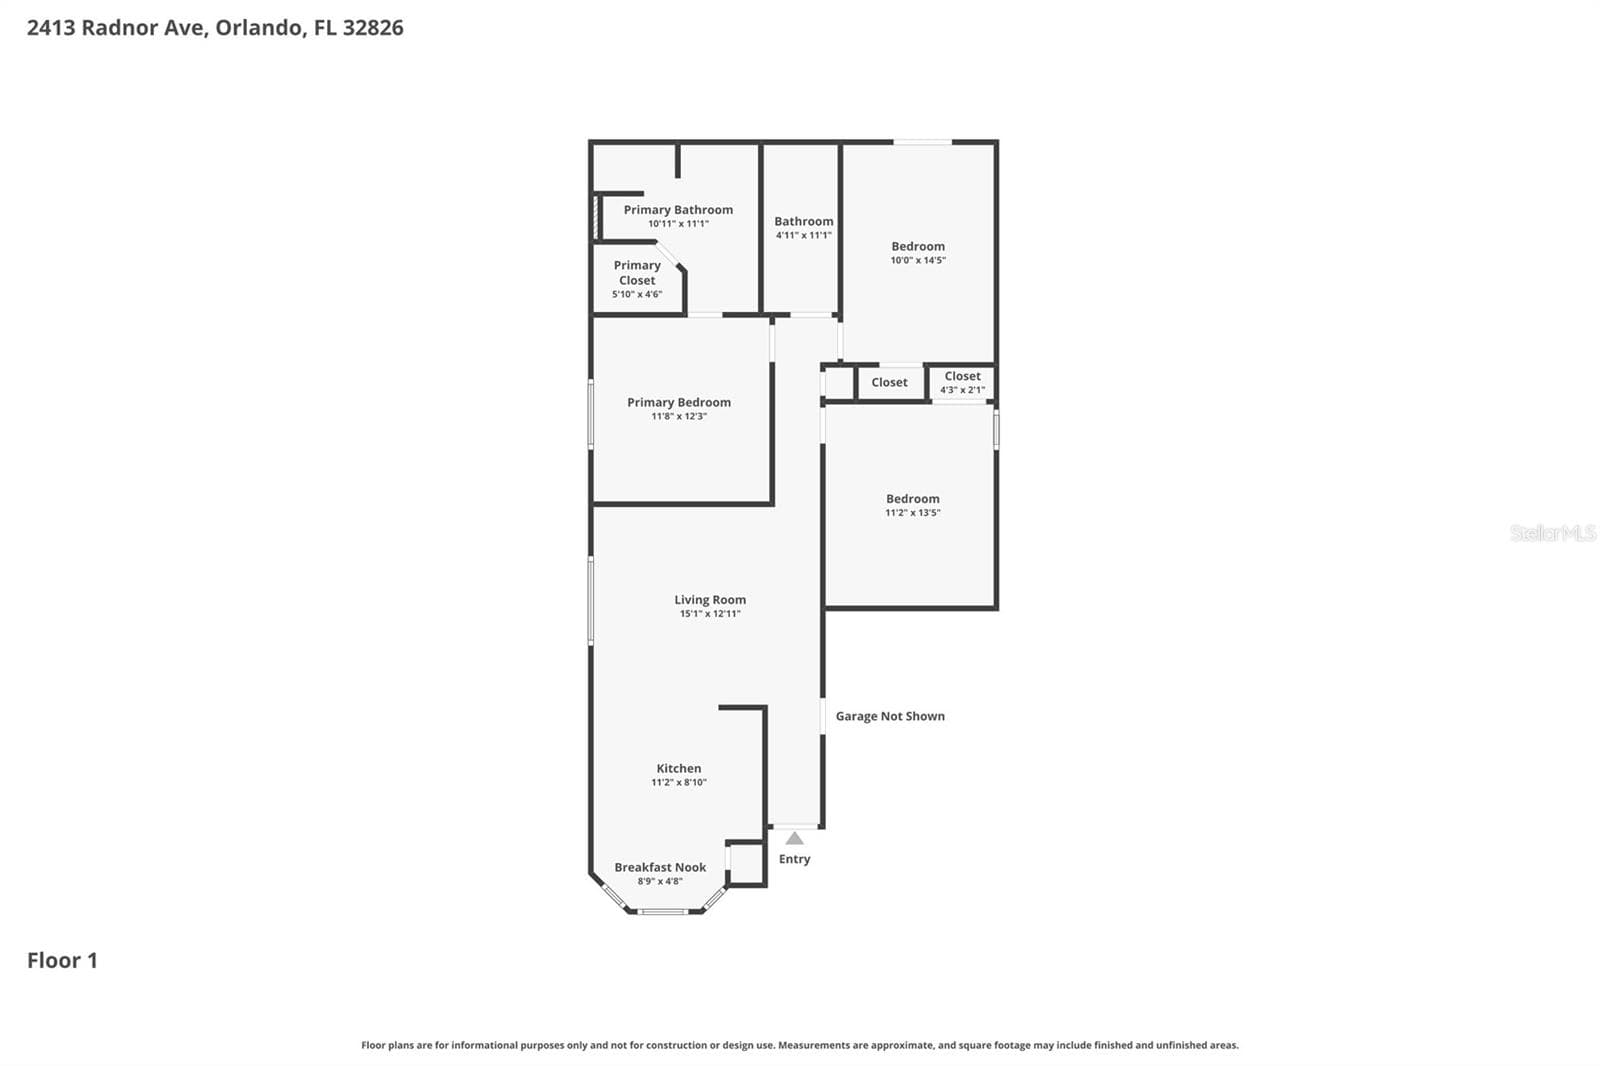
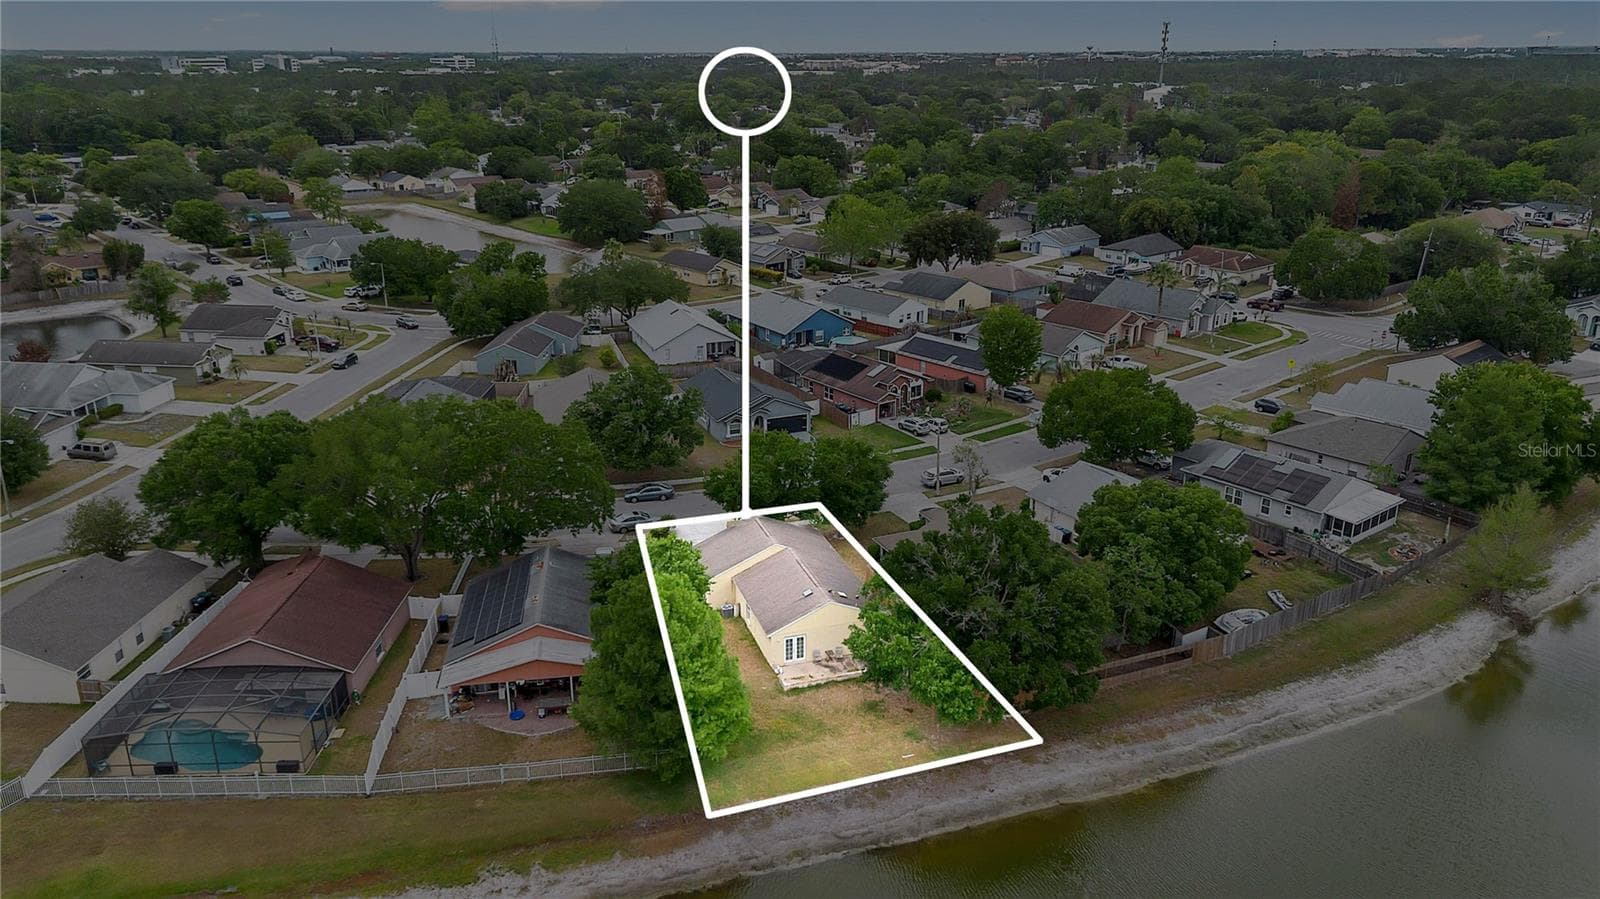
Seller is offering concessions toward buyer’s closing costs and/or interest rate buydown!! Welcome to 2413 Radnor Ave, a beautifully updated 3-bedroom, 2-bathroom POND-VIEW home with NEW exterior paint (September 2026) located in the desirable Bonneville Pines community, offering the perfect blend of comfort and convenience in one of East Orlando’s most accessible locations. This move-in ready property features brand-new luxury vinyl plank flooring throughout the entire home, fresh interior paint, and updated countertops that create a bright and inviting atmosphere from the moment you enter. The spacious primary suite offers a relaxing retreat complete with a walk-in closet and an ensuite bathroom featuring a soaking tub, perfect for unwinding after a long day. The second bedroom provides generous space and flexibility for family, guests, or a home office, while the third bedroom offers direct access to the exterior porch, adding both convenience and charm. The spacious rear porch overlooks a peaceful pond and private backyard setting, providing the ideal place to enjoy your morning coffee, entertain guests, or relax while taking in tranquil water views and beautiful Florida sunsets. Situated in a quiet and well-maintained neighborhood, this home also offers added peace of mind with a local fire station less than a mile away and a gas station conveniently located right outside the community entrance. Enjoy exceptional convenience of having quick access to SR 408 and SR 417, placing you just minutes from Waterford Lakes Town Center, UCF, Avalon Park, major employers, popular restaurants, shopping, entertainment, and everyday amenities. The location also provides easy travel to downtown Orlando, Orlando International Airport (MCO), Sanford International Airport, and major roadways throughout Central Florida. Whether you are a homeowner searching for a peaceful retreat or an investor looking for a strong opportunity in a growing area, this property stands out with its updates, scenic pond views, solid condition, and unbeatable location, making this home a rare opportunity to own an updated property that perfectly balances tranquility and accessibility.

Property details

MLS #
MFRO6405112
Property type
Single Family Residence
Subdivision
BONNEVILLE PINES PH 02
Status
Active
Days on market
141
On market date
May 7, 2026
Stories
N/A
Total bathrooms
2
Garage spaces
2
Parking spaces
N/A
Lot size
0.13 acres
Loading map…

Nearby schools

Within 10 miles. School directory data from the National Center for Education Statistics (NCES), accessed via the Urban Institute Education Data API. Local Score is calculated by INNOVATE Real Estate; where a state rating is shown, it comes from that state's own official school report card.

Elementary
BONNEVILLE ELEMENTARY
0.18 mi away · Grades -1-5
Nearest school -- attendance-zone data not available here
4.0
Local Score (student-teacher ratio only (preliminary -- will incorporate state test-score data once available)) -- not an official state rating
Enrollment
433
Student:teacher ratio
14.0:1
District
ORANGE
Middle
DISCOVERY MIDDLE
2.81 mi away · Grades 6-8
Nearest school -- attendance-zone data not available here
3.0
Local Score (student-teacher ratio only (preliminary -- will incorporate state test-score data once available)) -- not an official state rating
Enrollment
792
Student:teacher ratio
17.6:1
District
ORANGE
HighCharter
ECON RIVER HIGH CHARTER
1.31 mi away · Grades 9-12
Nearest school -- attendance-zone data not available here
1.0
Local Score (student-teacher ratio only (preliminary -- will incorporate state test-score data once available)) -- not an official state rating
Enrollment
283
Student:teacher ratio
56.6:1
District
ORANGE

Walkability

Blended score for ORLANDO's center, calculated by INNOVATE Real Estate from two sources: the EPA's National Walkability Index (street network, transit, land-use mix) and Google Places amenity data (what's actually reachable on foot from this point). 60% EPA National Walkability Index + 40% nearby-amenity density (Google Places).

51
Somewhat walkable
out of 100
EPA National Walkability Index
7.0 / 20 -- Below average walkable
Google Places amenity density
75 / 100
Restaurants & cafes20
Grocery stores2
Parks0
Schools9
Transit stops13
Pharmacies3

Market position

How this listing compares to current activity in ORLANDO, from live MLS data.

On the market 141 days -- 36 more days than ORLANDO's current average of 105 days.
For reference, the median list price across 7,717 active listings in ORLANDO right now is $250,000.

Mortgage calculator

Estimate only - actual rate and payment depend on your lender, credit, and loan program.

$
%
%
Adjust tax / insurance estimates
% / yr
$
/mo
Est. monthly payment
$2,167/mo
$67,000 down
$268,000 loan
Principal & interest$1,738
Property tax (est.)$279
Home insurance (est.)$150

Similar homes you might like

Data source: Listing information provided by Stellar MLS (mfrmls) via Trestle/CoreLogic. Last updated 1 days ago.

Information herein deemed reliable but not guaranteed; all measurements, school assignments, HOA fees, taxes, and feature lists are approximate and should be independently verified. Equal Housing Opportunity.