


$610,000
About this home
One or more photo(s) has been virtually staged. Under Construction. FINANCING INCENTIVES AVAILABLE!!! Experience elevated modern living in Model Valentina – Townhouse #8401, located in the private gated community of Fontanarosa Village. This stunning 3-story residence offers approximately 2,143 sq ft with 4 bedrooms and 3.5 bathrooms, thoughtfully designed for comfort, functionality, and style. The open-concept floor plan seamlessly connects the kitchen, dining, and living areas, creating the perfect space for entertaining and everyday living. Enjoy high-end finishes throughout, including quartz countertops, stainless steel appliances, luxury vinyl flooring, and elegant wood cabinetry with soft-close features. The spacious primary suite features a walk-in closet, while the rooftop terrace with composite flooring provides the ideal setting to relax or entertain overlooking the resort-style community pool. Residents enjoy exclusive amenities including a pool, cabana, gated entrance, fenced community, and HOA-maintained landscaping. Built for durability and efficiency with impact-resistant windows and doors, paver driveways, irrigation systems, and private fencing. Centrally located in Tampa with convenient access to Downtown Tampa, Tampa International Airport, Downtown St. Petersburg, top-rated beaches, shopping, dining, entertainment, Raymond James Stadium, ZooTampa, and the Tampa Riverwalk. Buy at a more attractive price than Downtown or Soho while enjoying more square footage, a private community atmosphere, and exceptional amenities. A perfect blend of luxury, convenience, and lifestyle in one of Tampa’s most desirable new communities. Call second agent for showings
Highlights
Property details
- MLS #
- MFRTB8505071
- Property type
- Townhouse
- Subdivision
- FONTANAROSA VILLAGE TWNHMS
- Status
- Active
- Days on market
- 98
- On market date
- May 16, 2026
- Stories
- N/A
- Total bathrooms
- 3.5
- Garage spaces
- 1
- Parking spaces
- N/A
- Lot size
- 0.03 acres
Location
Get directions →Nearby schools
Within 10 miles. School directory data from the National Center for Education Statistics (NCES), accessed via the Urban Institute Education Data API. Local Score is calculated by INNOVATE Real Estate; where a state rating is shown, it comes from that state's own official school report card.
- Enrollment
- 752
- Student:teacher ratio
- 16.0:1
- District
- HILLSBOROUGH
- Enrollment
- 807
- Student:teacher ratio
- 17.2:1
- District
- HILLSBOROUGH
- Enrollment
- 1,930
- Student:teacher ratio
- 21.0:1
- District
- HILLSBOROUGH
Walkability
Blended score for TAMPA's center, calculated by INNOVATE Real Estate from two sources: the EPA's National Walkability Index (street network, transit, land-use mix) and Google Places amenity data (what's actually reachable on foot from this point). 60% EPA National Walkability Index + 40% nearby-amenity density (Google Places).
Market position
How this listing compares to current activity in TAMPA, from live MLS data.
Mortgage calculator
Estimate only - actual rate and payment depend on your lender, credit, and loan program.
Adjust tax / insurance estimates
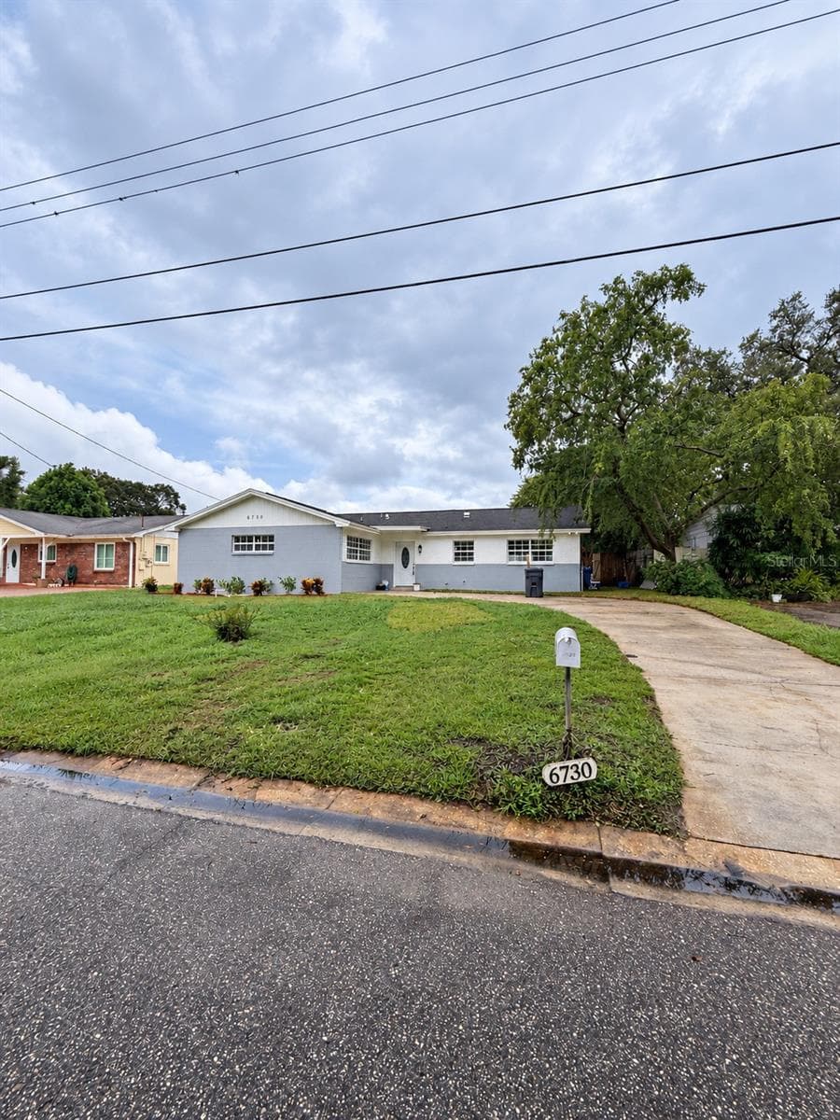
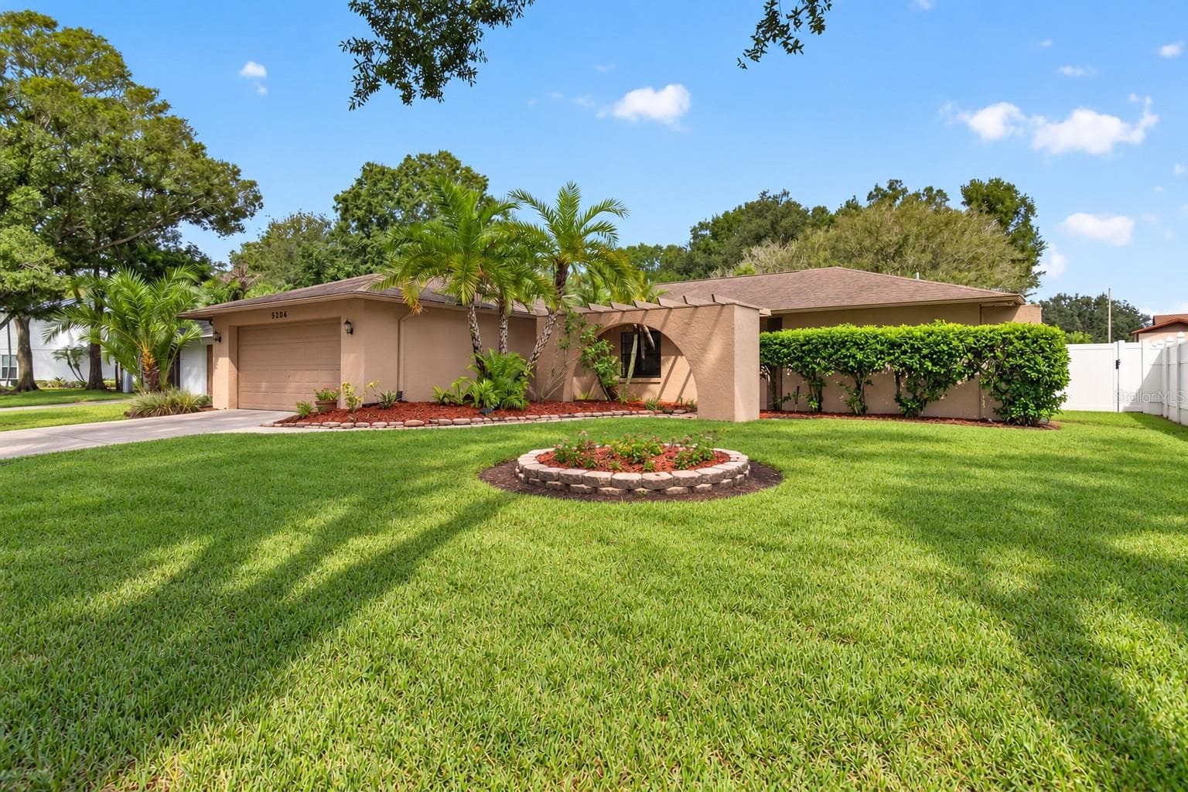
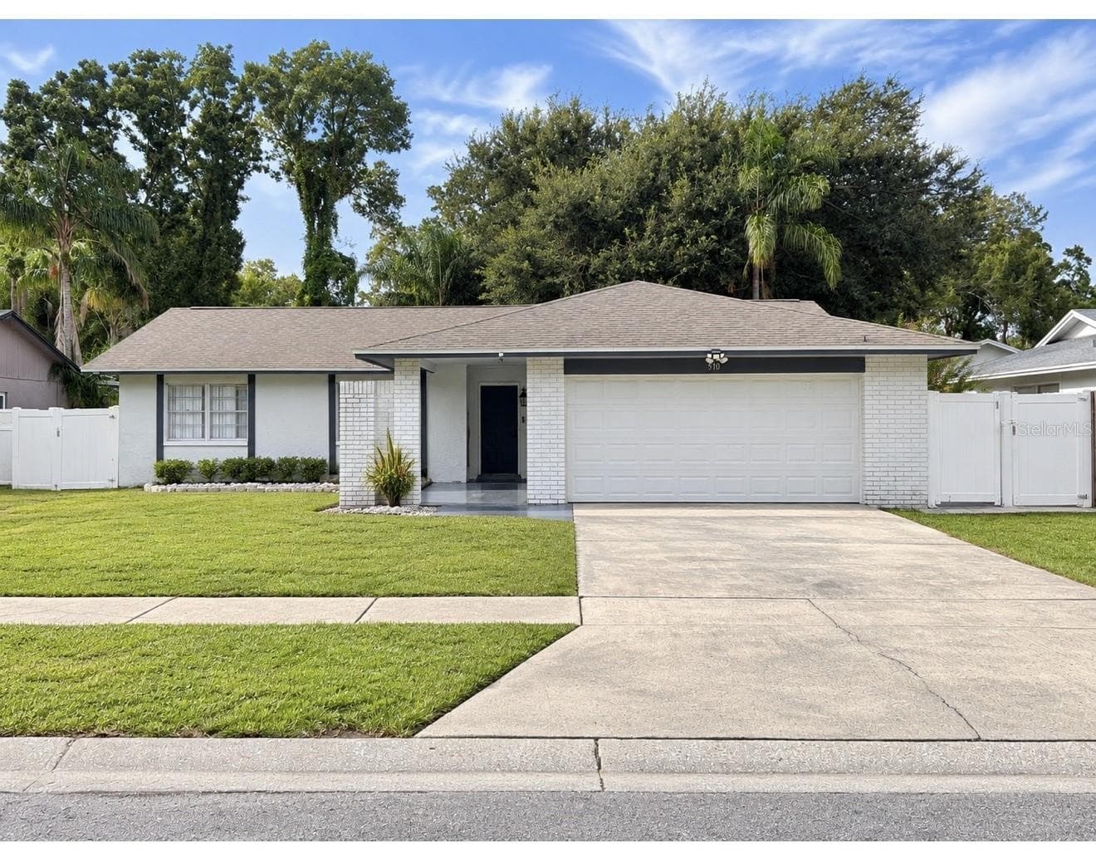
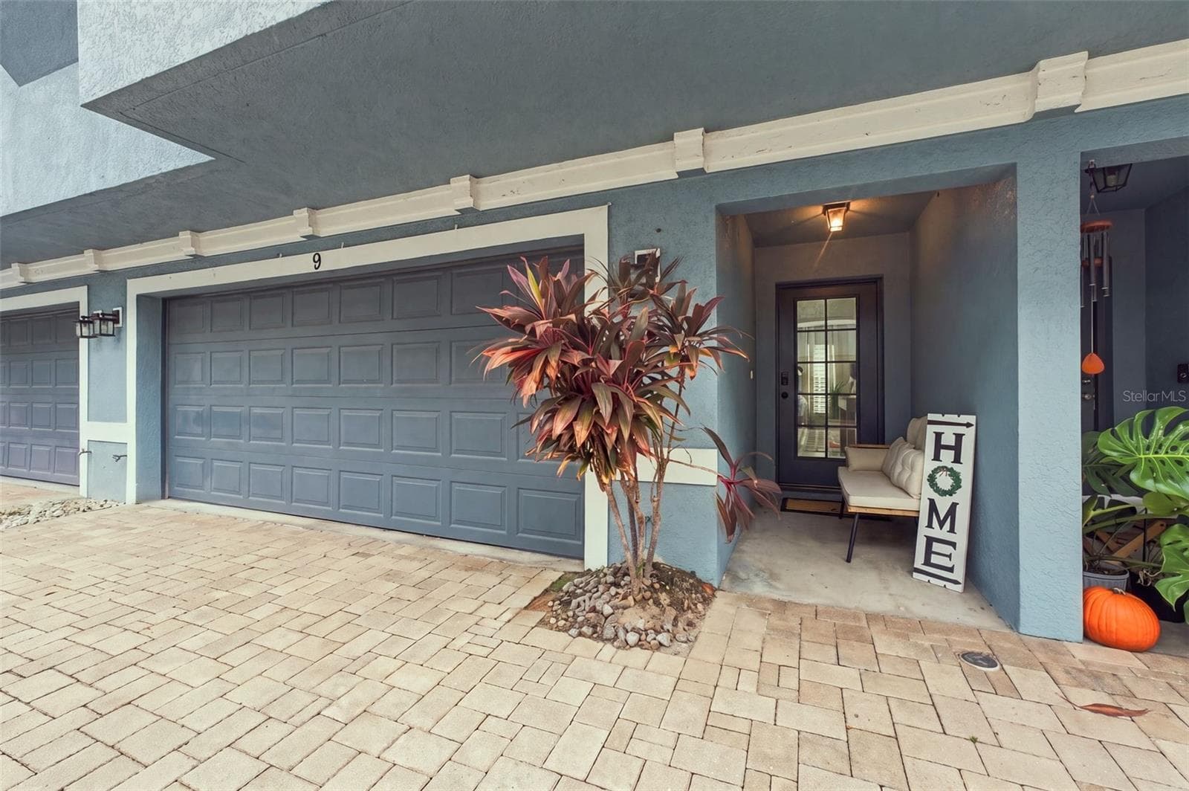
Similar homes you might like


Data source: Listing information provided by Stellar MLS (mfrmls) via Trestle/CoreLogic. Last updated August 22, 2026.
Information herein deemed reliable but not guaranteed; all measurements, school assignments, HOA fees, taxes, and feature lists are approximate and should be independently verified. Equal Housing Opportunity.