
$365,000
About this home
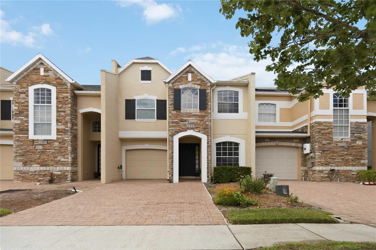
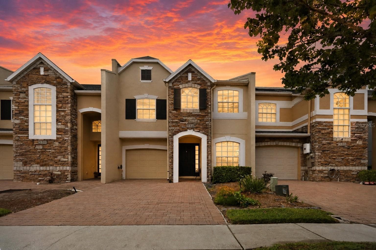
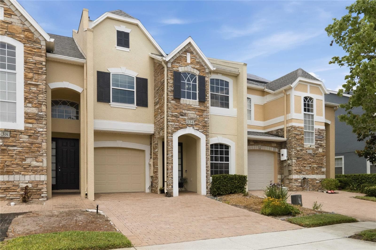
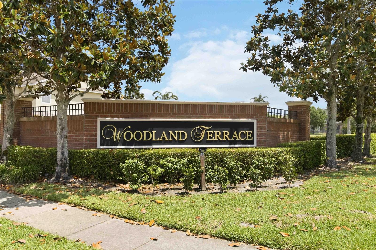
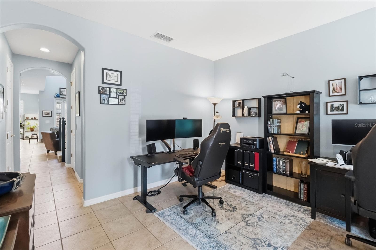
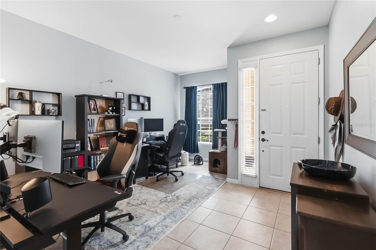
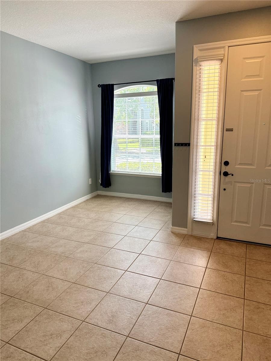
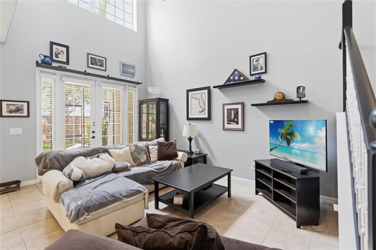
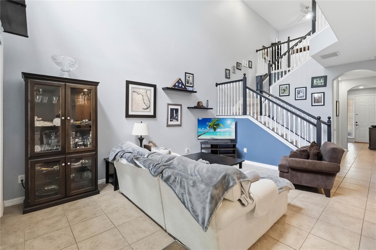
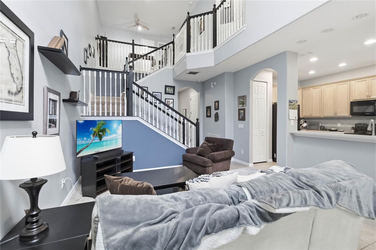
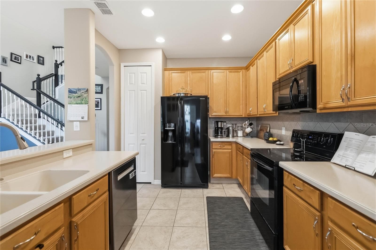
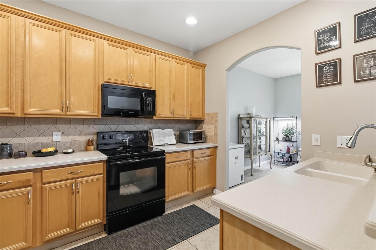
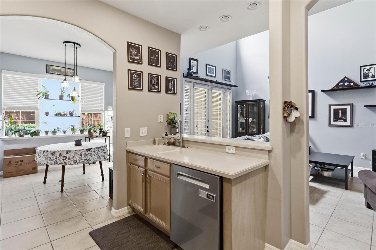
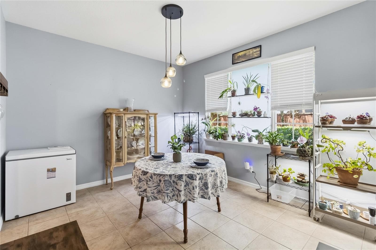
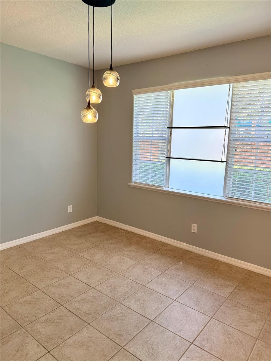
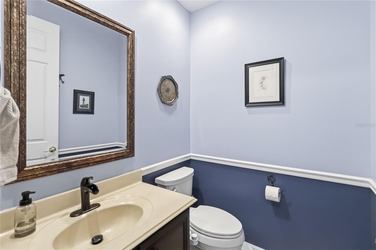
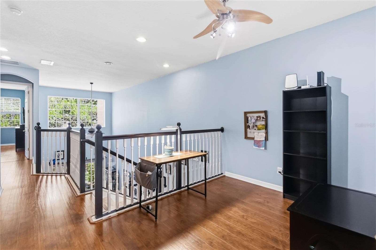
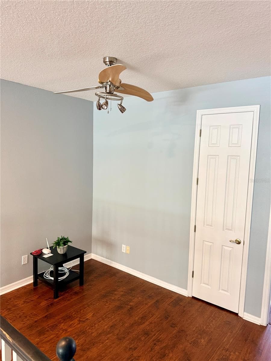
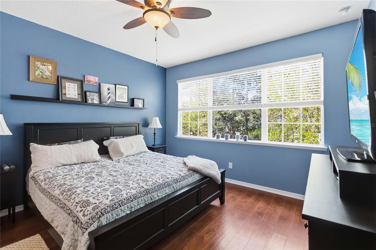
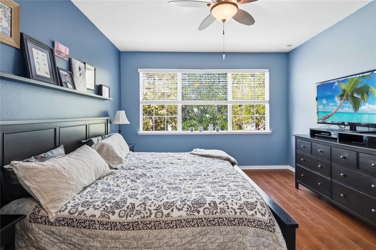
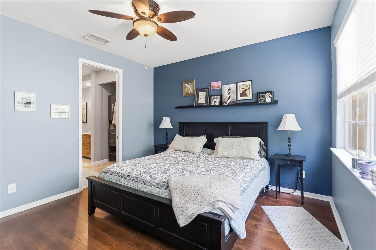
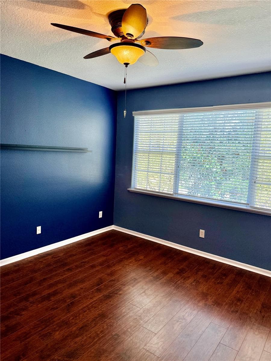
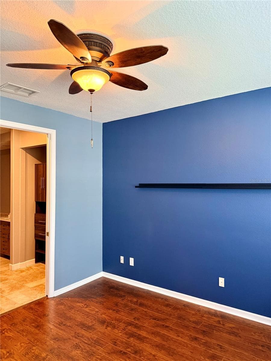
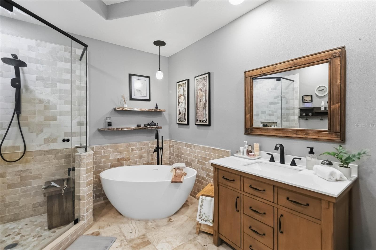
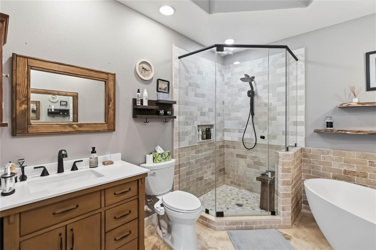
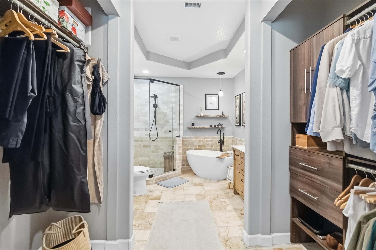
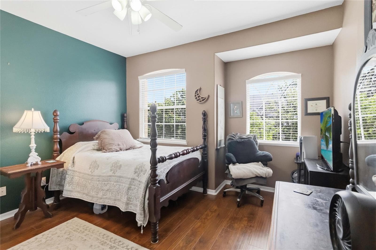
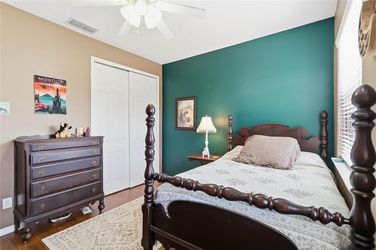
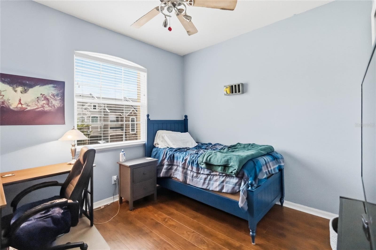
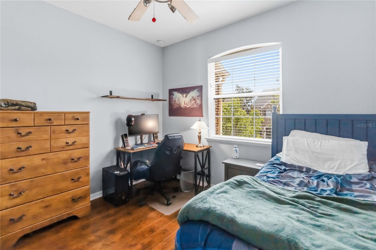
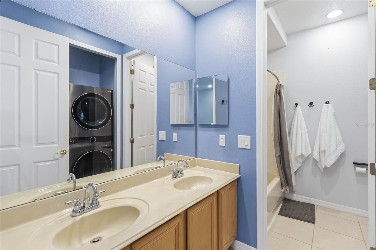
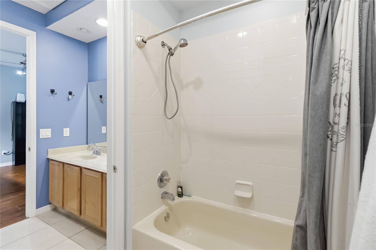
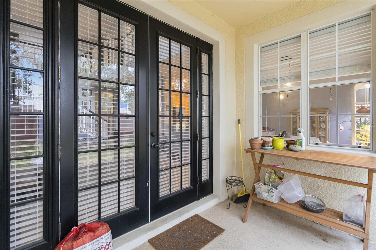
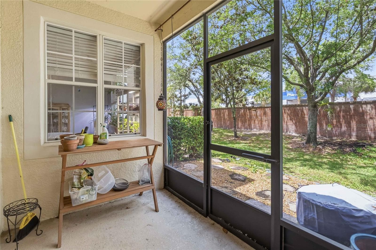
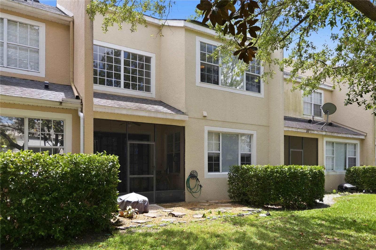
Welcome to the large and most impressive 3-bedroom + bonus loft, 2.5-bath luxury townhome model in the highly desirable gated community of Woodland Terrace at Timber Springs in Avalon Park. This beautifully maintained residence delivers style, space, and peace of mind with a NEW ROOF (2021) and a solar energy system that will be paid off by the sellers at closing, providing the opportunity for reduced utility costs and long-term energy savings, recent bills are attached. Enjoy the rare convenience of 3-car parking capacity, featuring an attached single-car garage plus an extended driveway that accommodates two additional vehicles. From the moment you arrive, architectural details shine with a brick paver driveway, stacked stone elevation, decorative arches and niches, recessed lighting, 8-foot doors, and a dramatic 24-foot soaring ceiling in the great room, complemented by a charming wood-banister staircase. The open-concept main level features elegant tile flooring, while hand-scraped wood floors bring warmth and sophistication upstairs. The gourmet kitchen is designed to impress with abundant Corian countertops, premium 42” cabinetry with crown molding, tile backsplash, and matching appliances—perfect for both everyday living and entertaining. French doors lead to a screened patio overlooking lush landscaping, creating a private, peaceful outdoor retreat. Upstairs, the spacious primary suite is a true escape with twin closets and a beautifully remodeled bathroom (2021) featuring dual vanities, cultured marble finishes, a garden tub, and separate walk-in shower. Two generously sized guest bedrooms, a versatile loft ideal for a home office or media space, and a dedicated laundry room complete the second floor. Residents enjoy gated access and a private community pool, all conveniently located near top-rated schools, Avalon Park Town Center, Waterford Lakes, UCF, Research Parkway, and major highways including SR-408, SR-417, and SR-528. Move-in ready, energy-efficient, and truly standout—this one checks all the boxes.
Property details
- MLS #
- MFRO6404539
- Property type
- Townhouse
- Subdivision
- WOODLAND TER/TIMBER SPGS A-G
- Status
- Active
- Days on market
- 158
- On market date
- May 4, 2026
- Stories
- N/A
- Total bathrooms
- 2.5
- Garage spaces
- 1
- Parking spaces
- N/A
- Lot size
- 0.06 acres
Location
Get directions →Nearby schools
Within 10 miles. School directory data from the National Center for Education Statistics (NCES), accessed via the Urban Institute Education Data API. Local Score is calculated by INNOVATE Real Estate; where a state rating is shown, it comes from that state's own official school report card.
- Enrollment
- 786
- Student:teacher ratio
- 18.3:1
- District
- ORANGE
- Enrollment
- 969
- Student:teacher ratio
- 19.8:1
- District
- ORANGE
- Enrollment
- 3,505
- Student:teacher ratio
- 21.0:1
- District
- ORANGE
Walkability
Blended score for ORLANDO's center, calculated by INNOVATE Real Estate from two sources: the EPA's National Walkability Index (street network, transit, land-use mix) and Google Places amenity data (what's actually reachable on foot from this point). 60% EPA National Walkability Index + 40% nearby-amenity density (Google Places).
Market position
How this listing compares to current activity in ORLANDO, from live MLS data.
Mortgage calculator
Estimate only - actual rate and payment depend on your lender, credit, and loan program.
Adjust tax / insurance estimates
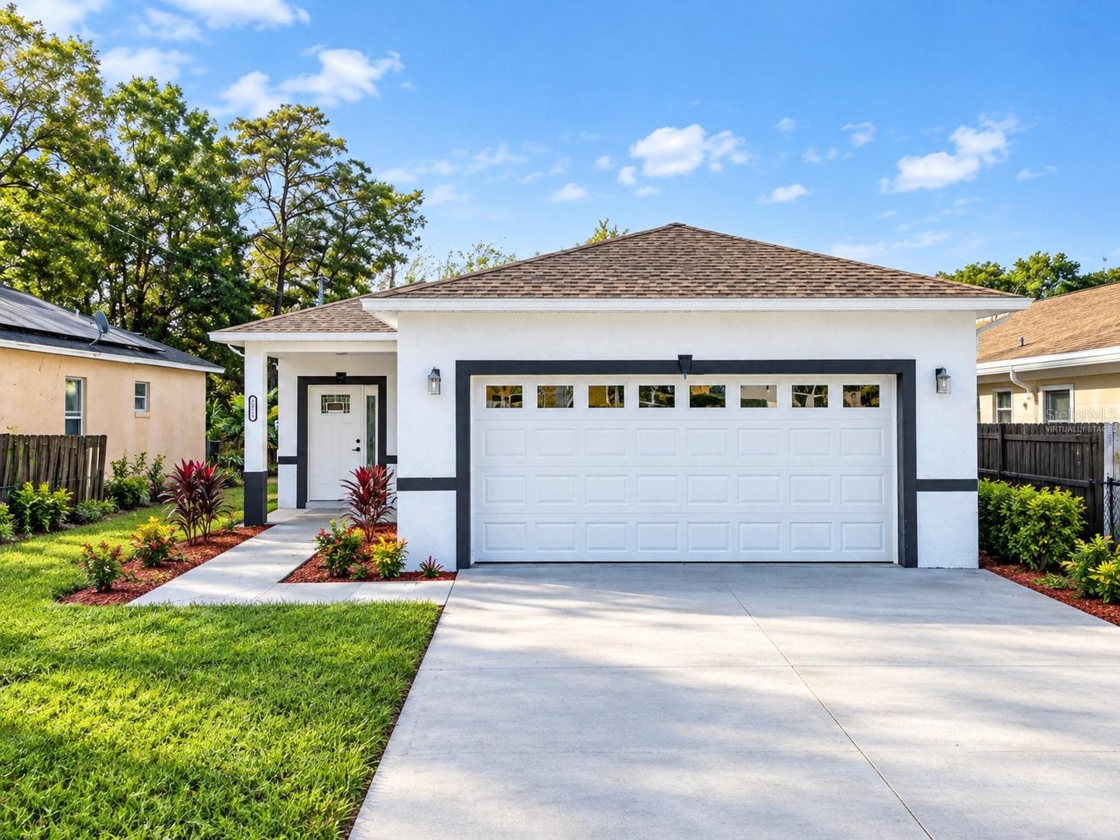
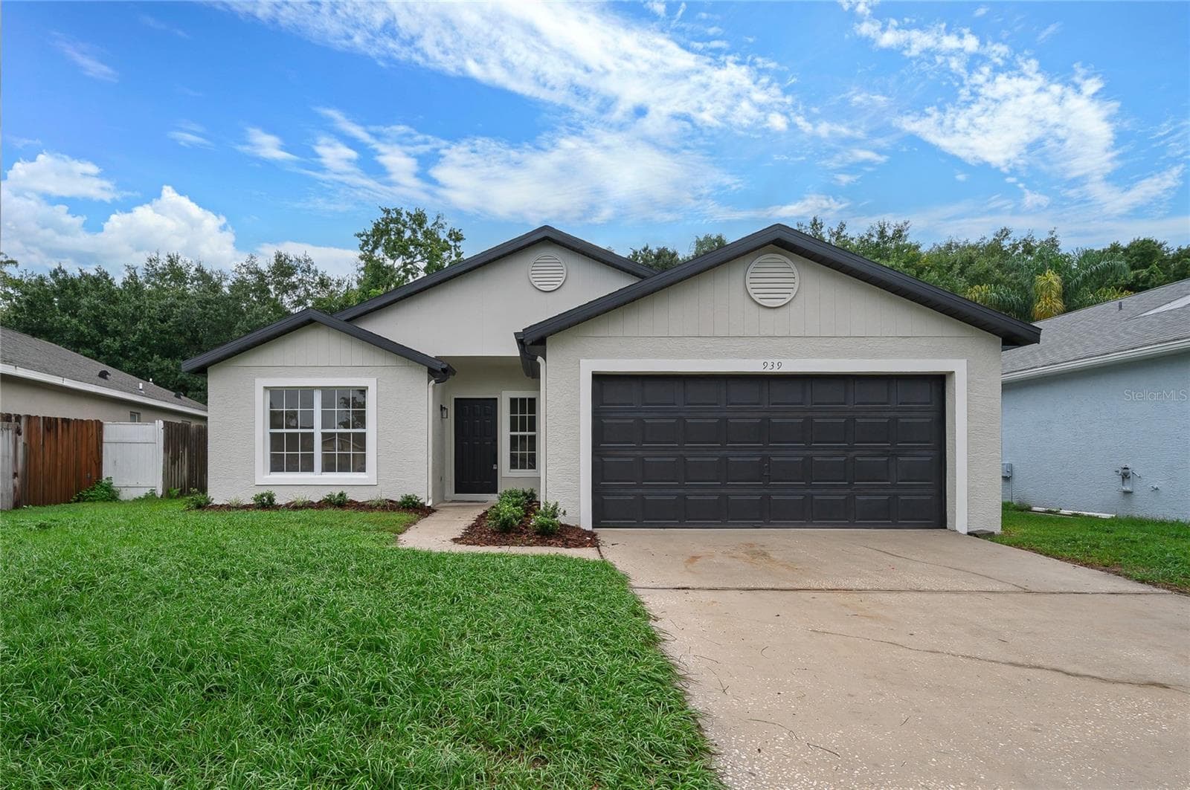
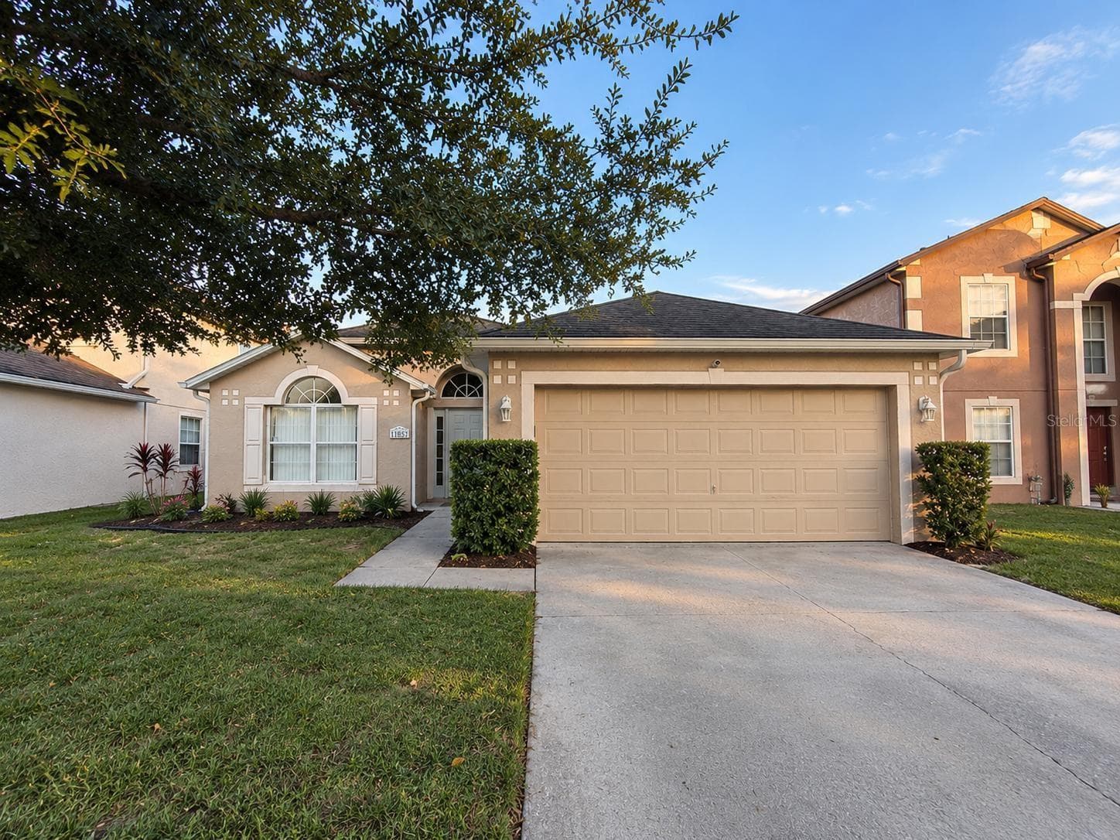
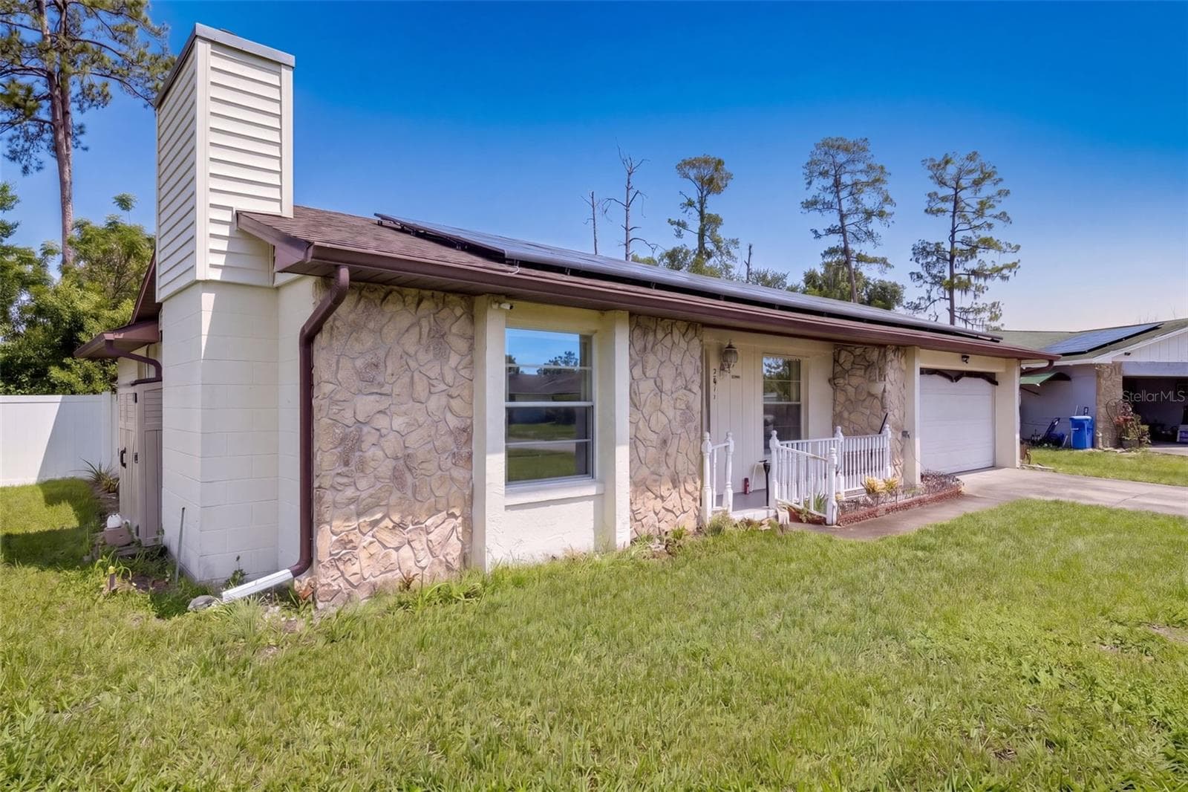
Similar homes you might like



Data source: Listing information provided by Stellar MLS (mfrmls) via Trestle/CoreLogic. Last updated 3 days ago.
Information herein deemed reliable but not guaranteed; all measurements, school assignments, HOA fees, taxes, and feature lists are approximate and should be independently verified. Equal Housing Opportunity.