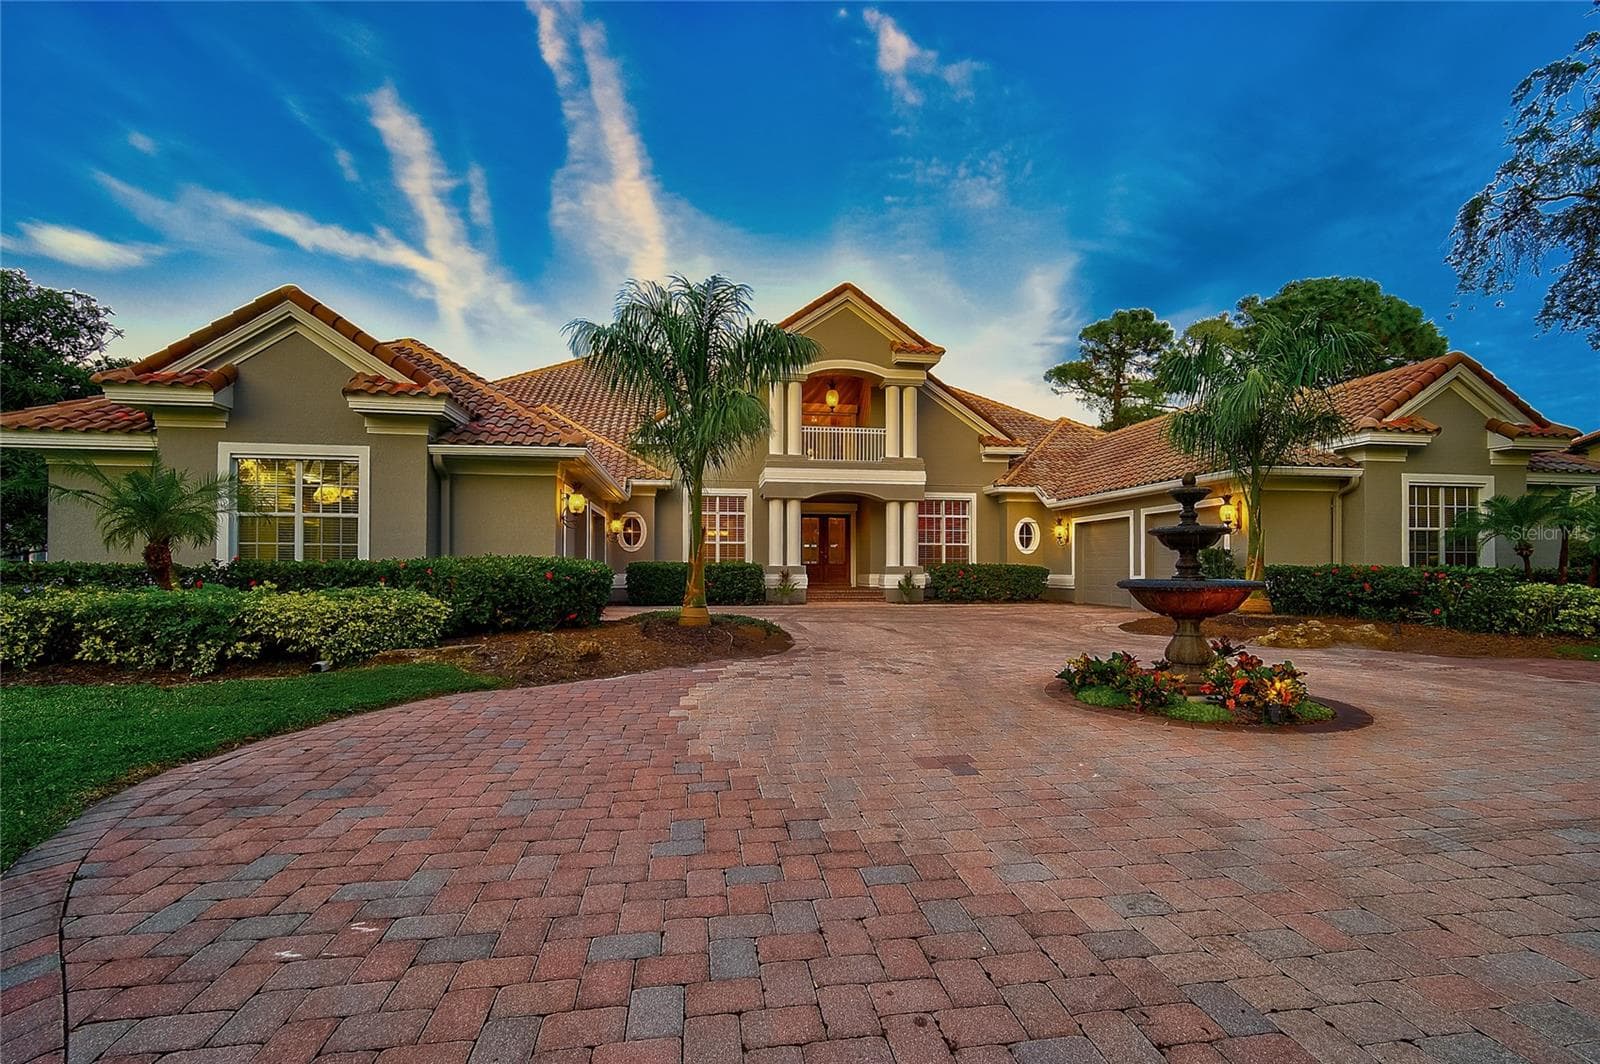
Single Family Residence at 135 TINA ISLAND DR, OSPREY
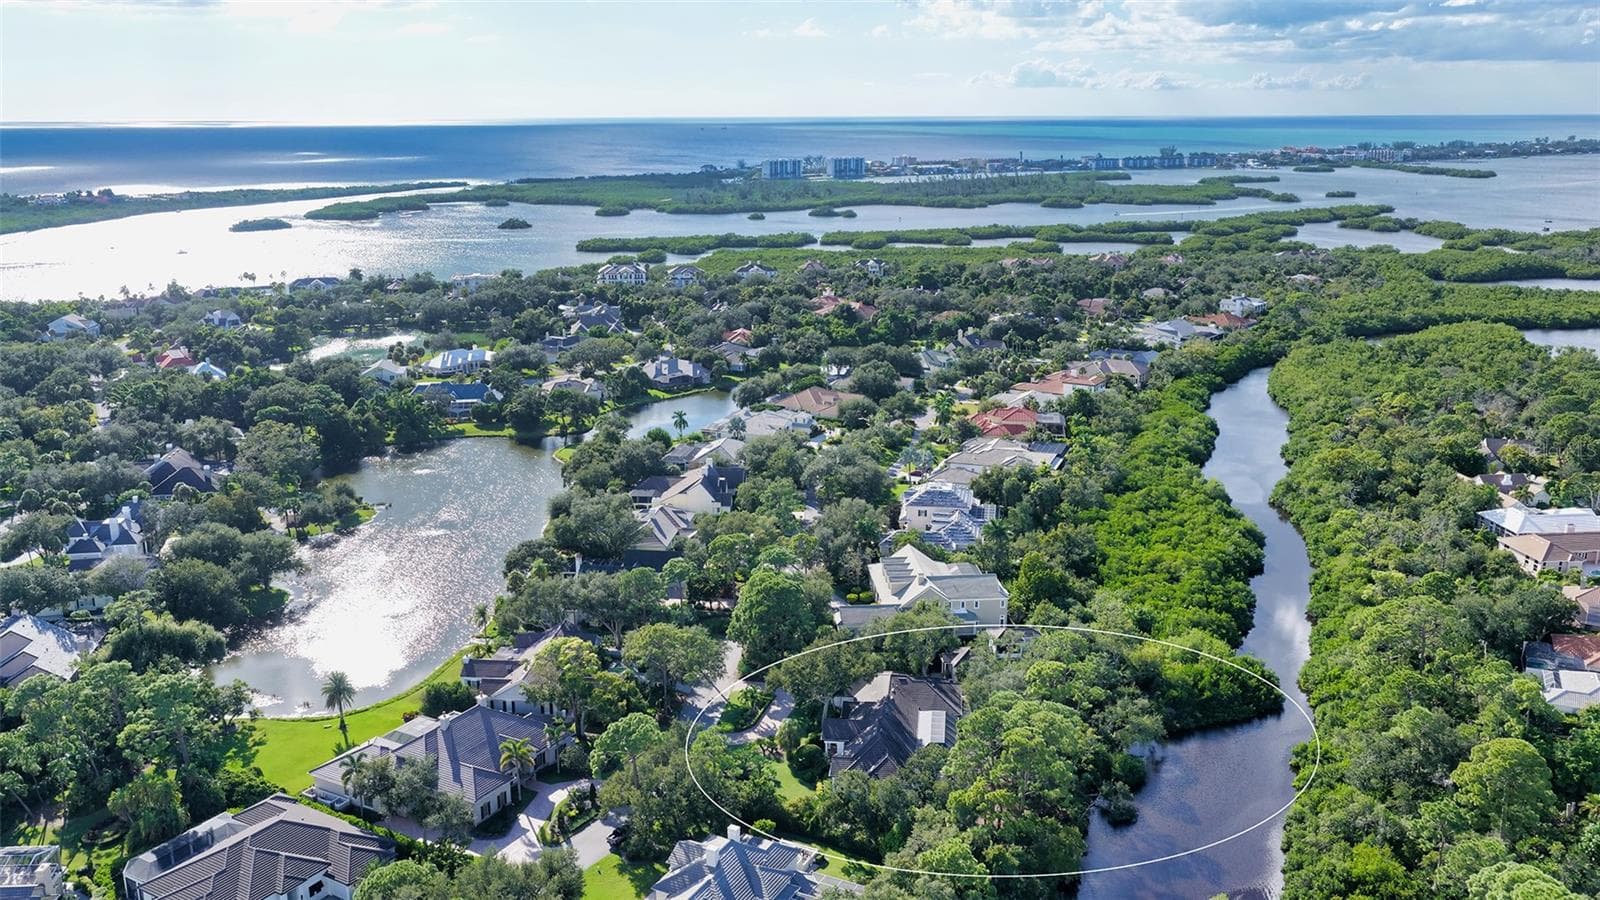
Single Family Residence at 135 TINA ISLAND DR, OSPREY, photo 2 of 47
Single Family Residence at 135 TINA ISLAND DR, OSPREY, photo 3 of 47
Single Family Residence at 135 TINA ISLAND DR, OSPREY, photo 4 of 47
Single Family Residence at 135 TINA ISLAND DR, OSPREY, photo 5 of 47
Single Family Residence at 135 TINA ISLAND DR, OSPREY, photo 6 of 47
Single Family Residence at 135 TINA ISLAND DR, OSPREY, photo 7 of 47
Single Family Residence at 135 TINA ISLAND DR, OSPREY, photo 8 of 47
Single Family Residence at 135 TINA ISLAND DR, OSPREY, photo 9 of 47
Single Family Residence at 135 TINA ISLAND DR, OSPREY, photo 10 of 47
Single Family Residence at 135 TINA ISLAND DR, OSPREY, photo 11 of 47
Single Family Residence at 135 TINA ISLAND DR, OSPREY, photo 12 of 47
Single Family Residence at 135 TINA ISLAND DR, OSPREY, photo 13 of 47
Single Family Residence at 135 TINA ISLAND DR, OSPREY, photo 14 of 47
Single Family Residence at 135 TINA ISLAND DR, OSPREY, photo 15 of 47
Single Family Residence at 135 TINA ISLAND DR, OSPREY, photo 16 of 47
Single Family Residence at 135 TINA ISLAND DR, OSPREY, photo 17 of 47
Single Family Residence at 135 TINA ISLAND DR, OSPREY, photo 18 of 47
Single Family Residence at 135 TINA ISLAND DR, OSPREY, photo 19 of 47
Single Family Residence at 135 TINA ISLAND DR, OSPREY, photo 20 of 47
Single Family Residence at 135 TINA ISLAND DR, OSPREY, photo 21 of 47
Single Family Residence at 135 TINA ISLAND DR, OSPREY, photo 22 of 47
Single Family Residence at 135 TINA ISLAND DR, OSPREY, photo 23 of 47
Single Family Residence at 135 TINA ISLAND DR, OSPREY, photo 24 of 47
Single Family Residence at 135 TINA ISLAND DR, OSPREY, photo 25 of 47
Single Family Residence at 135 TINA ISLAND DR, OSPREY, photo 26 of 47
Single Family Residence at 135 TINA ISLAND DR, OSPREY, photo 27 of 47
Single Family Residence at 135 TINA ISLAND DR, OSPREY, photo 28 of 47
Single Family Residence at 135 TINA ISLAND DR, OSPREY, photo 29 of 47
Single Family Residence at 135 TINA ISLAND DR, OSPREY, photo 30 of 47
Single Family Residence at 135 TINA ISLAND DR, OSPREY, photo 31 of 47
Single Family Residence at 135 TINA ISLAND DR, OSPREY, photo 32 of 47
Single Family Residence at 135 TINA ISLAND DR, OSPREY, photo 33 of 47
Single Family Residence at 135 TINA ISLAND DR, OSPREY, photo 34 of 47
Single Family Residence at 135 TINA ISLAND DR, OSPREY, photo 35 of 47
Single Family Residence at 135 TINA ISLAND DR, OSPREY, photo 36 of 47
Single Family Residence at 135 TINA ISLAND DR, OSPREY, photo 37 of 47
Single Family Residence at 135 TINA ISLAND DR, OSPREY, photo 38 of 47
Single Family Residence at 135 TINA ISLAND DR, OSPREY, photo 39 of 47
Single Family Residence at 135 TINA ISLAND DR, OSPREY, photo 40 of 47
Single Family Residence at 135 TINA ISLAND DR, OSPREY, photo 41 of 47
Single Family Residence at 135 TINA ISLAND DR, OSPREY, photo 42 of 47
Single Family Residence at 135 TINA ISLAND DR, OSPREY, photo 43 of 47
Single Family Residence at 135 TINA ISLAND DR, OSPREY, photo 44 of 47
Single Family Residence at 135 TINA ISLAND DR, OSPREY, photo 45 of 47
Single Family Residence at 135 TINA ISLAND DR, OSPREY, photo 46 of 47
Single Family Residence at 135 TINA ISLAND DR, OSPREY, photo 47 of 47
47 photos

$3,295,000

135 TINA ISLAND DR
OSPREY, FL 34229
Listed by Mark Lyda · GENEROUS PROPERTY
Bedrooms
3
Bathrooms
4.5
Living area
2,572 sqft
Year built
2011

About this home

**EXCEPTIONAL WATERFRONT RESIDENCE with 210 ft CANAL FRONTAGE** in desirable Sorrento Shores, offering Deep Water access with No Bridges to the Bay/Gulf. Privately situated on a quiet cul-de-sac, the property enjoys tranquil water and palm views from nearly every room, with canals often visited by manatees and dolphins. Originally built in 1965, then Demolished and Re-Built in 2011 with solid concrete block construction on both levels and encompassing 6,254 sq ft under roof, this residence is designed for durability and peace of mind. The elevated main living level at an 18 ft elevation, features Double-insulated Hurricane-Impact windows and sliding doors on the main level, hurricane impact windows on the lower level, and wraparound balconies with a private lanai to take in sunrise and sunset views. The open-concept interior is designed for comfort and entertaining, highlighted by 14 ft coffered ceilings, crown molding, custom built-ins, LED lighting, and abundant natural light. The kitchen is beautifully appointed with a large granite island, generous counter space, and a gallery window framing the water. The home offers 3 Bedrooms (all En Suite), 3 Full and 1 Half Baths on main level and an additional Full Bath on the lower level. The spacious primary suite includes balcony access, three custom closets, and a spa-style bath with dual vanities, makeup counter, jetted tub, and oversized tiled shower. The lower level entails an additional nonconforming bedroom, bathroom and recreation room with access to outdoor patio. 4-Car Garage plus extensive space for storage and recreational equipment. Construction features include energy-efficient closed-cell insulation, interior metal framing, Hardie/cement board on lower level, concrete stairway, elevator shaft (currently used as a safe room), freshly painted exterior. Enjoy the large paved patio with ample room to add a Pool. Ideally located near world-renowned beaches including Nokomis Beach and #1 rated Siesta Beach, shopping, dining, cultural attractions, and the highly rated Pine View School.

Highlights

WaterfrontFireplace

Property details

MLS #
MFRA4692366
Property type
Single Family Residence
Subdivision
SORRENTO SHORES
Status
Active
Days on market
50
On market date
May 5, 2026
Stories
N/A
Total bathrooms
4.5
Garage spaces
4
Parking spaces
N/A
Lot size
0.37 acres
Loading map…

Nearby schools

Within 10 miles. School directory data from the National Center for Education Statistics (NCES), accessed via the Urban Institute Education Data API. Local Score is calculated by INNOVATE Real Estate; where a state rating is shown, it comes from that state's own official school report card.

Elementary
LAUREL NOKOMIS SCHOOL
3.7 mi away · Grades -1-8
Nearest school -- attendance-zone data not available here
4.0
Local Score (student-teacher ratio only (preliminary -- will incorporate state test-score data once available)) -- not an official state rating
Enrollment
1,342
Student:teacher ratio
14.7:1
District
SARASOTA
MiddleCharter
STUDENT LEADERSHIP ACADEMY
6.05 mi away · Grades 6-8
Nearest school -- attendance-zone data not available here
3.0
Local Score (student-teacher ratio only (preliminary -- will incorporate state test-score data once available)) -- not an official state rating
Enrollment
305
Student:teacher ratio
16.9:1
District
SARASOTA
High
VENICE SENIOR HIGH SCHOOL
5.35 mi away · Grades 9-12
Nearest school -- attendance-zone data not available here
1.0
Local Score (student-teacher ratio only (preliminary -- will incorporate state test-score data once available)) -- not an official state rating
Enrollment
2,452
Student:teacher ratio
22.5:1
District
SARASOTA

Walkability

Blended score for OSPREY's center, calculated by INNOVATE Real Estate from two sources: the EPA's National Walkability Index (street network, transit, land-use mix) and Google Places amenity data (what's actually reachable on foot from this point). 60% EPA National Walkability Index + 40% nearby-amenity density (Google Places).

51
Somewhat walkable
out of 100
EPA National Walkability Index
12.3 / 20 -- Above average walkable
Google Places amenity density
35 / 100
Restaurants & cafes6
Grocery stores0
Parks0
Schools1
Transit stops12
Pharmacies1

Mortgage calculator

Estimate only - actual rate and payment depend on your lender, credit, and loan program.

$
%
%
Adjust tax / insurance estimates
% / yr
$
/mo
Est. monthly payment
$19,993/mo
$659,000 down
$2,636,000 loan
Principal & interest$17,097
Property tax (est.)$2,746
Home insurance (est.)$150

Similar homes you might like

Data source: Listing information provided by Stellar MLS (mfrmls) via Trestle/CoreLogic. Last updated June 24, 2026.

Information herein deemed reliable but not guaranteed; all measurements, school assignments, HOA fees, taxes, and feature lists are approximate and should be independently verified. Equal Housing Opportunity.