


$285,900
About this home
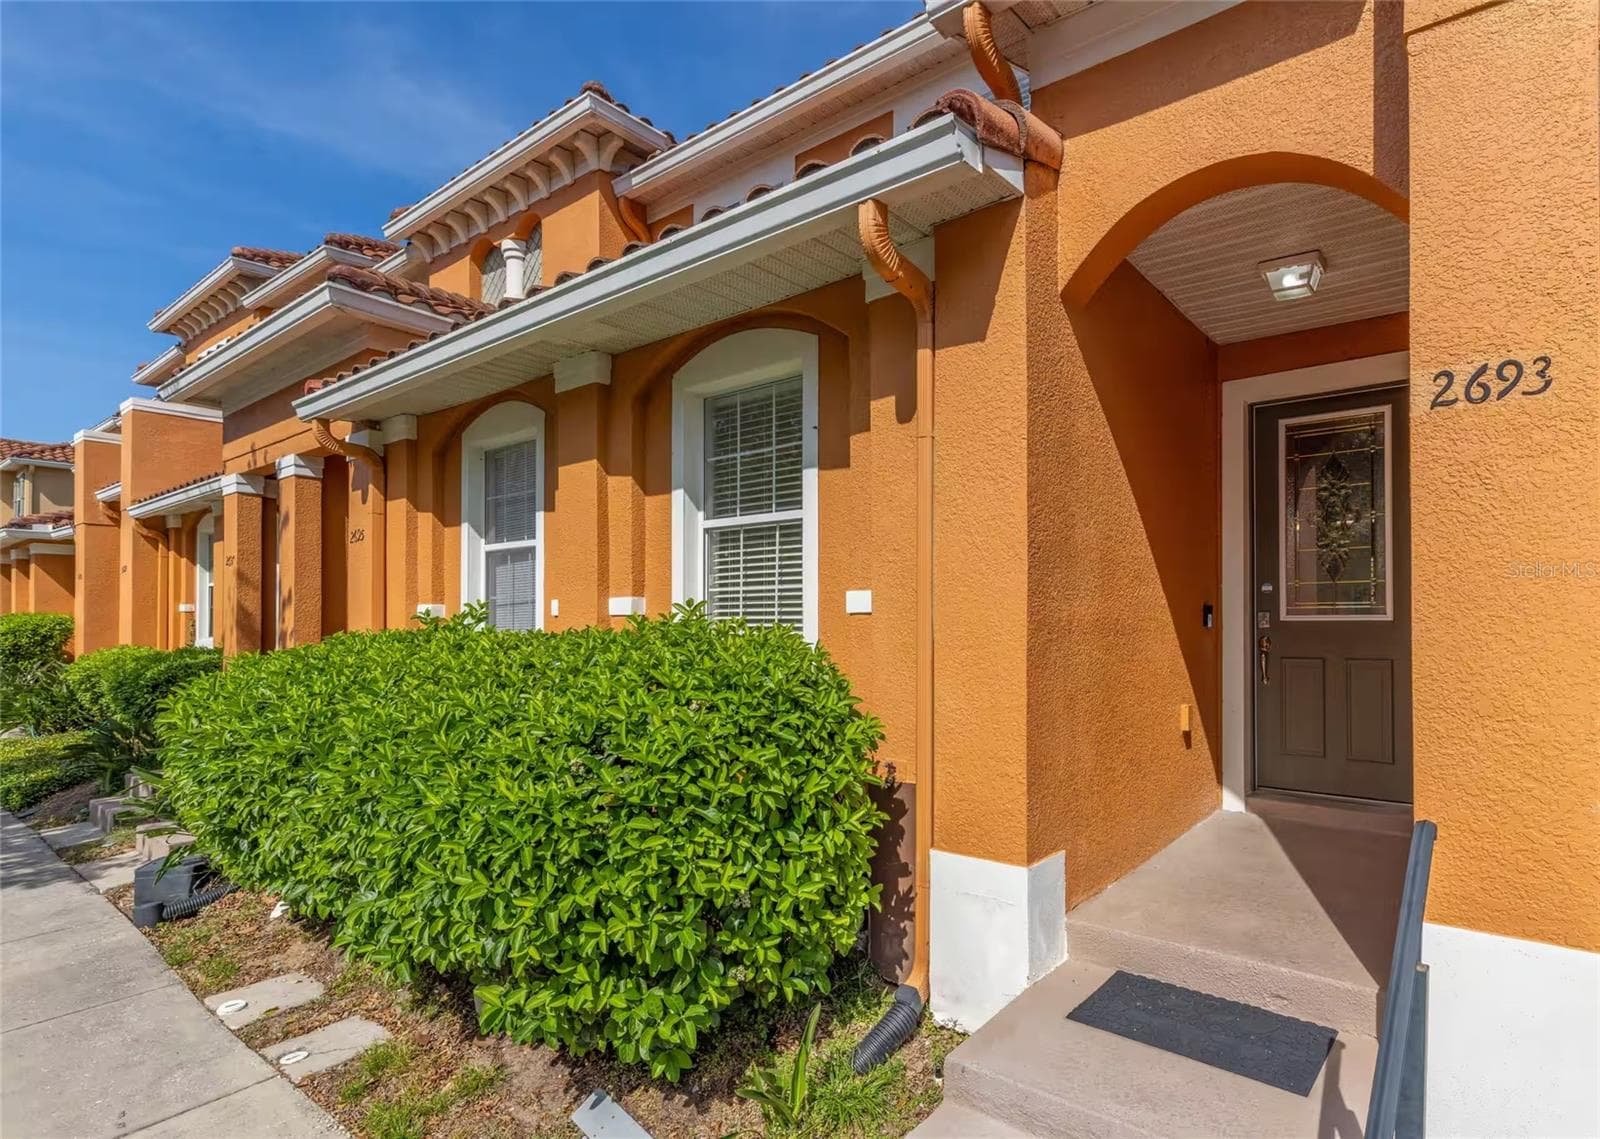
Welcome to the Caladesi floor plan in the beautiful community of Poinciana, just minutes from the Orlando area This single-story home offers the perfect mix of modern style and everyday comfort with an open-concept layout that’s ideal for entertaining and relaxing. The kitchen is truly the heart of the home, featuring a stunning granite island, 36” upper cabinets with crown molding, brushed nickel hardware, USB outlets, and a full set of stainless steel Whirlpool appliances all included. The split-bedroom design gives you the privacy you need, with a spacious master suite that includes a large walk-in closet and private bathroom. Plus, you have two additional bedrooms and a second full bathroom, perfect for family, guests, or even a home office You’ll also love the added value with a landscaped front yard, WiFi-enabled garage door opener, and a spacious two-car garage. This home is move-in ready and comes with a structural warranty for peace of mind. Living in Poinciana means enjoying amazing amenities like a pool, sports courts, dog park, playground, and scenic walking trails With low to no down payment options, builder will assist closing costs, this is an incredible opportunity you don’t want to miss. Schedule your private tour today!
Highlights
Property details
- MLS #
- MFRS5149119
- Property type
- Single Family Residence
- Subdivision
- POINCIANA NBRHD 02 WEST VILLAGE 07
- Status
- Active
- Days on market
- 104
- On market date
- May 5, 2026
- Stories
- N/A
- Total bathrooms
- 2
- Garage spaces
- 2
- Parking spaces
- N/A
- Lot size
- 0.16 acres
Location
Get directions →Nearby schools
Within 10 miles. School directory data from the National Center for Education Statistics (NCES), accessed via the Urban Institute Education Data API. Local Score is calculated by INNOVATE Real Estate; where a state rating is shown, it comes from that state's own official school report card (e.g. NC Dept. of Public Instruction, SC Report Card).
- Enrollment
- 1,034
- Student:teacher ratio
- 19.9:1
- District
- POLK
- Enrollment
- 1,012
- Student:teacher ratio
- 24.1:1
- District
- POLK
- Enrollment
- 439
- Student:teacher ratio
- 20.9:1
- District
- OSCEOLA
Walkability
Blended score for KISSIMMEE's center, calculated by INNOVATE Real Estate from two sources: the EPA's National Walkability Index (street network, transit, land-use mix) and Google Places amenity data (what's actually reachable on foot from this point). 60% EPA National Walkability Index + 40% nearby-amenity density (Google Places).
Market position
How this listing compares to current activity in KISSIMMEE, from live MLS data.
Mortgage calculator
Estimate only - actual rate and payment depend on your lender, credit, and loan program.
Adjust tax / insurance estimates
Similar homes you might like
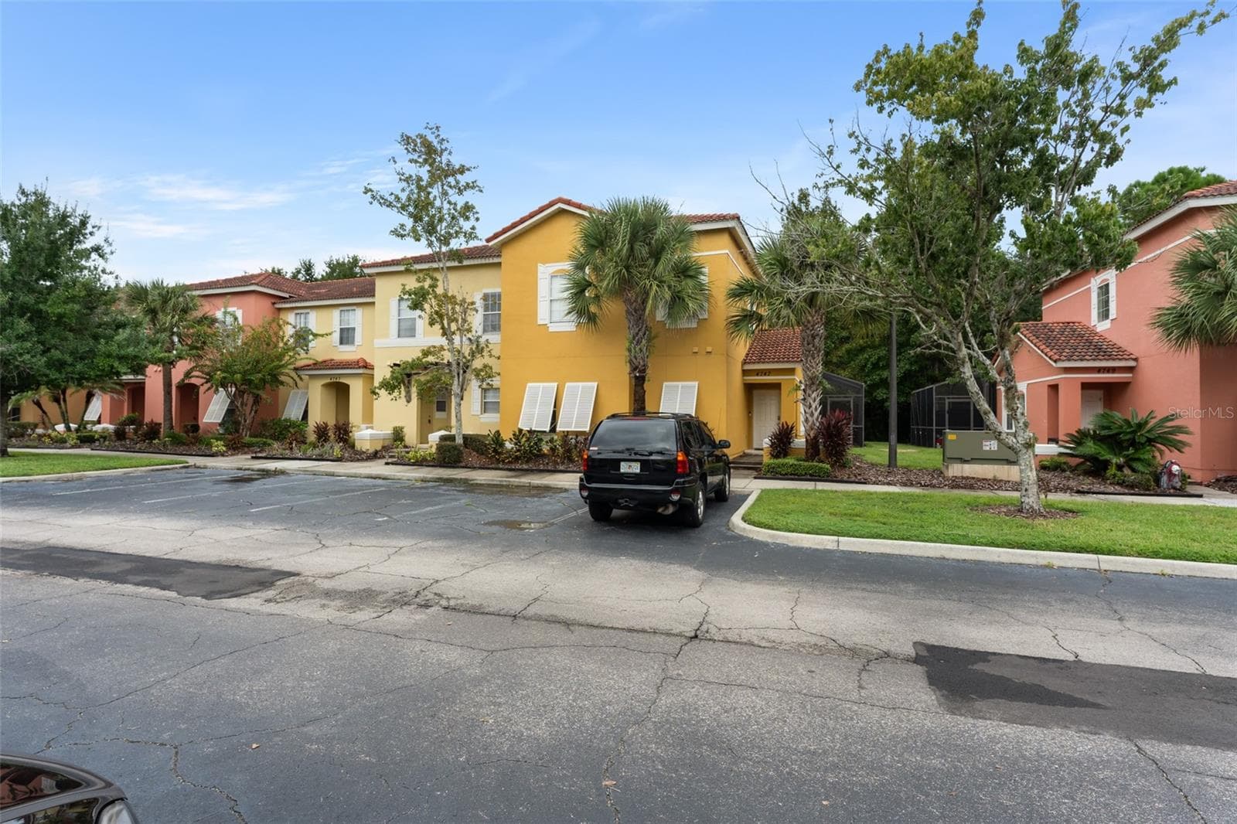


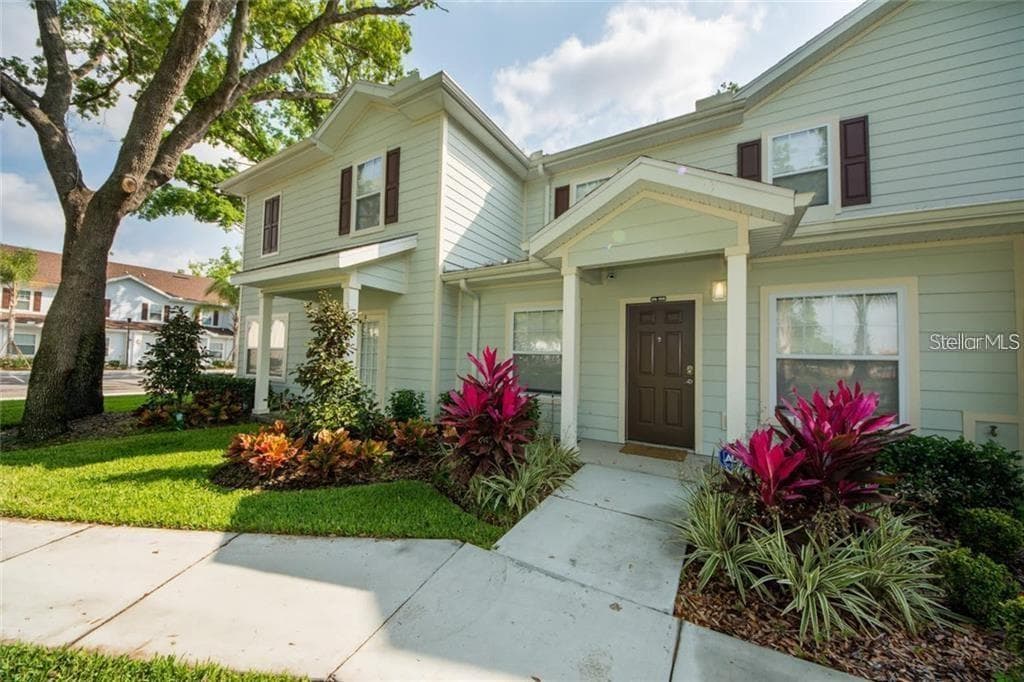
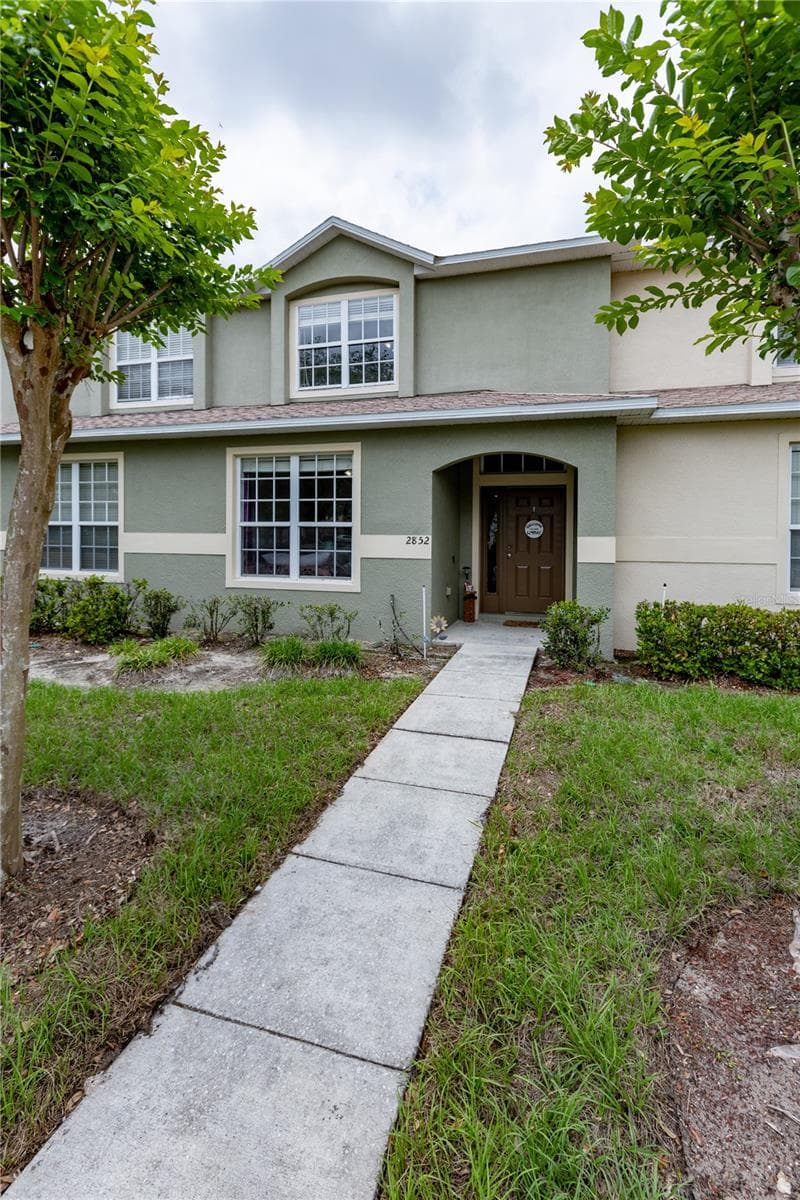

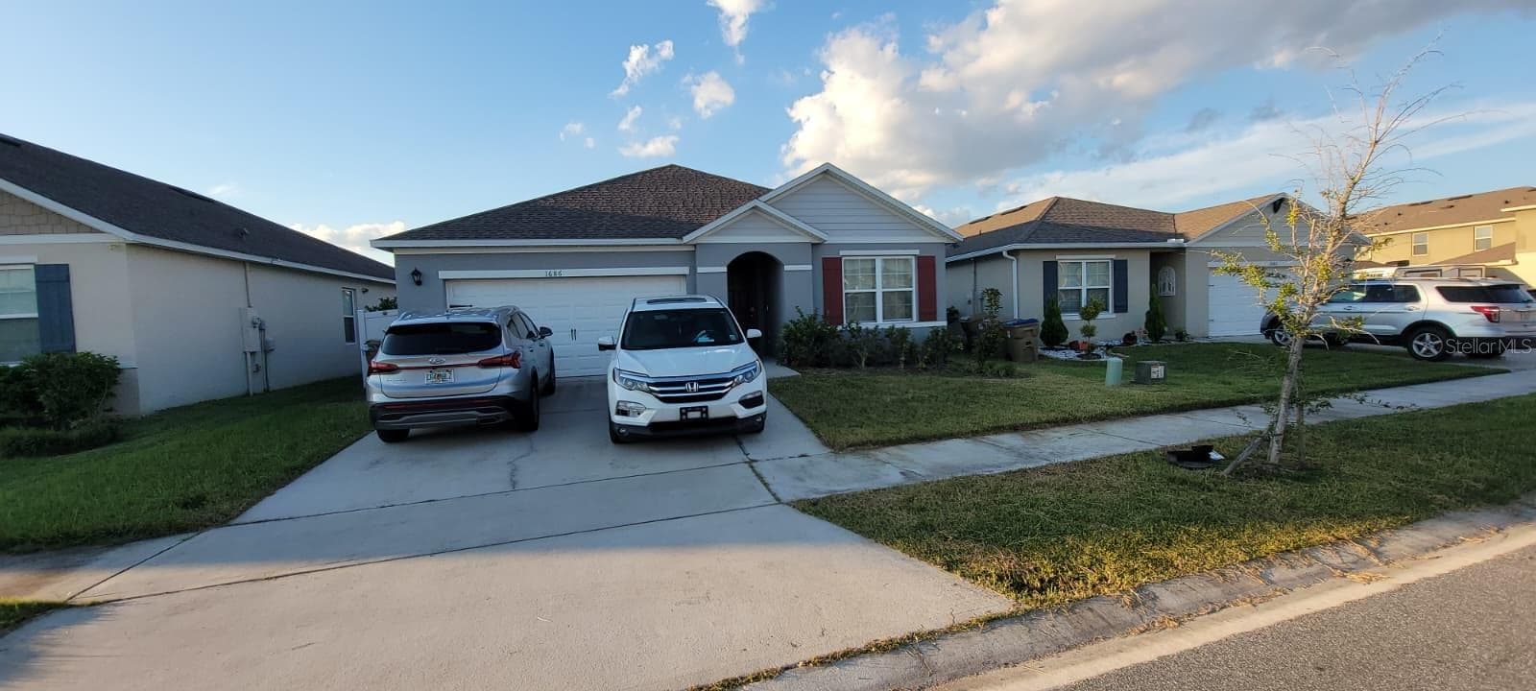
Data source: Listing information provided by Stellar MLS (mfrmls) via Trestle/CoreLogic. Last updated September 8, 2026.
Information herein deemed reliable but not guaranteed; all measurements, school assignments, HOA fees, taxes, and feature lists are approximate and should be independently verified. Equal Housing Opportunity.