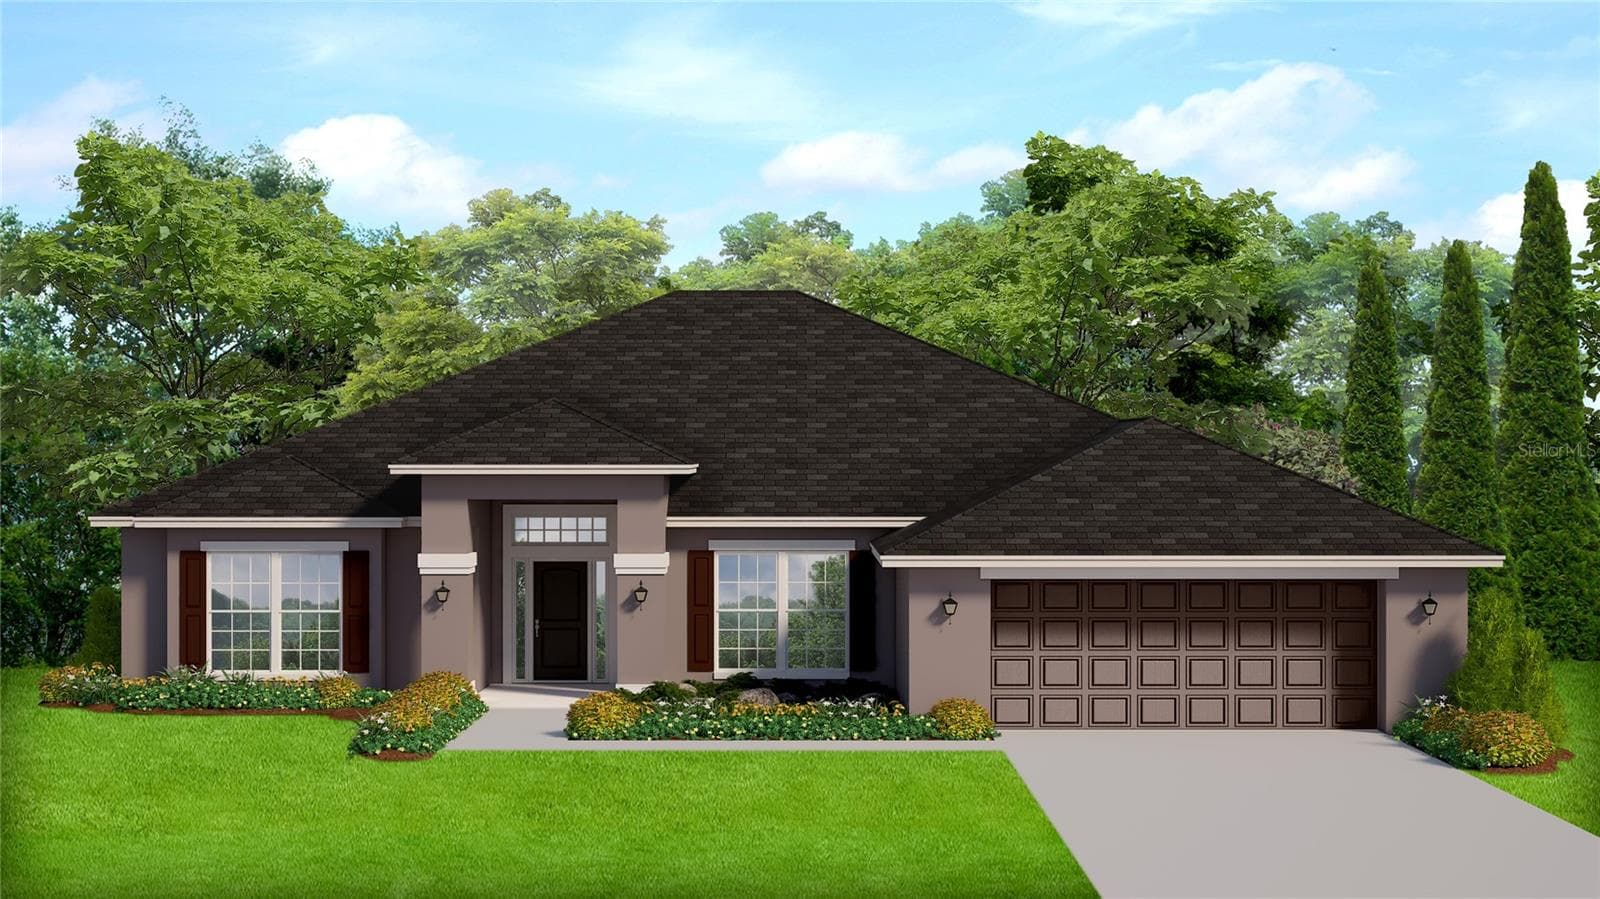
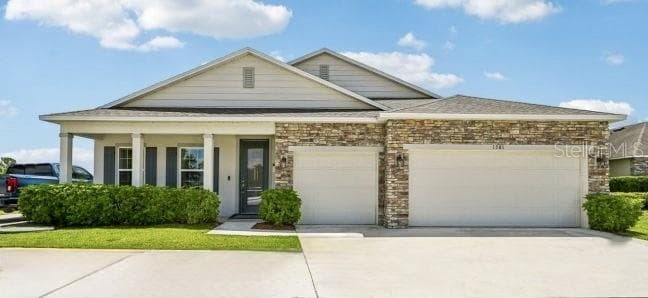
Front Enterior Twilight - 1049 LARKIN RD, SPRING HILL
Single Family Residence at 1049 LARKIN RD, SPRING HILL, photo 2 of 64
Single Family Residence at 1049 LARKIN RD, SPRING HILL, photo 3 of 64
Single Family Residence at 1049 LARKIN RD, SPRING HILL, photo 4 of 64
Single Family Residence at 1049 LARKIN RD, SPRING HILL, photo 5 of 64
Single Family Residence at 1049 LARKIN RD, SPRING HILL, photo 6 of 64
Single Family Residence at 1049 LARKIN RD, SPRING HILL, photo 7 of 64
Single Family Residence at 1049 LARKIN RD, SPRING HILL, photo 8 of 64
Single Family Residence at 1049 LARKIN RD, SPRING HILL, photo 9 of 64
Front Entry - 1049 LARKIN RD, SPRING HILL
Foyer - 1049 LARKIN RD, SPRING HILL
Living Room Area - 1049 LARKIN RD, SPRING HILL
Open Floor Plan - 1049 LARKIN RD, SPRING HILL
Living Room Area - 1049 LARKIN RD, SPRING HILL
Open Floor Plan - 1049 LARKIN RD, SPRING HILL
Formal Dining - 1049 LARKIN RD, SPRING HILL
Kitchen - 1049 LARKIN RD, SPRING HILL
Open Floor Plan - 1049 LARKIN RD, SPRING HILL
Kitchen - 1049 LARKIN RD, SPRING HILL
Kithen - 1049 LARKIN RD, SPRING HILL
Kitchen - 1049 LARKIN RD, SPRING HILL
Breakfast Nook - 1049 LARKIN RD, SPRING HILL
Open Floor Plan - 1049 LARKIN RD, SPRING HILL
Family Room - 1049 LARKIN RD, SPRING HILL
Family Room & Kitchen - 1049 LARKIN RD, SPRING HILL
Family Room - 1049 LARKIN RD, SPRING HILL
Open Floor Plan - 1049 LARKIN RD, SPRING HILL
Primary Bedroom - 1049 LARKIN RD, SPRING HILL
v=Primary Bedroom - 1049 LARKIN RD, SPRING HILL
Primary Bedroom - 1049 LARKIN RD, SPRING HILL
Primary Bathroom - 1049 LARKIN RD, SPRING HILL
Bonus Room - 1049 LARKIN RD, SPRING HILL
2nd Bathroom - 1049 LARKIN RD, SPRING HILL
Bathroom - 1049 LARKIN RD, SPRING HILL
Laundry Room - 1049 LARKIN RD, SPRING HILL
2nd Bedroom - 1049 LARKIN RD, SPRING HILL
Bedroom 3 - 1049 LARKIN RD, SPRING HILL
Back Patio - 1049 LARKIN RD, SPRING HILL
Back Patio & Pool Area - 1049 LARKIN RD, SPRING HILL
Single Family Residence at 1049 LARKIN RD, SPRING HILL, photo 53 of 64
Single Family Residence at 1049 LARKIN RD, SPRING HILL, photo 54 of 64
Single Family Residence at 1049 LARKIN RD, SPRING HILL, photo 55 of 64
Single Family Residence at 1049 LARKIN RD, SPRING HILL, photo 56 of 64
Single Family Residence at 1049 LARKIN RD, SPRING HILL, photo 57 of 64
Single Family Residence at 1049 LARKIN RD, SPRING HILL, photo 58 of 64
Single Family Residence at 1049 LARKIN RD, SPRING HILL, photo 59 of 64
Single Family Residence at 1049 LARKIN RD, SPRING HILL, photo 60 of 64
Single Family Residence at 1049 LARKIN RD, SPRING HILL, photo 61 of 64
Single Family Residence at 1049 LARKIN RD, SPRING HILL, photo 62 of 64
Single Family Residence at 1049 LARKIN RD, SPRING HILL, photo 63 of 64
Single Family Residence at 1049 LARKIN RD, SPRING HILL, photo 64 of 64
64 photos

$476,900

1049 LARKIN RD
SPRING HILL, FL 34608
Listed by Joel Hannah · DALTON WADE INC
Bedrooms
3
Bathrooms
2
Living area
2,178 sqft
Year built
1989

About this home

This is the one buyers wait for—and usually miss. Completely remodeled and move-in ready, this stunning 3 bedroom + den (possible 4th bedroom), 2 bath, 2-car garage pool home in the highly desirable Estates at Seven Hills checks every box and then some. From the moment you walk through the glass front entry, you’re pulled into an open, light-filled layout with vaulted ceilings, recessed lighting, and beautiful Armstrong luxury farmhouse plank flooring throughout. The fully redesigned kitchen is the centerpiece of the home, featuring coastal cream real wood cabinetry, granite countertops, subway tile backsplash, and a sleek Samsung black stainless steel appliance package—all opening seamlessly to a spacious family room with custom wainscoting and barn door accents. The primary suite feels like a private retreat with architectural details, natural light, French doors, and dual custom-built walk-in closets. The fully remodeled ensuite bath delivers a true spa experience with a soaking tub, custom double vanity, glass-enclosed tiled shower, and designer finishes throughout. A split floor plan offers added privacy, while the secondary bedrooms and updated pool bath continue the same level of care and upgrades seen throughout the home. Step outside and it only gets better—an expansive screened-in paver lanai overlooks your heated pool, recently rescreened with added privacy screening and surrounded by a vinyl fenced backyard, creating the perfect setting for entertaining or relaxing in total comfort. And here’s what really sets this home apart—you’re just 20 minutes from a beach and natural springs, with endless outdoor lifestyle options including kayaking, scenic trails, and parks all nearby. It’s the rare combination of a quiet residential feel while still being close to everything—shopping, dining, schools, and more. Homes like this don’t come up often, especially in a location like this. If you’ve been waiting for something special, this is the one you don’t want to miss.

Highlights

Private pool

Property details

MLS #
MFRTB8504634
Property type
Single Family Residence
Subdivision
SEVEN HILLS
Status
Active
Days on market
119
On market date
May 4, 2026
Stories
N/A
Total bathrooms
2
Garage spaces
2
Parking spaces
N/A
Lot size
0.24 acres
Loading map…

Nearby schools

Within 10 miles. School directory data from the National Center for Education Statistics (NCES), accessed via the Urban Institute Education Data API. Local Score is calculated by INNOVATE Real Estate; where a state rating is shown, it comes from that state's own official school report card (e.g. NC Dept. of Public Instruction, SC Report Card).

Elementary
SUNCOAST ELEMENTARY SCHOOL
1.05 mi away · Grades -1-5
Nearest school -- attendance-zone data not available here
3.0
Local Score (student-teacher ratio only (preliminary -- will incorporate state test-score data once available)) -- not an official state rating
Enrollment
828
Student:teacher ratio
18.0:1
District
HERNANDO
MiddleCharter
GULF COAST ACADEMY OF SCIENCE AND TECHNOLOGY
1.3 mi away · Grades 6-8
Nearest school -- attendance-zone data not available here
3.0
Local Score (student-teacher ratio only (preliminary -- will incorporate state test-score data once available)) -- not an official state rating
Enrollment
214
Student:teacher ratio
16.5:1
District
HERNANDO
High
FRANK W. SPRINGSTEAD HIGH SCHOOL
2.34 mi away · Grades 9-12
Nearest school -- attendance-zone data not available here
2.0
Local Score (student-teacher ratio only (preliminary -- will incorporate state test-score data once available)) -- not an official state rating
Enrollment
1,894
Student:teacher ratio
20.4:1
District
HERNANDO

Walkability

Blended score for SPRING HILL's center, calculated by INNOVATE Real Estate from two sources: the EPA's National Walkability Index (street network, transit, land-use mix) and Google Places amenity data (what's actually reachable on foot from this point). 60% EPA National Walkability Index + 40% nearby-amenity density (Google Places).

63
Walkable
out of 100
EPA National Walkability Index
9.7 / 20 -- Below average walkable
Google Places amenity density
85 / 100
Restaurants & cafes20
Grocery stores6
Parks0
Schools4
Transit stops20
Pharmacies5

Market position

How this listing compares to current activity in SPRING HILL, from live MLS data.

On the market 119 days -- 29 more days than SPRING HILL's current average of 90 days.
For reference, the median list price across 1,126 active listings in SPRING HILL right now is $319,900.

Mortgage calculator

Estimate only - actual rate and payment depend on your lender, credit, and loan program.

$
%
%
Adjust tax / insurance estimates
% / yr
$
/mo
Est. monthly payment
$3,022/mo
$95,380 down
$381,520 loan
Principal & interest$2,475
Property tax (est.)$397
Home insurance (est.)$150

Similar homes you might like

Data source: Listing information provided by Stellar MLS (mfrmls) via Trestle/CoreLogic. Last updated August 31, 2026.

Information herein deemed reliable but not guaranteed; all measurements, school assignments, HOA fees, taxes, and feature lists are approximate and should be independently verified. Equal Housing Opportunity.