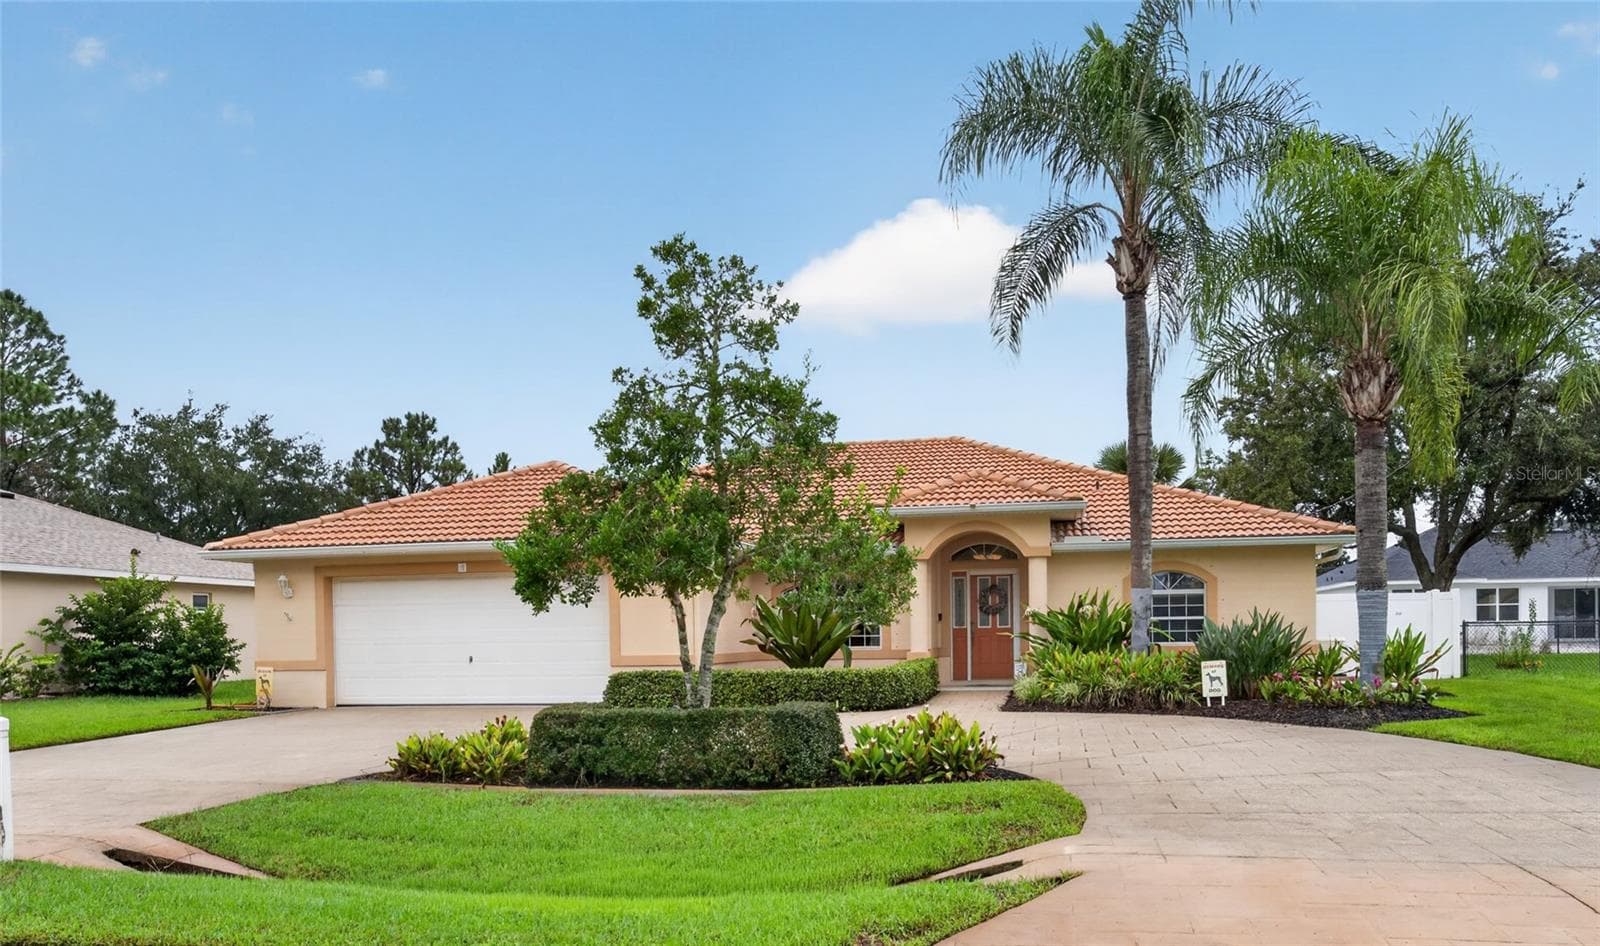
Set on an oversized corner lot, this inviting Palm Coast pool home makes a wonderful first impression with its manicured lawn, mature landscaping, welcoming front entry, and clean, well-kept exterior. The wide frontage, fenced side yard, screened garage, and attractive setting give the home a bright, comfortable feel before you even step inside. - 10 ROCKWELL LN, PALM COAST
The property is beautifully framed by mature Florida landscaping, lush green lawn, and well-manicured hedges that enhance the home’s curb appeal from every angle. The established trees and thoughtfully maintained grounds create a warm, inviting setting while adding privacy, shade, and a true sense of Florida charm. - 10 ROCKWELL LN, PALM COAST
Single Family Residence at 10 ROCKWELL LN, PALM COAST, photo 3 of 53
This home offers several thoughtful exterior features that add both function and curb appeal, including rain gutters, a screened garage, and a wide driveway for convenient everyday use. The elegant curved walkway leads to a covered front entry, creating a warm and inviting approach while adding charm to the home’s well-maintained exterior. - 10 ROCKWELL LN, PALM COAST
Single Family Residence at 10 ROCKWELL LN, PALM COAST, photo 5 of 53
Charming Covered Front EntryThe covered front entry adds a welcoming touch, framed by neatly trimmed hedges, decorative lighting, and a classic ornamental storm door. The curved walkway creates an inviting approach, while the shaded entryway offers a comfortable transition into the home. - 10 ROCKWELL LN, PALM COAST
Bright Foyer with Decorative Entry DoorThe foyer offers a warm first impression with natural light filtering through the decorative glass side panel and beautifully detailed ornamental entry door. This elegant storm/security-style door adds both charm and peace of mind, while the entry space provides a comfortable welcome into the home with room for accent furniture, décor, or a small drop zone. - 10 ROCKWELL LN, PALM COAST
Single Family Residence at 10 ROCKWELL LN, PALM COAST, photo 8 of 53
Front Living Room with Bay WindowJust off the front entry, this comfortable living room offers a bright and welcoming space for relaxing or receiving guests. The large bay window brings in natural light, adds architectural character, and creates a charming display ledge for plants, décor, or personal touches. Tile flooring and an easy-flow layout make this front room both practical and inviting. - 10 ROCKWELL LN, PALM COAST
Single Family Residence at 10 ROCKWELL LN, PALM COAST, photo 10 of 53
Single Family Residence at 10 ROCKWELL LN, PALM COAST, photo 11 of 53
Single Family Residence at 10 ROCKWELL LN, PALM COAST, photo 12 of 53
his dining area sits conveniently beside the remodeled kitchen, making everyday meals and entertaining easy. The open layout allows for smooth serving from the kitchen, while the sliding glass doors extend the view into the enclosed Florida room and out toward the pool area, creating a bright, connected space that feels perfect for relaxed Florida living. - 10 ROCKWELL LN, PALM COAST
Single Family Residence at 10 ROCKWELL LN, PALM COAST, photo 14 of 53
Beautifully Remodeled Kitchen with Rich Wood CabinetryThe remodeled kitchen is a true highlight of the home, featuring rich wood cabinetry, granite countertops, and a warm, inviting design that feels both stylish and functional. Glass-front display cabinets add character and provide a perfect place to showcase favorite dishes or décor, while the generous drawer storage keeps everyday items organized and easy to access. Stainless steel appliances bring a clean, modern finish, and the window over the sink adds natural light while creating a pleasant view as you work in the kitchen. - 10 ROCKWELL LN, PALM COAST
Single Family Residence at 10 ROCKWELL LN, PALM COAST, photo 16 of 53
A built-in beverage and wine cooler adds a stylish, convenient upgrade to the remodeled kitchen, keeping drinks chilled and easy to access without taking up refrigerator space. It is perfectly positioned near the main prep and serving area, making it a great feature for entertaining, casual evenings at home, or hosting around the pool. The stainless steel refrigerator, range, hood, and dishwasher complete the kitchen with a clean, coordinated, upgraded appliance package. - 10 ROCKWELL LN, PALM COAST
Single Family Residence at 10 ROCKWELL LN, PALM COAST, photo 18 of 53
Clever Breakfast Bar with Built-In StorageThe breakfast bar adds a smart, casual seating area right beside the remodeled kitchen, perfect for morning coffee, quick meals, or chatting while cooking. Its thoughtful design includes built-in drawer storage, making the space both attractive and practical while keeping everyday items close at hand. - 10 ROCKWELL LN, PALM COAST
Expansive Enclosed Florida Room with Pool ViewsThis large enclosed Florida room adds tremendous usable living space and gives the home a bright, open connection to the pool area. Unlike a simple screened porch, this room features windows throughout, tile flooring, and air conditioning, making it a comfortable year-round space for relaxing, entertaining, reading, hobbies, or enjoying morning coffee.The room directly overlooks the screened saltwater pool and private fenced backyard, creating a peaceful indoor-outdoor feel while still offering the comfort of enclosed living. For added peace of mind, the home, including the Florida room, is equipped with retractable storm shutters, adding convenience, security, and valuable Florida protection. - 10 ROCKWELL LN, PALM COAST
Single Family Residence at 10 ROCKWELL LN, PALM COAST, photo 21 of 53
Screened Saltwater Pool with Automatic CleanerThe screened saltwater pool creates a true Florida retreat, with plenty of deck space for seating, shade umbrellas, and poolside relaxation. The enclosed Florida room opens directly to the pool area, making it easy to enjoy indoor-outdoor living. An automatic pool cleaner is also included, adding convenience and helping make pool care easier. - 10 ROCKWELL LN, PALM COAST
Single Family Residence at 10 ROCKWELL LN, PALM COAST, photo 23 of 53
Single Family Residence at 10 ROCKWELL LN, PALM COAST, photo 24 of 53
Single Family Residence at 10 ROCKWELL LN, PALM COAST, photo 25 of 53
Easy-Entry Pool Steps with HandrailThe pool features wide, gradual entry steps with a handrail, making it easier and more comfortable to get in and out of the water. This thoughtful design adds convenience for daily use, lounging on the steps, cooling off, or simply enjoying the pool at a relaxed pace. - 10 ROCKWELL LN, PALM COAST
The backyard offers a wonderful balance of privacy and usable outdoor space, with a fully fenced yard surrounding the screened pool enclosure. There is ample lawn area for gardening, pets, play, outdoor dining, or simply enjoying the Florida sunshine. The pool enclosure creates a comfortable centerpiece, while the surrounding yard gives the property a more open, spacious feel. - 10 ROCKWELL LN, PALM COAST
Single Family Residence at 10 ROCKWELL LN, PALM COAST, photo 28 of 53
This side view highlights the home’s oversized corner-lot setting, giving the property a more open and spacious feel than many standard lots. The fenced side yard adds privacy and usability, while the access gate provides convenient entry into the backyard and pool area for outdoor equipment, lawn care, pets, or everyday enjoyment. - 10 ROCKWELL LN, PALM COAST
Single Family Residence at 10 ROCKWELL LN, PALM COAST, photo 30 of 53
Single Family Residence at 10 ROCKWELL LN, PALM COAST, photo 31 of 53
Single Family Residence at 10 ROCKWELL LN, PALM COAST, photo 32 of 53
Single Family Residence at 10 ROCKWELL LN, PALM COAST, photo 33 of 53
Single Family Residence at 10 ROCKWELL LN, PALM COAST, photo 34 of 53
Single Family Residence at 10 ROCKWELL LN, PALM COAST, photo 35 of 53
Single Family Residence at 10 ROCKWELL LN, PALM COAST, photo 36 of 53
Single Family Residence at 10 ROCKWELL LN, PALM COAST, photo 37 of 53
Single Family Residence at 10 ROCKWELL LN, PALM COAST, photo 38 of 53
Single Family Residence at 10 ROCKWELL LN, PALM COAST, photo 39 of 53
Single Family Residence at 10 ROCKWELL LN, PALM COAST, photo 40 of 53
Single Family Residence at 10 ROCKWELL LN, PALM COAST, photo 41 of 53
Single Family Residence at 10 ROCKWELL LN, PALM COAST, photo 42 of 53
Single Family Residence at 10 ROCKWELL LN, PALM COAST, photo 43 of 53
Single Family Residence at 10 ROCKWELL LN, PALM COAST, photo 44 of 53
Single Family Residence at 10 ROCKWELL LN, PALM COAST, photo 45 of 53
Single Family Residence at 10 ROCKWELL LN, PALM COAST, photo 46 of 53
Single Family Residence at 10 ROCKWELL LN, PALM COAST, photo 47 of 53
Single Family Residence at 10 ROCKWELL LN, PALM COAST, photo 48 of 53
Single Family Residence at 10 ROCKWELL LN, PALM COAST, photo 49 of 53
Single Family Residence at 10 ROCKWELL LN, PALM COAST, photo 50 of 53
Single Family Residence at 10 ROCKWELL LN, PALM COAST, photo 51 of 53
Single Family Residence at 10 ROCKWELL LN, PALM COAST, photo 52 of 53
Take the 3D virtual tour and experience the layout, room flow, enclosed Florida room, remodeled kitchen, and pool area from anywhere. The tour is a great way to preview the home, but this property is even more deserving of an in-person visit. Schedule your private showing today and see how much living space 10 Rockwell Lane has to offer. - 10 ROCKWELL LN, PALM COAST
53 photos

$339,823

10 ROCKWELL LN
PALM COAST, FL 32164
Listed by Jeff Sawyer
Bedrooms
2
Bathrooms
2
Living area
1,676 sqft
Year built
1985

About this home

You are going to love the comfort, value, and Florida lifestyle this beautifully cared-for Palm Coast pool home has to offer. Situated on an oversized corner lot with a fully fenced yard and inviting curb appeal, this home delivers far more usable living space than the bedroom count alone might suggest. Inside, the home features two generously sized bedrooms, and each bedroom has access to its own bathroom, creating the feel of two private suites. This layout works beautifully for owners, guests, extended stays, or anyone who values comfort and privacy. The flexible floor plan also includes both a living room and family room, giving the home multiple gathering areas and a much larger feel than expected. The enclosed Florida room adds even more usable lifestyle space and includes a kitchen pass-through, making it ideal for entertaining, relaxing, hobbies, overflow dining, or enjoying the pool view in comfort. Combined with the separate living areas, the home feels spacious, practical, and easy to enjoy. The remodeled kitchen is a standout feature, thoughtfully updated with attractive cabinetry, glass-front display cabinets, generous drawer storage, upgraded stainless steel appliances, a Bosch dishwasher, breakfast bar, and wine/beverage cooler. The kitchen connects nicely to the main living areas and Florida room, creating a functional layout for everyday living and entertaining. Step outside to the screened inground pool, a true centerpiece of the property and an ideal setting for Florida living. Whether you are relaxing poolside, entertaining friends, or enjoying the privacy of the fenced yard, this outdoor space adds tremendous appeal. Additional features include tile and wood-laminate flooring, inside laundry, screened garage, water softener/treatment system, and roll-down storm shutters that can be conveniently operated from inside the home — a valuable Florida feature that adds comfort, security, and peace of mind. With its oversized corner lot, two large private bedroom suites, remodeled kitchen, multiple living areas, enclosed Florida room, screened pool, fenced yard, and well-maintained condition, this home is a must-see for buyers looking for comfort, privacy, function, and true Florida living. New Roof installed 2021

Highlights

Private pool

Property details

MLS #
MFRFC318213
Property type
Single Family Residence
Subdivision
LEHIGH WOODS
Status
Active
Days on market
29
On market date
May 5, 2026
Stories
N/A
Total bathrooms
2
Garage spaces
2
Parking spaces
N/A
Lot size
0.34 acres
Loading map…

Nearby schools

Within 10 miles. School directory data from the National Center for Education Statistics (NCES), accessed via the Urban Institute Education Data API. Local Score is calculated by INNOVATE Real Estate; where a state rating is shown, it comes from that state's own official school report card.

Elementary
RYMFIRE ELEMENTARY SCHOOL
1 mi away · Grades -1-6
Nearest school -- attendance-zone data not available here
3.0
Local Score (student-teacher ratio only (preliminary -- will incorporate state test-score data once available)) -- not an official state rating
Enrollment
1,047
Student:teacher ratio
15.2:1
District
FLAGLER
Middle
BUDDY TAYLOR MIDDLE SCHOOL
2.01 mi away · Grades 7-8
Nearest school -- attendance-zone data not available here
2.0
Local Score (student-teacher ratio only (preliminary -- will incorporate state test-score data once available)) -- not an official state rating
Enrollment
1,022
Student:teacher ratio
19.7:1
District
FLAGLER
High
FLAGLER-PALM COAST HIGH SCHOOL
3.78 mi away · Grades 9-12
Nearest school -- attendance-zone data not available here
1.0
Local Score (student-teacher ratio only (preliminary -- will incorporate state test-score data once available)) -- not an official state rating
Enrollment
2,662
Student:teacher ratio
26.1:1
District
FLAGLER

Walkability

Blended score for PALM COAST's center, calculated by INNOVATE Real Estate from two sources: the EPA's National Walkability Index (street network, transit, land-use mix) and Google Places amenity data (what's actually reachable on foot from this point). 60% EPA National Walkability Index + 40% nearby-amenity density (Google Places).

24
Car-dependent
out of 100
EPA National Walkability Index
5.3 / 20 -- Least walkable
Google Places amenity density
20 / 100
Restaurants & cafes2
Grocery stores0
Parks1
Schools2
Transit stops0
Pharmacies0

Market position

How this listing compares to current activity in PALM COAST, from live MLS data.

On the market 29 days -- 81 fewer days than PALM COAST's current average of 110 days.
For reference, the median list price across 1,935 active listings in PALM COAST right now is $352,900.

Mortgage calculator

Estimate only - actual rate and payment depend on your lender, credit, and loan program.

$
%
%
Adjust tax / insurance estimates
% / yr
$
/mo
Est. monthly payment
$2,196/mo
$67,965 down
$271,858 loan
Principal & interest$1,763
Property tax (est.)$283
Home insurance (est.)$150

Similar homes you might like

Data source: Listing information provided by Stellar MLS (mfrmls) via Trestle/CoreLogic. Last updated June 23, 2026.

Information herein deemed reliable but not guaranteed; all measurements, school assignments, HOA fees, taxes, and feature lists are approximate and should be independently verified. Equal Housing Opportunity.