





$254,900
About this home
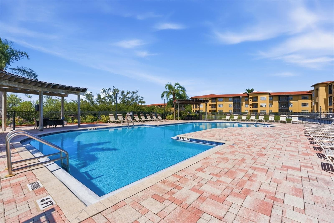
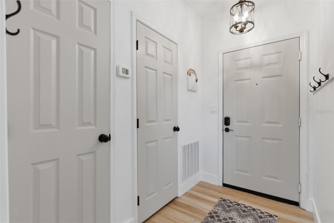
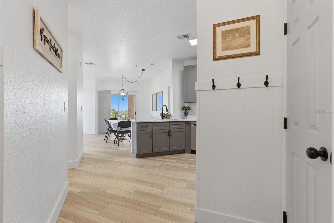
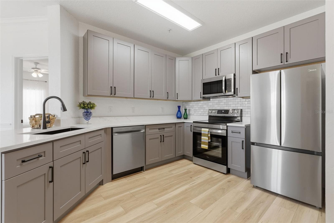
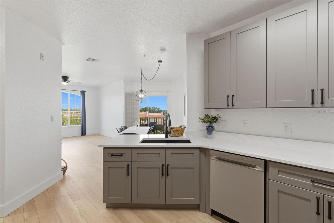
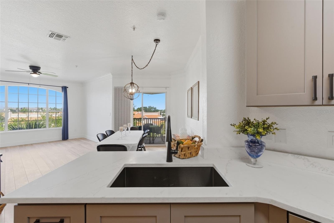
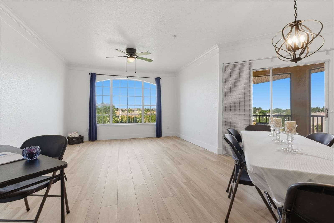
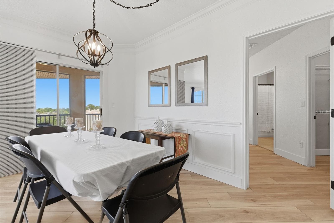
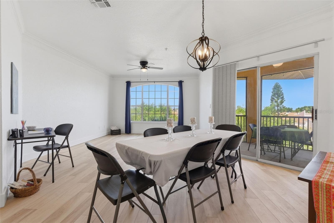
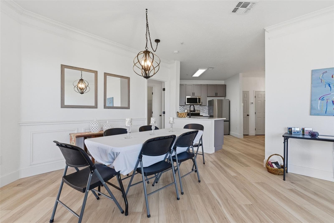
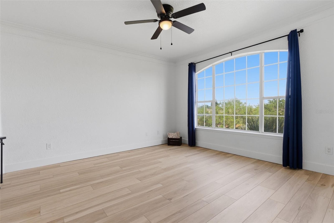
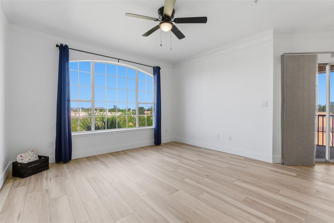
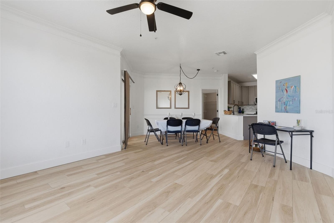
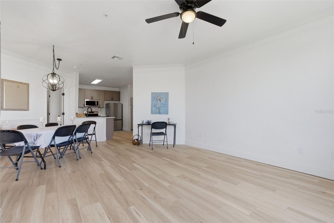
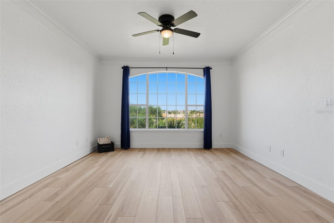
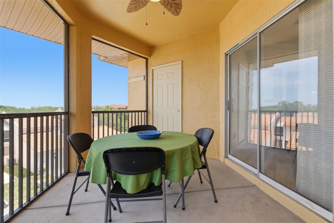
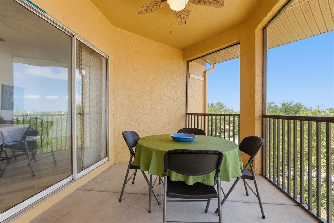
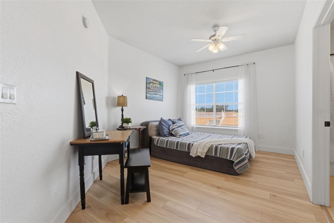
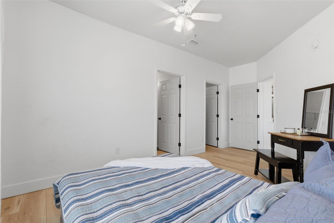
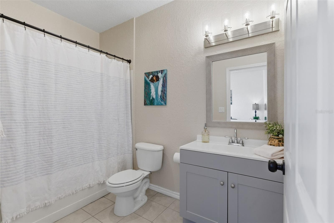
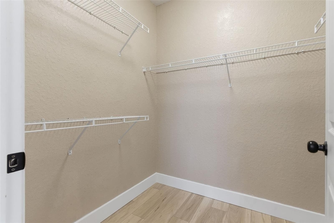
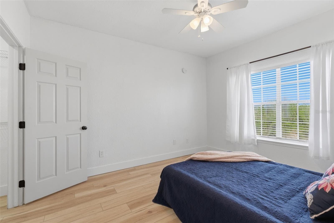
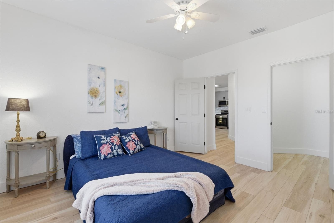
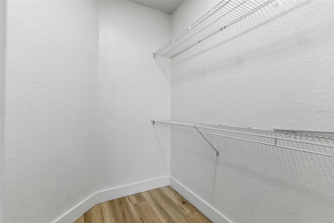
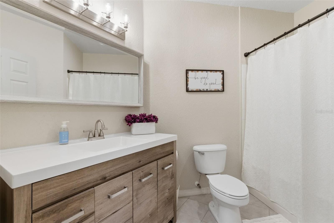
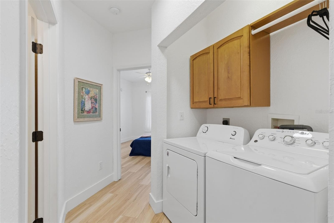
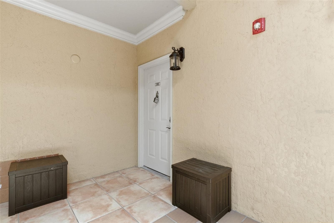
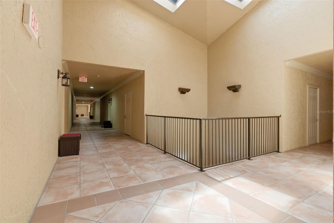
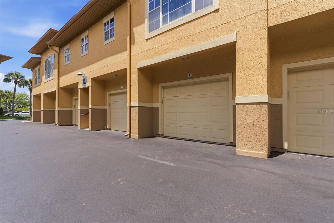
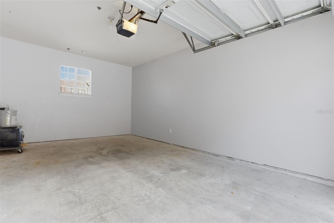
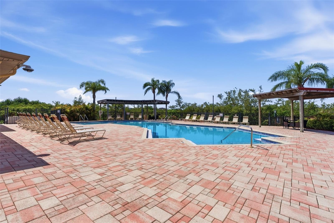
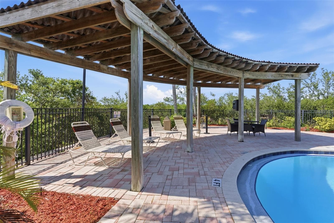
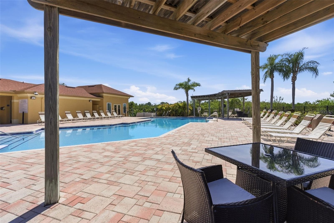
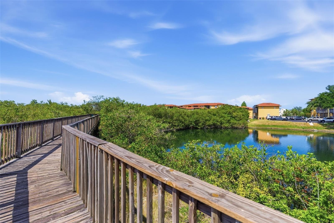
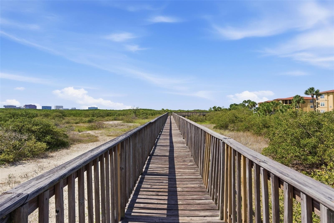
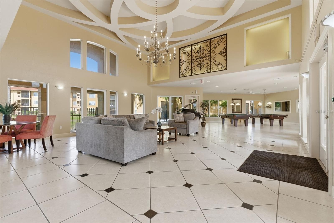
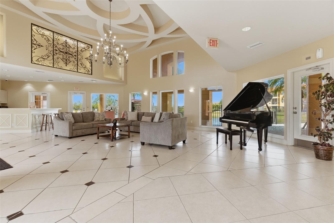
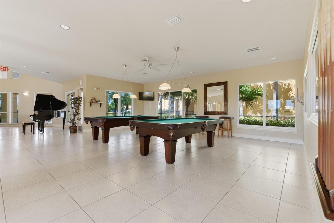
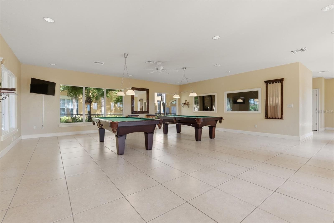
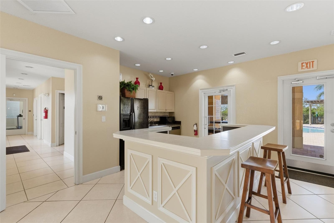
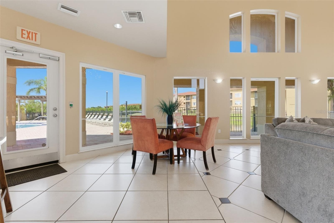
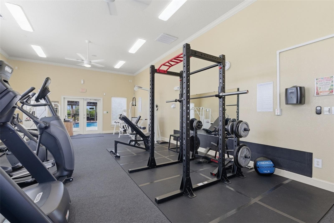
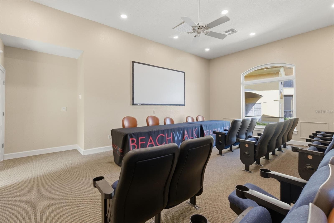
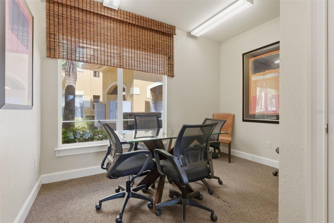
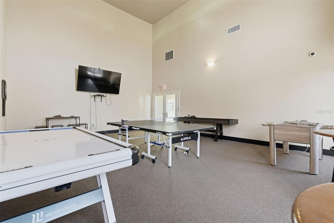
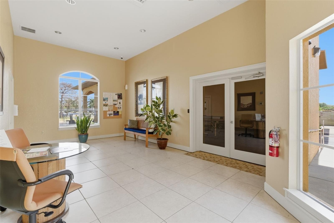
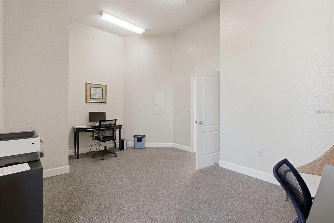
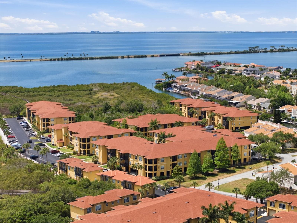
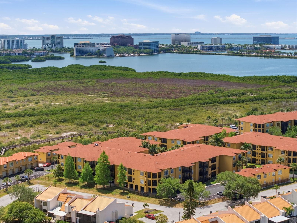
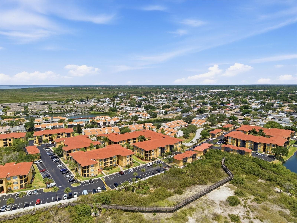
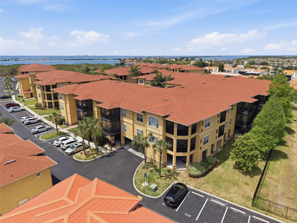
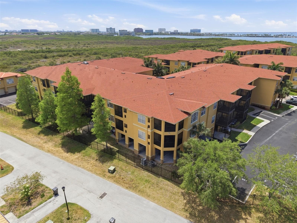
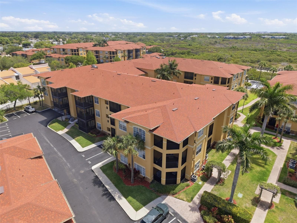
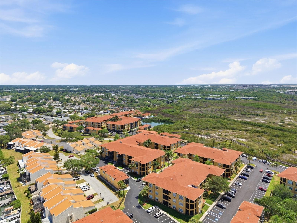
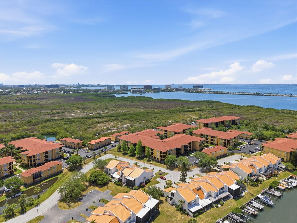
SELLER FINANCING AVAILABLE! Put 20% down and enjoy a 5% interest rate — a unique opportunity that could save you thousands! Up to $4,000 toward buyer closing costs with preferred lender. Garage available for purchase separately! Welcome to this beautifully UPDATED 2-bedroom, 2-bathroom condo in the gated, resort-style community of Beachwalk! Located on the third floor with elevator access, this unit offers added privacy and the benefit of no upstairs neighbors. Step inside and discover a thoughtfully redesigned interior featuring brand-new luxury vinyl plank flooring, designer-painted doors, stylish shiplap accents, and modern finishes throughout. The stunning, fully remodeled kitchen serves as the heart of the home, showcasing quartz countertops, custom cabinetry, brand-new stainless steel appliances, and an oversized farmhouse sink. The open-concept living and dining areas flow seamlessly together, creating an inviting space for relaxing or entertaining. Both spacious bedrooms feature walk-in closets and abundant natural light, while the updated bathrooms continue the home's fresh, modern feel. Enjoy your morning coffee or unwind in the evening on your private screened-in balcony overlooking peaceful surroundings. Additional highlights include a dedicated in-home laundry area with built-in cabinetry and drying space, a brand-new hot water heater, updated bathroom vanities, new light fixtures, baseboards, countertops, and more, with a newer AC system for added peace of mind. Beachwalk offers an exceptional lifestyle with a sparkling community pool, 24/7 fitness center, clubhouse with billiards and game rooms, business center, movie theater, car wash station, a mile-long boardwalk through a natural preserve, and a canoe and kayak launch with bay access. The HOA includes building and flood insurance, roof coverage, exterior maintenance, and valet trash removal, providing convenient, low-maintenance living. Ideally located just minutes from Tampa Bay, popular restaurants, shopping, and Tampa International Airport, this move-in-ready condo combines modern upgrades, resort-style amenities, and flexible financing options. With seller financing available at just 5% interest and potential closing cost assistance, this is an opportunity worth exploring! Schedule your private showing today.
Highlights
Property details
- MLS #
- MFRTB8503502
- Property type
- Condominium
- Subdivision
- BEACHWALK CONDO
- Status
- Active
- Days on market
- 155
- On market date
- May 1, 2026
- Stories
- N/A
- Total bathrooms
- 2
- Garage spaces
- 2
- Parking spaces
- N/A
- Lot size
- 4 sqft
Location
Get directions →Nearby schools
Within 10 miles. School directory data from the National Center for Education Statistics (NCES), accessed via the Urban Institute Education Data API. Local Score is calculated by INNOVATE Real Estate; where a state rating is shown, it comes from that state's own official school report card.
- Enrollment
- 553
- Student:teacher ratio
- 16.3:1
- District
- HILLSBOROUGH
- Enrollment
- 763
- Student:teacher ratio
- 18.2:1
- District
- HILLSBOROUGH
- Enrollment
- 2,600
- Student:teacher ratio
- 21.7:1
- District
- HILLSBOROUGH
Walkability
Blended score for TAMPA's center, calculated by INNOVATE Real Estate from two sources: the EPA's National Walkability Index (street network, transit, land-use mix) and Google Places amenity data (what's actually reachable on foot from this point). 60% EPA National Walkability Index + 40% nearby-amenity density (Google Places).
Market position
How this listing compares to current activity in TAMPA, from live MLS data.
Mortgage calculator
Estimate only - actual rate and payment depend on your lender, credit, and loan program.
Adjust tax / insurance estimates
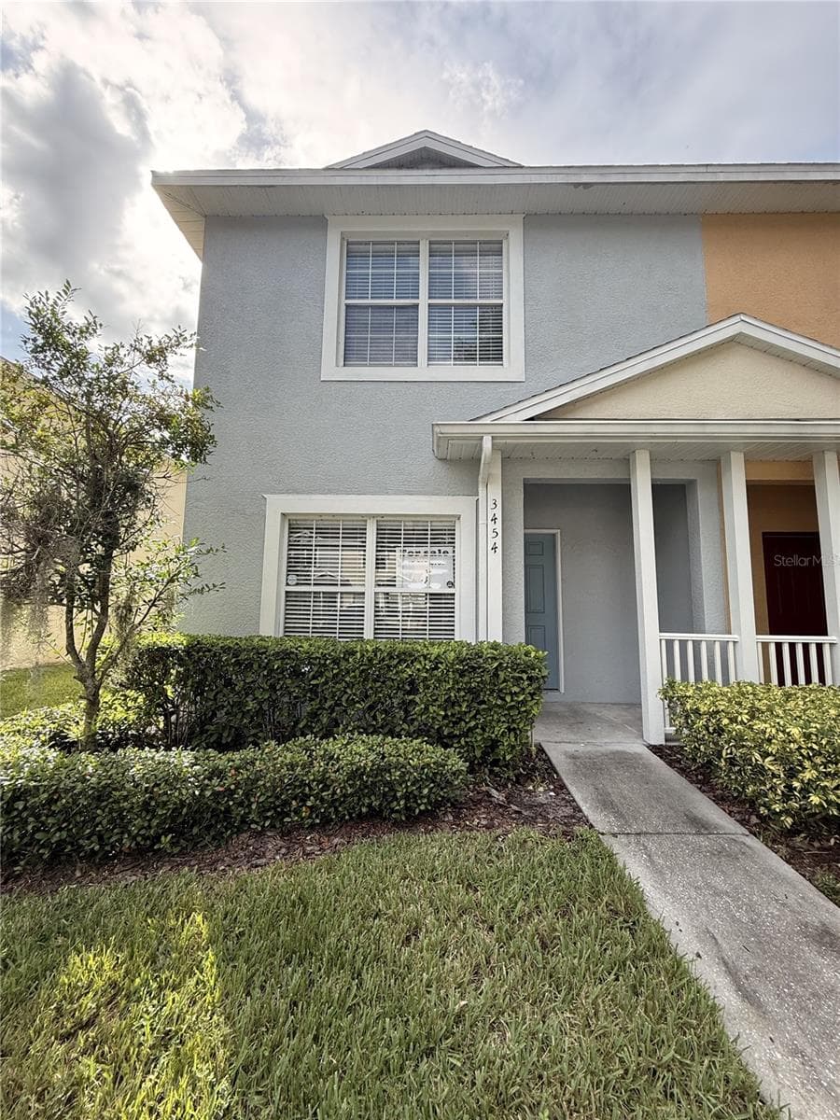
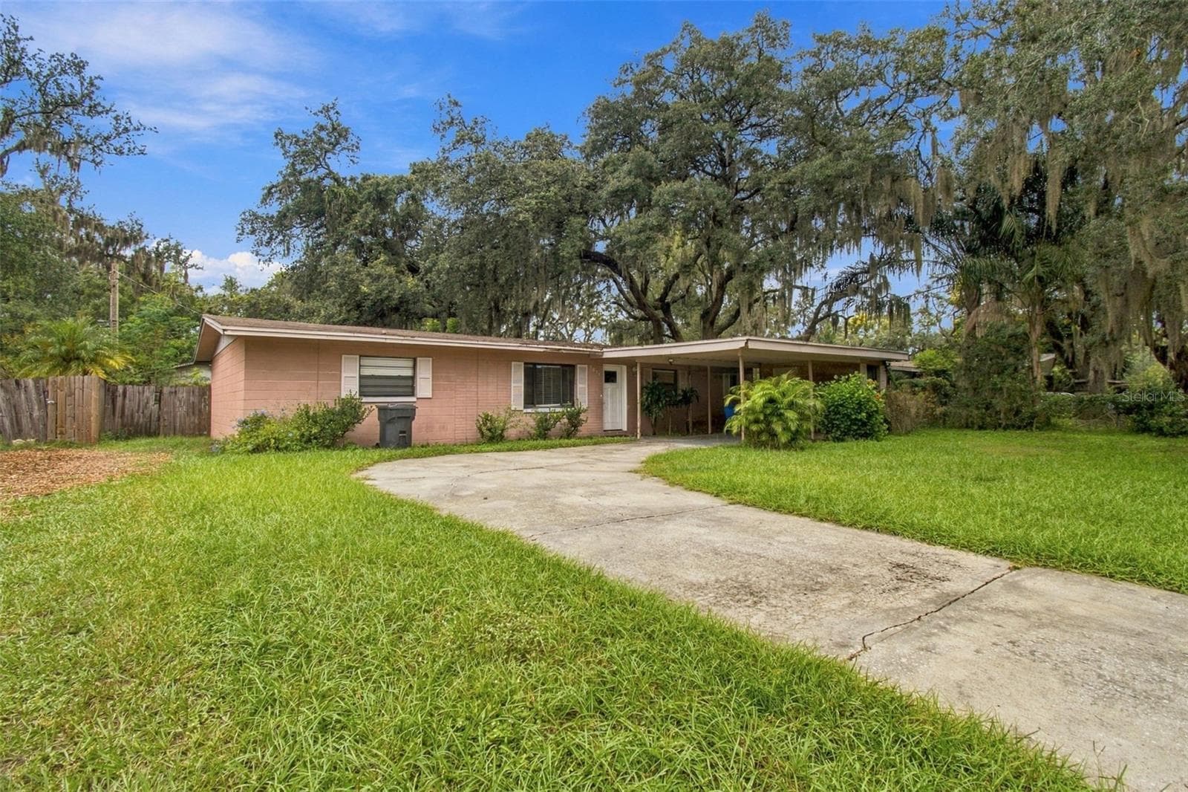
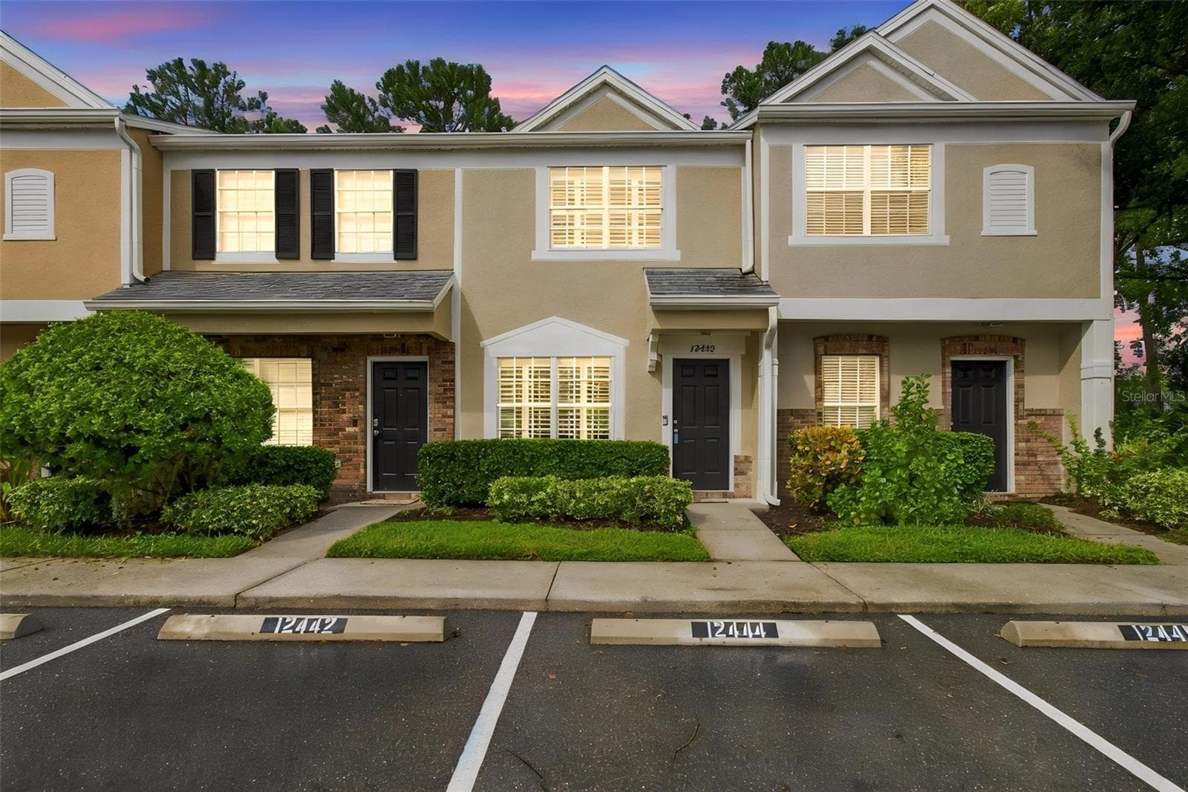
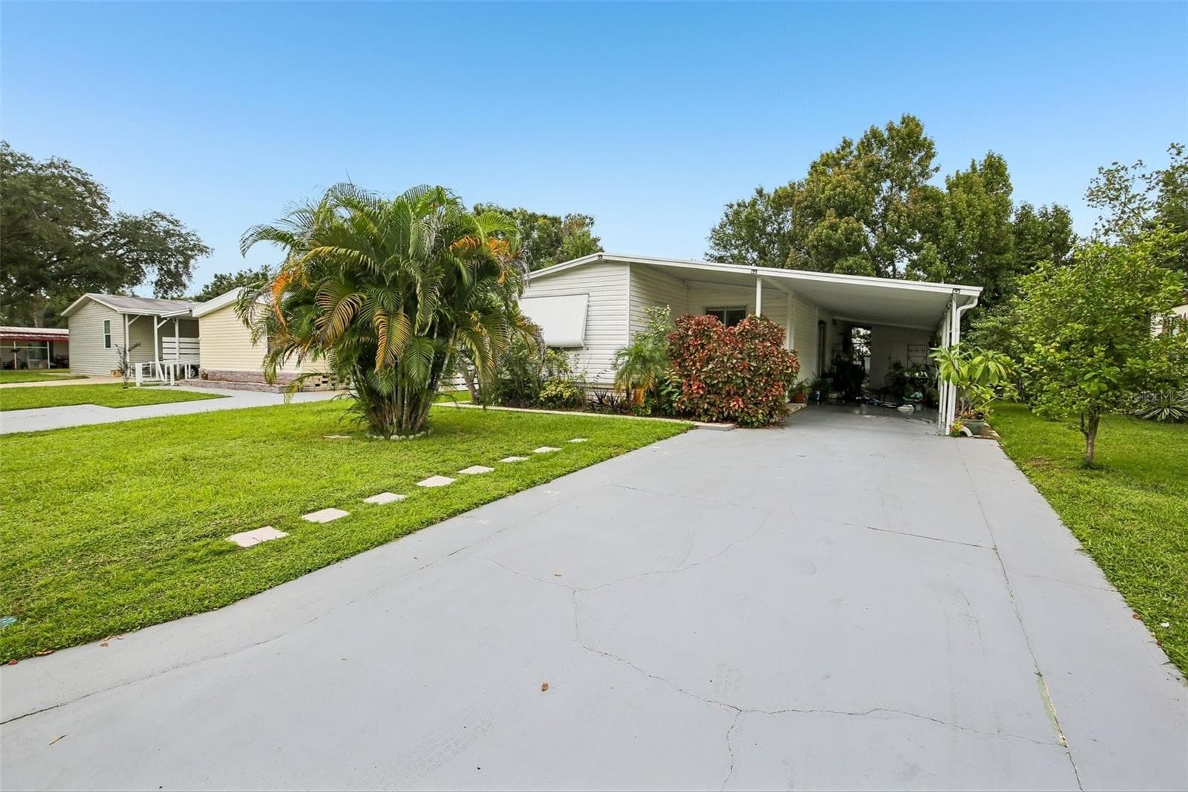
Similar homes you might like
Data source: Listing information provided by Stellar MLS (mfrmls) via Trestle/CoreLogic. Last updated 4 days ago.
Information herein deemed reliable but not guaranteed; all measurements, school assignments, HOA fees, taxes, and feature lists are approximate and should be independently verified. Equal Housing Opportunity.