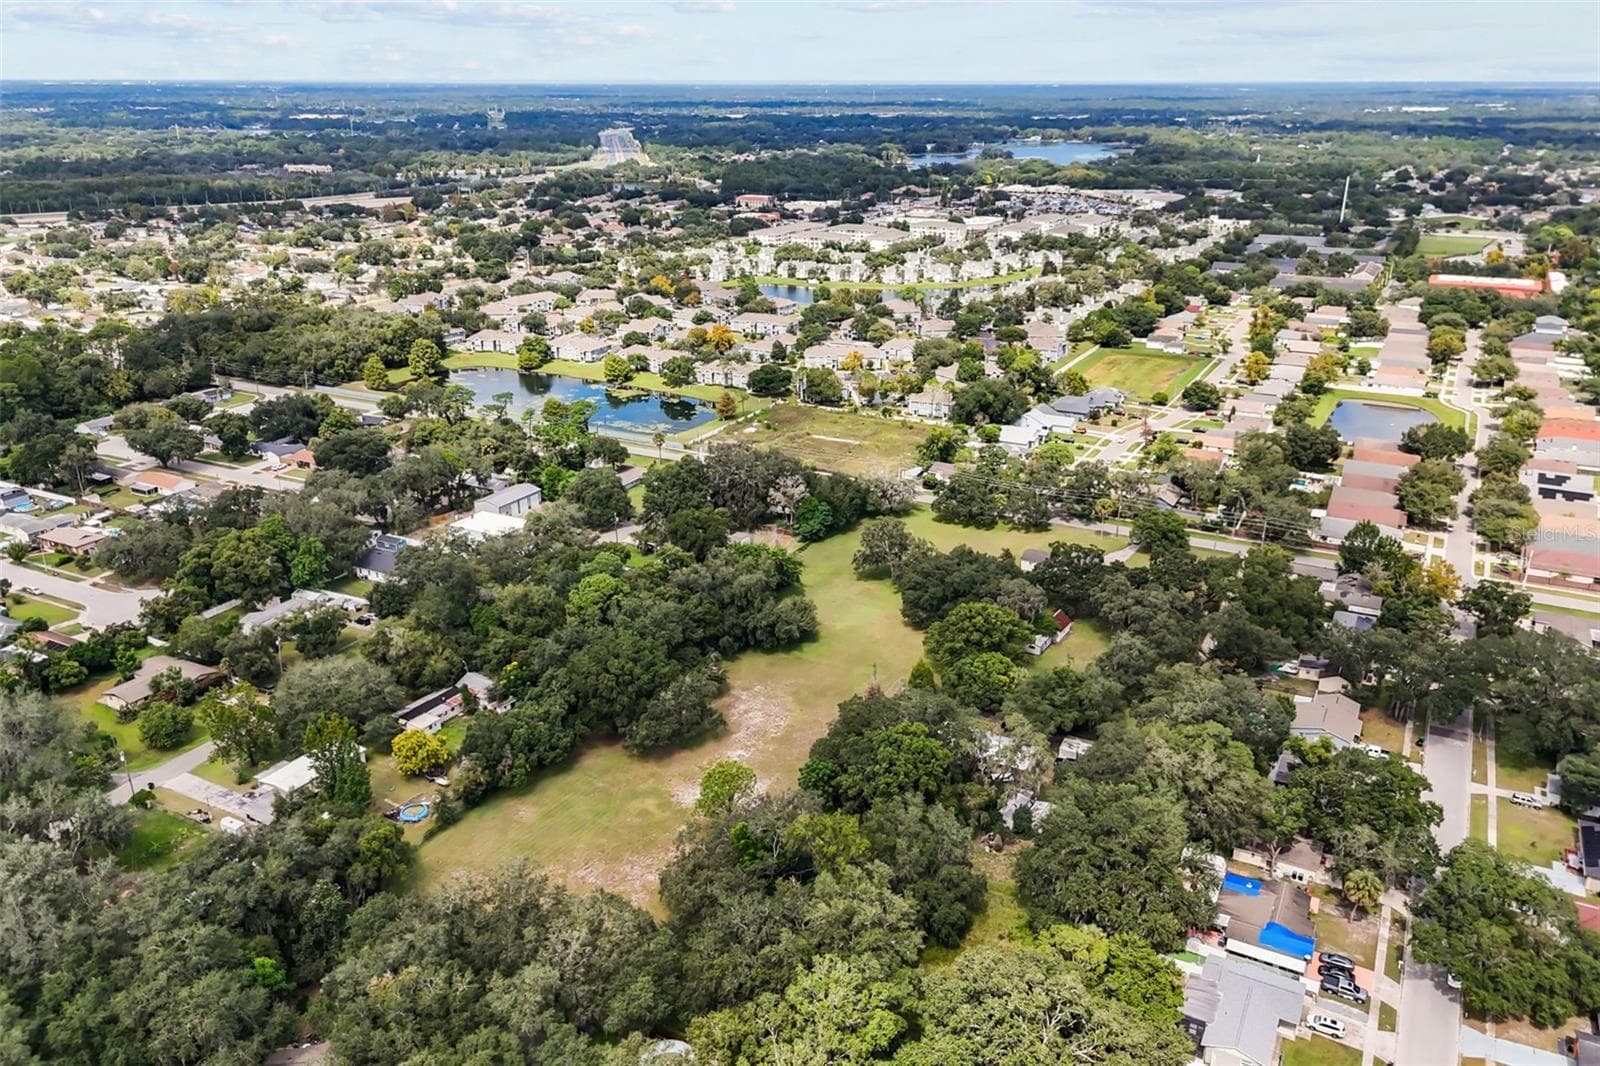
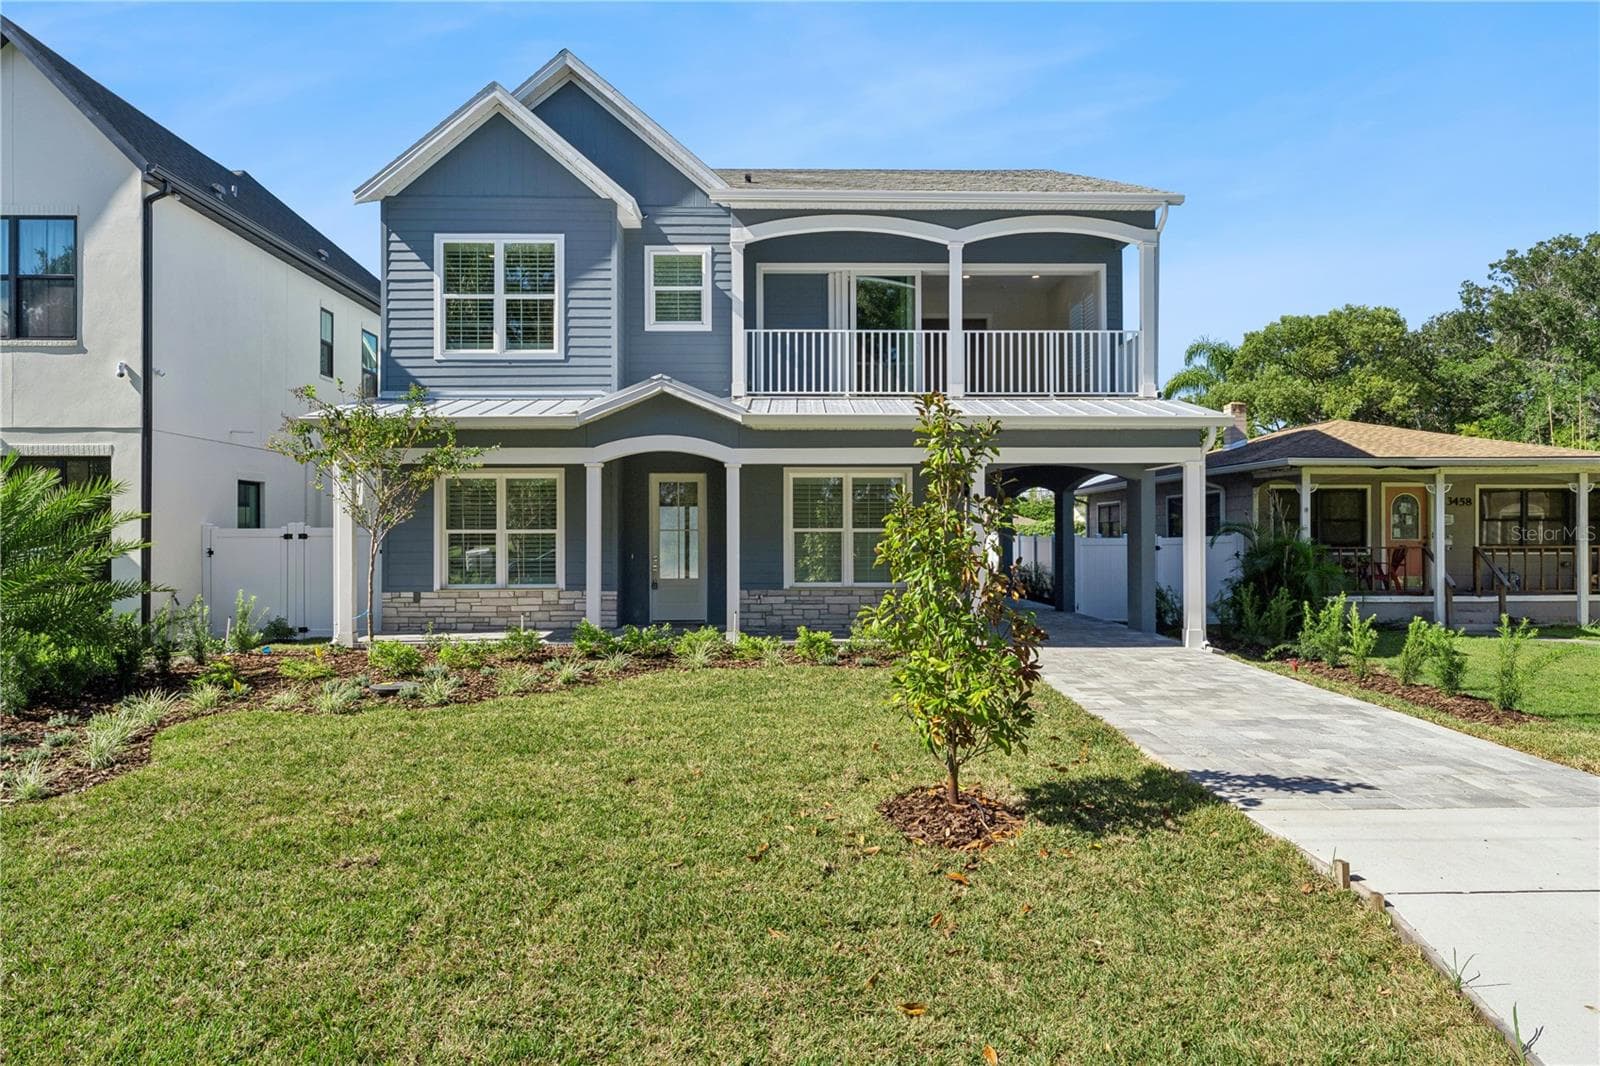
Single Family Residence at 13370 ALDERLEY DR, ORLANDO
Single Family Residence at 13370 ALDERLEY DR, ORLANDO, photo 2 of 58
Single Family Residence at 13370 ALDERLEY DR, ORLANDO, photo 3 of 58
Virtually staged image. - 13370 ALDERLEY DR, ORLANDO
Single Family Residence at 13370 ALDERLEY DR, ORLANDO, photo 20 of 58
Single Family Residence at 13370 ALDERLEY DR, ORLANDO, photo 21 of 58
Single Family Residence at 13370 ALDERLEY DR, ORLANDO, photo 22 of 58
Virtually staged image. - 13370 ALDERLEY DR, ORLANDO
Single Family Residence at 13370 ALDERLEY DR, ORLANDO, photo 24 of 58
Virtually staged image. - 13370 ALDERLEY DR, ORLANDO
Single Family Residence at 13370 ALDERLEY DR, ORLANDO, photo 26 of 58
Virtually staged image. - 13370 ALDERLEY DR, ORLANDO
Single Family Residence at 13370 ALDERLEY DR, ORLANDO, photo 28 of 58
Single Family Residence at 13370 ALDERLEY DR, ORLANDO, photo 29 of 58
Virtually staged image. - 13370 ALDERLEY DR, ORLANDO
Single Family Residence at 13370 ALDERLEY DR, ORLANDO, photo 38 of 58
Virtually staged image. - 13370 ALDERLEY DR, ORLANDO
Pool shown is a virtual rendering. The seller is in the permitting stage for construction, and it is still early enough for the buyer to select finishes and colors. If the buyer prefers not to have a pool, the seller is willing to offer a credit equal to the pool cost. - 13370 ALDERLEY DR, ORLANDO
Single Family Residence at 13370 ALDERLEY DR, ORLANDO, photo 48 of 58
Single Family Residence at 13370 ALDERLEY DR, ORLANDO, photo 49 of 58
Single Family Residence at 13370 ALDERLEY DR, ORLANDO, photo 50 of 58
Single Family Residence at 13370 ALDERLEY DR, ORLANDO, photo 51 of 58
Eagle Creek Amenities. - 13370 ALDERLEY DR, ORLANDO
Single Family Residence at 13370 ALDERLEY DR, ORLANDO, photo 58 of 58
58 photos

$1,739,000

13370 ALDERLEY DR
ORLANDO, FL 32832
Listed by Peter Luu · REAL BROKER, LLC
Bedrooms
5
Bathrooms
5
Living area
4,525 sqft
Year built
2021

About this home

Positioned directly on the Eagle Creek golf course with water views wrapping two sides of the corner homesite, this Spanish Mediterranean residence delivers 5 bedrooms, 5 bathrooms, and 4,525 square feet across a floor plan that reveals itself differently from every angle. From the street it reads as a refined two-story home. Step through the dark double wood front doors and the full architectural intent becomes clear immediately. The tray-ceilinged foyer introduces a design language that runs the entire depth of the home: a full-height concrete-look feature wall flanked by vertical slat wood panels, a built-in mud room bench with white cabinetry just off entry, and a sightline that draws the eye straight through the great room to the fairway beyond. A dry bar with dark stone countertop sits beneath the staircase alongside a lit built-in shelving niche integrated into the slat wall. The great room spans over 26 feet, anchored by the same concrete and slat wood wall, with a concealed flush-mount door in the paneling that connects privately to the primary suite. The kitchen is finished with white shaker cabinetry, black stone countertops on both the perimeter and the oversized island, a mosaic tile backsplash running the full height of the cook wall, a wall-mounted stainless chimney hood, double wall ovens, a French door refrigerator, an undercounter wine refrigerator, and a walk-in pantry. Multi-panel sliding glass doors at the rear of the living area open completely to the covered lanai and golf course beyond. Accessed through the concealed door in the slat wood wall, the main-floor primary suite spans over 20 feet wide with wide-plank luxury vinyl flooring and a textured accent wall. The bathroom runs the full width of the suite with dual vanities on opposing walls, stone countertops, a frameless glass shower with floor-to-ceiling large-format tile, dual shower heads, and a built-in bench. A private water closet, makeup vanity, and walk-in closet with floor-to-ceiling built-in shelving on three walls complete the suite. Three additional main-floor bedrooms each have luxury vinyl flooring and en-suite or shared bath access. Upstairs, a 22-by-20-foot bonus room with a charcoal textured accent wall, wood-framed TV niche, and fully equipped wet bar opens to a nearly 500-square-foot covered balcony with golf course and water views. The adjoining bedroom and bathroom complete the floor. The covered ground-floor lanai spans over 31 feet and connects to the living room and outdoor kitchen through a full-width sliding door system with automatic roll-down screens. The outdoor kitchen features a stacked stone surround, stone countertops, undermount sink, stainless grill, and stainless cabinetry. A permanent living wall panel anchors one end of the covered space. The paver deck extends to an open patio with a fire pit area and pergola, with an outdoor shower on the exterior wall. A pool and spa are permitted and under contract for construction, with finishes and colors still available for buyer selection. Located minutes from Lake Nona Town Center, Medical City, USTA National Campus, and Orlando International Airport, within the guard-gated Eagle Creek community with access to the golf club, resort pools, tennis courts, fitness center, and clubhouse. The golf course and pond are the backdrop from the moment you enter, and the last thing visible from the upper balcony at the end of the day.

Property details

MLS
Stellar MLS
MLS #
MFRO6403453
Property type
Single Family Residence
Subdivision
EAGLE CREEK
Status
Active
Days on market
125
On market date
April 30, 2026
Stories
N/A
Total bathrooms
5
Garage spaces
3
Parking spaces
N/A
Lot size
0.22 acres
Loading map…

Nearby schools

Within 10 miles. School directory data from the National Center for Education Statistics (NCES), accessed via the Urban Institute Education Data API. Local Score is calculated by INNOVATE Real Estate; where a state rating is shown, it comes from that state's own official school report card.

Elementary
EAGLE CREEK ELEMENTARY
0.68 mi away · Grades -1-5
Nearest school -- attendance-zone data not available here
3.0
Local Score (student-teacher ratio only (preliminary -- will incorporate state test-score data once available)) -- not an official state rating
Enrollment
754
Student:teacher ratio
17.1:1
District
ORANGE
Middle
LAKE NONA MIDDLE
1.25 mi away · Grades 5-8
Nearest school -- attendance-zone data not available here
2.0
Local Score (student-teacher ratio only (preliminary -- will incorporate state test-score data once available)) -- not an official state rating
Enrollment
1,541
Student:teacher ratio
19.0:1
District
ORANGE
High
LAKE NONA HIGH
1.99 mi away · Grades 8-12
Nearest school -- attendance-zone data not available here
1.0
Local Score (student-teacher ratio only (preliminary -- will incorporate state test-score data once available)) -- not an official state rating
Enrollment
3,929
Student:teacher ratio
24.6:1
District
ORANGE

Walkability

Blended score for ORLANDO's center, calculated by INNOVATE Real Estate from two sources: the EPA's National Walkability Index (street network, transit, land-use mix) and Google Places amenity data (what's actually reachable on foot from this point). 60% EPA National Walkability Index + 40% nearby-amenity density (Google Places).

21
Car-dependent
out of 100
EPA National Walkability Index
6.8 / 20 -- Below average walkable
Google Places amenity density
0 / 100
Restaurants & cafes0
Grocery stores0
Parks0
Schools0
Transit stops0
Pharmacies0

Market position

How this listing compares to current activity in ORLANDO, from live MLS data.

On the market 125 days -- 20 more days than ORLANDO's current average of 105 days.
For reference, the median list price across 7,754 active listings in ORLANDO right now is $250,000.

Mortgage calculator

Estimate only - actual rate and payment depend on your lender, credit, and loan program.

$
%
%
Adjust tax / insurance estimates
% / yr
$
/mo
Est. monthly payment
$10,622/mo
$347,800 down
$1,391,200 loan
Principal & interest$9,023
Property tax (est.)$1,449
Home insurance (est.)$150

Similar homes you might like

Data source: Listing information provided by Stellar MLS (mfrmls) via Trestle/CoreLogic. Last updated September 2, 2026.

Information herein deemed reliable but not guaranteed; all measurements, school assignments, HOA fees, taxes, and feature lists are approximate and should be independently verified. Equal Housing Opportunity.