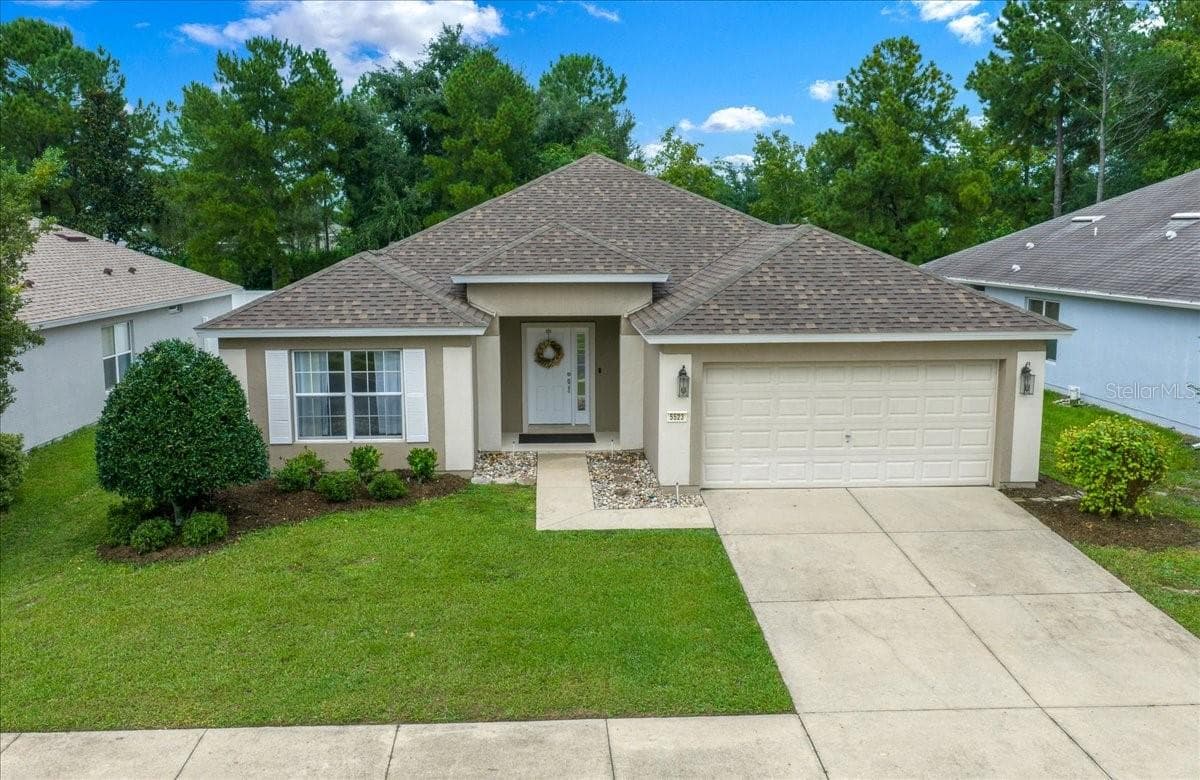
Single Family Residence at 9511 SW 93RD LOOP, OCALA
Single Family Residence at 9511 SW 93RD LOOP, OCALA, photo 2 of 58
Single Family Residence at 9511 SW 93RD LOOP, OCALA, photo 3 of 58
Single Family Residence at 9511 SW 93RD LOOP, OCALA, photo 4 of 58
Single Family Residence at 9511 SW 93RD LOOP, OCALA, photo 5 of 58
Single Family Residence at 9511 SW 93RD LOOP, OCALA, photo 6 of 58
Single Family Residence at 9511 SW 93RD LOOP, OCALA, photo 7 of 58
Single Family Residence at 9511 SW 93RD LOOP, OCALA, photo 8 of 58
Single Family Residence at 9511 SW 93RD LOOP, OCALA, photo 9 of 58
Single Family Residence at 9511 SW 93RD LOOP, OCALA, photo 10 of 58
Single Family Residence at 9511 SW 93RD LOOP, OCALA, photo 11 of 58
Single Family Residence at 9511 SW 93RD LOOP, OCALA, photo 12 of 58
Single Family Residence at 9511 SW 93RD LOOP, OCALA, photo 13 of 58
Single Family Residence at 9511 SW 93RD LOOP, OCALA, photo 14 of 58
Single Family Residence at 9511 SW 93RD LOOP, OCALA, photo 15 of 58
Single Family Residence at 9511 SW 93RD LOOP, OCALA, photo 16 of 58
Single Family Residence at 9511 SW 93RD LOOP, OCALA, photo 17 of 58
Single Family Residence at 9511 SW 93RD LOOP, OCALA, photo 18 of 58
Single Family Residence at 9511 SW 93RD LOOP, OCALA, photo 19 of 58
Single Family Residence at 9511 SW 93RD LOOP, OCALA, photo 20 of 58
Single Family Residence at 9511 SW 93RD LOOP, OCALA, photo 21 of 58
Single Family Residence at 9511 SW 93RD LOOP, OCALA, photo 22 of 58
Single Family Residence at 9511 SW 93RD LOOP, OCALA, photo 23 of 58
Single Family Residence at 9511 SW 93RD LOOP, OCALA, photo 24 of 58
Single Family Residence at 9511 SW 93RD LOOP, OCALA, photo 25 of 58
Single Family Residence at 9511 SW 93RD LOOP, OCALA, photo 26 of 58
Single Family Residence at 9511 SW 93RD LOOP, OCALA, photo 27 of 58
Single Family Residence at 9511 SW 93RD LOOP, OCALA, photo 28 of 58
Single Family Residence at 9511 SW 93RD LOOP, OCALA, photo 29 of 58
Single Family Residence at 9511 SW 93RD LOOP, OCALA, photo 30 of 58
Single Family Residence at 9511 SW 93RD LOOP, OCALA, photo 31 of 58
Single Family Residence at 9511 SW 93RD LOOP, OCALA, photo 32 of 58
Single Family Residence at 9511 SW 93RD LOOP, OCALA, photo 33 of 58
Single Family Residence at 9511 SW 93RD LOOP, OCALA, photo 34 of 58
Single Family Residence at 9511 SW 93RD LOOP, OCALA, photo 35 of 58
Single Family Residence at 9511 SW 93RD LOOP, OCALA, photo 36 of 58
Single Family Residence at 9511 SW 93RD LOOP, OCALA, photo 37 of 58
Single Family Residence at 9511 SW 93RD LOOP, OCALA, photo 38 of 58
Single Family Residence at 9511 SW 93RD LOOP, OCALA, photo 39 of 58
Single Family Residence at 9511 SW 93RD LOOP, OCALA, photo 40 of 58
Single Family Residence at 9511 SW 93RD LOOP, OCALA, photo 41 of 58
Single Family Residence at 9511 SW 93RD LOOP, OCALA, photo 42 of 58
Single Family Residence at 9511 SW 93RD LOOP, OCALA, photo 43 of 58
Single Family Residence at 9511 SW 93RD LOOP, OCALA, photo 44 of 58
Single Family Residence at 9511 SW 93RD LOOP, OCALA, photo 45 of 58
Single Family Residence at 9511 SW 93RD LOOP, OCALA, photo 46 of 58
Single Family Residence at 9511 SW 93RD LOOP, OCALA, photo 47 of 58
Single Family Residence at 9511 SW 93RD LOOP, OCALA, photo 48 of 58
Single Family Residence at 9511 SW 93RD LOOP, OCALA, photo 49 of 58
Single Family Residence at 9511 SW 93RD LOOP, OCALA, photo 50 of 58
Single Family Residence at 9511 SW 93RD LOOP, OCALA, photo 51 of 58
Single Family Residence at 9511 SW 93RD LOOP, OCALA, photo 52 of 58
Single Family Residence at 9511 SW 93RD LOOP, OCALA, photo 53 of 58
Single Family Residence at 9511 SW 93RD LOOP, OCALA, photo 54 of 58
Single Family Residence at 9511 SW 93RD LOOP, OCALA, photo 55 of 58
Single Family Residence at 9511 SW 93RD LOOP, OCALA, photo 56 of 58
Single Family Residence at 9511 SW 93RD LOOP, OCALA, photo 57 of 58
Single Family Residence at 9511 SW 93RD LOOP, OCALA, photo 58 of 58
58 photos

$248,900

9511 SW 93RD LOOP
OCALA, FL 34481
Listed by Donna Sloan · FONTANA REALTY
Bedrooms
3
Bathrooms
2
Living area
1,586 sqft
Year built
2004

About this home

NEW ON THE MARKET - Welcome to On Top of the World (aka OTOW) your active gated golf course community. OTOW is a fabulous community for the newly retired or for those who are just looking for a change. OTOW offers a private 36 hole golf course known as The Tortoise & The Hare. Along with this beautiful golf course there are a wide array of activities to enjoy. You can be as active as you prefer or just kick back and relax. This home known as the Sheffield model is a highly desirable open floor plan which is absolutely wonderful for entertaining your family and friends. This gorgeous home offers three full bedrooms, two full bathrooms, a large eat in kitchen, a large great room with a formal dining space, a glass enclosed florida room which is under air and heat giving this home a total of 1586 living square feet, an inside laundry room and last but not least a two car garage with garage door opener. Your beautiful new home is a split floor plan which offers privacy for you and your overnight guests. The kitchen is a lovely open and roomy space with a breakfast nook that overlooks the front yard. Included in the kitchen are stainless steel appliances including a slim line built in microwave, a lot of cabinet space and ample countertop space. The great room and formal dining area is open to the kitchen and florida room. The florida room leads to a wide spacious backyard. The master bedroom has two closets and a pocket door that leads the master bath that has a walk-in shower. The first guest bedroom has a deep closet which has a built in computer desk. The second guest bedroom easily fits a queen bedroom suite. Please note all of the following that has been updated and completed for you. * Enclosed the lanai with tinted double pained insulated glass slider windows with screens; insulated tinted glass storm door with screen; LVP flooring; elephant ear blade ceiling fan with light; added central heat and air. * Replaced all lighting with LED lights, new ceiling fans in bedrooms and living room. * Installed 2” vinyl wood grained blinds throughout * Replaced all interior doors and closet doors with 6 panel white doors. * Replaced carpeting in all bedrooms, replaced bathroom flooring, and kitchen flooring with LVP * Replaced toilets with chair height toilets. * Replaced all appliances with stainless steel. * Added tile backsplash in kitchen; crown molding above cabinets; new cabinet hardware; new garbage disposal. * Converted den space to 3rd bedroom with closet/office space. * Relocated garage laundry space to a newly built interior laundry room with LVP flooring, and wall storage cabinets. * Installed drop down staircase for access to storage area above the garage. Added plywood flooring to area above garage for added storage. *Installed rain sensor for sprinkler system in garage. * Added garage door screen. * Whole house double pane insulated windows. * New roof in 2023 * HVAC 2014 *Honeywell Wi-Fi thermostat.

Property details

MLS #
MFROM723622
Property type
Single Family Residence
Subdivision
ON TOP OF THE WORLD
Status
Active
Days on market
153
On market date
April 27, 2026
Stories
N/A
Total bathrooms
2
Garage spaces
2
Parking spaces
N/A
Lot size
0.15 acres
Loading map…

Nearby schools

Within 10 miles. School directory data from the National Center for Education Statistics (NCES), accessed via the Urban Institute Education Data API. Local Score is calculated by INNOVATE Real Estate; where a state rating is shown, it comes from that state's own official school report card (e.g. NC Dept. of Public Instruction, SC Report Card).

Elementary
HAMMETT BOWEN JR. ELEMENTARY SCHOOL
5.01 mi away · Grades -1-5
Nearest school -- attendance-zone data not available here
3.0
Local Score (student-teacher ratio only (preliminary -- will incorporate state test-score data once available)) -- not an official state rating
Enrollment
808
Student:teacher ratio
16.8:1
District
MARION
Middle
LIBERTY MIDDLE SCHOOL
4.8 mi away · Grades 6-8
Nearest school -- attendance-zone data not available here
2.0
Local Score (student-teacher ratio only (preliminary -- will incorporate state test-score data once available)) -- not an official state rating
Enrollment
1,315
Student:teacher ratio
21.2:1
District
MARION
High
WEST PORT HIGH SCHOOL
4.84 mi away · Grades 9-12
Nearest school -- attendance-zone data not available here
1.0
Local Score (student-teacher ratio only (preliminary -- will incorporate state test-score data once available)) -- not an official state rating
Enrollment
2,825
Student:teacher ratio
26.4:1
District
MARION

Walkability

Blended score for OCALA's center, calculated by INNOVATE Real Estate from two sources: the EPA's National Walkability Index (street network, transit, land-use mix) and Google Places amenity data (what's actually reachable on foot from this point). 60% EPA National Walkability Index + 40% nearby-amenity density (Google Places).

49
Somewhat walkable
out of 100
EPA National Walkability Index
6.3 / 20 -- Below average walkable
Google Places amenity density
75 / 100
Restaurants & cafes20
Grocery stores6
Parks2
Schools1
Transit stops0
Pharmacies3

Market position

How this listing compares to current activity in OCALA, from live MLS data.

On the market 153 days -- 53 more days than OCALA's current average of 100 days.
For reference, the median list price across 4,870 active listings in OCALA right now is $249,900.

Mortgage calculator

Estimate only - actual rate and payment depend on your lender, credit, and loan program.

$
%
%
Adjust tax / insurance estimates
% / yr
$
/mo
Est. monthly payment
$1,649/mo
$49,780 down
$199,120 loan
Principal & interest$1,291
Property tax (est.)$207
Home insurance (est.)$150

Similar homes you might like

Data source: Listing information provided by Stellar MLS (mfrmls) via Trestle/CoreLogic. Last updated 8 days ago.

Information herein deemed reliable but not guaranteed; all measurements, school assignments, HOA fees, taxes, and feature lists are approximate and should be independently verified. Equal Housing Opportunity.