


$270,000
About this home
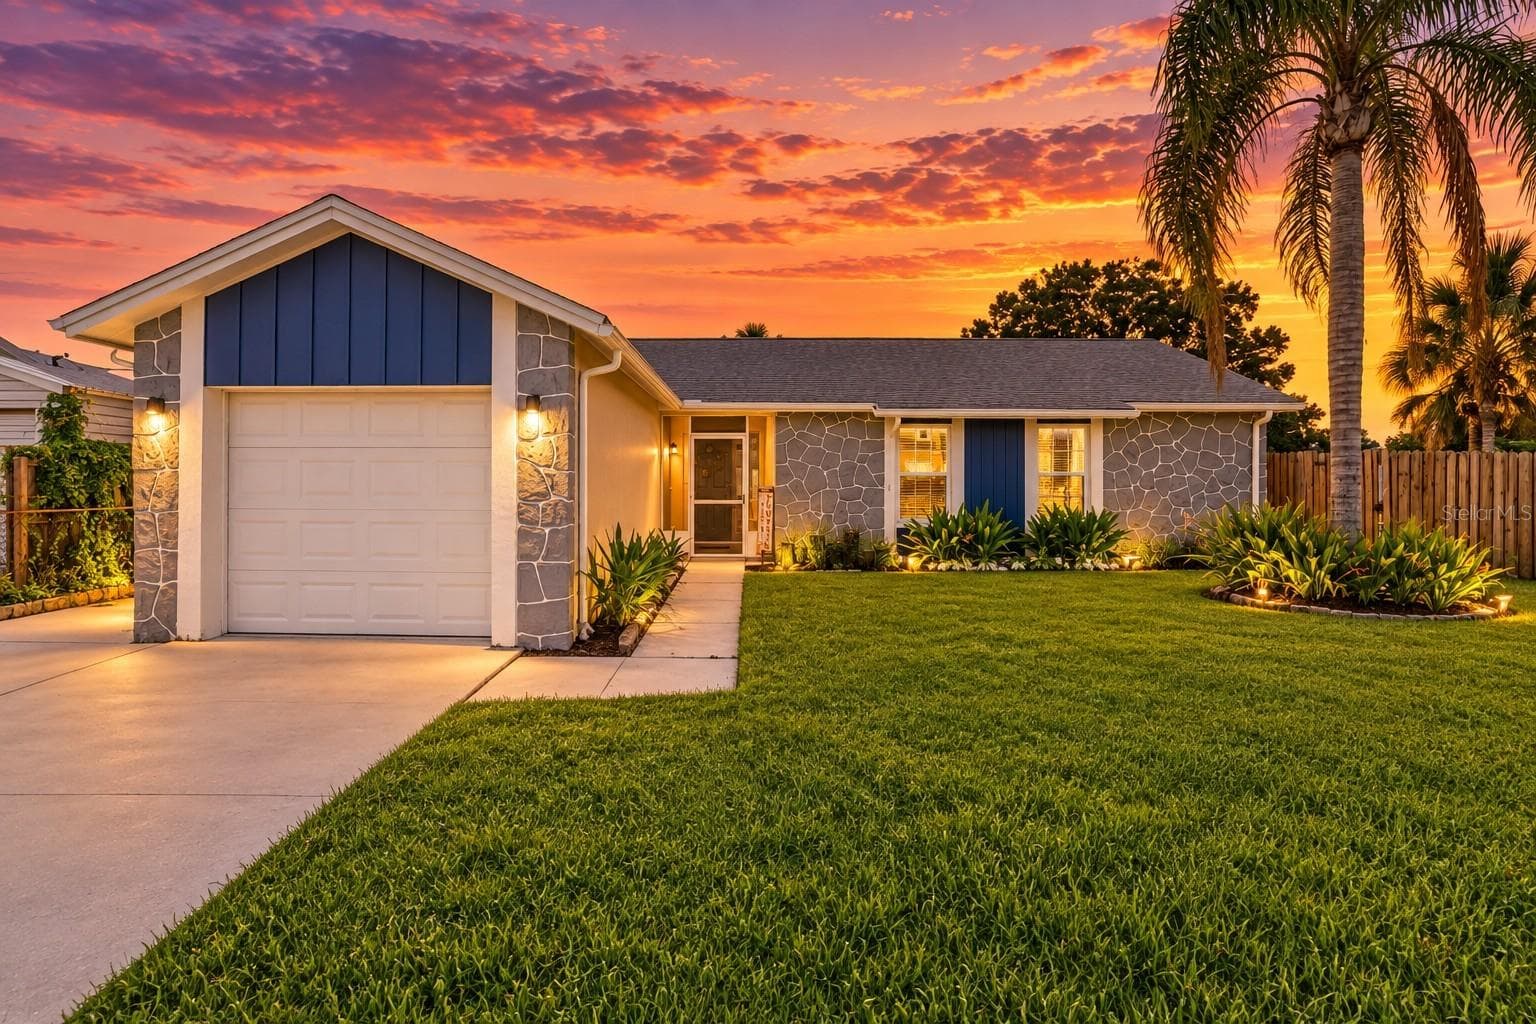
Short Sale. Experience the perfect blend of modern comfort, privacy, and convenience at 6358 Sanders Grove Circle, Okahumpka. 55 plus Community Built in 2023 by renowned builder DR Horton, this beautifully maintained 3-bedroom, 2-bath residence offers the advantages of newer construction without the wait, creating an exceptional opportunity for today's buyer. Perfectly positioned on a premium corner lot with no rear neighbors, this home provides added privacy, enhanced curb appeal, and a more spacious setting rarely found in comparable properties. The thoughtfully designed split-bedroom floor plan balances functionality and comfort, while the open-concept living spaces create an inviting atmosphere ideal for both everyday living and entertaining. At the heart of the home, the chef-inspired kitchen features stainless steel appliances, abundant cabinetry, generous counter space, and modern finishes that seamlessly connect to the dining and living areas. Integrated smart home technology adds convenience and efficiency, while large windows fill the interior with natural light, enhancing the home's bright and welcoming feel. Beyond the home itself, the location offers an outstanding lifestyle. Enjoy easy access to the shopping, dining, nightly entertainment, live music, and nationally recognized festivals of The Villages, located approximately 10 minutes away via County Road 470. Experience all the energy and amenities of one of Florida's most sought-after destinations without paying Villages HOA fees. Historic Downtown Mount Dora is also just 15 minutes away, offering waterfront dining, boutique shopping, art shows, farmers markets, and year-round community events.
Property details
- MLS #
- MFRO6402542
- Property type
- Single Family Residence
- Subdivision
- COTTAGES/SANDERS GROVE
- Status
- Active
- Days on market
- 119
- On market date
- April 27, 2026
- Stories
- N/A
- Total bathrooms
- 2
- Garage spaces
- 2
- Parking spaces
- N/A
- Lot size
- 0.16 acres
Location
Get directions →Nearby schools
Within 10 miles. School directory data from the National Center for Education Statistics (NCES), accessed via the Urban Institute Education Data API. Local Score is calculated by INNOVATE Real Estate; where a state rating is shown, it comes from that state's own official school report card (e.g. NC Dept. of Public Instruction, SC Report Card).
- Enrollment
- 783
- Student:teacher ratio
- 16.0:1
- District
- LAKE
- Enrollment
- 517
- Student:teacher ratio
- 17.2:1
- District
- LAKE
- Enrollment
- 1,618
- Student:teacher ratio
- 21.3:1
- District
- LAKE
Walkability
Blended score for OKAHUMPKA's center, calculated by INNOVATE Real Estate from two sources: the EPA's National Walkability Index (street network, transit, land-use mix) and Google Places amenity data (what's actually reachable on foot from this point). 60% EPA National Walkability Index + 40% nearby-amenity density (Google Places).
Mortgage calculator
Estimate only - actual rate and payment depend on your lender, credit, and loan program.
Adjust tax / insurance estimates
Similar homes you might like


Data source: Listing information provided by Stellar MLS (mfrmls) via Trestle/CoreLogic. Last updated 11 days ago.
Information herein deemed reliable but not guaranteed; all measurements, school assignments, HOA fees, taxes, and feature lists are approximate and should be independently verified. Equal Housing Opportunity.