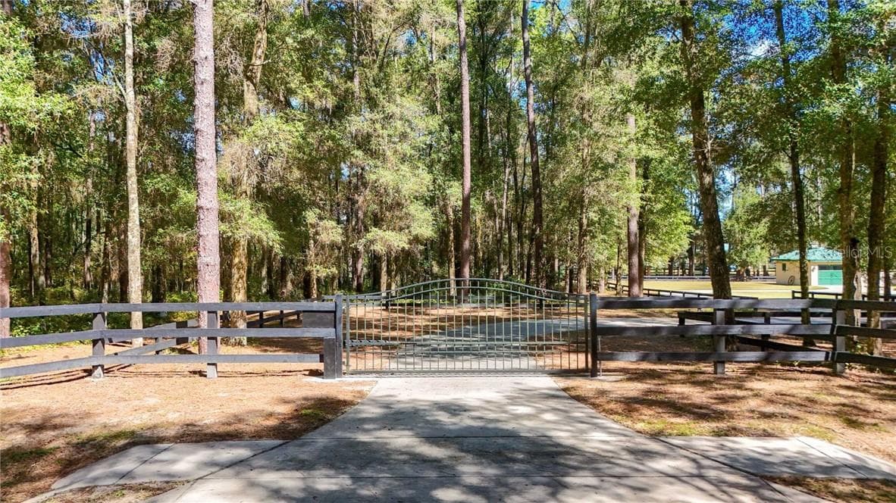
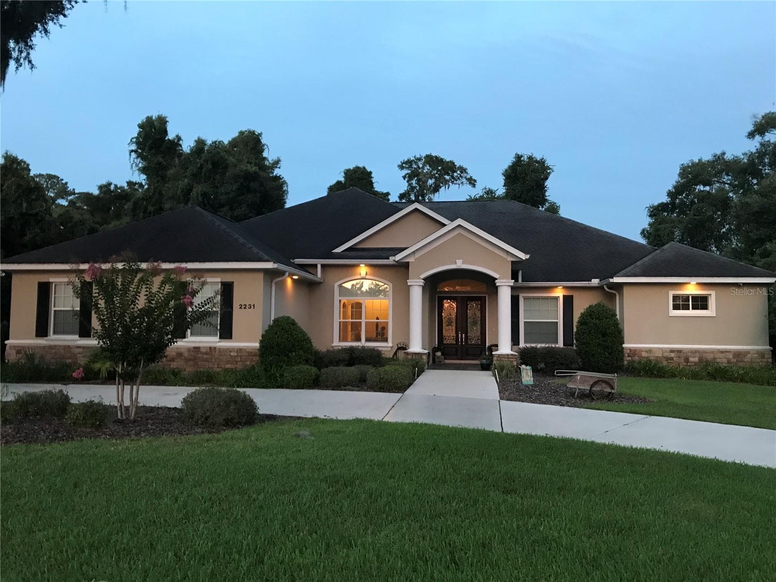
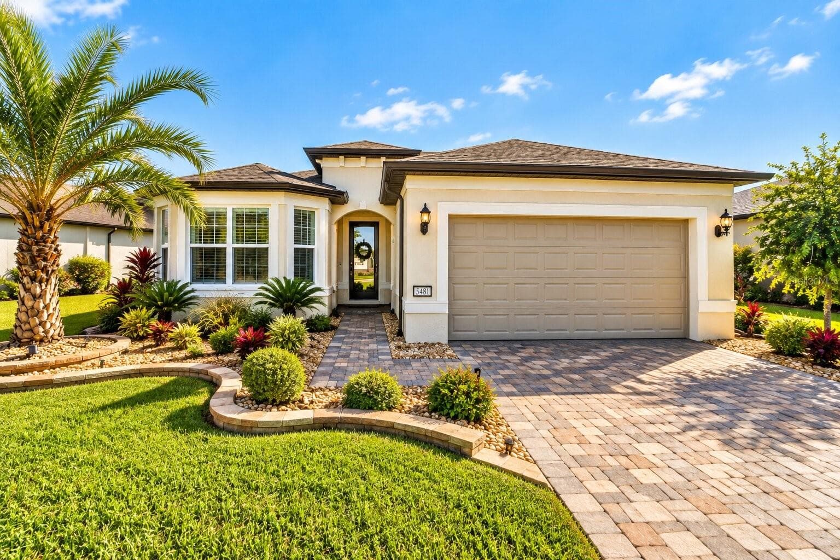
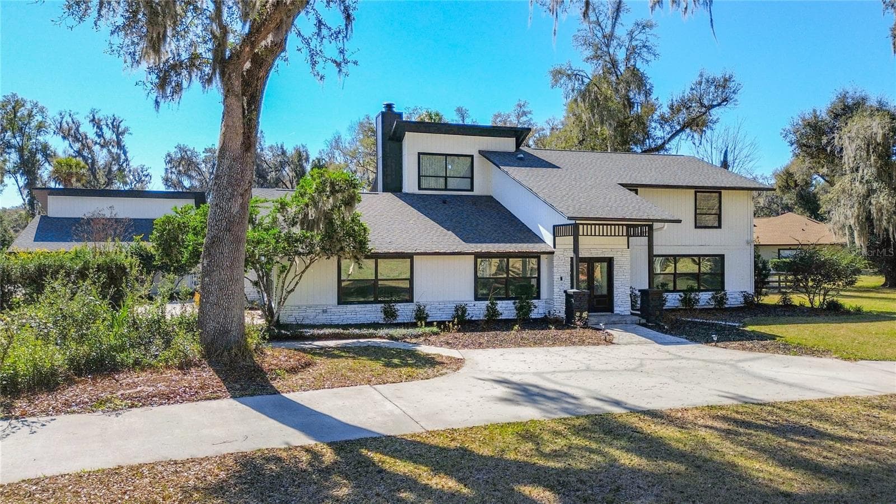
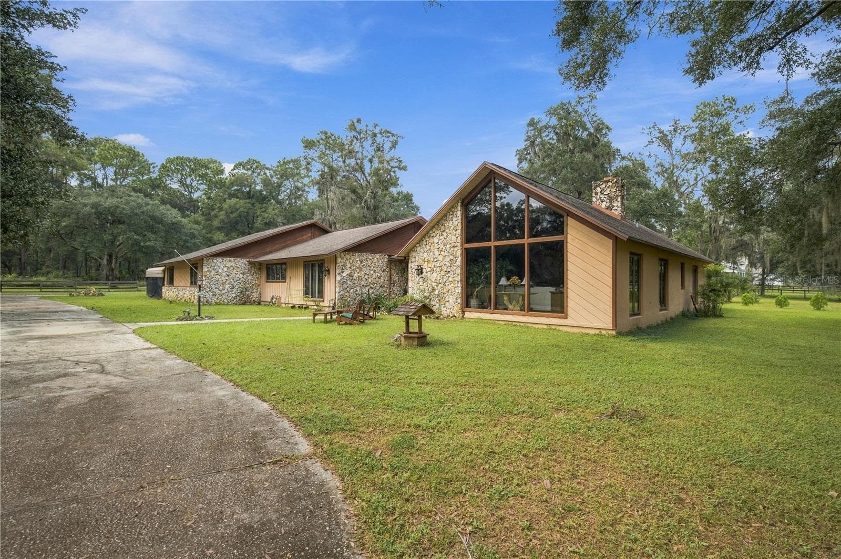
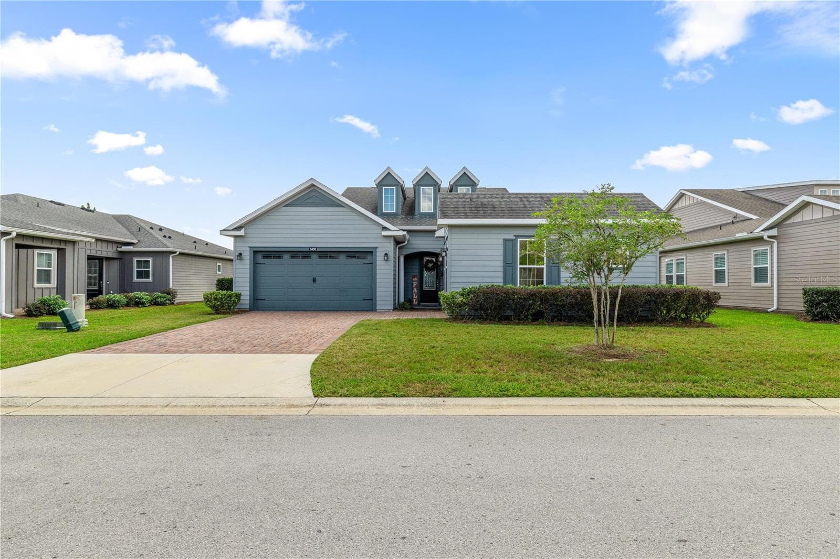
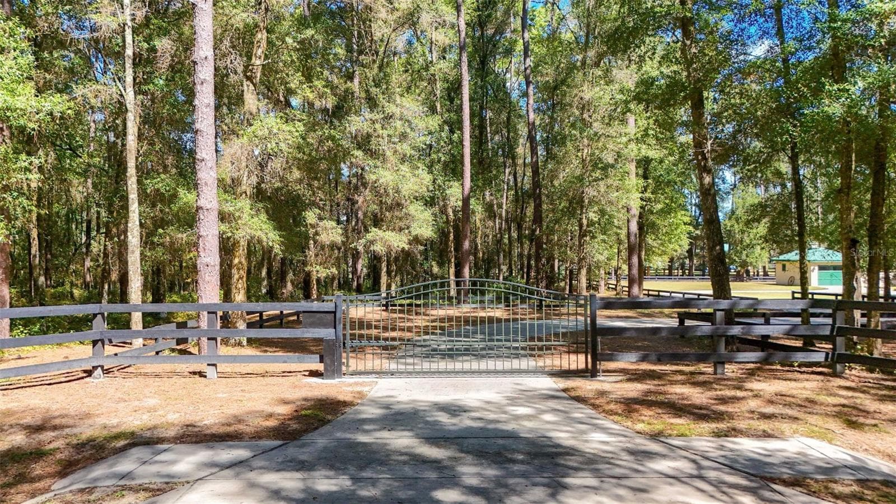
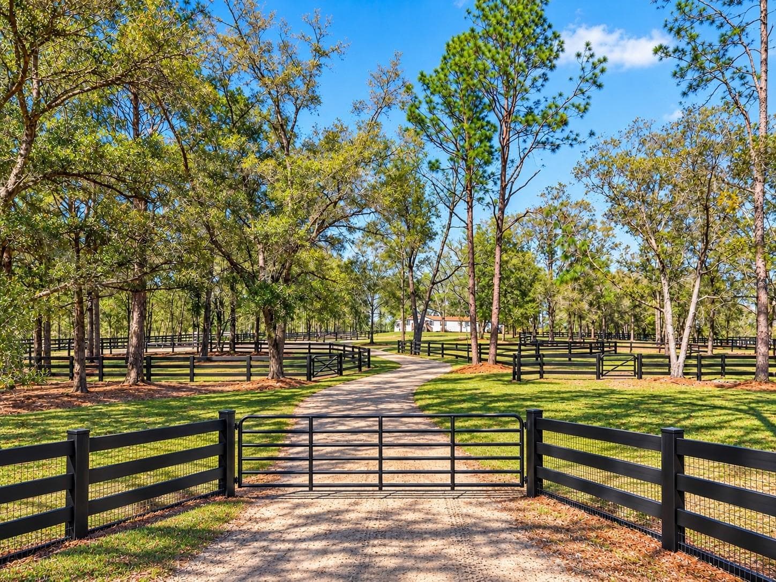
Single Family Residence at 3341 SE 45TH ST, OCALA
Single Family Residence at 3341 SE 45TH ST, OCALA, photo 2 of 53
Single Family Residence at 3341 SE 45TH ST, OCALA, photo 3 of 53
Single Family Residence at 3341 SE 45TH ST, OCALA, photo 4 of 53
Single Family Residence at 3341 SE 45TH ST, OCALA, photo 5 of 53
Single Family Residence at 3341 SE 45TH ST, OCALA, photo 6 of 53
Single Family Residence at 3341 SE 45TH ST, OCALA, photo 7 of 53
Single Family Residence at 3341 SE 45TH ST, OCALA, photo 8 of 53
Single Family Residence at 3341 SE 45TH ST, OCALA, photo 9 of 53
Master Bedroom - 3341 SE 45TH ST, OCALA
Single Family Residence at 3341 SE 45TH ST, OCALA, photo 12 of 53
Single Family Residence at 3341 SE 45TH ST, OCALA, photo 13 of 53
Single Family Residence at 3341 SE 45TH ST, OCALA, photo 14 of 53
Single Family Residence at 3341 SE 45TH ST, OCALA, photo 15 of 53
master bedroom - 3341 SE 45TH ST, OCALA
Master Bath - 3341 SE 45TH ST, OCALA
Single Family Residence at 3341 SE 45TH ST, OCALA, photo 18 of 53
Single Family Residence at 3341 SE 45TH ST, OCALA, photo 19 of 53
Single Family Residence at 3341 SE 45TH ST, OCALA, photo 20 of 53
Single Family Residence at 3341 SE 45TH ST, OCALA, photo 21 of 53
Single Family Residence at 3341 SE 45TH ST, OCALA, photo 22 of 53
Single Family Residence at 3341 SE 45TH ST, OCALA, photo 23 of 53
Single Family Residence at 3341 SE 45TH ST, OCALA, photo 24 of 53
Single Family Residence at 3341 SE 45TH ST, OCALA, photo 25 of 53
Single Family Residence at 3341 SE 45TH ST, OCALA, photo 26 of 53
Single Family Residence at 3341 SE 45TH ST, OCALA, photo 27 of 53
Single Family Residence at 3341 SE 45TH ST, OCALA, photo 28 of 53
Single Family Residence at 3341 SE 45TH ST, OCALA, photo 29 of 53
Single Family Residence at 3341 SE 45TH ST, OCALA, photo 30 of 53
Single Family Residence at 3341 SE 45TH ST, OCALA, photo 31 of 53
Single Family Residence at 3341 SE 45TH ST, OCALA, photo 32 of 53
Single Family Residence at 3341 SE 45TH ST, OCALA, photo 33 of 53
Single Family Residence at 3341 SE 45TH ST, OCALA, photo 34 of 53
Single Family Residence at 3341 SE 45TH ST, OCALA, photo 35 of 53
Single Family Residence at 3341 SE 45TH ST, OCALA, photo 36 of 53
Single Family Residence at 3341 SE 45TH ST, OCALA, photo 37 of 53
Single Family Residence at 3341 SE 45TH ST, OCALA, photo 38 of 53
Single Family Residence at 3341 SE 45TH ST, OCALA, photo 39 of 53
Single Family Residence at 3341 SE 45TH ST, OCALA, photo 40 of 53
Single Family Residence at 3341 SE 45TH ST, OCALA, photo 41 of 53
Single Family Residence at 3341 SE 45TH ST, OCALA, photo 42 of 53
Single Family Residence at 3341 SE 45TH ST, OCALA, photo 43 of 53
Single Family Residence at 3341 SE 45TH ST, OCALA, photo 44 of 53
Single Family Residence at 3341 SE 45TH ST, OCALA, photo 45 of 53
Single Family Residence at 3341 SE 45TH ST, OCALA, photo 46 of 53
Single Family Residence at 3341 SE 45TH ST, OCALA, photo 47 of 53
Single Family Residence at 3341 SE 45TH ST, OCALA, photo 48 of 53
Single Family Residence at 3341 SE 45TH ST, OCALA, photo 49 of 53
Single Family Residence at 3341 SE 45TH ST, OCALA, photo 50 of 53
Single Family Residence at 3341 SE 45TH ST, OCALA, photo 51 of 53
Single Family Residence at 3341 SE 45TH ST, OCALA, photo 52 of 53
Single Family Residence at 3341 SE 45TH ST, OCALA, photo 53 of 53
53 photos

$719,900

3341 SE 45TH ST
OCALA, FL 34480
Listed by Donna Knox · RE/MAX FOXFIRE - HWY 40
Bedrooms
4
Bathrooms
2.5
Living area
2,244 sqft
Year built
1979

About this home

Welcome to one of Ocala's best-kept lifestyle gems, 2.5 beautifully manicured acres paired with a home designed for families who love to gather, celebrate, and enjoy the outdoors. This 4-bedroom, 2.5-bath residence delivers comfort, space, and unforgettable entertaining areas both inside and out. From the moment you step into the kitchen, you'll notice one of the home's most remarkable features: a clear, unobstructed view straight through the living spaces and out across the stunning backyard. Sunlight pours in, the greenery becomes part of the home, and every day feels like you're living in your own private park. The heart of the property is the resort-style cabana, a massive, covered outdoor entertaining space overlooking the sparkling saltwater pool. With multiple seating zones, bar areas, ceiling fans, and a durable metal roof, this setup was built for birthday parties, family cookouts, football Sundays, or simply enjoying peaceful evenings outdoors. It's the kind of backyard where everyone ends up and nobody wants to leave. Inside, the home offers warm finishes including crown molding, updated doors, granite counters, solid wood cabinetry, and an open feel ideal for family living. The oversized primary suite features dual closets and a beautifully updated bath. The additional bedrooms provide great flexibility for kids, guests, work-from-home setups, or multigenerational needs. Outdoor lovers will appreciate the pristine grounds expansive, level, private, and beautifully maintained. Two outbuildings, including a finished 14x20 building with electric, offer incredible potential for a home office, teen hangout, hobby room, gym, or storage. This property is perfect for buyers who want space, privacy, and a true Florida indoor/outdoor lifestyle, all while staying minutes from shopping, dining, schools, medical facilities, and everything Ocala offers. Homes with this kind of land, layout, and entertaining potential rarely come available don't miss the opportunity to make this one your family's forever gathering place.

Highlights

Private pool

Property details

MLS #
MFROM723600
Property type
Single Family Residence
Subdivision
FLORIDA ORANGE GROVE CORP
Status
Active
Days on market
142
On market date
April 28, 2026
Stories
N/A
Total bathrooms
2.5
Garage spaces
2
Parking spaces
N/A
Lot size
2.5 acres
Loading map…

Nearby schools

Within 10 miles. School directory data from the National Center for Education Statistics (NCES), accessed via the Urban Institute Education Data API. Local Score is calculated by INNOVATE Real Estate; where a state rating is shown, it comes from that state's own official school report card.

Elementary
MAPLEWOOD ELEMENTARY SCHOOL
2.01 mi away · Grades -1-5
Nearest school -- attendance-zone data not available here
4.0
Local Score (student-teacher ratio only (preliminary -- will incorporate state test-score data once available)) -- not an official state rating
Enrollment
794
Student:teacher ratio
13.2:1
District
MARION
MiddleCharter
OCALI CHARTER MIDDLE SCHOOL
1.35 mi away · Grades 6-8
Nearest school -- attendance-zone data not available here
3.0
Local Score (student-teacher ratio only (preliminary -- will incorporate state test-score data once available)) -- not an official state rating
Enrollment
201
Student:teacher ratio
15.5:1
District
MARION
High
FOREST HIGH SCHOOL
1.42 mi away · Grades 9-12
Nearest school -- attendance-zone data not available here
2.0
Local Score (student-teacher ratio only (preliminary -- will incorporate state test-score data once available)) -- not an official state rating
Enrollment
2,181
Student:teacher ratio
21.8:1
District
MARION

Walkability

Blended score for OCALA's center, calculated by INNOVATE Real Estate from two sources: the EPA's National Walkability Index (street network, transit, land-use mix) and Google Places amenity data (what's actually reachable on foot from this point). 60% EPA National Walkability Index + 40% nearby-amenity density (Google Places).

33
Car-dependent
out of 100
EPA National Walkability Index
7.0 / 20 -- Below average walkable
Google Places amenity density
30 / 100
Restaurants & cafes6
Grocery stores1
Parks0
Schools2
Transit stops0
Pharmacies0

Market position

How this listing compares to current activity in OCALA, from live MLS data.

On the market 142 days -- 42 more days than OCALA's current average of 100 days.
For reference, the median list price across 4,934 active listings in OCALA right now is $249,900.

Mortgage calculator

Estimate only - actual rate and payment depend on your lender, credit, and loan program.

$
%
%
Adjust tax / insurance estimates
% / yr
$
/mo
Est. monthly payment
$4,485/mo
$143,980 down
$575,920 loan
Principal & interest$3,735
Property tax (est.)$600
Home insurance (est.)$150

Similar homes you might like

Data source: Listing information provided by Stellar MLS (mfrmls) via Trestle/CoreLogic. Last updated 25 days ago.

Information herein deemed reliable but not guaranteed; all measurements, school assignments, HOA fees, taxes, and feature lists are approximate and should be independently verified. Equal Housing Opportunity.