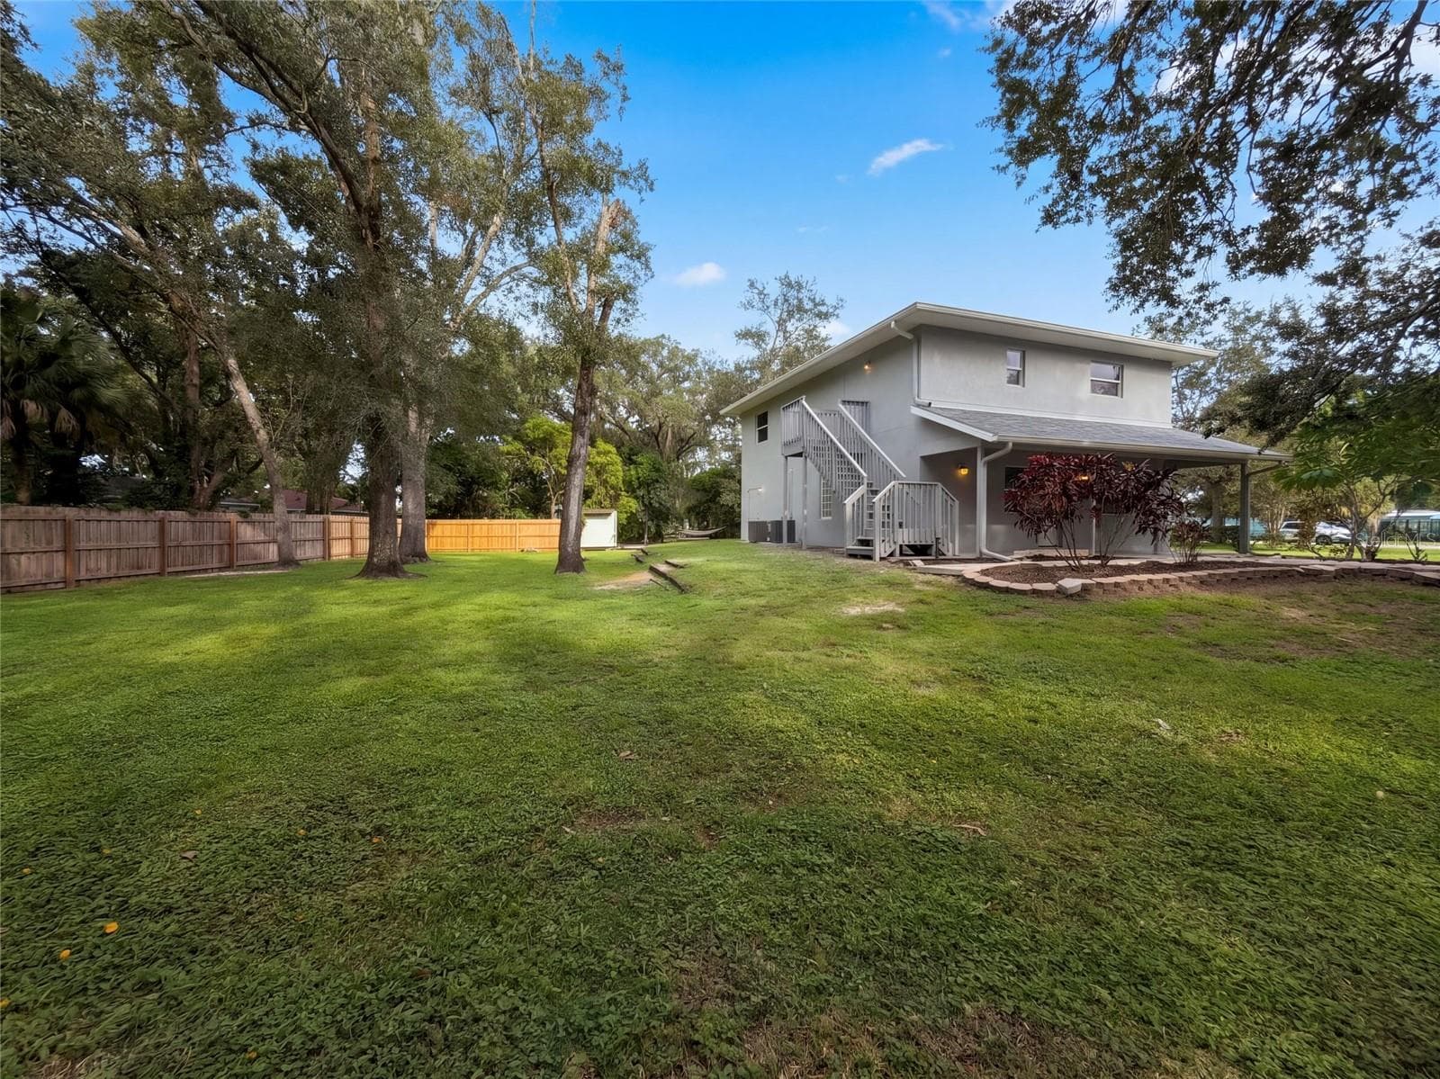
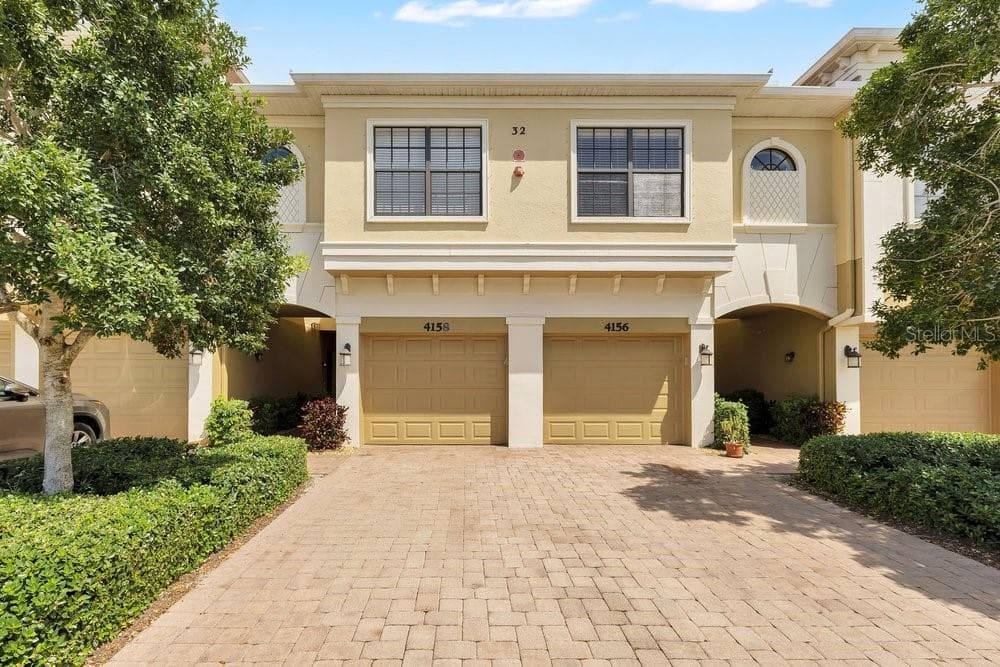
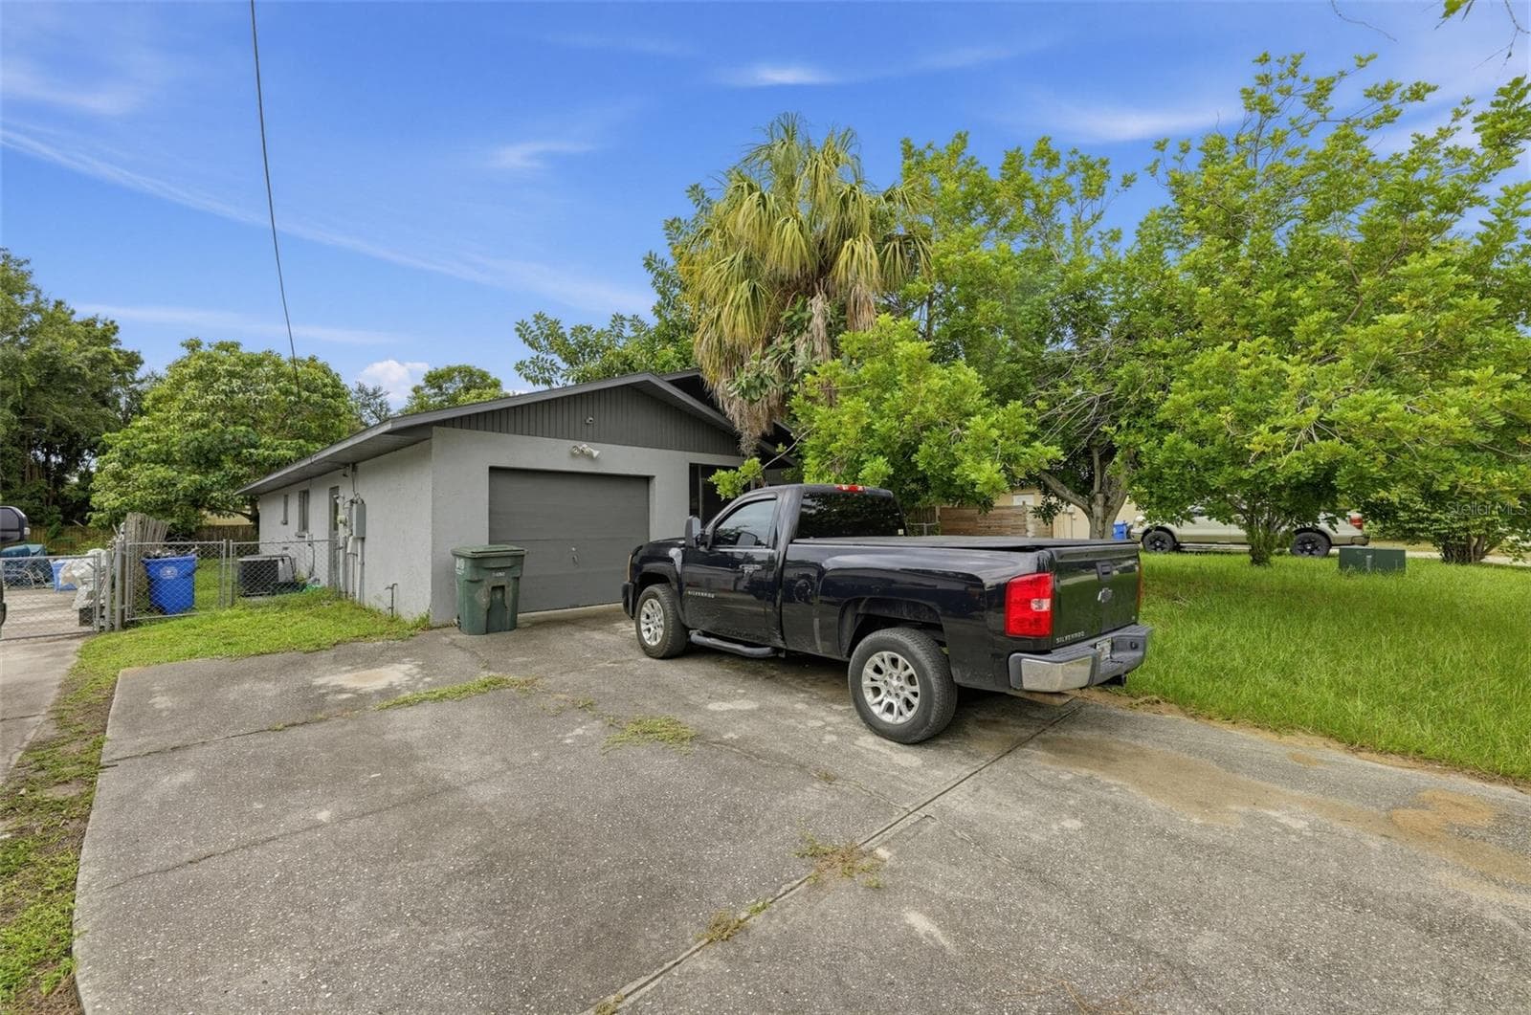
Condominium at 4015 OVERTURE CIR #314, BRADENTON
Condominium at 4015 OVERTURE CIR #314, BRADENTON, photo 2 of 57
Condominium at 4015 OVERTURE CIR #314, BRADENTON, photo 3 of 57
Condominium at 4015 OVERTURE CIR #314, BRADENTON, photo 4 of 57
Condominium at 4015 OVERTURE CIR #314, BRADENTON, photo 5 of 57
Condominium at 4015 OVERTURE CIR #314, BRADENTON, photo 6 of 57
Condominium at 4015 OVERTURE CIR #314, BRADENTON, photo 7 of 57
Condominium at 4015 OVERTURE CIR #314, BRADENTON, photo 8 of 57
Condominium at 4015 OVERTURE CIR #314, BRADENTON, photo 9 of 57
Condominium at 4015 OVERTURE CIR #314, BRADENTON, photo 10 of 57
Condominium at 4015 OVERTURE CIR #314, BRADENTON, photo 11 of 57
Condominium at 4015 OVERTURE CIR #314, BRADENTON, photo 12 of 57
Condominium at 4015 OVERTURE CIR #314, BRADENTON, photo 13 of 57
Condominium at 4015 OVERTURE CIR #314, BRADENTON, photo 14 of 57
Condominium at 4015 OVERTURE CIR #314, BRADENTON, photo 15 of 57
Condominium at 4015 OVERTURE CIR #314, BRADENTON, photo 16 of 57
Virtual Living Room - 4015 OVERTURE CIR #314, BRADENTON
Condominium at 4015 OVERTURE CIR #314, BRADENTON, photo 18 of 57
Virtual Dinning Room - 4015 OVERTURE CIR #314, BRADENTON
Condominium at 4015 OVERTURE CIR #314, BRADENTON, photo 20 of 57
Condominium at 4015 OVERTURE CIR #314, BRADENTON, photo 21 of 57
Condominium at 4015 OVERTURE CIR #314, BRADENTON, photo 22 of 57
Condominium at 4015 OVERTURE CIR #314, BRADENTON, photo 23 of 57
Condominium at 4015 OVERTURE CIR #314, BRADENTON, photo 24 of 57
Condominium at 4015 OVERTURE CIR #314, BRADENTON, photo 25 of 57
Condominium at 4015 OVERTURE CIR #314, BRADENTON, photo 26 of 57
Condominium at 4015 OVERTURE CIR #314, BRADENTON, photo 27 of 57
Condominium at 4015 OVERTURE CIR #314, BRADENTON, photo 28 of 57
Condominium at 4015 OVERTURE CIR #314, BRADENTON, photo 29 of 57
Condominium at 4015 OVERTURE CIR #314, BRADENTON, photo 30 of 57
Condominium at 4015 OVERTURE CIR #314, BRADENTON, photo 31 of 57
Condominium at 4015 OVERTURE CIR #314, BRADENTON, photo 32 of 57
Condominium at 4015 OVERTURE CIR #314, BRADENTON, photo 33 of 57
Condominium at 4015 OVERTURE CIR #314, BRADENTON, photo 34 of 57
Condominium at 4015 OVERTURE CIR #314, BRADENTON, photo 35 of 57
Virtual Primary Bedroom - 4015 OVERTURE CIR #314, BRADENTON
Condominium at 4015 OVERTURE CIR #314, BRADENTON, photo 37 of 57
Condominium at 4015 OVERTURE CIR #314, BRADENTON, photo 38 of 57
Condominium at 4015 OVERTURE CIR #314, BRADENTON, photo 39 of 57
Condominium at 4015 OVERTURE CIR #314, BRADENTON, photo 40 of 57
Condominium at 4015 OVERTURE CIR #314, BRADENTON, photo 41 of 57
Condominium at 4015 OVERTURE CIR #314, BRADENTON, photo 42 of 57
Condominium at 4015 OVERTURE CIR #314, BRADENTON, photo 43 of 57
Condominium at 4015 OVERTURE CIR #314, BRADENTON, photo 44 of 57
Condominium at 4015 OVERTURE CIR #314, BRADENTON, photo 45 of 57
Condominium at 4015 OVERTURE CIR #314, BRADENTON, photo 46 of 57
Condominium at 4015 OVERTURE CIR #314, BRADENTON, photo 47 of 57
Condominium at 4015 OVERTURE CIR #314, BRADENTON, photo 48 of 57
Condominium at 4015 OVERTURE CIR #314, BRADENTON, photo 49 of 57
Condominium at 4015 OVERTURE CIR #314, BRADENTON, photo 50 of 57
Condominium at 4015 OVERTURE CIR #314, BRADENTON, photo 51 of 57
Condominium at 4015 OVERTURE CIR #314, BRADENTON, photo 52 of 57
Condominium at 4015 OVERTURE CIR #314, BRADENTON, photo 53 of 57
Condominium at 4015 OVERTURE CIR #314, BRADENTON, photo 54 of 57
Condominium at 4015 OVERTURE CIR #314, BRADENTON, photo 55 of 57
Condominium at 4015 OVERTURE CIR #314, BRADENTON, photo 56 of 57
Condominium at 4015 OVERTURE CIR #314, BRADENTON, photo 57 of 57
57 photos

$289,000

4015 OVERTURE CIR #314
BRADENTON, FL 34209
Listed by Beth Beckert · THE KEYES COMPANY - SARASOTA
Bedrooms
3
Bathrooms
2
Living area
1,277 sqft
Year built
2007

About this home

Virtually Staged. 3 bedroom, 2 bath condo in West Bradenton near Gulf beaches, about 15 minutes to Public Beaches. Corner unit, one-car garage, Flood Zone X, screened-in lanai. Close to Robinson Preserve, local marinas, shopping and dining. The open-concept kitchen, dining and living area works for everyday living and entertaining. The kitchen has extended counter space and ample cabinetry. The primary suite has a walk-in closet, and two additional bedrooms flex for guests, a home office, hobbies or changing needs. The screened lanai extends your living space outdoors. Residents enjoy a clubhouse, fitness center, community pool, playground, sidewalks, community mailbox, and professionally maintained common areas. The monthly HOA fee of $529.66 includes cable television, common area taxes, community pool maintenance, escrow reserves, exterior maintenance, grounds maintenance, and professional community management, helping simplify ownership by covering many routine community expenses. Palma Sola Trace is pet friendly and allows up to two pets, including large dogs, subject to community rules and regulations. Photos virtually staged.

Property details

MLS #
MFRA4691417
Property type
Condominium
Subdivision
PALMA SOLA TRACE
Status
Active
Days on market
161
On market date
April 27, 2026
Stories
N/A
Total bathrooms
2
Garage spaces
1
Parking spaces
N/A
Lot size
15.04 acres
Loading map…

Nearby schools

Within 10 miles. School directory data from the National Center for Education Statistics (NCES), accessed via the Urban Institute Education Data API. Local Score is calculated by INNOVATE Real Estate; where a state rating is shown, it comes from that state's own official school report card.

Elementary
SEA BREEZE ELEMENTARY SCHOOL
0.3 mi away · Grades -1-5
Nearest school -- attendance-zone data not available here
4.0
Local Score (student-teacher ratio only (preliminary -- will incorporate state test-score data once available)) -- not an official state rating
Enrollment
533
Student:teacher ratio
14.4:1
District
MANATEE
Middle
W. D. SUGG MIDDLE SCHOOL
0.91 mi away · Grades 6-8
Nearest school -- attendance-zone data not available here
3.0
Local Score (student-teacher ratio only (preliminary -- will incorporate state test-score data once available)) -- not an official state rating
Enrollment
1,016
Student:teacher ratio
17.2:1
District
MANATEE
High
PACE CENTER FOR GIRLS
2.77 mi away · Grades 6-12
Nearest school -- attendance-zone data not available here
5.0
Local Score (student-teacher ratio only (preliminary -- will incorporate state test-score data once available)) -- not an official state rating
Enrollment
61
Student:teacher ratio
10.2:1
District
MANATEE

Walkability

Blended score for BRADENTON's center, calculated by INNOVATE Real Estate from two sources: the EPA's National Walkability Index (street network, transit, land-use mix) and Google Places amenity data (what's actually reachable on foot from this point). 60% EPA National Walkability Index + 40% nearby-amenity density (Google Places).

83
Highly walkable
out of 100
EPA National Walkability Index
14.3 / 20 -- Above average walkable
Google Places amenity density
100 / 100
Restaurants & cafes20
Grocery stores4
Parks3
Schools7
Transit stops20
Pharmacies3

Market position

How this listing compares to current activity in BRADENTON, from live MLS data.

On the market 161 days -- 15 more days than BRADENTON's current average of 146 days.
For reference, the median list price across 3,213 active listings in BRADENTON right now is $298,000.

Mortgage calculator

Estimate only - actual rate and payment depend on your lender, credit, and loan program.

$
%
%
Adjust tax / insurance estimates
% / yr
$
/mo
Est. monthly payment
$1,890/mo
$57,800 down
$231,200 loan
Principal & interest$1,500
Property tax (est.)$241
Home insurance (est.)$150

Similar homes you might like

Data source: Listing information provided by Stellar MLS (mfrmls) via Trestle/CoreLogic. Last updated 7 days ago.

Information herein deemed reliable but not guaranteed; all measurements, school assignments, HOA fees, taxes, and feature lists are approximate and should be independently verified. Equal Housing Opportunity.