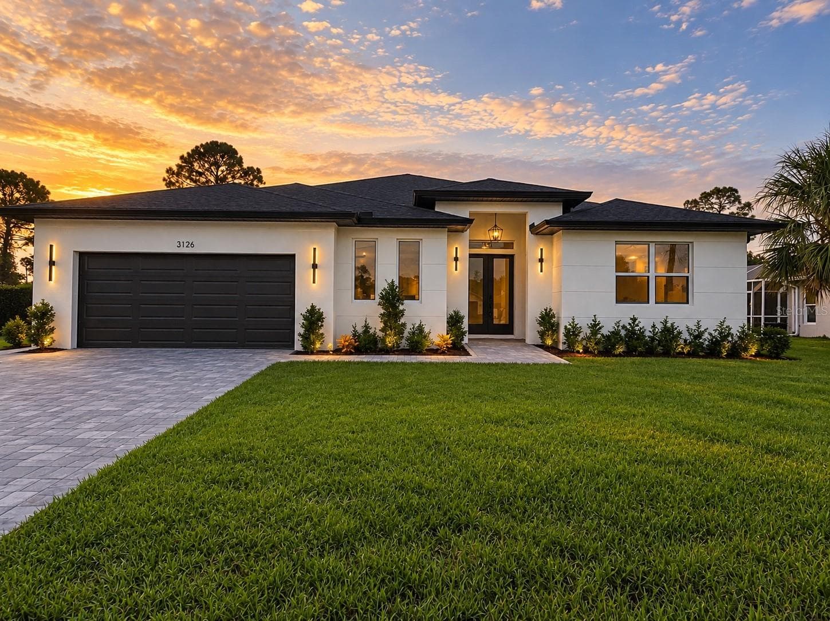
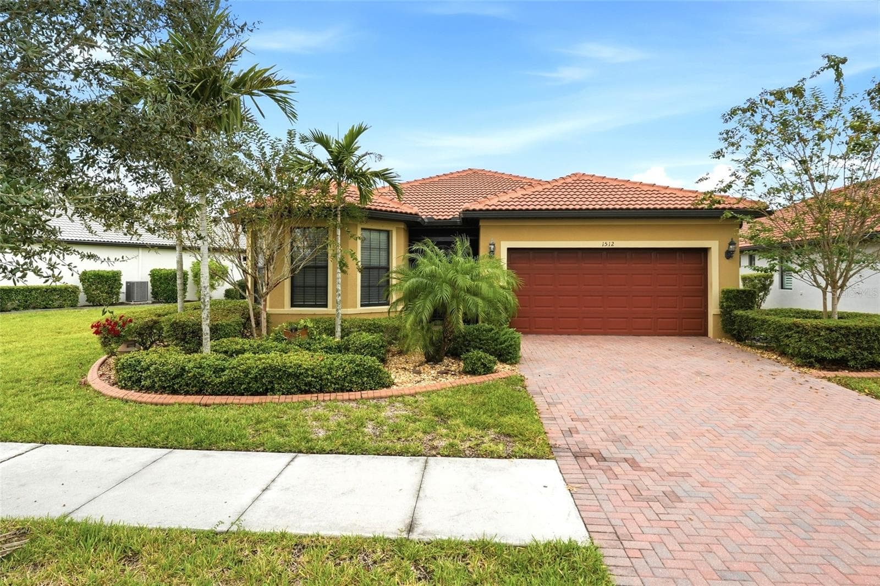
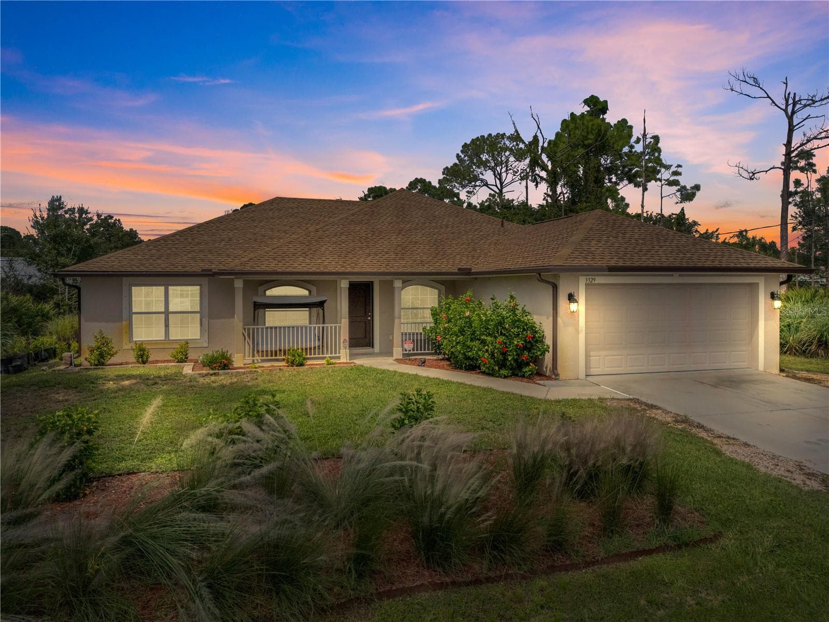
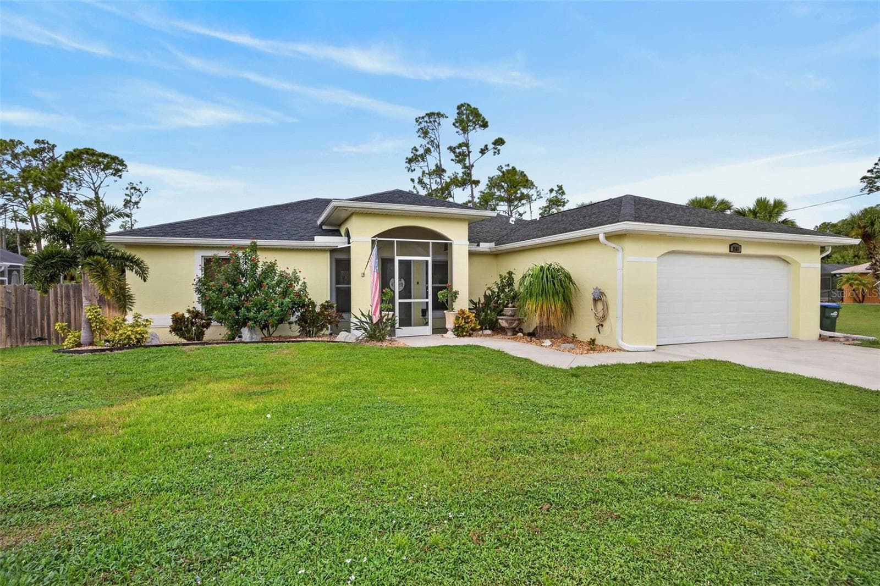
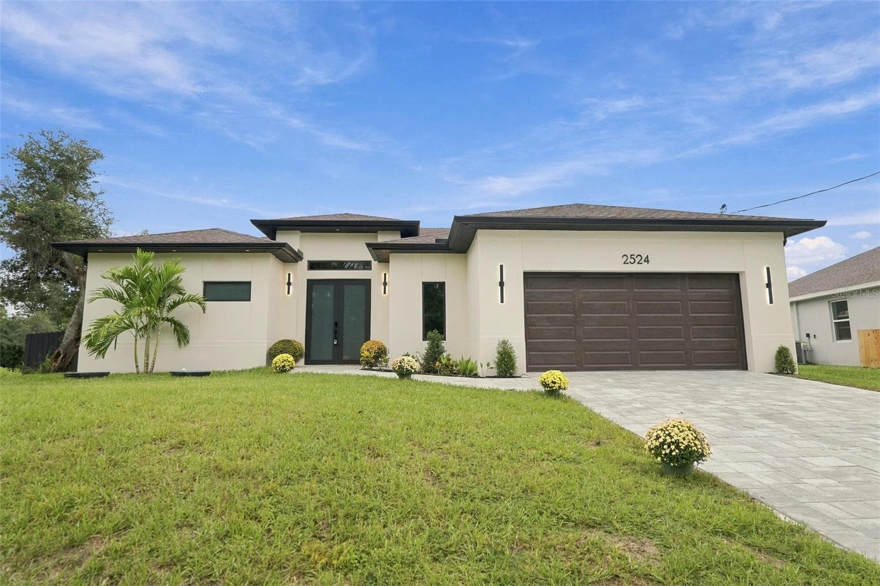
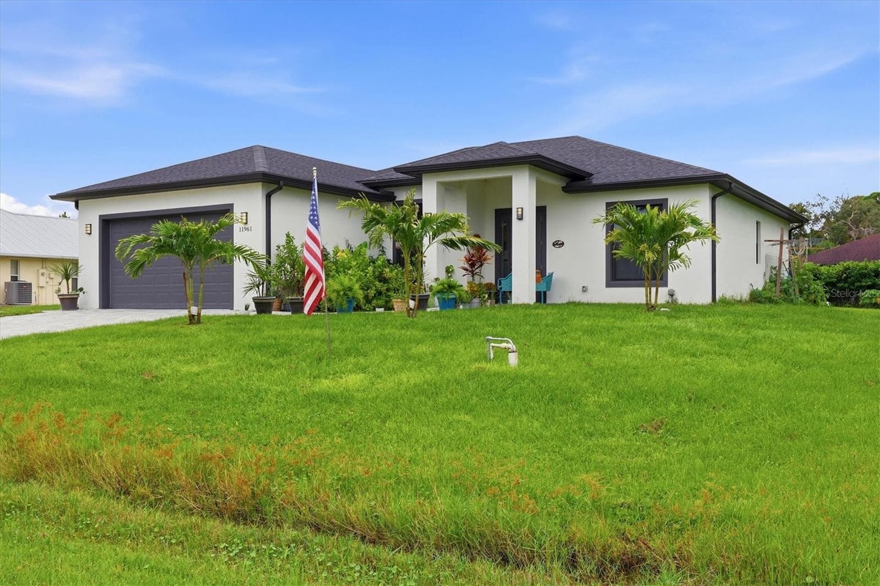
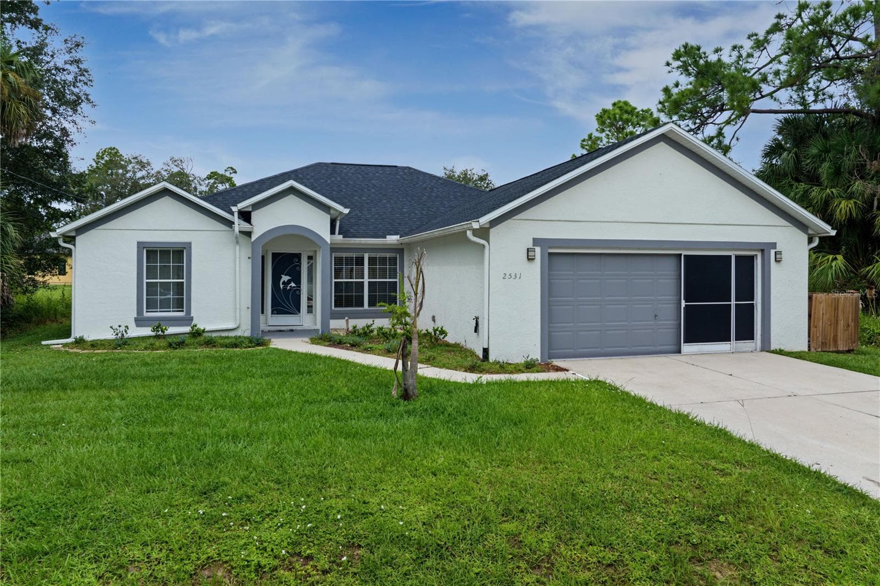
1681 Dawnview St. - 1681 DAWNVIEW ST, NORTH PORT
Beautifully landscaped yard - 1681 DAWNVIEW ST, NORTH PORT
Double door entry to the foyer - 1681 DAWNVIEW ST, NORTH PORT
Double entry door - 1681 DAWNVIEW ST, NORTH PORT
Double door entry to the foyer - 1681 DAWNVIEW ST, NORTH PORT
Entry view with arched entrance to dining room - 1681 DAWNVIEW ST, NORTH PORT
Entry view - 1681 DAWNVIEW ST, NORTH PORT
Entry view with double doors - 1681 DAWNVIEW ST, NORTH PORT
Laundry Room with new wifi-enabled LG washer and dryer - 1681 DAWNVIEW ST, NORTH PORT
Dining Room conveniently located just off the kitchen - 1681 DAWNVIEW ST, NORTH PORT
Dining room - 1681 DAWNVIEW ST, NORTH PORT
Large bright dining room with nice view of the front yard - 1681 DAWNVIEW ST, NORTH PORT
Recessed lighting, arched doorways and extra large drawer storage in lower kitchen cabinets - 1681 DAWNVIEW ST, NORTH PORT
Kitchen - 1681 DAWNVIEW ST, NORTH PORT
Brand new kitchen, island has storage on both sides - 1681 DAWNVIEW ST, NORTH PORT
Kitchen with view into Great Room - 1681 DAWNVIEW ST, NORTH PORT
Kitchen - 1681 DAWNVIEW ST, NORTH PORT
Quartz countertops, Wood Cabinets, LG appliances - 1681 DAWNVIEW ST, NORTH PORT
Kitchen - 1681 DAWNVIEW ST, NORTH PORT
Bright and functional kitchen with a stylish, modern finish - 1681 DAWNVIEW ST, NORTH PORT
Sliding door to huge screened porch from kitchen and great room - 1681 DAWNVIEW ST, NORTH PORT
Chef-inspired space ideal for cooking and gathering - 1681 DAWNVIEW ST, NORTH PORT
Kitchen - 1681 DAWNVIEW ST, NORTH PORT
Great Room with views to wooded and green back yard - 1681 DAWNVIEW ST, NORTH PORT
Great room - 1681 DAWNVIEW ST, NORTH PORT
Great Room-1st floor with view of kitchen - 1681 DAWNVIEW ST, NORTH PORT
Half Bath on the lower level - 1681 DAWNVIEW ST, NORTH PORT
Main level bonus room/office - 1681 DAWNVIEW ST, NORTH PORT
Upstairs hallway showing vaulted ceiling from the foyer and entry to primary bedroom - 1681 DAWNVIEW ST, NORTH PORT
Upstairs hallway - 1681 DAWNVIEW ST, NORTH PORT
Upstairs hallway showing vaulted ceiling from the foyer - 1681 DAWNVIEW ST, NORTH PORT
Second level Bonus Room/Loft that can be used as a den, playroom or open office - 1681 DAWNVIEW ST, NORTH PORT
Second level bonus room - 1681 DAWNVIEW ST, NORTH PORT
Second level Bonus Room/Loft that can be used as a den, playroom or open office - 1681 DAWNVIEW ST, NORTH PORT
View from top of stair-2nd floor - 1681 DAWNVIEW ST, NORTH PORT
Upstairs hallway showing vaulted ceiling from the foyer and entry to primary bedroom - 1681 DAWNVIEW ST, NORTH PORT
Third bedroom with beautiful green views of back yard - 1681 DAWNVIEW ST, NORTH PORT
Third bedroom - 1681 DAWNVIEW ST, NORTH PORT
Third bedroom with large walk-in closet - 1681 DAWNVIEW ST, NORTH PORT
Third bedroom - 1681 DAWNVIEW ST, NORTH PORT
Second bedroom with beautiful green views of back yard - 1681 DAWNVIEW ST, NORTH PORT
Second bedroom with large walk-in closet - 1681 DAWNVIEW ST, NORTH PORT
Second bedroom - 1681 DAWNVIEW ST, NORTH PORT
Full bath upstairs - 1681 DAWNVIEW ST, NORTH PORT
Primary bedroom has large windows for view of green and wooded backyard - 1681 DAWNVIEW ST, NORTH PORT
Primary bedroom - 1681 DAWNVIEW ST, NORTH PORT
Primary bedroom with hallway to closets and en-suite bath - 1681 DAWNVIEW ST, NORTH PORT
Primary bedroom - 1681 DAWNVIEW ST, NORTH PORT
Bright and open primary suite filled with natural ligh - 1681 DAWNVIEW ST, NORTH PORT
Primary garden tub - 1681 DAWNVIEW ST, NORTH PORT
Primary shower and toilet in separate enclosed space - 1681 DAWNVIEW ST, NORTH PORT
Primary bedroom double vanity - 1681 DAWNVIEW ST, NORTH PORT
Spacious patio for entertaining - 1681 DAWNVIEW ST, NORTH PORT
Huge Screened Porch - 1681 DAWNVIEW ST, NORTH PORT
Spacious patio for entertaining - 1681 DAWNVIEW ST, NORTH PORT
Lush meticulous yard - 1681 DAWNVIEW ST, NORTH PORT
View of back yard and screened porch - 1681 DAWNVIEW ST, NORTH PORT
Rear view of home featuring huge screened porch and room for a pool - 1681 DAWNVIEW ST, NORTH PORT
Aerial view - 1681 DAWNVIEW ST, NORTH PORT
73 photos

$399,900

1681 DAWNVIEW ST
NORTH PORT, FL 34288
Listed by EXIT KING REALTY
Bedrooms
3
Bathrooms
2.5
Living area
2,248 sqft
Year built
2005

About this home

BETTER THAN NEW CONSTRUCTION-WITHOUT THE WAIT!!! 2,248 SQ FT, NO HOA, 10,000 SQ FT LOT!!!! Move right into this beautifully renovated two-story home offering 3 to 4 bedrooms, 2.5 bathrooms, and a versatile loft/bonus area perfect for a den, playroom, or home office. An additional room on the first floor provides flexibility as a guest bedroom or private workspace. Designed with space and functionality in mind, this home is ideal for growing households. Tucked away in a peaceful neighborhood, yet conveniently located less than five minutes from shopping, restaurants and schools. Easy access to I-75 is just under ten minutes away, making commuting simple. Not to mention, the new Imagine Charter School Campus serving K-12 has an estimated completion date of May 2026 and is just blocks away-bringing added convenience and value to the area. The stunning new kitchen features shaker-style cabinetry with oversized storage drawers, quartz countertops, and Wi-Fi-enabled LG appliances, including a washer and dryer located in the separate indoor laundry room. Bathrooms have been tastefully updated with new vanities and toilets, while the entire home showcases attractive luxury vinyl plank flooring with a wood-look finish. Additional upgrades include a NEW ROOF installed in March 2023, NEW WATER HEATER AUG 2026, updated lighting and ceiling fans throughout, a Wi-Fi-enabled garage door opener, and two new pumps for the water system. The spacious primary suite offers two walk-in closets and an oversized en-suite bath complete with dual sinks, a soaking tub, and separate shower. Step outside to the large screened lanai—perfect for entertaining or just relaxing! Spacious back yard would be ideal for a pool, playset and/or garden! Don't miss your opportunity to own this huge family home in this non-deed restricted neighborhood which means no HOA fees! Call today for your private showing, and Welcome Home!!

Property details

MLS #
MFRA4691408
Property type
Single Family Residence
Subdivision
PORT CHARLOTTE SUB 49
Status
Active
Days on market
126
On market date
May 4, 2026
Stories
N/A
Total bathrooms
2.5
Garage spaces
2
Parking spaces
N/A
Lot size
0.23 acres
Loading map…

Nearby schools

Within 10 miles. School directory data from the National Center for Education Statistics (NCES), accessed via the Urban Institute Education Data API. Local Score is calculated by INNOVATE Real Estate; where a state rating is shown, it comes from that state's own official school report card.

Elementary
TOLEDO BLADE ELEMENTARY SCHOOL
0.61 mi away · Grades -1-5
Nearest school -- attendance-zone data not available here
3.0
Local Score (student-teacher ratio only (preliminary -- will incorporate state test-score data once available)) -- not an official state rating
Enrollment
767
Student:teacher ratio
15.0:1
District
SARASOTA
Middle
WOODLAND MIDDLE SCHOOL
1.65 mi away · Grades 6-8
Nearest school -- attendance-zone data not available here
3.0
Local Score (student-teacher ratio only (preliminary -- will incorporate state test-score data once available)) -- not an official state rating
Enrollment
972
Student:teacher ratio
17.7:1
District
SARASOTA
High
CHARLOTTE TECHNICAL COLLEGE
4.69 mi away · Grades 9-12
Nearest school -- attendance-zone data not available here
5.0
Local Score (student-teacher ratio only (preliminary -- will incorporate state test-score data once available)) -- not an official state rating
Enrollment
0
Student:teacher ratio
0.0:1
District
CHARLOTTE

Walkability

Blended score for NORTH PORT's center, calculated by INNOVATE Real Estate from two sources: the EPA's National Walkability Index (street network, transit, land-use mix) and Google Places amenity data (what's actually reachable on foot from this point). 60% EPA National Walkability Index + 40% nearby-amenity density (Google Places).

30
Car-dependent
out of 100
EPA National Walkability Index
7.7 / 20 -- Below average walkable
Google Places amenity density
18 / 100
Restaurants & cafes1
Grocery stores0
Parks2
Schools1
Transit stops0
Pharmacies0

Market position

How this listing compares to current activity in NORTH PORT, from live MLS data.

On the market 126 days -- 94 fewer days than NORTH PORT's current average of 220 days.
For reference, the median list price across 3,081 active listings in NORTH PORT right now is $29,500.

Mortgage calculator

Estimate only - actual rate and payment depend on your lender, credit, and loan program.

$
%
%
Adjust tax / insurance estimates
% / yr
$
/mo
Est. monthly payment
$2,558/mo
$79,980 down
$319,920 loan
Principal & interest$2,075
Property tax (est.)$333
Home insurance (est.)$150

Similar homes you might like

Data source: Listing information provided by Stellar MLS (mfrmls) via Trestle/CoreLogic. Last updated September 7, 2026.

Information herein deemed reliable but not guaranteed; all measurements, school assignments, HOA fees, taxes, and feature lists are approximate and should be independently verified. Equal Housing Opportunity.