


$559,550
About this home
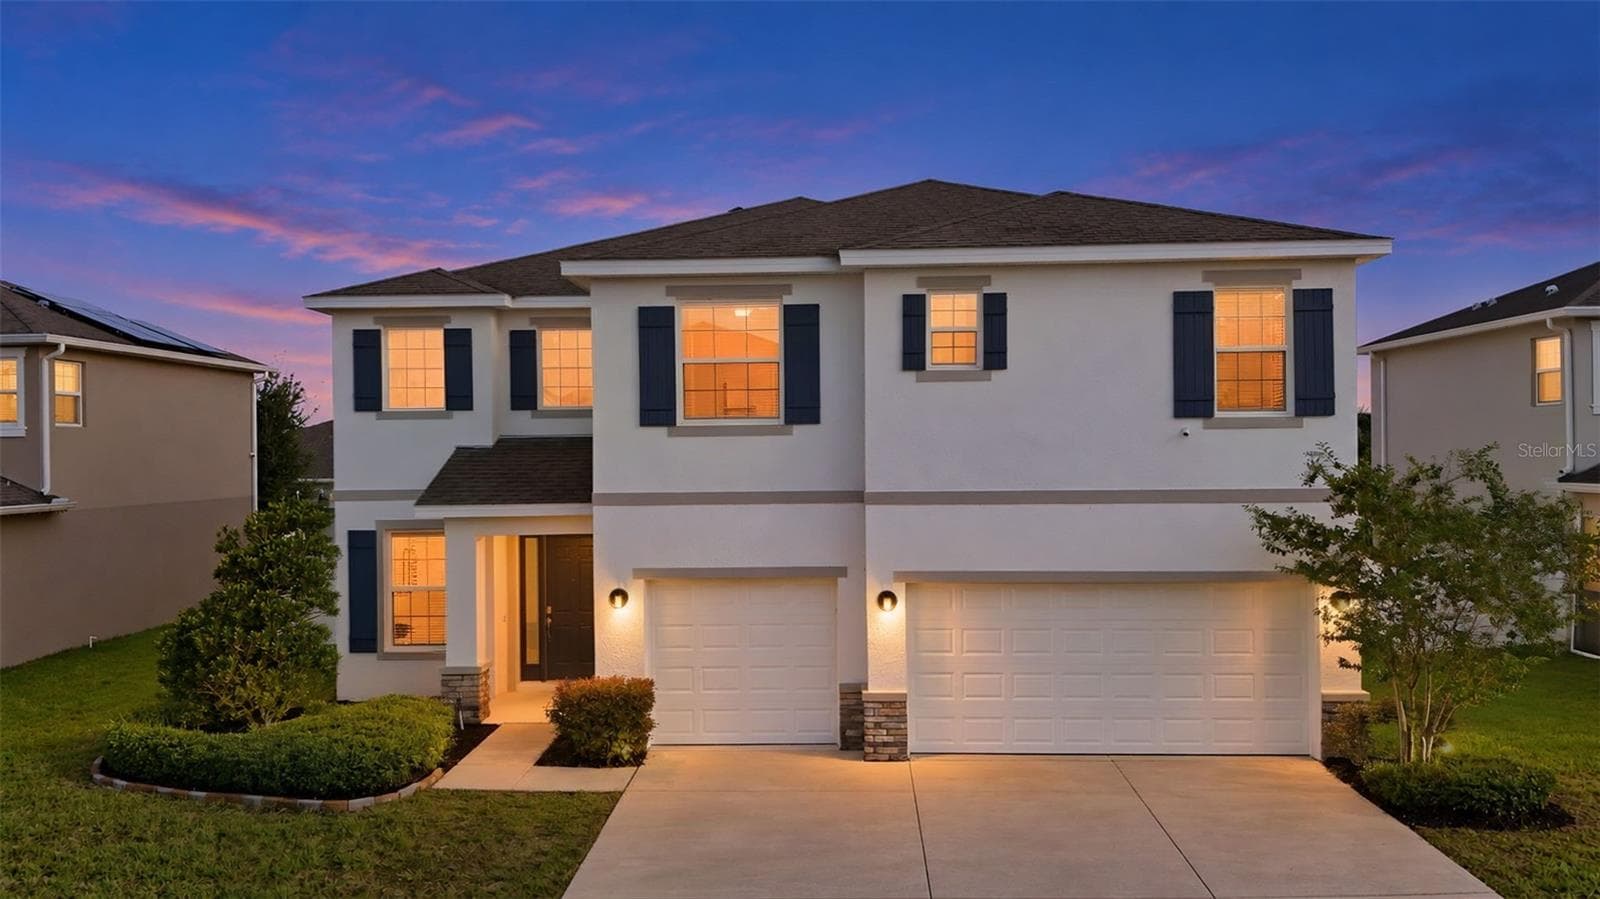
Imagine waking up each morning knowing your day can be as active or as relaxing as you choose in year-round sunshine. Nestled in the heart of Ocala's beautiful horse country, Del Webb Stone Creek is a premier gated 55+ community designed for those who want more than just a home—they want a lifestyle. Conveniently located near shopping, dining, healthcare, and with easy access to I-75, you're also within comfortable driving distance of both Orlando and Florida's Gulf Coast. This highly sought-after Lexington II community in Stone Creek is ideally situated within walking distance to all amenities, this beautifully designed Stellar model offers the perfect blend of space, comfort, and convenience. This impeccably appointed home offers 3 bedrooms, 3 bathrooms, and a versatile flex space perfect for a home office, hobby room, or guest retreat. The open-concept layout is filled with natural light, creating a warm and inviting atmosphere ideal for both everyday living and effortless entertaining. At the heart of the home, the gourmet kitchen is designed to impress, featuring an oversized island with additional cabinetry for storage and seating, sleek gray subway tile backsplash, upgraded Blanco sink, and premium KitchenAid appliances. A walk-in pantry adds both convenience and functionality, making this space as practical as it is stylish. A spacious laundry room, complete with cabinetry and a utility sink, leads to the 3-car garage featuring durable epoxy flooring—providing plenty of space for vehicles, storage, or even a golf cart. A standout feature is the 3-panel sliding glass door that fully pockets into the wall, creating a seamless indoor-outdoor living experience. Outside your screened in lanai allows for sitting and enjoying your fully fenced backyard, which offers privacy and plenty of room to design your dream outdoor retreat. With enough space to build a pool, you can create the perfect setting for relaxing or entertaining under the Florida sun. Just a short distance from the home you will find the Reunion Center and Stonewater Club, offering resort-style amenities including indoor and outdoor pools, a fitness center, spa, golf simulator, billiards, walking trails, and inviting social spaces. Residents enjoy an 18-hole championship golf course, tennis, pickleball, bocce, softball, fishing, and RV/boat storage. A full-time Lifestyle Director coordinates hundreds of clubs, classes, concerts, and social events throughout the year. Complete with on-site dining at Stone Creek Grille, a café, and bar, Stone Creek offers an active, maintenance-free lifestyle where neighbors become lifelong friends. Don’t miss this opportunity to own a beautiful home in one of Ocala’s most desirable gated 55+ communities, where lifestyle and location come together seamlessly.
Property details
- MLS #
- MFROM723518
- Property type
- Single Family Residence
- Subdivision
- STONE CREEK BY DEL WEBB LEXINGTON II
- Status
- Active
- Days on market
- 144
- On market date
- May 4, 2026
- Stories
- N/A
- Total bathrooms
- 3
- Garage spaces
- 3
- Parking spaces
- N/A
- Lot size
- 0.2 acres
Location
Get directions →Nearby schools
Within 10 miles. School directory data from the National Center for Education Statistics (NCES), accessed via the Urban Institute Education Data API. Local Score is calculated by INNOVATE Real Estate; where a state rating is shown, it comes from that state's own official school report card (e.g. NC Dept. of Public Instruction, SC Report Card).
- Enrollment
- 914
- Student:teacher ratio
- 16.3:1
- District
- MARION
- Enrollment
- 1,315
- Student:teacher ratio
- 21.2:1
- District
- MARION
- Enrollment
- 2,825
- Student:teacher ratio
- 26.4:1
- District
- MARION
Walkability
Blended score for OCALA's center, calculated by INNOVATE Real Estate from two sources: the EPA's National Walkability Index (street network, transit, land-use mix) and Google Places amenity data (what's actually reachable on foot from this point). 60% EPA National Walkability Index + 40% nearby-amenity density (Google Places).
Market position
How this listing compares to current activity in OCALA, from live MLS data.
Mortgage calculator
Estimate only - actual rate and payment depend on your lender, credit, and loan program.
Adjust tax / insurance estimates
Similar homes you might like



Data source: Listing information provided by Stellar MLS (mfrmls) via Trestle/CoreLogic. Last updated 13 days ago.
Information herein deemed reliable but not guaranteed; all measurements, school assignments, HOA fees, taxes, and feature lists are approximate and should be independently verified. Equal Housing Opportunity.