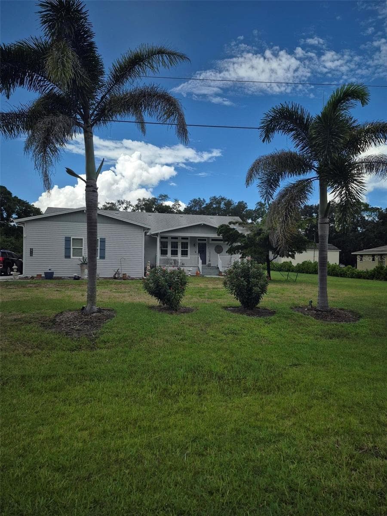
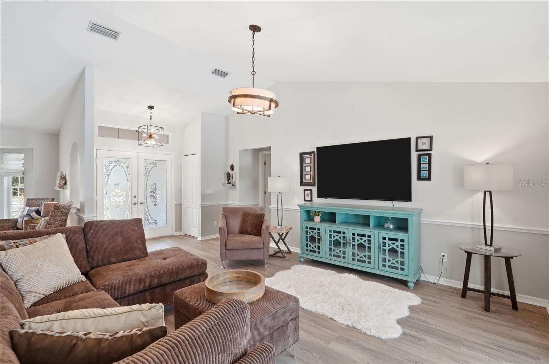
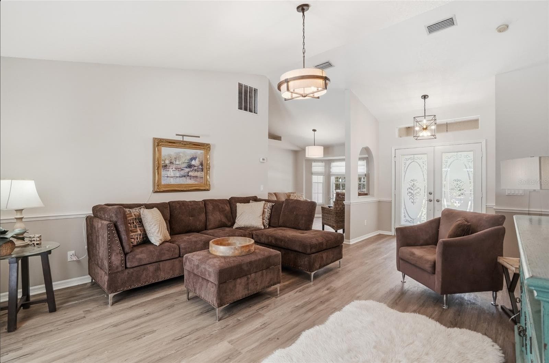
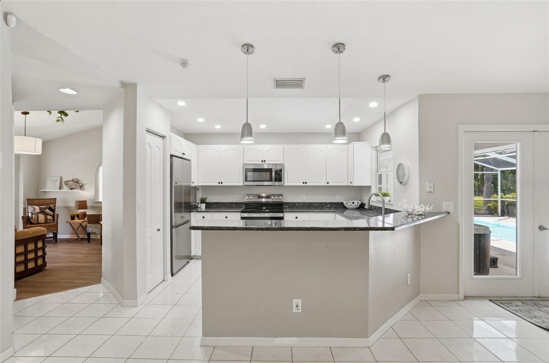
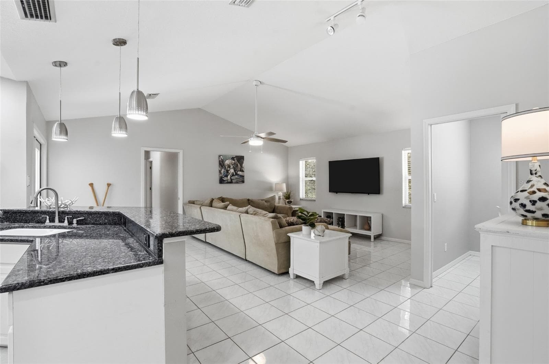
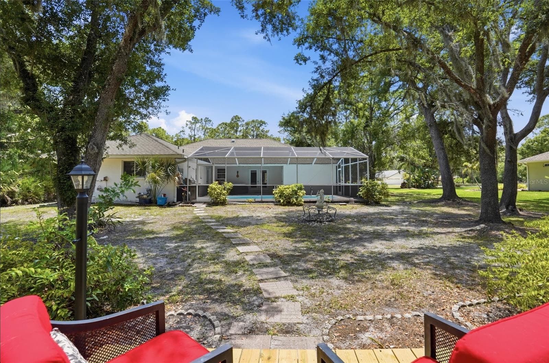
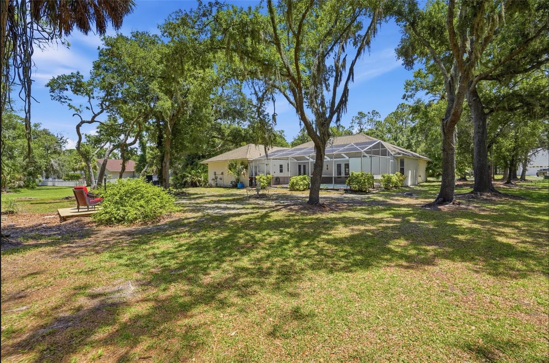
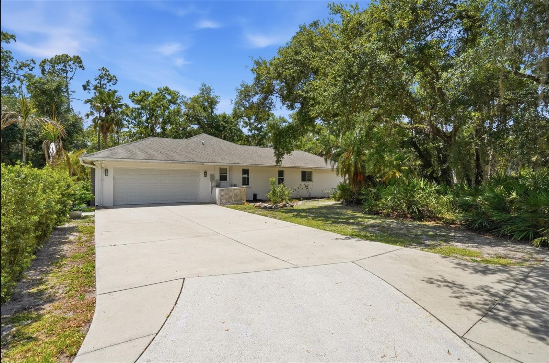
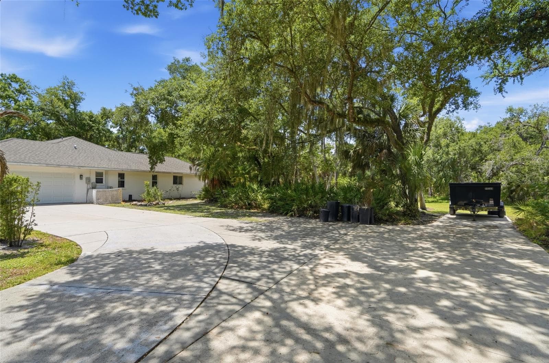
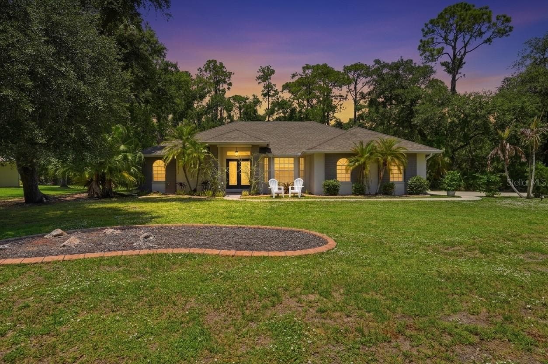
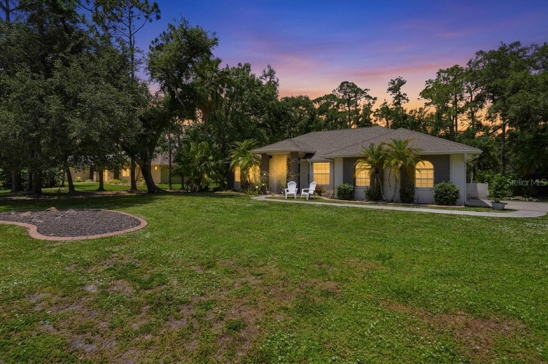
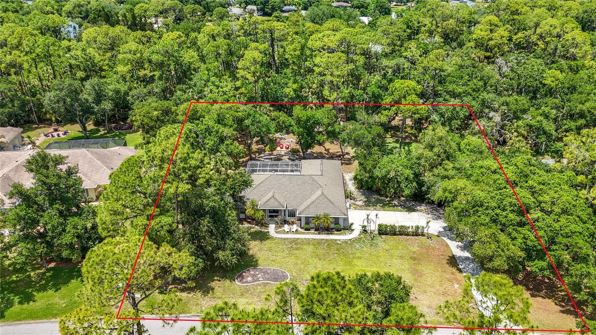
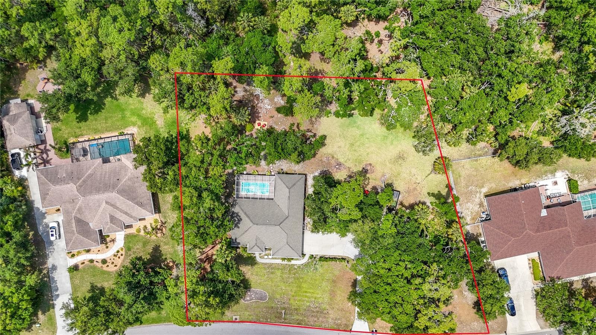
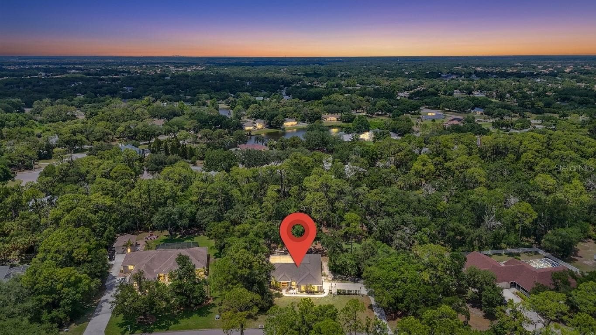
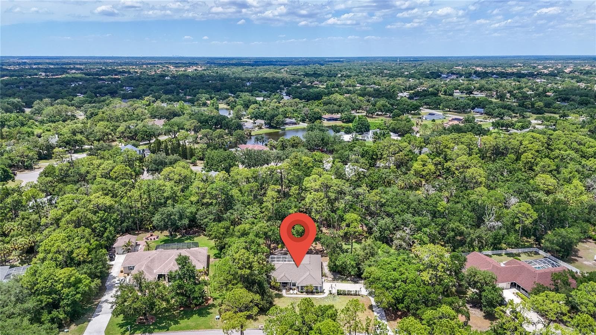
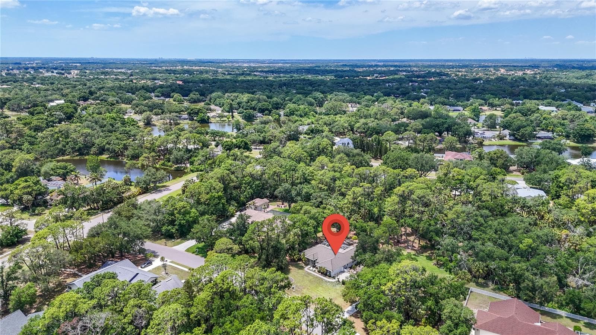
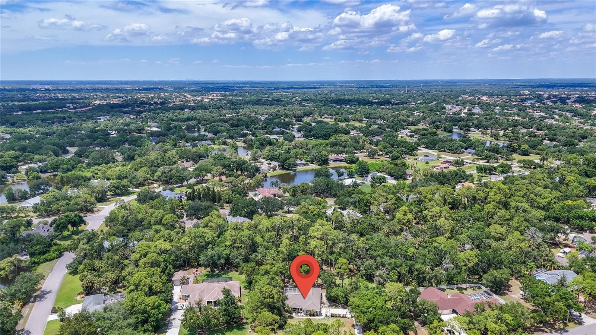
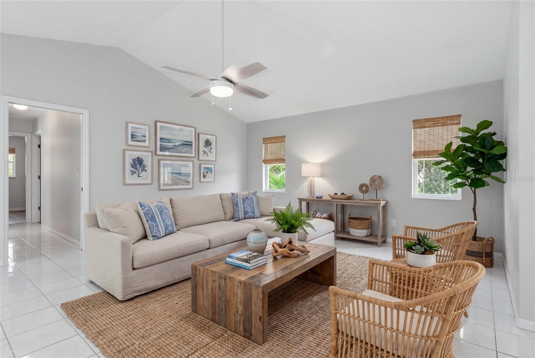
Single Family Residence at 610 WOODVIEW WAY, BRADENTON
Single Family Residence at 610 WOODVIEW WAY, BRADENTON, photo 2 of 82
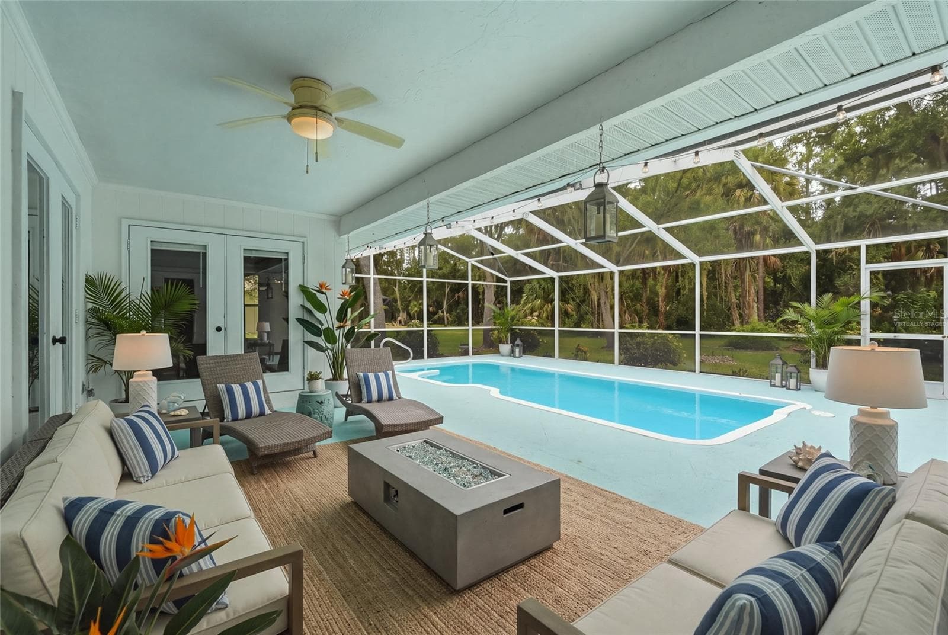
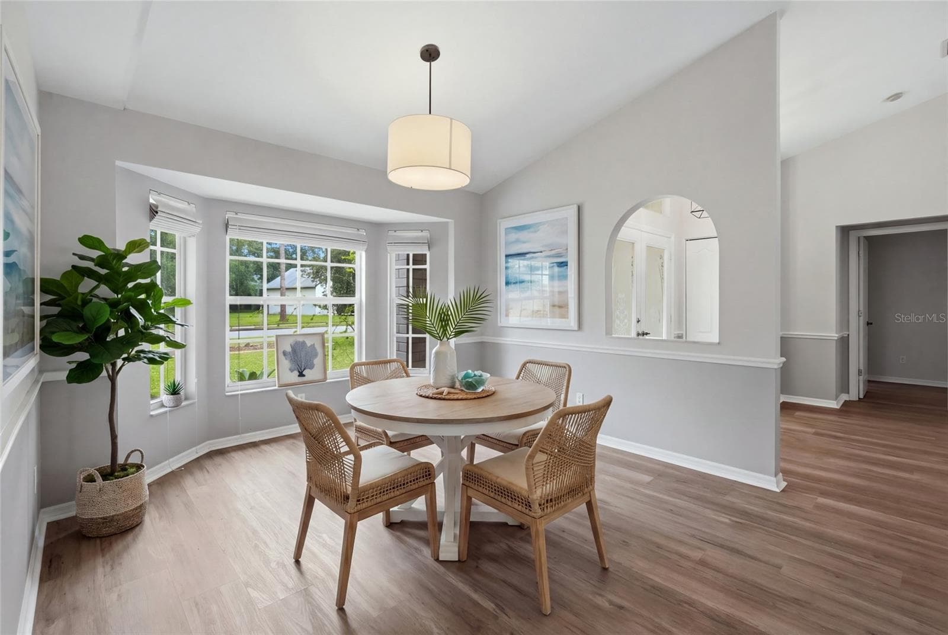
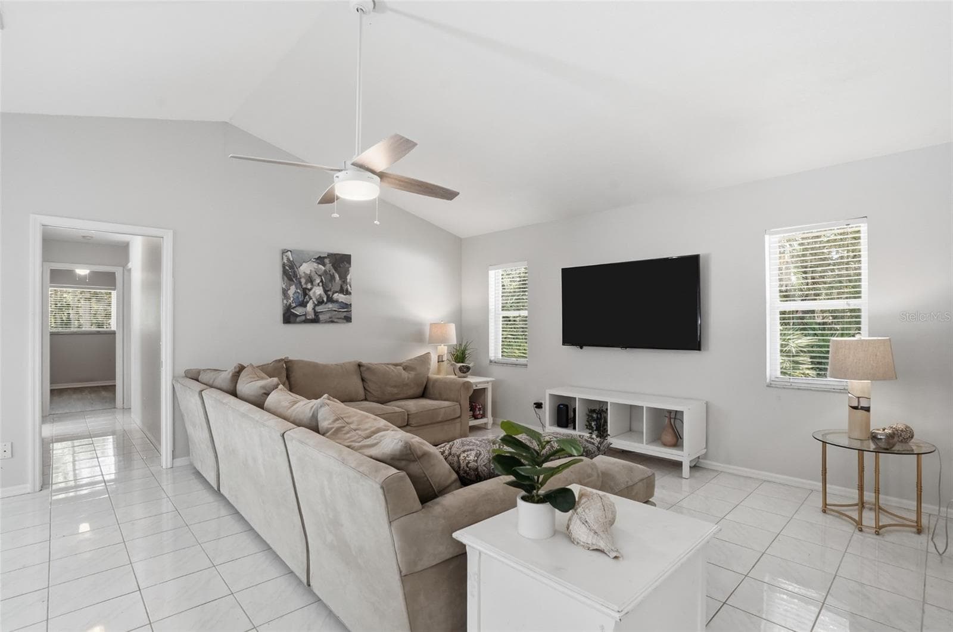
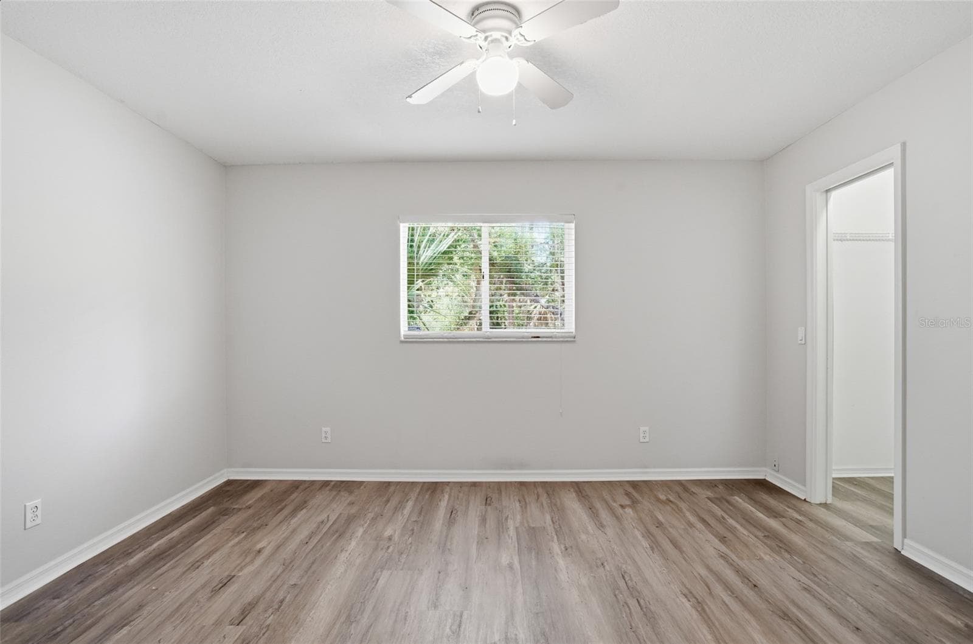
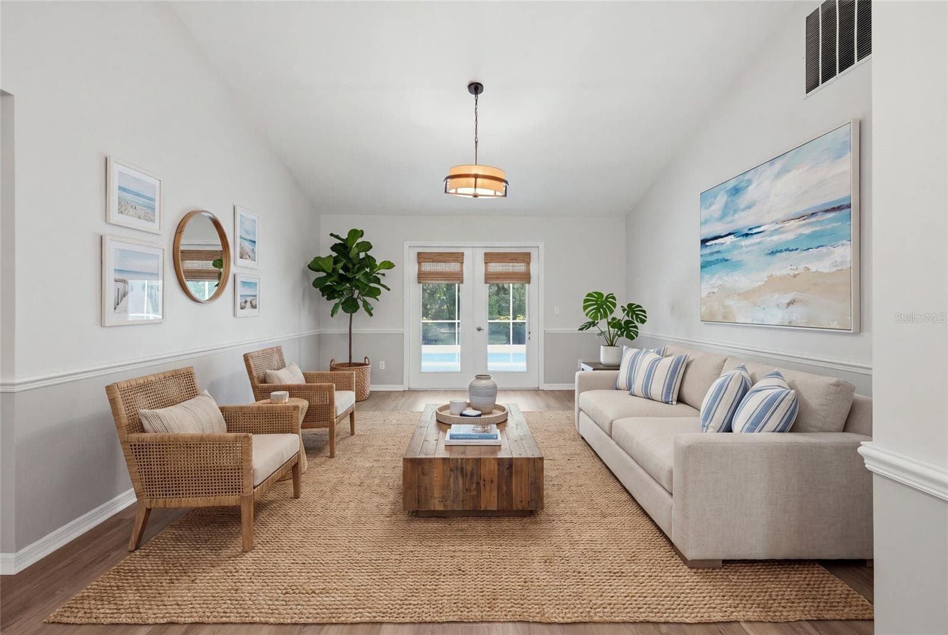
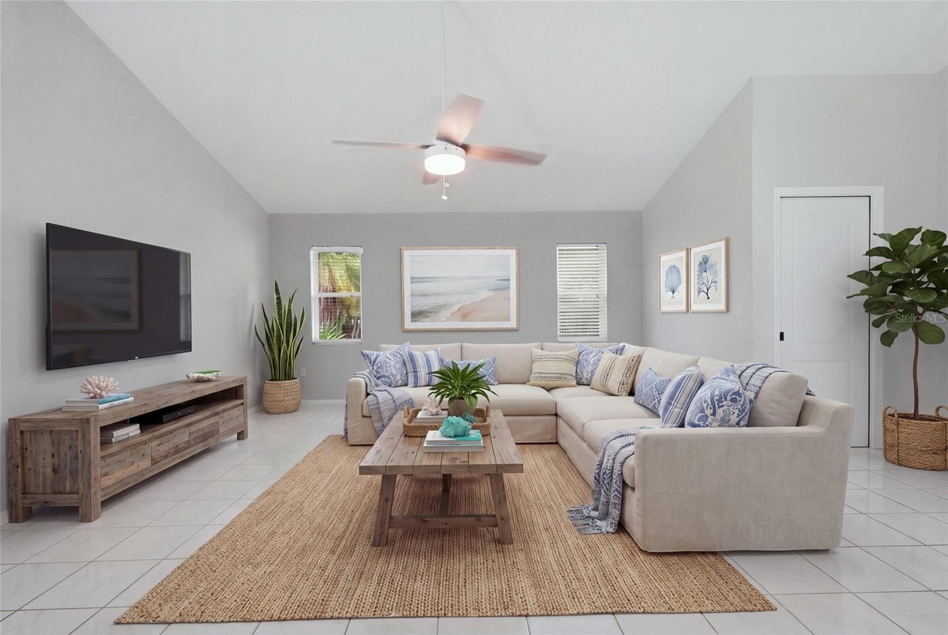
virtually staged - 610 WOODVIEW WAY, BRADENTON
Single Family Residence at 610 WOODVIEW WAY, BRADENTON, photo 4 of 82
Single Family Residence at 610 WOODVIEW WAY, BRADENTON, photo 5 of 82
Single Family Residence at 610 WOODVIEW WAY, BRADENTON, photo 6 of 82
Single Family Residence at 610 WOODVIEW WAY, BRADENTON, photo 7 of 82
Single Family Residence at 610 WOODVIEW WAY, BRADENTON, photo 8 of 82
Single Family Residence at 610 WOODVIEW WAY, BRADENTON, photo 9 of 82
Single Family Residence at 610 WOODVIEW WAY, BRADENTON, photo 10 of 82
Single Family Residence at 610 WOODVIEW WAY, BRADENTON, photo 11 of 82
Single Family Residence at 610 WOODVIEW WAY, BRADENTON, photo 12 of 82
Single Family Residence at 610 WOODVIEW WAY, BRADENTON, photo 13 of 82
Single Family Residence at 610 WOODVIEW WAY, BRADENTON, photo 14 of 82
Single Family Residence at 610 WOODVIEW WAY, BRADENTON, photo 15 of 82
Single Family Residence at 610 WOODVIEW WAY, BRADENTON, photo 16 of 82
Single Family Residence at 610 WOODVIEW WAY, BRADENTON, photo 17 of 82
Single Family Residence at 610 WOODVIEW WAY, BRADENTON, photo 18 of 82
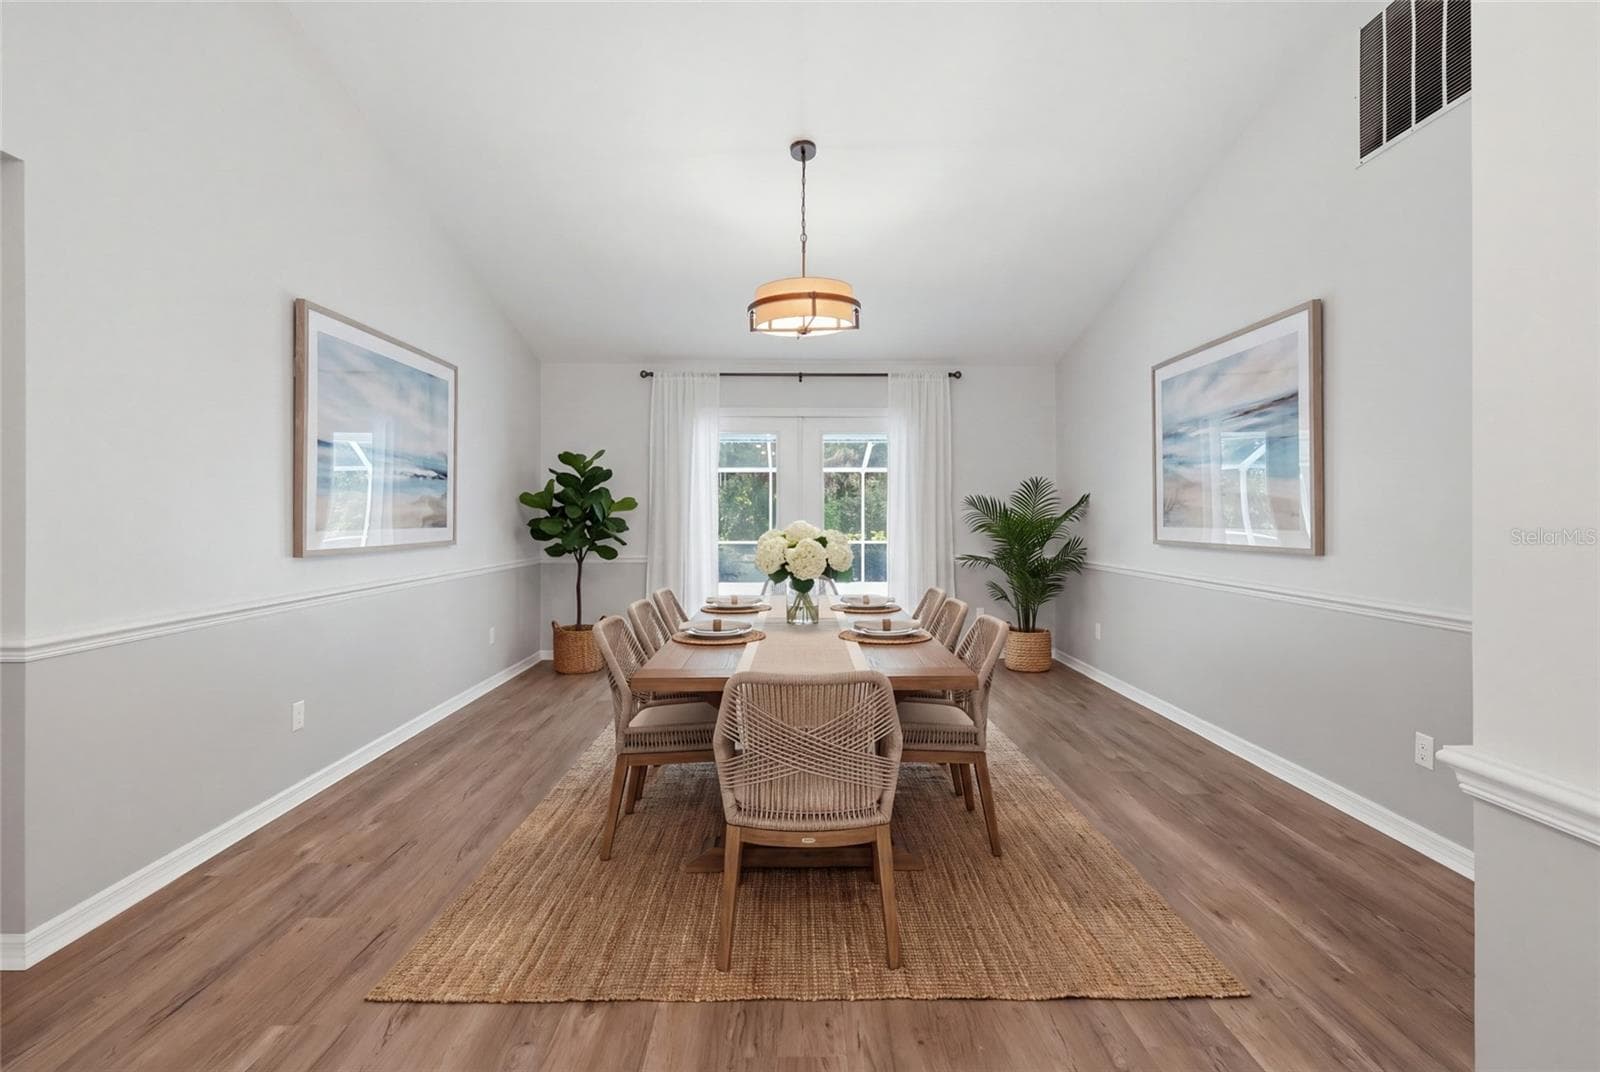
Dining room - 610 WOODVIEW WAY, BRADENTON
Single Family Residence at 610 WOODVIEW WAY, BRADENTON, photo 20 of 82
Single Family Residence at 610 WOODVIEW WAY, BRADENTON, photo 21 of 82
Single Family Residence at 610 WOODVIEW WAY, BRADENTON, photo 22 of 82
Single Family Residence at 610 WOODVIEW WAY, BRADENTON, photo 23 of 82
Single Family Residence at 610 WOODVIEW WAY, BRADENTON, photo 24 of 82
Single Family Residence at 610 WOODVIEW WAY, BRADENTON, photo 25 of 82
Single Family Residence at 610 WOODVIEW WAY, BRADENTON, photo 26 of 82
Single Family Residence at 610 WOODVIEW WAY, BRADENTON, photo 27 of 82
Single Family Residence at 610 WOODVIEW WAY, BRADENTON, photo 28 of 82
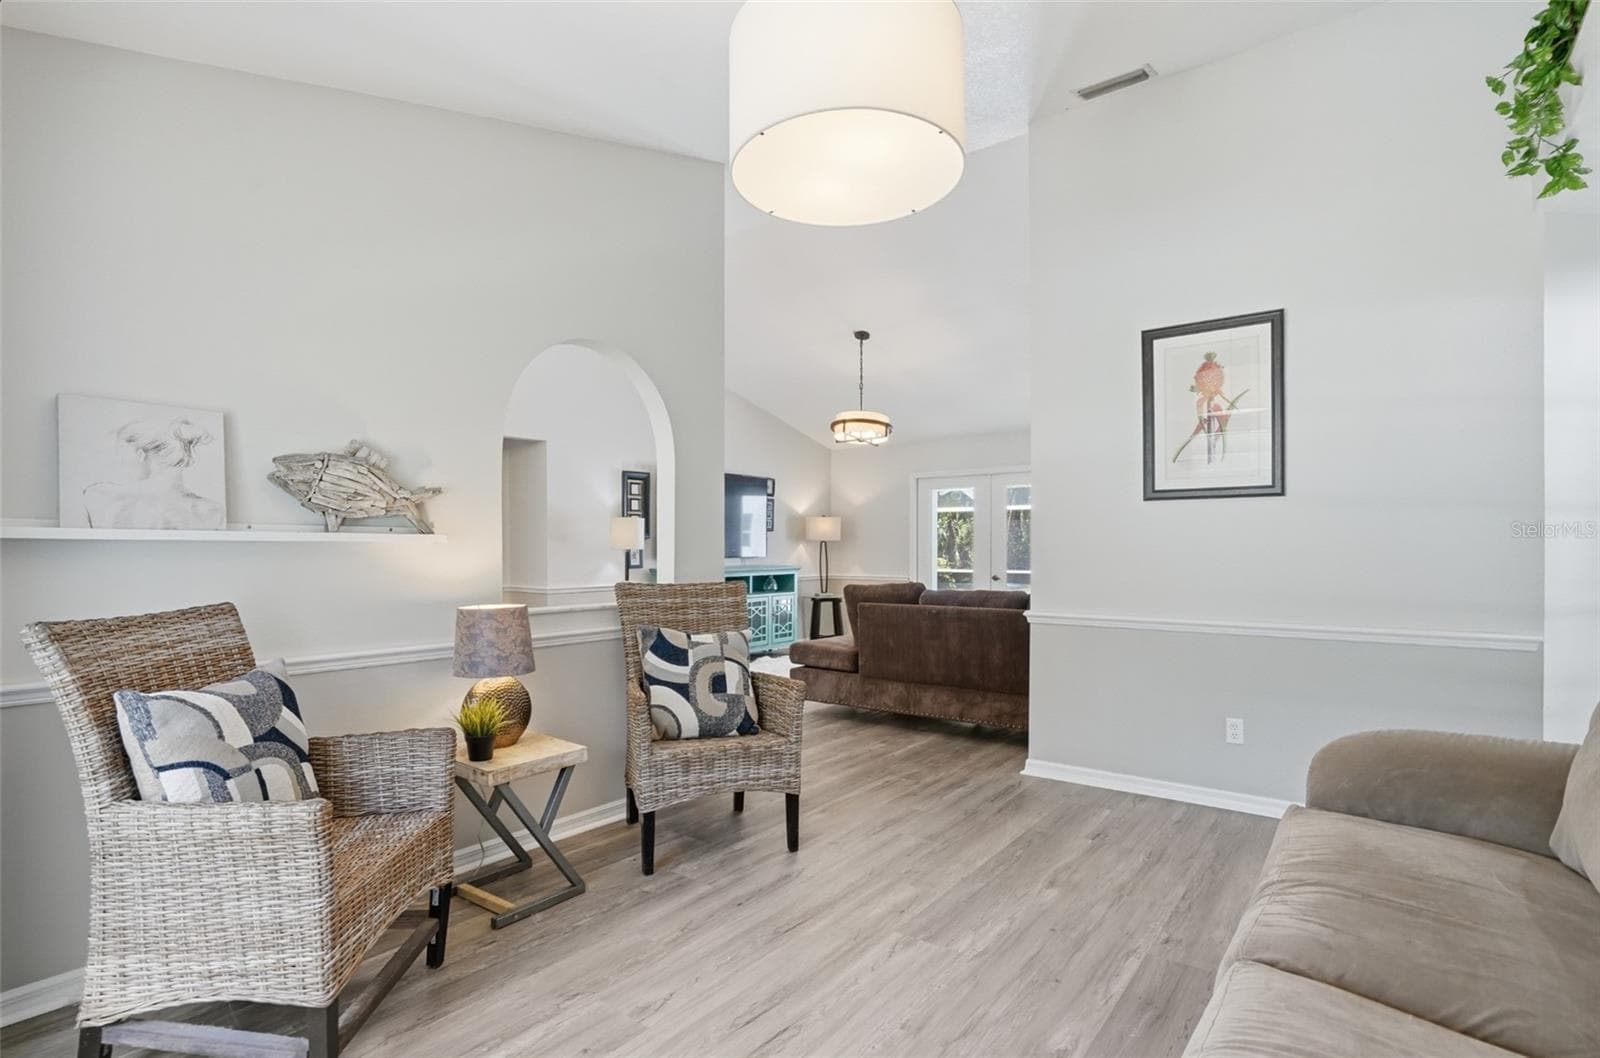
virtually staged - 610 WOODVIEW WAY, BRADENTON
Single Family Residence at 610 WOODVIEW WAY, BRADENTON, photo 30 of 82
Single Family Residence at 610 WOODVIEW WAY, BRADENTON, photo 31 of 82
Single Family Residence at 610 WOODVIEW WAY, BRADENTON, photo 32 of 82
Single Family Residence at 610 WOODVIEW WAY, BRADENTON, photo 33 of 82
Single Family Residence at 610 WOODVIEW WAY, BRADENTON, photo 34 of 82
Single Family Residence at 610 WOODVIEW WAY, BRADENTON, photo 35 of 82
Single Family Residence at 610 WOODVIEW WAY, BRADENTON, photo 36 of 82
Single Family Residence at 610 WOODVIEW WAY, BRADENTON, photo 37 of 82
Single Family Residence at 610 WOODVIEW WAY, BRADENTON, photo 38 of 82
Single Family Residence at 610 WOODVIEW WAY, BRADENTON, photo 39 of 82
Single Family Residence at 610 WOODVIEW WAY, BRADENTON, photo 40 of 82
Single Family Residence at 610 WOODVIEW WAY, BRADENTON, photo 41 of 82
Single Family Residence at 610 WOODVIEW WAY, BRADENTON, photo 42 of 82
Single Family Residence at 610 WOODVIEW WAY, BRADENTON, photo 43 of 82
Single Family Residence at 610 WOODVIEW WAY, BRADENTON, photo 44 of 82
Single Family Residence at 610 WOODVIEW WAY, BRADENTON, photo 45 of 82
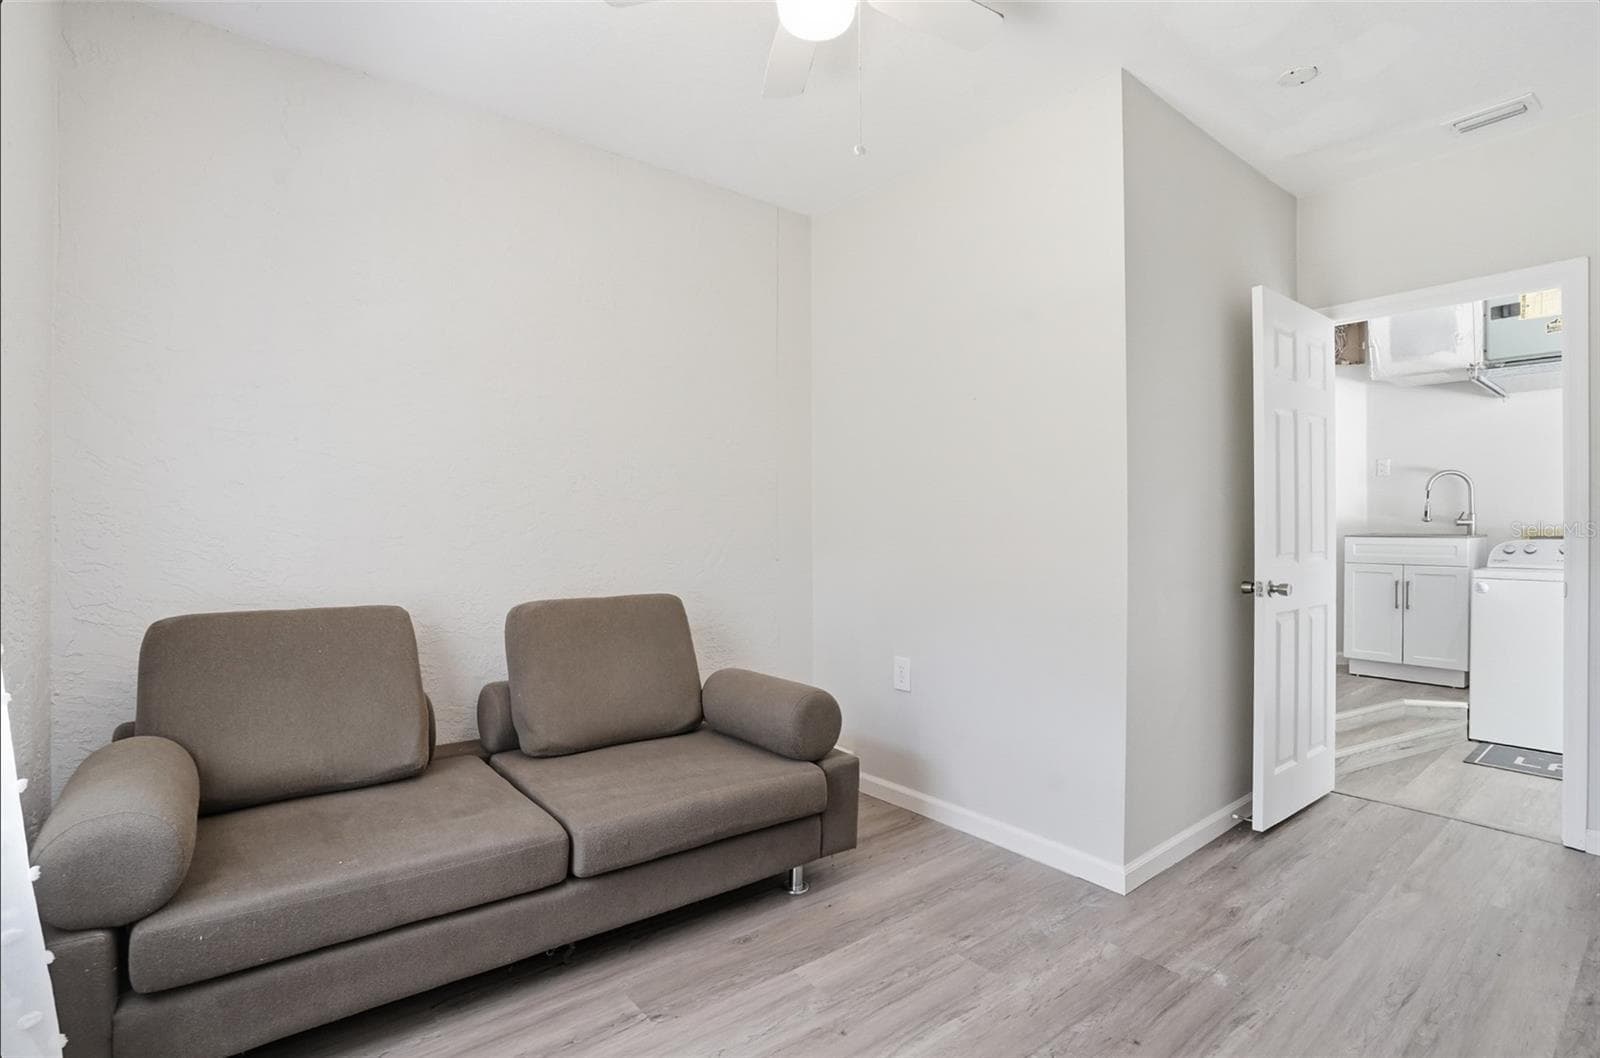
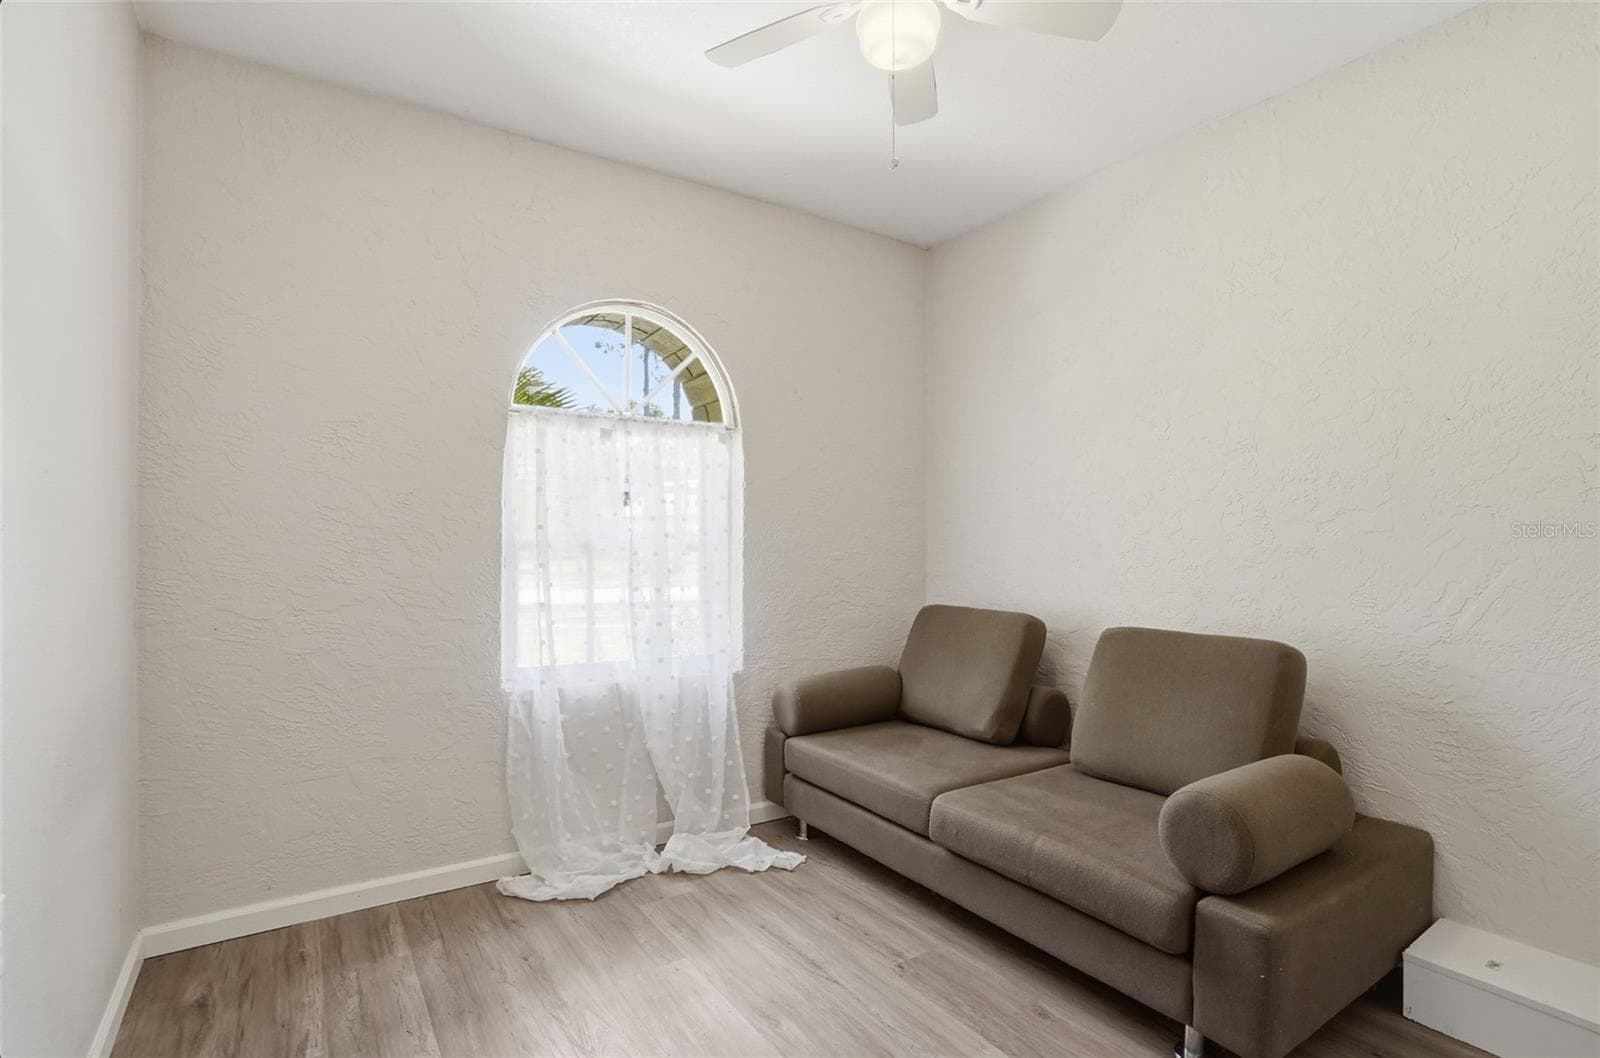
4th bedroom - 610 WOODVIEW WAY, BRADENTON
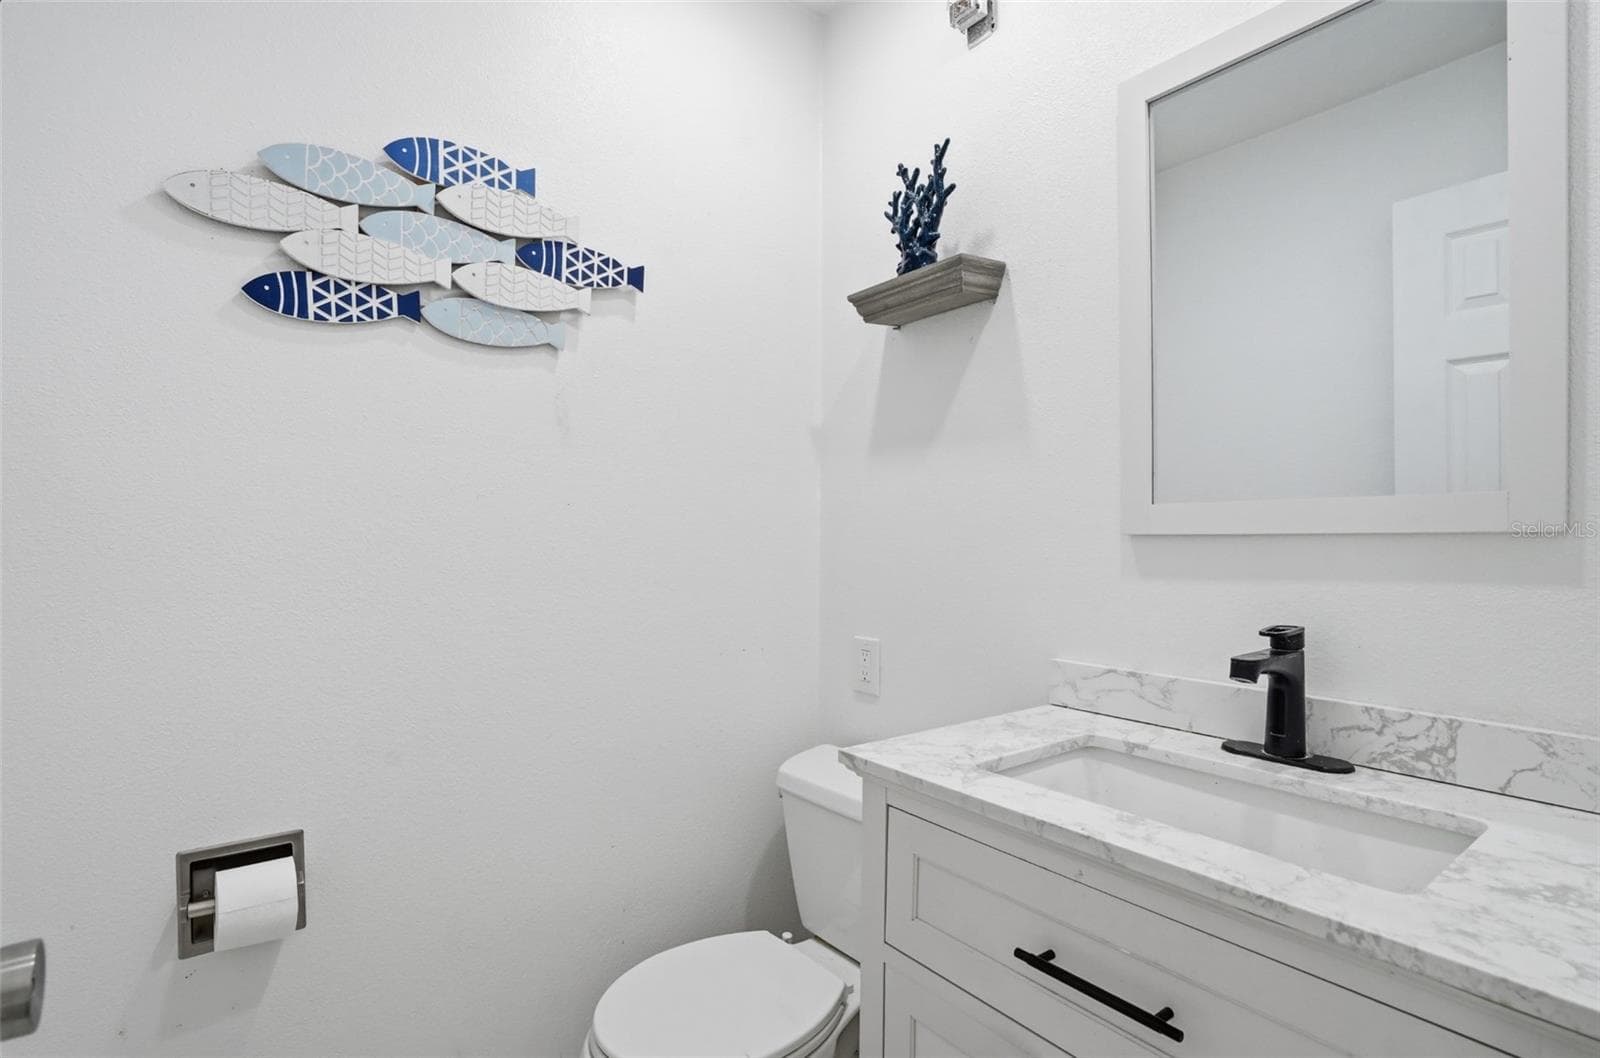
half bath - 610 WOODVIEW WAY, BRADENTON
Single Family Residence at 610 WOODVIEW WAY, BRADENTON, photo 48 of 82
Single Family Residence at 610 WOODVIEW WAY, BRADENTON, photo 49 of 82
Single Family Residence at 610 WOODVIEW WAY, BRADENTON, photo 50 of 82
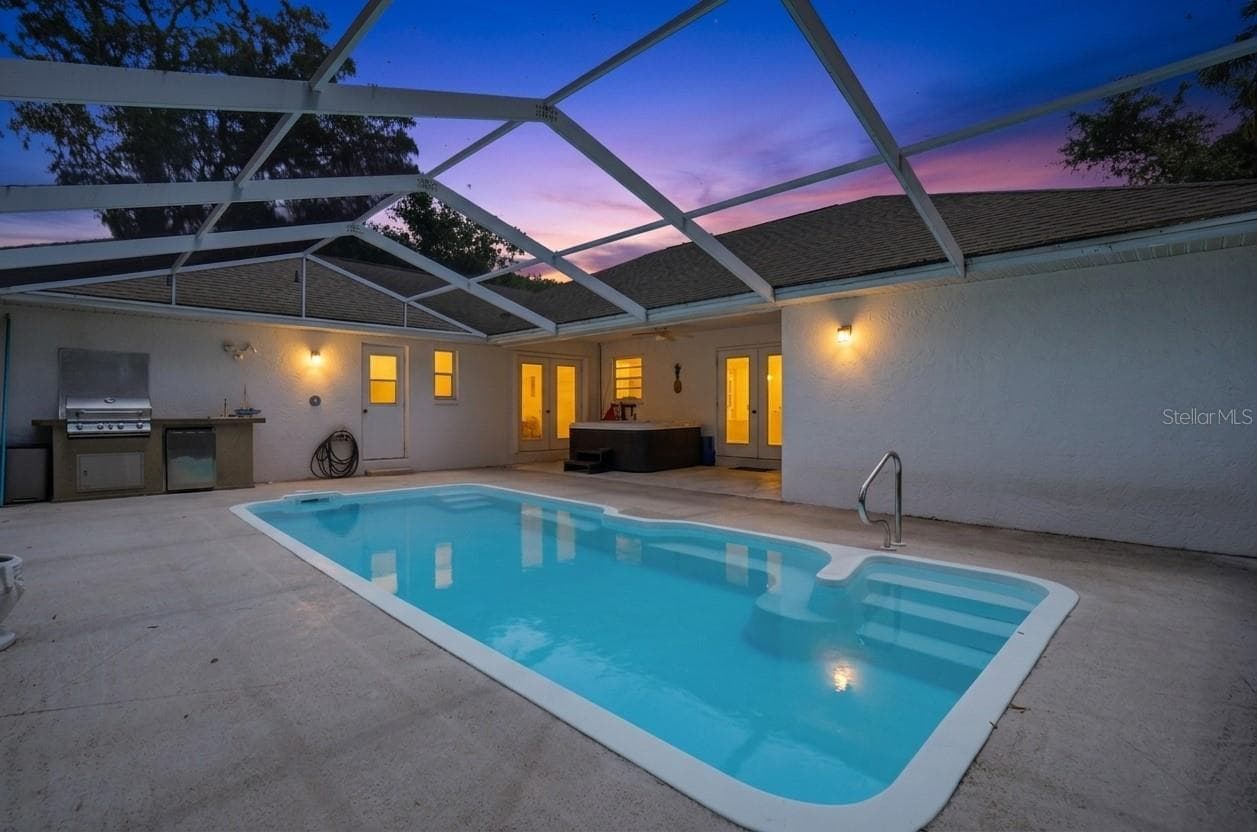
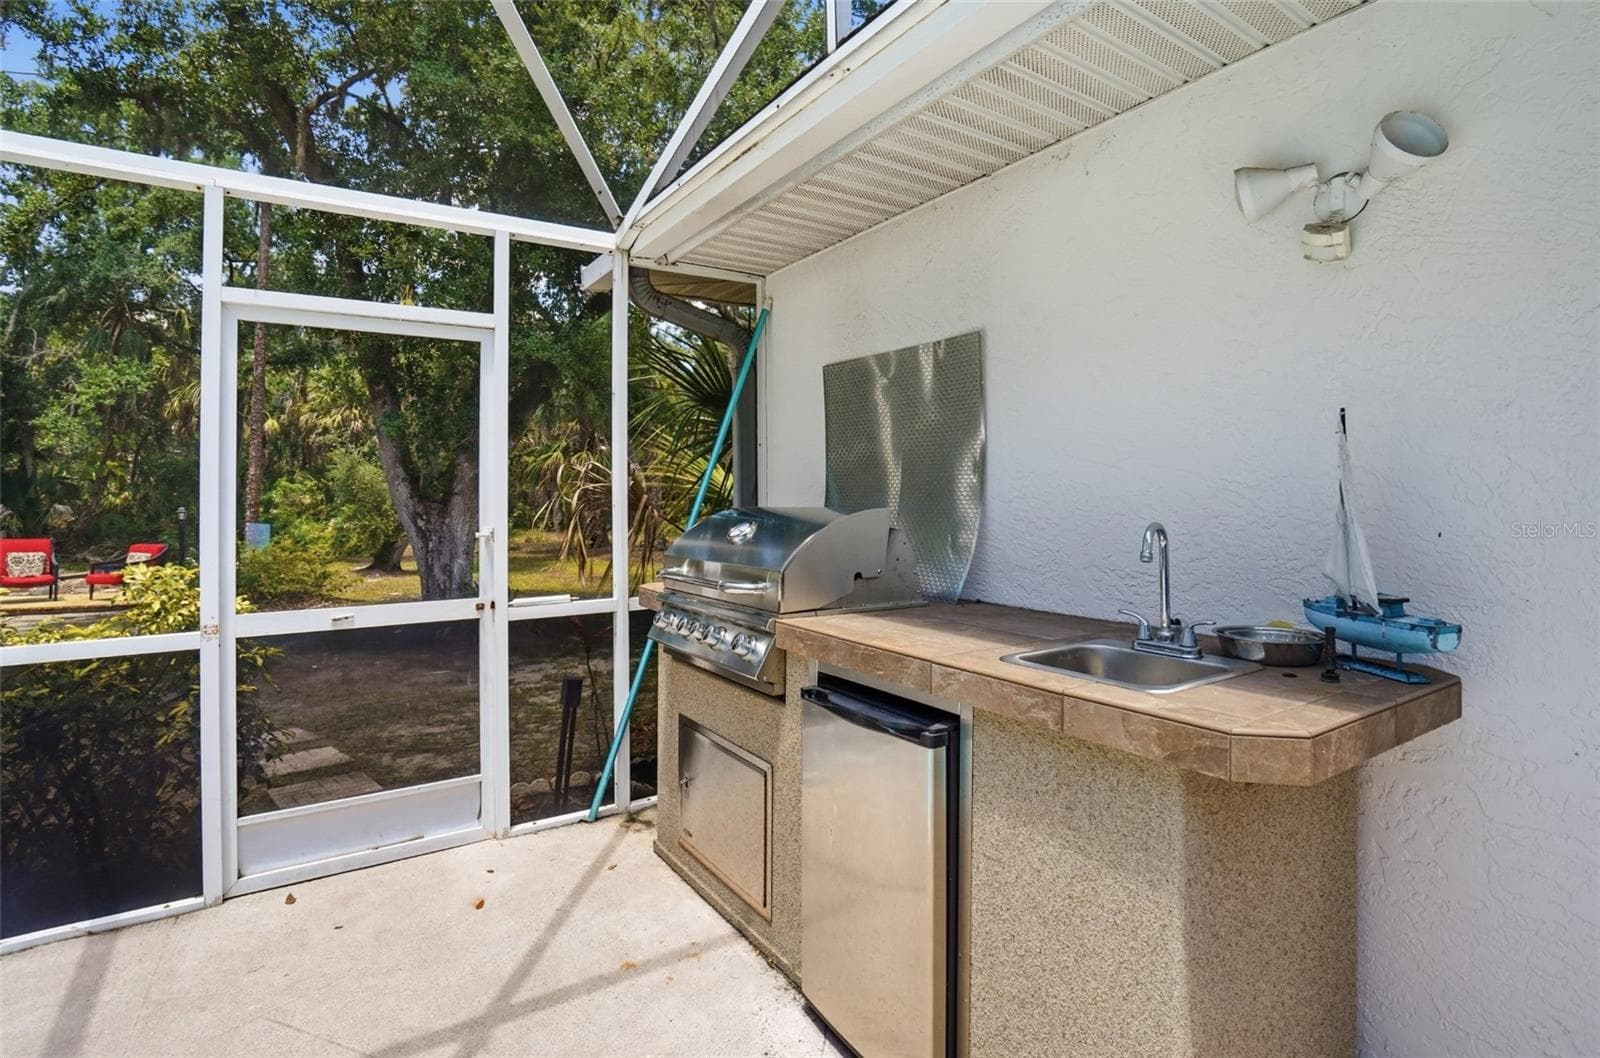
outdoor kitchen - 610 WOODVIEW WAY, BRADENTON
Single Family Residence at 610 WOODVIEW WAY, BRADENTON, photo 52 of 82
Single Family Residence at 610 WOODVIEW WAY, BRADENTON, photo 53 of 82
Single Family Residence at 610 WOODVIEW WAY, BRADENTON, photo 54 of 82
Single Family Residence at 610 WOODVIEW WAY, BRADENTON, photo 55 of 82
Single Family Residence at 610 WOODVIEW WAY, BRADENTON, photo 56 of 82
Single Family Residence at 610 WOODVIEW WAY, BRADENTON, photo 57 of 82
Single Family Residence at 610 WOODVIEW WAY, BRADENTON, photo 58 of 82
Single Family Residence at 610 WOODVIEW WAY, BRADENTON, photo 59 of 82
Single Family Residence at 610 WOODVIEW WAY, BRADENTON, photo 60 of 82
Single Family Residence at 610 WOODVIEW WAY, BRADENTON, photo 61 of 82
Single Family Residence at 610 WOODVIEW WAY, BRADENTON, photo 62 of 82
Single Family Residence at 610 WOODVIEW WAY, BRADENTON, photo 63 of 82
Single Family Residence at 610 WOODVIEW WAY, BRADENTON, photo 64 of 82
Single Family Residence at 610 WOODVIEW WAY, BRADENTON, photo 65 of 82
Single Family Residence at 610 WOODVIEW WAY, BRADENTON, photo 66 of 82
Single Family Residence at 610 WOODVIEW WAY, BRADENTON, photo 67 of 82
Single Family Residence at 610 WOODVIEW WAY, BRADENTON, photo 68 of 82
Single Family Residence at 610 WOODVIEW WAY, BRADENTON, photo 69 of 82
Single Family Residence at 610 WOODVIEW WAY, BRADENTON, photo 70 of 82
Single Family Residence at 610 WOODVIEW WAY, BRADENTON, photo 71 of 82
Single Family Residence at 610 WOODVIEW WAY, BRADENTON, photo 72 of 82
Single Family Residence at 610 WOODVIEW WAY, BRADENTON, photo 73 of 82
Single Family Residence at 610 WOODVIEW WAY, BRADENTON, photo 74 of 82
Single Family Residence at 610 WOODVIEW WAY, BRADENTON, photo 75 of 82
Single Family Residence at 610 WOODVIEW WAY, BRADENTON, photo 76 of 82
Single Family Residence at 610 WOODVIEW WAY, BRADENTON, photo 77 of 82
Single Family Residence at 610 WOODVIEW WAY, BRADENTON, photo 78 of 82
Single Family Residence at 610 WOODVIEW WAY, BRADENTON, photo 79 of 82
Single Family Residence at 610 WOODVIEW WAY, BRADENTON, photo 80 of 82
Single Family Residence at 610 WOODVIEW WAY, BRADENTON, photo 81 of 82
Single Family Residence at 610 WOODVIEW WAY, BRADENTON, photo 82 of 82
82 photos

$605,000

610 WOODVIEW WAY
BRADENTON, FL 34212
Listed by Delia Davidson · FOREVER FLORIDA REAL ESTATE
Bedrooms
3
Bathrooms
2.5
Living area
2,071 sqft
Year built
1993

About this home

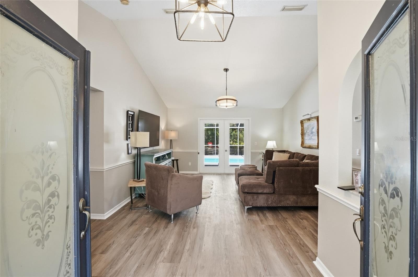
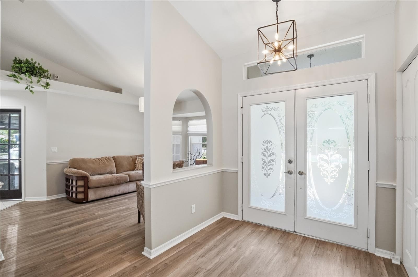
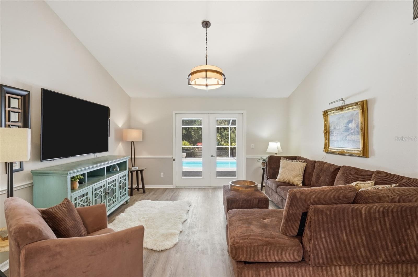
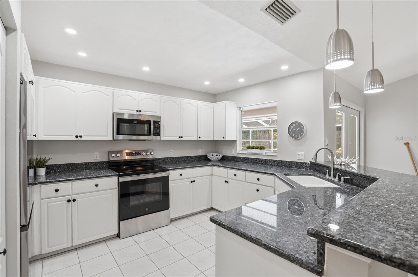
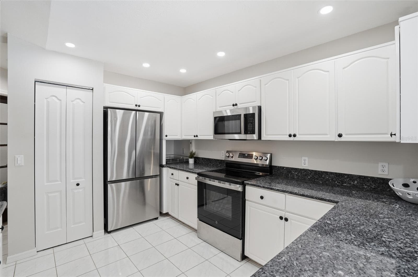
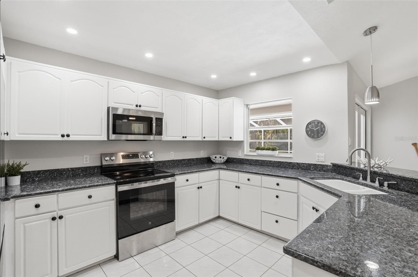
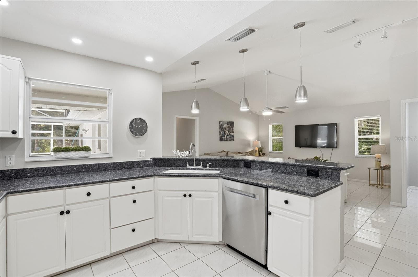
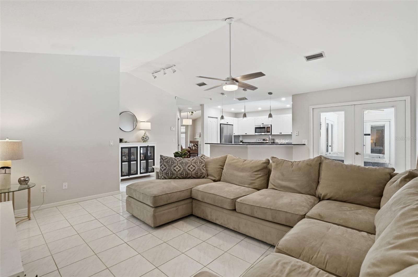
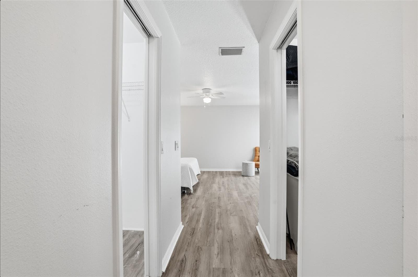
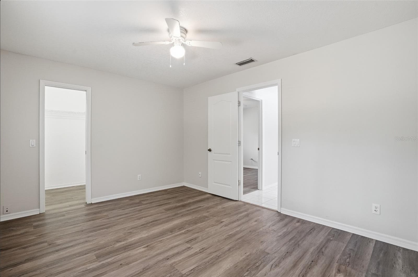
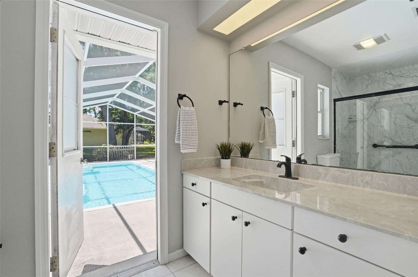
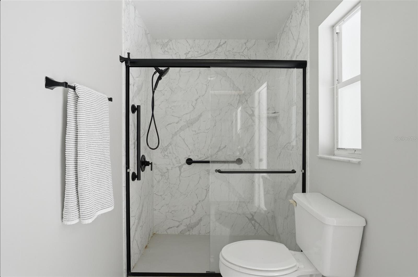
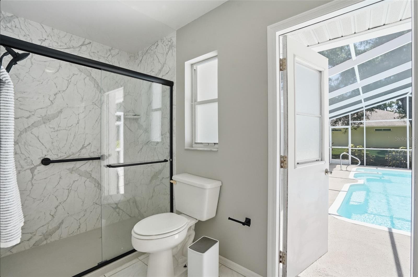
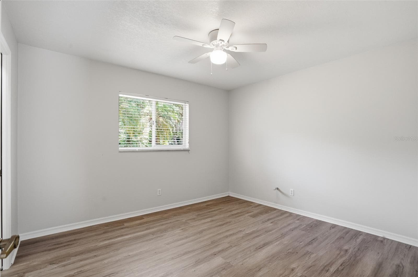
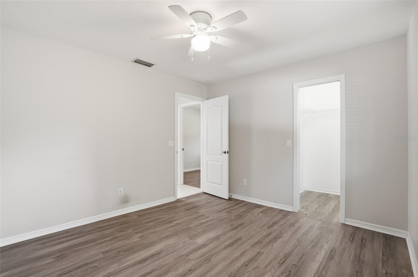
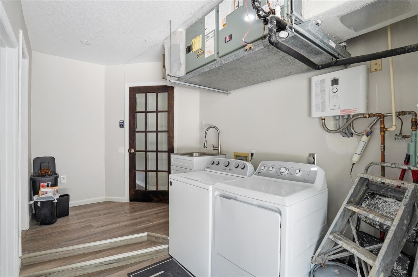
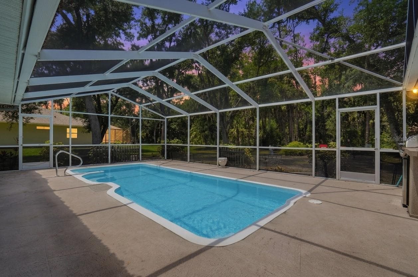
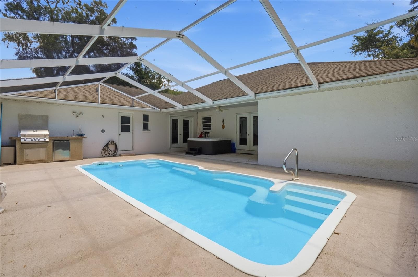
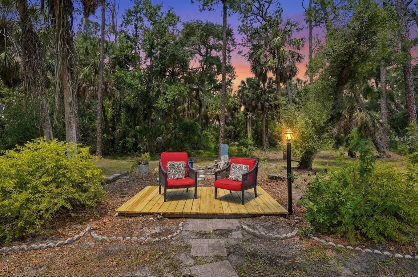
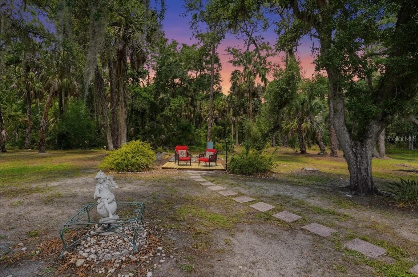
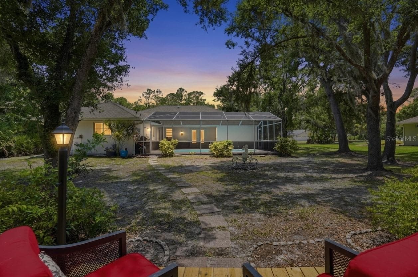
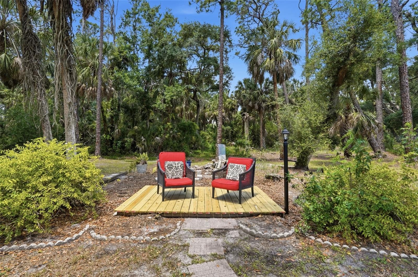
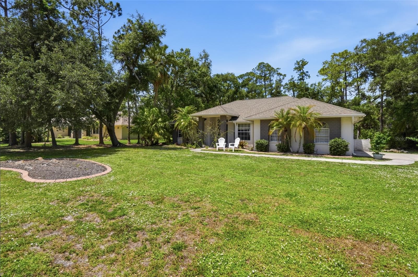
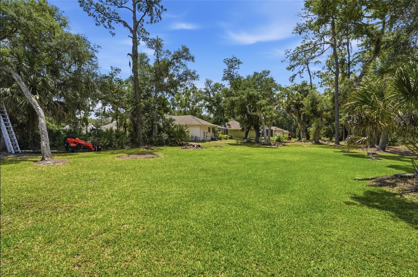
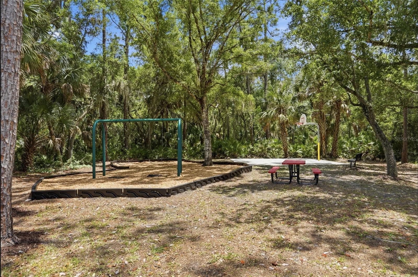
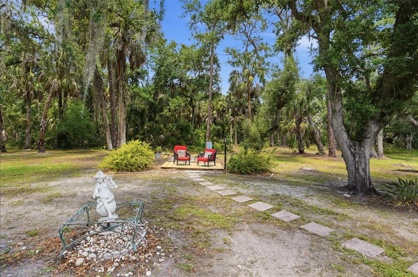
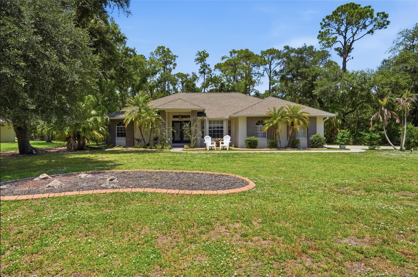
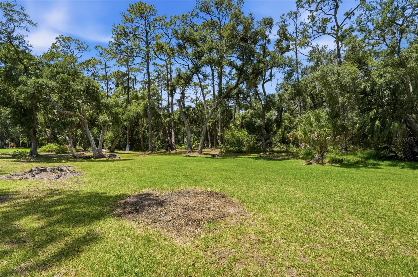
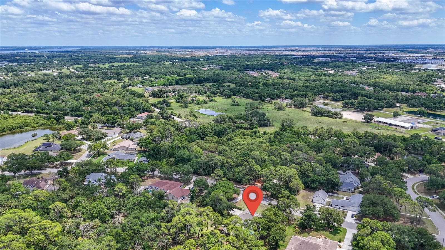
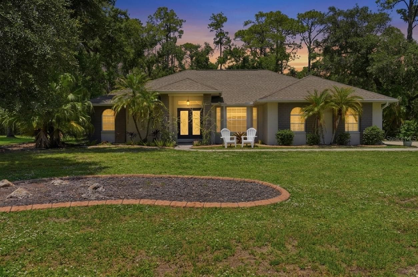
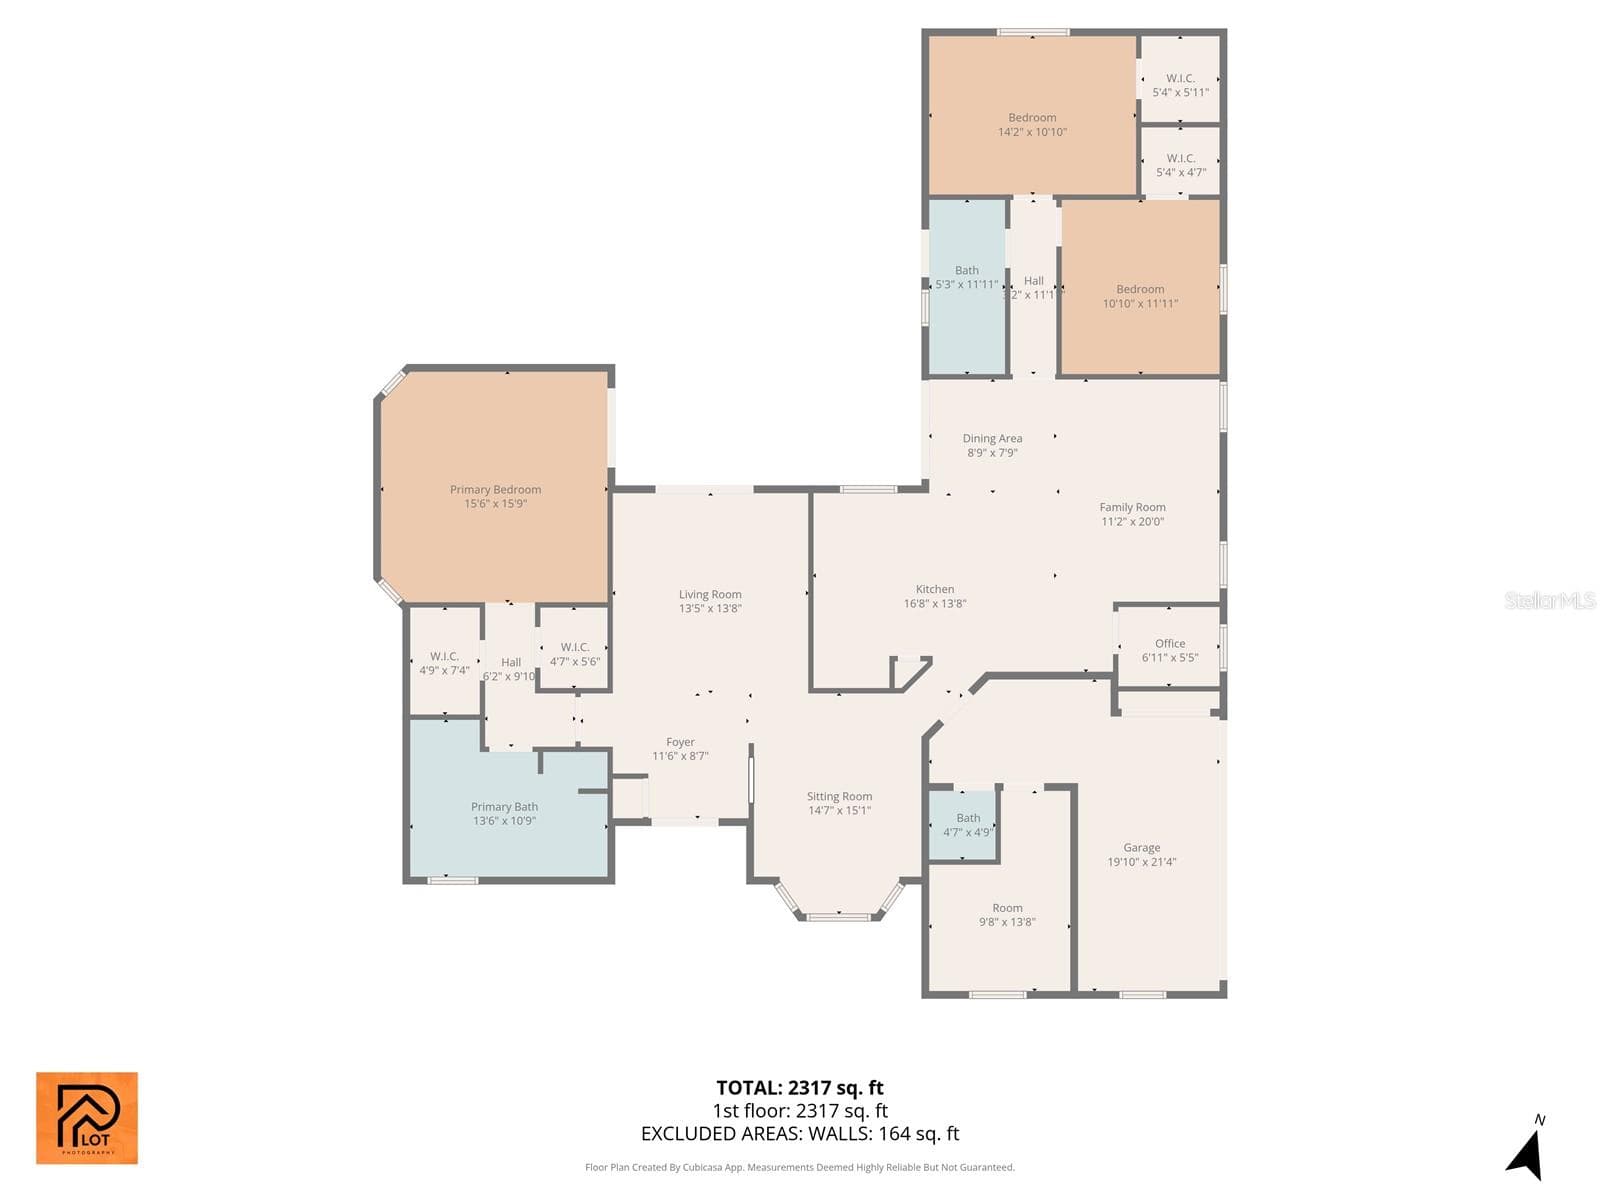
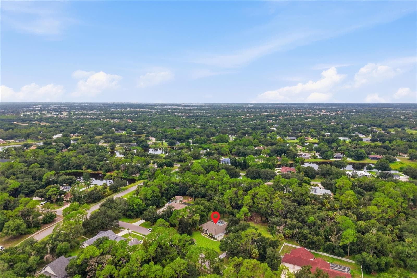
Virtually Staged. Rarely does an opportunity arise to own one of the most expansive and private estates in the coveted Mill Creek community.  This property offers the best of both worlds: spacious estate-style living with low HOA fees (45/mo) and no CDD! Conveniently located near shopping, dining, everyday conveniences, I-75, and top-rated schools, this home delivers the peaceful lifestyle you've been searching for without sacrificing accessibility. This exceptional home spans nearly 1.5 of lush land, offering a level of tranquility and space that is increasingly hard to find. Situated in a preferred X flood zone (no insurance required), the massive lot is a true sanctuary, bordering no neighbors directly in the front or rear and sitting just across from a serene, rarely-used private park.  The home itself carries a legacy of care and thoughtful design, featuring three spacious bedrooms and two and a half beautifully renovated bathrooms. The interior radiates elegance with soaring vaulted ceilings, while the floor plan emphasizes convenience with generous walk-in closets in every single bedroom.  Outdoor kitchen that features a built-in grill, sink with hot and cold water and refrigerator is ready for all your pool and backyard entertaining. The kitchen has custom granite countertops with cabinets, a breakfast bar and pantry. The floors boast either new laminate flooring or tile for easy maintenance and clean up. The spacious Master bedroom has French doors leading to the patio and pool area, new laminate floors, separate his and her walk-in closets that lead to the Master Bathroom. The Master Bathroom features a new stylish, stand-alone soaking tub, separate shower and dual sinks. Cathedral ceilings and pocket doors help make this home feel spacious. The 2nd and 3rd bedrooms feature large walk-in closets and new laminate floors. New stainless kitchen appliances and tankless hot water heater. A standout feature of the property is the large enclosed garage, which provides not only secure parking but also tons of storage for all your work or organizational needs.  The vast acreage ensures that the potential here is truly limitless.  Whether you envision a massive, detached RV garage, a professional-grade workshop, or secondary utility structures to protect your toys from the elements, there is more than enough room here to build your dreams.   Entertaining is effortless on this estate, which features a sprawling driveway capable of accommodating up to 24 vehicles for gatherings.  The outdoor living space is highlighted by an inviting martini pool and a dedicated grill area, perfect for hosting weekend parties or enjoying quiet Florida evenings in the shade of nature.  Despite the immense size and privacy of the lot, the property remains governed by low HOA fees and no CDD ensuring the neighborhood's beauty is preserved without high overhead.  Beyond the property lines, Mill Creek offers a lifestyle of unparalleled convenience and A rated schools. You are positioned within easy reach of the world-renowned Beaches of Anna Maria Island and Siesta Key, while the nearby Lakewood Ranch Main Street and University Town Center provide premier shopping and dining. With swift access to I-75 and the Sarasota-Bradenton International Airport, commuting to Tampa or St. Pete is a breeze.  This is more than just a house; it is a sprawling canvas ready for its next chapter.  Schedule your private tour today to experience the scale and serenity of Mill Creek’s finest.

Highlights

Private pool

Property details

MLS #
MFRTB8501504
Property type
Single Family Residence
Subdivision
MILL CREEK PH IV
Status
Active
Days on market
140
On market date
April 27, 2026
Stories
N/A
Total bathrooms
2.5
Garage spaces
2
Parking spaces
N/A
Lot size
1.41 acres
Loading map…

Nearby schools

Within 10 miles. School directory data from the National Center for Education Statistics (NCES), accessed via the Urban Institute Education Data API. Local Score is calculated by INNOVATE Real Estate; where a state rating is shown, it comes from that state's own official school report card (e.g. NC Dept. of Public Instruction, SC Report Card).

Elementary
GENE WITT ELEMENTARY SCHOOL
1.06 mi away · Grades -1-5
Nearest school -- attendance-zone data not available here
3.0
Local Score (student-teacher ratio only (preliminary -- will incorporate state test-score data once available)) -- not an official state rating
Enrollment
670
Student:teacher ratio
16.0:1
District
MANATEE
Middle
DR MONA JAIN MIDDLE SCHOOL
2.23 mi away · Grades 6-8
Nearest school -- attendance-zone data not available here
2.0
Local Score (student-teacher ratio only (preliminary -- will incorporate state test-score data once available)) -- not an official state rating
Enrollment
1,062
Student:teacher ratio
20.8:1
District
MANATEE
High
LAKEWOOD RANCH HIGH SCHOOL
3.96 mi away · Grades 9-12
Nearest school -- attendance-zone data not available here
1.0
Local Score (student-teacher ratio only (preliminary -- will incorporate state test-score data once available)) -- not an official state rating
Enrollment
2,429
Student:teacher ratio
24.3:1
District
MANATEE

Walkability

Blended score for BRADENTON's center, calculated by INNOVATE Real Estate from two sources: the EPA's National Walkability Index (street network, transit, land-use mix) and Google Places amenity data (what's actually reachable on foot from this point). 60% EPA National Walkability Index + 40% nearby-amenity density (Google Places).

17
Very car-dependent
out of 100
EPA National Walkability Index
4.8 / 20 -- Least walkable
Google Places amenity density
5 / 100
Restaurants & cafes0
Grocery stores0
Parks0
Schools1
Transit stops0
Pharmacies0

Market position

How this listing compares to current activity in BRADENTON, from live MLS data.

On the market 140 days -- 6 fewer days than BRADENTON's current average of 146 days.
For reference, the median list price across 3,185 active listings in BRADENTON right now is $298,000.

Mortgage calculator

Estimate only - actual rate and payment depend on your lender, credit, and loan program.

$
%
%
Adjust tax / insurance estimates
% / yr
$
/mo
Est. monthly payment
$3,793/mo
$121,000 down
$484,000 loan
Principal & interest$3,139
Property tax (est.)$504
Home insurance (est.)$150

Similar homes you might like

Data source: Listing information provided by Stellar MLS (mfrmls) via Trestle/CoreLogic. Last updated 1 days ago.

Information herein deemed reliable but not guaranteed; all measurements, school assignments, HOA fees, taxes, and feature lists are approximate and should be independently verified. Equal Housing Opportunity.