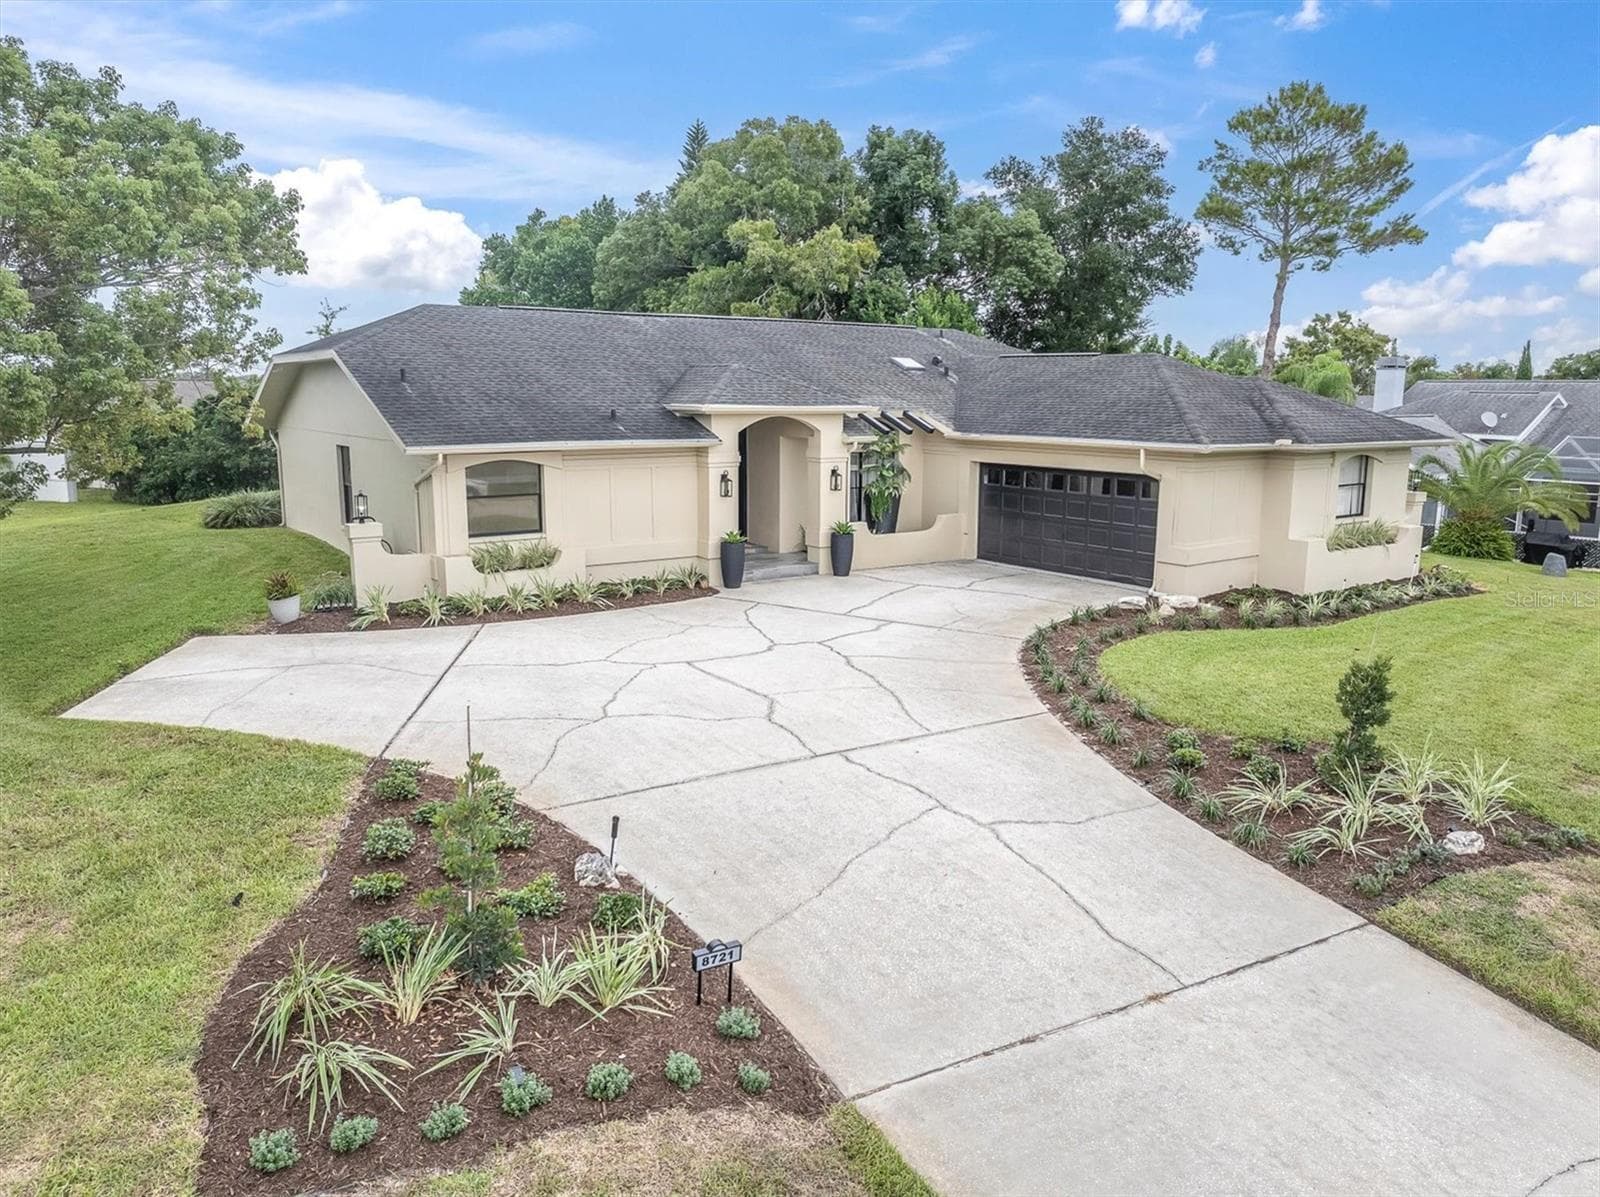
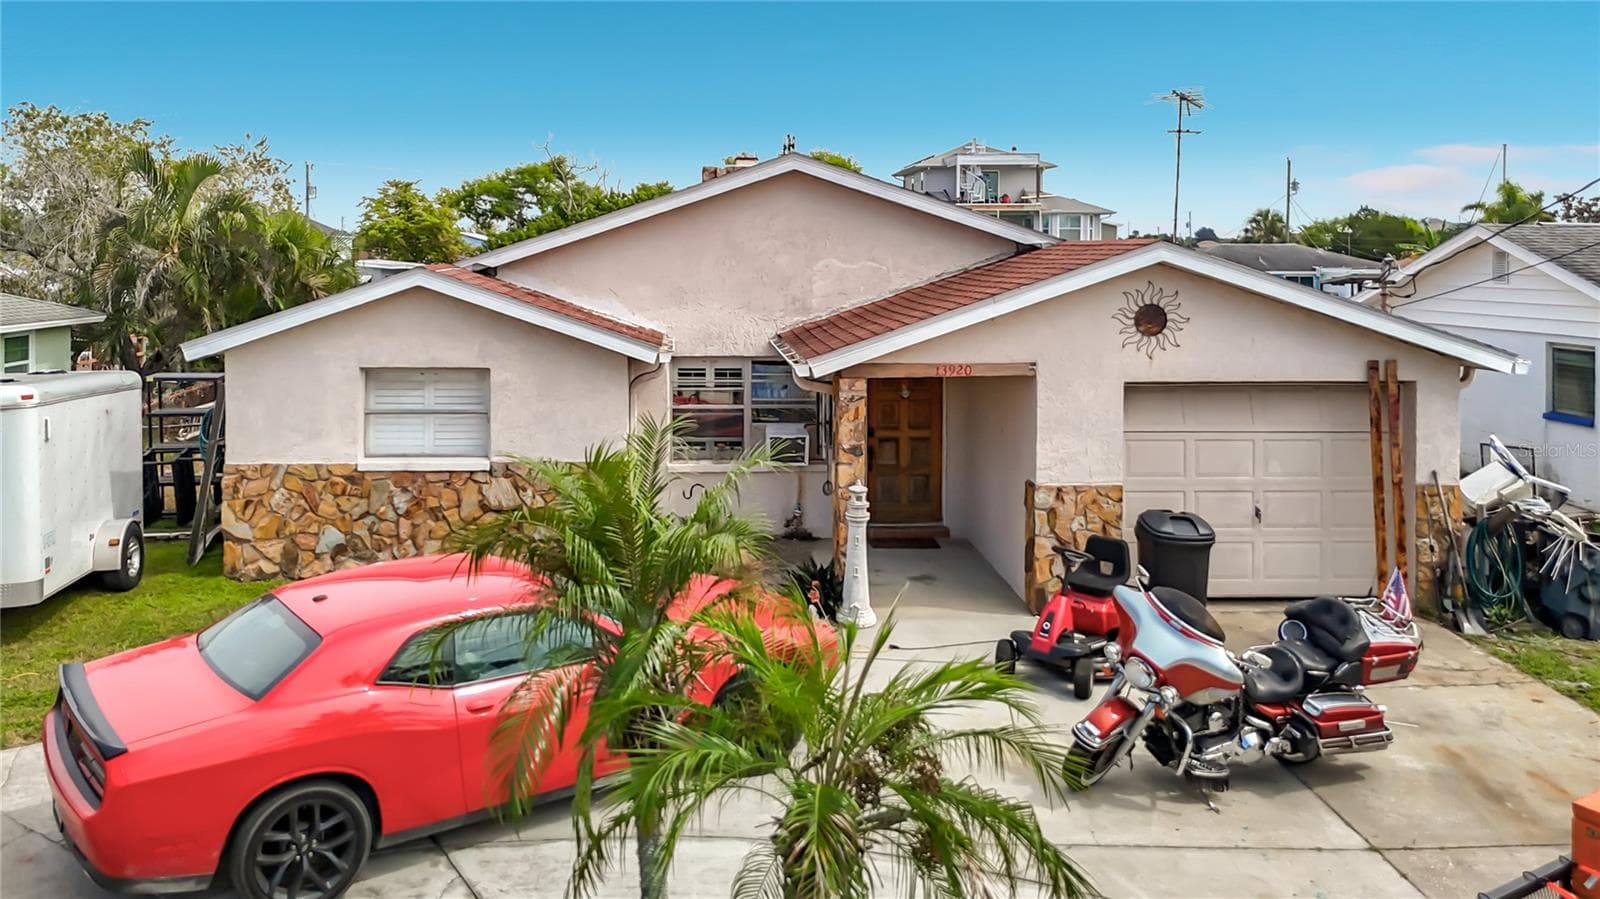
Single Family Residence at 7427 SOUTHWIND DR, HUDSON
Single Family Residence at 7427 SOUTHWIND DR, HUDSON, photo 2 of 70
Single Family Residence at 7427 SOUTHWIND DR, HUDSON, photo 3 of 70
Single Family Residence at 7427 SOUTHWIND DR, HUDSON, photo 4 of 70
Single Family Residence at 7427 SOUTHWIND DR, HUDSON, photo 5 of 70
Single Family Residence at 7427 SOUTHWIND DR, HUDSON, photo 6 of 70
Single Family Residence at 7427 SOUTHWIND DR, HUDSON, photo 7 of 70
Single Family Residence at 7427 SOUTHWIND DR, HUDSON, photo 8 of 70
Single Family Residence at 7427 SOUTHWIND DR, HUDSON, photo 9 of 70
Single Family Residence at 7427 SOUTHWIND DR, HUDSON, photo 10 of 70
Single Family Residence at 7427 SOUTHWIND DR, HUDSON, photo 11 of 70
Single Family Residence at 7427 SOUTHWIND DR, HUDSON, photo 12 of 70
Single Family Residence at 7427 SOUTHWIND DR, HUDSON, photo 13 of 70
Single Family Residence at 7427 SOUTHWIND DR, HUDSON, photo 14 of 70
Single Family Residence at 7427 SOUTHWIND DR, HUDSON, photo 15 of 70
Single Family Residence at 7427 SOUTHWIND DR, HUDSON, photo 16 of 70
Single Family Residence at 7427 SOUTHWIND DR, HUDSON, photo 17 of 70
Single Family Residence at 7427 SOUTHWIND DR, HUDSON, photo 18 of 70
Single Family Residence at 7427 SOUTHWIND DR, HUDSON, photo 19 of 70
Single Family Residence at 7427 SOUTHWIND DR, HUDSON, photo 20 of 70
Single Family Residence at 7427 SOUTHWIND DR, HUDSON, photo 21 of 70
Single Family Residence at 7427 SOUTHWIND DR, HUDSON, photo 22 of 70
Single Family Residence at 7427 SOUTHWIND DR, HUDSON, photo 23 of 70
Single Family Residence at 7427 SOUTHWIND DR, HUDSON, photo 24 of 70
Single Family Residence at 7427 SOUTHWIND DR, HUDSON, photo 25 of 70
Single Family Residence at 7427 SOUTHWIND DR, HUDSON, photo 26 of 70
Single Family Residence at 7427 SOUTHWIND DR, HUDSON, photo 27 of 70
Single Family Residence at 7427 SOUTHWIND DR, HUDSON, photo 28 of 70
Single Family Residence at 7427 SOUTHWIND DR, HUDSON, photo 29 of 70
Single Family Residence at 7427 SOUTHWIND DR, HUDSON, photo 30 of 70
Single Family Residence at 7427 SOUTHWIND DR, HUDSON, photo 31 of 70
Single Family Residence at 7427 SOUTHWIND DR, HUDSON, photo 32 of 70
Single Family Residence at 7427 SOUTHWIND DR, HUDSON, photo 33 of 70
Single Family Residence at 7427 SOUTHWIND DR, HUDSON, photo 34 of 70
Single Family Residence at 7427 SOUTHWIND DR, HUDSON, photo 35 of 70
Single Family Residence at 7427 SOUTHWIND DR, HUDSON, photo 36 of 70
Single Family Residence at 7427 SOUTHWIND DR, HUDSON, photo 37 of 70
Single Family Residence at 7427 SOUTHWIND DR, HUDSON, photo 38 of 70
Single Family Residence at 7427 SOUTHWIND DR, HUDSON, photo 39 of 70
Single Family Residence at 7427 SOUTHWIND DR, HUDSON, photo 40 of 70
Single Family Residence at 7427 SOUTHWIND DR, HUDSON, photo 41 of 70
Single Family Residence at 7427 SOUTHWIND DR, HUDSON, photo 42 of 70
Single Family Residence at 7427 SOUTHWIND DR, HUDSON, photo 43 of 70
Single Family Residence at 7427 SOUTHWIND DR, HUDSON, photo 44 of 70
Single Family Residence at 7427 SOUTHWIND DR, HUDSON, photo 45 of 70
Single Family Residence at 7427 SOUTHWIND DR, HUDSON, photo 46 of 70
Single Family Residence at 7427 SOUTHWIND DR, HUDSON, photo 47 of 70
Single Family Residence at 7427 SOUTHWIND DR, HUDSON, photo 48 of 70
Single Family Residence at 7427 SOUTHWIND DR, HUDSON, photo 49 of 70
Single Family Residence at 7427 SOUTHWIND DR, HUDSON, photo 50 of 70
Single Family Residence at 7427 SOUTHWIND DR, HUDSON, photo 51 of 70
Single Family Residence at 7427 SOUTHWIND DR, HUDSON, photo 52 of 70
Single Family Residence at 7427 SOUTHWIND DR, HUDSON, photo 53 of 70
Single Family Residence at 7427 SOUTHWIND DR, HUDSON, photo 54 of 70
Single Family Residence at 7427 SOUTHWIND DR, HUDSON, photo 55 of 70
Single Family Residence at 7427 SOUTHWIND DR, HUDSON, photo 56 of 70
Single Family Residence at 7427 SOUTHWIND DR, HUDSON, photo 57 of 70
Single Family Residence at 7427 SOUTHWIND DR, HUDSON, photo 58 of 70
Single Family Residence at 7427 SOUTHWIND DR, HUDSON, photo 59 of 70
Single Family Residence at 7427 SOUTHWIND DR, HUDSON, photo 60 of 70
Single Family Residence at 7427 SOUTHWIND DR, HUDSON, photo 61 of 70
Single Family Residence at 7427 SOUTHWIND DR, HUDSON, photo 62 of 70
Single Family Residence at 7427 SOUTHWIND DR, HUDSON, photo 63 of 70
Single Family Residence at 7427 SOUTHWIND DR, HUDSON, photo 64 of 70
Single Family Residence at 7427 SOUTHWIND DR, HUDSON, photo 65 of 70
Single Family Residence at 7427 SOUTHWIND DR, HUDSON, photo 66 of 70
Single Family Residence at 7427 SOUTHWIND DR, HUDSON, photo 67 of 70
Single Family Residence at 7427 SOUTHWIND DR, HUDSON, photo 68 of 70
Single Family Residence at 7427 SOUTHWIND DR, HUDSON, photo 69 of 70
Single Family Residence at 7427 SOUTHWIND DR, HUDSON, photo 70 of 70
70 photos

$449,000

7427 SOUTHWIND DR
HUDSON, FL 34667
Listed by GREG Klesius · GULF COAST FISHING HOMES RLTY
Bedrooms
2
Bathrooms
2
Living area
1,662 sqft
Year built
1978

About this home

Live the ultimate Gulf Coast boating lifestyle in this beautifully restored 3-bedroom, 2-bath waterfront home located in the highly sought-after Sea Pines community of Hudson, Florida with a new roof September 2026. This Gulf Coast fishing retreat features 60 feet of concrete seawall, a composite dock, and two 10,000 lb boat lifts on a saltwater canal with direct, no-bridge access to the Gulf of Mexico via the Sea Pines channel. Spend your days cruising open water within minutes, fishing for redfish, snook, and snapper right from your backyard, or simply relaxing as dolphins and manatees pass by. The home has undergone a fully permitted and inspected restoration, offering peace of mind and modern efficiency. Upgrades include a new electrical panel with arc-fault and GFI breakers, surge protection, exterior disconnect, and hardwired smoke/CO2 detectors. Plumbing has been completely refreshed with new fixtures, supply lines, and disposal. Interior improvements include new drywall (to 4’), insulation, ceiling texture, and moisture-resistant materials, along with new ceramic tile flooring throughout. The kitchen and living spaces shine with quartz countertops, new appliances (refrigerator, stove, range hood, dishwasher), custom millwork fireplace with mahogany mantle, and Corian window sills with wood trim. Both bathrooms have been tastefully updated with Corian shower panels, new vanities, and modern fixtures. Additional highlights include solid core interior doors, upgraded hardware, custom closet shelving, and fresh interior/exterior paint using Sherwin-Williams Emerald Rain Refresh. Major system updates include: New Roof (Sept 2026) A/C system (2022, elevated and not damaged by storms) Insta-hot water heater (2020) Double-pane windows & doors (2019) Garage upgrades with new door, opener, and finished concrete floor This home is also equipped with $25,000 in flood protection, including aluminum flood dams for doors, pump-in window barriers, elevated systems, sewer shutoff valve, and surge barriers—designed for added resilience and security. Welcome to Sea Pines, one of Hudson’s hidden gems for boaters. This unique waterfront community offers a private, Coast Guard-marked channel providing reliable Gulf access, along with a resident-only boat ramp for just $115/year. With no strict HOA, you’ll enjoy flexibility while still benefiting from a welcoming coastal neighborhood atmosphere. From your dock, explore some of the Gulf Coast’s most iconic destinations: Head south to the famous Anclote Key Sandbar for shallow water fun and shelling or Visit Anclote Key Preserve State Park, an unspoiled barrier island. Cruise north to the Hernando Beach Flats, or continue on to the Weeki Wachee River, Homosassa River, and Crystal River—home to waterfront dining and refreshing 72-degree springs Just minutes away, Hudson offers marinas, waterfront restaurants, and a laid-back coastal vibe. Everyday conveniences line nearby US-19, and both Tampa International Airport and Orlando attractions are within easy reach. This is more than a home—it’s a waterfront lifestyle built around boating, fishing, and enjoying the very best of Florida’s Gulf Coast.

Highlights

WaterfrontFireplace

Property details

MLS #
MFRW7885129
Property type
Single Family Residence
Subdivision
SEA PINES
Status
Active
Days on market
159
On market date
April 23, 2026
Stories
N/A
Total bathrooms
2
Garage spaces
2
Parking spaces
N/A
Lot size
0.15 acres
Loading map…

Nearby schools

Within 10 miles. School directory data from the National Center for Education Statistics (NCES), accessed via the Urban Institute Education Data API. Local Score is calculated by INNOVATE Real Estate; where a state rating is shown, it comes from that state's own official school report card (e.g. NC Dept. of Public Instruction, SC Report Card).

Elementary
HUDSON PRIMARY ACADEMY
3.27 mi away · Grades -1-5
Nearest school -- attendance-zone data not available here
3.0
Local Score (student-teacher ratio only (preliminary -- will incorporate state test-score data once available)) -- not an official state rating
Enrollment
581
Student:teacher ratio
15.3:1
District
PASCO
Middle
HUDSON ACADEMY
3.1 mi away · Grades 4-8
Nearest school -- attendance-zone data not available here
2.0
Local Score (student-teacher ratio only (preliminary -- will incorporate state test-score data once available)) -- not an official state rating
Enrollment
994
Student:teacher ratio
18.4:1
District
PASCO
High
WEST PASCO EDUCATION ACADEMY
1.19 mi away · Grades 6-12
Nearest school -- attendance-zone data not available here
5.0
Local Score (student-teacher ratio only (preliminary -- will incorporate state test-score data once available)) -- not an official state rating
Enrollment
184
Student:teacher ratio
7.7:1
District
PASCO

Walkability

Blended score for HUDSON's center, calculated by INNOVATE Real Estate from two sources: the EPA's National Walkability Index (street network, transit, land-use mix) and Google Places amenity data (what's actually reachable on foot from this point). 60% EPA National Walkability Index + 40% nearby-amenity density (Google Places).

33
Car-dependent
out of 100
EPA National Walkability Index
6.3 / 20 -- Below average walkable
Google Places amenity density
35 / 100
Restaurants & cafes4
Grocery stores0
Parks1
Schools2
Transit stops4
Pharmacies0

Mortgage calculator

Estimate only - actual rate and payment depend on your lender, credit, and loan program.

$
%
%
Adjust tax / insurance estimates
% / yr
$
/mo
Est. monthly payment
$2,854/mo
$89,800 down
$359,200 loan
Principal & interest$2,330
Property tax (est.)$374
Home insurance (est.)$150

Similar homes you might like

Data source: Listing information provided by Stellar MLS (mfrmls) via Trestle/CoreLogic. Last updated 10 days ago.

Information herein deemed reliable but not guaranteed; all measurements, school assignments, HOA fees, taxes, and feature lists are approximate and should be independently verified. Equal Housing Opportunity.