


$574,475
About this home
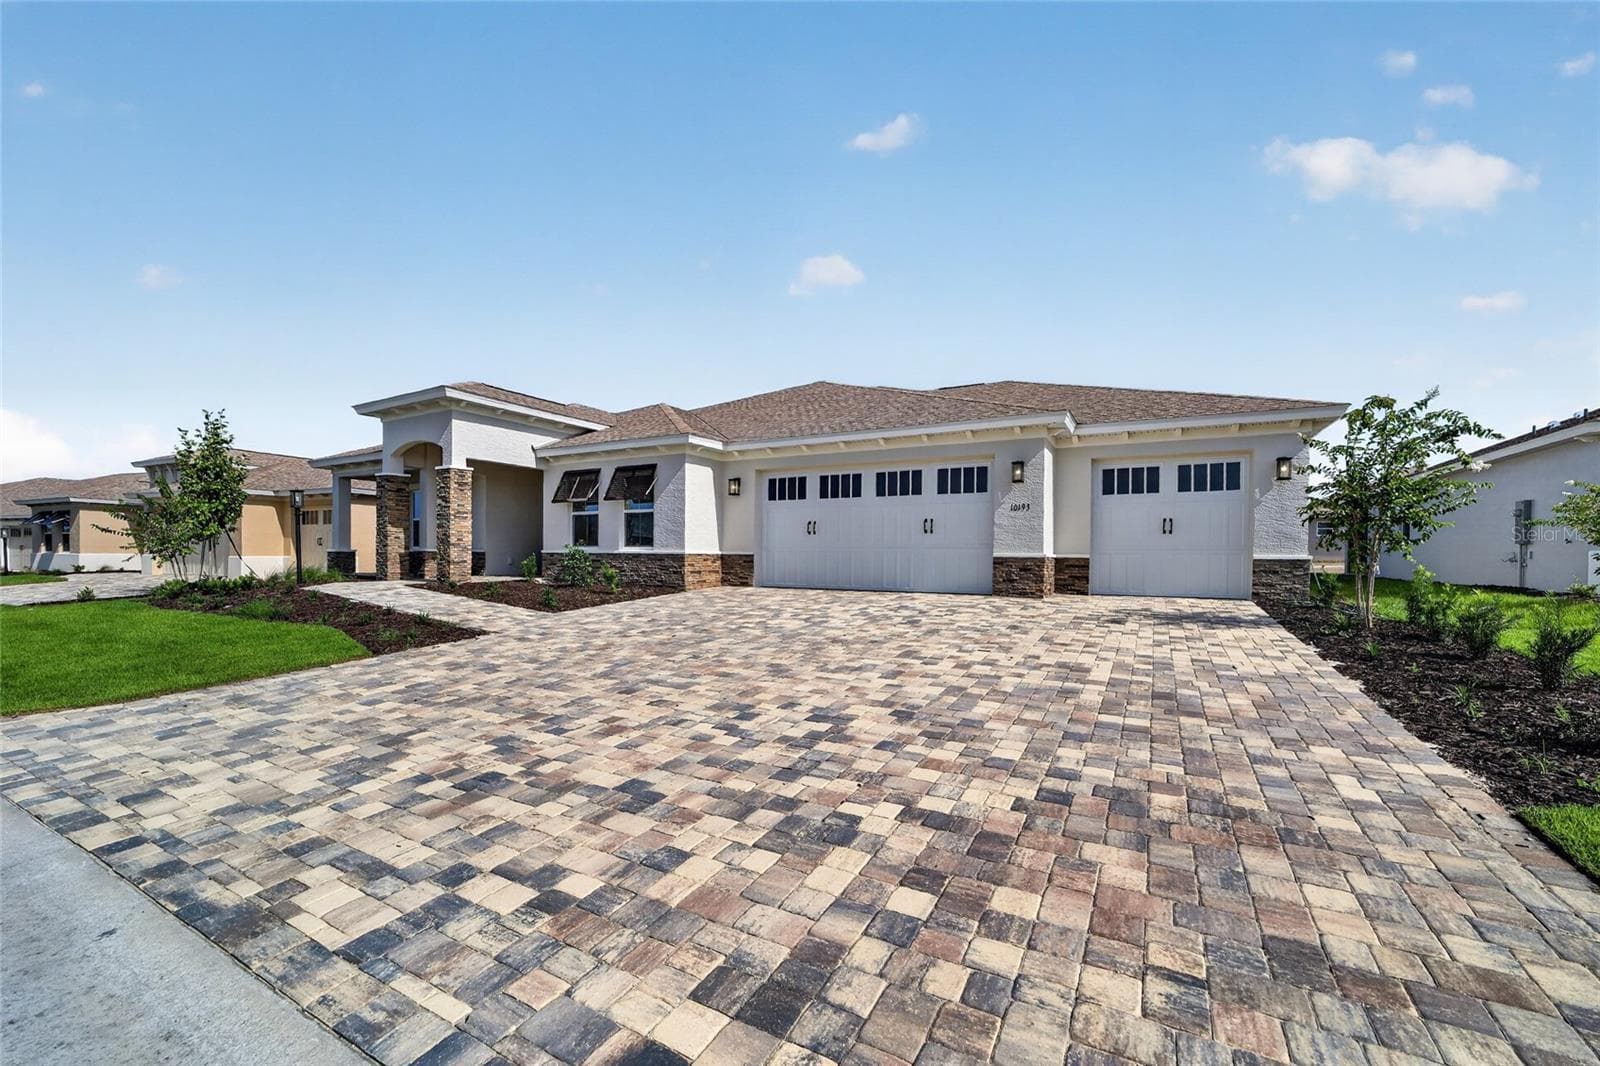
Experience refined Florida living in this stunning Pinnacle model home perfectly positioned on the lake in Del Webb Stone Creek, where thoughtful design meets breathtaking water views. From the moment you arrive, the paver driveway and elegant entryway set the tone for what awaits inside. Step through the front door and you’re immediately welcomed by an open, airy layout designed for both everyday comfort and effortless entertaining. Just off the foyer, glass French doors lead into a versatile flex room, ideal for a home office, hobby space, or guest retreat. At the heart of the home, the gourmet kitchen is a true showstopper, featuring granite countertops, upgraded cabinetry, and ample prep space, all seamlessly flowing into the spacious gathering room and dining area. Whether hosting friends or enjoying a quiet evening in, this open-concept design keeps everyone connected. The real highlight-- Zero-corner sliding glass doors that completely open the home to the outdoors—creating a seamless transition to your paver screened lanai overlooking the serene, sunlit lake. This is Florida living at its finest, offering the perfect setting for morning coffee, evening sunsets, and year-round indoor-outdoor enjoyment. The primary suite is a private retreat, enhanced by a tray ceiling and tranquil views. The en-suite bath features a beautifully tiled walk-in shower, dual vanities, and a spacious layout designed for relaxation. Guests will feel equally comfortable with two additional bathrooms, each featuring tiled showers for a clean, upscale finish. Additional highlights include a well-appointed laundry room with utility sink, an extended garage offering extra space for storage, a golf cart, or workshop area, and quality finishes throughout. The thoughtfully designed layout balances privacy with open living spaces. Beyond the home, enjoy everything that makes Del Webb Stone Creek one of Ocala’s most sought-after 55+ communities. Residents have access to resort-style amenities including multiple clubhouses, indoor and outdoor pools, a full-service fitness center, spa, and an on-site restaurant. Stay active with pickleball, tennis, bocce, softball, and miles of walking trails, or tee off on the private 18-hole championship golf course. A full-time lifestyle director coordinates clubs, events, and social activities, creating a vibrant, connected community where every day offers something new. This is more than just a home—it’s a lifestyle. Come experience lakefront living, elevated design, and resort-style amenities all in one exceptional property.
Property details
- MLS #
- MFROM723238
- Property type
- Single Family Residence
- Subdivision
- STONE CRK BY DEL WEBB WESTON 2
- Status
- Active
- Days on market
- 107
- On market date
- April 22, 2026
- Stories
- N/A
- Total bathrooms
- 3
- Garage spaces
- 3
- Parking spaces
- N/A
- Lot size
- 0.17 acres
Location
Get directions →Nearby schools
Within 10 miles. School directory data from the National Center for Education Statistics (NCES), accessed via the Urban Institute Education Data API. Local Score is calculated by INNOVATE Real Estate; where a state rating is shown, it comes from that state's own official school report card (e.g. NC Dept. of Public Instruction, SC Report Card).
- Enrollment
- 808
- Student:teacher ratio
- 16.8:1
- District
- MARION
- Enrollment
- 1,315
- Student:teacher ratio
- 21.2:1
- District
- MARION
- Enrollment
- 2,825
- Student:teacher ratio
- 26.4:1
- District
- MARION
Walkability
Blended score for OCALA's center, calculated by INNOVATE Real Estate from two sources: the EPA's National Walkability Index (street network, transit, land-use mix) and Google Places amenity data (what's actually reachable on foot from this point). 60% EPA National Walkability Index + 40% nearby-amenity density (Google Places).
Market position
How this listing compares to current activity in OCALA, from live MLS data.
Mortgage calculator
Estimate only - actual rate and payment depend on your lender, credit, and loan program.
Adjust tax / insurance estimates
Similar homes you might like




Data source: Listing information provided by Stellar MLS (mfrmls) via Trestle/CoreLogic. Last updated August 7, 2026.
Information herein deemed reliable but not guaranteed; all measurements, school assignments, HOA fees, taxes, and feature lists are approximate and should be independently verified. Equal Housing Opportunity.