


$277,000
About this home
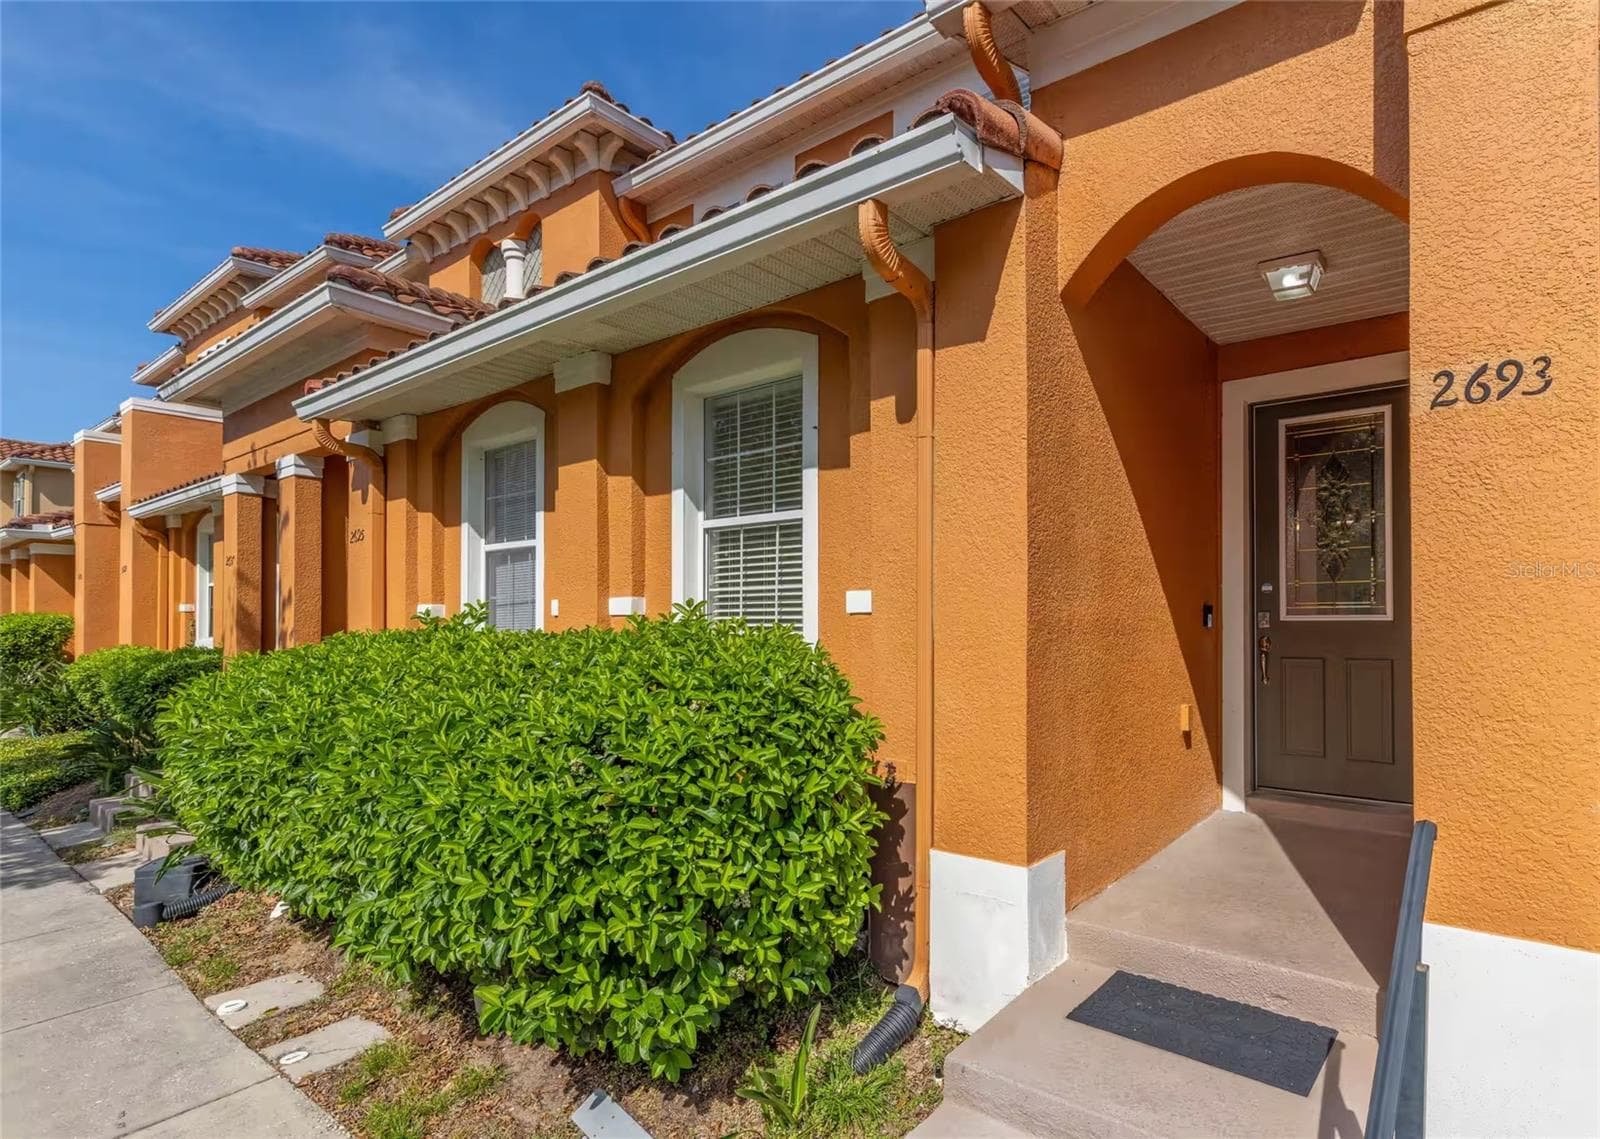
CONCESSION, CONCESSION, CONCESSION - $7,000.00 -- PLUS PRICE REDUCED Make an appointment today to see this Spacious beautifully maintained home with a warm ambiance created by the arched architectural accents allowing the natural Florida sunshine to filter throughout. Gleaming ceramic tile flows seamlessly throughout the entire home, setting the tone for effortless style and easy maintenance. To your right, a dedicated dining room offers an elegant space for hosted meals and gatherings. To your left, a formal living room provides a refined setting to welcome guests or unwind in quiet comfort. Continue forward into the heart of the home — the kitchen, opens directly into the family room with generous space for everyday living, creating a warm, connected flow between cooking and gathering. The eat-in kitchen is designed for both daily meals and casual conversations, making it the natural hub of the home. A sliding glass door extends the living space into the covered, screened-in lanai offering easy access to a backyard perfect for recreation, grilling, or simply soaking in the Florida sunshine. Walk past the kitchen and the spacious primary bedroom awaits on your right. This private retreat is thoughtfully separated from the secondary bedrooms in a desirable split floor plan. Inside, you will find an ample walk-in closet and an en suite bathroom designed for everyday convenience. Three additional bedrooms situated on the opposite side of the family room are perfectly positioned for privacy. Each bedroom is equipped with a ceiling fan and generous closet space, providing excellent versatility for family, guests, or a dedicated home office. With a layout designed for practicality, this home delivers the ideal blend of comfort and convenience. The attached two car garage provides easy, covered access, rain or shine. Located close to shopping, dining, schools, hospitals, medical offices, parks, recreational facilities, and major roadways, it provides seamless access to everything Central Florida has to offer. A must-see for buyers seeking move-in-ready primary home, vacation home, or investment property with spacious bedrooms, modern essentials, and inviting indoor-outdoor living.
Property details
- MLS #
- MFRS5148313
- Property type
- Single Family Residence
- Subdivision
- POINCIANA VILLAGE 2 NBHD 1
- Status
- Active
- Days on market
- 162
- On market date
- April 21, 2026
- Stories
- N/A
- Total bathrooms
- 2
- Garage spaces
- 2
- Parking spaces
- N/A
- Lot size
- 0.18 acres
Location
Get directions →Nearby schools
Within 10 miles. School directory data from the National Center for Education Statistics (NCES), accessed via the Urban Institute Education Data API. Local Score is calculated by INNOVATE Real Estate; where a state rating is shown, it comes from that state's own official school report card (e.g. NC Dept. of Public Instruction, SC Report Card).
- Enrollment
- 535
- Student:teacher ratio
- 16.7:1
- District
- OSCEOLA
- Enrollment
- 986
- Student:teacher ratio
- 19.0:1
- District
- OSCEOLA
- Enrollment
- 1,853
- Student:teacher ratio
- 21.1:1
- District
- OSCEOLA
Walkability
Blended score for KISSIMMEE's center, calculated by INNOVATE Real Estate from two sources: the EPA's National Walkability Index (street network, transit, land-use mix) and Google Places amenity data (what's actually reachable on foot from this point). EPA National Walkability Index only -- nearby-amenity data not cached yet for this area.
Market position
How this listing compares to current activity in KISSIMMEE, from live MLS data.
Mortgage calculator
Estimate only - actual rate and payment depend on your lender, credit, and loan program.
Adjust tax / insurance estimates
Similar homes you might like



Data source: Listing information provided by Stellar MLS (mfrmls) via Trestle/CoreLogic. Last updated 7 days ago.
Information herein deemed reliable but not guaranteed; all measurements, school assignments, HOA fees, taxes, and feature lists are approximate and should be independently verified. Equal Housing Opportunity.