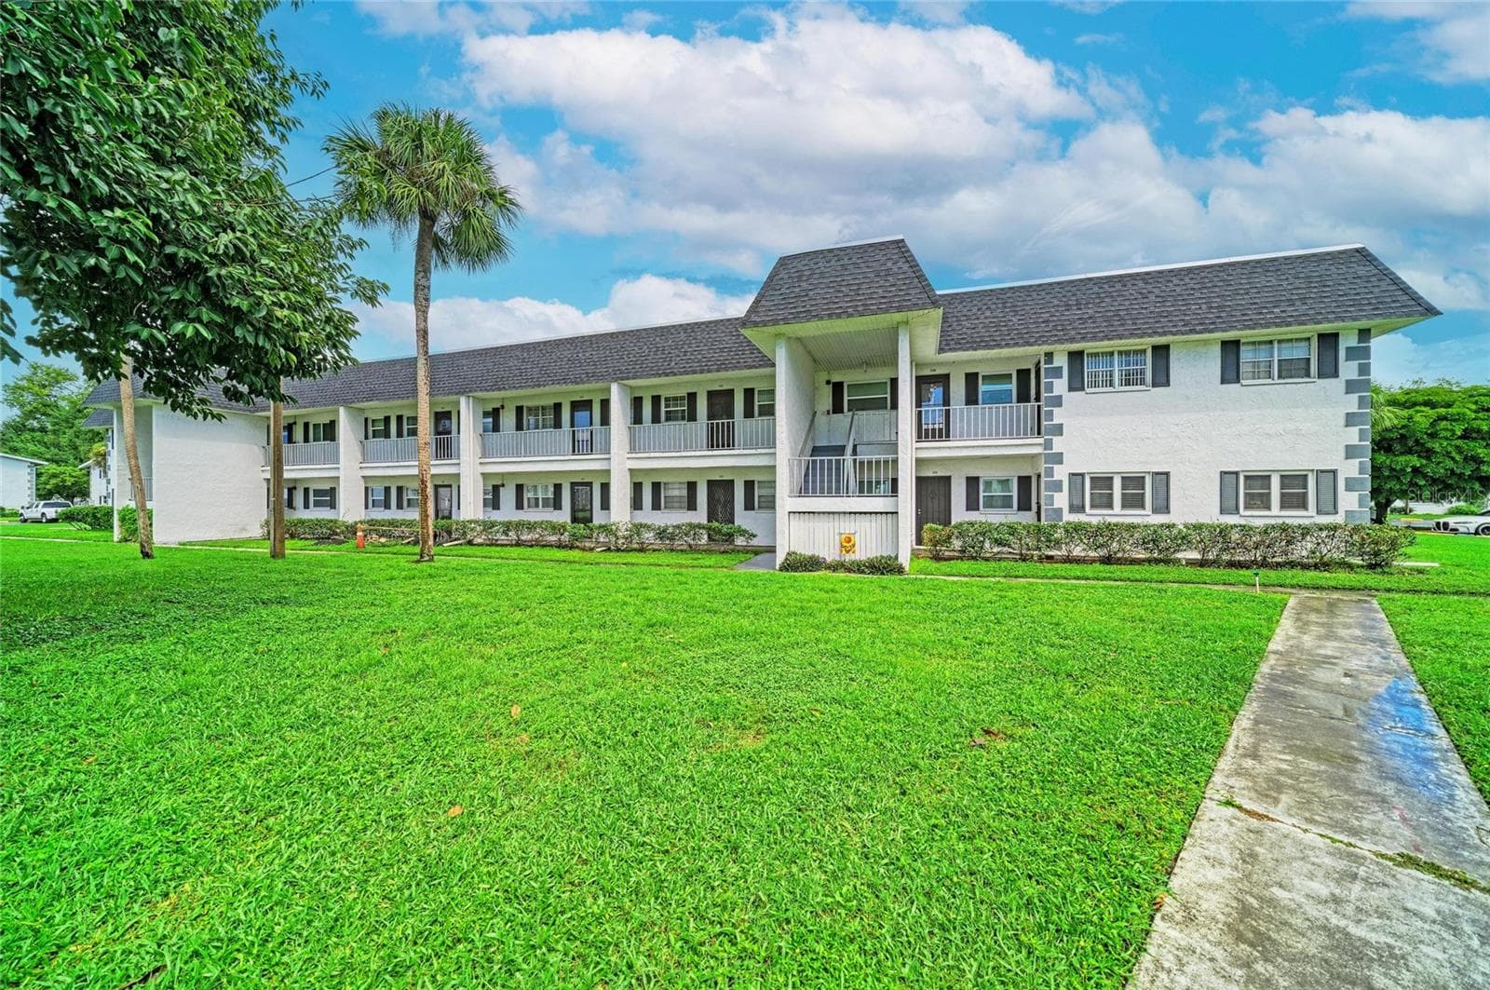
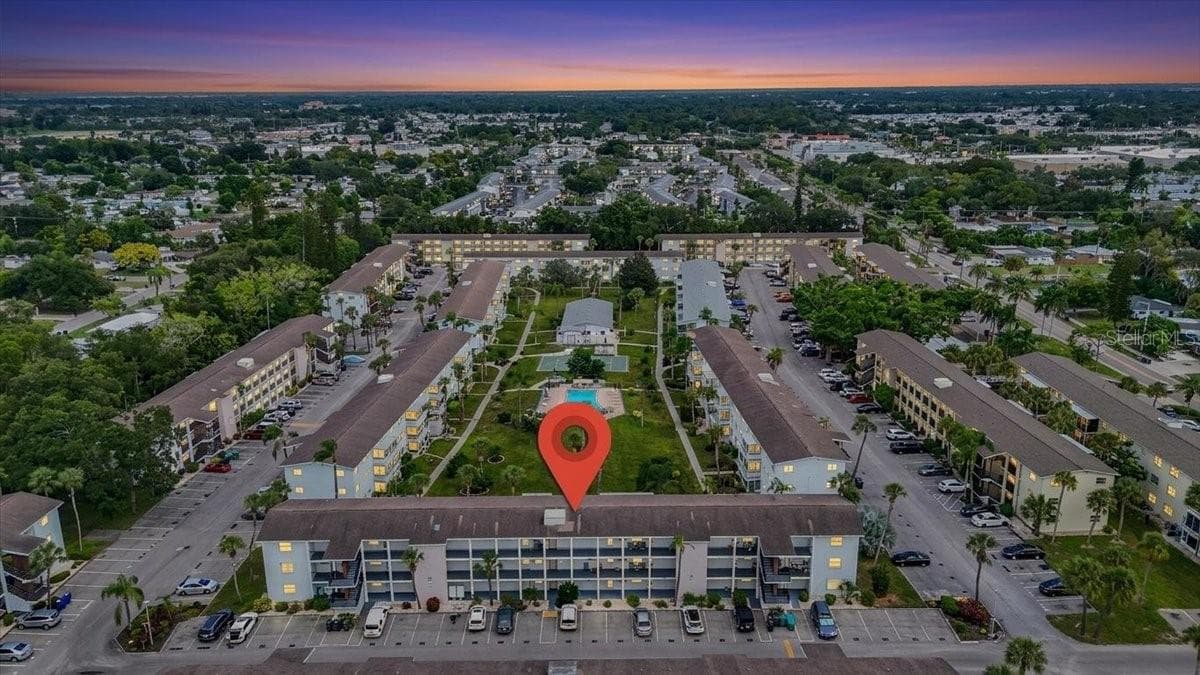
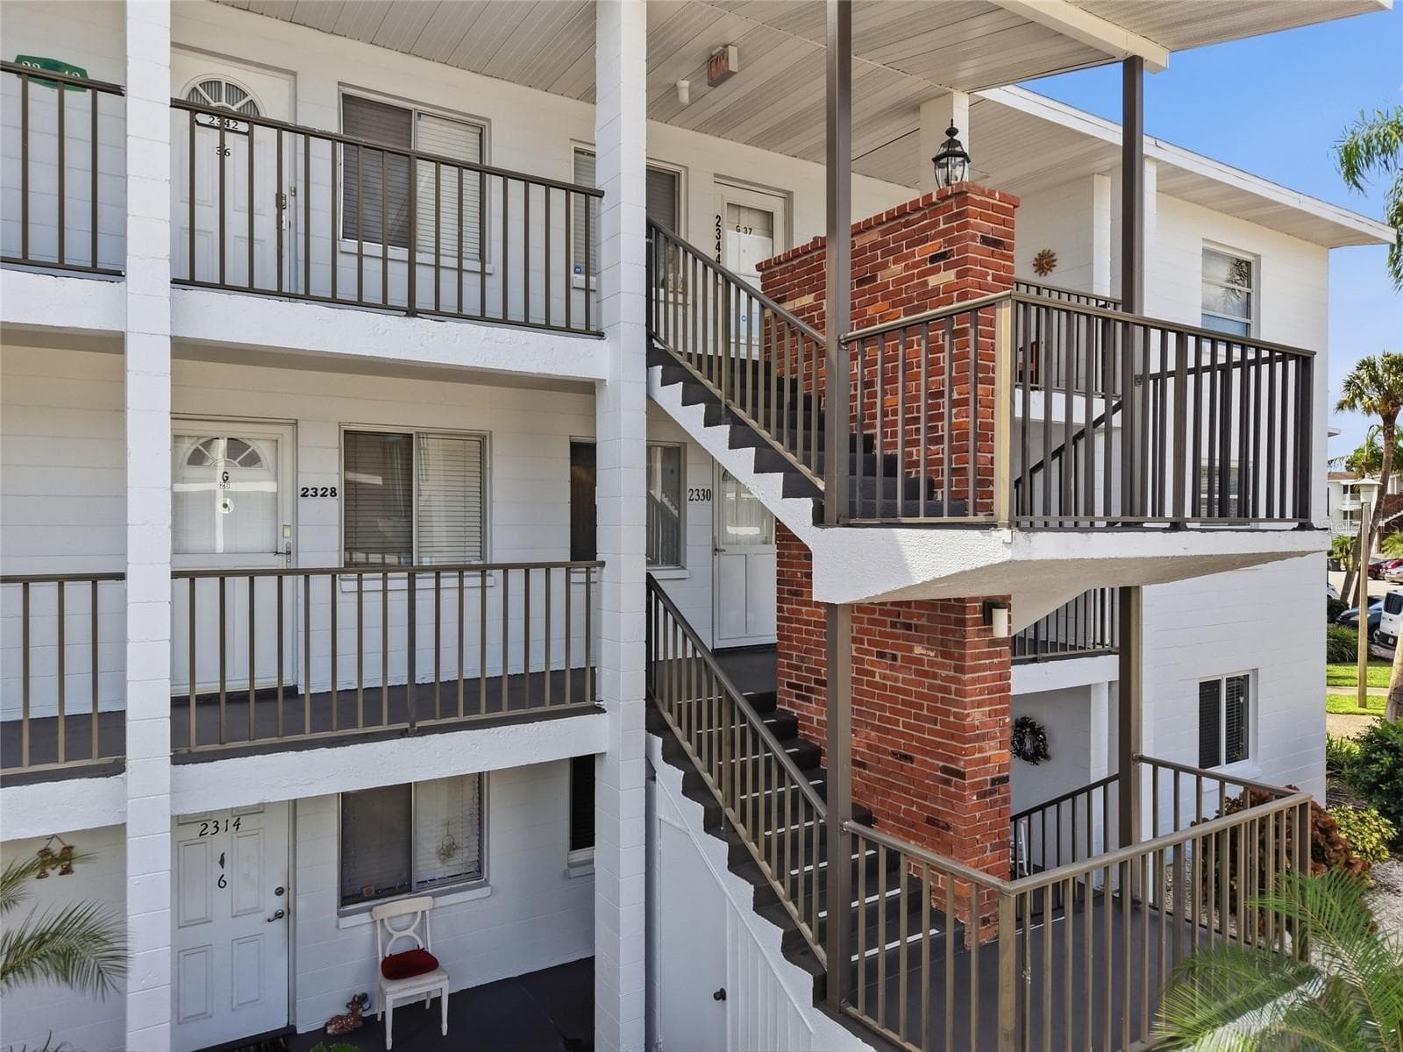
Front of the property second floor unit 5L - 5400 34TH ST W #L5, BRADENTON
Front of the property, second floor unit 5L - 5400 34TH ST W #L5, BRADENTON
Entrance of the Morton Village Community - 5400 34TH ST W #L5, BRADENTON
Condominium at 5400 34TH ST W #L5, BRADENTON, photo 5 of 41
Assigned Parking for 5L in a covered carport - 5400 34TH ST W #L5, BRADENTON
swimming pool - 5400 34TH ST W #L5, BRADENTON
Condominium at 5400 34TH ST W #L5, BRADENTON, photo 8 of 41
Condominium at 5400 34TH ST W #L5, BRADENTON, photo 9 of 41
View from the property's porch - 5400 34TH ST W #L5, BRADENTON
Inside front door and closet - 5400 34TH ST W #L5, BRADENTON
view from front porch facing south - 5400 34TH ST W #L5, BRADENTON
kitchen - 5400 34TH ST W #L5, BRADENTON
Laundry inside the kitchen - 5400 34TH ST W #L5, BRADENTON
kithcen - 5400 34TH ST W #L5, BRADENTON
kitchen - 5400 34TH ST W #L5, BRADENTON
Dining room - 5400 34TH ST W #L5, BRADENTON
Living room - 5400 34TH ST W #L5, BRADENTON
Lanai - 5400 34TH ST W #L5, BRADENTON
view from the lanai - 5400 34TH ST W #L5, BRADENTON
lanai - 5400 34TH ST W #L5, BRADENTON
lanai and storage closet - 5400 34TH ST W #L5, BRADENTON
Primary bedroom - 5400 34TH ST W #L5, BRADENTON
Primary bathroom - 5400 34TH ST W #L5, BRADENTON
Second bedroom - 5400 34TH ST W #L5, BRADENTON
second bedroom with closets - 5400 34TH ST W #L5, BRADENTON
second bedroom - 5400 34TH ST W #L5, BRADENTON
Second bathroom - 5400 34TH ST W #L5, BRADENTON
Second bathroom with shower - 5400 34TH ST W #L5, BRADENTON
Condominium at 5400 34TH ST W #L5, BRADENTON, photo 41 of 41
41 photos

$159,900

5400 34TH ST W #L5
BRADENTON, FL 34210
Listed by Kristine Marose-Grazziano · WAGNER REALTY
Bedrooms
2
Bathrooms
2
Living area
1,209 sqft
Year built
1979

About this home

Welcome to this fully furnished, well maintained condo in the highly desirable 55+ community of Morton Village! This second floor light and bright unit offers comfortable living with an open layout, spacious bedrooms, and plenty of storage. Enjoy relaxing in the lanai surrounded by mature landscaping, perfect for morning coffee or unwinding at the end of the day. The community features 2 pools one is heated, clubhouse, shuffleboard, and a full calendar of social activities, creating an active and friendly atmosphere. Conveniently located just minutes from shopping, dining, medical facilities, and beautiful beaches on the Island. Whether you're looking for a seasonal retreat or a full-time residence, this condo offers the perfect combination of affordability, location, and low maintenance Florida living. This unit offers 1 assigned covered parking spot and plenty of guest parking. Also includes basic cable and internet, water, sewer, trash removal, exterior maintenance, grounds maintenance and landscaping, clubhouse and amenities upkeep, pool maintenance. Come take a walk on the winding paths, enjoy the scenic ponds, take a dip in the pool and enjoy this peaceful atmosphere. Close to the airport making travel or hosting family and friends a breeze.

Property details

MLS #
MFRA4690798
Property type
Condominium
Subdivision
MORTON VILLAGE
Status
Active
Days on market
157
On market date
April 22, 2026
Stories
N/A
Total bathrooms
2
Garage spaces
N/A
Parking spaces
N/A
Lot size
14.71 acres
Loading map…

Nearby schools

Within 10 miles. School directory data from the National Center for Education Statistics (NCES), accessed via the Urban Institute Education Data API. Local Score is calculated by INNOVATE Real Estate; where a state rating is shown, it comes from that state's own official school report card.

Elementary
BAYSHORE ELEMENTARY SCHOOL
1.03 mi away · Grades -1-5
Nearest school -- attendance-zone data not available here
4.0
Local Score (student-teacher ratio only (preliminary -- will incorporate state test-score data once available)) -- not an official state rating
Enrollment
677
Student:teacher ratio
14.7:1
District
MANATEE
Middle
ELECTA LEE MAGNET MIDDLE SCHOOL
0.21 mi away · Grades 6-8
Nearest school -- attendance-zone data not available here
3.0
Local Score (student-teacher ratio only (preliminary -- will incorporate state test-score data once available)) -- not an official state rating
Enrollment
780
Student:teacher ratio
16.6:1
District
MANATEE
High
BAYSHORE HIGH SCHOOL
0.31 mi away · Grades 9-12
Nearest school -- attendance-zone data not available here
2.0
Local Score (student-teacher ratio only (preliminary -- will incorporate state test-score data once available)) -- not an official state rating
Enrollment
1,385
Student:teacher ratio
19.2:1
District
MANATEE

Walkability

Blended score for BRADENTON's center, calculated by INNOVATE Real Estate from two sources: the EPA's National Walkability Index (street network, transit, land-use mix) and Google Places amenity data (what's actually reachable on foot from this point). 60% EPA National Walkability Index + 40% nearby-amenity density (Google Places).

67
Walkable
out of 100
EPA National Walkability Index
11.7 / 20 -- Above average walkable
Google Places amenity density
80 / 100
Restaurants & cafes19
Grocery stores1
Parks2
Schools10
Transit stops20
Pharmacies3

Market position

How this listing compares to current activity in BRADENTON, from live MLS data.

On the market 157 days -- 11 more days than BRADENTON's current average of 146 days.
For reference, the median list price across 3,213 active listings in BRADENTON right now is $298,000.

Mortgage calculator

Estimate only - actual rate and payment depend on your lender, credit, and loan program.

$
%
%
Adjust tax / insurance estimates
% / yr
$
/mo
Est. monthly payment
$1,113/mo
$31,980 down
$127,920 loan
Principal & interest$830
Property tax (est.)$133
Home insurance (est.)$150

Similar homes you might like

Data source: Listing information provided by Stellar MLS (mfrmls) via Trestle/CoreLogic. Last updated 16 days ago.

Information herein deemed reliable but not guaranteed; all measurements, school assignments, HOA fees, taxes, and feature lists are approximate and should be independently verified. Equal Housing Opportunity.