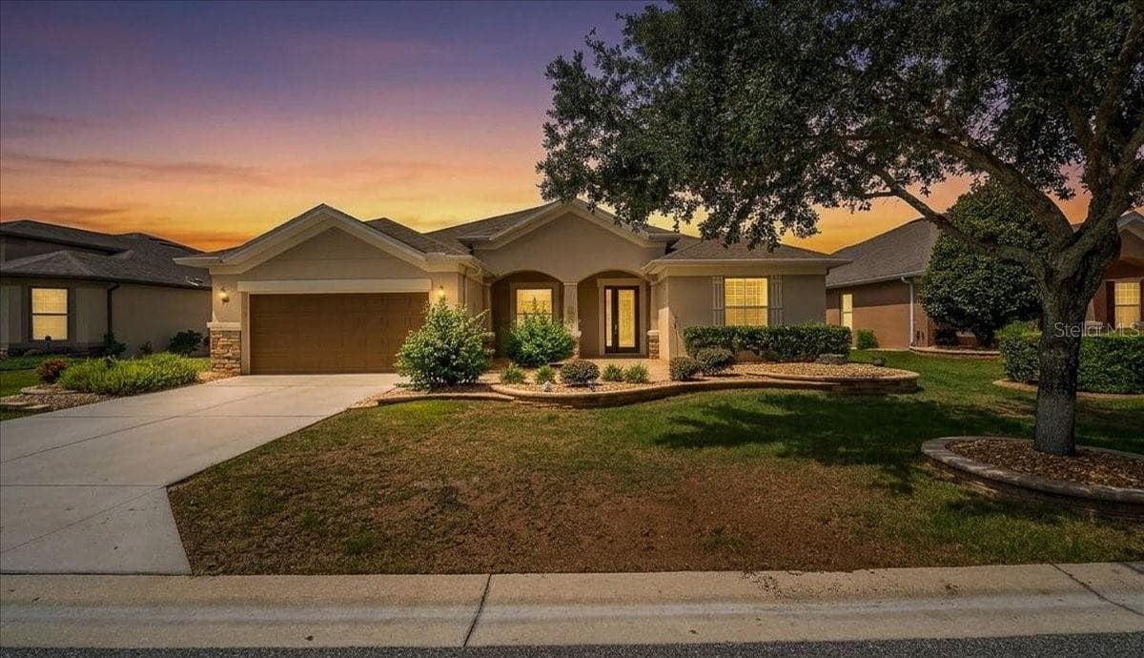
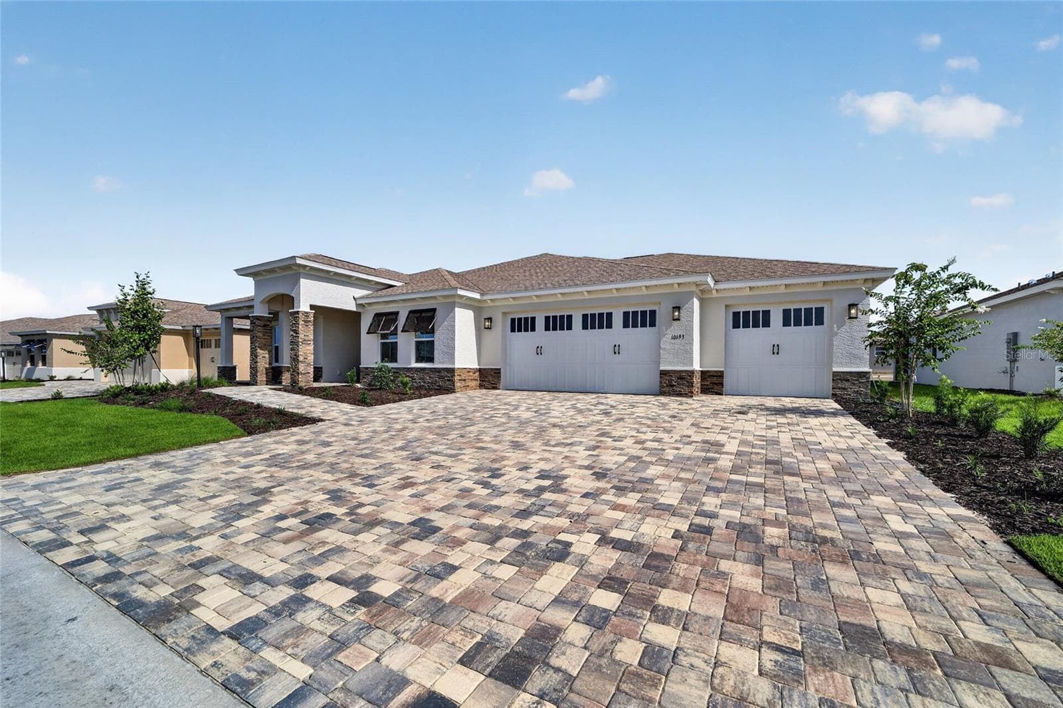
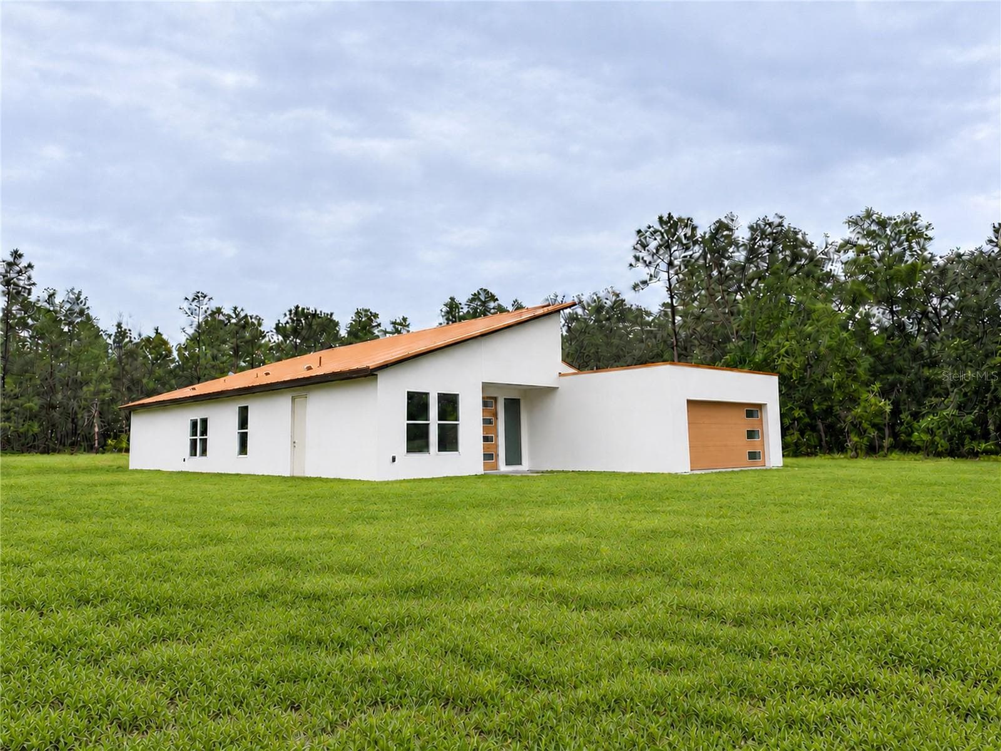
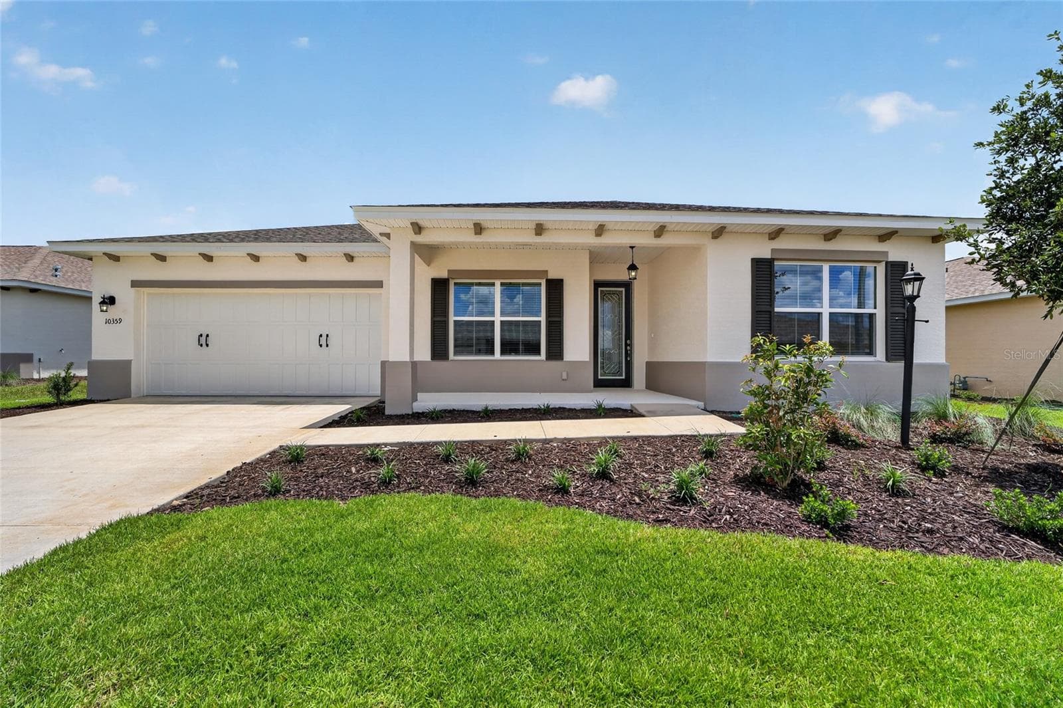
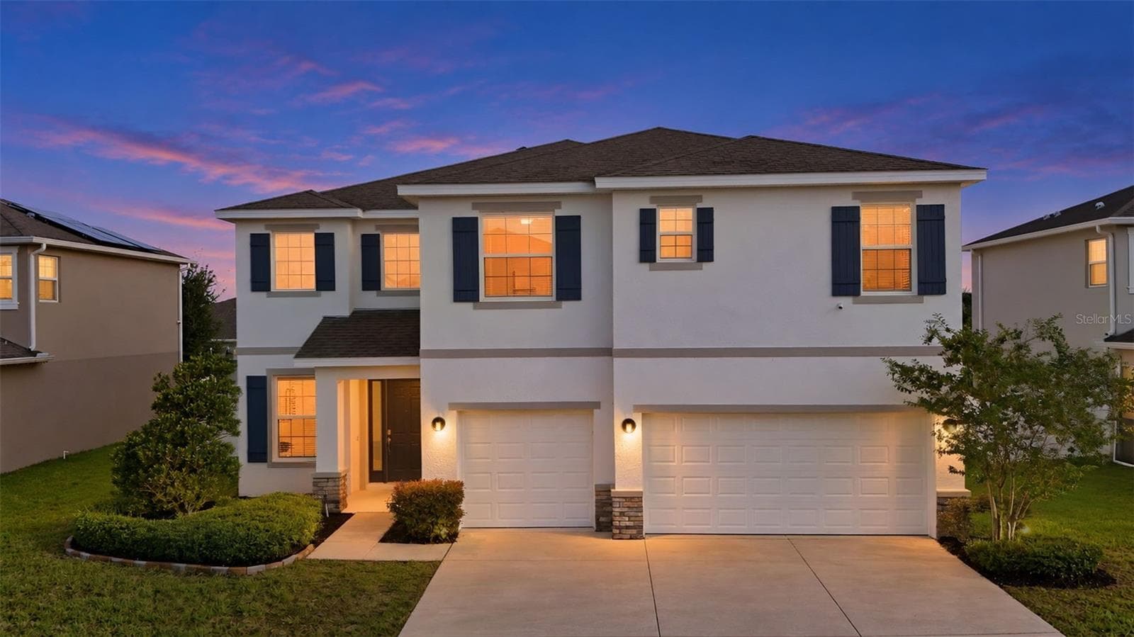
Single Family Residence at 9460 SW 86TH PL, OCALA
Single Family Residence at 9460 SW 86TH PL, OCALA, photo 2 of 87
Single Family Residence at 9460 SW 86TH PL, OCALA, photo 3 of 87
Single Family Residence at 9460 SW 86TH PL, OCALA, photo 4 of 87
Single Family Residence at 9460 SW 86TH PL, OCALA, photo 5 of 87
Single Family Residence at 9460 SW 86TH PL, OCALA, photo 6 of 87
Single Family Residence at 9460 SW 86TH PL, OCALA, photo 7 of 87
Single Family Residence at 9460 SW 86TH PL, OCALA, photo 8 of 87
Flex room/4th bedroom - 9460 SW 86TH PL, OCALA
Virtually staged - could be a 4th bedroom - 9460 SW 86TH PL, OCALA
Single Family Residence at 9460 SW 86TH PL, OCALA, photo 11 of 87
Single Family Residence at 9460 SW 86TH PL, OCALA, photo 12 of 87
Single Family Residence at 9460 SW 86TH PL, OCALA, photo 13 of 87
Single Family Residence at 9460 SW 86TH PL, OCALA, photo 14 of 87
Single Family Residence at 9460 SW 86TH PL, OCALA, photo 15 of 87
Single Family Residence at 9460 SW 86TH PL, OCALA, photo 16 of 87
Single Family Residence at 9460 SW 86TH PL, OCALA, photo 17 of 87
Single Family Residence at 9460 SW 86TH PL, OCALA, photo 18 of 87
Single Family Residence at 9460 SW 86TH PL, OCALA, photo 19 of 87
Single Family Residence at 9460 SW 86TH PL, OCALA, photo 20 of 87
Single Family Residence at 9460 SW 86TH PL, OCALA, photo 21 of 87
Single Family Residence at 9460 SW 86TH PL, OCALA, photo 22 of 87
Single Family Residence at 9460 SW 86TH PL, OCALA, photo 23 of 87
Single Family Residence at 9460 SW 86TH PL, OCALA, photo 24 of 87
Single Family Residence at 9460 SW 86TH PL, OCALA, photo 25 of 87
Single Family Residence at 9460 SW 86TH PL, OCALA, photo 26 of 87
Single Family Residence at 9460 SW 86TH PL, OCALA, photo 27 of 87
Single Family Residence at 9460 SW 86TH PL, OCALA, photo 28 of 87
Single Family Residence at 9460 SW 86TH PL, OCALA, photo 29 of 87
Single Family Residence at 9460 SW 86TH PL, OCALA, photo 30 of 87
Single Family Residence at 9460 SW 86TH PL, OCALA, photo 31 of 87
Virtually staged great room - 9460 SW 86TH PL, OCALA
Master suite - 9460 SW 86TH PL, OCALA
Virtually staged master - 9460 SW 86TH PL, OCALA
Single Family Residence at 9460 SW 86TH PL, OCALA, photo 35 of 87
Single Family Residence at 9460 SW 86TH PL, OCALA, photo 36 of 87
Single Family Residence at 9460 SW 86TH PL, OCALA, photo 37 of 87
Single Family Residence at 9460 SW 86TH PL, OCALA, photo 38 of 87
Single Family Residence at 9460 SW 86TH PL, OCALA, photo 39 of 87
Single Family Residence at 9460 SW 86TH PL, OCALA, photo 40 of 87
Single Family Residence at 9460 SW 86TH PL, OCALA, photo 41 of 87
Single Family Residence at 9460 SW 86TH PL, OCALA, photo 42 of 87
Single Family Residence at 9460 SW 86TH PL, OCALA, photo 43 of 87
Single Family Residence at 9460 SW 86TH PL, OCALA, photo 44 of 87
Single Family Residence at 9460 SW 86TH PL, OCALA, photo 45 of 87
Single Family Residence at 9460 SW 86TH PL, OCALA, photo 46 of 87
2nd bedroom - 9460 SW 86TH PL, OCALA
Guest bath - 9460 SW 86TH PL, OCALA
3rd bedroom - 9460 SW 86TH PL, OCALA
Library/study/den - 9460 SW 86TH PL, OCALA
Virtually staged libray/study/den - 9460 SW 86TH PL, OCALA
Library/study/den - 9460 SW 86TH PL, OCALA
Single Family Residence at 9460 SW 86TH PL, OCALA, photo 56 of 87
Single Family Residence at 9460 SW 86TH PL, OCALA, photo 57 of 87
Single Family Residence at 9460 SW 86TH PL, OCALA, photo 58 of 87
Single Family Residence at 9460 SW 86TH PL, OCALA, photo 59 of 87
Single Family Residence at 9460 SW 86TH PL, OCALA, photo 60 of 87
Single Family Residence at 9460 SW 86TH PL, OCALA, photo 61 of 87
Single Family Residence at 9460 SW 86TH PL, OCALA, photo 62 of 87
Single Family Residence at 9460 SW 86TH PL, OCALA, photo 63 of 87
Single Family Residence at 9460 SW 86TH PL, OCALA, photo 64 of 87
Single Family Residence at 9460 SW 86TH PL, OCALA, photo 65 of 87
Single Family Residence at 9460 SW 86TH PL, OCALA, photo 66 of 87
Single Family Residence at 9460 SW 86TH PL, OCALA, photo 67 of 87
Single Family Residence at 9460 SW 86TH PL, OCALA, photo 68 of 87
Single Family Residence at 9460 SW 86TH PL, OCALA, photo 69 of 87
Single Family Residence at 9460 SW 86TH PL, OCALA, photo 70 of 87
Single Family Residence at 9460 SW 86TH PL, OCALA, photo 71 of 87
Single Family Residence at 9460 SW 86TH PL, OCALA, photo 72 of 87
Single Family Residence at 9460 SW 86TH PL, OCALA, photo 73 of 87
Single Family Residence at 9460 SW 86TH PL, OCALA, photo 74 of 87
Single Family Residence at 9460 SW 86TH PL, OCALA, photo 75 of 87
Single Family Residence at 9460 SW 86TH PL, OCALA, photo 76 of 87
Single Family Residence at 9460 SW 86TH PL, OCALA, photo 77 of 87
Single Family Residence at 9460 SW 86TH PL, OCALA, photo 78 of 87
Single Family Residence at 9460 SW 86TH PL, OCALA, photo 79 of 87
Single Family Residence at 9460 SW 86TH PL, OCALA, photo 80 of 87
Single Family Residence at 9460 SW 86TH PL, OCALA, photo 81 of 87
Single Family Residence at 9460 SW 86TH PL, OCALA, photo 82 of 87
Single Family Residence at 9460 SW 86TH PL, OCALA, photo 83 of 87
Single Family Residence at 9460 SW 86TH PL, OCALA, photo 84 of 87
Single Family Residence at 9460 SW 86TH PL, OCALA, photo 85 of 87
Single Family Residence at 9460 SW 86TH PL, OCALA, photo 86 of 87
Single Family Residence at 9460 SW 86TH PL, OCALA, photo 87 of 87
87 photos

$539,000

9460 SW 86TH PL
OCALA, FL 34481
Listed by Peggy Pittas · RE/MAX ALLSTARS REALTY
Bedrooms
3
Bathrooms
2
Living area
2,678 sqft
Year built
2018

About this home

One or more photo(s) has been virtually staged. BETTER THAN NEW HOME ON PREMIUM LOT! Private corner lot with a view of the Golf Course. Step inside a home that effortlessly outshines new construction—thoughtfully upgraded, meticulously maintained, and barely lived in exceptional 3 bedroom residence could easily be a 4 or 5 bedroom, and offers 4,461 square feet under roof. The North Hampton Model is the perfect blend of expansive living spaces with refined finishes and a highly functional layout designed for both comfort and style. From the moment you enter, you’re welcomed by soaring tray ceilings, elegant crown molding, and an abundance of natural light that highlights the home’s open-concept design. The great room flows seamlessly into a chef-inspired kitchen, where upgraded pull-out cabinetry, granite countertops, stainless steel appliances, and designer lighting create a space as beautiful as it is practical. The primary suite is a private retreat, featuring a tray ceiling, and a spa-like ensuite bath with dual vanities, a spacious walk-in shower, and 2 walk-in closets with custom built-ins. Two additional bedrooms provide comfort for guests, while the versatile flex room offers the option of a fourth bedroom, home office, or hobby space. A separate library/den adds yet another layer of flexibility, ideal for quiet reading or a dedicated workspace. Designed to embrace indoor-outdoor living, the home features a newly added, screen-enclosed lanai—perfect for enjoying morning coffee or evening relaxation in a serene, private setting. The covered lanai/sunroom with luxury vinyl flooring extends your living space year-round, making it ideal for entertaining or simply unwinding. Additional highlights include a spacious 3-car insulated garage with custom cabinets, an indoor laundry room with custom built-in cabinetry and sink, plantation blinds throughout, whole-house gutters, concrete landscape curbing, attic fan, and a Generac whole-home generator. Screen-enclosed lanai has also been added for an extension of the living area. Every detail has been carefully curated, making this home truly move-in ready without the wait or added expense of builder upgrades. Located in Candler Hills / Stonebridge, tucked in the highly sought-after 55+ community of On Top of the World. Residents enjoy access to an array of resort-style amenities and clubs, fostering an active and social lifestyle. Additionally, Candler Hills residents have private access to The Lodge which provides over 18,000 sf of enjoyment including a resort-style pool featuring beach entry and separate spa, covered pavilion, indoor gathering lounge, ballroom, catering kitchen, and much more. Candler Hills features a par 72 championship golf course, and tons of clubs and activities. This is more than just a home—it’s a turnkey opportunity to enjoy elevated living in a vibrant, amenity-rich setting. A rare offering that combines like-new condition, premium upgrades, and immediate availability—this home is ready to impress even the most discerning buyer.

Property details

MLS #
MFROM723116
Property type
Single Family Residence
Subdivision
CANDLER HILLS WEST STONEBRIDGE
Status
Active
Days on market
76
On market date
April 20, 2026
Stories
N/A
Total bathrooms
2
Garage spaces
3
Parking spaces
N/A
Lot size
0.27 acres
Loading map…

Nearby schools

Within 10 miles. School directory data from the National Center for Education Statistics (NCES), accessed via the Urban Institute Education Data API. Local Score is calculated by INNOVATE Real Estate; where a state rating is shown, it comes from that state's own official school report card (e.g. NC Dept. of Public Instruction, SC Report Card).

Elementary
HAMMETT BOWEN JR. ELEMENTARY SCHOOL
5 mi away · Grades -1-5
Nearest school -- attendance-zone data not available here
3.0
Local Score (student-teacher ratio only (preliminary -- will incorporate state test-score data once available)) -- not an official state rating
Enrollment
808
Student:teacher ratio
16.8:1
District
MARION
Middle
LIBERTY MIDDLE SCHOOL
4.79 mi away · Grades 6-8
Nearest school -- attendance-zone data not available here
2.0
Local Score (student-teacher ratio only (preliminary -- will incorporate state test-score data once available)) -- not an official state rating
Enrollment
1,315
Student:teacher ratio
21.2:1
District
MARION
High
WEST PORT HIGH SCHOOL
4.33 mi away · Grades 9-12
Nearest school -- attendance-zone data not available here
1.0
Local Score (student-teacher ratio only (preliminary -- will incorporate state test-score data once available)) -- not an official state rating
Enrollment
2,825
Student:teacher ratio
26.4:1
District
MARION

Walkability

Blended score for OCALA's center, calculated by INNOVATE Real Estate from two sources: the EPA's National Walkability Index (street network, transit, land-use mix) and Google Places amenity data (what's actually reachable on foot from this point). 60% EPA National Walkability Index + 40% nearby-amenity density (Google Places).

13
Very car-dependent
out of 100
EPA National Walkability Index
3.7 / 20 -- Least walkable
Google Places amenity density
5 / 100
Restaurants & cafes0
Grocery stores0
Parks1
Schools0
Transit stops0
Pharmacies0

Market position

How this listing compares to current activity in OCALA, from live MLS data.

On the market 76 days -- 24 fewer days than OCALA's current average of 100 days.
For reference, the median list price across 4,861 active listings in OCALA right now is $249,900.

Mortgage calculator

Estimate only - actual rate and payment depend on your lender, credit, and loan program.

$
%
%
Adjust tax / insurance estimates
% / yr
$
/mo
Est. monthly payment
$3,396/mo
$107,800 down
$431,200 loan
Principal & interest$2,797
Property tax (est.)$449
Home insurance (est.)$150

Similar homes you might like

Data source: Listing information provided by Stellar MLS (mfrmls) via Trestle/CoreLogic. Last updated September 2, 2026.

Information herein deemed reliable but not guaranteed; all measurements, school assignments, HOA fees, taxes, and feature lists are approximate and should be independently verified. Equal Housing Opportunity.