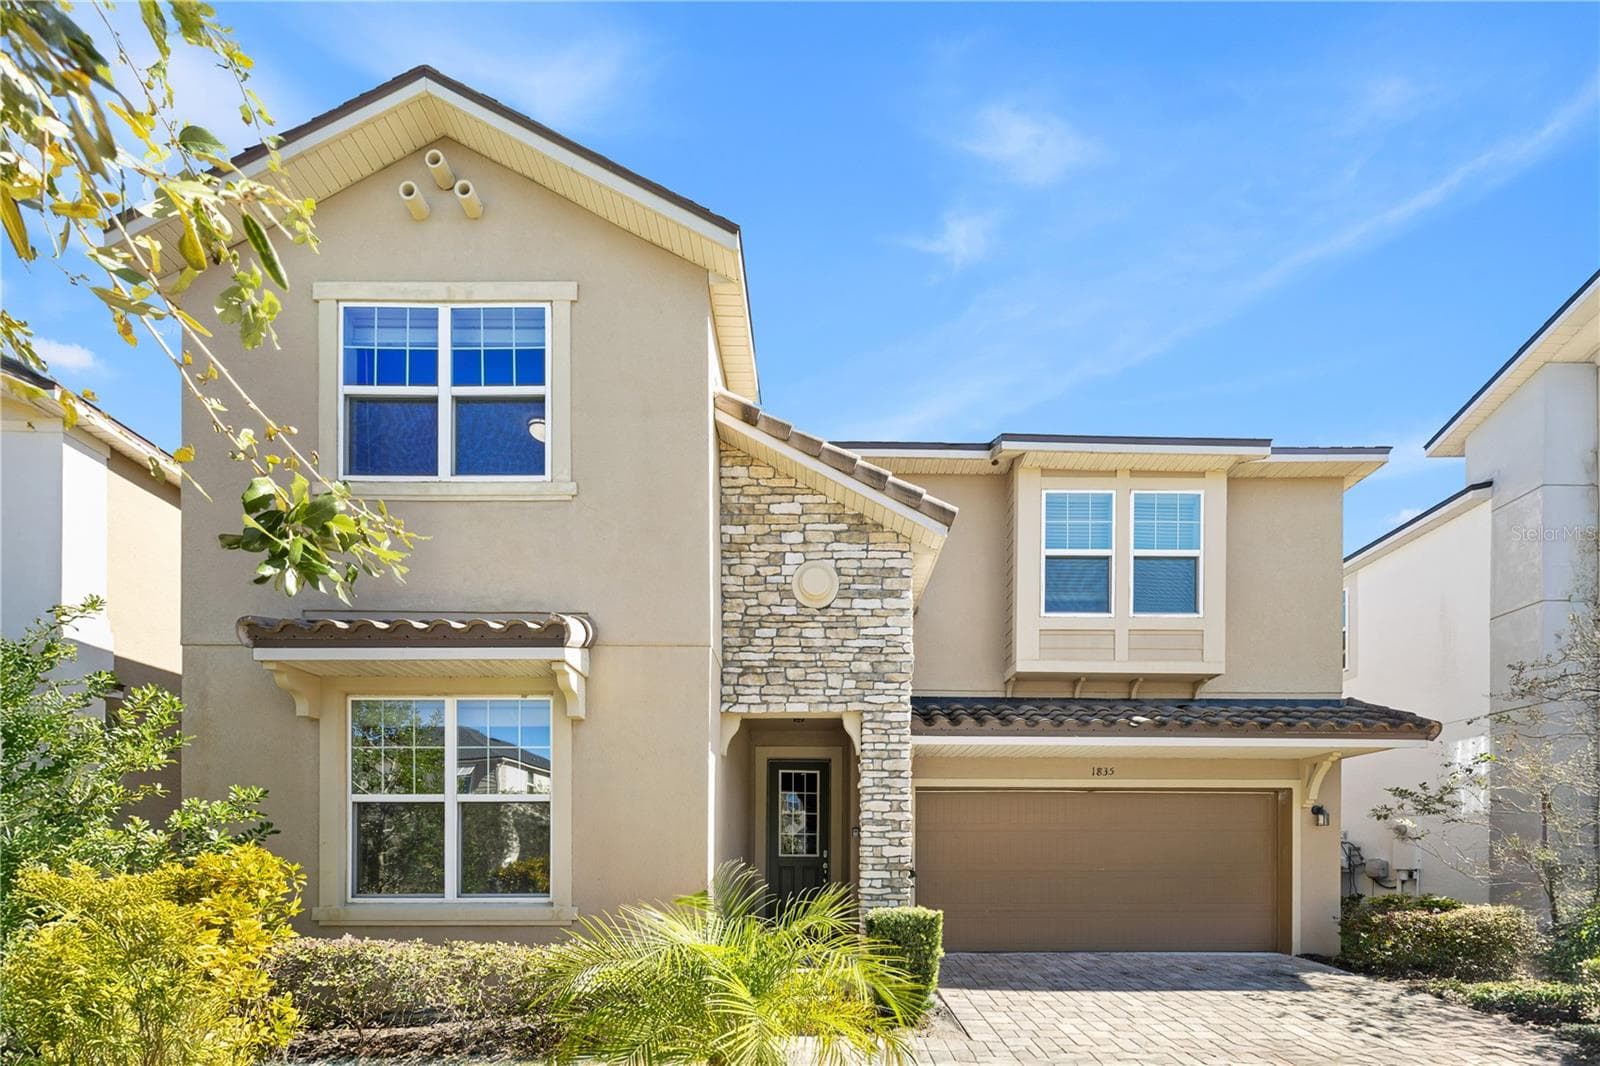
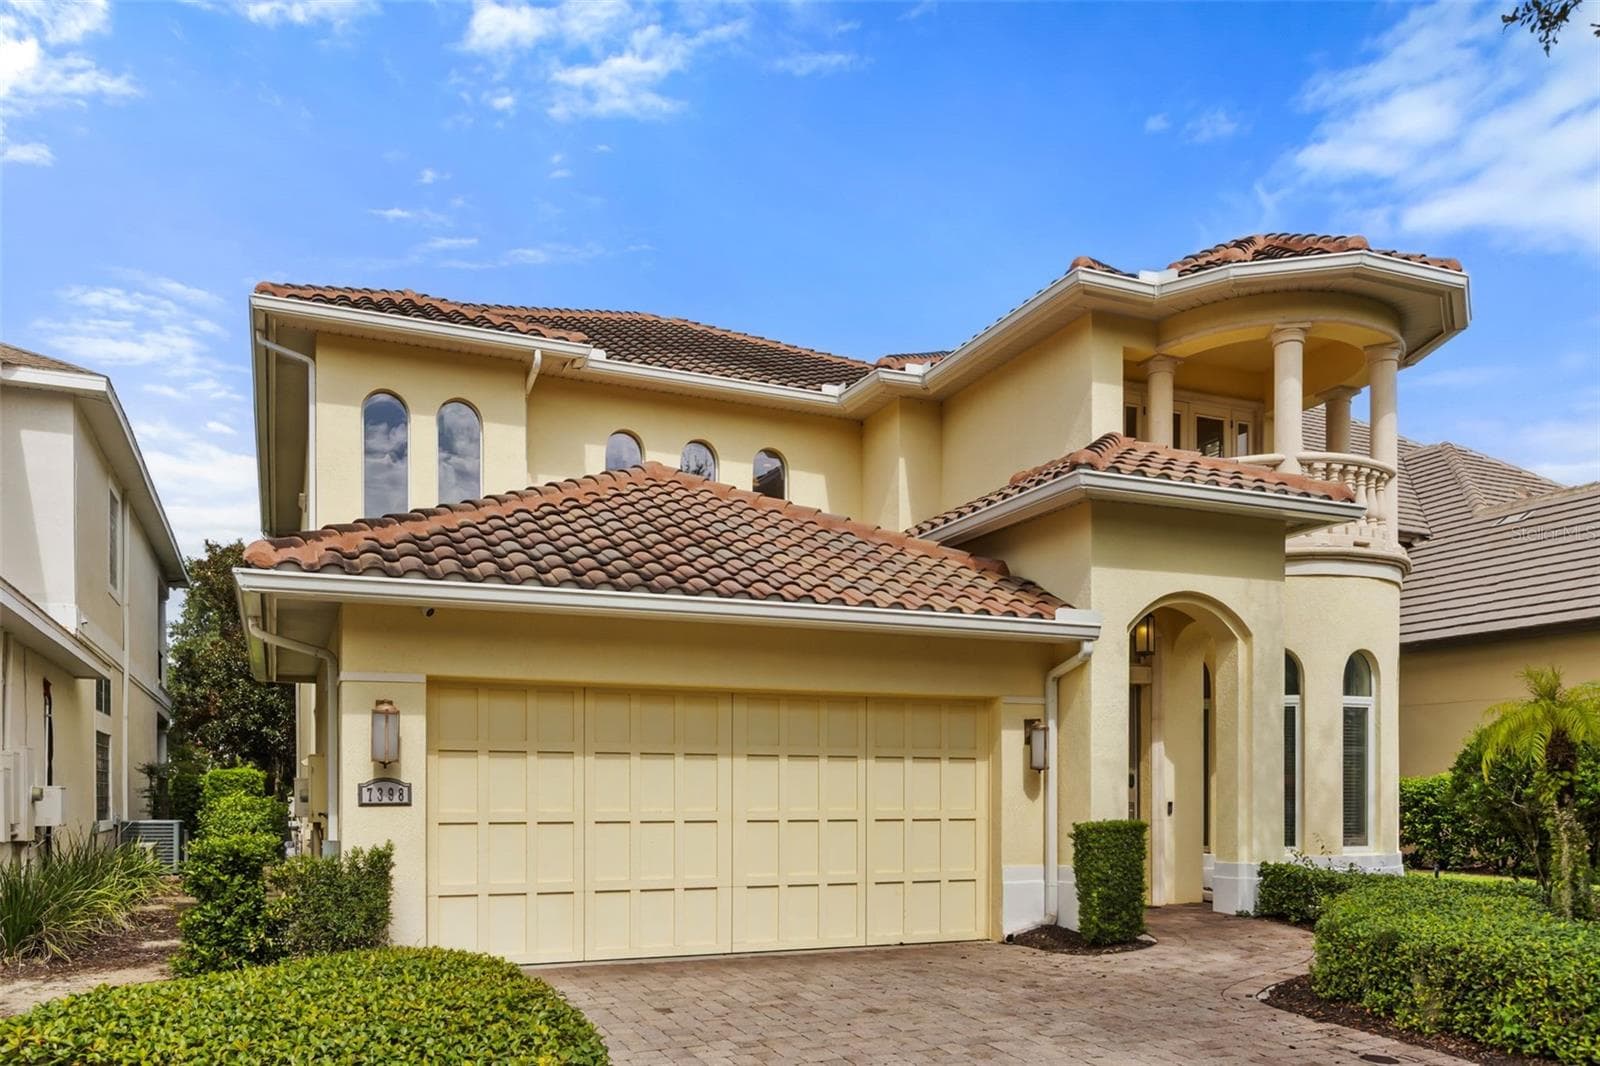
Single Family Residence at 761 DESERT MOUNTAIN CT, KISSIMMEE
Single Family Residence at 761 DESERT MOUNTAIN CT, KISSIMMEE, photo 2 of 70
Single Family Residence at 761 DESERT MOUNTAIN CT, KISSIMMEE, photo 3 of 70
Single Family Residence at 761 DESERT MOUNTAIN CT, KISSIMMEE, photo 4 of 70
Single Family Residence at 761 DESERT MOUNTAIN CT, KISSIMMEE, photo 5 of 70
Single Family Residence at 761 DESERT MOUNTAIN CT, KISSIMMEE, photo 6 of 70
Single Family Residence at 761 DESERT MOUNTAIN CT, KISSIMMEE, photo 7 of 70
Single Family Residence at 761 DESERT MOUNTAIN CT, KISSIMMEE, photo 8 of 70
Single Family Residence at 761 DESERT MOUNTAIN CT, KISSIMMEE, photo 9 of 70
Single Family Residence at 761 DESERT MOUNTAIN CT, KISSIMMEE, photo 10 of 70
Single Family Residence at 761 DESERT MOUNTAIN CT, KISSIMMEE, photo 11 of 70
Single Family Residence at 761 DESERT MOUNTAIN CT, KISSIMMEE, photo 12 of 70
Single Family Residence at 761 DESERT MOUNTAIN CT, KISSIMMEE, photo 13 of 70
Single Family Residence at 761 DESERT MOUNTAIN CT, KISSIMMEE, photo 14 of 70
Single Family Residence at 761 DESERT MOUNTAIN CT, KISSIMMEE, photo 15 of 70
Single Family Residence at 761 DESERT MOUNTAIN CT, KISSIMMEE, photo 16 of 70
Single Family Residence at 761 DESERT MOUNTAIN CT, KISSIMMEE, photo 17 of 70
Single Family Residence at 761 DESERT MOUNTAIN CT, KISSIMMEE, photo 18 of 70
Single Family Residence at 761 DESERT MOUNTAIN CT, KISSIMMEE, photo 19 of 70
Single Family Residence at 761 DESERT MOUNTAIN CT, KISSIMMEE, photo 20 of 70
Single Family Residence at 761 DESERT MOUNTAIN CT, KISSIMMEE, photo 21 of 70
Single Family Residence at 761 DESERT MOUNTAIN CT, KISSIMMEE, photo 22 of 70
Single Family Residence at 761 DESERT MOUNTAIN CT, KISSIMMEE, photo 23 of 70
Single Family Residence at 761 DESERT MOUNTAIN CT, KISSIMMEE, photo 24 of 70
Single Family Residence at 761 DESERT MOUNTAIN CT, KISSIMMEE, photo 25 of 70
Single Family Residence at 761 DESERT MOUNTAIN CT, KISSIMMEE, photo 26 of 70
Single Family Residence at 761 DESERT MOUNTAIN CT, KISSIMMEE, photo 27 of 70
Single Family Residence at 761 DESERT MOUNTAIN CT, KISSIMMEE, photo 28 of 70
Single Family Residence at 761 DESERT MOUNTAIN CT, KISSIMMEE, photo 29 of 70
Single Family Residence at 761 DESERT MOUNTAIN CT, KISSIMMEE, photo 30 of 70
Single Family Residence at 761 DESERT MOUNTAIN CT, KISSIMMEE, photo 31 of 70
Single Family Residence at 761 DESERT MOUNTAIN CT, KISSIMMEE, photo 32 of 70
Single Family Residence at 761 DESERT MOUNTAIN CT, KISSIMMEE, photo 33 of 70
Single Family Residence at 761 DESERT MOUNTAIN CT, KISSIMMEE, photo 34 of 70
Single Family Residence at 761 DESERT MOUNTAIN CT, KISSIMMEE, photo 35 of 70
Single Family Residence at 761 DESERT MOUNTAIN CT, KISSIMMEE, photo 36 of 70
Single Family Residence at 761 DESERT MOUNTAIN CT, KISSIMMEE, photo 37 of 70
Single Family Residence at 761 DESERT MOUNTAIN CT, KISSIMMEE, photo 38 of 70
Single Family Residence at 761 DESERT MOUNTAIN CT, KISSIMMEE, photo 39 of 70
Single Family Residence at 761 DESERT MOUNTAIN CT, KISSIMMEE, photo 40 of 70
Single Family Residence at 761 DESERT MOUNTAIN CT, KISSIMMEE, photo 41 of 70
Single Family Residence at 761 DESERT MOUNTAIN CT, KISSIMMEE, photo 42 of 70
Single Family Residence at 761 DESERT MOUNTAIN CT, KISSIMMEE, photo 43 of 70
Single Family Residence at 761 DESERT MOUNTAIN CT, KISSIMMEE, photo 44 of 70
Single Family Residence at 761 DESERT MOUNTAIN CT, KISSIMMEE, photo 45 of 70
Single Family Residence at 761 DESERT MOUNTAIN CT, KISSIMMEE, photo 46 of 70
Single Family Residence at 761 DESERT MOUNTAIN CT, KISSIMMEE, photo 47 of 70
Single Family Residence at 761 DESERT MOUNTAIN CT, KISSIMMEE, photo 48 of 70
Single Family Residence at 761 DESERT MOUNTAIN CT, KISSIMMEE, photo 49 of 70
Single Family Residence at 761 DESERT MOUNTAIN CT, KISSIMMEE, photo 50 of 70
Single Family Residence at 761 DESERT MOUNTAIN CT, KISSIMMEE, photo 51 of 70
Single Family Residence at 761 DESERT MOUNTAIN CT, KISSIMMEE, photo 52 of 70
Single Family Residence at 761 DESERT MOUNTAIN CT, KISSIMMEE, photo 53 of 70
Single Family Residence at 761 DESERT MOUNTAIN CT, KISSIMMEE, photo 54 of 70
Single Family Residence at 761 DESERT MOUNTAIN CT, KISSIMMEE, photo 55 of 70
Single Family Residence at 761 DESERT MOUNTAIN CT, KISSIMMEE, photo 56 of 70
Single Family Residence at 761 DESERT MOUNTAIN CT, KISSIMMEE, photo 57 of 70
Single Family Residence at 761 DESERT MOUNTAIN CT, KISSIMMEE, photo 58 of 70
Single Family Residence at 761 DESERT MOUNTAIN CT, KISSIMMEE, photo 59 of 70
Single Family Residence at 761 DESERT MOUNTAIN CT, KISSIMMEE, photo 60 of 70
Single Family Residence at 761 DESERT MOUNTAIN CT, KISSIMMEE, photo 61 of 70
Single Family Residence at 761 DESERT MOUNTAIN CT, KISSIMMEE, photo 62 of 70
Single Family Residence at 761 DESERT MOUNTAIN CT, KISSIMMEE, photo 63 of 70
Single Family Residence at 761 DESERT MOUNTAIN CT, KISSIMMEE, photo 64 of 70
Single Family Residence at 761 DESERT MOUNTAIN CT, KISSIMMEE, photo 65 of 70
Single Family Residence at 761 DESERT MOUNTAIN CT, KISSIMMEE, photo 66 of 70
Single Family Residence at 761 DESERT MOUNTAIN CT, KISSIMMEE, photo 67 of 70
Single Family Residence at 761 DESERT MOUNTAIN CT, KISSIMMEE, photo 68 of 70
Single Family Residence at 761 DESERT MOUNTAIN CT, KISSIMMEE, photo 69 of 70
Single Family Residence at 761 DESERT MOUNTAIN CT, KISSIMMEE, photo 70 of 70
70 photos

$875,000

761 DESERT MOUNTAIN CT
KISSIMMEE, FL 34747
Listed by Dan Dinozzi · XCELLENCE
Bedrooms
5
Bathrooms
5.5
Living area
3,326 sqft
Year built
2014

About this home

Now Offered at an Improved Price! 2 new AC Systems. Welcome to this stunning, newly renovated, TURN-KEY Themed Vacation Home situated within the gated community of Reunion Resort. Over 50k in future bookings already reserved through the end of 2026. This exquisite property boasts a private pool and spa, as well as an array of incredible features and themes that will transport you to a world of adventure and imagination. As you enter the home, you are greeted by an open and bright living room area with a Pirates of the Caribbean theme throughout the first floor. The living room is complete with an HD TV and overlooks the fully equipped kitchen, featuring solid stone countertops and stainless-steel appliances. The dining area with seating for 8 completes the open concept layout. On the main floor, you will also find the large master bedroom with a king-size bed, en-suite bathroom with double sinks, a soaking tub, and a walk-in shower. Prior to making your way up the stairs, there is a fully converted state-of-the-art movie & arcade bonus room. This impressive space includes 8 theater-style chairs, a 120-inch projection TV, 2 Batman driving gaming consoles, a Terminator shooting game, and an Xbox gaming area. Upstairs, you will find the pub loft area, complete with a pool table, an oversized bar area, a large TV with neon lights, and another full-size gaming console for playing Golden Tee Golf and other classic games before hitting the course. The second floor features two professionally themed kid sanctuaries. The first is a Harry Potter World of Wizardry room with two full-sized bunk beds and a hidden slide that leads to the second theme bedroom. The second bedroom is a Star Wars inspired room with amazingly realistic armored transport décor and a bunk bed. Additionally, there are two more king suites, one of which has a walk-out balcony overlooking the stunning views of the golf course. Enjoy the resort lifestyle within the gated community of Reunion Resort, just minutes away from Walt Disney Parks, other major Orlando attractions, and some of the best beaches in the world. The resort itself offers 12 community pools, 3 signature golf courses (Palmer, Watson, Nicklaus), a multimillion dollar water park, several onsite restaurants, 2 golf pro shops, six hydro-grid clay tennis courts, a full-service spa, and a brand new miniature golf course. Financials are available upon request to anyone looking to make this an investment property. There are many options for rental management companies that we can provide more information on.

Highlights

Private pool

Property details

MLS #
MFRO6400399
Property type
Single Family Residence
Subdivision
REUNION WEST VILLAGE 3A
Status
Active
Days on market
131
On market date
April 18, 2026
Stories
N/A
Total bathrooms
5.5
Garage spaces
2
Parking spaces
N/A
Lot size
0.11 acres
Loading map…

Nearby schools

Within 10 miles. School directory data from the National Center for Education Statistics (NCES), accessed via the Urban Institute Education Data API. Local Score is calculated by INNOVATE Real Estate; where a state rating is shown, it comes from that state's own official school report card.

ElementaryCharter
FOUR CORNERS CHARTER SCHOOL
2.76 mi away · Grades 0-5
Nearest school -- attendance-zone data not available here
Not yet rated
Local Score not yet available for this school
Enrollment
1,062
District
OSCEOLA
Middle
HORIZON MIDDLE SCHOOL
9.24 mi away · Grades 6-8
Nearest school -- attendance-zone data not available here
3.0
Local Score (student-teacher ratio only (preliminary -- will incorporate state test-score data once available)) -- not an official state rating
Enrollment
1,325
Student:teacher ratio
17.9:1
District
OSCEOLA
High
CELEBRATION HIGH SCHOOL
2.67 mi away · Grades 9-12
Nearest school -- attendance-zone data not available here
1.0
Local Score (student-teacher ratio only (preliminary -- will incorporate state test-score data once available)) -- not an official state rating
Enrollment
2,731
Student:teacher ratio
22.4:1
District
OSCEOLA

Walkability

Blended score for KISSIMMEE's center, calculated by INNOVATE Real Estate from two sources: the EPA's National Walkability Index (street network, transit, land-use mix) and Google Places amenity data (what's actually reachable on foot from this point). 60% EPA National Walkability Index + 40% nearby-amenity density (Google Places).

26
Car-dependent
out of 100
EPA National Walkability Index
7.2 / 20 -- Below average walkable
Google Places amenity density
10 / 100
Restaurants & cafes2
Grocery stores0
Parks1
Schools0
Transit stops0
Pharmacies0

Market position

How this listing compares to current activity in KISSIMMEE, from live MLS data.

On the market 131 days -- 30 more days than KISSIMMEE's current average of 101 days.
For reference, the median list price across 5,068 active listings in KISSIMMEE right now is $315,000.

Mortgage calculator

Estimate only - actual rate and payment depend on your lender, credit, and loan program.

$
%
%
Adjust tax / insurance estimates
% / yr
$
/mo
Est. monthly payment
$5,419/mo
$175,000 down
$700,000 loan
Principal & interest$4,540
Property tax (est.)$729
Home insurance (est.)$150

Similar homes you might like

Data source: Listing information provided by Stellar MLS (mfrmls) via Trestle/CoreLogic. Last updated August 27, 2026.

Information herein deemed reliable but not guaranteed; all measurements, school assignments, HOA fees, taxes, and feature lists are approximate and should be independently verified. Equal Housing Opportunity.