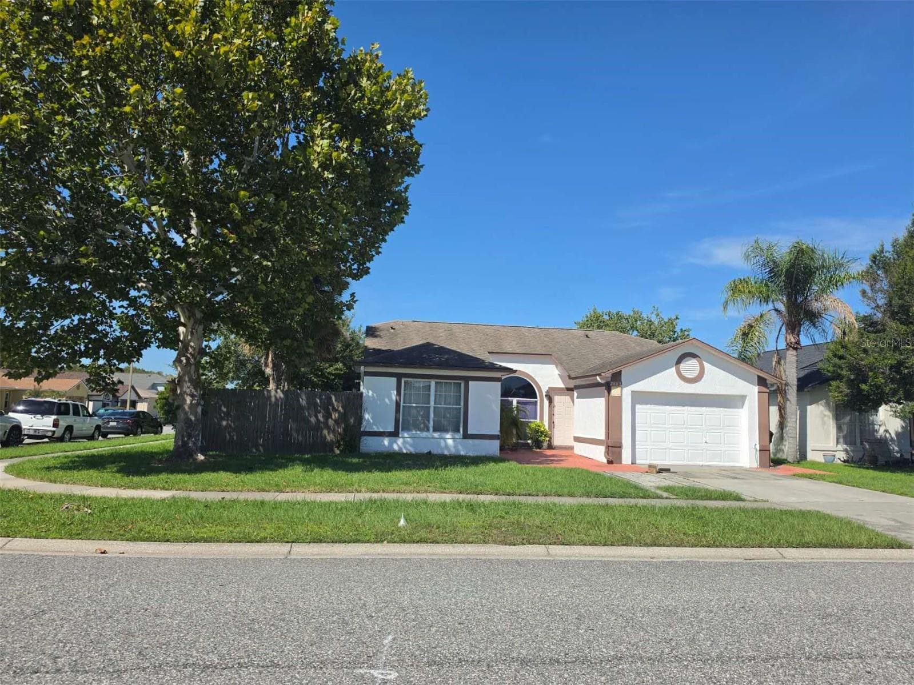
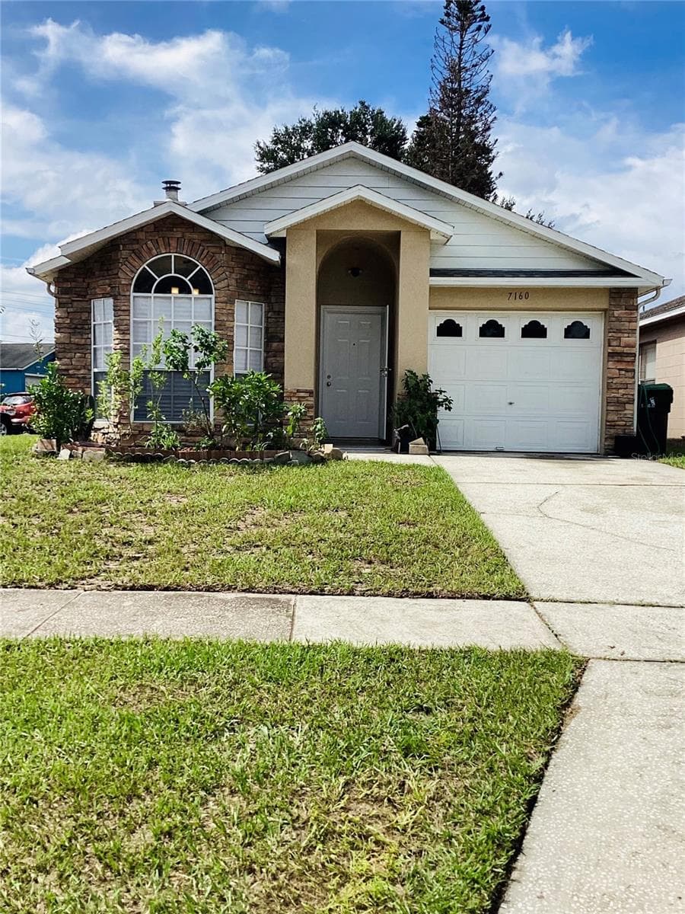
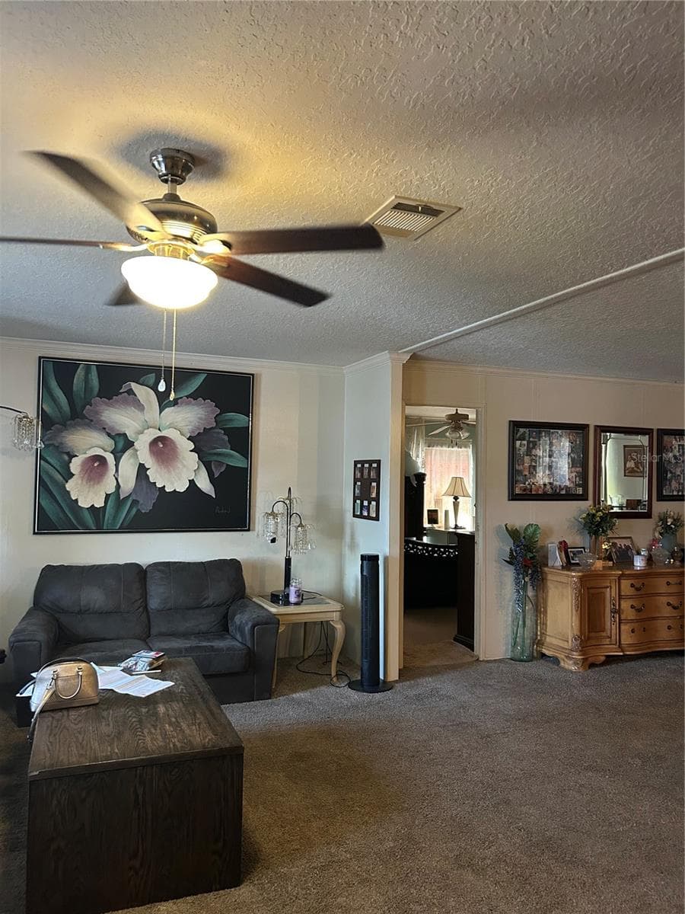
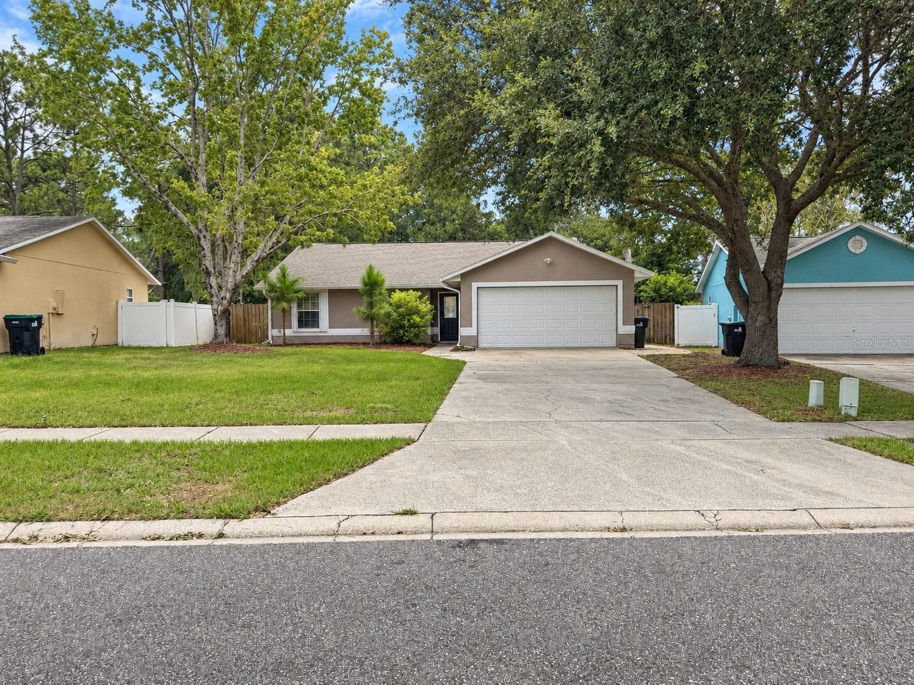
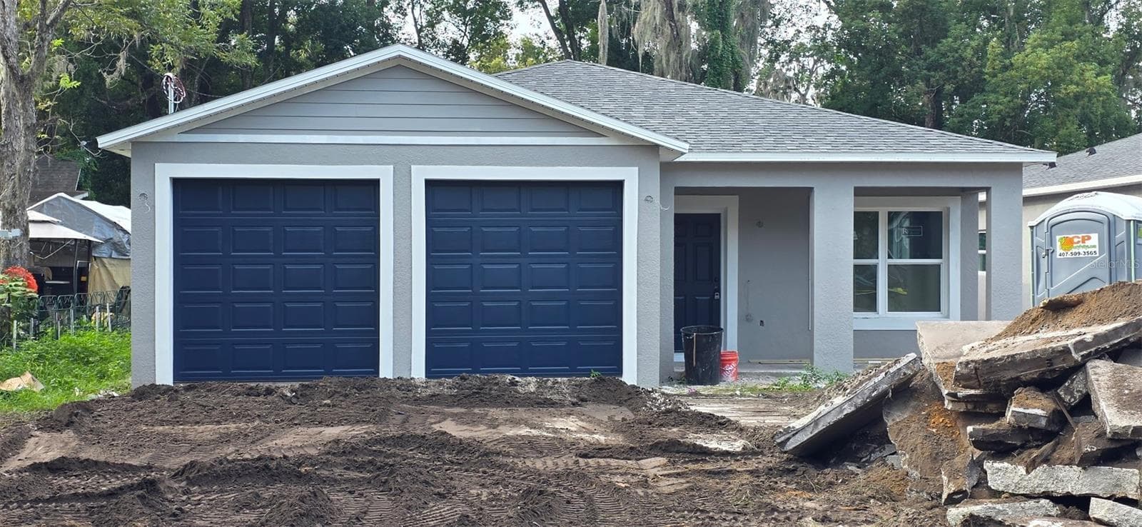
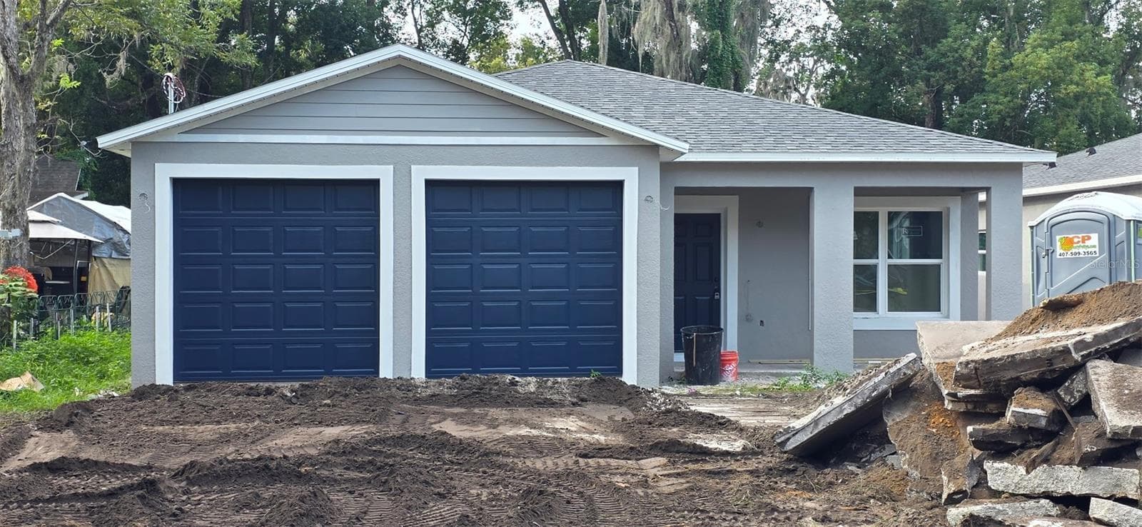
Single Family Residence at 544 MERCURY AVE, ORLANDO
Single Family Residence at 544 MERCURY AVE, ORLANDO, photo 2 of 55
Single Family Residence at 544 MERCURY AVE, ORLANDO, photo 3 of 55
Kitchen - 544 MERCURY AVE, ORLANDO
Single Family Residence at 544 MERCURY AVE, ORLANDO, photo 5 of 55
Virtually staged living room - 544 MERCURY AVE, ORLANDO
Dinning room - 544 MERCURY AVE, ORLANDO
Single Family Residence at 544 MERCURY AVE, ORLANDO, photo 8 of 55
Single Family Residence at 544 MERCURY AVE, ORLANDO, photo 9 of 55
Single Family Residence at 544 MERCURY AVE, ORLANDO, photo 10 of 55
Single Family Residence at 544 MERCURY AVE, ORLANDO, photo 11 of 55
Bathroom - 544 MERCURY AVE, ORLANDO
Single Family Residence at 544 MERCURY AVE, ORLANDO, photo 13 of 55
Virtually Staged master bedroom - 544 MERCURY AVE, ORLANDO
Single Family Residence at 544 MERCURY AVE, ORLANDO, photo 15 of 55
Single Family Residence at 544 MERCURY AVE, ORLANDO, photo 16 of 55
Virtually staged 2nd bedroom - 544 MERCURY AVE, ORLANDO
Virtually staged bedroom - 544 MERCURY AVE, ORLANDO
Single Family Residence at 544 MERCURY AVE, ORLANDO, photo 19 of 55
Single Family Residence at 544 MERCURY AVE, ORLANDO, photo 20 of 55
Single Family Residence at 544 MERCURY AVE, ORLANDO, photo 21 of 55
Single Family Residence at 544 MERCURY AVE, ORLANDO, photo 22 of 55
Single Family Residence at 544 MERCURY AVE, ORLANDO, photo 23 of 55
Single Family Residence at 544 MERCURY AVE, ORLANDO, photo 24 of 55
Single Family Residence at 544 MERCURY AVE, ORLANDO, photo 25 of 55
Single Family Residence at 544 MERCURY AVE, ORLANDO, photo 26 of 55
Single Family Residence at 544 MERCURY AVE, ORLANDO, photo 27 of 55
Single Family Residence at 544 MERCURY AVE, ORLANDO, photo 28 of 55
Single Family Residence at 544 MERCURY AVE, ORLANDO, photo 29 of 55
Laundry area - 544 MERCURY AVE, ORLANDO
Virtually staged office - 544 MERCURY AVE, ORLANDO
Single Family Residence at 544 MERCURY AVE, ORLANDO, photo 32 of 55
Single Family Residence at 544 MERCURY AVE, ORLANDO, photo 33 of 55
Virtually staged craft room - 544 MERCURY AVE, ORLANDO
Virtually staged workshop - 544 MERCURY AVE, ORLANDO
Single Family Residence at 544 MERCURY AVE, ORLANDO, photo 36 of 55
Single Family Residence at 544 MERCURY AVE, ORLANDO, photo 37 of 55
Single Family Residence at 544 MERCURY AVE, ORLANDO, photo 38 of 55
Single Family Residence at 544 MERCURY AVE, ORLANDO, photo 39 of 55
Single Family Residence at 544 MERCURY AVE, ORLANDO, photo 40 of 55
Single Family Residence at 544 MERCURY AVE, ORLANDO, photo 41 of 55
Single Family Residence at 544 MERCURY AVE, ORLANDO, photo 42 of 55
Single Family Residence at 544 MERCURY AVE, ORLANDO, photo 43 of 55
Single Family Residence at 544 MERCURY AVE, ORLANDO, photo 44 of 55
Single Family Residence at 544 MERCURY AVE, ORLANDO, photo 45 of 55
Single Family Residence at 544 MERCURY AVE, ORLANDO, photo 46 of 55
Single Family Residence at 544 MERCURY AVE, ORLANDO, photo 47 of 55
Single Family Residence at 544 MERCURY AVE, ORLANDO, photo 48 of 55
Single Family Residence at 544 MERCURY AVE, ORLANDO, photo 49 of 55
Single Family Residence at 544 MERCURY AVE, ORLANDO, photo 50 of 55
Single Family Residence at 544 MERCURY AVE, ORLANDO, photo 51 of 55
Single Family Residence at 544 MERCURY AVE, ORLANDO, photo 52 of 55
Single Family Residence at 544 MERCURY AVE, ORLANDO, photo 53 of 55
Single Family Residence at 544 MERCURY AVE, ORLANDO, photo 54 of 55
Single Family Residence at 544 MERCURY AVE, ORLANDO, photo 55 of 55
55 photos

$304,900

544 MERCURY AVE
ORLANDO, FL 32828
Listed by Millie Brockmeyer · RE/MAX INNOVATION
Bedrooms
3
Bathrooms
1
Living area
1,416 sqft
Year built
1974

About this home

Virtually Staged. Welcome to a rare opportunity in East Orlando! This charming 3-bedroom, 1-bath home at 544 Mercury Avenue offers something increasingly hard to find — an oversized 0.40-acre lot, NO HOA, and the freedom to enjoy your property your way. Bring your boat, RV, toys, gardening plans and yes… even your chickens! **SELLER IS MAKING MAJOR IMPROVEMENTS!** The septic system and drainfield are being replaced, the hot water heater will be replaced, and the existing second shed will be removed — improvements that add tremendous value and peace of mind for the next owner. Located just outside Avalon Park and minutes from shopping, dining, schools and growing East Orlando conveniences, this property offers a wonderful combination of space, privacy and accessibility. Inside, you will find a cozy and functional layout featuring a formal living room and dining room, remodeled kitchen with new cabinets and newer appliances (2025), and luxury vinyl flooring throughout. The updated bathroom includes a relaxing jacuzzi tub along with handicap-accessible grab bars. Significant structural improvements have already been completed, including replacement of the subflooring and floor joists in May 2025 with a 30-year warranty. Additional updates include a roof installed in 2018, fencing from 2016, newer well pump motor, new water softener system (2025), new wood deck and newly paved asphalt driveway. The mudroom/laundry area includes a new window A/C unit, and the remaining outdoor shed is in great condition and includes a newer lawn tractor. With nearly half an acre and no HOA restrictions, the possibilities are endless — expand, garden, create an outdoor entertaining area, store your recreational equipment or simply enjoy having room between you and your neighbors. This is a unique opportunity for a buyer looking for affordable homeownership, land and flexibility near Avalon Park. **With major improvements being completed by the seller, now is the time to take another look. Don’t miss the opportunity this property has to offer!**

Property details

MLS #
MFRO6399543
Property type
Single Family Residence
Subdivision
EAST PINE ACRES
Status
Active
Days on market
99
On market date
April 24, 2026
Stories
N/A
Total bathrooms
1
Garage spaces
N/A
Parking spaces
N/A
Lot size
0.39 acres
Loading map…

Nearby schools

Within 10 miles. School directory data from the National Center for Education Statistics (NCES), accessed via the Urban Institute Education Data API. Local Score is calculated by INNOVATE Real Estate; where a state rating is shown, it comes from that state's own official school report card.

Elementary
CAMELOT ELEMENTARY
0.83 mi away · Grades -1-5
Nearest school -- attendance-zone data not available here
4.0
Local Score (student-teacher ratio only (preliminary -- will incorporate state test-score data once available)) -- not an official state rating
Enrollment
577
Student:teacher ratio
14.4:1
District
ORANGE
Middle
TIMBER SPRINGS MIDDLE
1.22 mi away · Grades 6-8
Nearest school -- attendance-zone data not available here
2.0
Local Score (student-teacher ratio only (preliminary -- will incorporate state test-score data once available)) -- not an official state rating
Enrollment
969
Student:teacher ratio
19.8:1
District
ORANGE
High
EAST RIVER HIGH
1.24 mi away · Grades 9-12
Nearest school -- attendance-zone data not available here
1.0
Local Score (student-teacher ratio only (preliminary -- will incorporate state test-score data once available)) -- not an official state rating
Enrollment
2,034
Student:teacher ratio
22.6:1
District
ORANGE

Walkability

Blended score for ORLANDO's center, calculated by INNOVATE Real Estate from two sources: the EPA's National Walkability Index (street network, transit, land-use mix) and Google Places amenity data (what's actually reachable on foot from this point). 60% EPA National Walkability Index + 40% nearby-amenity density (Google Places).

54
Somewhat walkable
out of 100
EPA National Walkability Index
7.8 / 20 -- Below average walkable
Google Places amenity density
75 / 100
Restaurants & cafes16
Grocery stores1
Parks4
Schools5
Transit stops0
Pharmacies3

Market position

How this listing compares to current activity in ORLANDO, from live MLS data.

On the market 99 days -- 6 fewer days than ORLANDO's current average of 105 days.
For reference, the median list price across 7,717 active listings in ORLANDO right now is $250,000.

Mortgage calculator

Estimate only - actual rate and payment depend on your lender, credit, and loan program.

$
%
%
Adjust tax / insurance estimates
% / yr
$
/mo
Est. monthly payment
$1,986/mo
$60,980 down
$243,920 loan
Principal & interest$1,582
Property tax (est.)$254
Home insurance (est.)$150

Similar homes you might like

Data source: Listing information provided by Stellar MLS (mfrmls) via Trestle/CoreLogic. Last updated August 8, 2026.

Information herein deemed reliable but not guaranteed; all measurements, school assignments, HOA fees, taxes, and feature lists are approximate and should be independently verified. Equal Housing Opportunity.