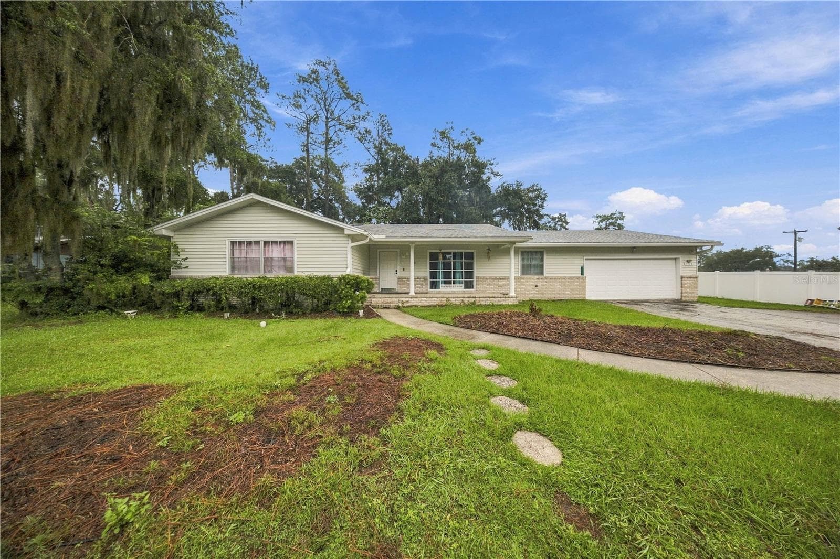
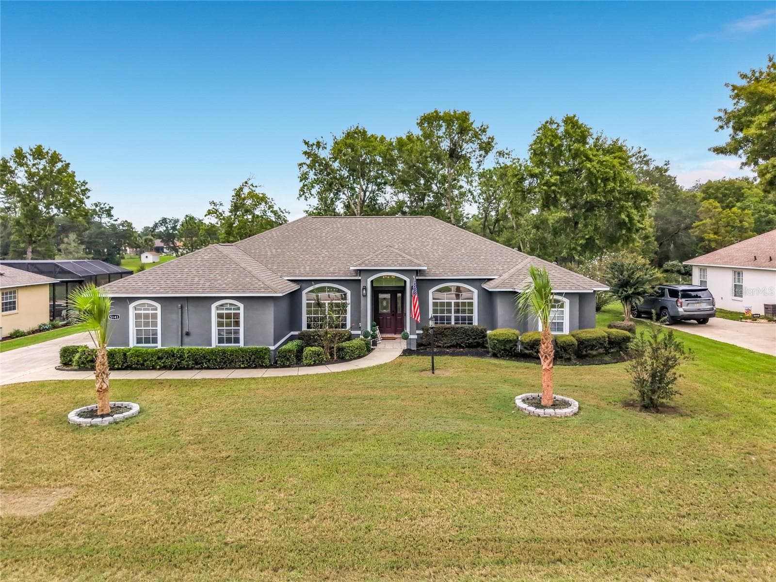
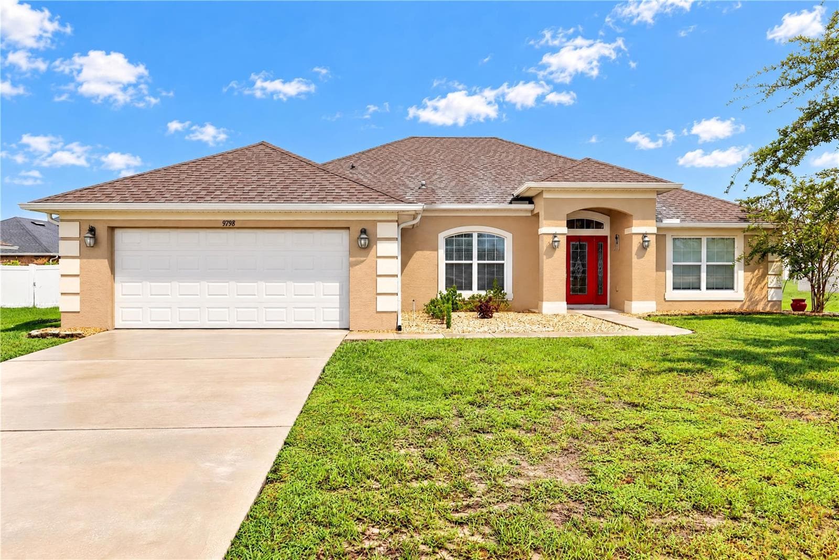
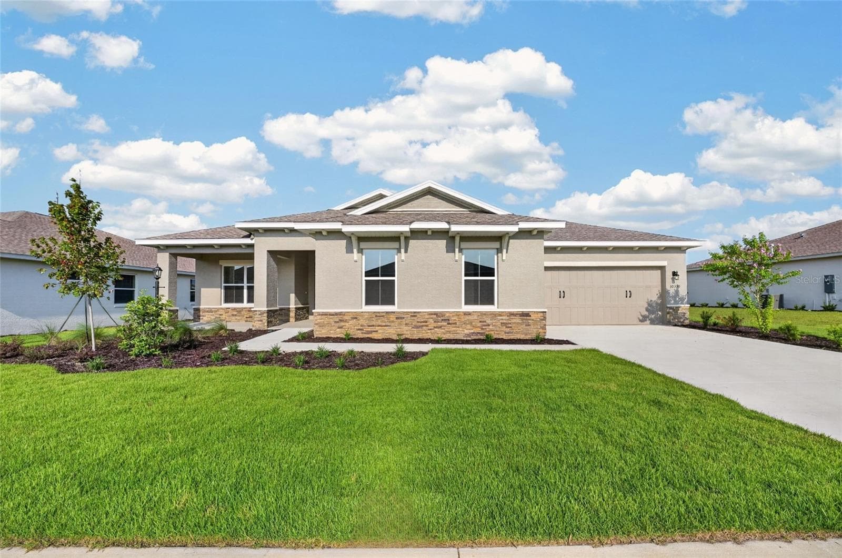
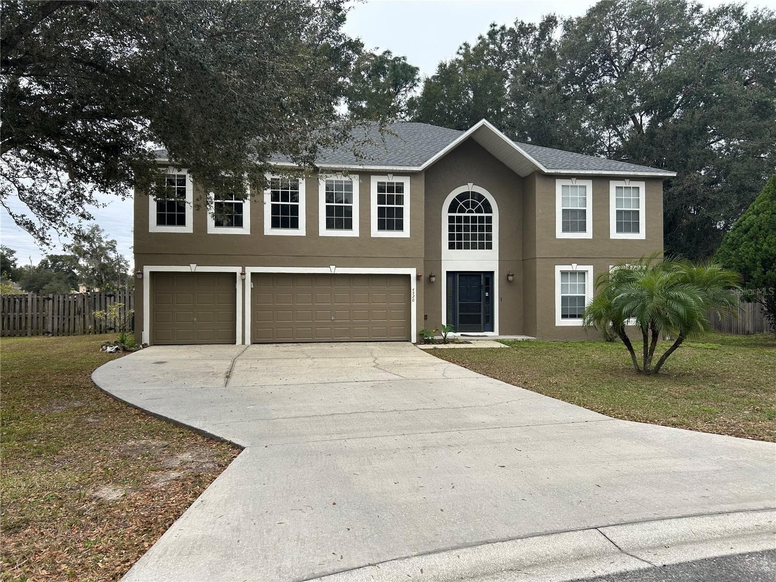
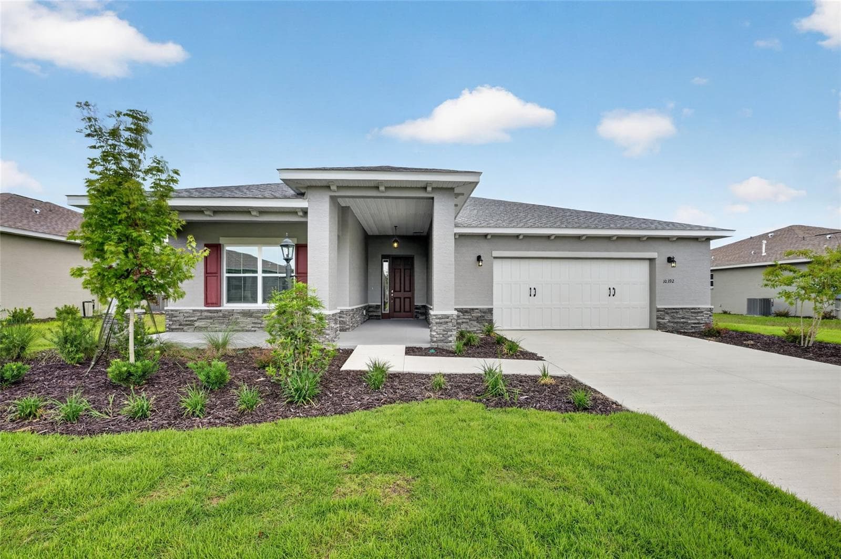
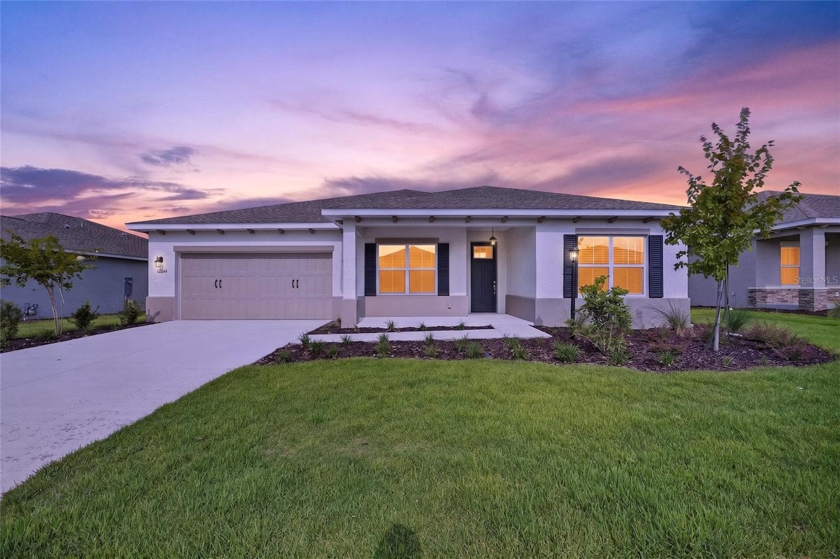
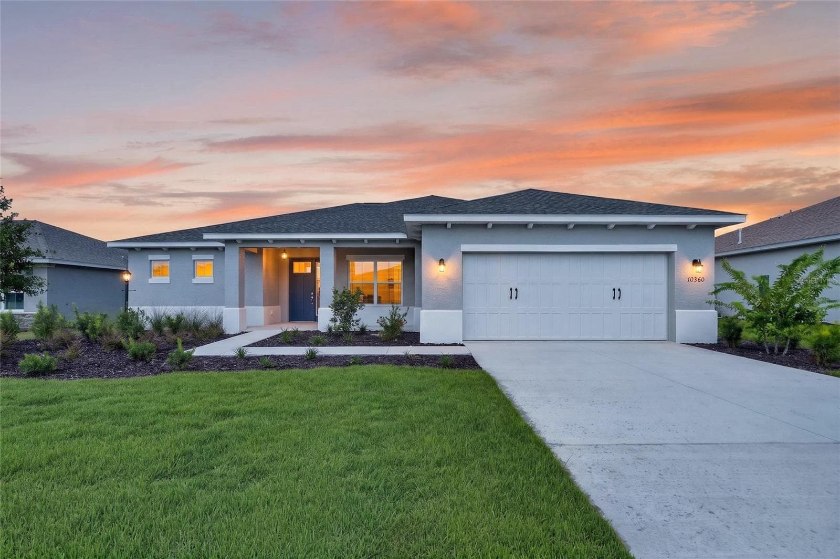
Single Family Residence at 9832 SW 46TH CT, OCALA
Single Family Residence at 9832 SW 46TH CT, OCALA, photo 2 of 53
Single Family Residence at 9832 SW 46TH CT, OCALA, photo 3 of 53
Single Family Residence at 9832 SW 46TH CT, OCALA, photo 4 of 53
Single Family Residence at 9832 SW 46TH CT, OCALA, photo 5 of 53
Single Family Residence at 9832 SW 46TH CT, OCALA, photo 6 of 53
Single Family Residence at 9832 SW 46TH CT, OCALA, photo 7 of 53
Single Family Residence at 9832 SW 46TH CT, OCALA, photo 8 of 53
Single Family Residence at 9832 SW 46TH CT, OCALA, photo 9 of 53
Single Family Residence at 9832 SW 46TH CT, OCALA, photo 10 of 53
Single Family Residence at 9832 SW 46TH CT, OCALA, photo 11 of 53
Single Family Residence at 9832 SW 46TH CT, OCALA, photo 12 of 53
Single Family Residence at 9832 SW 46TH CT, OCALA, photo 13 of 53
Single Family Residence at 9832 SW 46TH CT, OCALA, photo 14 of 53
Single Family Residence at 9832 SW 46TH CT, OCALA, photo 15 of 53
Single Family Residence at 9832 SW 46TH CT, OCALA, photo 16 of 53
Single Family Residence at 9832 SW 46TH CT, OCALA, photo 17 of 53
Single Family Residence at 9832 SW 46TH CT, OCALA, photo 18 of 53
Single Family Residence at 9832 SW 46TH CT, OCALA, photo 19 of 53
Single Family Residence at 9832 SW 46TH CT, OCALA, photo 20 of 53
Single Family Residence at 9832 SW 46TH CT, OCALA, photo 21 of 53
Single Family Residence at 9832 SW 46TH CT, OCALA, photo 22 of 53
Single Family Residence at 9832 SW 46TH CT, OCALA, photo 23 of 53
Single Family Residence at 9832 SW 46TH CT, OCALA, photo 24 of 53
Single Family Residence at 9832 SW 46TH CT, OCALA, photo 25 of 53
Single Family Residence at 9832 SW 46TH CT, OCALA, photo 26 of 53
Single Family Residence at 9832 SW 46TH CT, OCALA, photo 27 of 53
Single Family Residence at 9832 SW 46TH CT, OCALA, photo 28 of 53
Single Family Residence at 9832 SW 46TH CT, OCALA, photo 29 of 53
Single Family Residence at 9832 SW 46TH CT, OCALA, photo 30 of 53
Single Family Residence at 9832 SW 46TH CT, OCALA, photo 31 of 53
Single Family Residence at 9832 SW 46TH CT, OCALA, photo 32 of 53
Single Family Residence at 9832 SW 46TH CT, OCALA, photo 33 of 53
Single Family Residence at 9832 SW 46TH CT, OCALA, photo 34 of 53
Single Family Residence at 9832 SW 46TH CT, OCALA, photo 35 of 53
Single Family Residence at 9832 SW 46TH CT, OCALA, photo 36 of 53
Single Family Residence at 9832 SW 46TH CT, OCALA, photo 37 of 53
Single Family Residence at 9832 SW 46TH CT, OCALA, photo 38 of 53
Single Family Residence at 9832 SW 46TH CT, OCALA, photo 39 of 53
Single Family Residence at 9832 SW 46TH CT, OCALA, photo 40 of 53
Single Family Residence at 9832 SW 46TH CT, OCALA, photo 41 of 53
Single Family Residence at 9832 SW 46TH CT, OCALA, photo 42 of 53
Single Family Residence at 9832 SW 46TH CT, OCALA, photo 43 of 53
Single Family Residence at 9832 SW 46TH CT, OCALA, photo 44 of 53
Single Family Residence at 9832 SW 46TH CT, OCALA, photo 45 of 53
Single Family Residence at 9832 SW 46TH CT, OCALA, photo 46 of 53
Single Family Residence at 9832 SW 46TH CT, OCALA, photo 47 of 53
Guest Bath Has Door To Lanai - 9832 SW 46TH CT, OCALA
Single Family Residence at 9832 SW 46TH CT, OCALA, photo 49 of 53
Single Family Residence at 9832 SW 46TH CT, OCALA, photo 50 of 53
Single Family Residence at 9832 SW 46TH CT, OCALA, photo 51 of 53
Single Family Residence at 9832 SW 46TH CT, OCALA, photo 52 of 53
Single Family Residence at 9832 SW 46TH CT, OCALA, photo 53 of 53
53 photos

$449,999

9832 SW 46TH CT
OCALA, FL 34476
Listed by Melissa Powell · DISCOVER FLORIDA REALTY GROUP LLC
Bedrooms
4
Bathrooms
2
Living area
2,330 sqft
Year built
2023

About this home

Location, Location, Location! This Very Popular 4/2/2, With 2,330 Sq Ft Is Perfectly Situated On A Cul-De-Sac Lot In The Sought-After Kingsland Country/Ocala Waterway Area — A Vibrant Community Offering Easy Access To Shopping, Restaurants, Hospitals, And I-75. Just A Short Drive Away, Enjoy The Natural Splendor Of The Florida Greenway Or The Crystal-Clear Springs Of The Rainbow River — Two Of Central Florida's Most Treasured Outdoor Escapes. Inside, The Versatile Formal Living Room Features Elegant Double Doors, Lending Itself Beautifully As A Home Office, Den, Or Even A Fifth Bedroom When Needed. The Master Suite Is A True Retreat, Appointed With A Tray Ceiling And Crown Molding, A Spacious Walk-In Tile Shower, And A Large Soaking Tub. Wood-Look Tile Flows Through All Wet Areas, Complemented By A Neutral Color Palette That Invites Your Personal Touch Throughout. The Kitchen Shines With Stainless Appliances, While Three Solar Tubes Thoughtfully Dispersed Bathe The Home In Natural Light From Above. A Covered Lanai, Irrigation System, And Built-In TAEXX Pest Control System Round Out The Tasteful Features That Make Everyday Living Effortless. Step Outside To Your Own Private Sanctuary — A Fully Fenced Rear Yard Where Beautifully Landscaped Stone Beds Surround A Charming Gazebo And A Relaxing Hot Tub, As Well As A 50 Amp RV Hook-Up All Creating A Serene Escape Right At Home. Come And Discover Florida Living At Its Finest — With No HOA Fees And A Bonus Location That Truly Has It All!

Property details

MLS #
MFROM722842
Property type
Single Family Residence
Subdivision
KINGSLAND COUNTRY ESTATE
Status
Active
Days on market
52
On market date
April 17, 2026
Stories
N/A
Total bathrooms
2
Garage spaces
2
Parking spaces
N/A
Lot size
0.44 acres
Loading map…

Nearby schools

Within 10 miles. School directory data from the National Center for Education Statistics (NCES), accessed via the Urban Institute Education Data API. Local Score is calculated by INNOVATE Real Estate; where a state rating is shown, it comes from that state's own official school report card.

Elementary
HAMMETT BOWEN JR. ELEMENTARY SCHOOL
0.5 mi away · Grades -1-5
Nearest school -- attendance-zone data not available here
3.0
Local Score (student-teacher ratio only (preliminary -- will incorporate state test-score data once available)) -- not an official state rating
Enrollment
808
Student:teacher ratio
16.8:1
District
MARION
Middle
LIBERTY MIDDLE SCHOOL
0.46 mi away · Grades 6-8
Nearest school -- attendance-zone data not available here
2.0
Local Score (student-teacher ratio only (preliminary -- will incorporate state test-score data once available)) -- not an official state rating
Enrollment
1,315
Student:teacher ratio
21.2:1
District
MARION
High
WEST PORT HIGH SCHOOL
5.96 mi away · Grades 9-12
Nearest school -- attendance-zone data not available here
1.0
Local Score (student-teacher ratio only (preliminary -- will incorporate state test-score data once available)) -- not an official state rating
Enrollment
2,825
Student:teacher ratio
26.4:1
District
MARION

Walkability

Blended score for OCALA's center, calculated by INNOVATE Real Estate from two sources: the EPA's National Walkability Index (street network, transit, land-use mix) and Google Places amenity data (what's actually reachable on foot from this point). 60% EPA National Walkability Index + 40% nearby-amenity density (Google Places).

25
Car-dependent
out of 100
EPA National Walkability Index
6.0 / 20 -- Below average walkable
Google Places amenity density
18 / 100
Restaurants & cafes3
Grocery stores0
Parks0
Schools2
Transit stops0
Pharmacies0

Market position

How this listing compares to current activity in OCALA, from live MLS data.

On the market 52 days -- 48 fewer days than OCALA's current average of 100 days.
For reference, the median list price across 4,934 active listings in OCALA right now is $249,900.

Mortgage calculator

Estimate only - actual rate and payment depend on your lender, credit, and loan program.

$
%
%
Adjust tax / insurance estimates
% / yr
$
/mo
Est. monthly payment
$2,860/mo
$90,000 down
$359,999 loan
Principal & interest$2,335
Property tax (est.)$375
Home insurance (est.)$150

Similar homes you might like

Data source: Listing information provided by Stellar MLS (mfrmls) via Trestle/CoreLogic. Last updated June 9, 2026.

Information herein deemed reliable but not guaranteed; all measurements, school assignments, HOA fees, taxes, and feature lists are approximate and should be independently verified. Equal Housing Opportunity.